27620 Island View Drive, Park Rapids, MN 56470 (MLS# 7061057)
$1,880,000
Park Rapids, MN 56470
MLS# 7061057
5 beds | 6 baths | 5305 sqft
1 / 52
Property Description
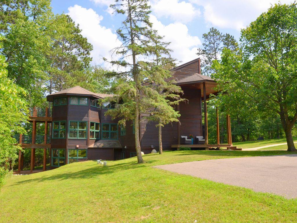
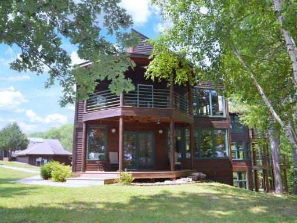
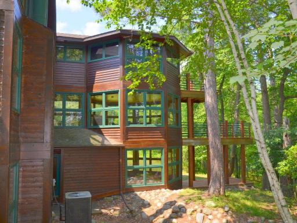
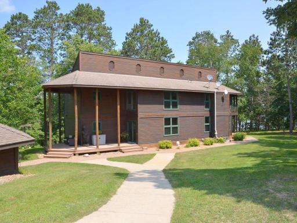
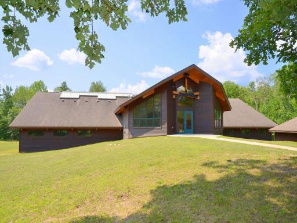
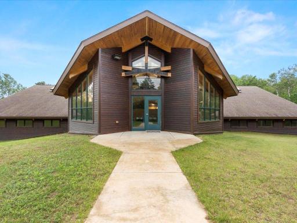
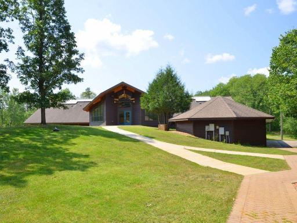
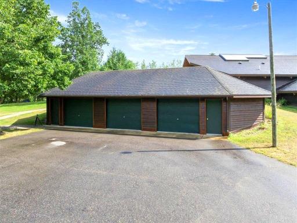
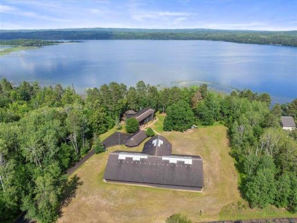
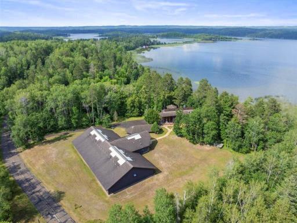
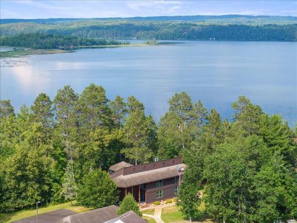
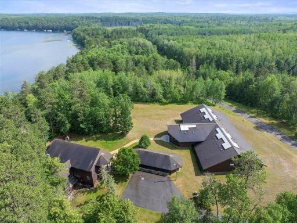
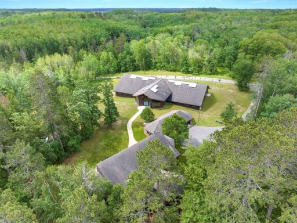
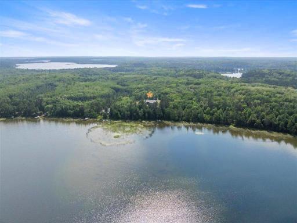
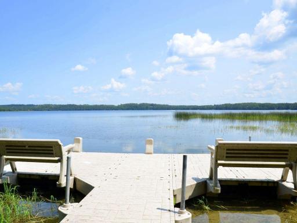
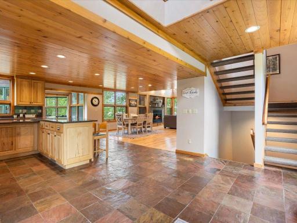
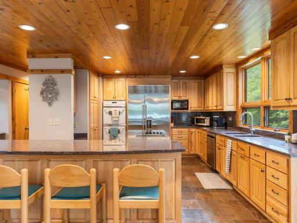
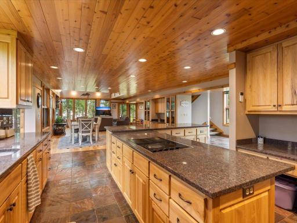
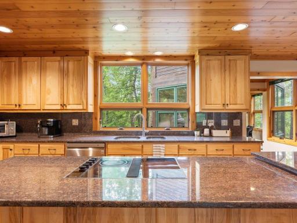
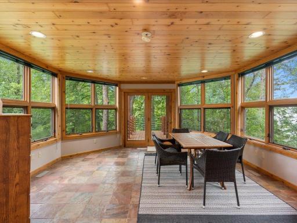
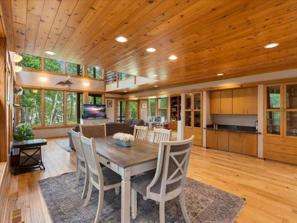
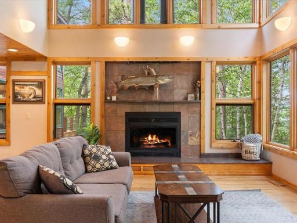
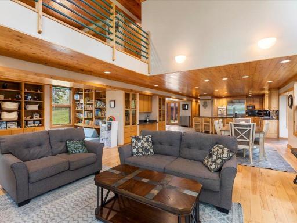
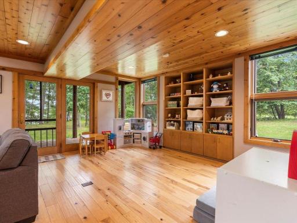
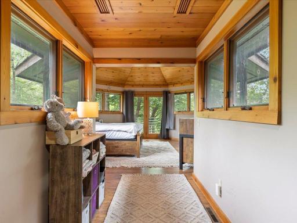
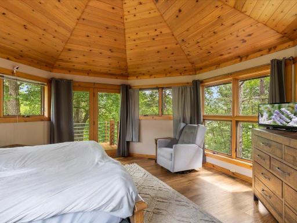
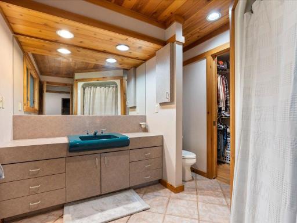
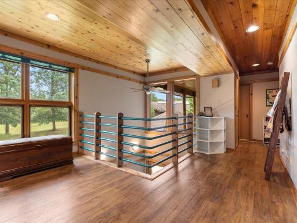
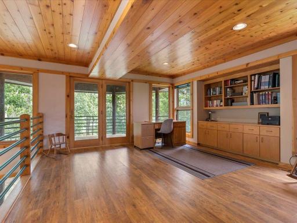
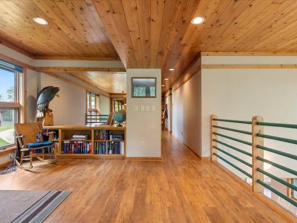
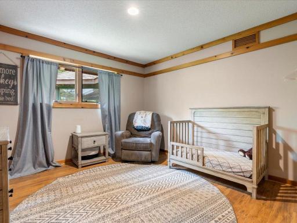
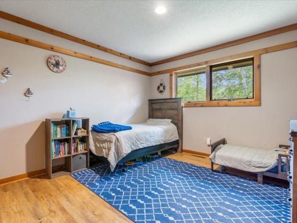
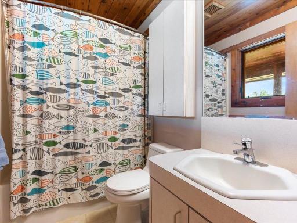
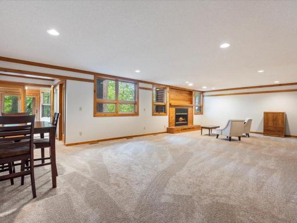
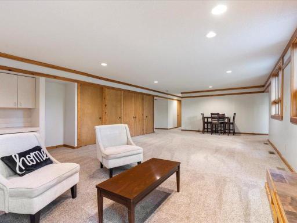
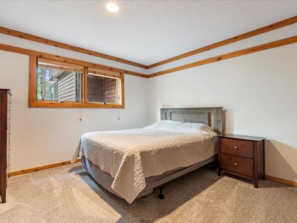
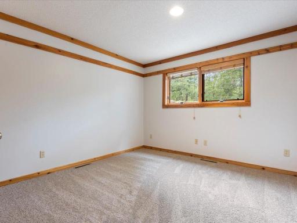
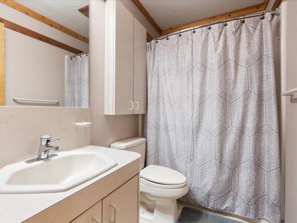
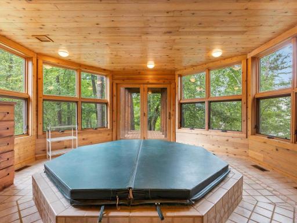
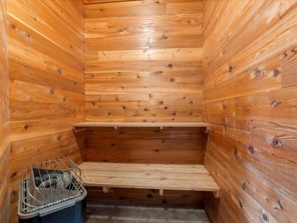
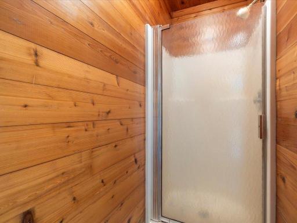
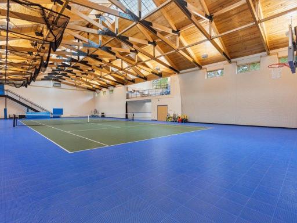
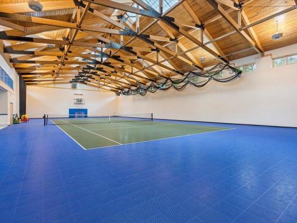
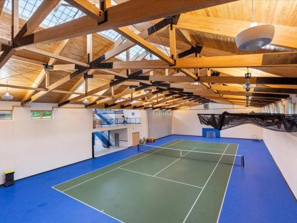
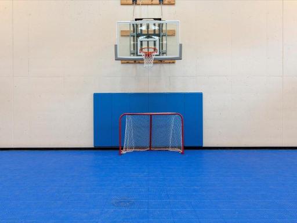
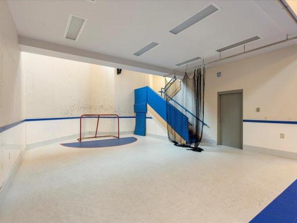
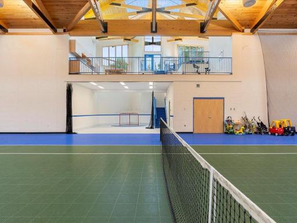
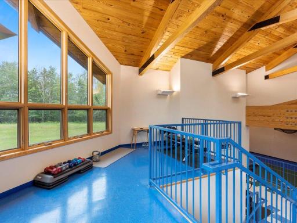
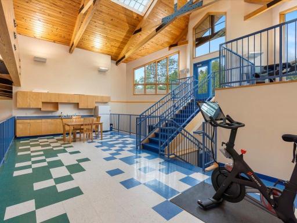
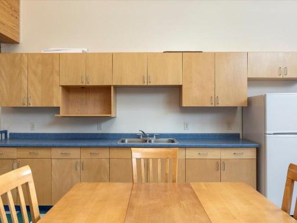
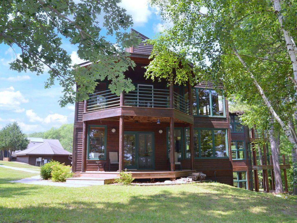
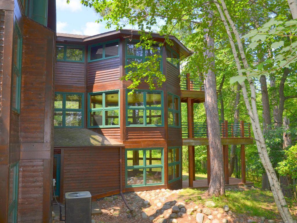
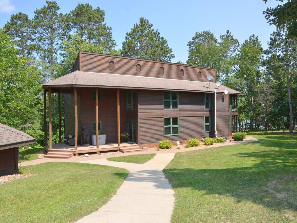
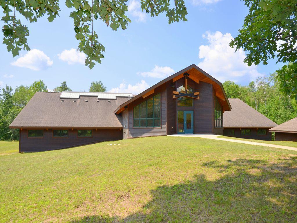
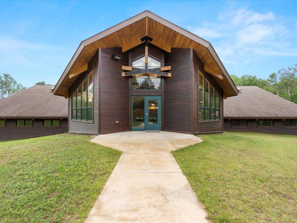
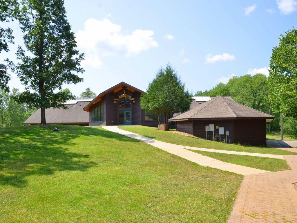
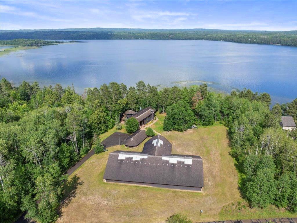
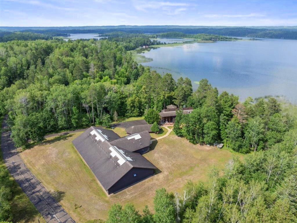
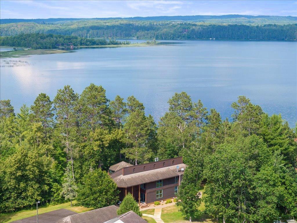
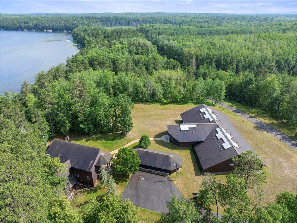
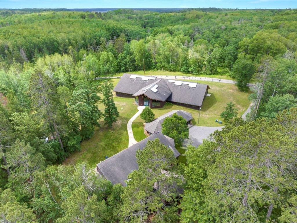
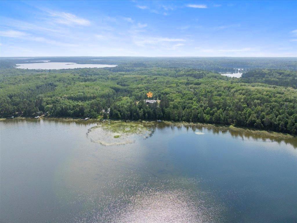
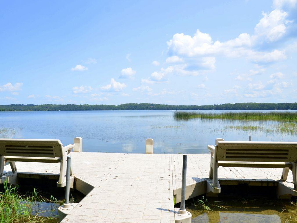
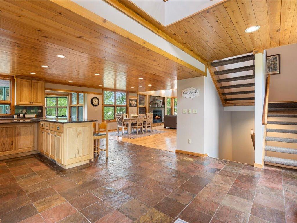
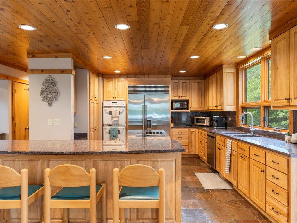
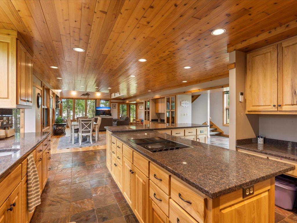
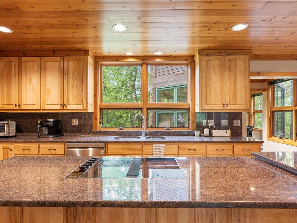
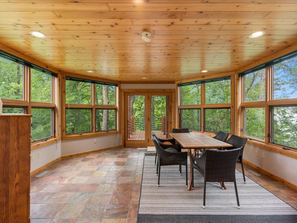
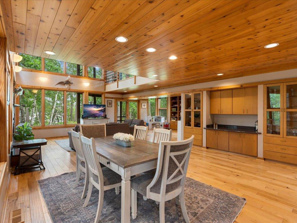
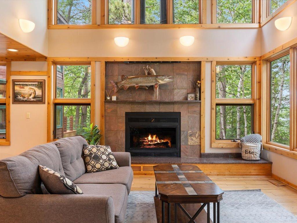
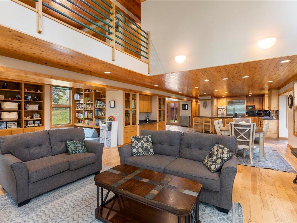
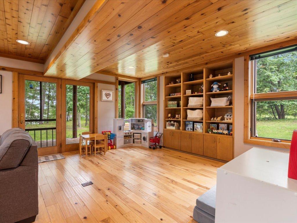
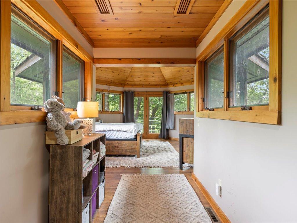
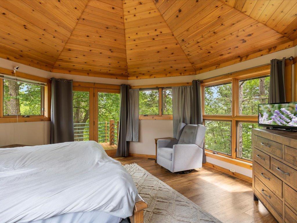
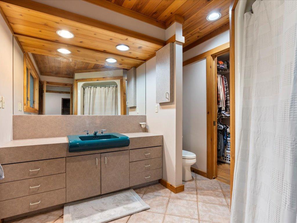
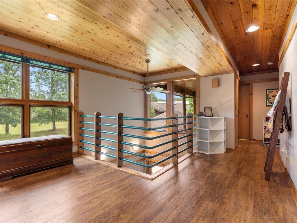
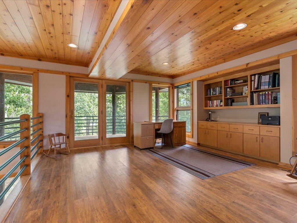
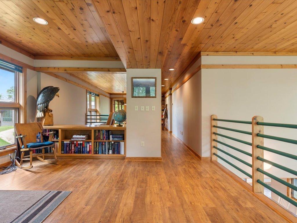
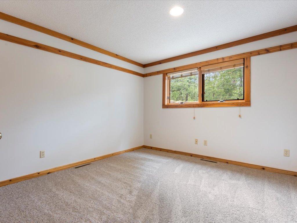
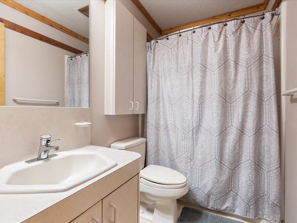
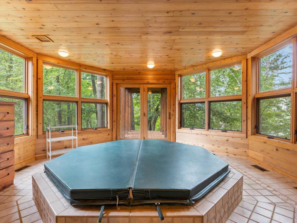
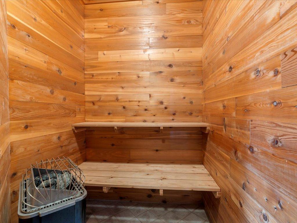
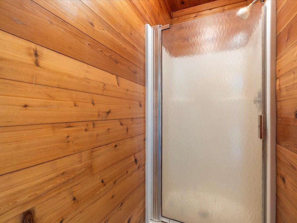
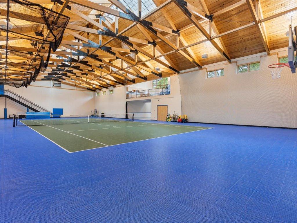
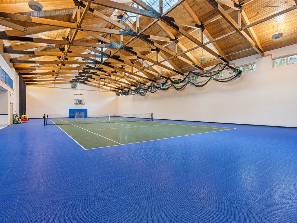
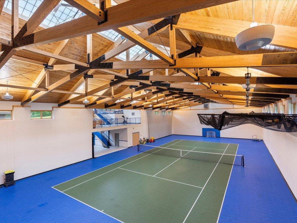
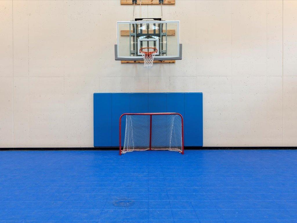
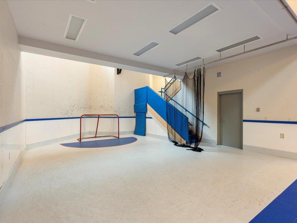
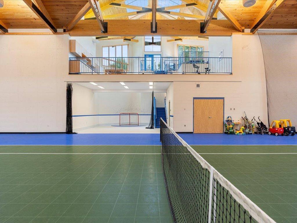
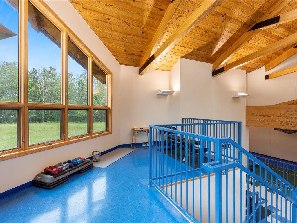
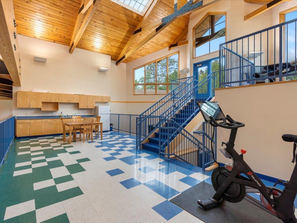
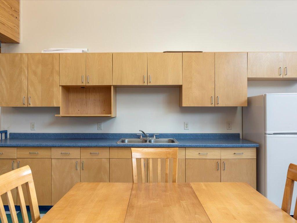
Experience a level of luxury and recreation rarely found in the Northwoods. Set on the pristine shores of Big Mantrap Lake with 300 feet of shoreline, you will find a sophisticated main residence and a next-level sports complex. The home features 5,300 finished sq ft with 5 bedrooms, 4+ baths, and a grand display of windows that perfectly integrates the indoor and outdoor living spaces. High-end finishes include custom hickory cabinetry, granite countertops, and rich hardwoods, while luxury amenities like two fireplaces, a sauna, hot tub, and expansive multi-level decking provide the perfect environment for relaxation. The home also includes high-speed fiber optic internet for seamless connectivity. The crown jewel of this property is the 8,600 sq ft, climate-controlled, multi-use recreation center. It was built by Kraus-Anderson to the highest commercial standards. Designed for health, wellness and the ultimate enthusiast. It features a full-size court for basketball, tennis, pickleball and volleyball plus a retractable batting cage and synthetic ice for hockey. The facility also includes a dedicated workout space, viewing area, kitchenette, and half bath. Located on a lake renowned for its limited development, crystal-clear water, and world-class Muskie fishing. This property offers unparalleled privacy with the convenience of blacktop access and no dirt roads. Truly a captivating estate where luxury and adventure meet. Be sure to check out the video.
Details
Maps
Contract Information
Status: Active
Contingency: None
Current Price: 1880000
Original List Price: 1880000
ListPrice: 1880000
List Date: 2026-04-29
Owner is an Agent?: No
Auction?: No
General Property Information
Common Wall: No
Lot Measurement: Acres
Manufactured Home?: No
Multiple PIDs?: No
New Development: No
Number of Fireplaces: 2
Road Btwn WF & Home?: No
Waterfront Frontage: 300
Waterfront YN: Yes
Year Built: 1993
Yearly/Seasonal: Yearly
Zoning: Residential-Single Family
Bedrooms: 5
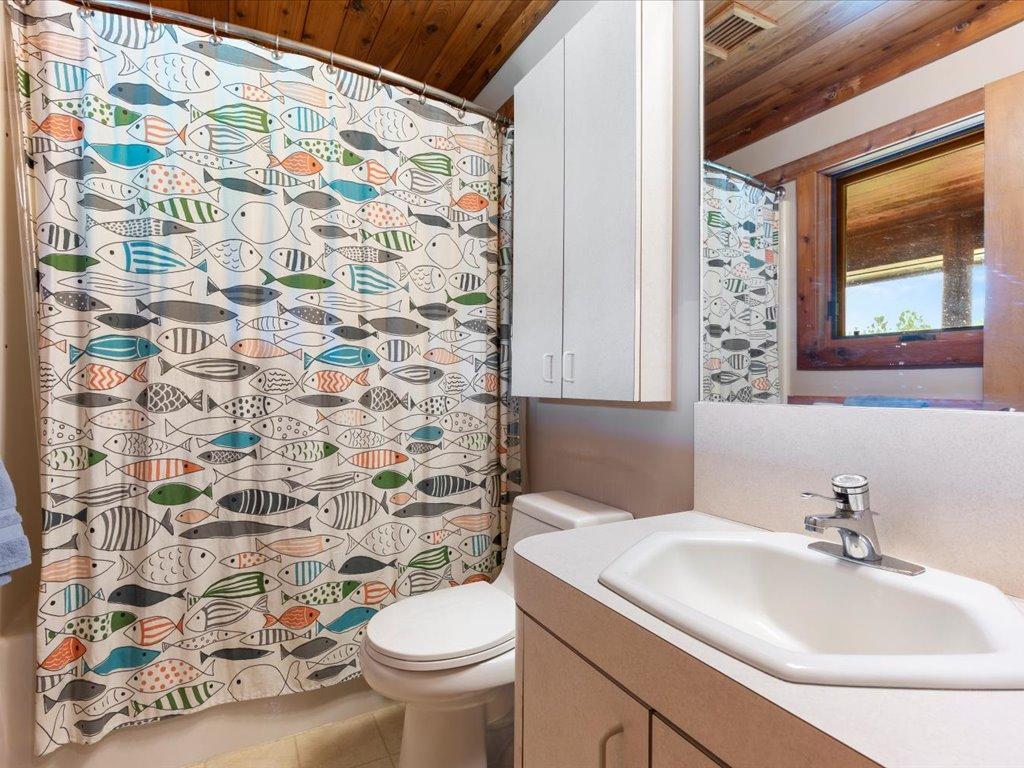
Baths Total: 6
Bath Full: 3
Bath Half: 2
Main Floor Total SqFt: 1808
Above Grd Total SqFt: 3416
Below Grd Total SqFt: 1889
Total SqFt: 5305
Total Finished Sqft: 5305.00
Lake/Waterfront Name: Mantrap
Bath Quarter: 1
Style: (SF) Single Family
Foundation Size: 1889
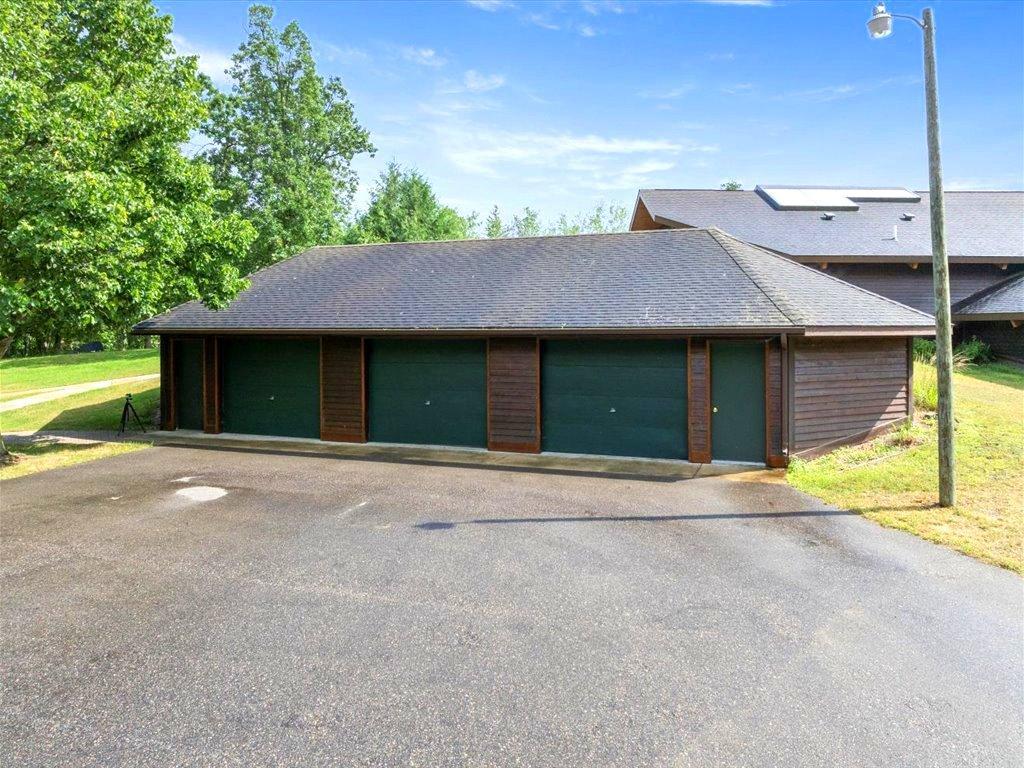
Garage Stalls: 3
Lot Dimensions: 300 x 355 x 316 x 404
Acres: 2.62
Assessment Pending: No
Location Tax and Other Information
House Number: 27620
Street Name: Island View
Street Suffix: Drive
Postal City: Park Rapids
County: Hubbard
State: MN
Zip Code: 56470
Assessments
Assessment Balance: 245
Tax With Assessments: 14830
Building Information
Finished SqFt Above Ground: 3416
Finished SqFt Below Ground: 1889
Elevation Highpoint to Waterfront Feet
Elevation Highpoint Waterfront Feet: 15-26
Lake Details
Lake Acres: 1617
Lake Depth: 68
Lease Details
Land Leased: Not Applicable
Lock Box Type
Lock Box Source: GLAR
Miscellaneous Information
Homestead: Yes
Ownership
Fractional Ownership: No
Parking Characteristics
Garage Square Feet: 1530
Public Survey Info
Range#: 33
Section#: 6
Township#: 141
Property Features
Accessible: None
Air Conditioning: Central Air
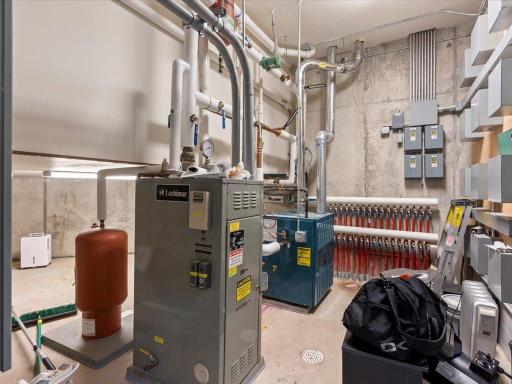
Amenities Unit: Ceiling Fan(s); Deck; Dock; Hot Tub; Kitchen Center Island; Kitchen Window; Natural Woodwork; Porch; Primary Bedroom Walk-In Closet; Sauna; Sun Room; Tennis Court; Tile Floors; Vaulted Ceiling(s); Washer/Dryer Hookup; Other
Appliances: Central Vacuum; Cooktop; Dishwasher; Double Oven; Dryer; Fuel Tank - Owned; Microwave; Refrigerator; Washer
Basement: Egress Windows; Full
Bath Description: Main Floor 1/2 Bath; Upper Level Full Bath; Full Primary; Full Basement; Other
Construction Status: Previously Owned
Elevation Highpoint to Waterfront Slope: Gradual
Exterior: Cedar
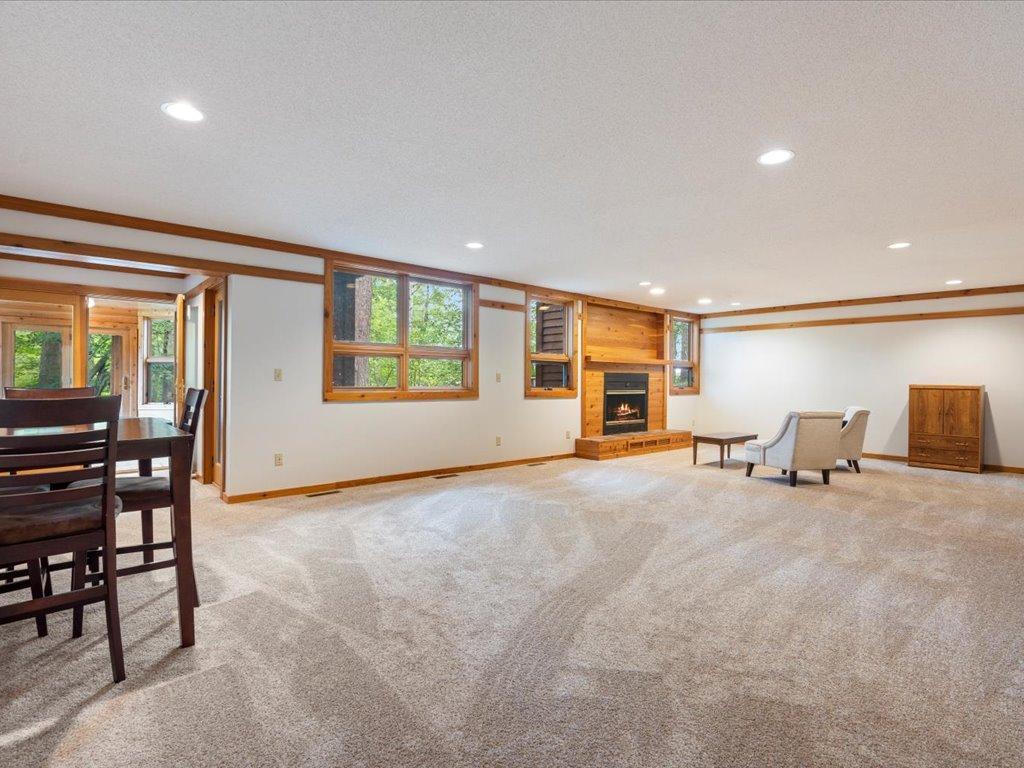
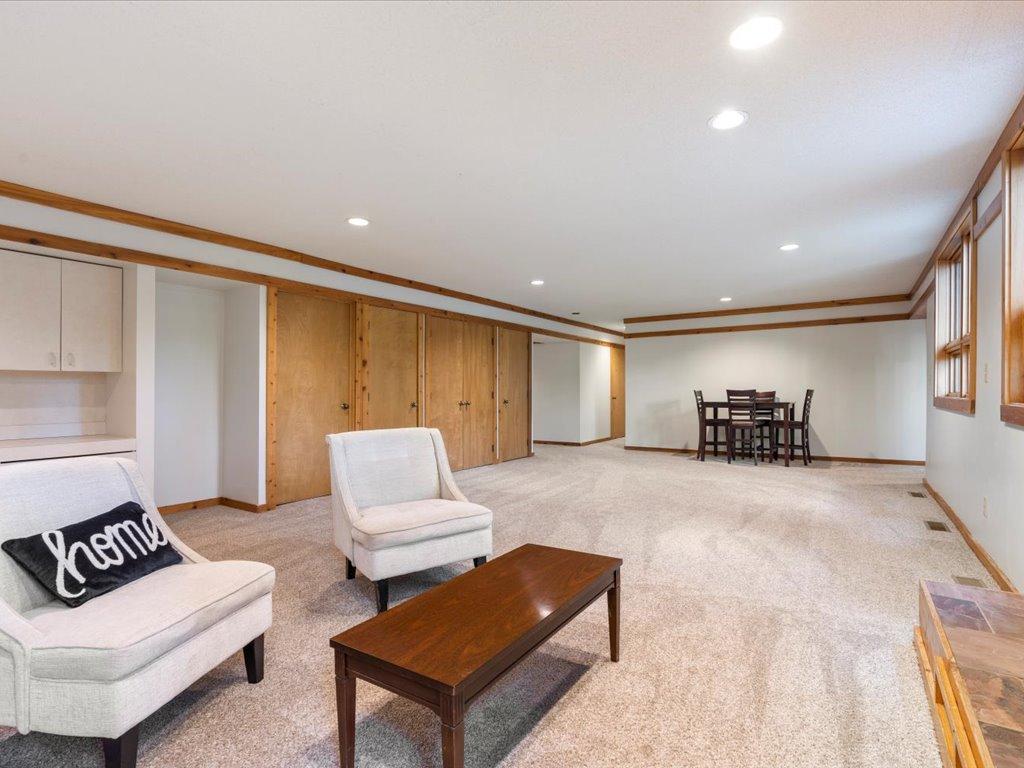
Family Room Characteristics: Lower Level
Fireplace Characteristics: Family Room; Living Room; Wood Burning
Foundation: Concrete Perimeter; Other
Fuel: Propane
Heating: Forced Air; In-Floor Heating
Lake Details: Sand; Weeds
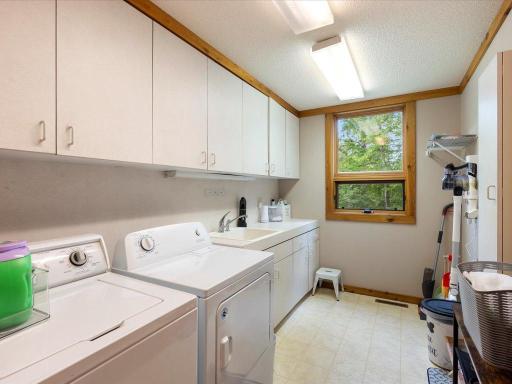
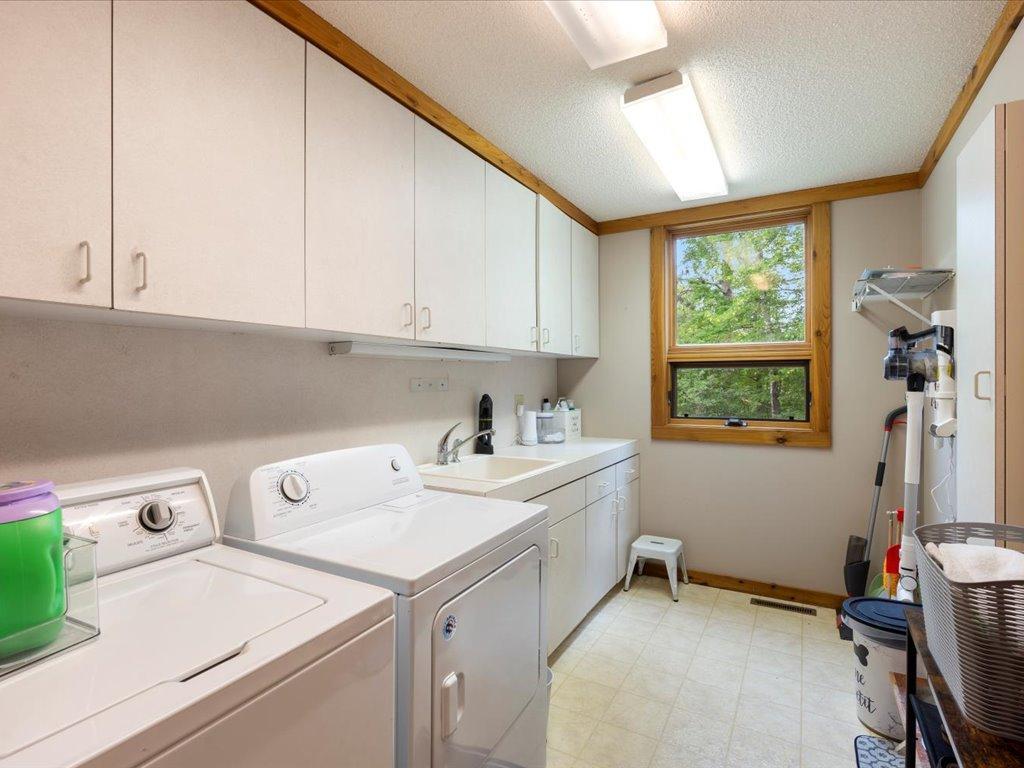
Laundry: Electric Dryer Hookup; Laundry Room; Main Level; Sink; Washer Hookup
Lock Box Type: SentriLock
Lot Description: Tree Coverage - Heavy; Underground Utilities
Outbuildings: Other
Parking Characteristics: Uncovered/Open
Road Frontage: No Outlet/Dead End; Paved Streets; Township
Road Responsibility: Public Maintained Road
Roof: Architectural Shingle
Sellers Terms: Cash; Conventional
Sewer: Private Sewer; Septic System Compliant - Yes; Tank with Drainage Field
Special Search: 3 BR on One Level; Main Floor Laundry
Stories: Two
Water: Drilled; Private; Well
Waterfront Type: Lake Front
Waterfront View: Lake; East
Room Information
| Room Name | Dimensions | Level |
| Den | 10'6 x 15 | Main |
| Dining Room | 12 x 17 | Main |
| Family Room | 17 x 29'9 | Lower |
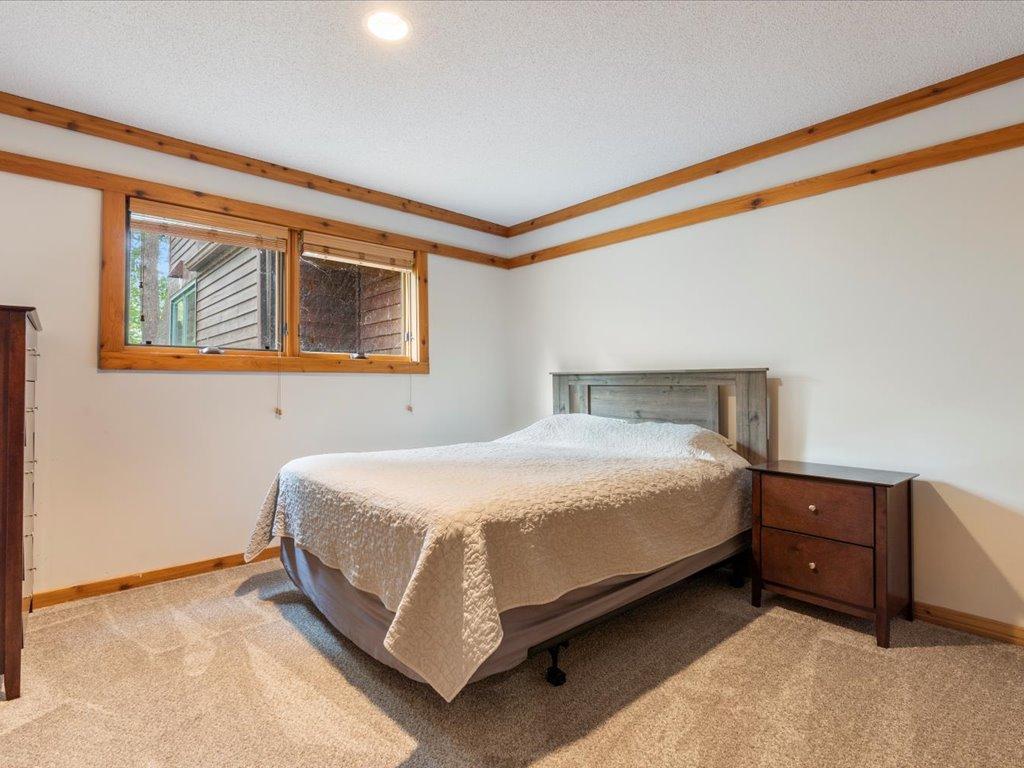
| Fifth (5th) Bedroom | 11'4 x 12 | Lower |
| First (1st) Bedroom | 16 x 1 | Upper |
| Fourth (4th) Bedroom | 11'6 x 12 | Lower |
| Kitchen | 14 x 16 | Main |
| Living Room | 15 x 17 | Main |
| Office | 13 x 15 | Upper |
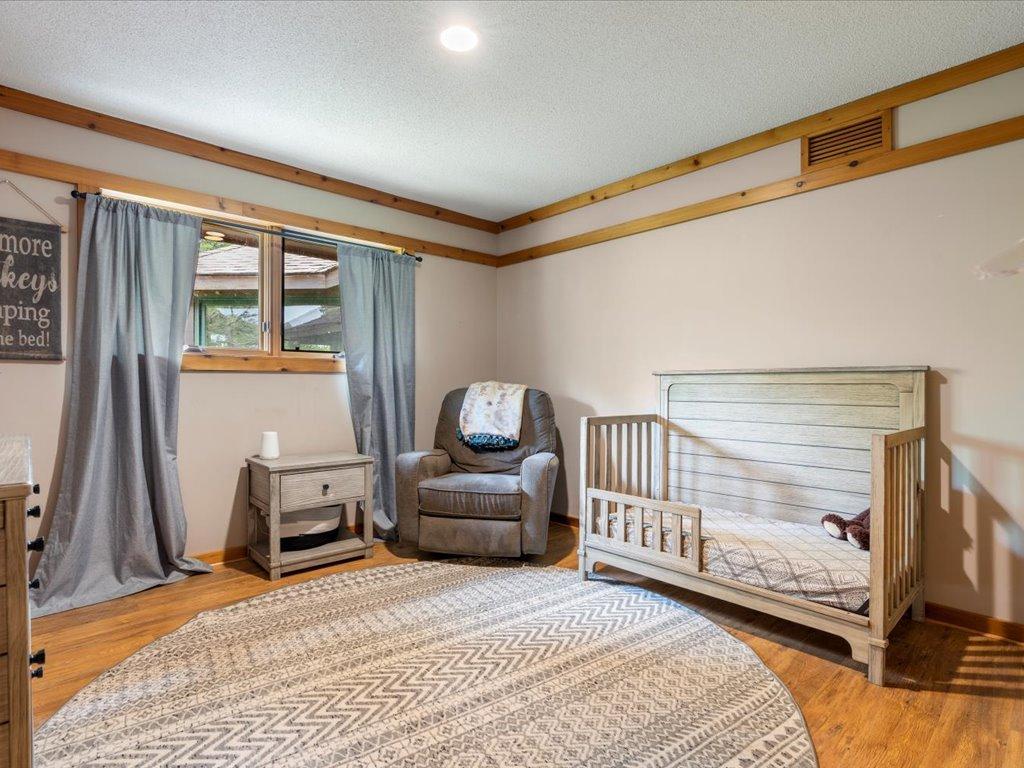
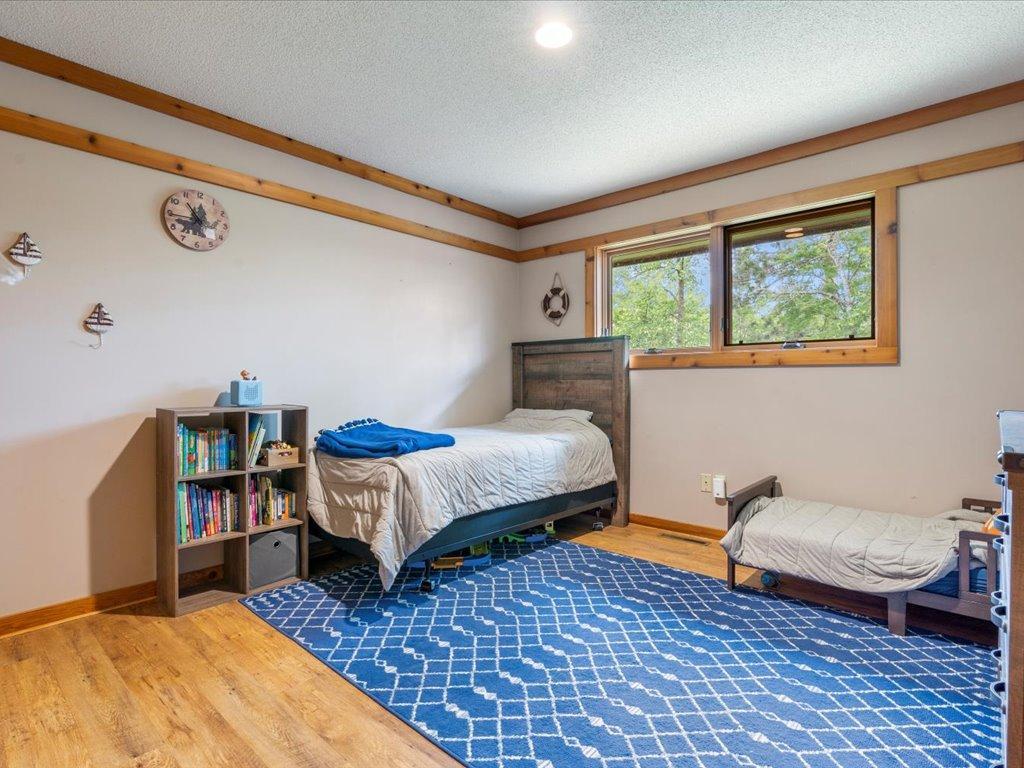
| Second (2nd) Bedroom | 11'4 x 11'6 | Upper |
| Third (3rd) Bedroom | 11'4 x 11'4 | Upper |
Listing Office: Affinity Real Estate Inc.
Last Updated: June - 26 - 2026

The data relating to real estate for sale on this web site comes in part from the Broker Reciprocity SM Program of the Regional Multiple Listing Service of Minnesota, Inc. The information provided is deemed reliable but not guaranteed. Properties subject to prior sale, change or withdrawal. ©2026 Regional Multiple Listing Service of Minnesota, Inc All rights reserved.
Thursday 15th of October 2026 03:07 AM

218-998-4400
Mohagen Real Estate


Let's Connect

Mohagen Real Estate
sue@MohagenRealEstate.com
Office: 218-998-4400
Cell: 218-731-7376

Mohagen Real Estate is licensed in the State of Minnesota