2763 Ivy Avenue NE, Saint Michael, MN 55376 (MLS# 7090712)
$489,900
Saint Michael, MN 55376
MLS# 7090712
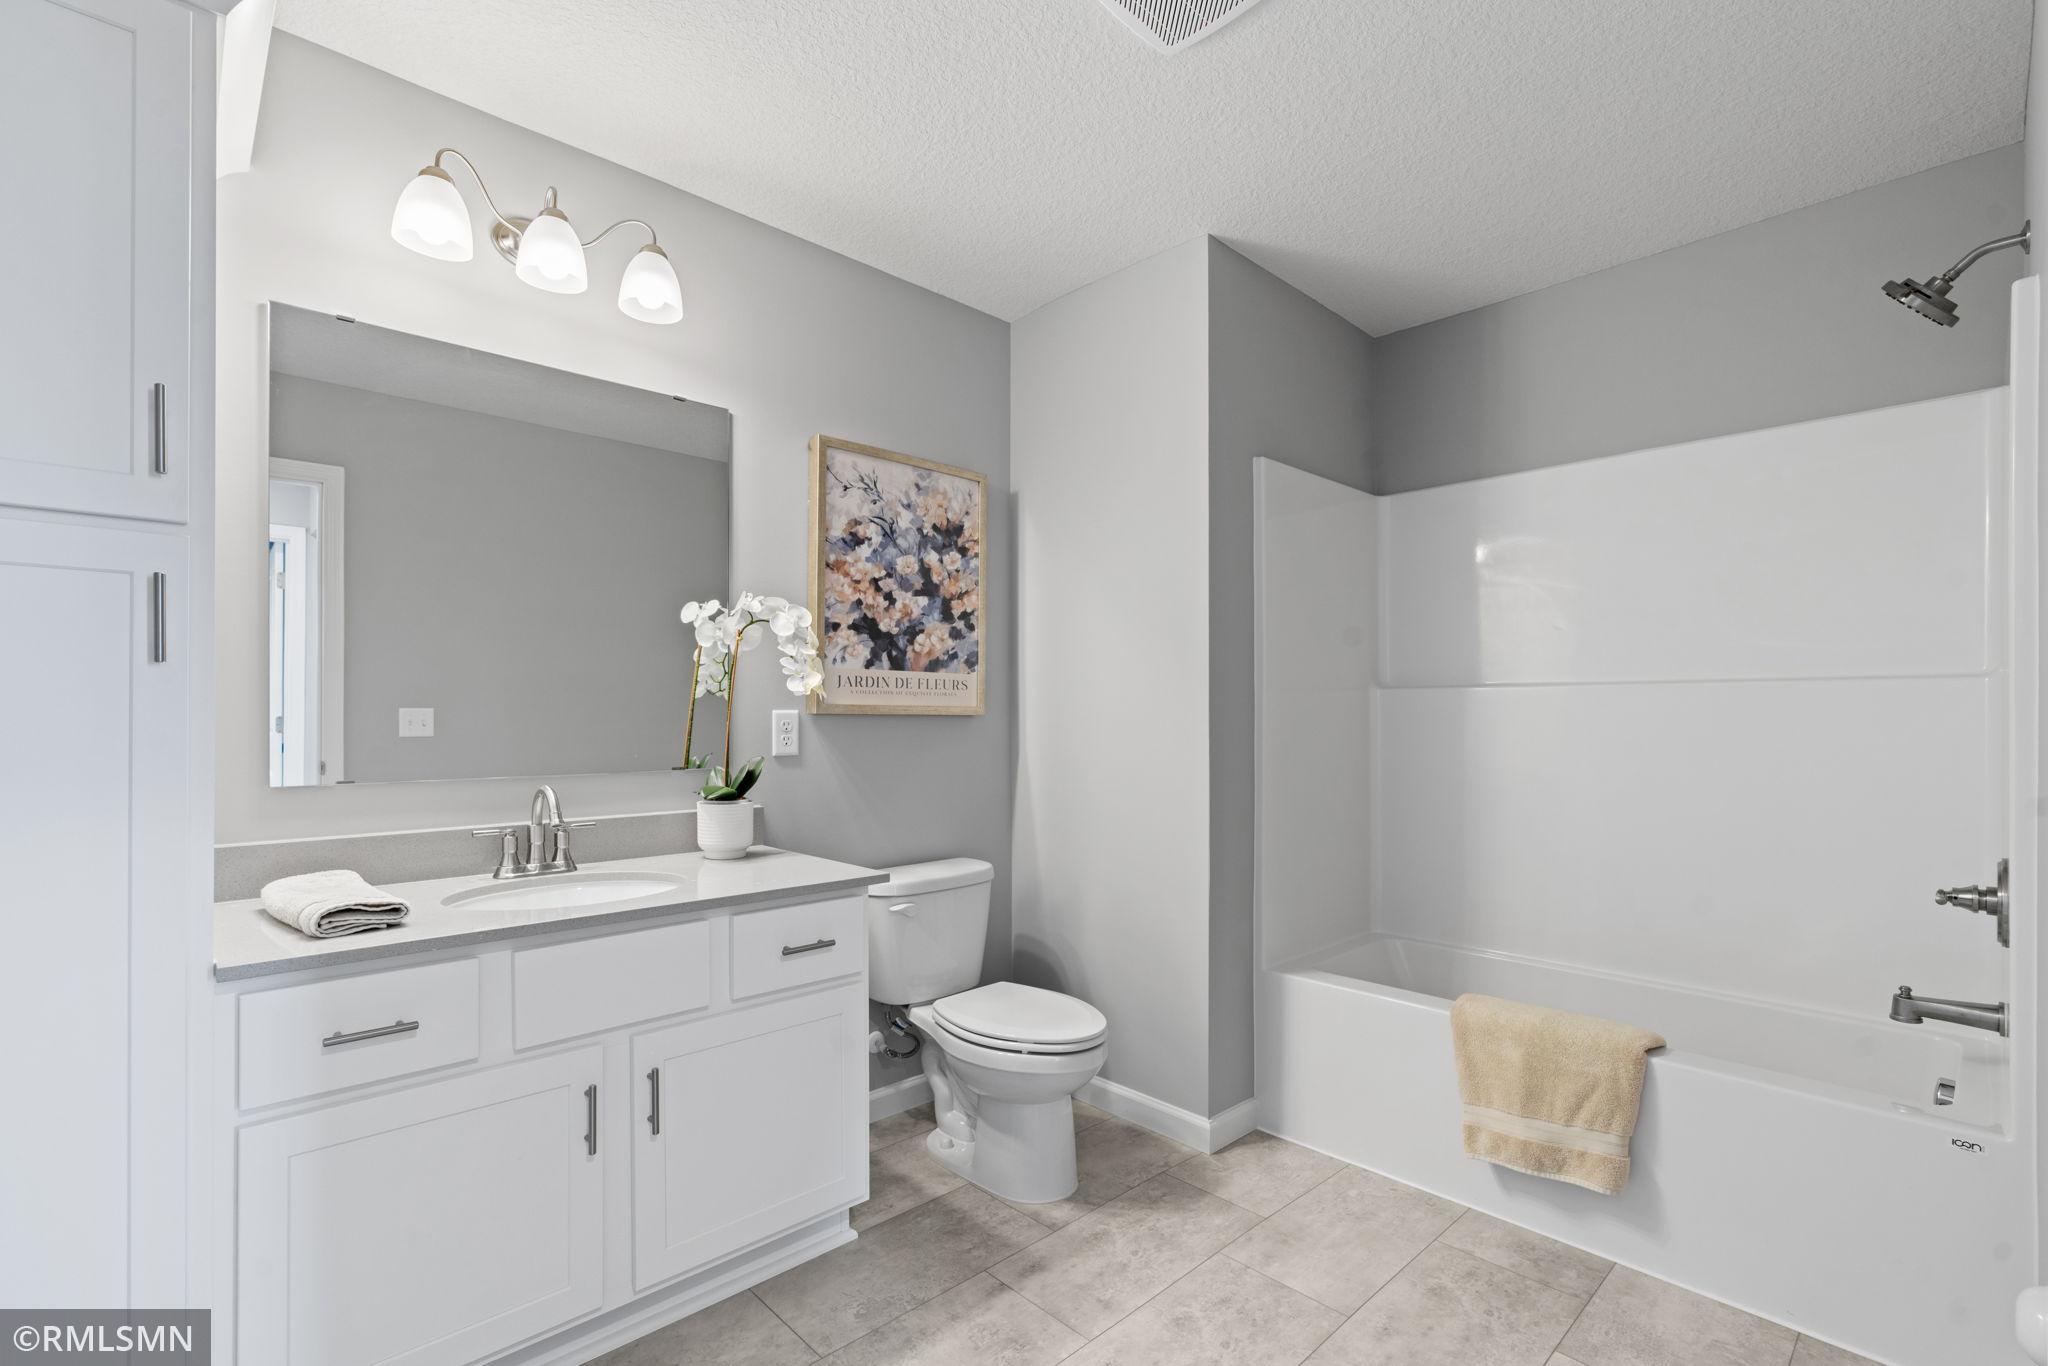
5 beds | 3 baths | 2654 sqft
1 / 37
Property Description
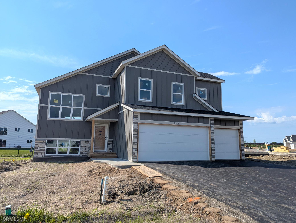
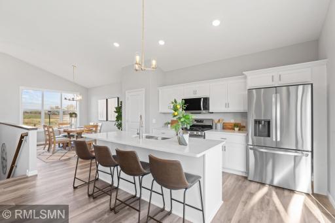
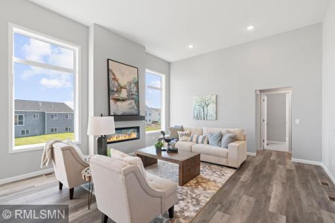
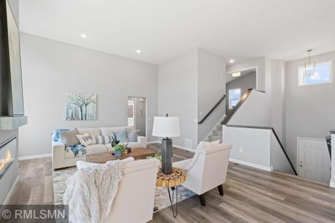
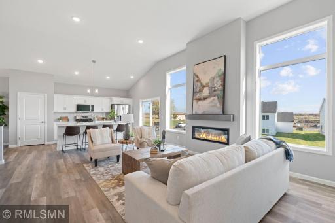
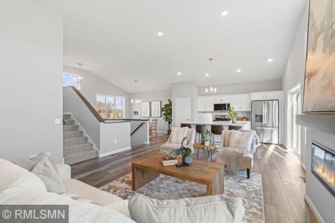
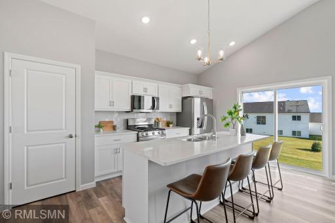
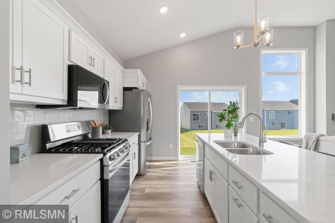
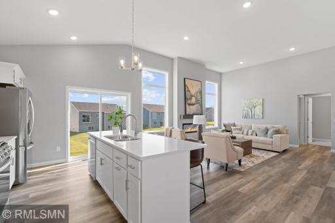
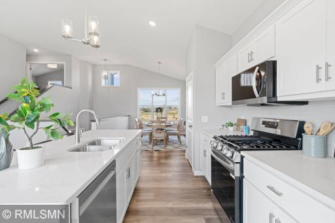
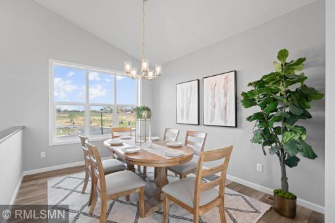
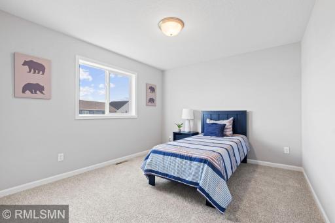
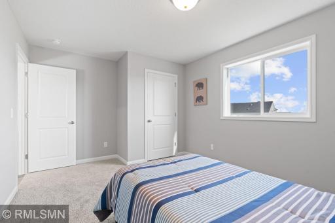
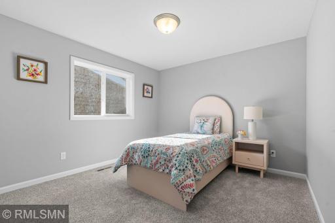
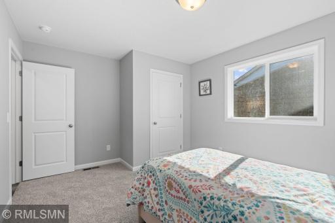
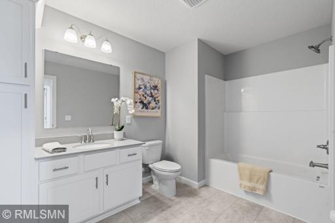
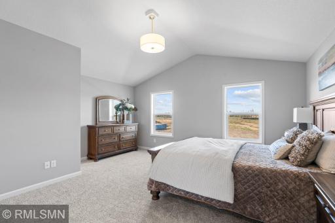
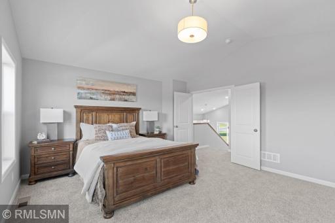
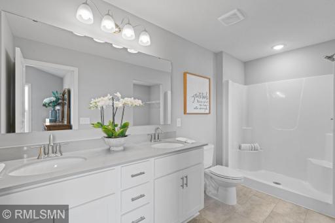
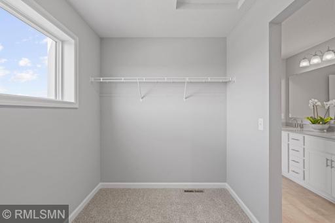
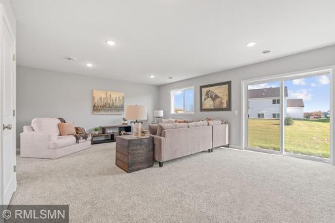
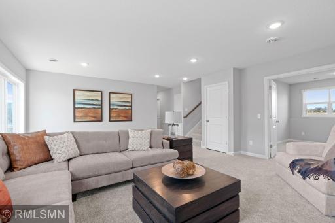
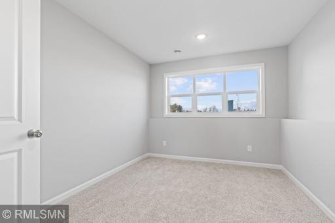
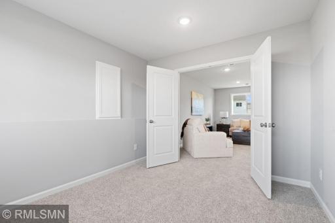
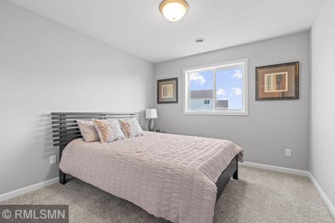
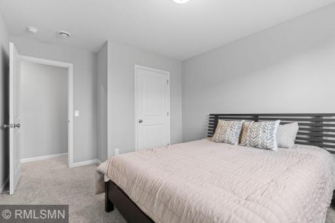
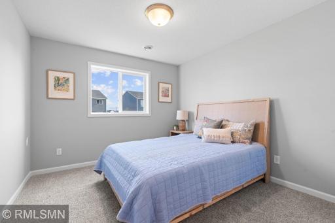
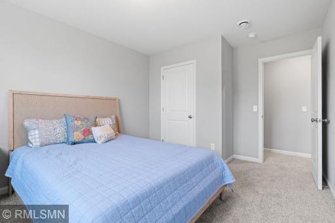
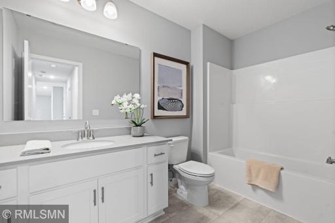
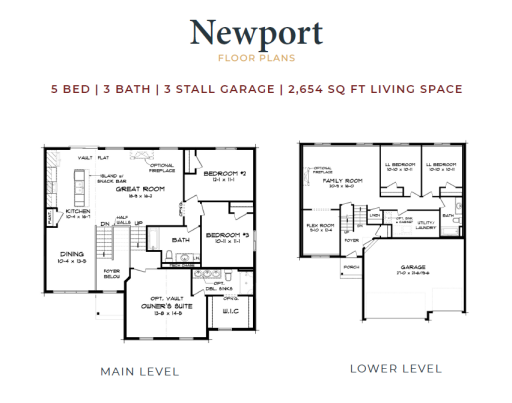
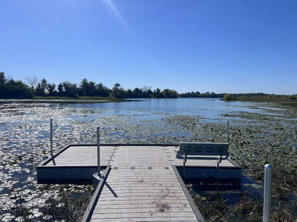
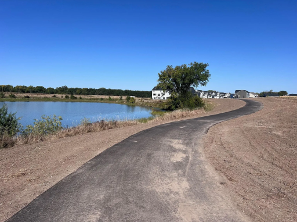
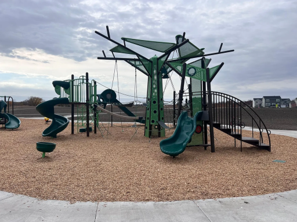
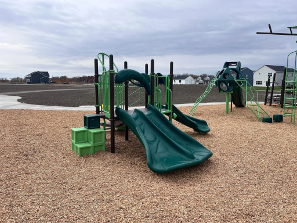
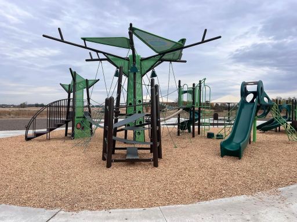
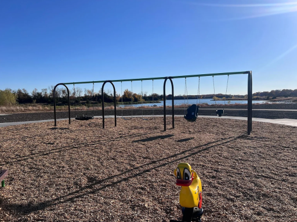
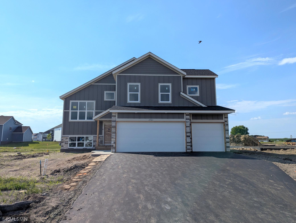
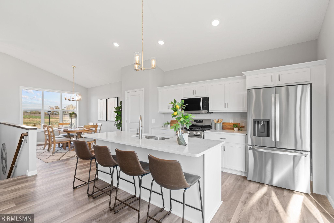
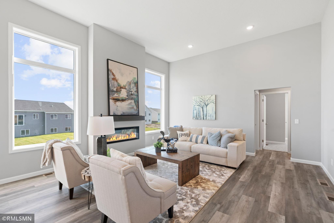
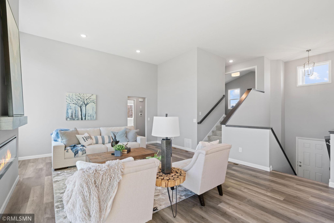
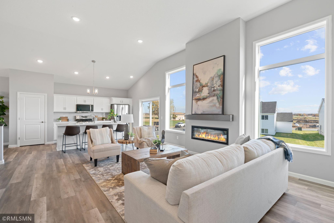
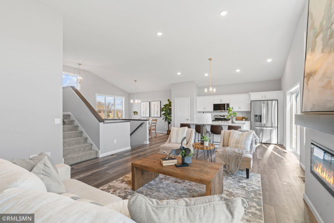
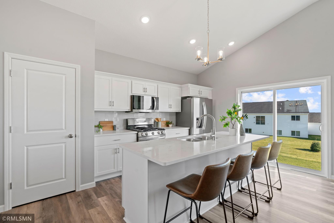
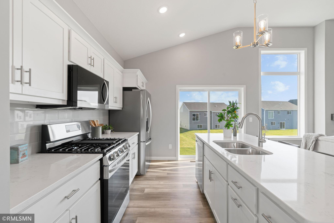
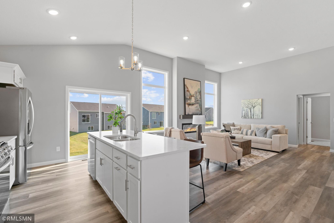
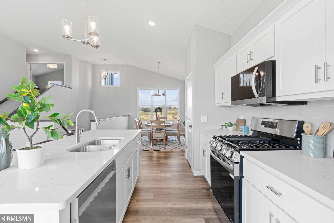
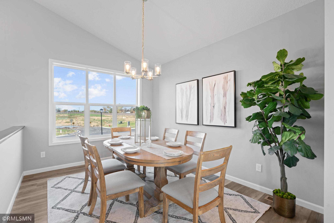
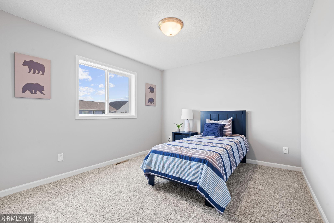
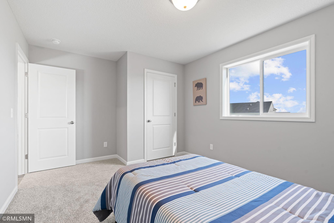
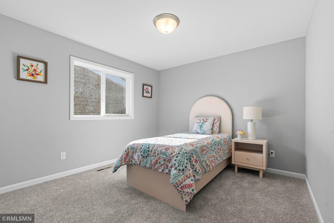
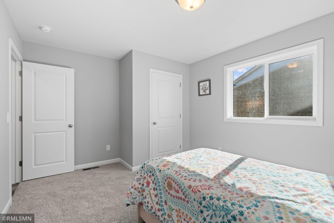
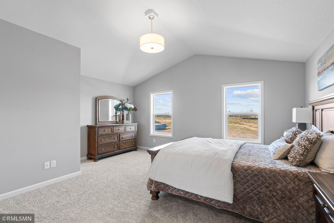
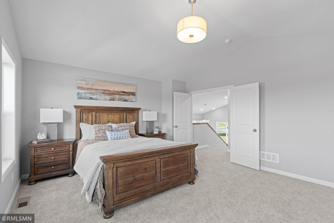
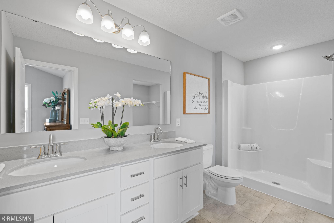
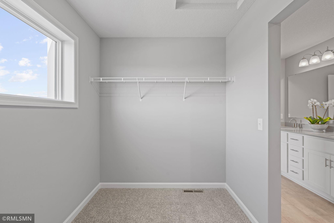
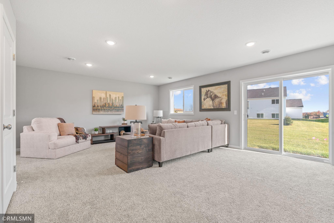
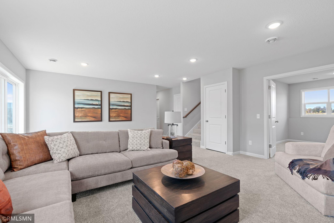
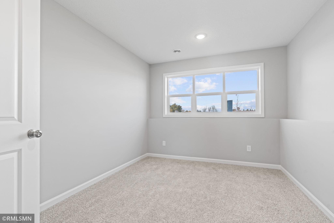
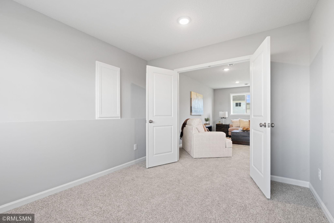
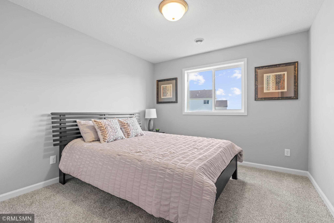
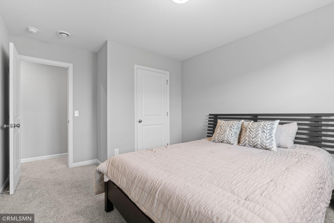
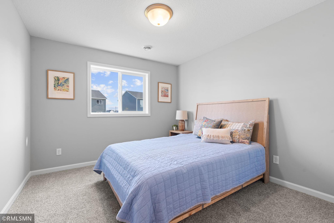
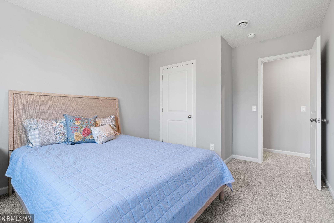
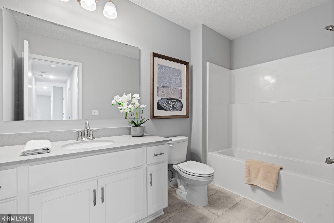
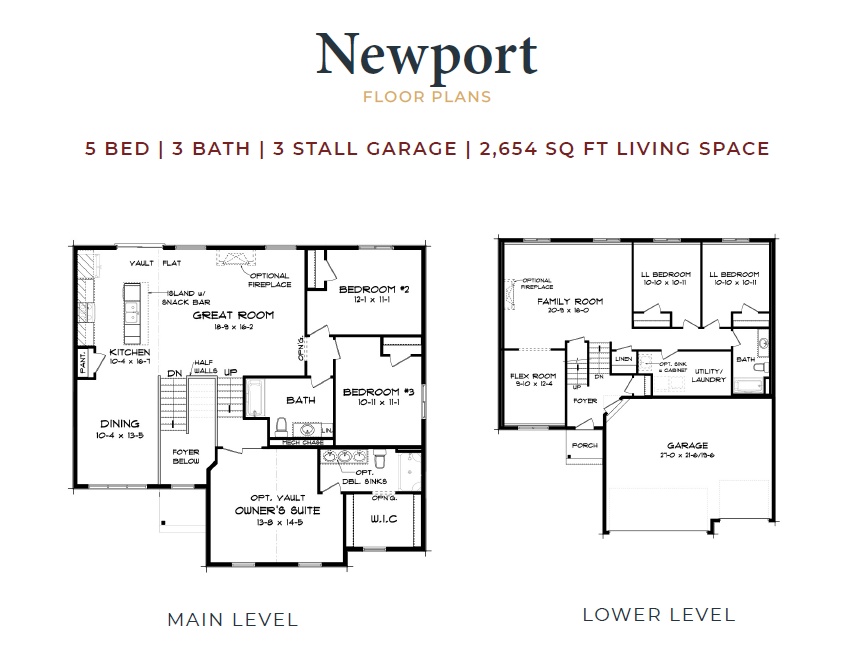
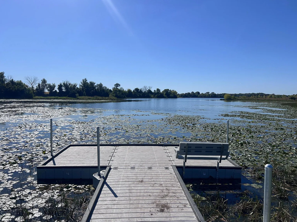
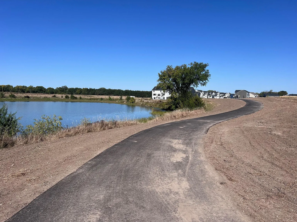
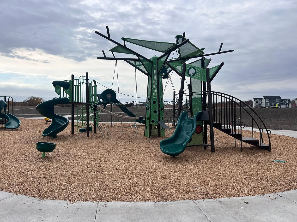
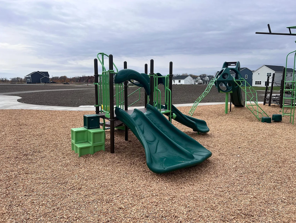
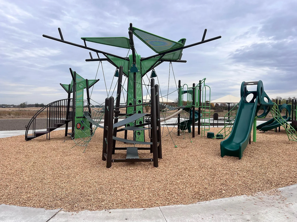
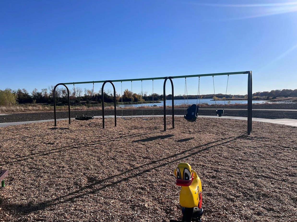
**Ask about our 4.99% interest rate buydown with preferred lender.** This home is under construction and will be finished mid-July. Welcome to the Newport floor plan in the award-winning STMA school district! This home is within walking distance of a large community green space and a brand new park and peninsula on Uhl Lake! This spacious home features a 3-car garage and an open-concept layout with soaring vaulted ceilings, luxury vinyl plank flooring, oversized windows, an electric fireplace, and plenty of natural light. The kitchen features modern stone countertops, a stylish ceramic tile backsplash, and seamless flow into the living and dining areas. The master suite is a private retreatâset apart for privacy, complete with vaulted ceilings, a huge walk-in closet, double sinks, and a sleek walk-in shower. Two more bedrooms are on the main floor, while the finished look-out basement adds two additional bedrooms, a full bath, a large family room with a versatile flex room. This beautiful community benefits from an association that covers trash/recycling and shared outdoor amenities. Kitchen appliances, sod, and in-ground sprinkler included.
Details
Maps
Contract Information
Status: Active
Contingency: None
Current Price: 489900
Original List Price: 489900
ListPrice: 489900
List Date: 2026-06-10
Owner is an Agent?: No
Auction?: No
General Property Information
Assoc Mgmt Co. Phone #: 952-277-2716
Association Fee Frequency: Monthly
Association Mgmt Co. Name: First Service
Common Wall: No
Lot Measurement: Square Feet
Manufactured Home?: No
Multiple PIDs?: No
New Development: No
Number of Fireplaces: 1
Projected Completion Date: 2026-07-17
Waterfront YN: No
Year Built: 2026
Yearly/Seasonal: Yearly
Zoning: Residential-Single Family
Bedrooms: 5
Baths Total: 3
Bath Full: 2
Bath Three Quarters: 1
Main Floor Total SqFt: 1677
Above Grd Total SqFt: 1677
Below Grd Total SqFt: 977
Total SqFt: 2654
Lot Size SqFt: 8516
Total Finished Sqft: 2654.00
FireplaceYN: Yes
Style: (SF) Single Family
Foundation Size: 977
Association Fee: 42
Garage Stalls: 3
Lot Dimensions: Irregular
Assessment Pending: No
Location Tax and Other Information
House Number: 2763
Street Name: Ivy
Street Suffix: Avenue
Street Direction Suffix: NE
Postal City: Saint Michael
County: Wright
State: MN
Zip Code: 55376
Complex/Dev/Subdivision: Legacy Bay Farms 7th Add
Builder Information
Builder ID: CAPSTONE HOMES INC
Builder License Number: 637318
Builder Name: CAPSTONE HOMES INC
Building Information
Finished SqFt Above Ground: 1677
Finished SqFt Below Ground: 977
Lease Details
Land Leased: Not Applicable
Miscellaneous Information
DP Resource: Yes
Homestead: No
Ownership
Fractional Ownership: No
Parking Characteristics
Garage Dimensions: 28x22
Garage Square Feet: 616
Public Survey Info
Range#: 24
Section#: 22
Township#: 120
Property Features
Accessible: None
Air Conditioning: Central Air
Appliances: Air-To-Air Exchanger; Dishwasher; Disposal; Microwave; Range; Refrigerator
Association Fee Includes: Professional Mgmt; Sanitation; Shared Amenities
Basement: Concrete Block; Drain Tiled
Builder Information: Builders Association of the Twin Cities
Construction Status: Completed New Construction
Exterior: Fiber Board; Vinyl
Foundation: Concrete Block
Fuel: Natural Gas
Heating: Forced Air
Lock Box Type: Combo
Sellers Terms: Cash; Conventional; FHA; VA
Sewer: City Sewer/Connected
Stories: Three Level Split
Water: City Water/Connected
Room Information
| Room Name | Dimensions | Level |
| Dining Room | 10x13 | Main |
| Family Room | 20x16 | Lower |
| Fifth (5th) Bedroom | 10x10 | Lower |
| First (1st) Bedroom | 10x11 | Main |
| Flex Room | 9x12 | Lower |
| Fourth (4th) Bedroom | 10x10 | Lower |
| Kitchen | 10x16 | Main |
| Living Room | 18x16 | Main |
| Second (2nd) Bedroom | 12x11 | Main |
| Third (3rd) Bedroom | 13x14 | Main |
Listing Office: Capstone Realty, LLC
Last Updated: July - 03 - 2026

The data relating to real estate for sale on this web site comes in part from the Broker Reciprocity SM Program of the Regional Multiple Listing Service of Minnesota, Inc. The information provided is deemed reliable but not guaranteed. Properties subject to prior sale, change or withdrawal. ©2024 Regional Multiple Listing Service of Minnesota, Inc All rights reserved.
Monday 6th of July 2026 09:51 PM

218-998-4400
Mohagen Real Estate


Let's Connect

Mohagen Real Estate
sue@MohagenRealEstate.com
Office: 218-998-4400
Cell: 218-731-7376

Mohagen Real Estate is licensed in the State of Minnesota