2774 W Lake Of The Isles Parkway, Minneapolis, MN 55416 (MLS# 6798267)
$3,349,000
Minneapolis, MN 55416
MLS# 6798267
5 beds | 6 baths | 8875 sqft
1 / 59

Property Description
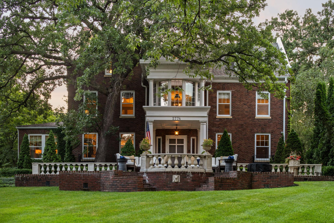
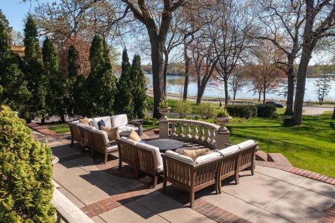
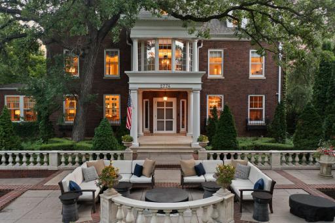
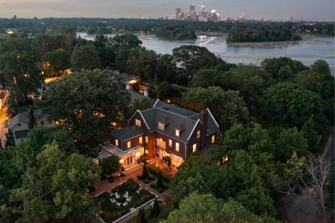
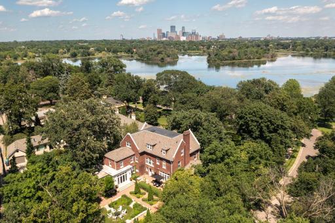
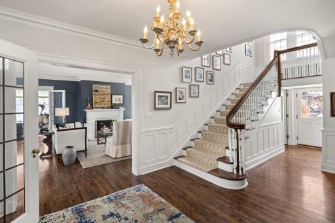
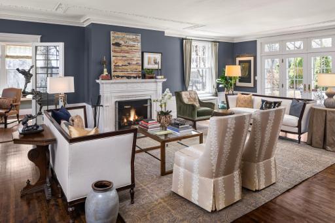
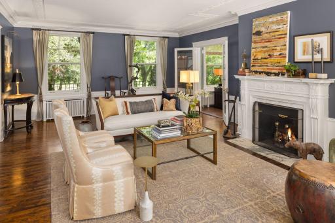
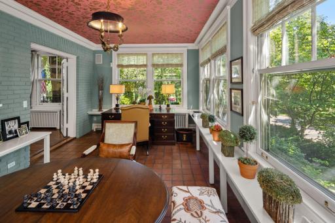
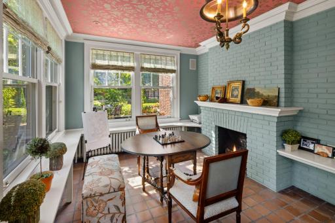
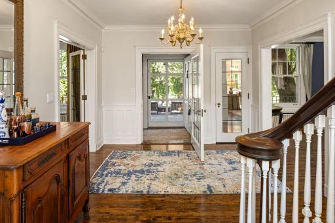
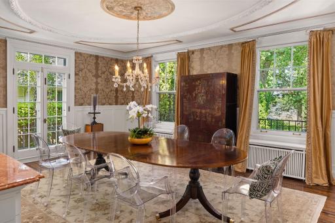
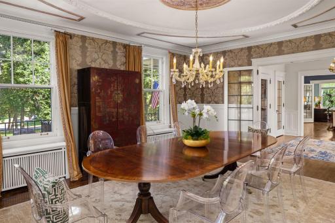
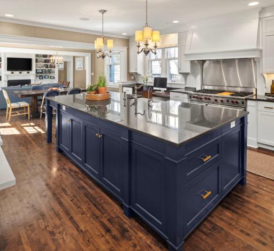
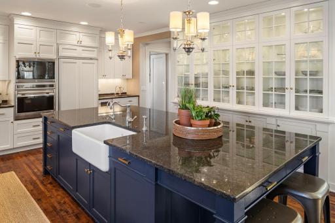
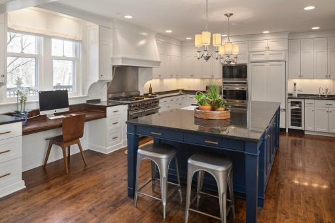
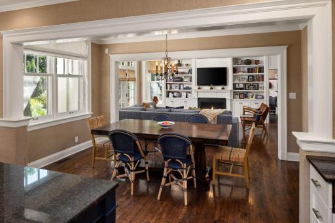
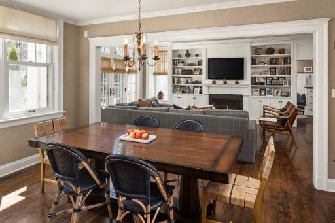
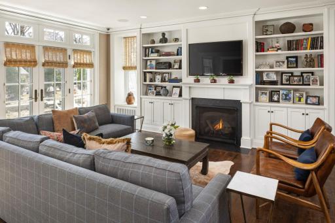
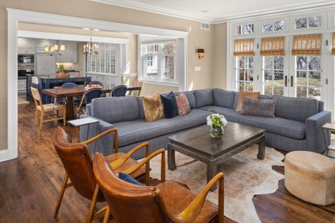
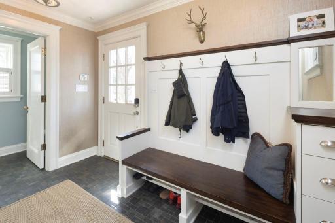
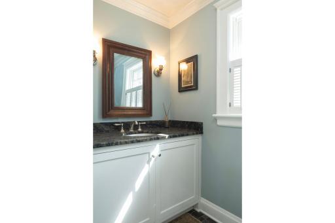
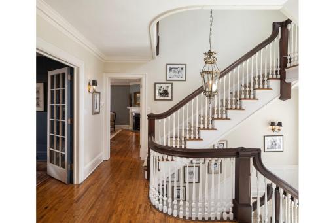
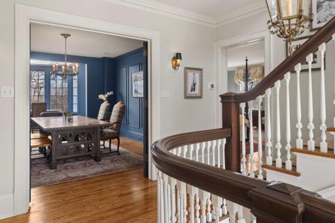
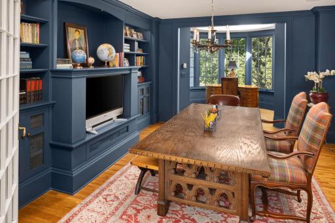
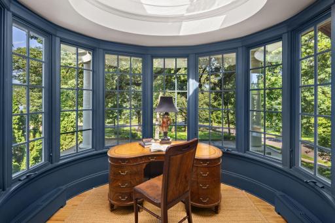
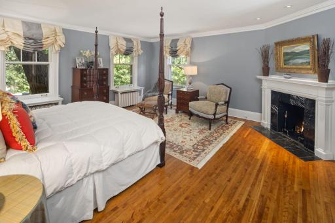
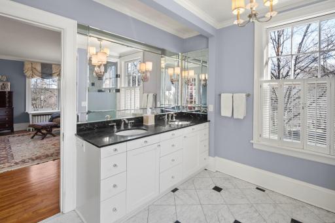
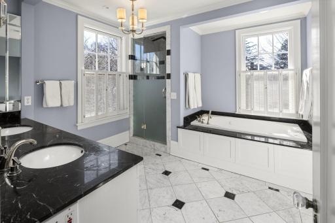
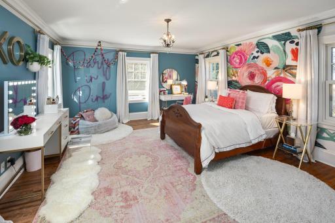
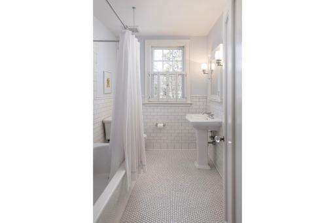
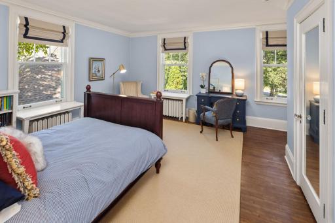
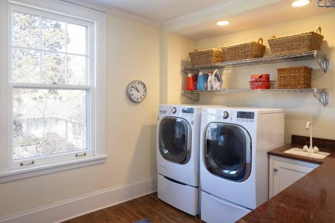
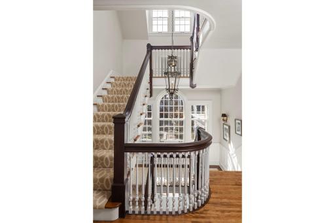
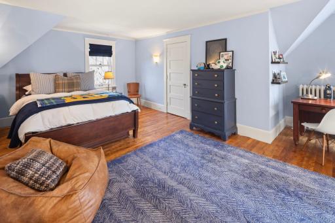
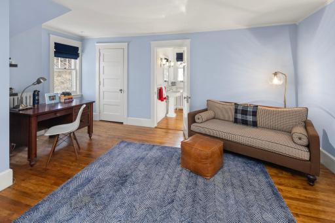
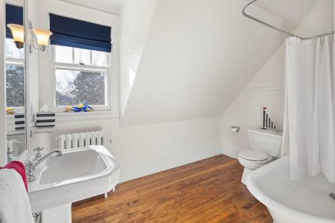
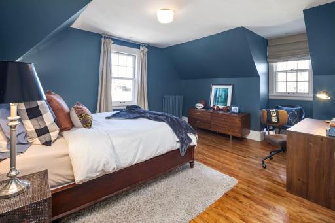
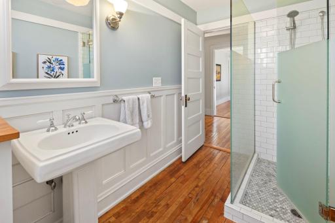
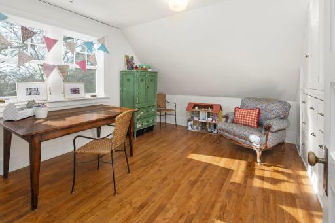
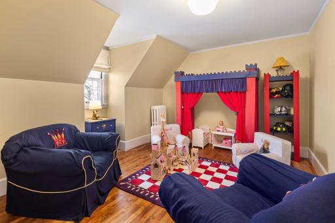
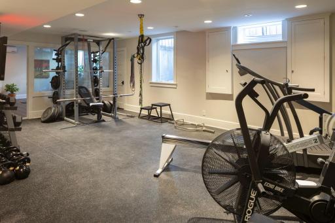
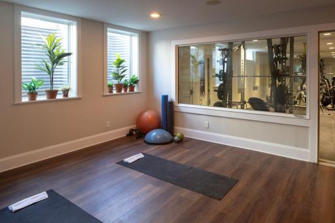
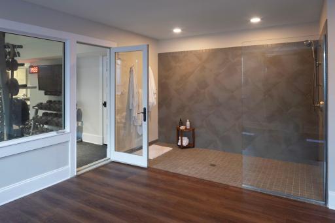
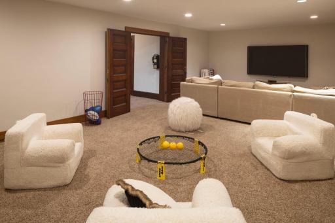
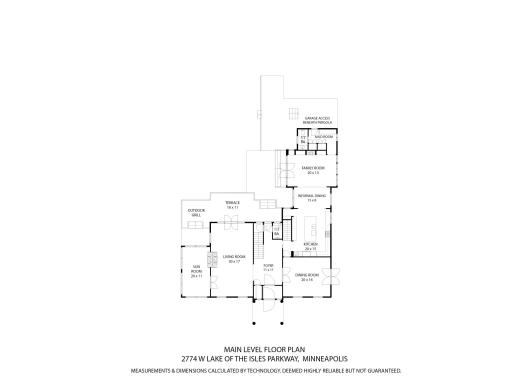
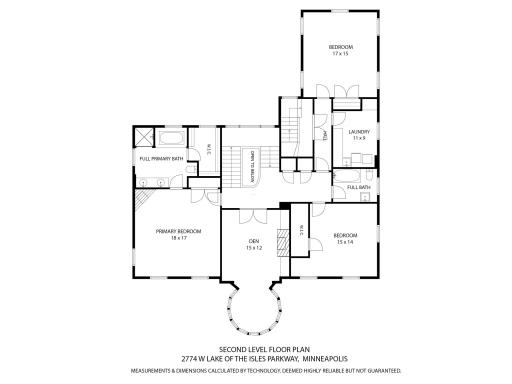
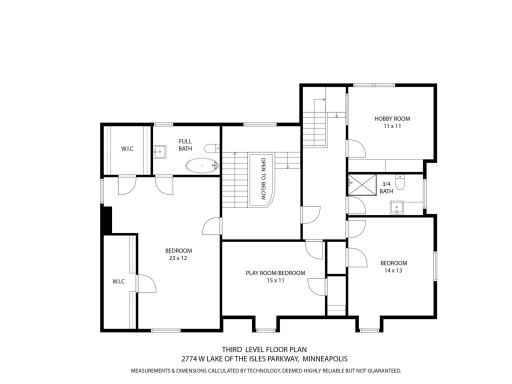
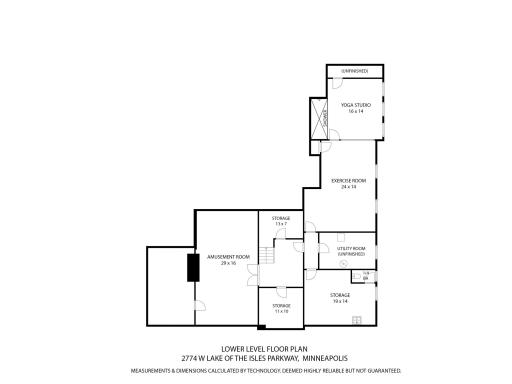
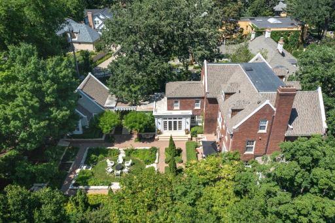
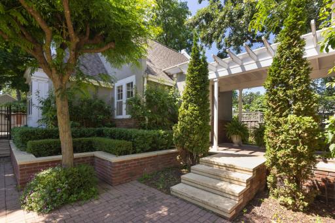
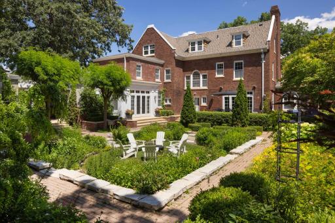
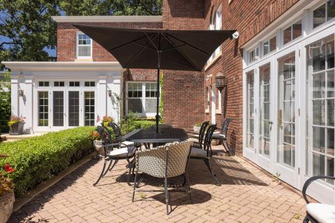
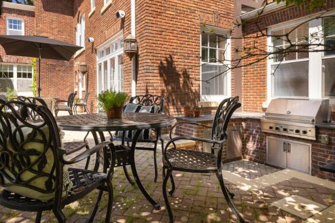
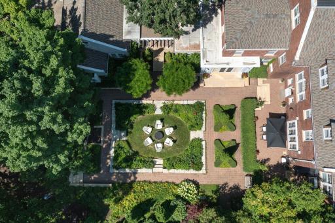
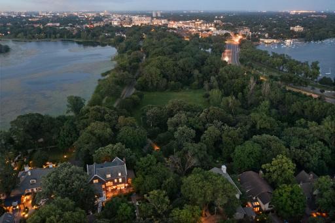
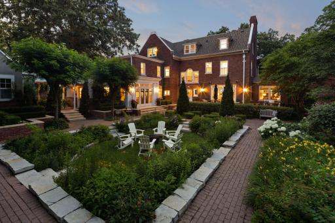
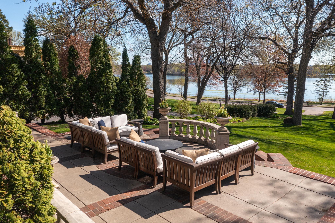
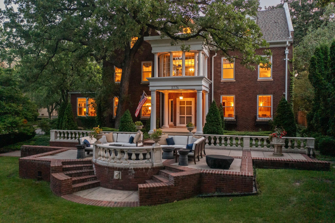
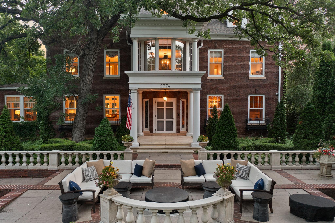
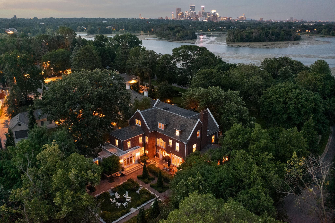
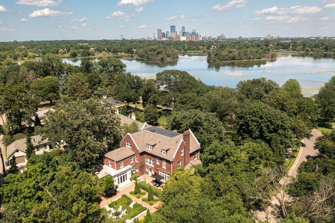


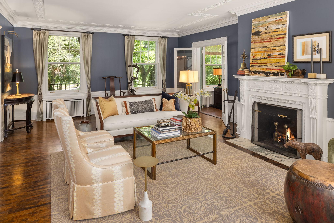
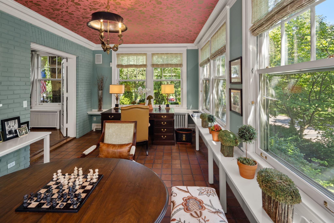
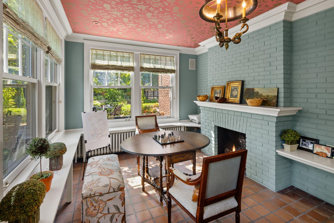

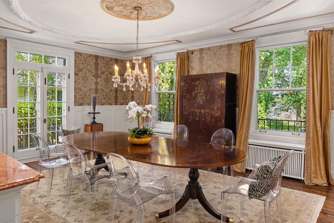
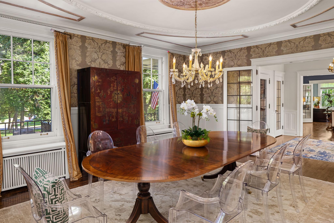

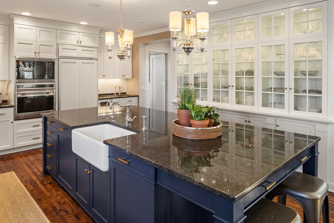
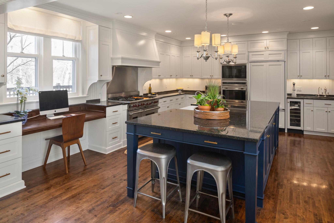
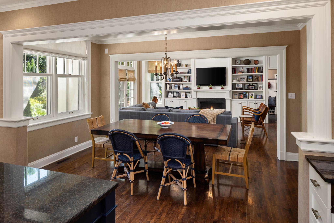
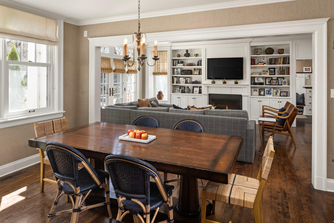
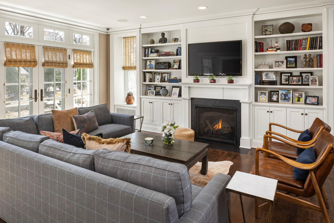
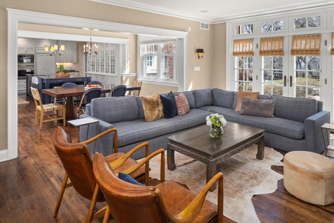
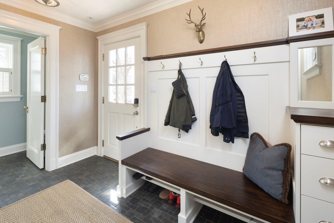
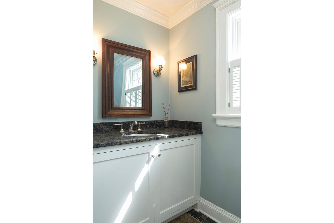
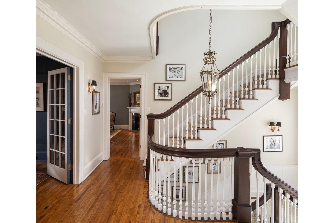
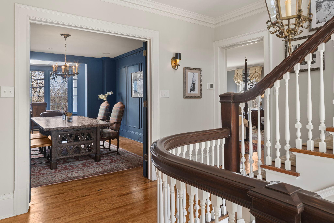
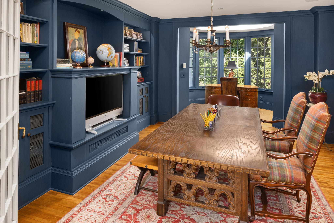
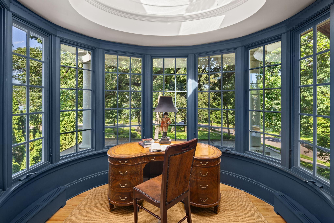
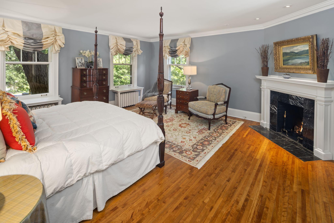
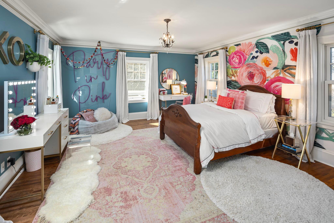
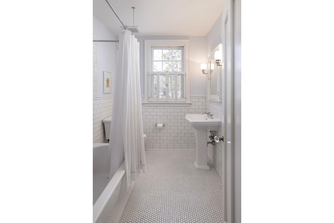
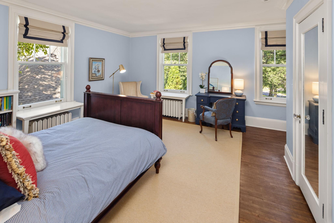
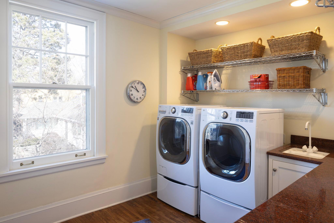
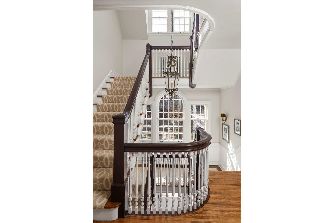
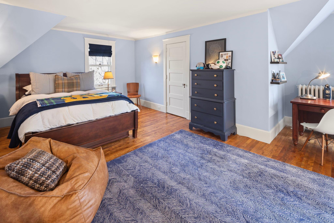
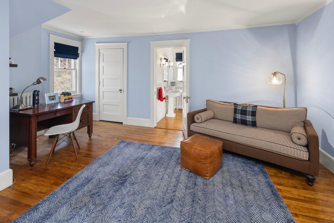
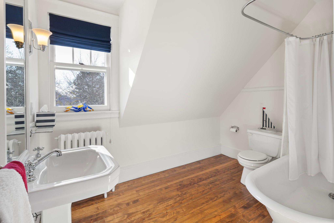
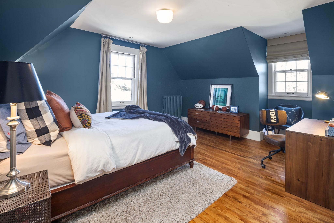
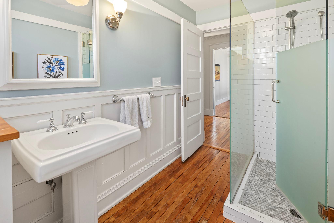
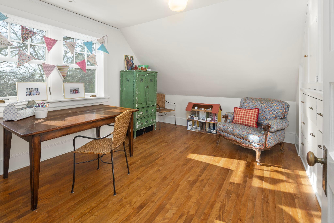
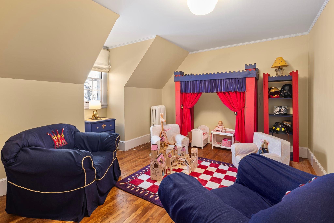
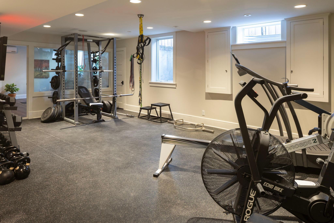
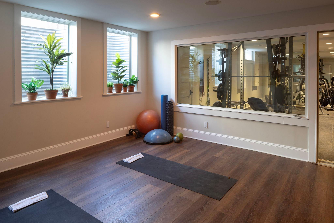
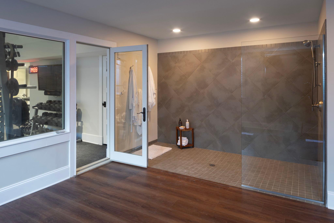
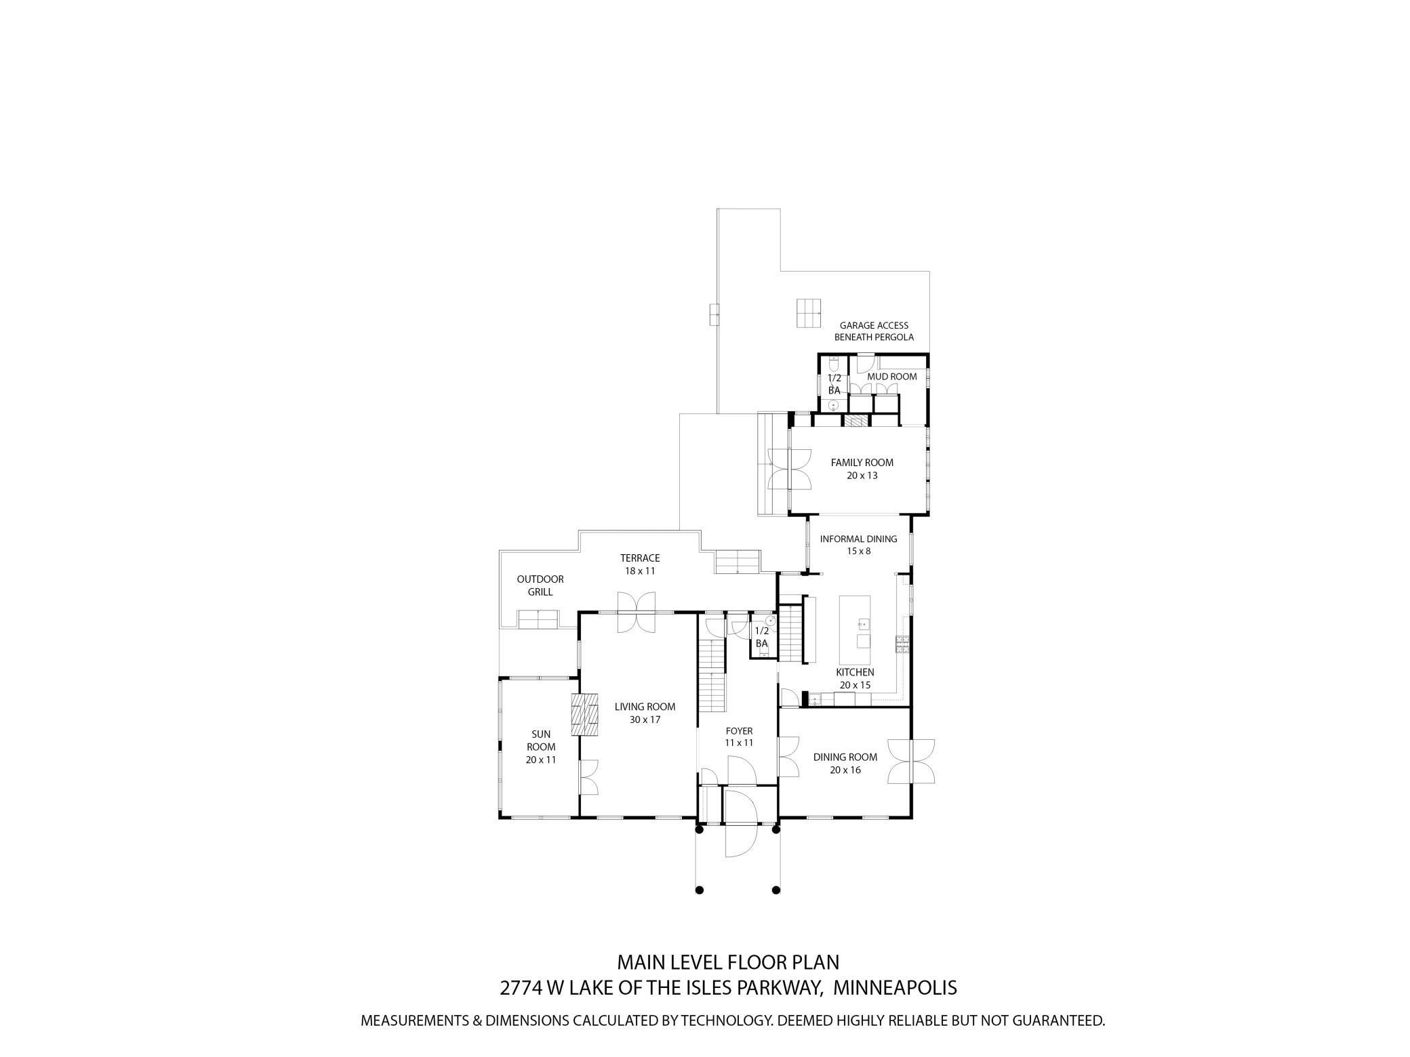
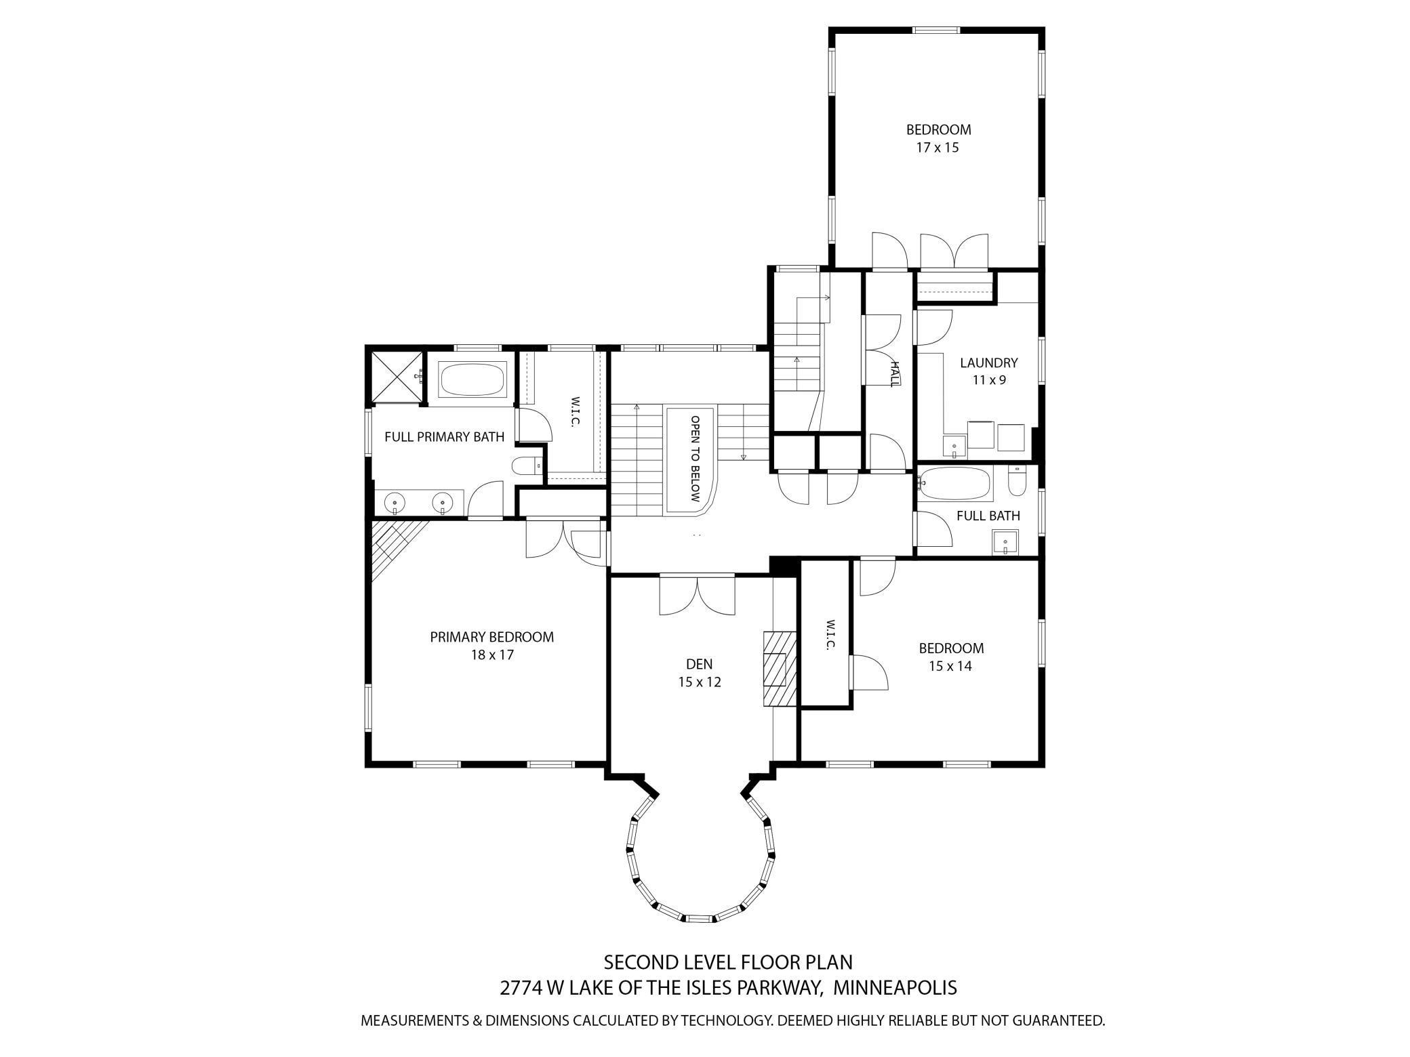
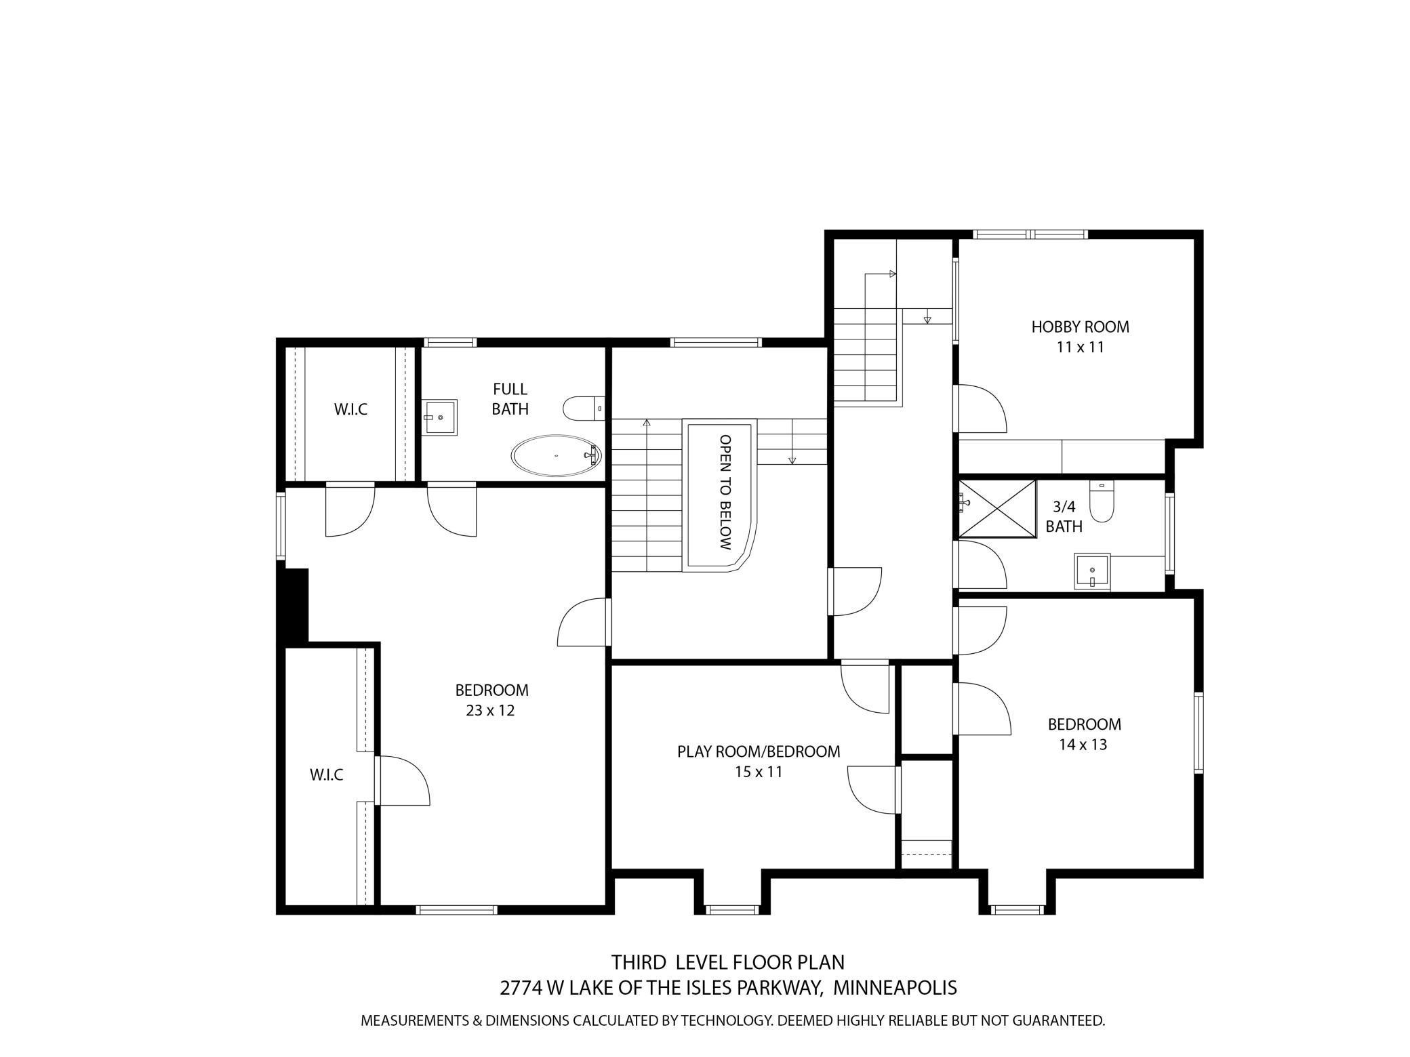
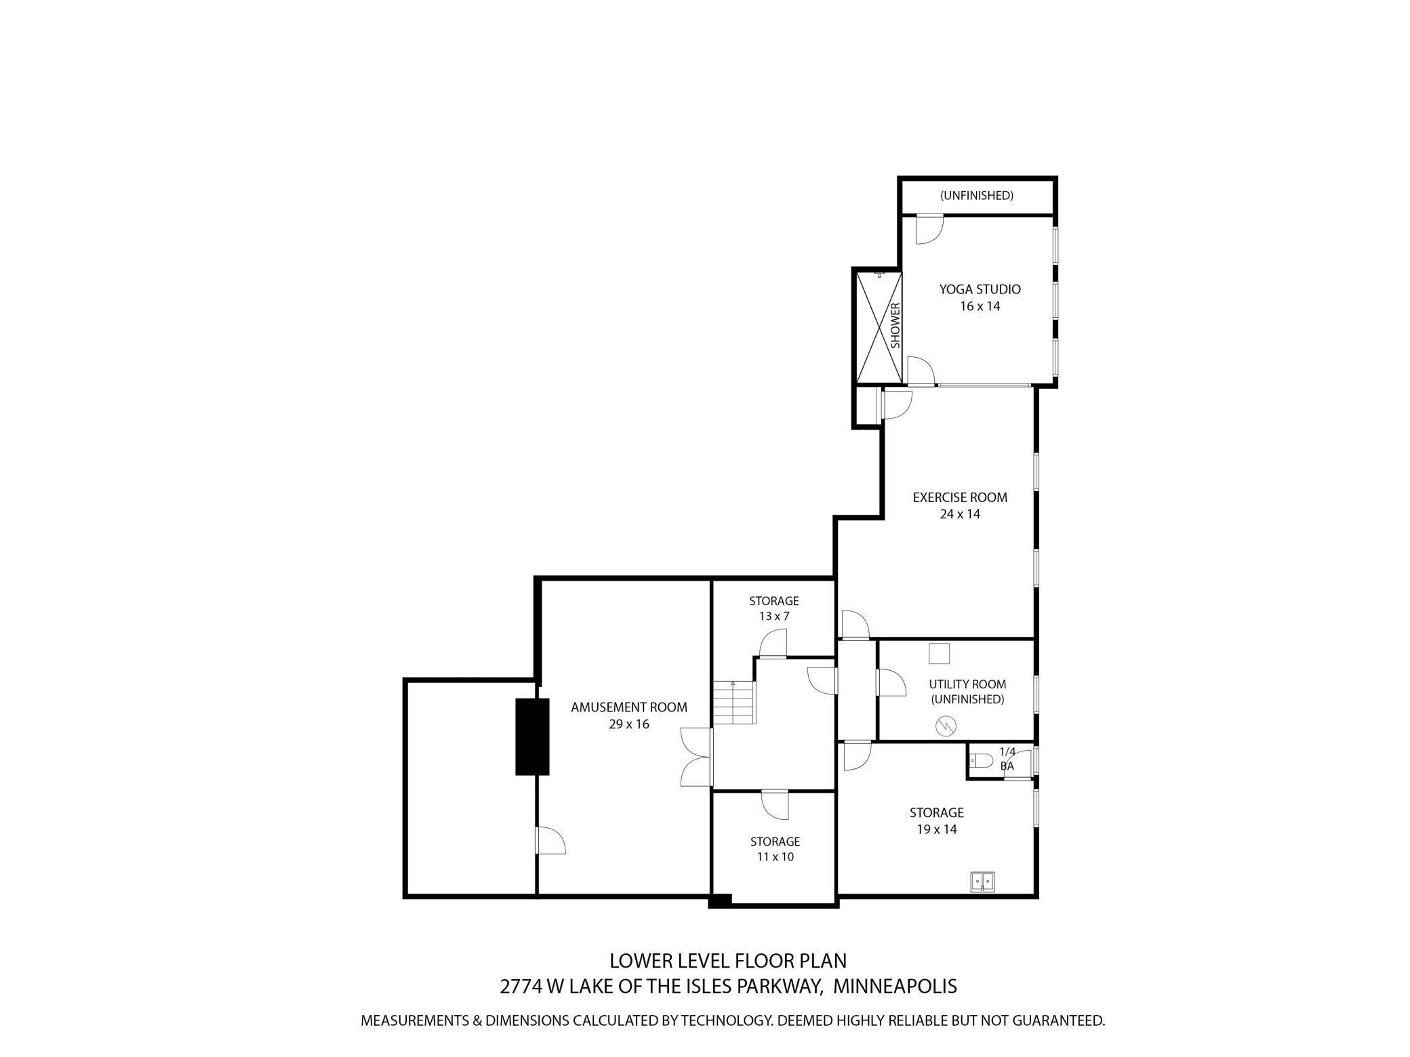
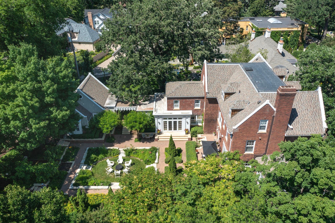

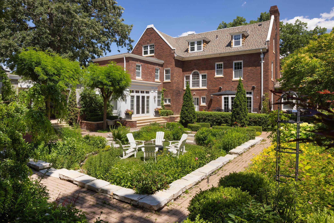
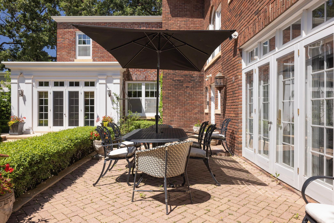

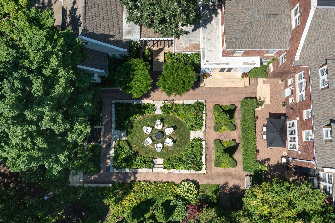
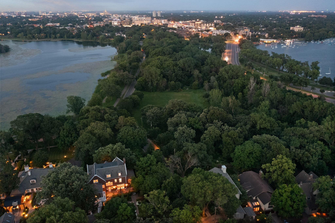
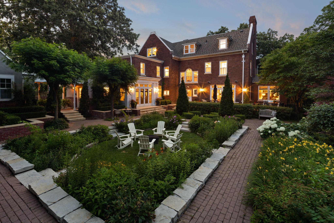
Perched on the coveted southwest side of Lake of the Isles, this timeless Georgian brick home blends historic character with thoughtful modern updates. Its elevated position offers stunning views and a strong presence, while inside you'll find airy, welcoming spaces designed for todayâs lifestyle. A major 2009 renovation transformed the heart of the home into an open, connected kitchenâdiningâfamily roomâperfect for cooking, hosting, or hanging out. A nearby mudroom and powder bath add everyday convenience, and direct access to the 2-car garage keeps life running smoothly. The original architectural charm shines in the sun-filled 3-story foyer. The main level also features a spacious living room, a bright sunroom, and an elegant dining room. Upstairs, the second floor includes three bedrooms, two bathrooms, laundry, and a standout office/den with incredible lake viewsâideal for remote work (and guaranteed to spark Zoom envy). The open third floor adds exceptional flexibility with two additional bedrooms, two bathrooms, a hobby room with built-ins, and a playroom/6th bedroom/office. The lower level, expanded with the renovation, includes a dedicated gym and yoga space complete with a showerâyour personal wellness retreat. Out back, enjoy a private patio with a built-in grill overlooking lush gardens and a fenced yard. Or relax on the front patio and take in lake views, sunsets touching the city skyline, and the energy of runners and cyclists passing by. A truly special home offering classic style, modern comfort, and unbeatable access to one of Minneapolisâs most beloved lakes.
Details
Maps
Contract Information
Status: Active
Contingency: None
Current Price: 3349000
Original List Price: 3349000
ListPrice: 3349000
List Date: 2026-03-12
Owner is an Agent?: No
Auction?: No
General Property Information
Common Wall: No
Lot Measurement: Acres
Manufactured Home?: No
Multiple PIDs?: No
New Development: No
Number of Fireplaces: 4
Road Btwn WF & Home?: Yes
Waterfront Present: No
Year Built: 1915
Yearly/Seasonal: Yearly
Zoning: Residential-Single Family
Bedrooms: 5
Baths Total: 6
Bath Full: 3
Bath Three Quarters: 1
Bath Half: 2
Main Floor Total SqFt: 2641
Above Grd Total SqFt: 6291
Below Grd Total SqFt: 2584
Total SqFt: 8875
Total Finished Sqft: 7900.00
Lake/Waterfront Name: Lake of the Isles
Style: (SF) Single Family
Foundation Size: 2584
Garage Stalls: 2
Lot Dimensions: 100x199
Acres: 0.43
Assessment Pending: No
Location Tax and Other Information
House Number: 2774
Street Direction Prefix: W
Street Name: Lake Of The Isles
Street Suffix: Parkway
Postal City: Minneapolis
County: Hennepin
State: MN
Zip Code: 55416
Complex/Dev/Subdivision: Walton Hills
Assessments
Tax With Assessments: 64197
Building Information
Finished SqFt Above Ground: 6291
Finished SqFt Below Ground: 1609
Lake Details
Lake Acres: 111
Lake Chain Acreage: 1049
Lake Chain Name: Minneapolis
Lake Depth: 31
Lease Details
Land Leased: Not Applicable
Miscellaneous Information
Homestead: Yes
Ownership
Fractional Ownership: No
Parking Characteristics
Garage Dimensions: 21x20
Garage Square Feet: 611
Public Survey Info
Range#: 24
Section#: 32
Township#: 29
Property Features
Accessible: None
Air Conditioning: Central Air
Amenities Unit: Exercise Room; French Doors; Hardwood Floors; Kitchen Center Island; Kitchen Window; Natural Woodwork; Panoramic View; Patio; Primary Bedroom Walk-In Closet; Security System; Skylight; Sun Room; Tile Floors; Walk-In Closet; Washer/Dryer Hookup; Wet Bar
Appliances: Dishwasher; Disposal; Dryer; Microwave; Range; Refrigerator; Washer
Basement: Egress Windows; Full; Storage Space; Tile Shower

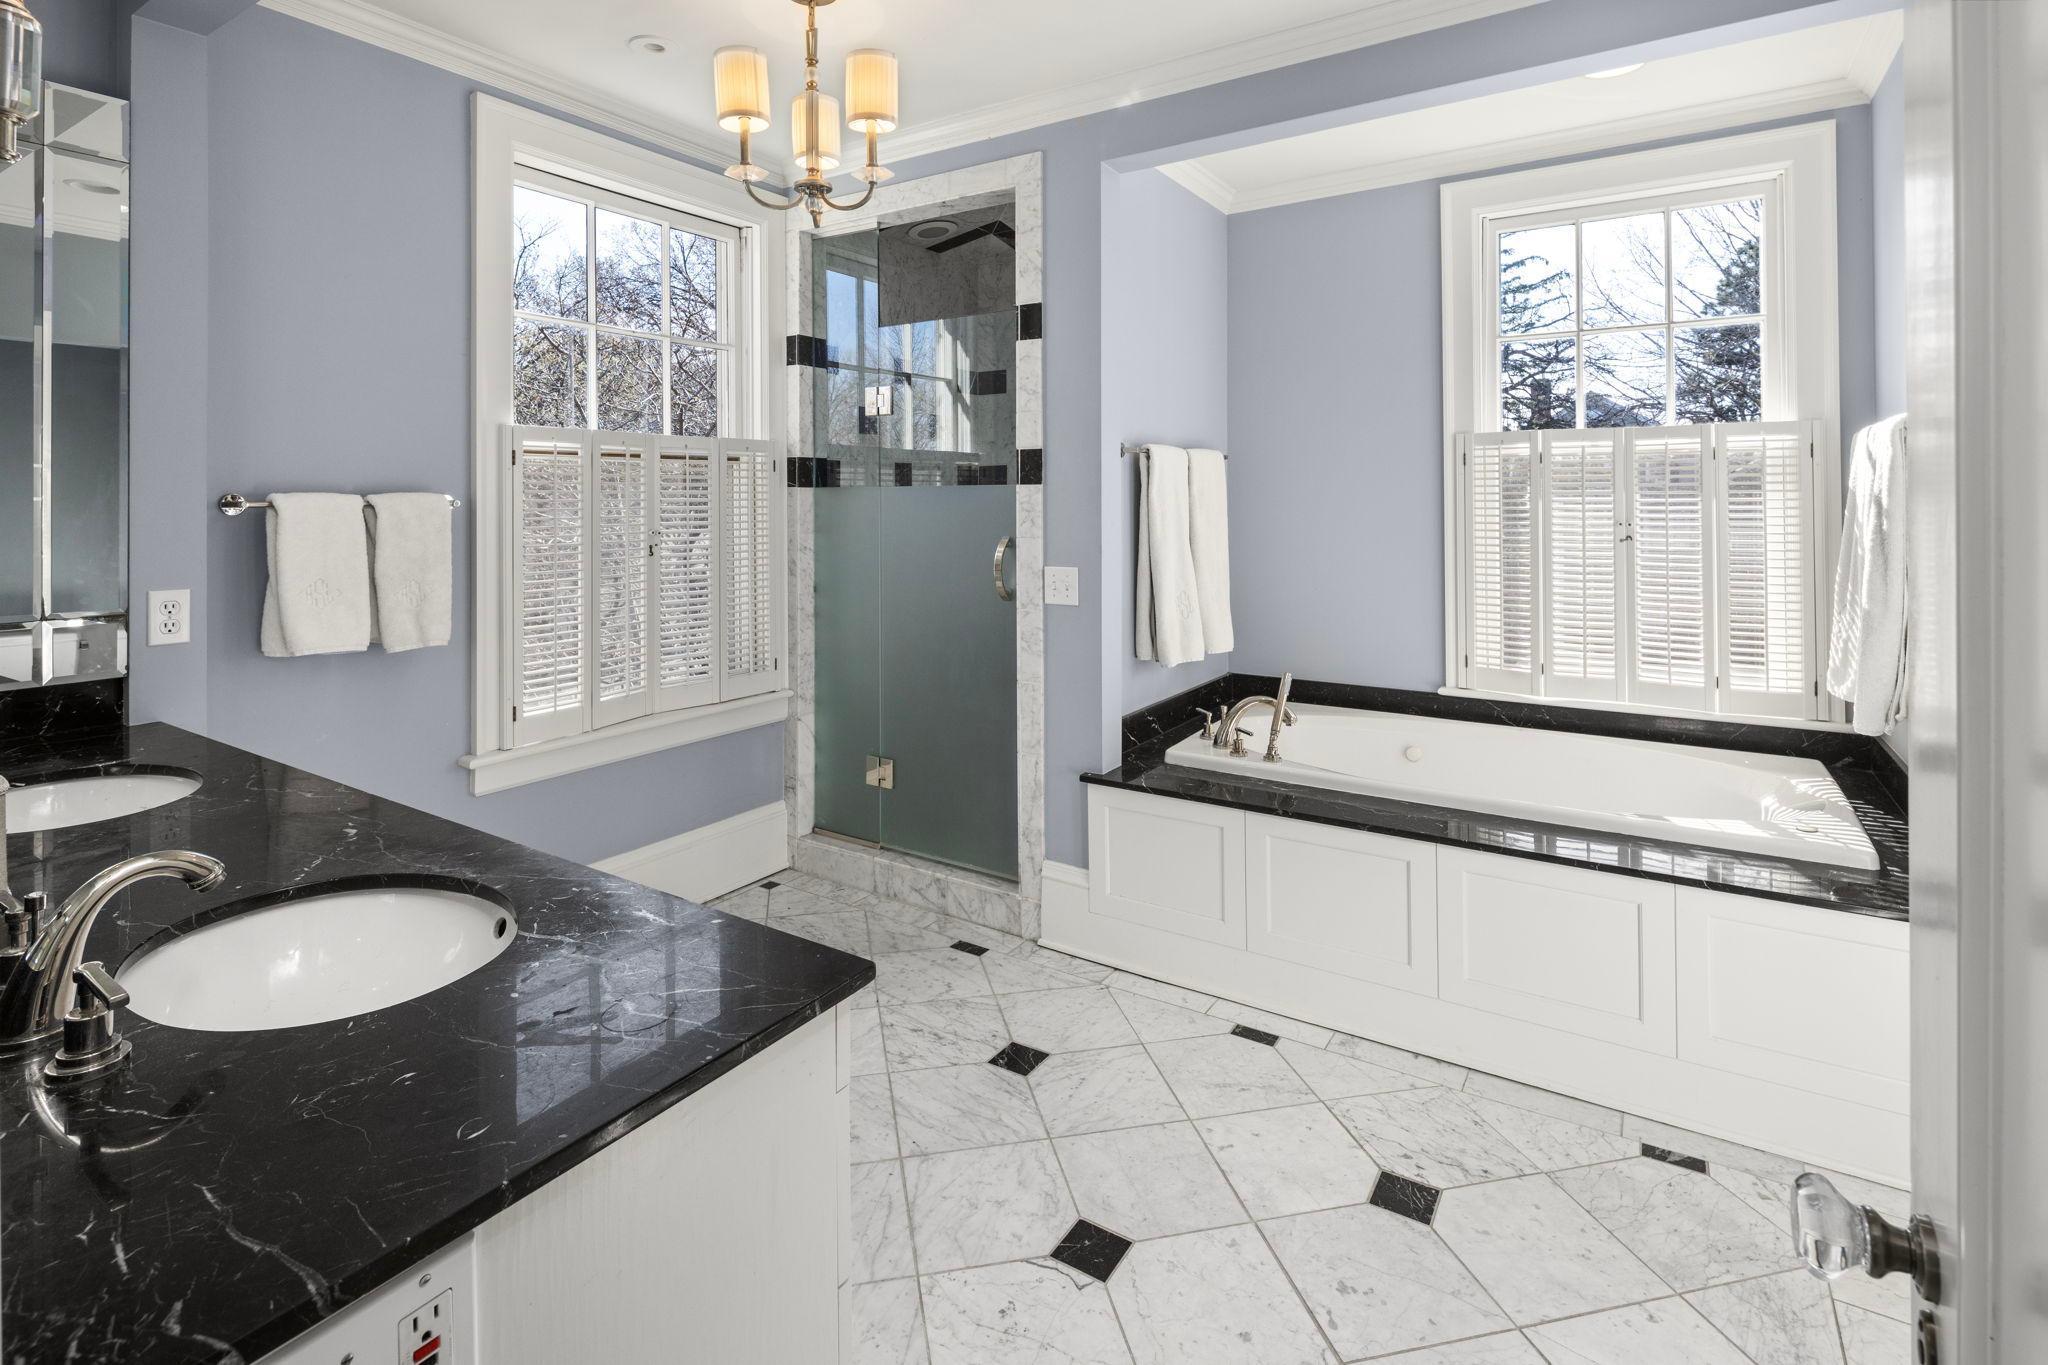
Bath Description: Double Sink; Main Floor 1/2 Bath; Upper Level 3/4 Bath; Upper Level Full Bath; Full Primary; Private Primary; Bathroom Ensuite; Jetted Tub; Separate Tub & Shower
Construction Status: Previously Owned
Dining Room Description: Breakfast Bar; Informal Dining Room; Separate/Formal Dining Room
Electric: 200+ Amp Service; Circuit Breakers
Exterior: Brick/Stone
Family Room Characteristics: Lower Level; Main Level
Fencing: Full
Fireplace Characteristics: Family Room; Gas Burning; Living Room; Primary Bedroom; Wood Burning; Other
Foundation: Combination; Concrete Block
Fuel: Natural Gas
Heating: Boiler; Hot Water; In-Floor Heating
Laundry: Sink; Upper Level
Lot Description: Corner Lot; Property Adjoins Public Land; Public Transit (w/in 6 blks); Tree Coverage - Medium
Parking Characteristics: Garage Door Opener; Heated Garage; Insulated Garage
Pool Description: None
Road Frontage: City Street; Curbs; Paved Streets; Sidewalks
Road Responsibility: Public Maintained Road
Roof: Age 8 Years or Less; Asphalt Shingles
Sellers Terms: Cash; Conventional
Sewer: City Sewer/Connected
Special Search: 2nd Floor Laundry; 3 BR on One Level; Primary Bdr Suite; Renovated
Stories: More Than 2 Stories
Water: City Water/Connected
Room Information
| Room Name | Dimensions | Level |
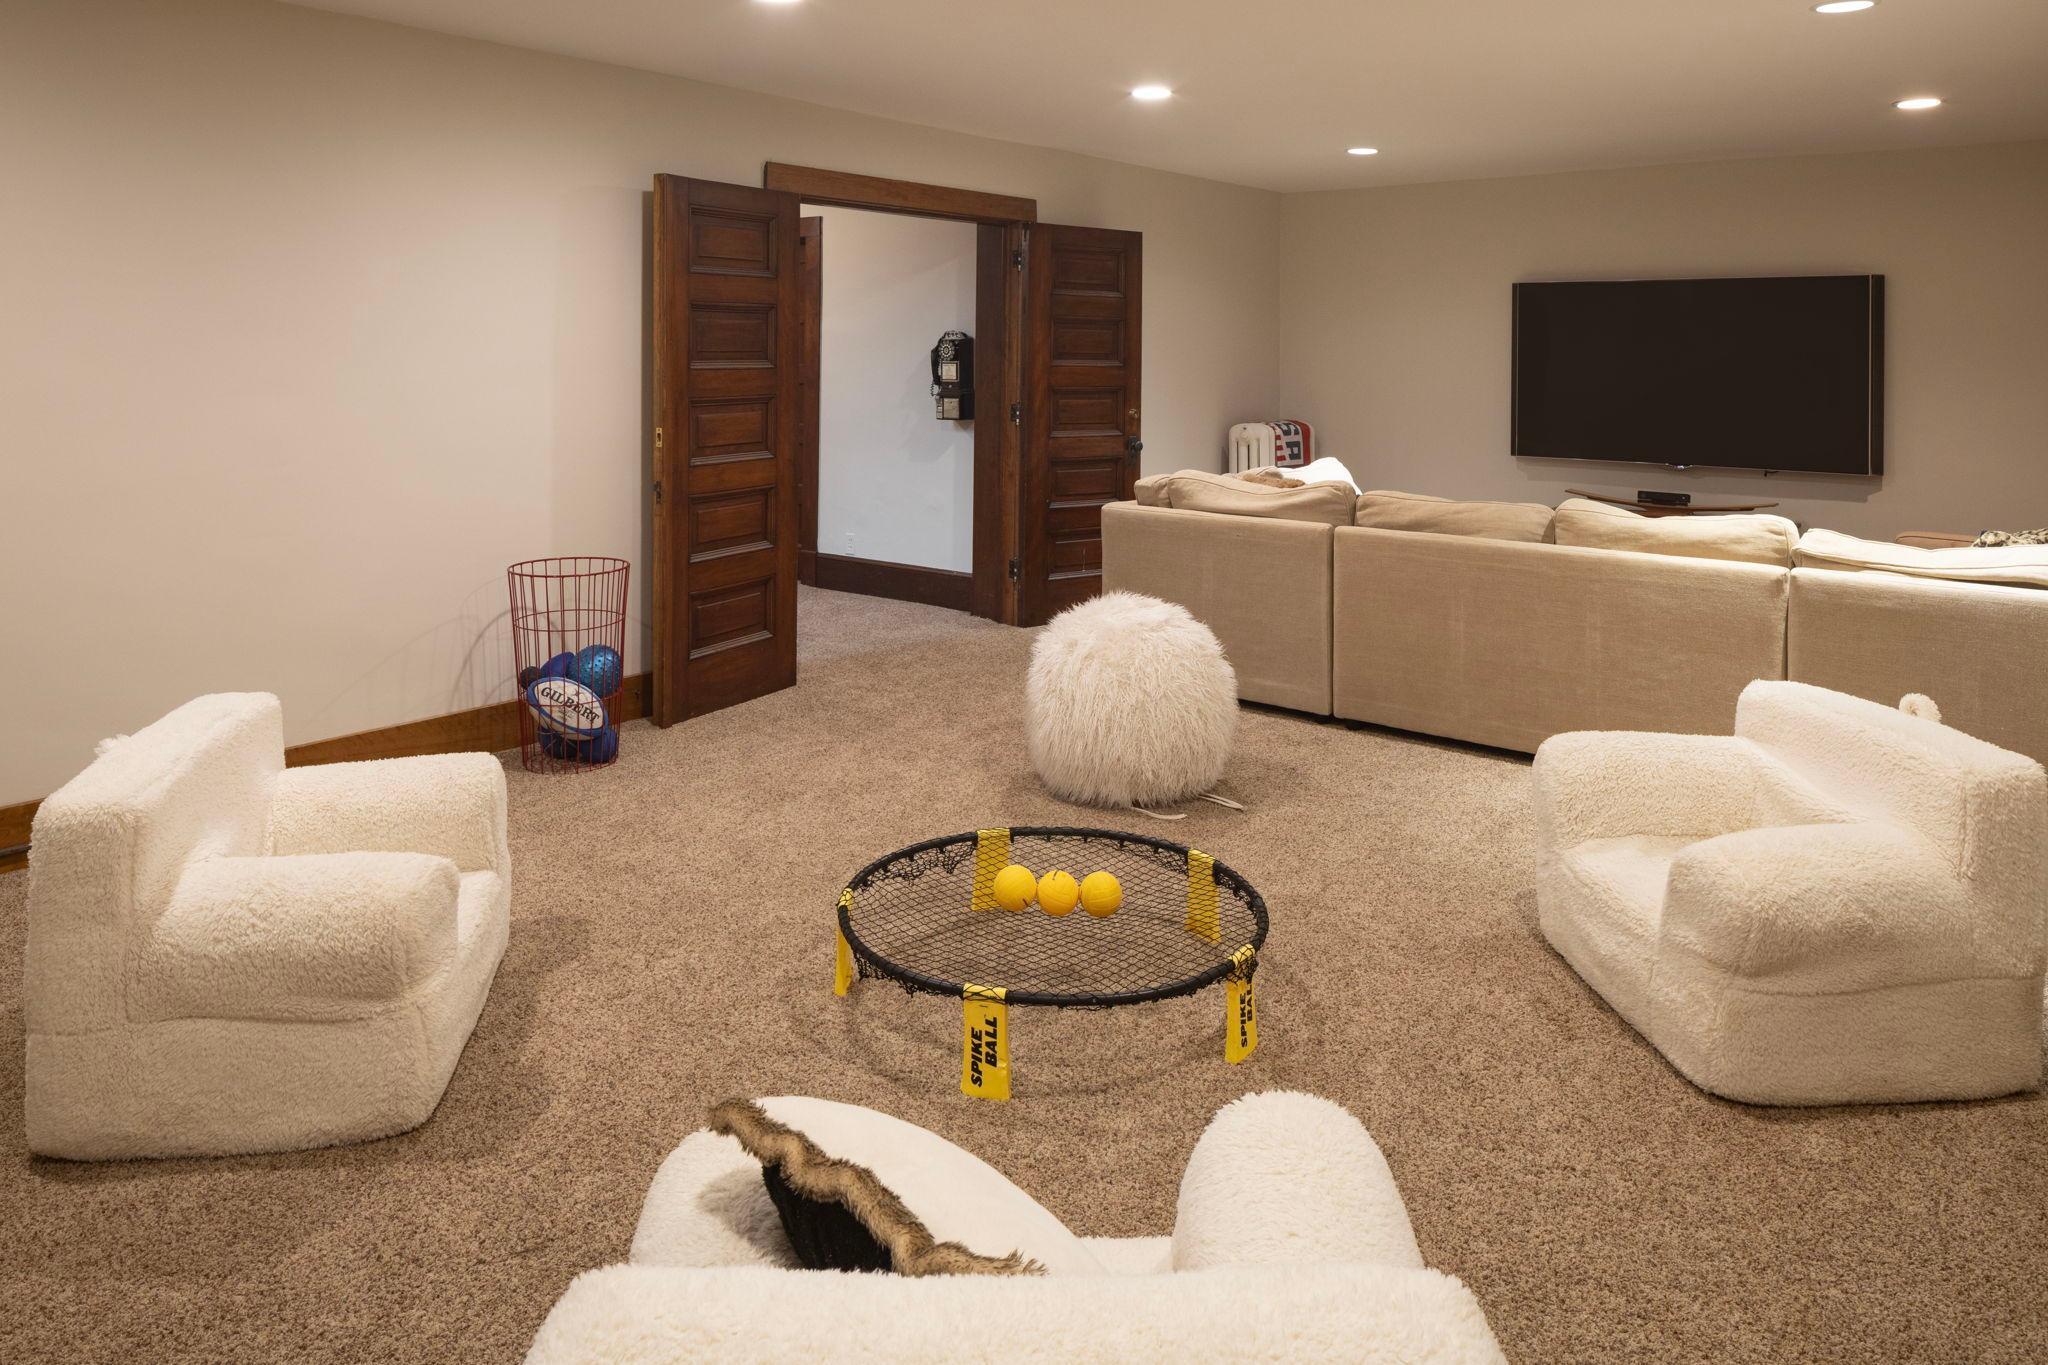
| Amusement Room | 29x16 | Lower |
| Den | 15x12 | Upper |
| Dining Room | 20x16 | Main |
| Exercise Room | 24x14 | Lower |
| Family Room | 20x13 | Main |
| Fifth (5th) Bedroom | 14x13 | Third |
| First (1st) Bedroom | 18x17 | Upper |
| Fourth (4th) Bedroom | 23x12 | Third |
| Informal Dining Room | 15x8 | Main |
| Kitchen | 20x15 | Main |
| Laundry | 11x9 | Upper |
| Living Room | 30x17 | Main |
| Second (2nd) Bedroom | 15x14 | Upper |
| Third (3rd) Bedroom | 17x15 | Upper |
Listing Office: Coldwell Banker Realty - Lakes
Last Updated: May - 12 - 2026

The data relating to real estate for sale on this web site comes in part from the Broker Reciprocity SM Program of the Regional Multiple Listing Service of Minnesota, Inc. The information provided is deemed reliable but not guaranteed. Properties subject to prior sale, change or withdrawal. ©2024 Regional Multiple Listing Service of Minnesota, Inc All rights reserved.
Monday 25th of May 2026 11:46 AM

218-998-4400
Mohagen Real Estate



Let's Connect

Mohagen Real Estate
sue@MohagenRealEstate.com
Office: 218-998-4400
Cell: 218-731-7376

Mohagen Real Estate is licensed in the State of Minnesota