27806 Sundance Lane, Cold Spring, MN 56320 (MLS# 6728492)
$1,550,000
Cold Spring, MN 56320
MLS# 6728492
Status: Closed
4 beds | 3 baths | 3238 sqft
1 / 47
Property Description
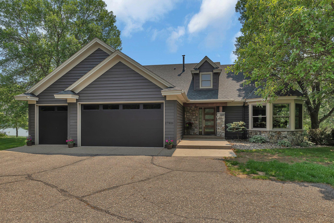
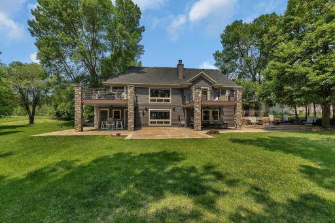
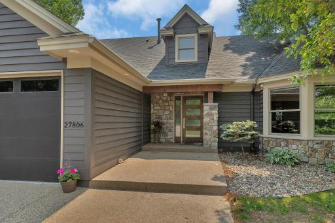
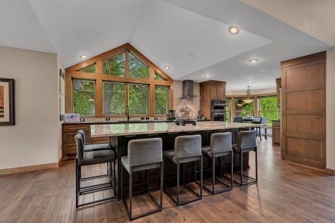
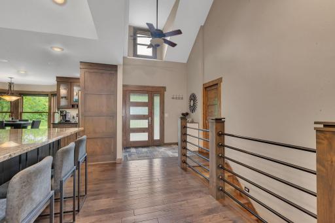
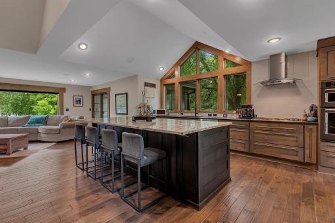
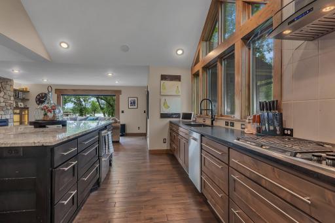
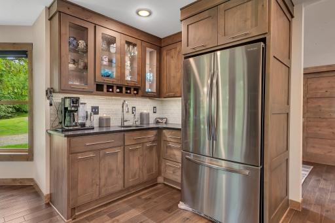
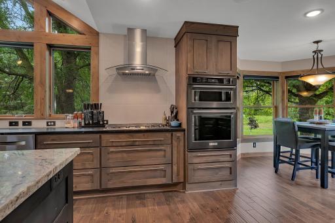
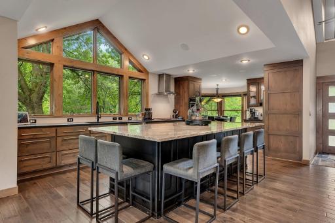
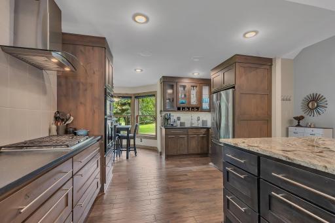
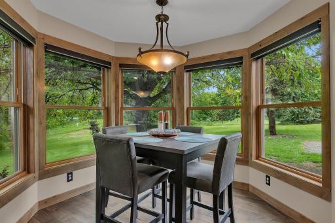
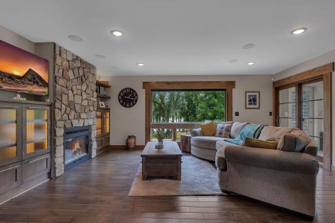
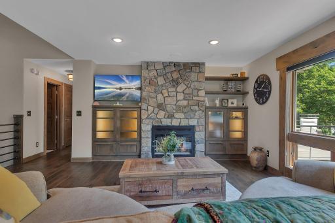
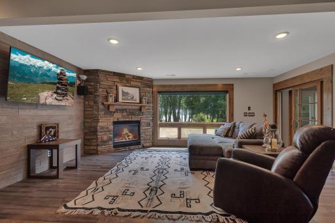
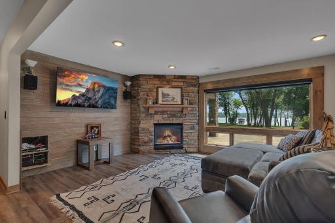
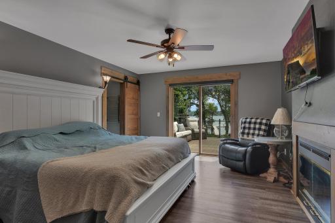
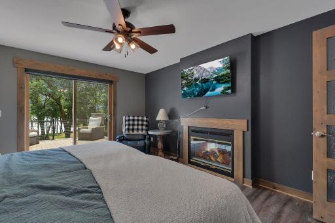
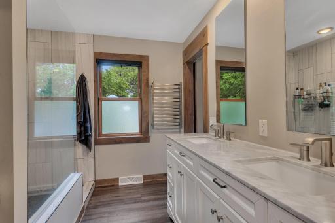
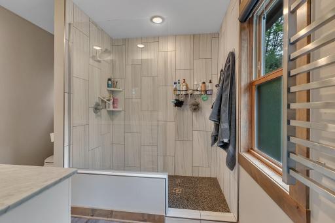
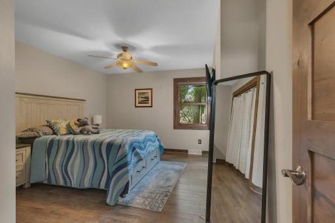
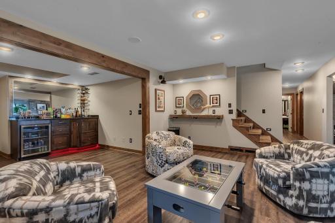
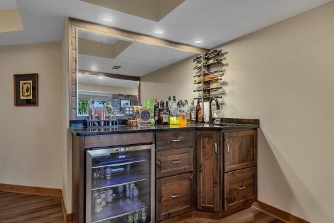
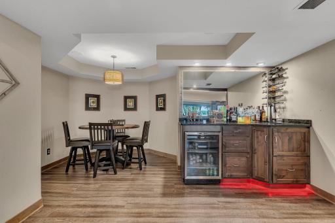
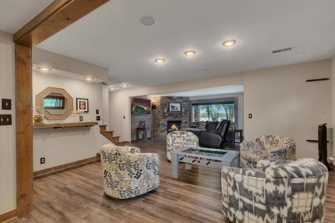
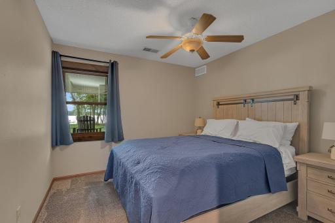
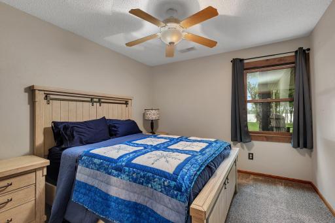
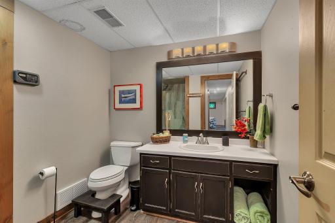
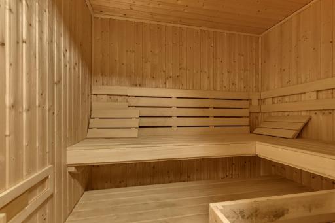
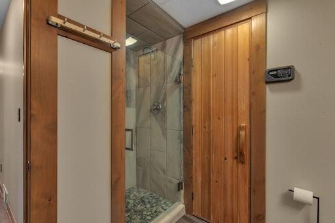
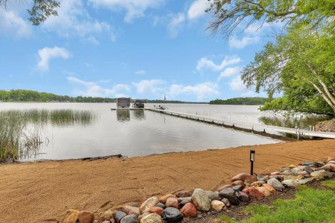
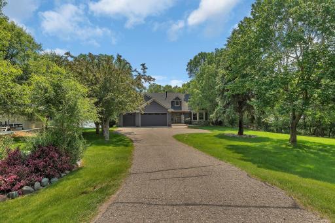
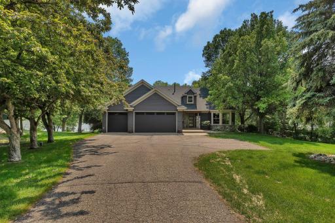
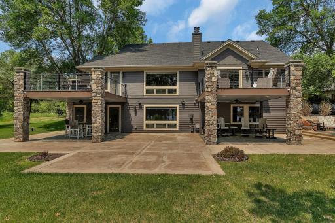
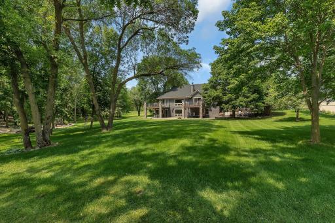
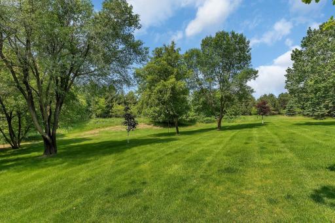
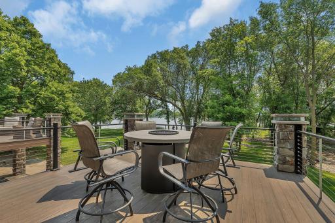
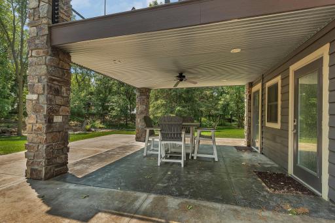
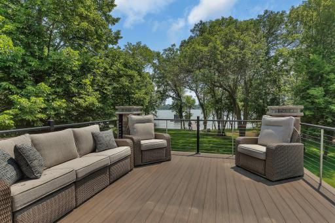
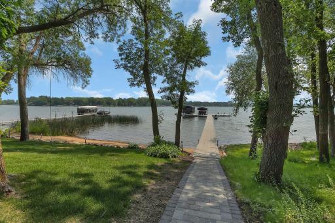
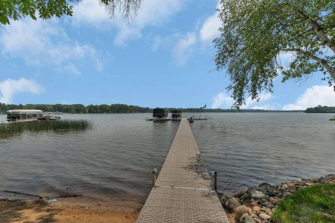
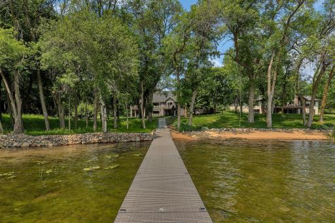
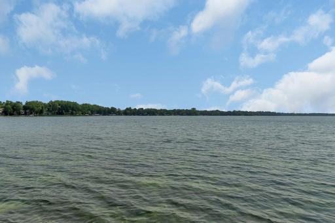
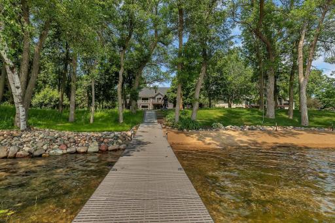
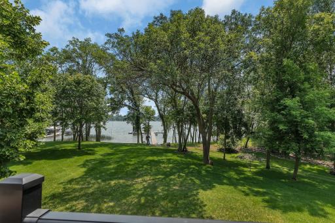
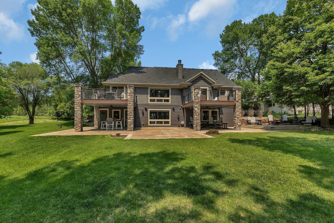
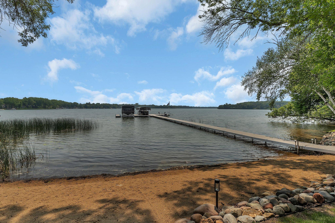
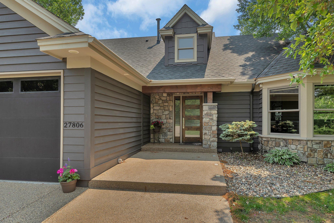
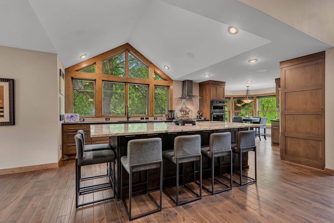
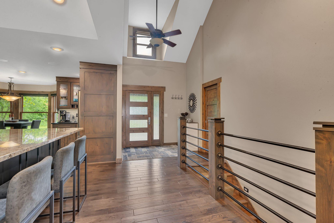
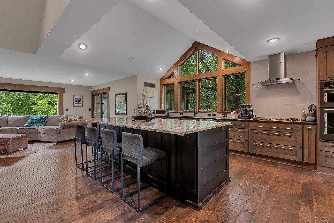
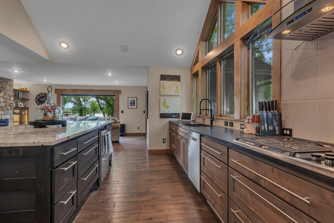
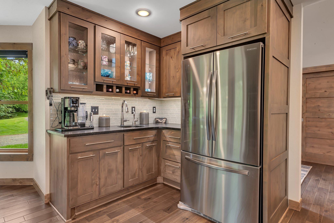
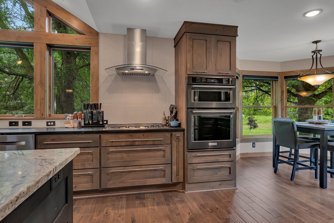
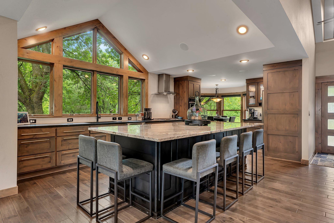
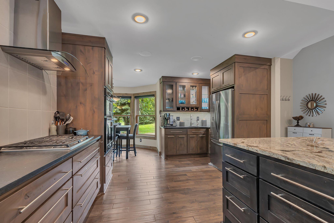
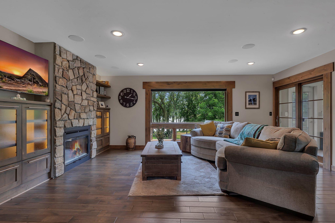
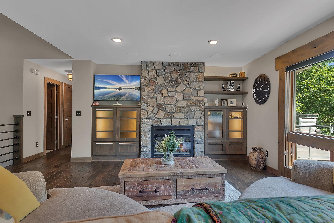
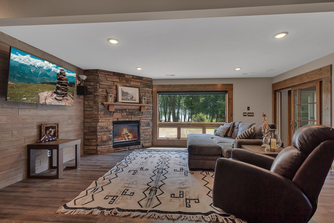
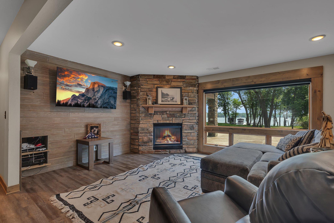
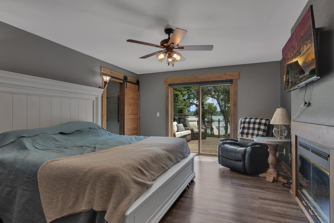
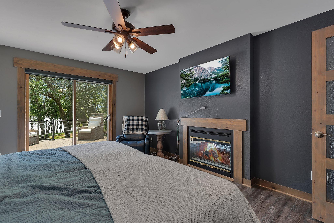
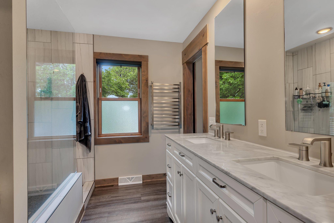
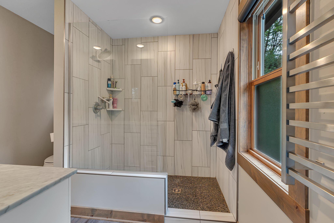
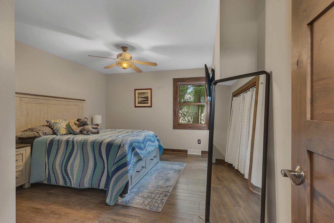
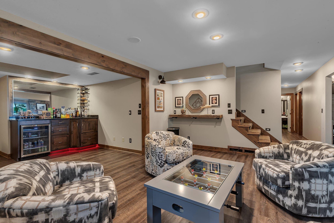
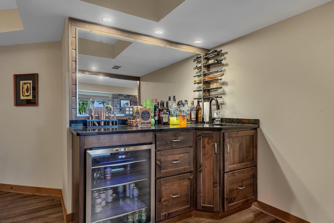
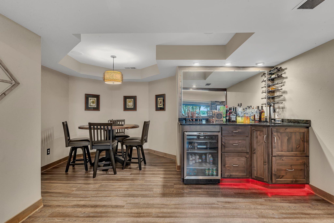
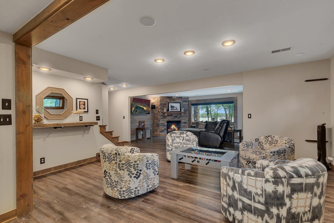
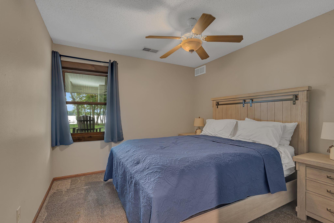
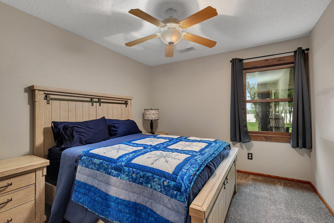
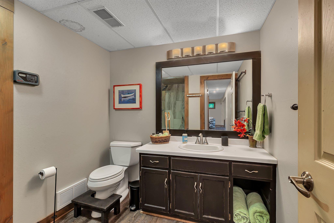
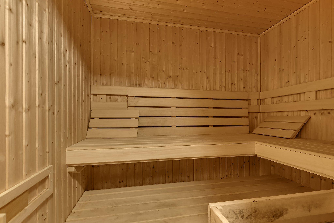
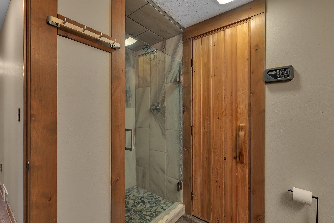
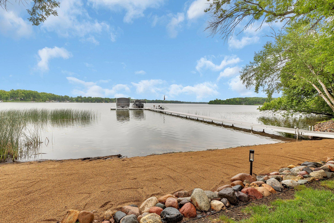
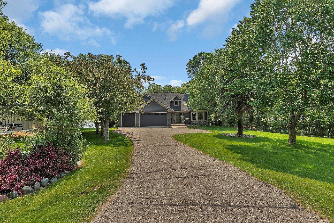
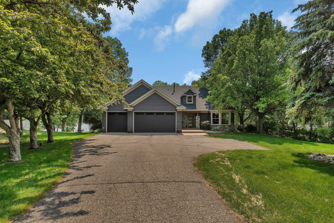
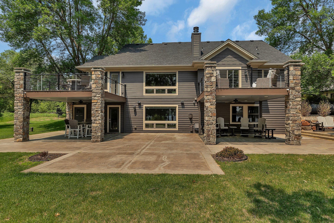
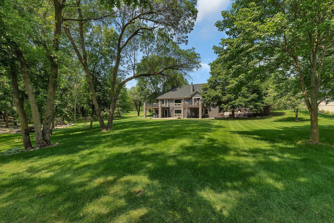
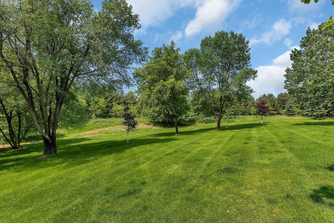
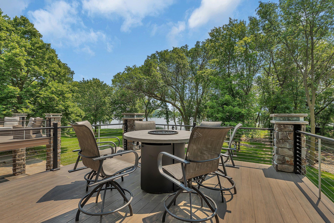
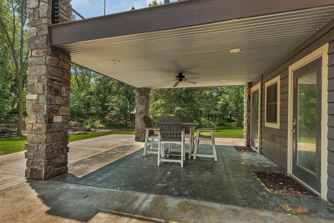
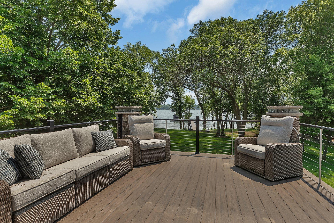
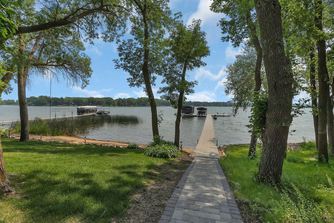
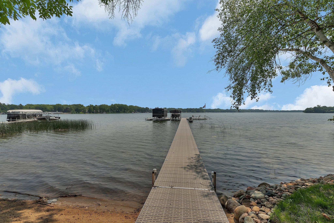
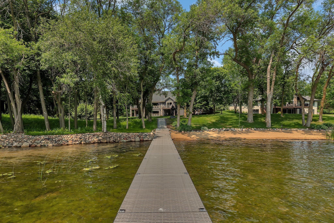
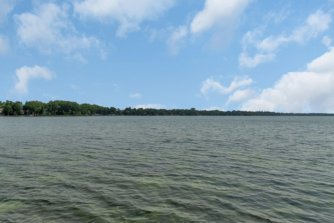
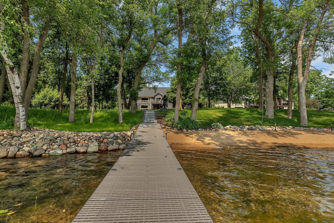
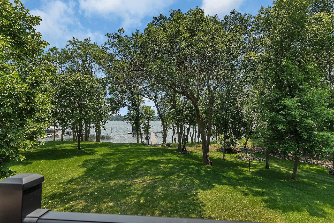
Welcome to your dream lakefront retreat on the shores of Big Fish Lake. Set on 1.5 acres at the end of a quiet road, this stunning property offers level access to the water, a sandy beach, and expansive views that invite you to relax and unwind. The outdoor space is a true entertainerâs paradise, featuring beautifully stamped concrete patiosâtwo of which are coveredâand two large, maintenance-free decks. One deck extends from the cozy three-season porch, while the other offers private access from the primary bedroom. The heart of the home is a chefâs kitchen designed for both everyday living and grand entertaining, complete with granite countertops and a massive 4.6 by 10-foot center island. The main living area is both spacious and inviting, showcasing a large picture window that frames the lake, custom built-ins, and a two-way gas fireplace that adds warmth and charm. The main level also includes a beautifully appointed bathroom with a steam shower, and a serene primary suite with its own fireplace, a ¾ bath featuring a custom tile shower, and a spacious walk-in closet. The three-season porch provides a perfect transitional space between indoors and out, with a walkout to the deck for morning coffee or evening relaxation. Downstairs, the walkout lower level continues to impress with a family room that includes a gas fireplace, a wet bar, and expansive windows overlooking the water. An additional bonus room with direct access to the lake offers flexible living space. Two more generously sized bedrooms on the lower level also enjoy beautiful lake views. To complete the picture, the home includes a sauna for the ultimate in relaxation. An additional convenient storage shed for all your lakefront gear. This rare offering combines comfort, style, and nature in perfect harmonyâschedule your private showing today and experience lake life at its finest. Additional shared land across the road.
Details
Maps
Contract Information
Status: Closed
Off Market Date: 2025-07-23
Contingency: None
Current Price: 1400000
Closed Date: 2025-07-25
Original List Price: 2000000
Sales Close Price: 1400000
ListPrice: 1550000
List Date: 2025-06-17
Owner is an Agent?: No
Auction?: No
General Property Information
Common Wall: No
Lot Measurement: Acres
Manufactured Home?: No
Multiple PIDs?: No
New Development: No
Number of Fireplaces: 2
Road Btwn WF & Home?: No
Waterfront Frontage: 151
Waterfront YN: Yes
Year Built: 1991
Yearly/Seasonal: Yearly
Zoning: Residential-Single Family
Bedrooms: 4
Baths Total: 3
Bath Full: 1
Bath Three Quarters: 2
Main Floor Total SqFt: 1619
Above Grd Total SqFt: 1619
Below Grd Total SqFt: 1619
Total SqFt: 3238
Total Finished Sqft: 3014.00
FireplaceYN: Yes
Lake/Waterfront Name: Big Fish
Style: (SF) Single Family
Foundation Size: 1619
Garage Stalls: 3
Lot Dimensions: 255X317X151X255
Acres: 1.25
Assessment Pending: No
Location Tax and Other Information
House Number: 27806
Street Name: Sundance
Street Suffix: Lane
Postal City: Cold Spring
County: Stearns
State: MN
Zip Code: 56320
Complex/Dev/Subdivision: Sundance
Assessments
Tax With Assessments: 11162
Building Information
Finished SqFt Above Ground: 1619
Finished SqFt Below Ground: 1395
Lake Details
Lake Acres: 557
Lake Depth: 70
Lease Details
Land Leased: Not Applicable
Miscellaneous Information
Homestead: No
Ownership
Fractional Ownership: No
Parking Characteristics
Garage Dimensions: 22X30
Garage Square Feet: 700
Public Survey Info
Range#: 30
Section#: 29
Township#: 124
Property Features
Accessible: None
Air Conditioning: Central Air
Amenities Unit: Ceiling Fan(s); Deck; In-Ground Sprinkler; Kitchen Center Island; Kitchen Window; Main Floor Primary Bedroom; Panoramic View; Patio; Primary Bedroom Walk-In Closet; Sauna; Security System; Vaulted Ceiling(s); Washer/Dryer Hookup; Wet Bar
Appliances: Dishwasher; Double Oven; Dryer; Fuel Tank - Rented; Microwave; Range; Refrigerator; Washer
Basement: Full
Bath Description: Double Sink; Sauna; Steam Shower; Main Floor Full Bath; 3/4 Primary; Private Primary; 3/4 Basement
Construction Status: Previously Owned
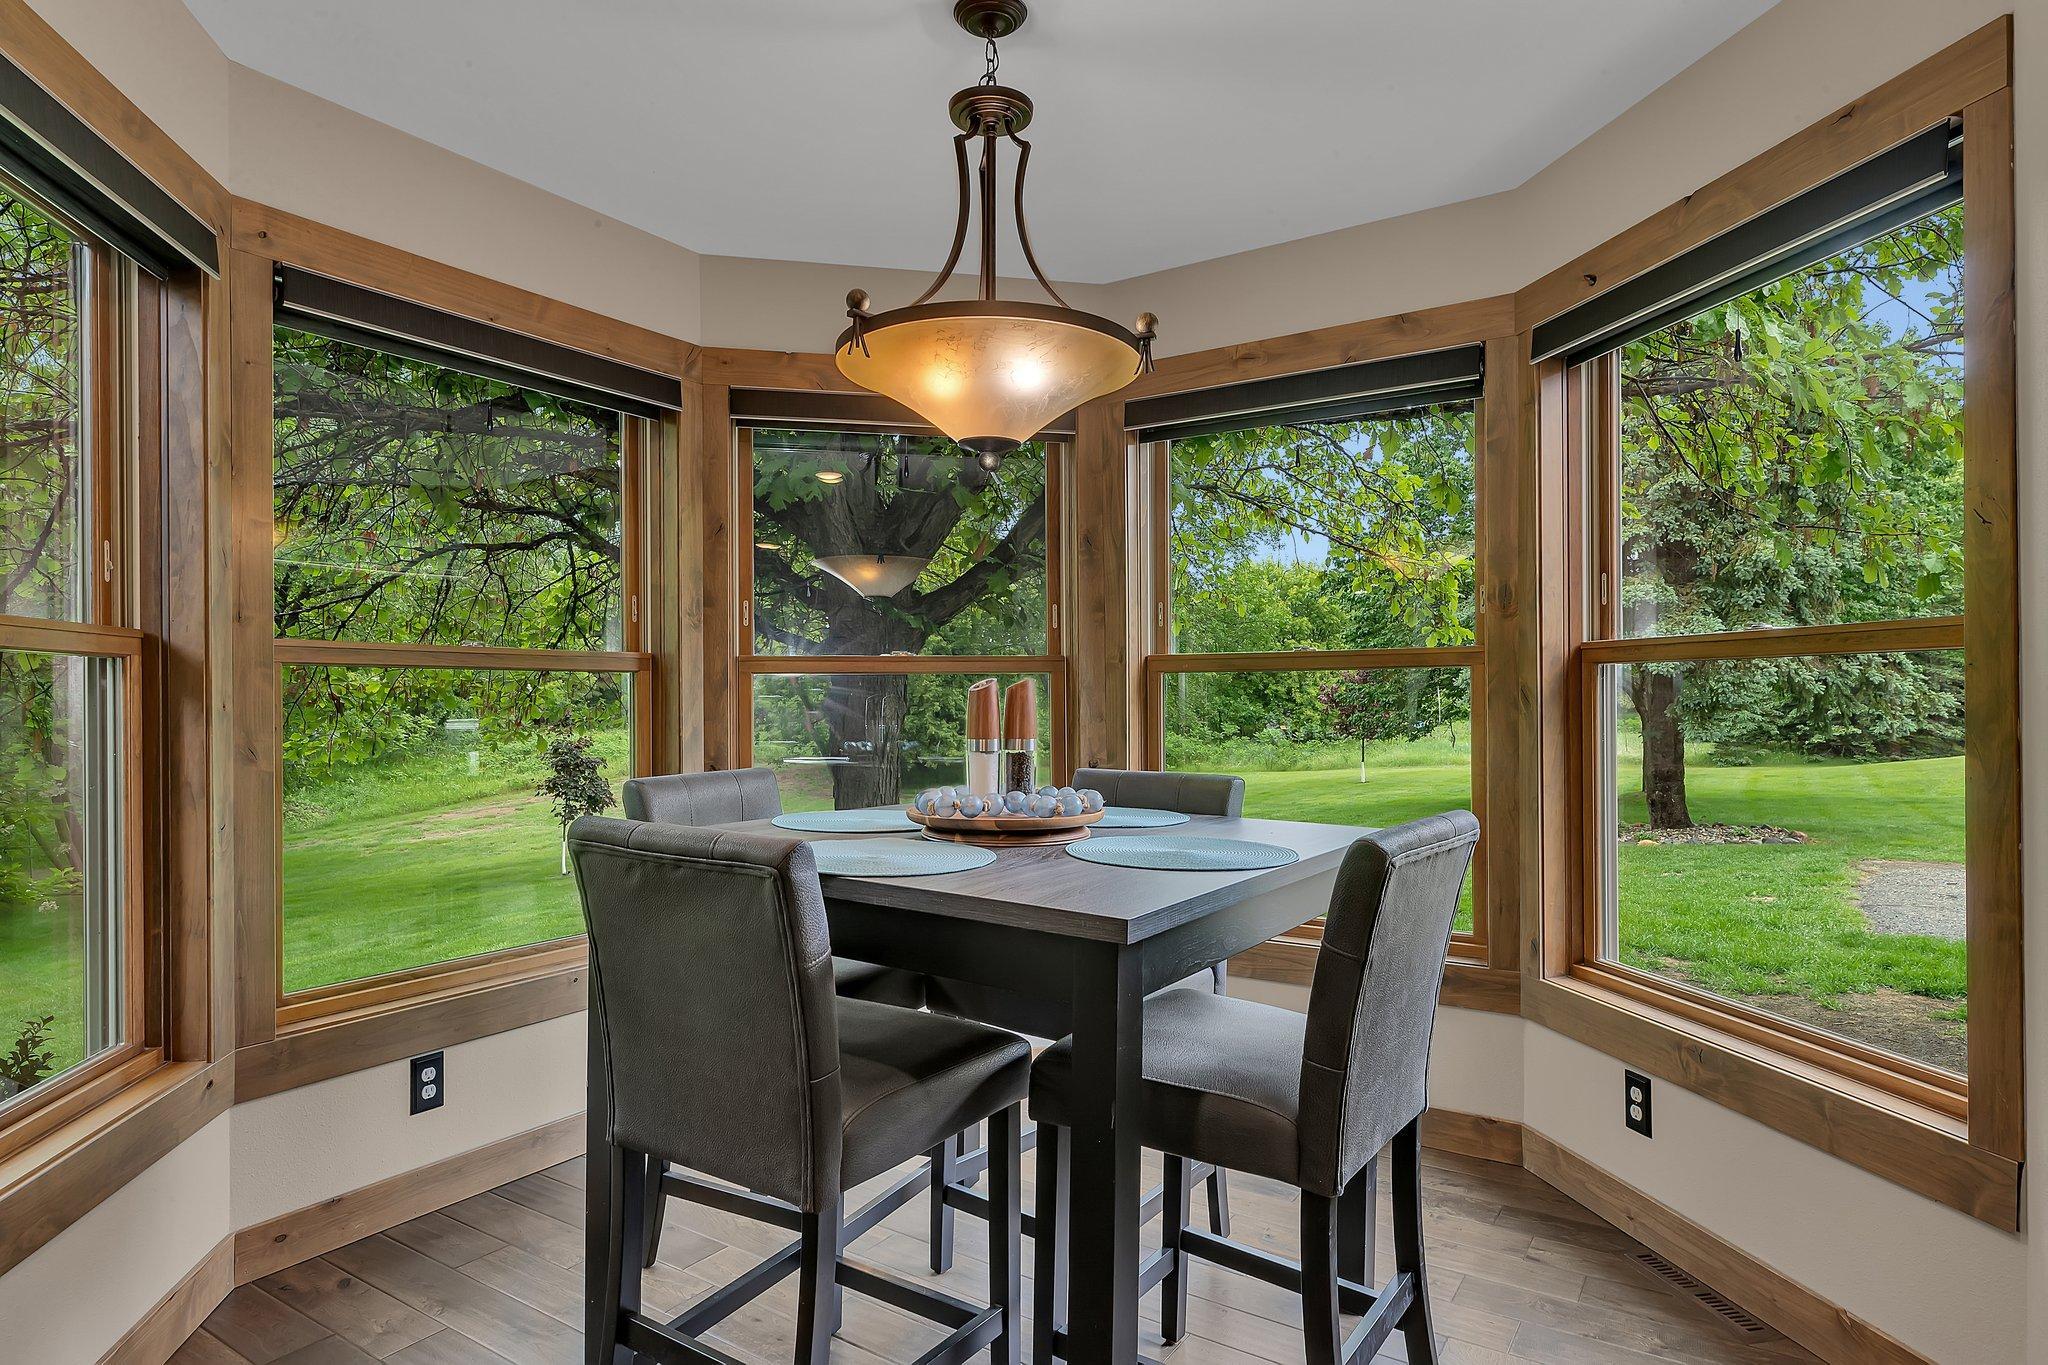
Dining Room Description: Eat In Kitchen; Kitchen/Dining Room
Elevation Highpoint to Waterfront Slope: Level
Exterior: Brick/Stone; Fiber Board
Family Room Characteristics: Lower Level
Financing Terms: Cash
Fireplace Characteristics: Family Room; Gas Burning; Living Room; Primary Bedroom
Foundation: Brick/Mortar
Fuel: Propane
Heating: Forced Air
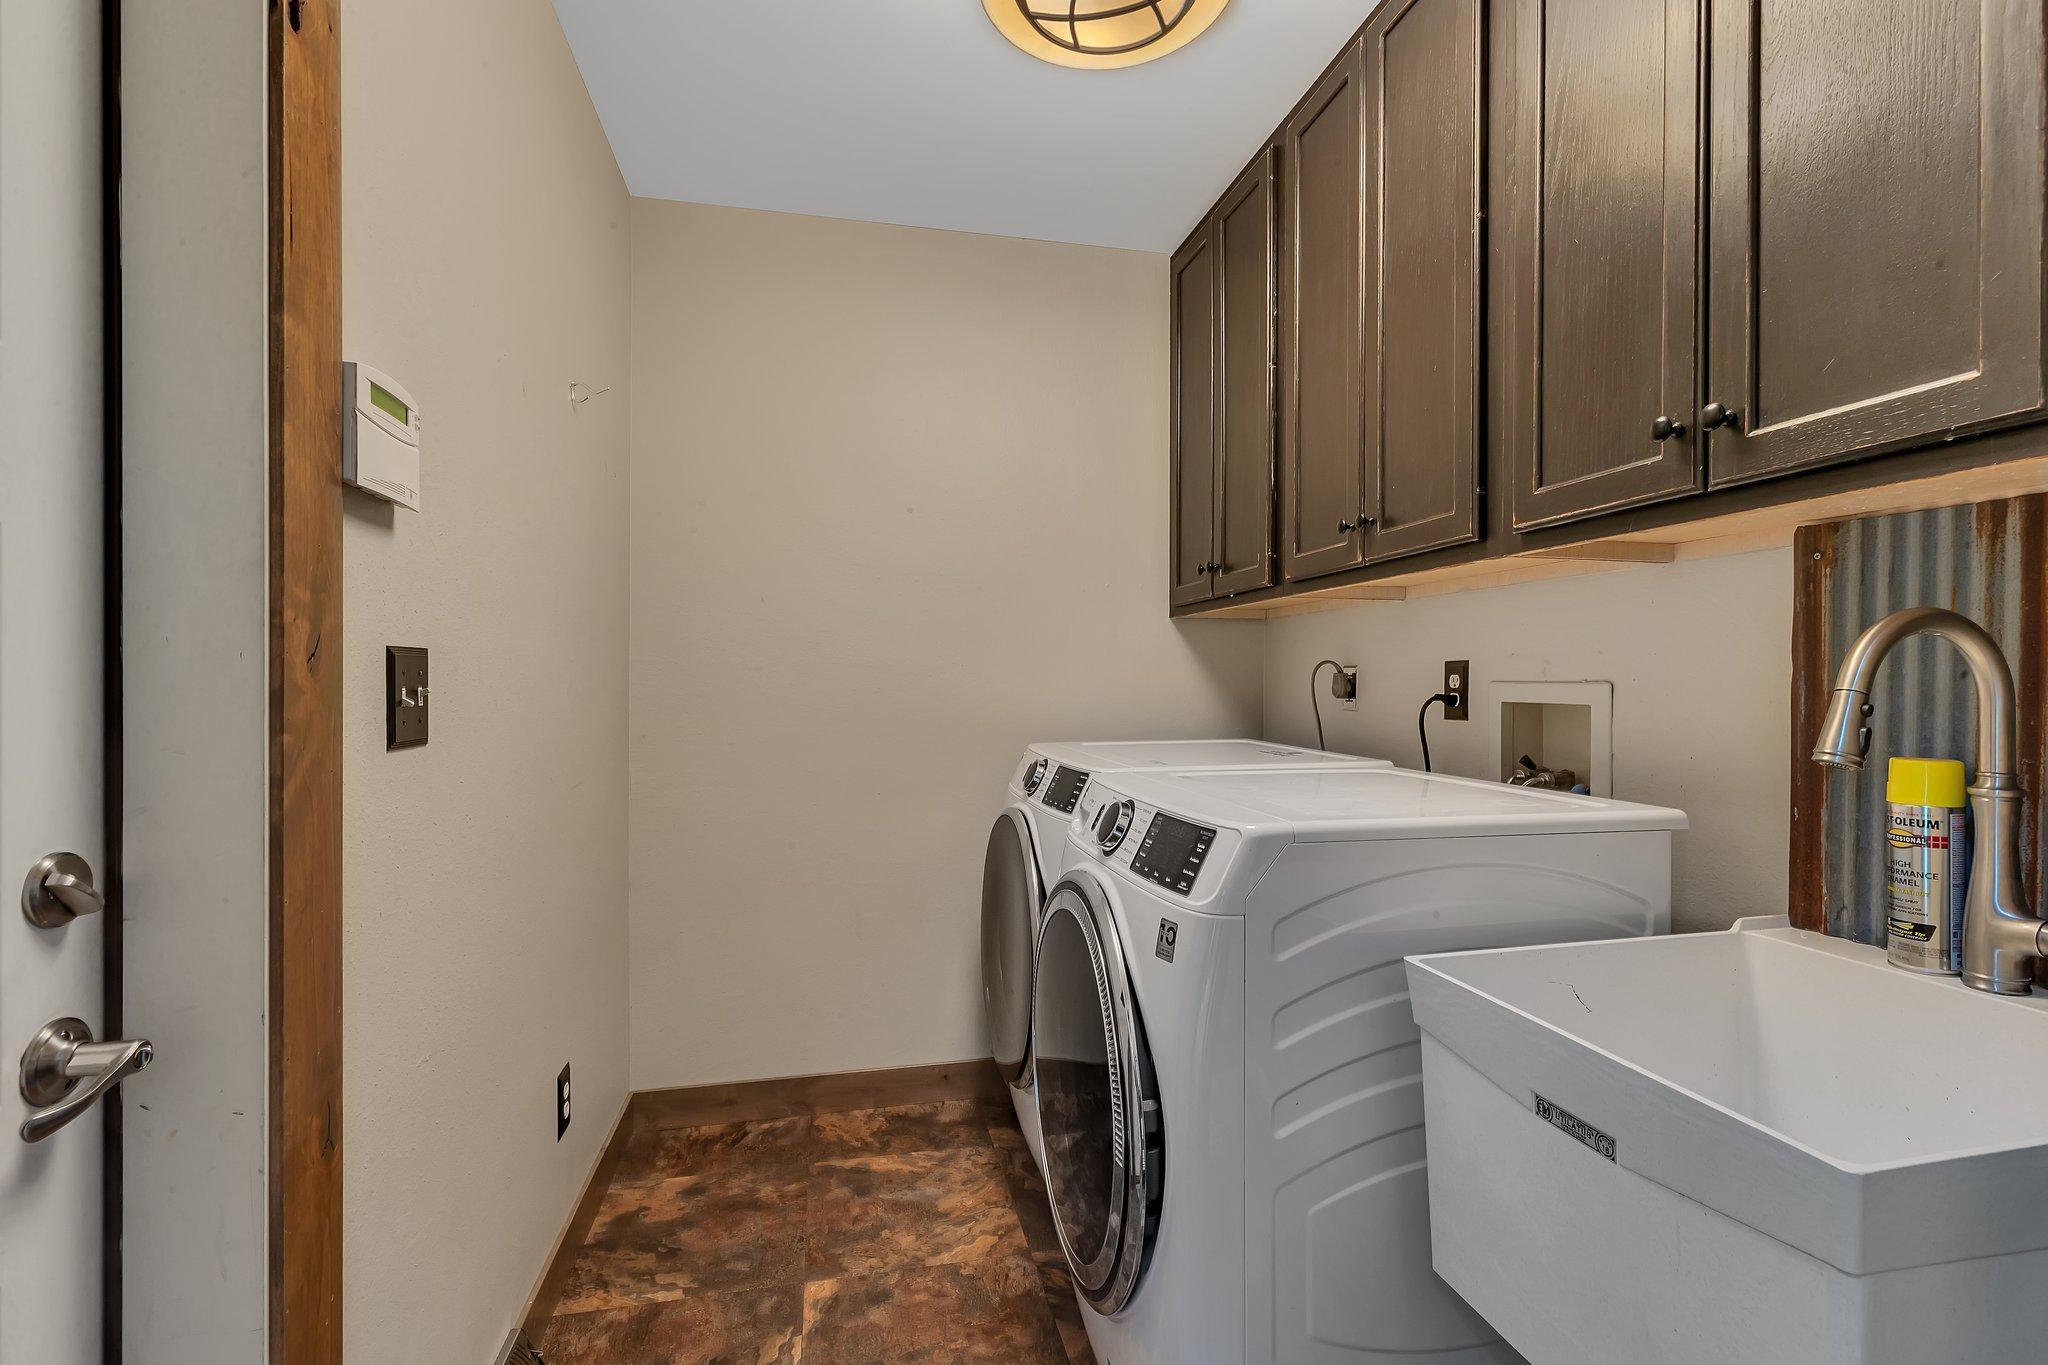
Laundry: In Basement; Laundry Room; Lower Level; Main Level
Lock Box Type: Supra
Lot Description: Accessible Shoreline; Tree Coverage - Heavy
Parking Characteristics: Garage Door Opener
Road Frontage: No Outlet/Dead End; Paved Streets; Township
Road Responsibility: Public Maintained Road
Roof: Age Over 8 Years; Asphalt Shingles
Sellers Terms: Cash; Conventional
Sewer: Private Sewer; Tank with Drainage Field
Special Search: Main Floor Bedroom; Main Floor Laundry; Main Floor Primary
Stories: One
Water: Private; Well
Waterfront Type: Lake Front
Waterfront View: Lake; Panoramic
Room Information
| Room Name | Dimensions | Level |
| Second (2nd) Bedroom | 12x11 | Main |
| Third (3rd) Bedroom | 10x14 | Lower |
| Dining Room | 9.5X9.5 | Main |
| First (1st) Bedroom | 16x14 | Main |
| Kitchen | 13.5X19 | Main |
| Living Room | 14.5X17.5 | Main |
| Laundry | Main | |
| Bonus Room | 10X13 | Lower |
| Fourth (4th) Bedroom | 10.5x14 | Lower |
| Three Season Porch | 10x14 | Main |
Listing Office: Edina Realty, Inc
Last Updated: July - 26 - 2026

The data relating to real estate for sale on this web site comes in part from the Broker Reciprocity SM Program of the Regional Multiple Listing Service of Minnesota, Inc. The information provided is deemed reliable but not guaranteed. Properties subject to prior sale, change or withdrawal. ©2026 Regional Multiple Listing Service of Minnesota, Inc All rights reserved.
Sunday 18th of October 2026 01:26 PM

218-998-4400
Mohagen Real Estate


Let's Connect

Mohagen Real Estate
sue@MohagenRealEstate.com
Office: 218-998-4400
Cell: 218-731-7376

Mohagen Real Estate is licensed in the State of Minnesota