2782 Willow Drive, Hamel, MN 55340 (MLS# 6759434)
$2,595,000
Hamel, MN 55340
MLS# 6759434
Status: Closed
3 beds | 4 baths
1 / 49
Property Description
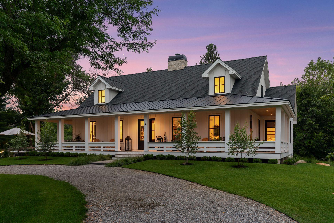
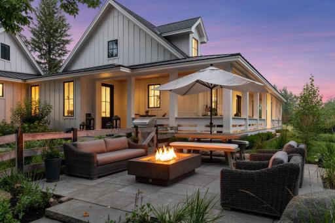
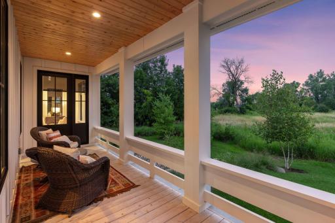
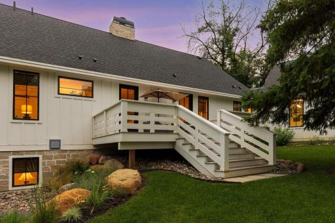
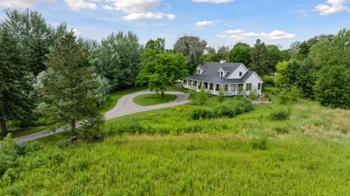
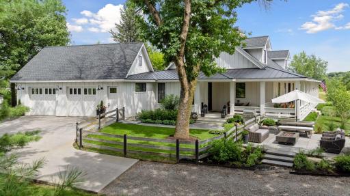
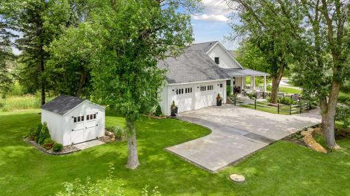
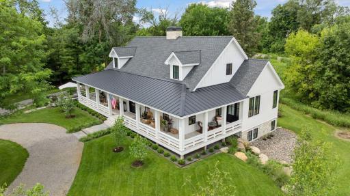
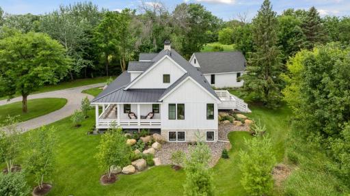
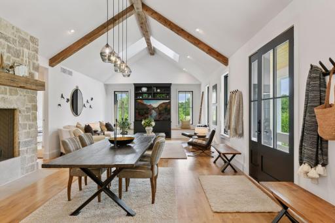
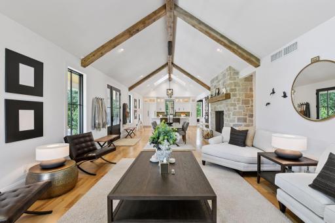
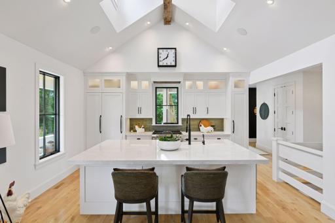
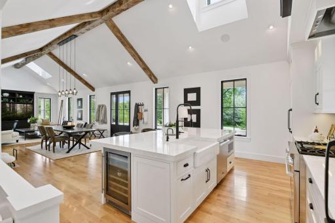
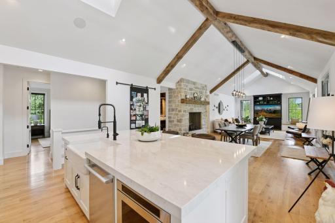
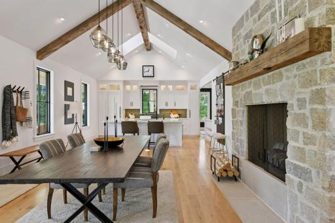
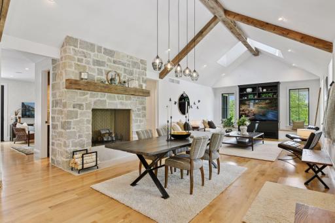
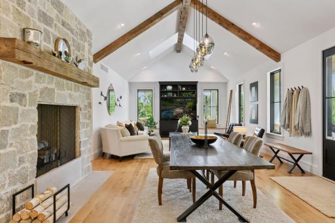
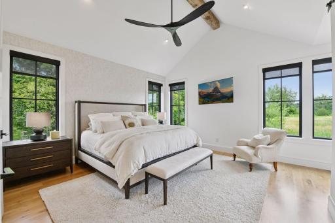
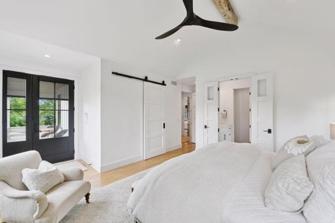
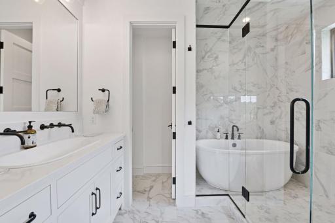
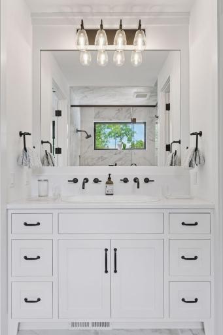
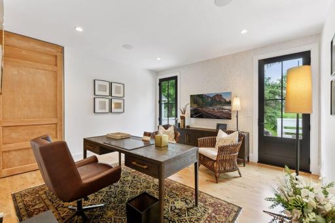
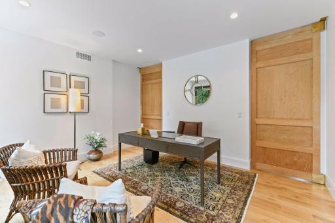
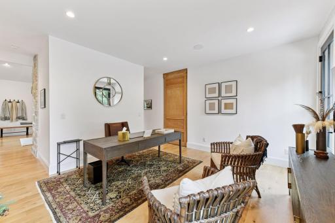
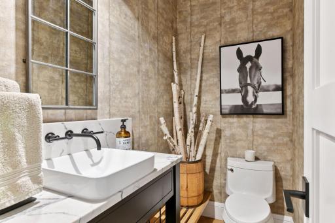
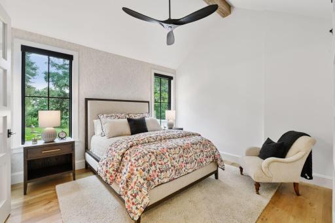
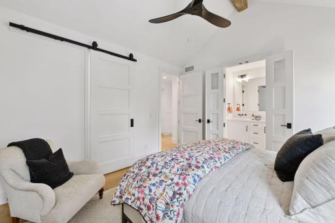
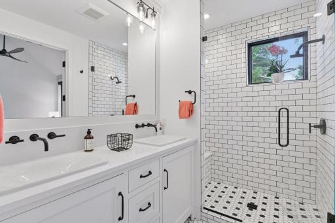
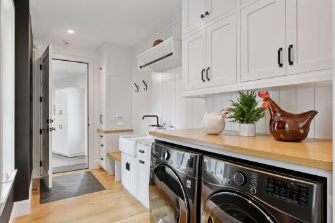
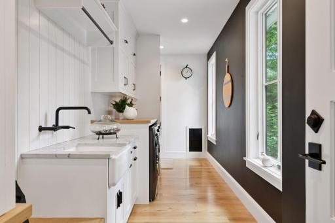
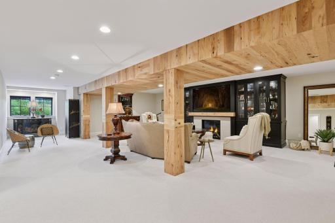
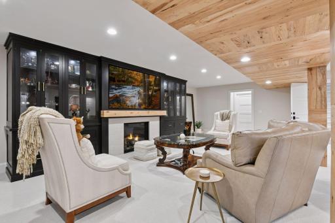
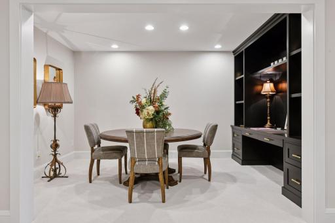
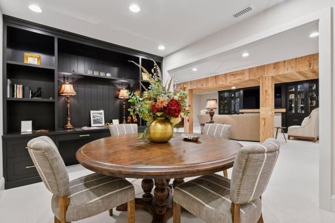
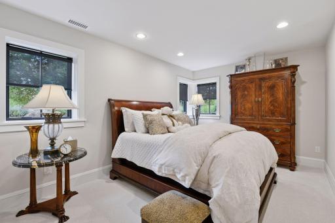
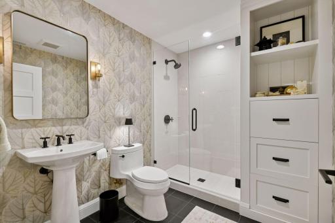
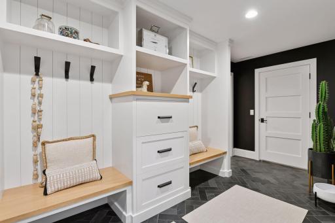
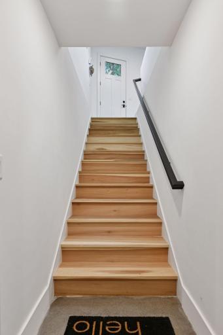
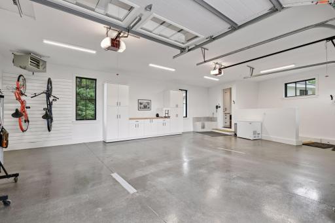
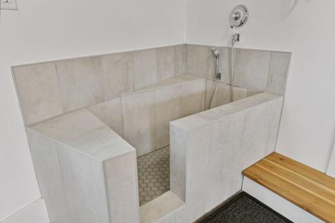
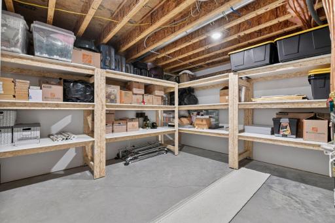
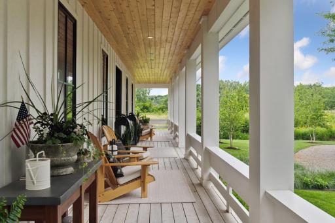
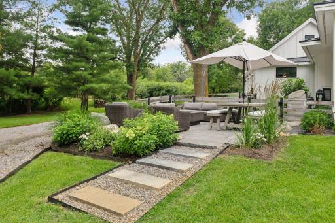
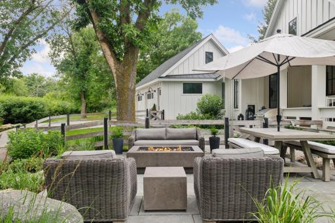
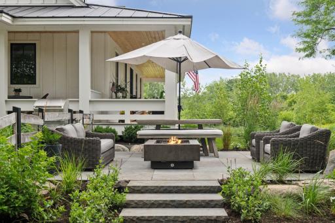
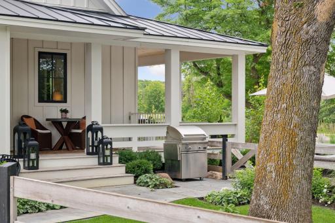
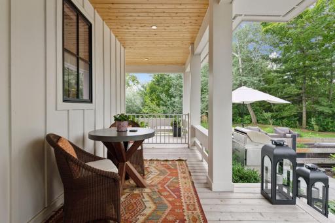
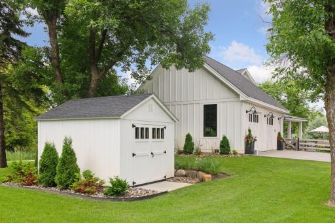
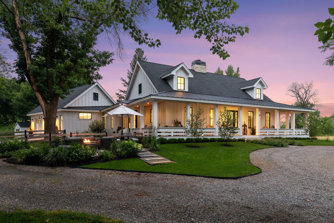
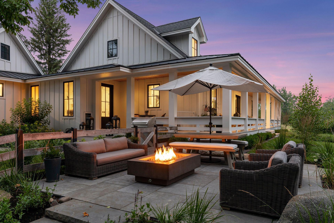
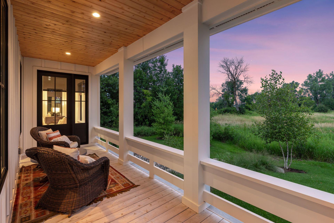
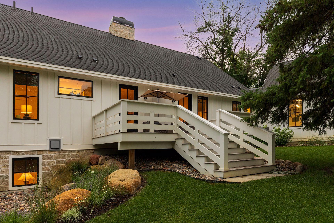
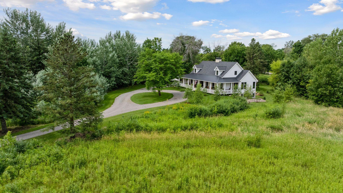
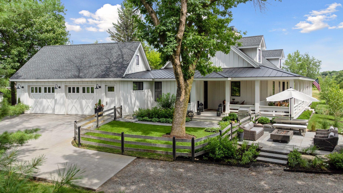
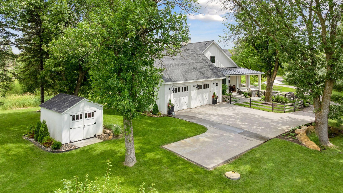
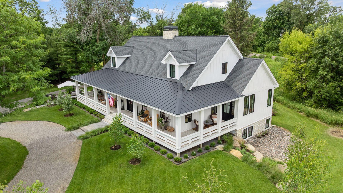
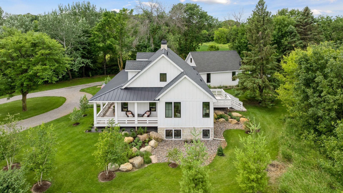
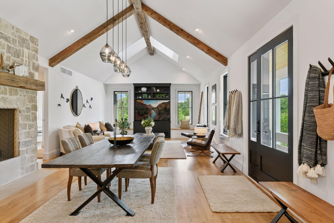
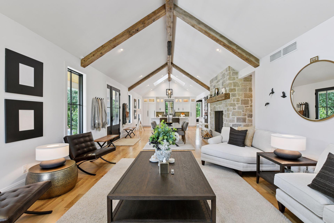
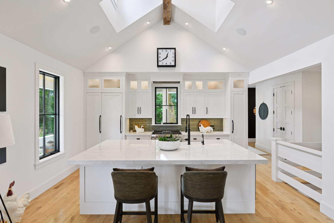
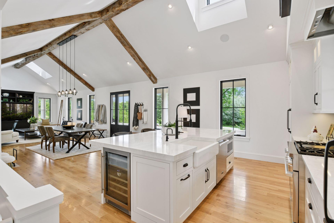
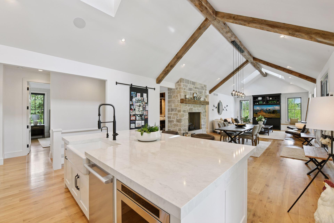
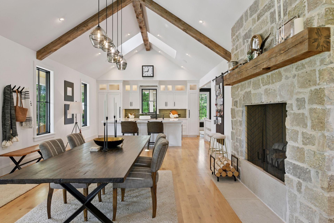
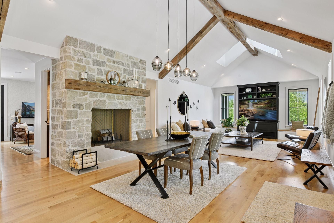
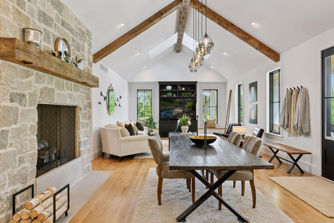
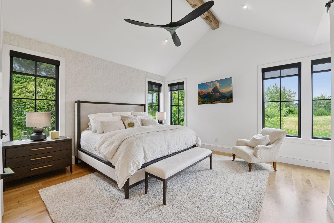

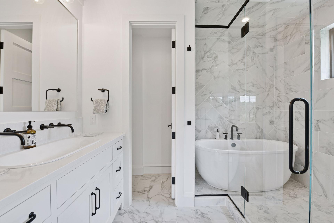
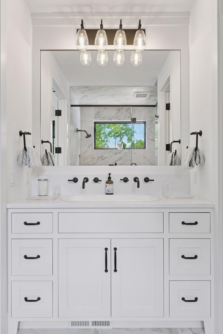
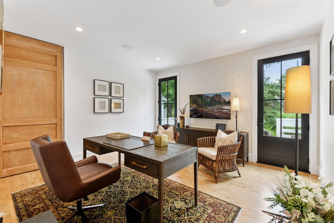
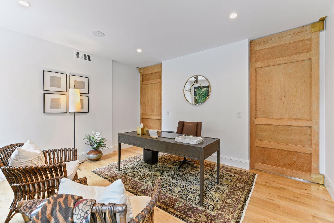
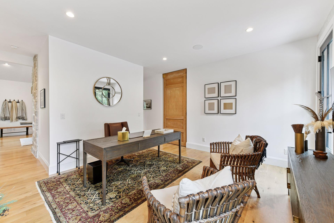
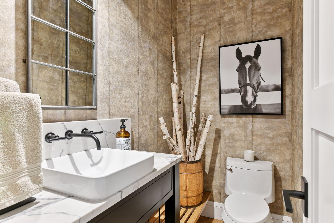
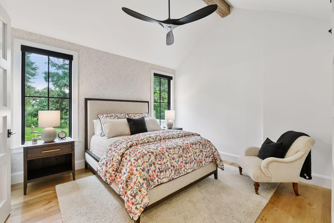
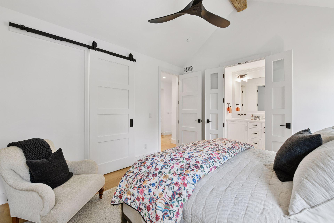

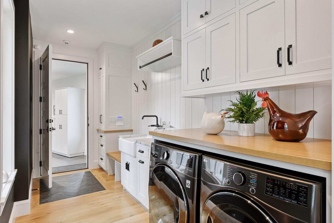

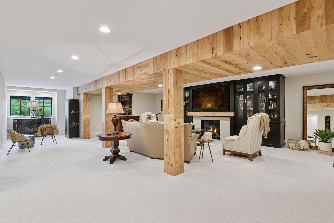
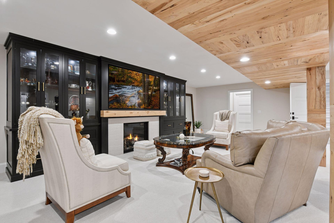
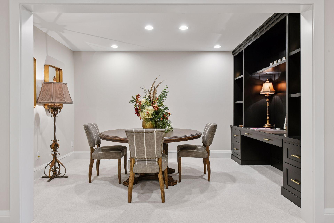
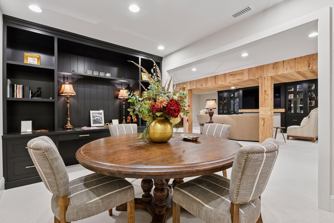
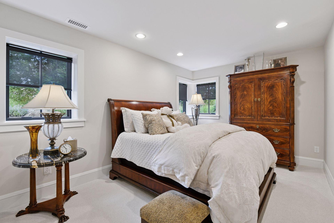
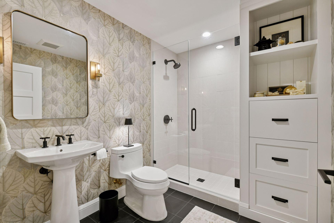
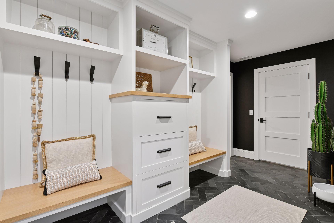
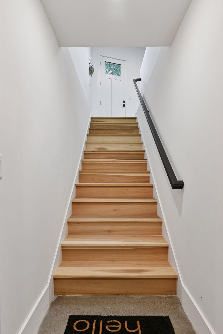
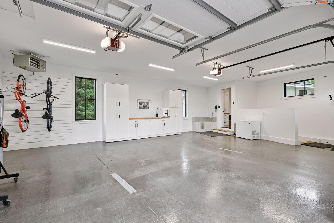
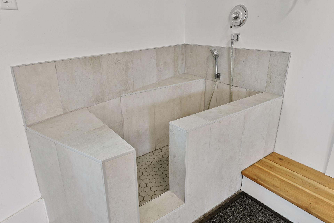

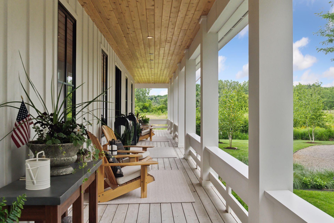
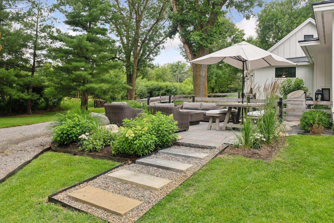
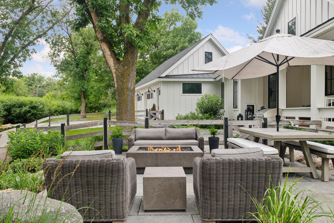
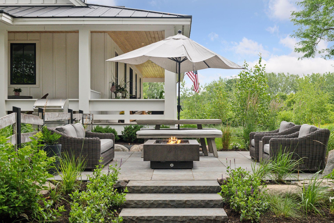
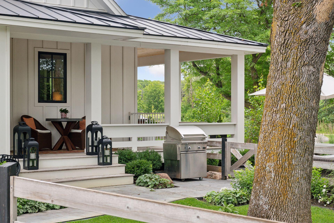
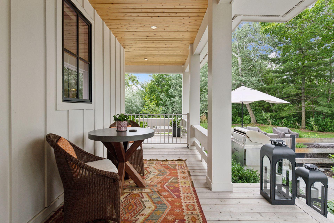
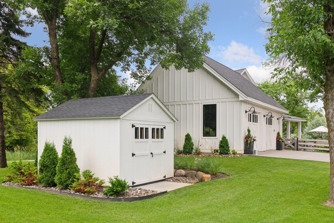
Realize this distinctive modern farmhouse, gracefully situated on 4 private acres of trees, wildflowers and peaceful moments of nature. This home is created with sophisticated simplicity. This 3-bedroom, 3.5-bath retreat opens up to a calming view from every window, it is the ideal "country condo," offering main level living, located just 12 minutes from downtown Wayzata. The home features vintage beams and full window skylights that enhance the vaulted ceilings, complemented by a stunning floor-to-ceiling Indiana limestone fireplace and 5' wide plank white oak floors. The main level presents a primary bedroom and a guest bedroom, both featuring en-suite baths. Additionally, there is a main floor laundry room, 1/2 bath and a dedicated office space with access to a 18x12 deck. The magic happens on the "love this" wrap around front porch, designed with deep rails for built-in leaning and 6' cedar tongue and groove ceiling -- the most perfect spot to end your day. The Friesen stone patio with built-in gas fireplace and outdoor natural gas grill will complete your outdoor living experience. Originally crafted by Mark D. Williams and showcased during the Fall 2020 Parade of Homes, the home has since seen the thoughtful completion of its lower level by John Kraemer & Sons. The space reflects meticulous attention to detail with many custom-designed built-ins, a gas fireplace surrounded by honed Indiana limestone and vintage beam mantle. You will be impressed by the artfully crafted soffit made from 1850's beechwood, reclaimed from a cotton mill in Tennessee. The space continues with a 3rd bedroom, bathroom, den, mud room and ample storage. Every aspect has been carefully curated to deliver a warm and relaxing lifestyle.
Details
Maps
Contract Information
Status: Closed
Off Market Date: 2026-02-09
Contingency: None
Current Price: 2400000
Closed Date: 2026-05-15
Original List Price: 2595000
Sales Close Price: 2400000
ListPrice: 2595000
List Date: 2025-07-25
Owner is an Agent?: Yes
Auction?: No
General Property Information
Common Wall: No
Lot Measurement: Acres
Manufactured Home?: No
Multiple PIDs?: No
New Development: No
Number of Fireplaces: 2
Waterfront YN: No
Year Built: 2020
Yearly/Seasonal: Yearly
Zoning: Residential-Single Family
Bedrooms: 3
Baths Total: 4
Bath Full: 1
Bath Three Quarters: 2
Bath Half: 1
Total Finished Sqft: 3605.00
FireplaceYN: Yes
Style: (SF) Single Family
Foundation Size: 2155
Garage Stalls: 2
Lot Dimensions: Irregular
Acres: 4.07
Assessment Pending: No
Location Tax and Other Information
House Number: 2782
Street Name: Willow
Street Suffix: Drive
Postal City: Hamel
County: Hennepin
State: MN
Zip Code: 55340
Complex/Dev/Subdivision: Willow Manor
Assessments
Tax With Assessments: 19000.3
Building Information
Finished SqFt Above Ground: 2155
Finished SqFt Below Ground: 1450
Lease Details
Land Leased: Not Applicable
Miscellaneous Information
Homestead: No
Ownership
Fractional Ownership: No
Parking Characteristics
Garage Square Feet: 812
Property Features
Accessible: None
Air Conditioning: Central Air
Amenities Unit: Ceiling Fan(s); Hardwood Floors; Kitchen Center Island; Kitchen Window; Main Floor Primary Bedroom; Porch; Primary Bedroom Walk-In Closet; Tile Floors; Vaulted Ceiling(s); Walk-In Closet; Washer/Dryer Hookup
Appliances: Dishwasher; Disposal; Dryer; Microwave; Range; Refrigerator; Washer
Bath Description: Main Floor 1/2 Bath; Main Floor 3/4 Bath; Full Primary; Private Primary; Bathroom Ensuite; Separate Tub & Shower; Walk-In Shower Stall
Construction Status: Previously Owned
Dining Room Description: Informal Dining Room; Kitchen/Dining Room; Living/Dining Room
Exterior: Wood
Family Room Characteristics: Main Level
Financing Terms: Conventional
Fireplace Characteristics: Gas Burning; Stone; Wood Burning
Foundation: Other
Fuel: Natural Gas
Heating: Forced Air
Parking Characteristics: Heated Garage; Insulated Garage
Property Subtype: Acreage
Roof: Age 8 Years or Less; Asphalt Shingles; Pitched
Sellers Terms: Cash; Conventional
Sewer: Private Sewer
Special Search: All Living Facilities on One Level; Main Floor Bedroom; Main Floor Laundry
Stories: One
Water: Well
Room Information
| Room Name | Dimensions | Level |
| Living Room | 17x16 | Main |
| Dining Room | 21x16 | Main |
| Den | 13x09 | Lower |
| Family Room | 36x15 | Lower |
| Third (3rd) Bedroom | 16x10 | Lower |
| Mud Room | Lower | |
| Kitchen | 16x11 | Main |
| Second (2nd) Bedroom | 13x12 | Main |
| First (1st) Bedroom | 19x15 | Main |
| Office | 15x15 | Main |
Listing Office: Compass
Last Updated: May - 15 - 2026

The data relating to real estate for sale on this web site comes in part from the Broker Reciprocity SM Program of the Regional Multiple Listing Service of Minnesota, Inc. The information provided is deemed reliable but not guaranteed. Properties subject to prior sale, change or withdrawal. ©2026 Regional Multiple Listing Service of Minnesota, Inc All rights reserved.
Monday 12th of October 2026 06:40 AM

218-998-4400
Mohagen Real Estate


Let's Connect

Mohagen Real Estate
sue@MohagenRealEstate.com
Office: 218-998-4400
Cell: 218-731-7376

Mohagen Real Estate is licensed in the State of Minnesota