27841 Stonegate Road, Paynesville, MN 56362 (MLS# 7154168)
$1,299,500
Paynesville, MN 56362
MLS# 7154168
3 beds | 4 baths | 4189 sqft
1 / 87





Property Description
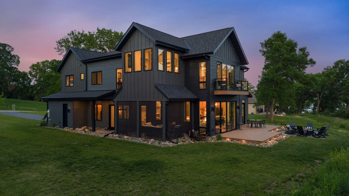
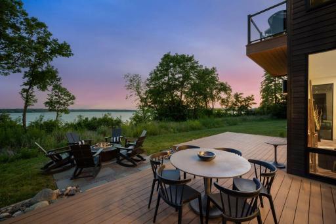
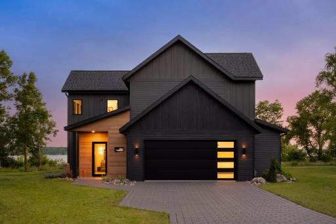
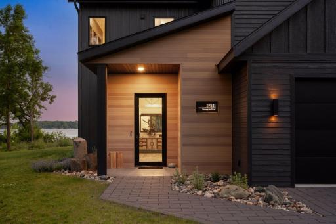
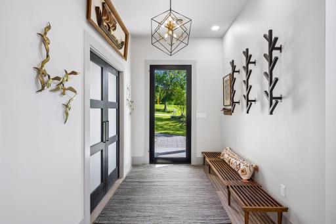
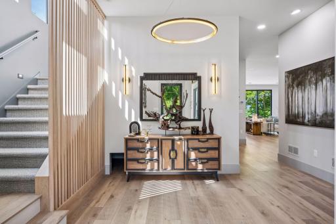
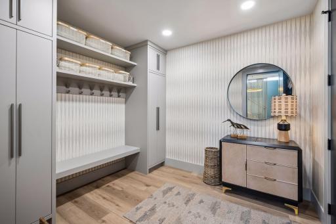
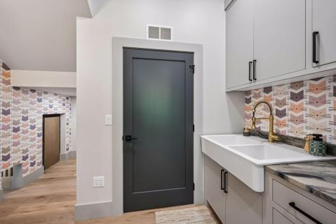
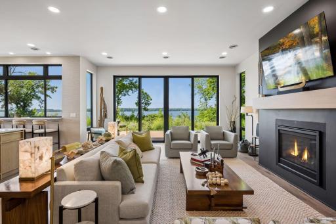
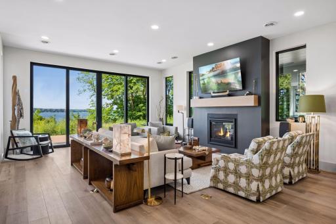
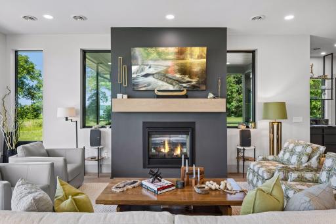
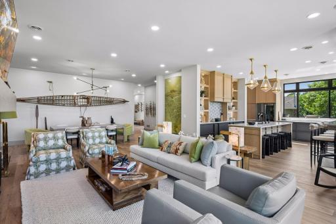
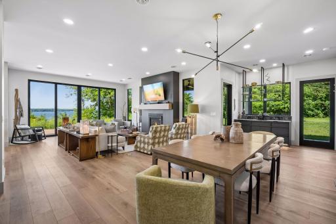
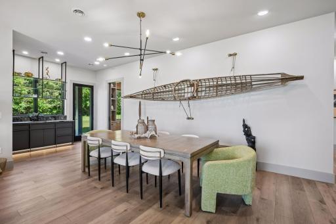
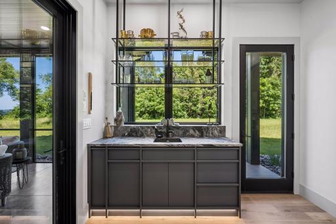
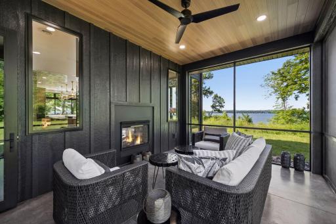
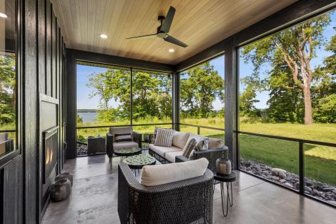
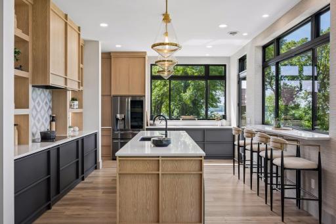
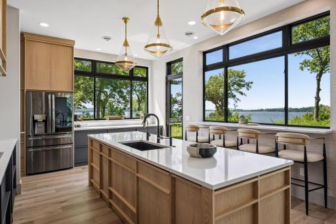
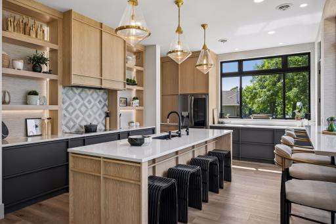
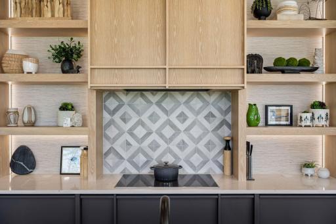
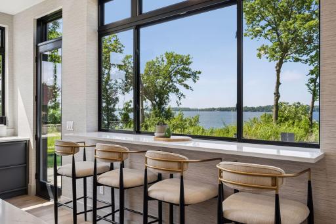
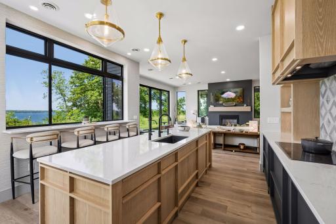
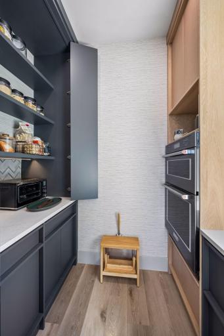
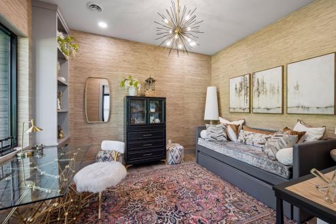
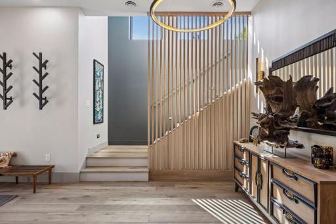
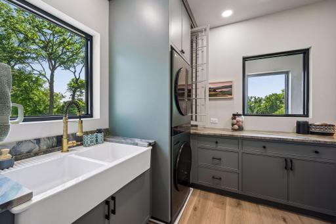
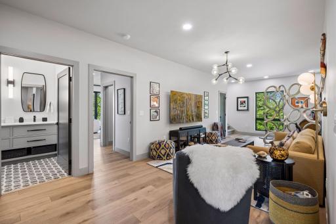
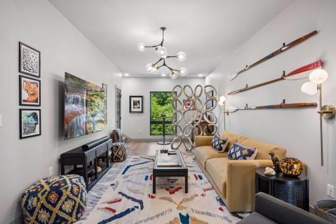
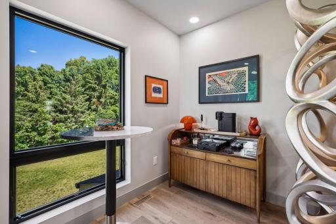
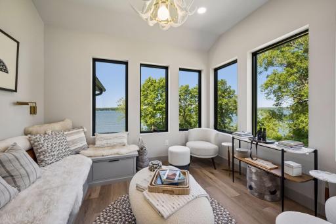
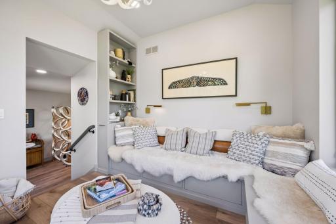
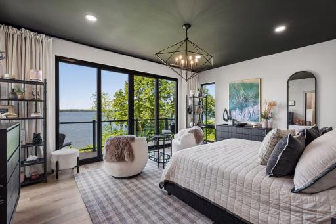
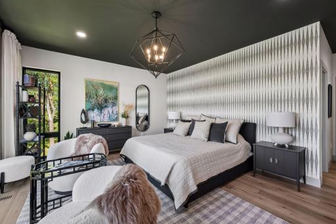
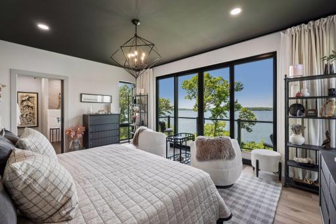
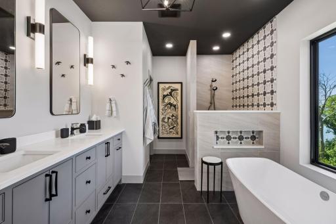
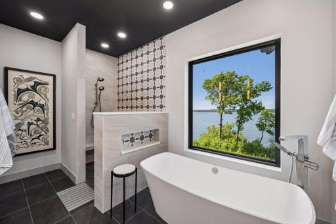
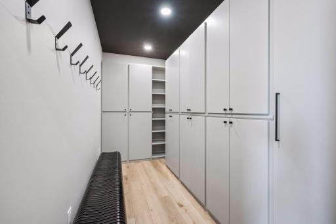
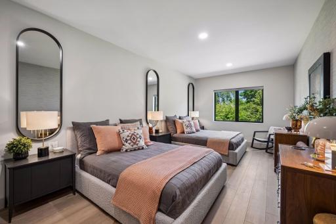
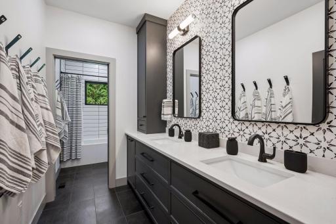
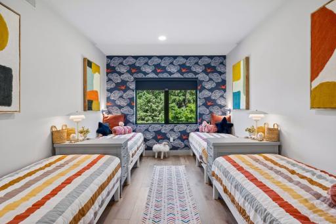
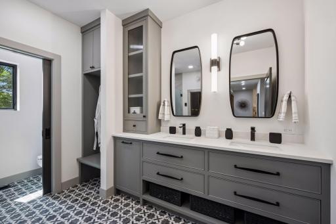
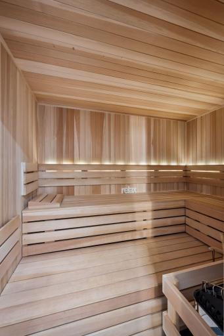
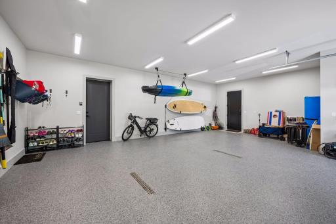
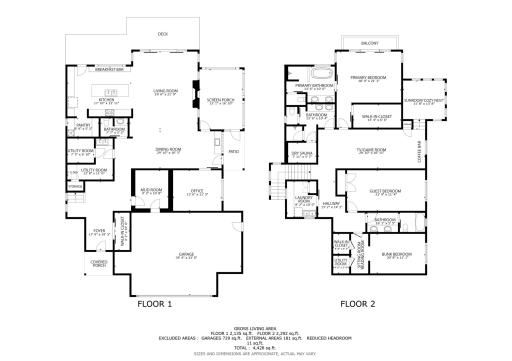
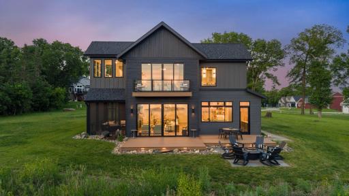
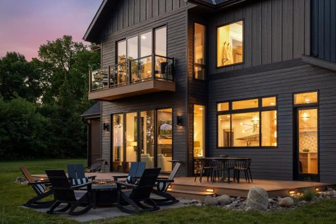
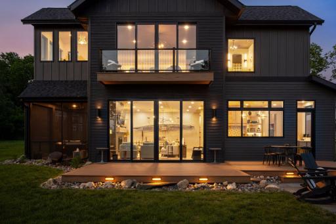
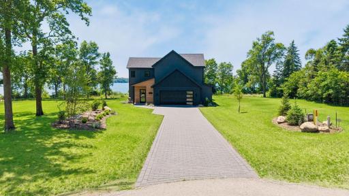
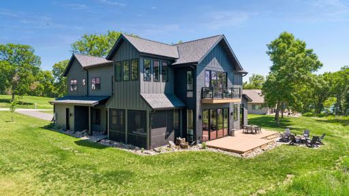
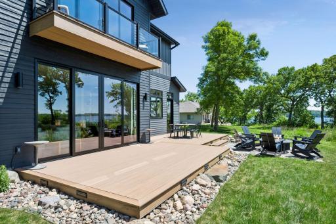
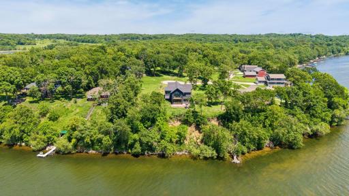
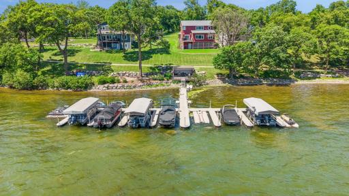
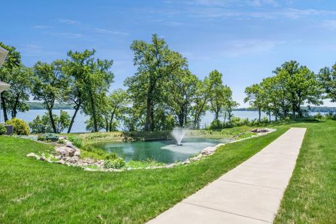
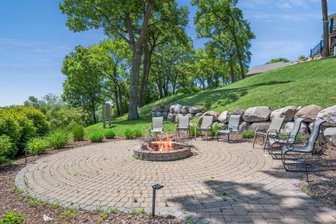
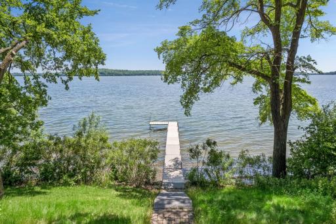
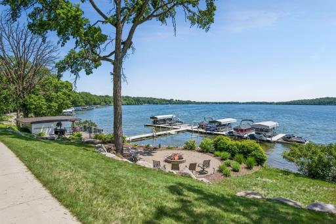
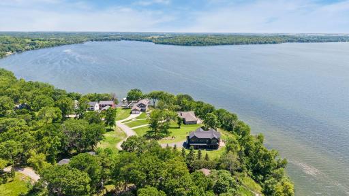
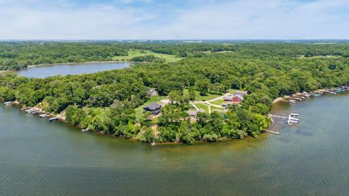
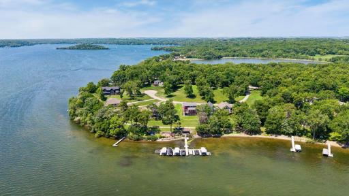
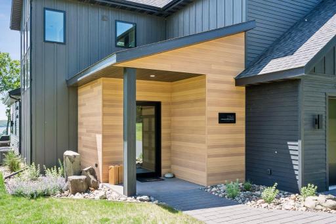
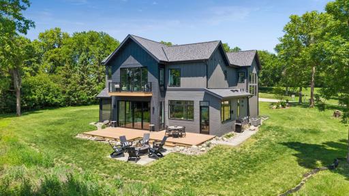
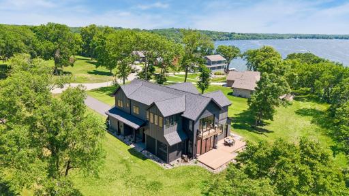
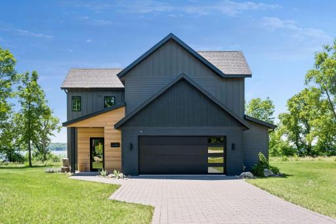
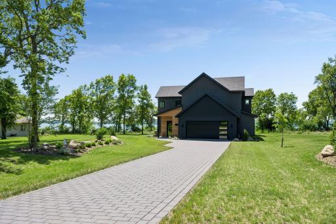
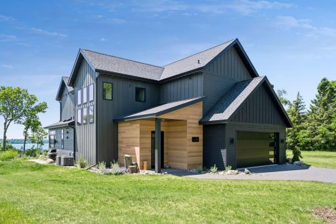
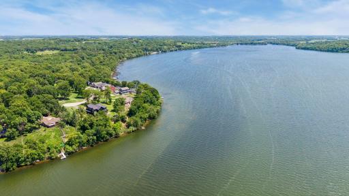
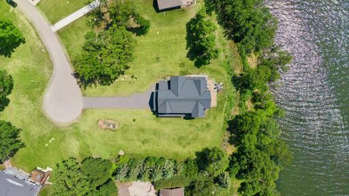
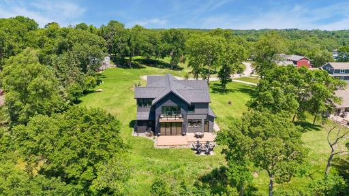
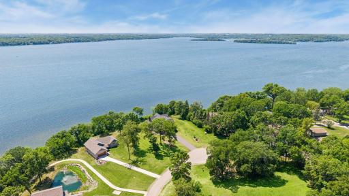
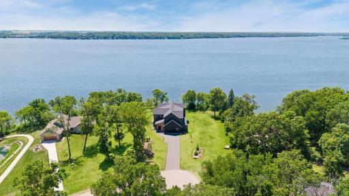
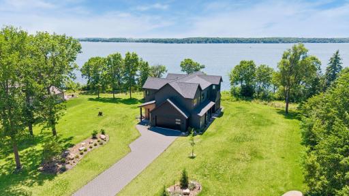
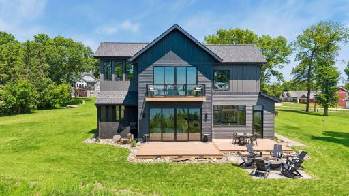
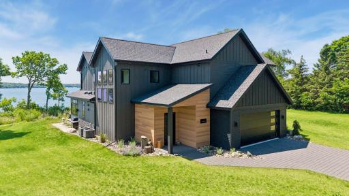
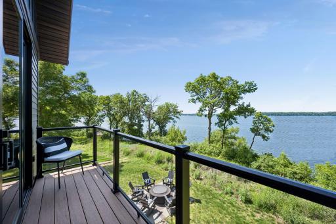
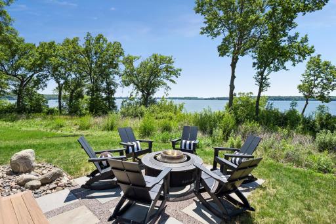
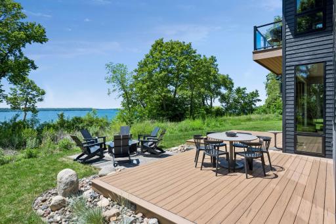
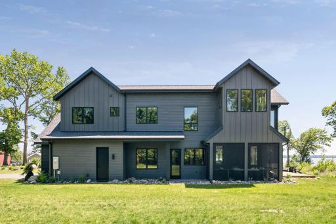
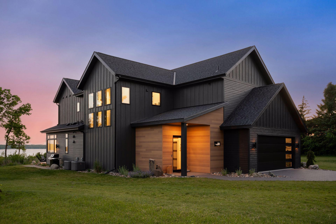
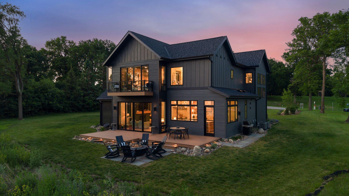
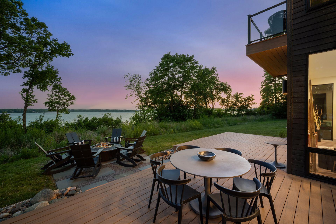
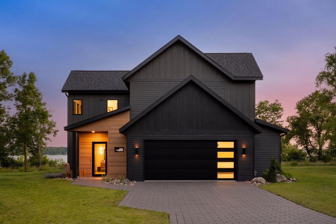
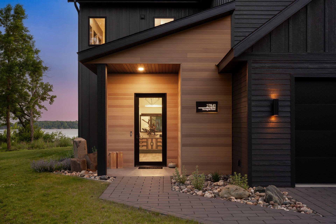
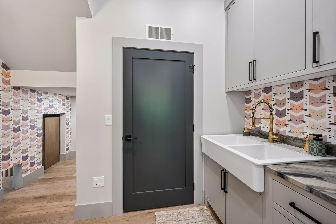
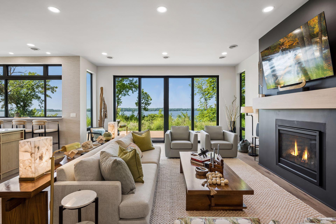
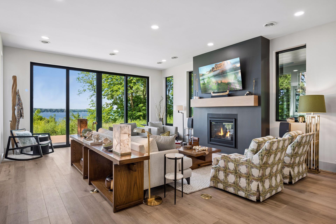
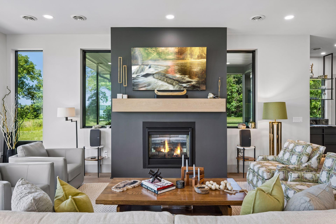
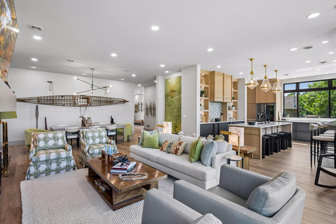
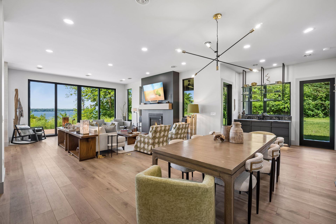
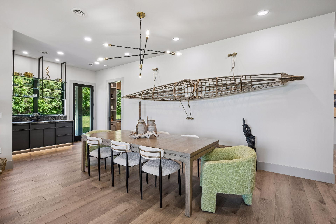
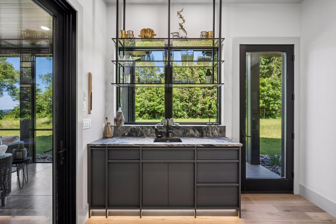
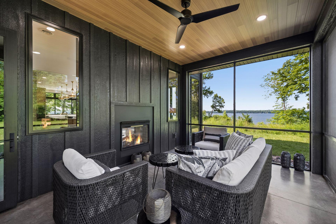
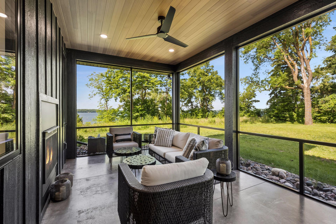
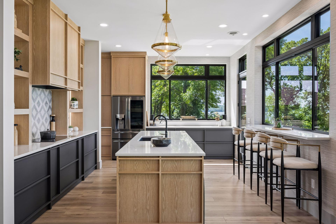
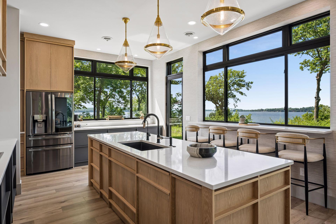
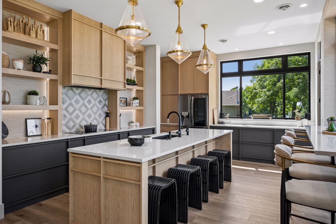
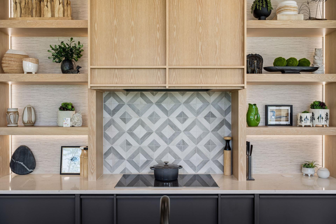
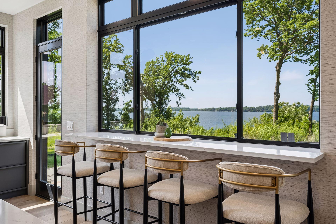
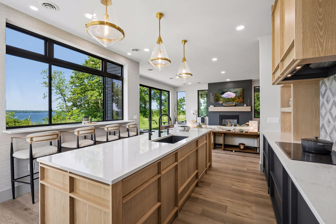
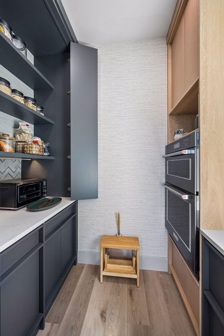
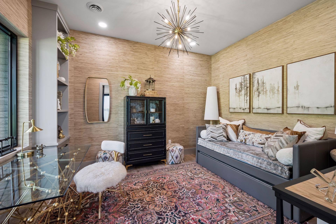
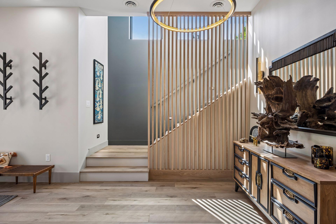
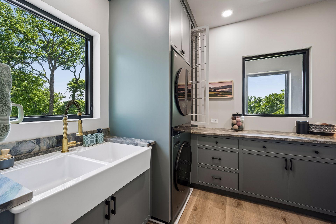
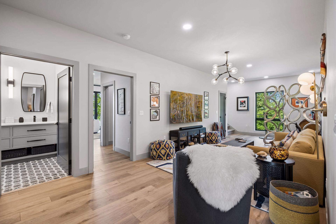
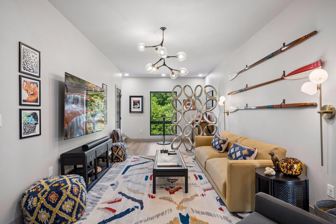
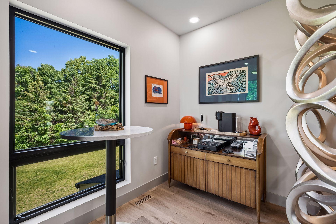
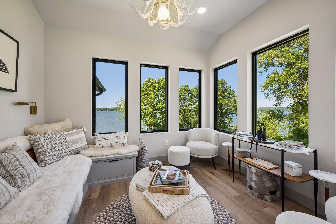
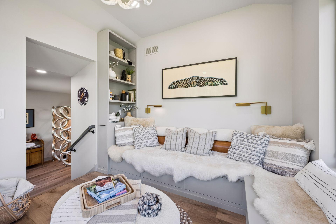
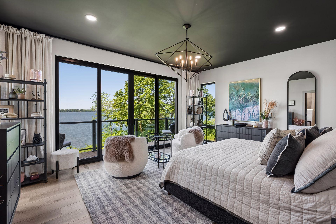
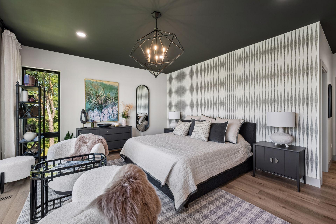
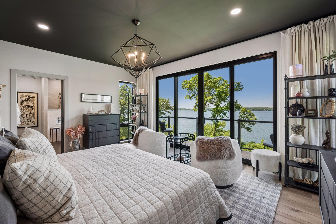
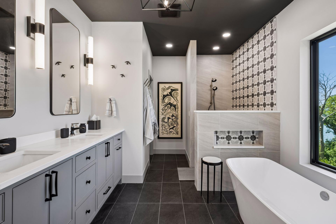
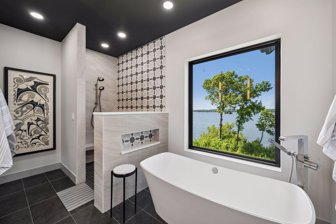
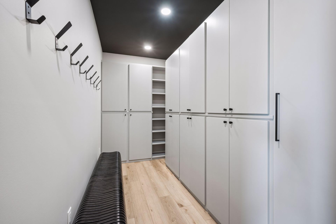
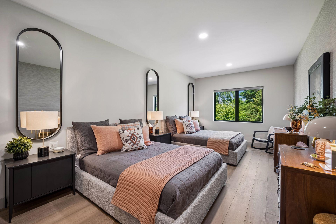
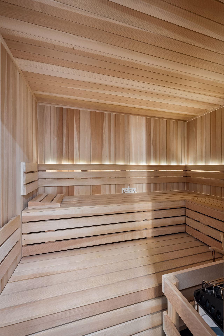
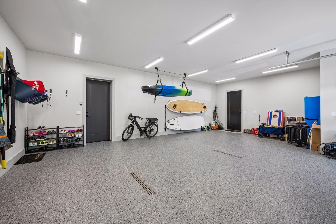
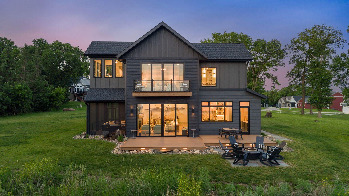
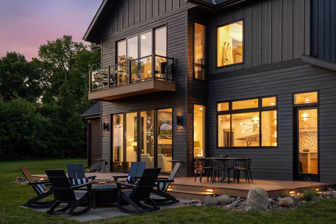
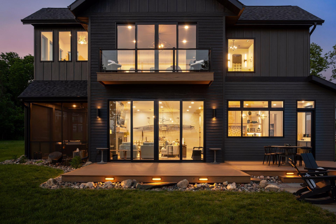
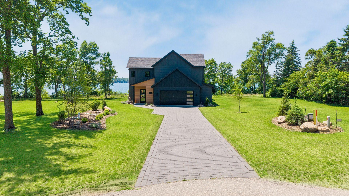
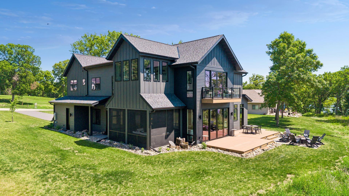
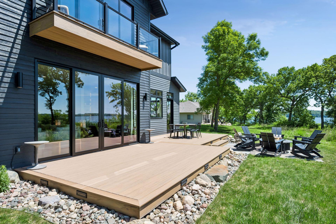
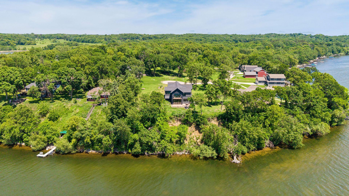
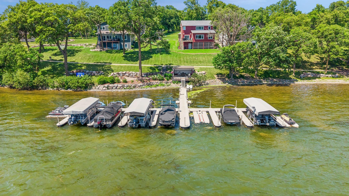
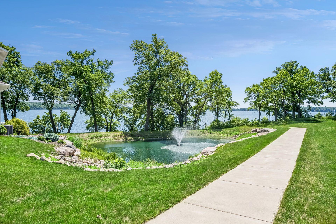
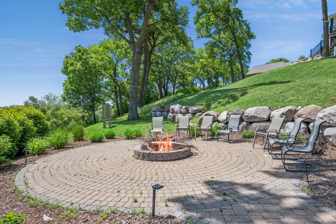
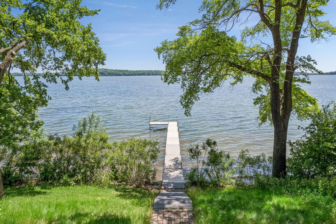
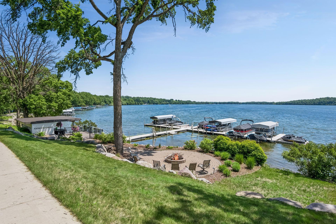
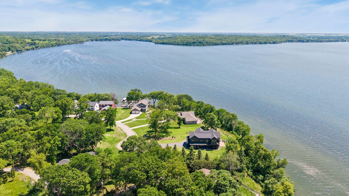
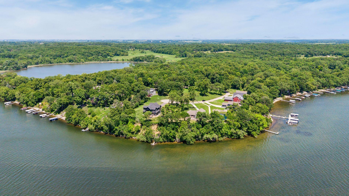
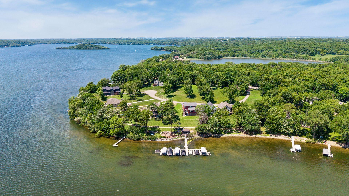
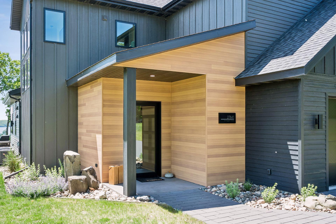
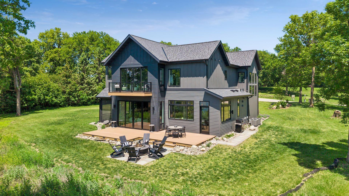
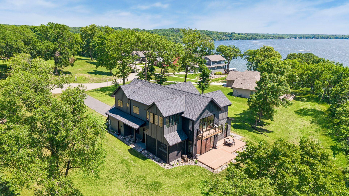
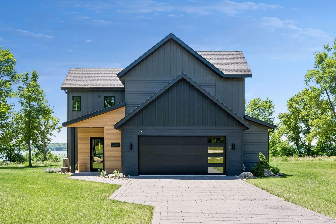
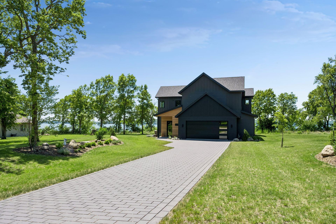
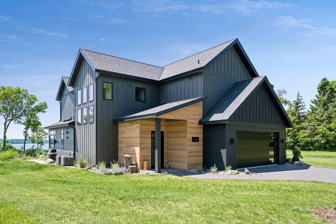
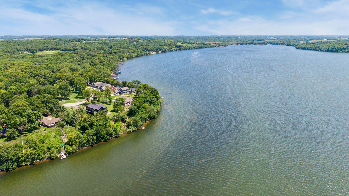
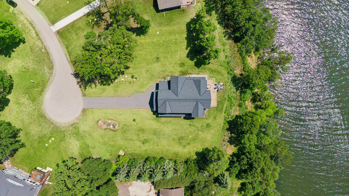
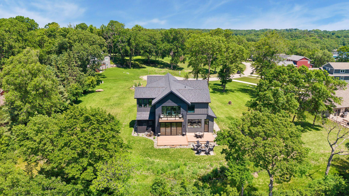
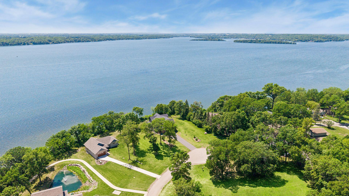
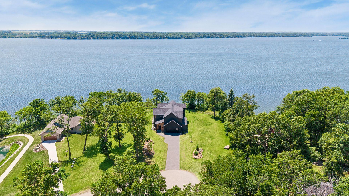
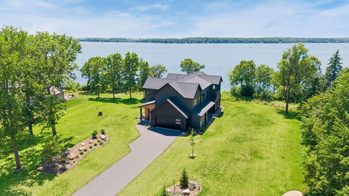
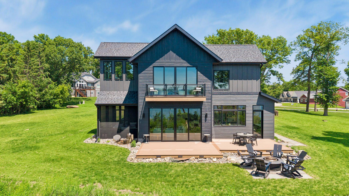
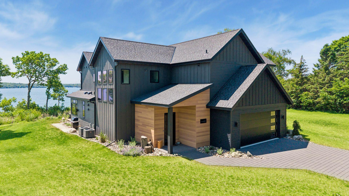
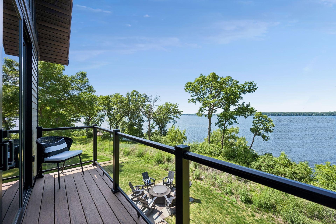
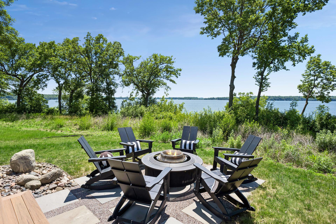
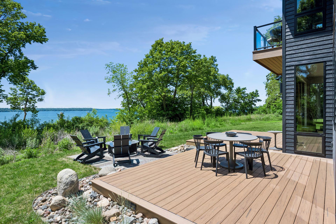
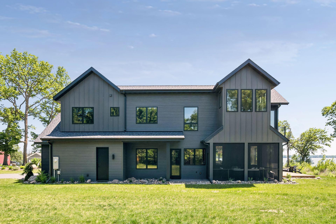
Experience effortless luxury lake living at this architecturally stunning residence overlooking Lake Koronis, one of Central Minnesota's most sought-after recreational and fishing lakes. Located just 80 miles from the western Twin Cities suburbs and minutes from charming Paynesville, this exceptional home offers the rare combination of breathtaking 180° waterfront views, modern design, and true maintenance-free ownership. Perched high on a bluff within an exclusive 14-home HOA community, the home captures sweeping views across 3,000-acre Lake Koronis and its three picturesque islands, creating a setting that feels distinctly "up north" while remaining remarkably accessible. Enjoy spectacular west-facing sunsets year-round from nearly every room. Designed by the owner and meticulously engineered and crafted, this Scandinavian-inspired modern home blends sophisticated architecture with comfortable lake living. Expansive windows, soaring ceilings, custom built-ins, designer finishes, and exceptional storage create a home that is as functional as it is beautiful. The heart of the home is an open-concept great room anchored by floor-to-ceiling Pella quad-sliding doors, seamlessly connecting the living, dining, bar, kitchen, and outdoor entertaining spaces. A chef-inspired kitchen features custom cabinetry, quartz countertops, a 10-foot island, induction cooktop, wall oven, walk-in pantry, coffee station, and stunning lake views from every angle. The main level also offers in-floor heating (including the garage), a private office, elegant screened porch with a two-sided fireplace, spacious mudroom, and thoughtfully designed entertaining spaces that flow effortlessly indoors and out. Upstairs, the primary suite serves as a private retreat with a glass balcony, wraparound windows, and a spa-inspired bath designed around panoramic lake views. Additional highlights include a dry sauna, upper-level laundry, guest accommodations, media loft, and a remarkable elevated sunroom known as the "Cozy Nest," offering unmatched views of eagles, wildlife, and unforgettable sunsets. Outdoor living is equally impressive, with a full-width composite deck, firepit patio, grilling area, basalt water feature, professional landscaping, and layered architectural lighting creating a resort-like atmosphere day and night. Residents enjoy the convenience of a professionally managed HOA that handles lawn care, snow removal, dock installation and removal, allowing more time to enjoy the lake. A dedicated boat slip, kayak storage, community swimming dock, and golf-cart access to the waterfront make lake days effortless. Just outside your door, the 16-mile paved Lake Koronis recreational trail invites biking, walking, and year-round exploration, while nearby state and county parks provide endless opportunities to enjoy Central Minnesota's rolling hills, forests, and natural beauty. This is luxury lake living reimagined-an extraordinary blend of architectural excellence, low-maintenance convenience, and one of Minnesota's most captivating waterfront settings.
Details
Maps
Contract Information
Status: Active
Contingency: Inspection
Current Price: 1299500
Original List Price: 1299500
ListPrice: 1299500
List Date: 2026-10-02
Owner is an Agent?: No
Auction?: No
General Property Information
Assoc Mgmt Co. Phone #: 612-000-0000
Association Fee Frequency: Monthly
Association Mgmt Co. Name: Stonegate on the Lake HOA
Common Wall: No
Lot Measurement: Acres
Manufactured Home?: No
Multiple PIDs?: No
New Development: No
Number of Fireplaces: 1
Other Parking Spaces: 4
Road Btwn WF & Home?: No
Waterfront YN: Yes
Year Built: 2023
Yearly/Seasonal: Yearly
Zoning: Residential-Single Family
Bedrooms: 3
Baths Total: 4
Bath Full: 2
Bath Three Quarters: 1
Bath Half: 1
Main Floor Total SqFt: 1915
Above Grd Total SqFt: 4189
Total SqFt: 4189
Total Finished Sqft: 4189.00
FireplaceYN: Yes
Lake/Waterfront Name: Koronis (main lake)
Style: (SF) Single Family
Foundation Size: 1915
Association Fee: 250
Garage Stalls: 2
Lot Dimensions: 68.26x175x83x206
Acres: 0.31
Assessment Pending: No
Location Tax and Other Information
House Number: 27841
Street Name: Stonegate
Street Suffix: Road
Postal City: Paynesville
County: Stearns
State: MN
Zip Code: 56362
Complex/Dev/Subdivision: Stonegate On The Lake
Assessments
Tax With Assessments: 8850
Building Information
Finished SqFt Above Ground: 4189
Lake Details
Lake Acres: 2968
Lake Depth: 132
Lease Details
Land Leased: Not Applicable
Miscellaneous Information
Homestead: No
Ownership
Fractional Ownership: No
Parking Characteristics
Garage Dimensions: 35x23
Garage Square Feet: 748
Public Survey Info
Range#: 32
Section#: 34
Township#: 122
Property Features
Accessible: Soaking Tub
Air Conditioning: Central Air
Amenities Shared: Beach; Boat Slip; Dock; Patio; Trail(s); Other
Amenities Unit: Balcony; Boat Slip; Ceiling Fan(s); Deck; Dock; Kitchen Center Island; Kitchen Window; Panoramic View; Patio; Porch; Primary Bedroom Walk-In Closet; Sauna; Sun Room; Walk-In Closet; Washer/Dryer Hookup; Wet Bar
Appliances: Air-To-Air Exchanger; Cooktop; Dishwasher; Dryer; Microwave; Refrigerator; Washer; Water Filtration System; Water Osmosis System
Association Fee Includes: Beach Access; Dock; Lawn Care; Professional Mgmt; Shared Amenities; Snow Removal
Assumable Loan: Not Assumable
Basement: None
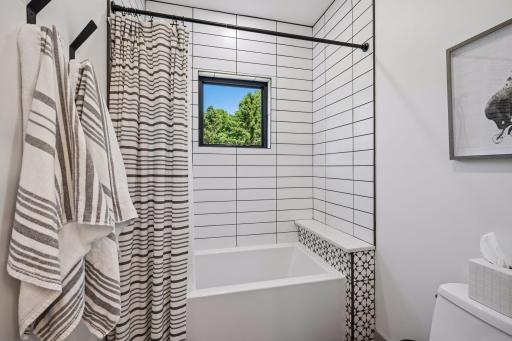
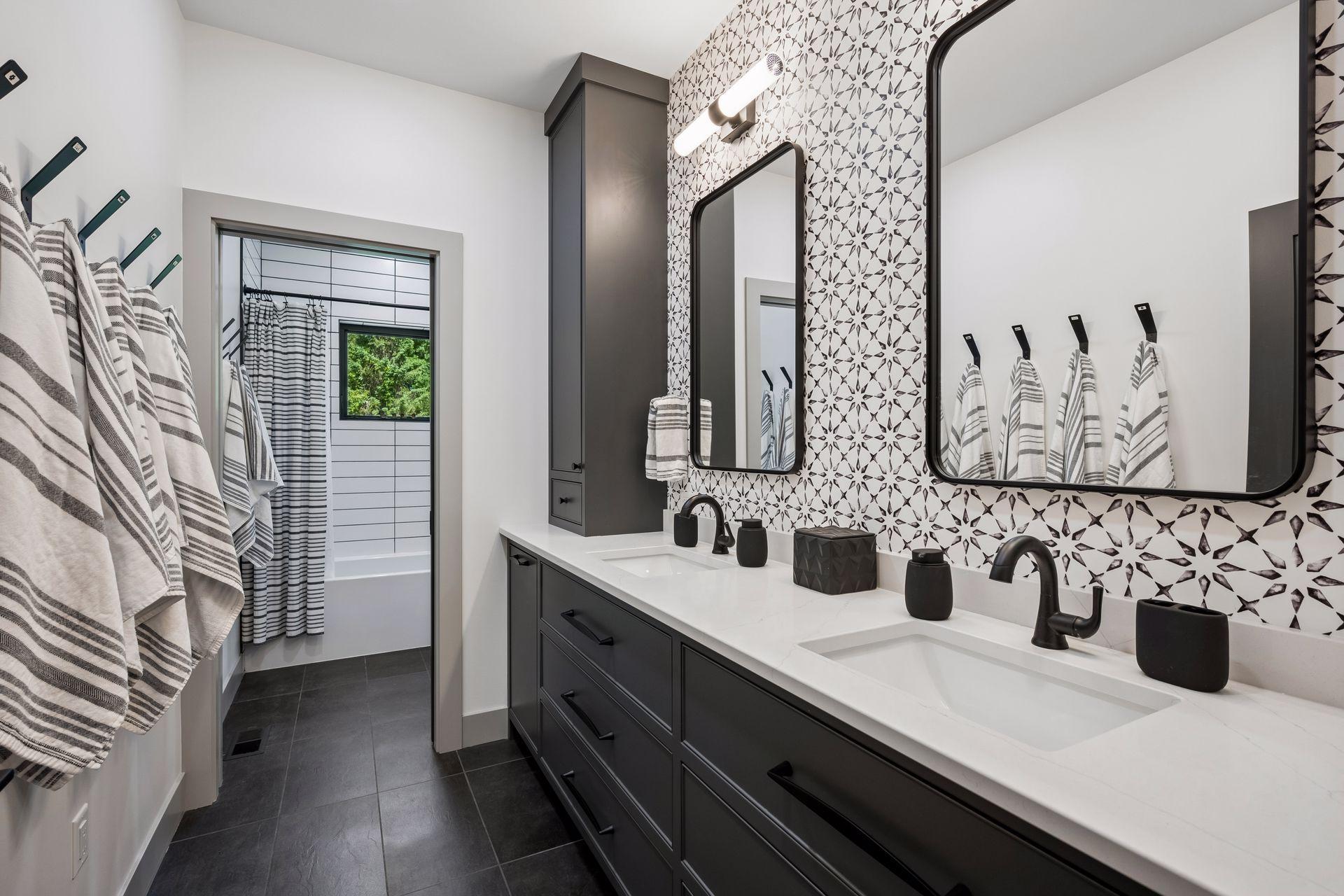
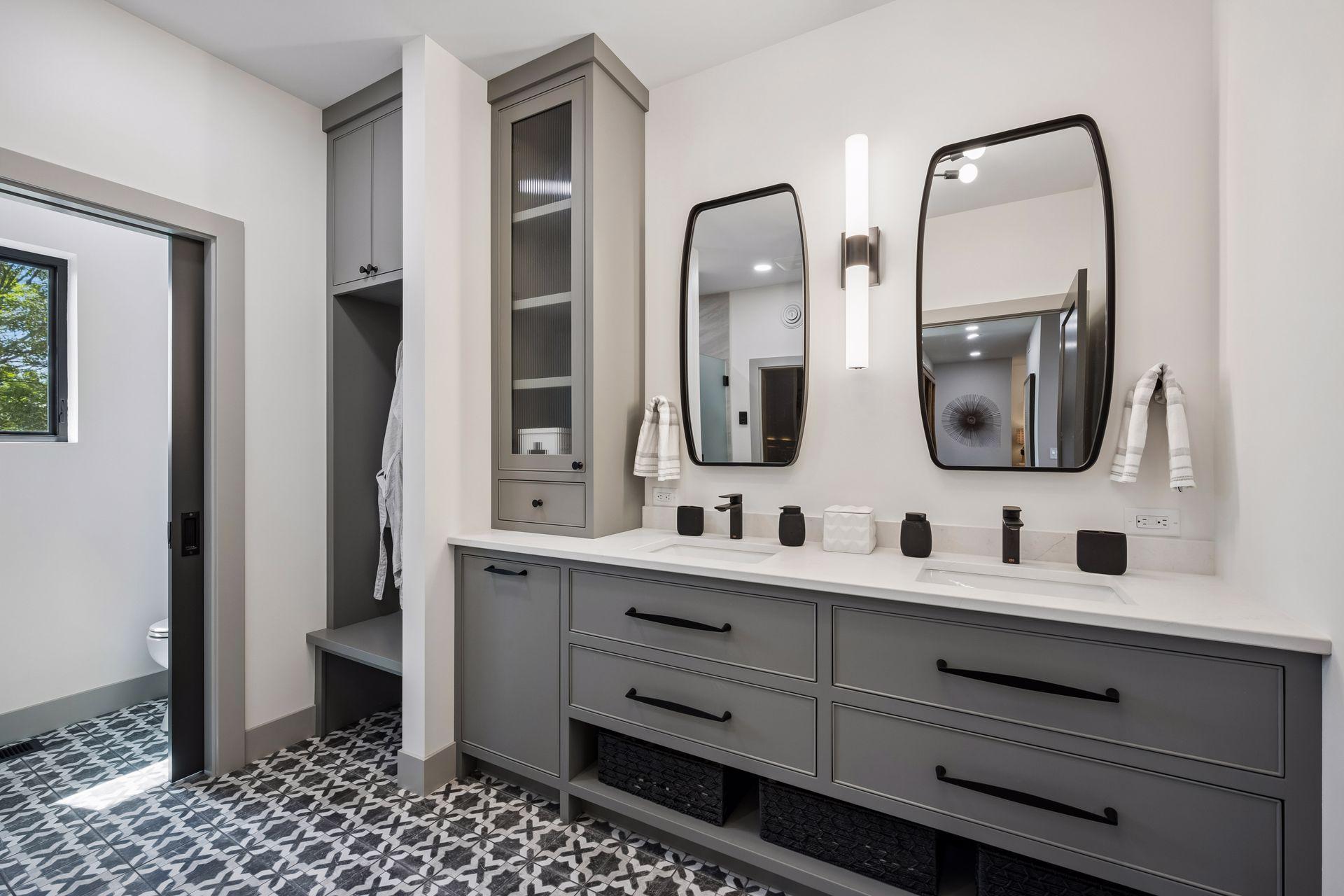
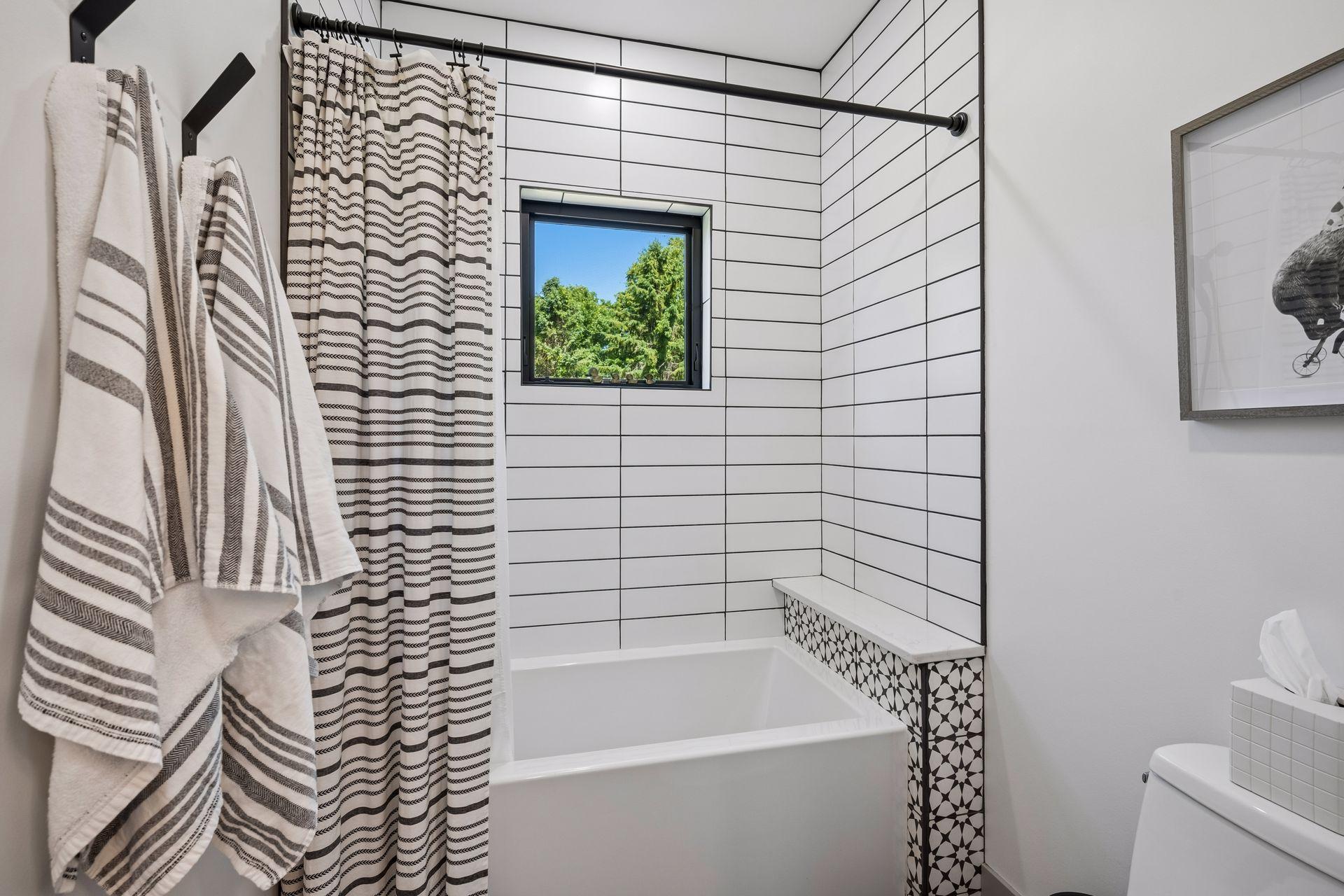
Bath Description: Double Sink; Sauna; Main Floor 1/2 Bath; Upper Level 3/4 Bath; Upper Level Full Bath; Full Primary; Private Primary; Bathroom Ensuite; Separate Tub & Shower; Walk-In Shower Stall
Construction Status: Previously Owned
Dining Room Description: Breakfast Bar; Informal Dining Room
Elevation Highpoint to Waterfront Slope: Steep
Exterior: Fiber Board
Family Room Characteristics: Family Room
Fireplace Characteristics: 2-Sided; Gas Burning; Living Room
Foundation: Concrete Block; Slab
Fuel: Natural Gas
Heating: Forced Air; Hot Water; In-Floor Heating
Laundry: Electric Dryer Hookup; Laundry Room; Sink; Upper Level; Washer Hookup
Lot Description: Tree Coverage - Light
Parking Characteristics: Finished Garage; Floor Drain; Garage Door Opener
Sellers Terms: Cash; Conventional
Sewer: Septic System Compliant - Yes; Shared System
Special Search: 3 BR on One Level; Primary Bdr Suite
Stories: Two
Topography: Level; Sloped
Water: Shared System; Well
Waterfront Type: Lake Front; Association Access; Dock
Waterfront View: Lake; Panoramic; South; West
Room Information
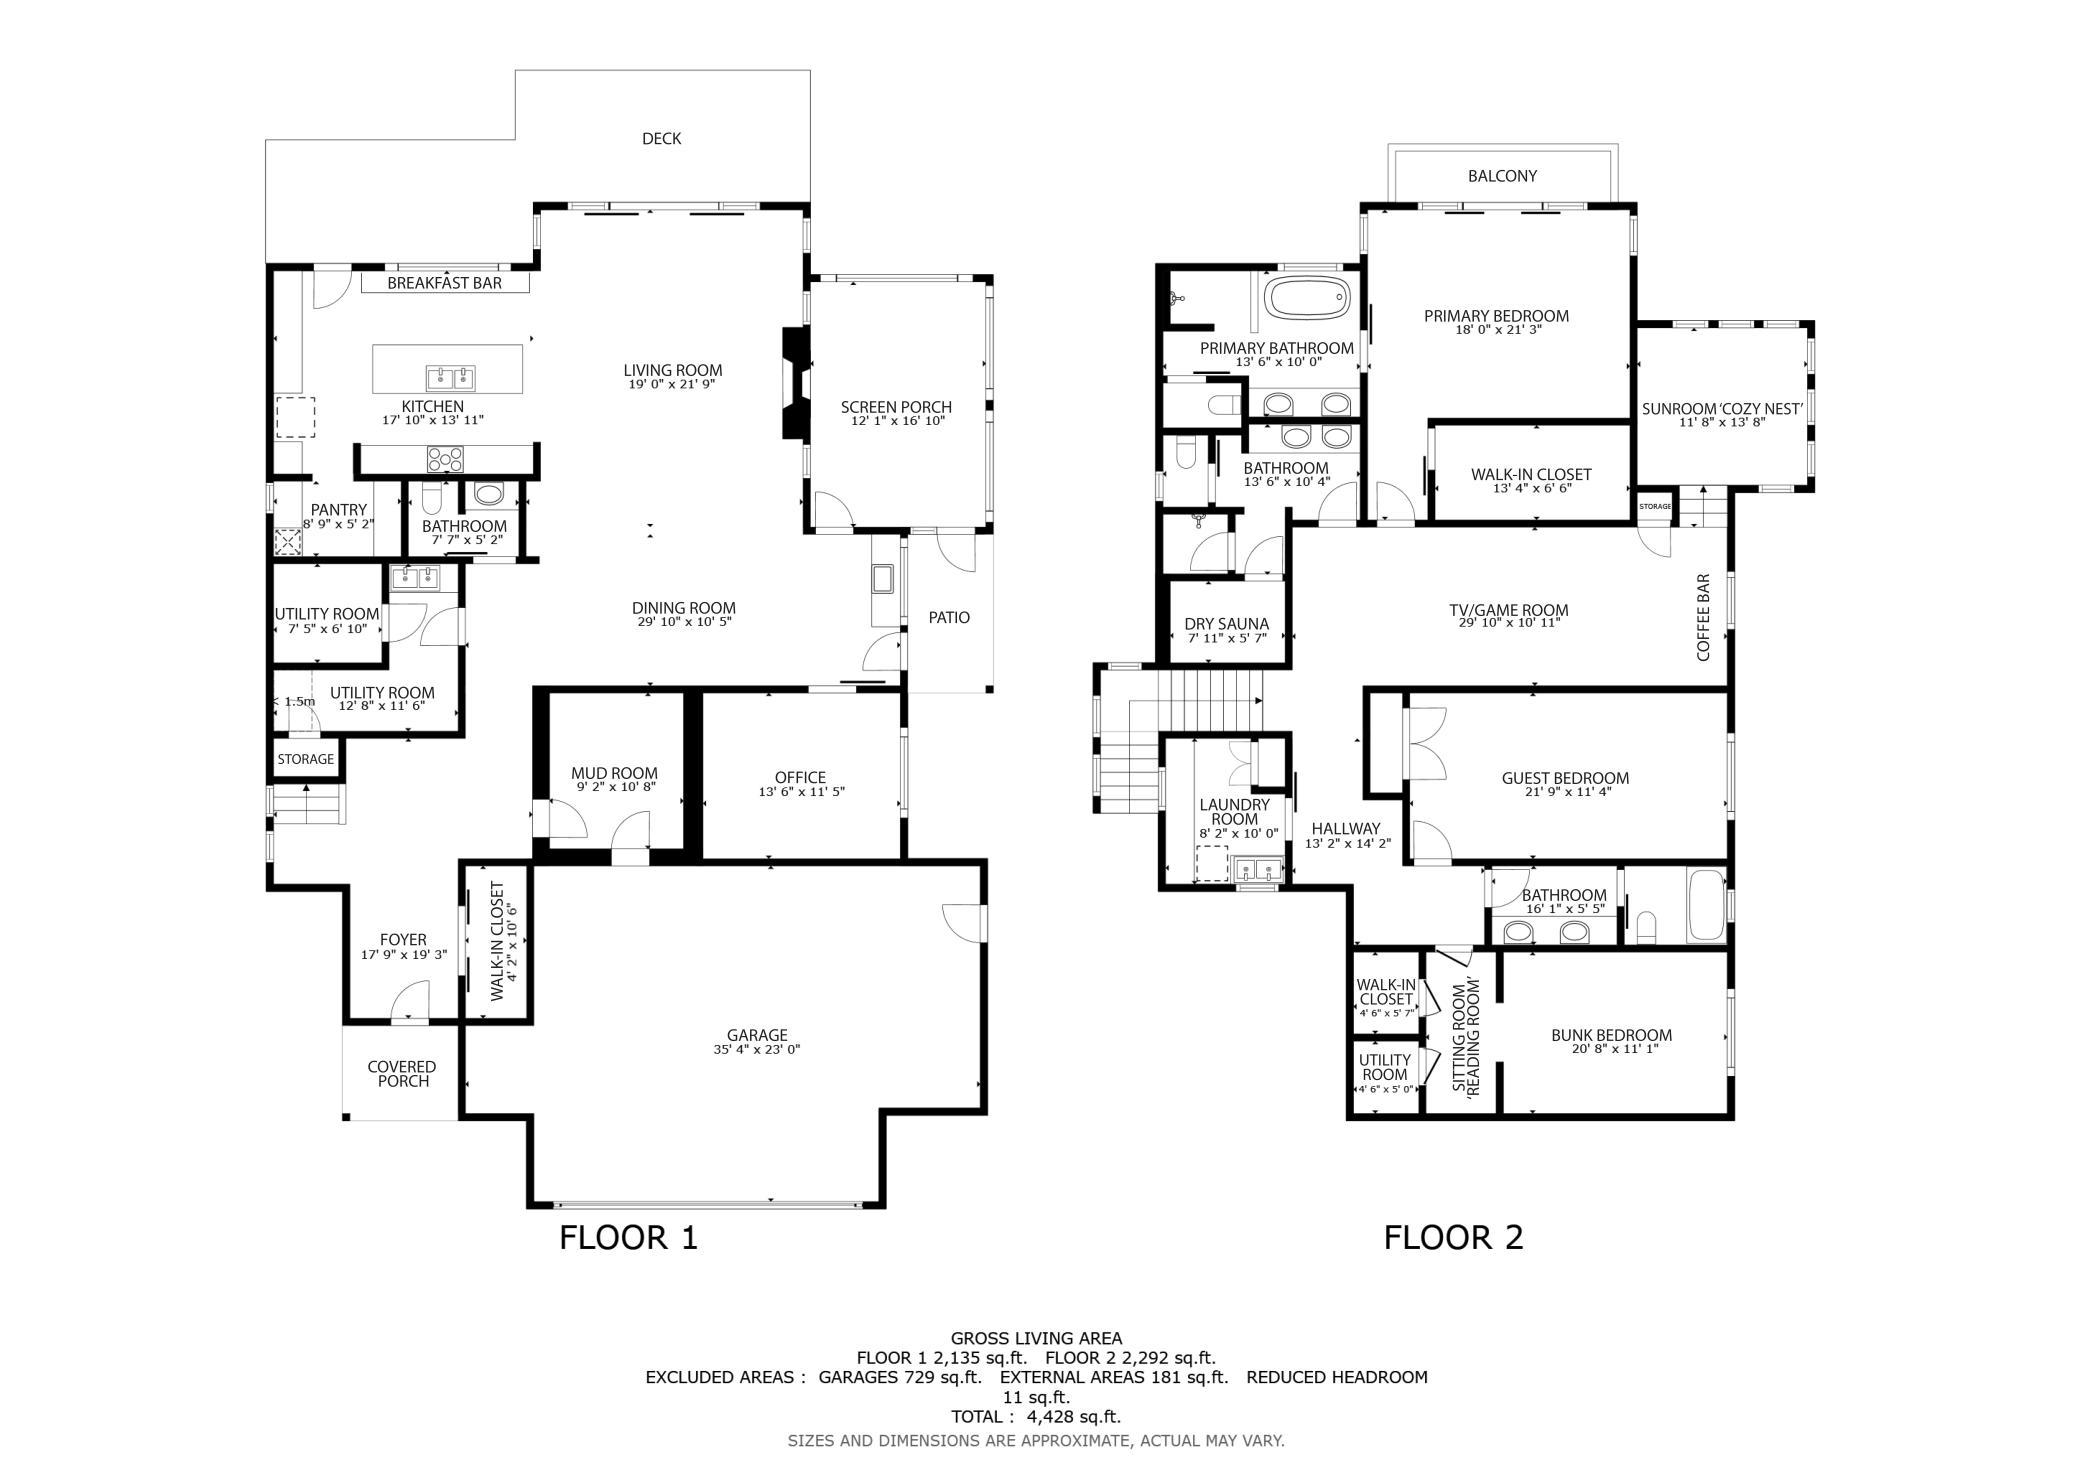
| Room Name | Dimensions | Level |
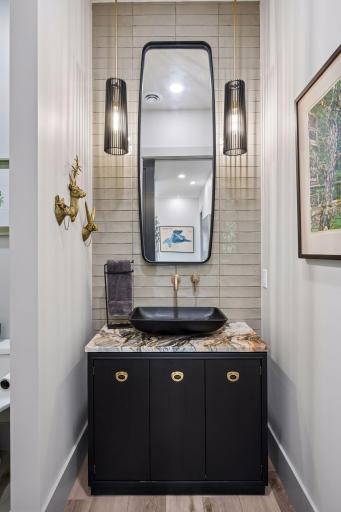
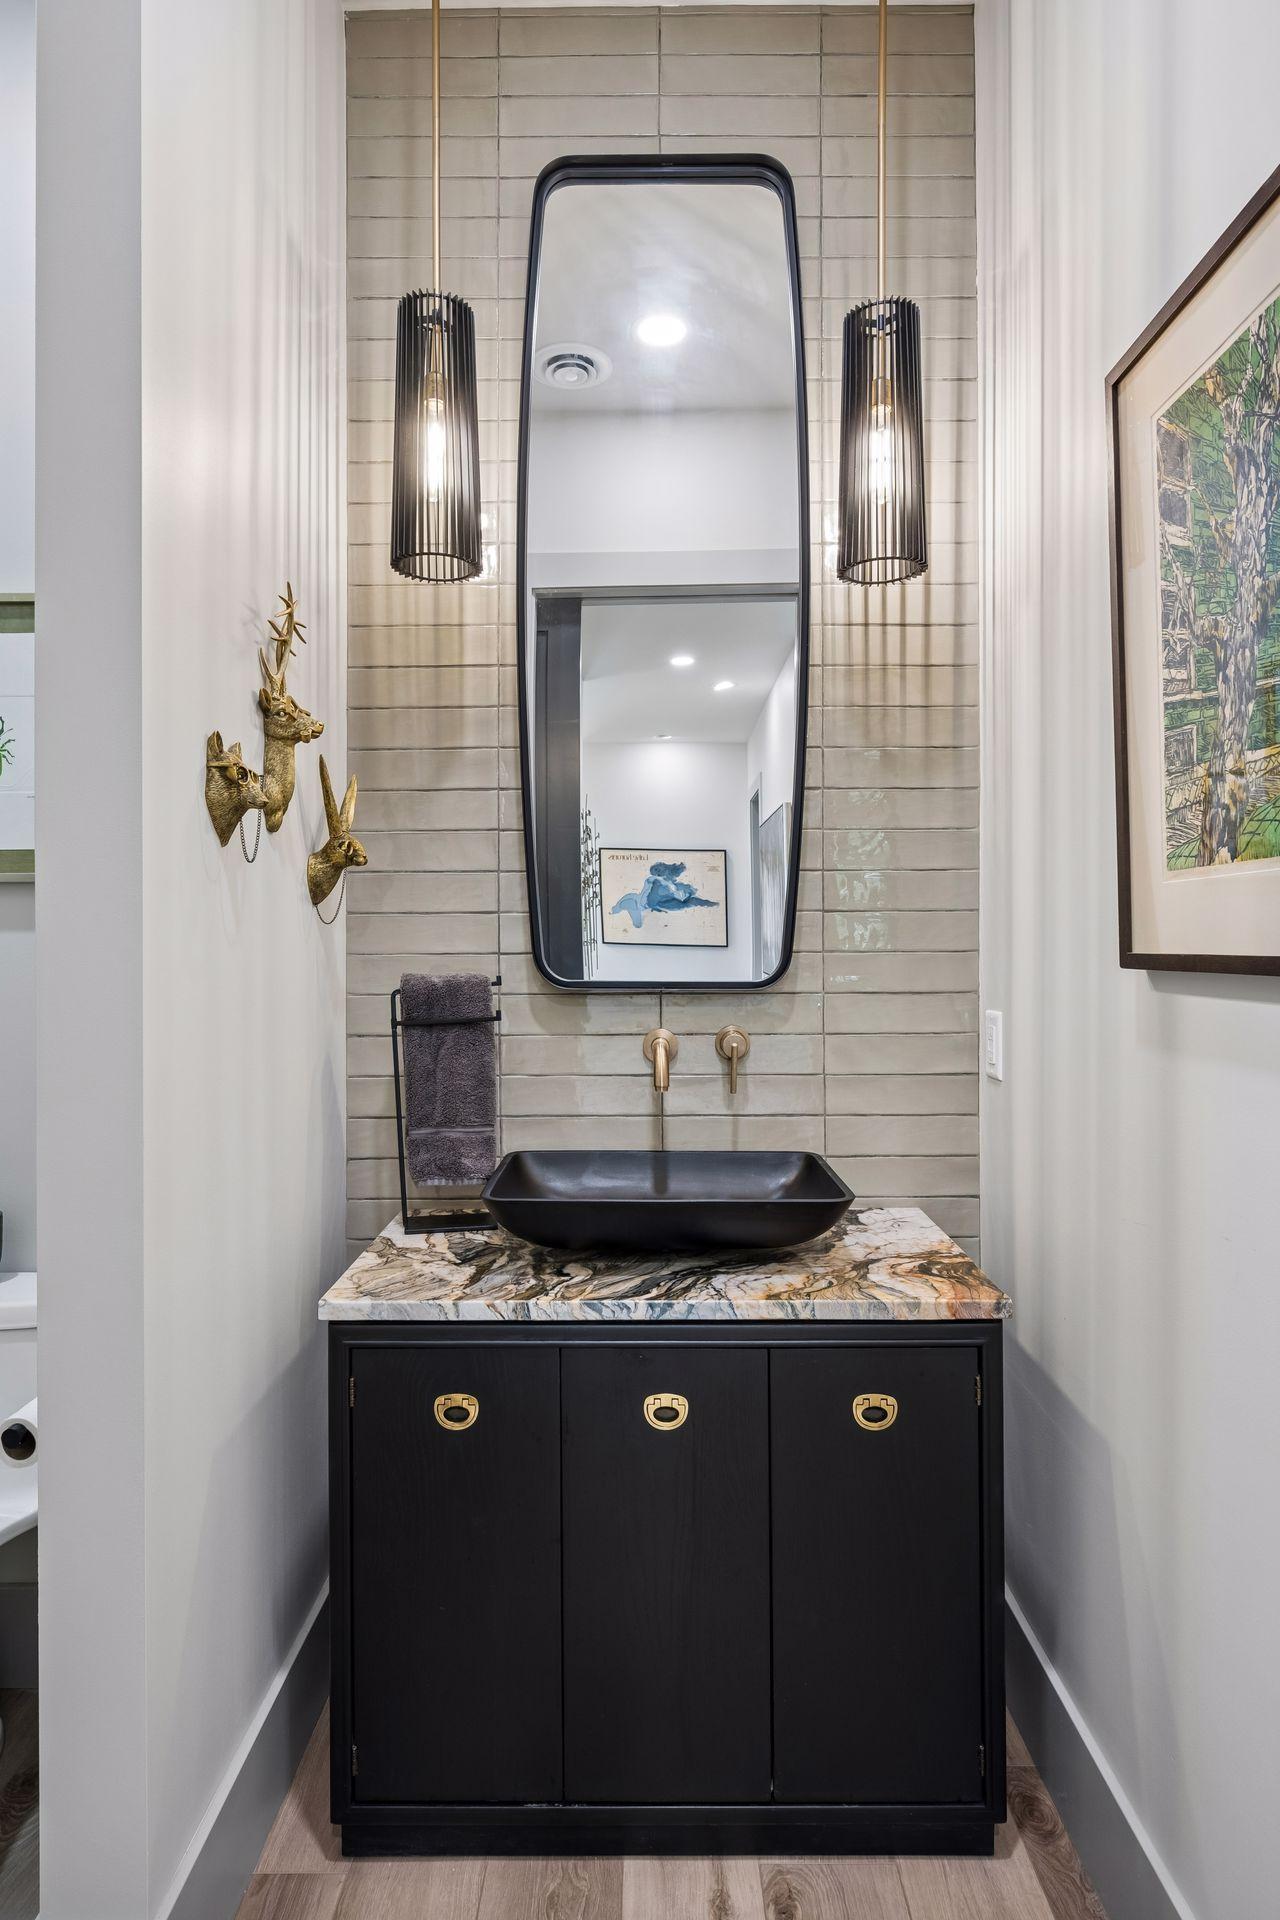
| Bathroom | 7.7x5 | Main |
| Bathroom | 6x16 | Upper |
| Bathroom | 13x10 | Upper |
| Bathroom | 13x10 | Upper |
| Deck | Main | |
| Deck | 5x14 | Upper |
| Dining Room | 30x10 | Main |
| Family Room | 30x11 | Upper |
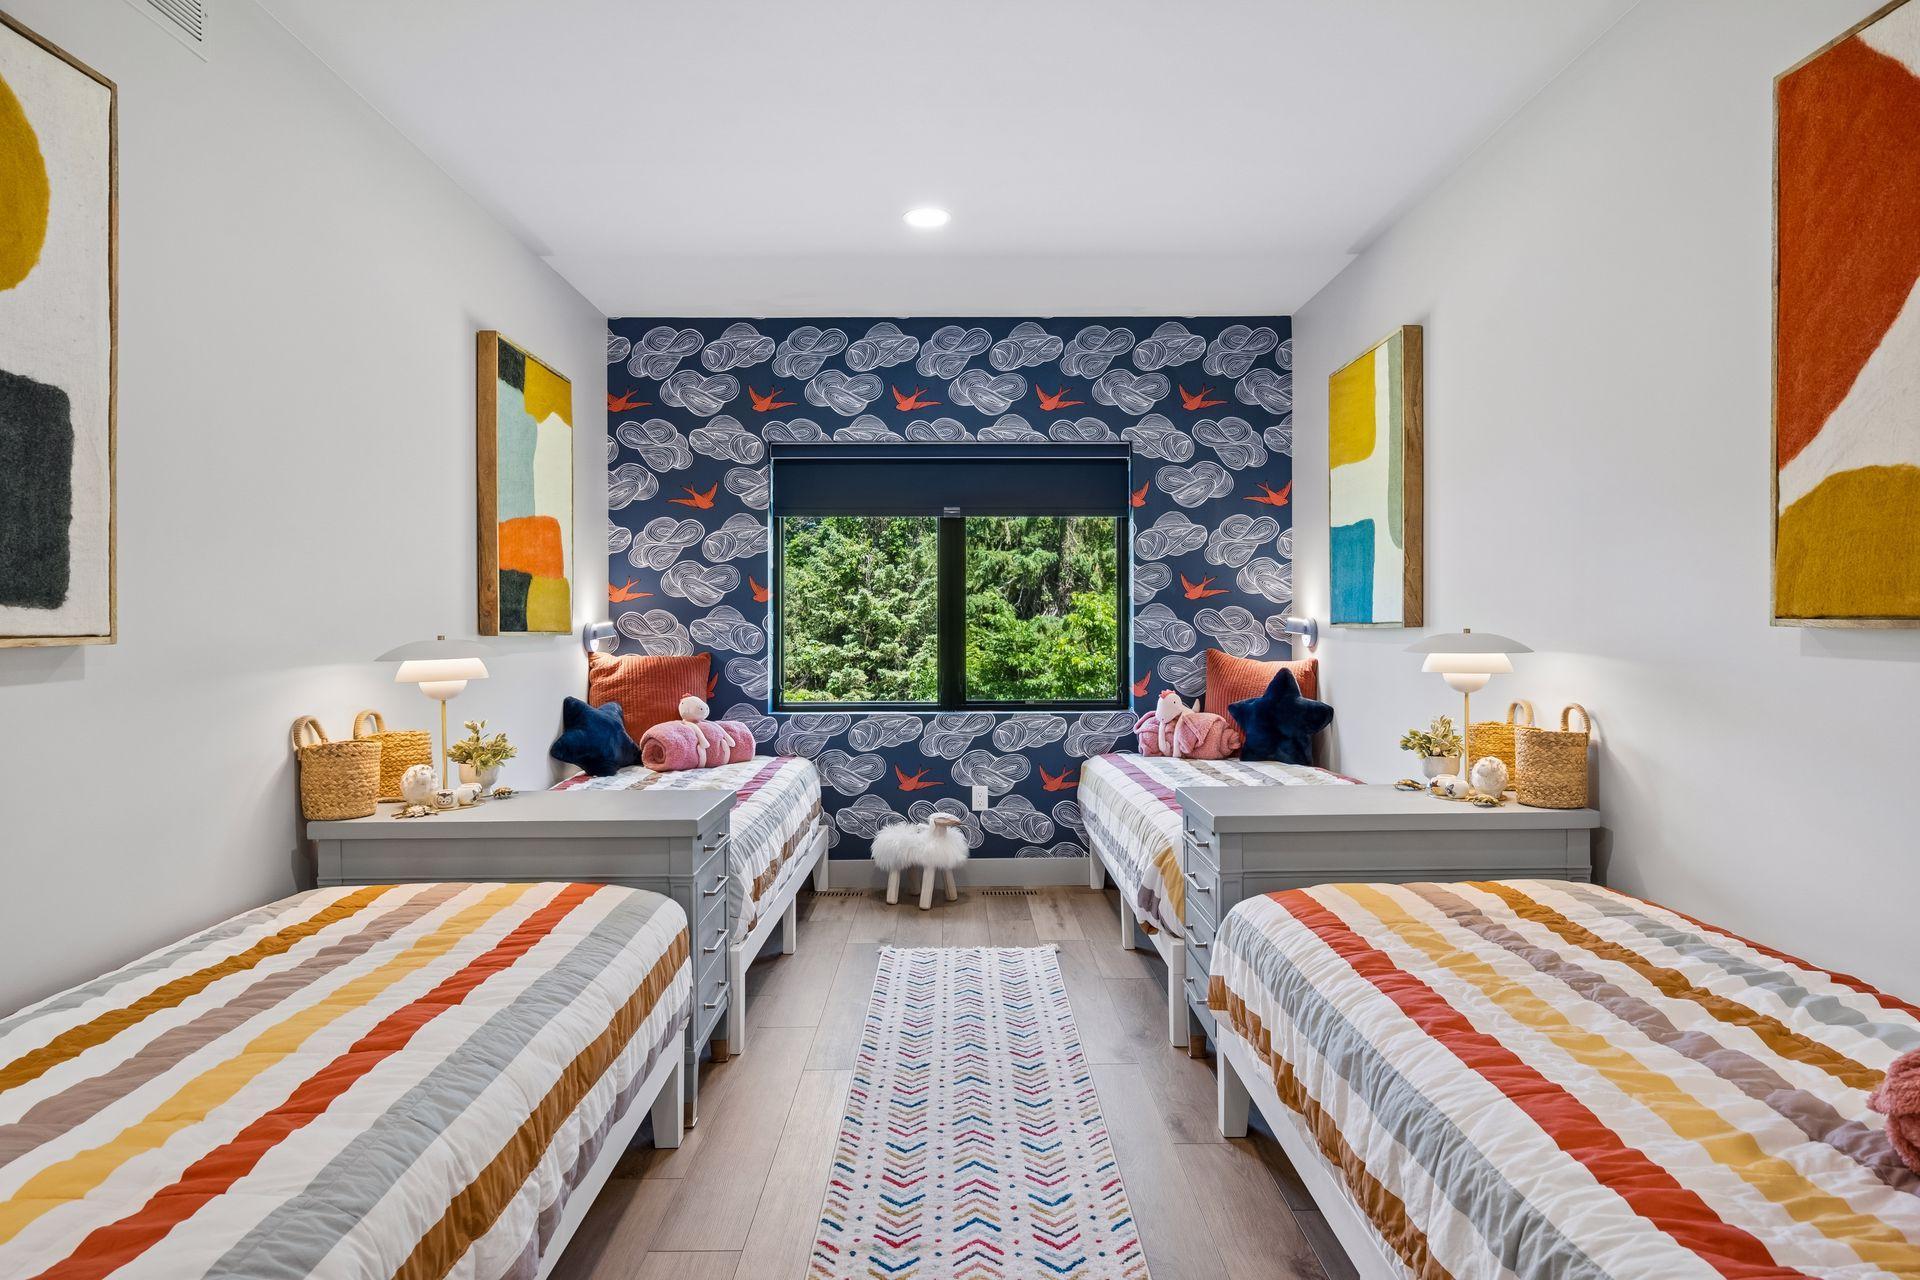
| First (1st) Bedroom | 20x11 | Upper |
| Flex Room | 13x14 | Upper |
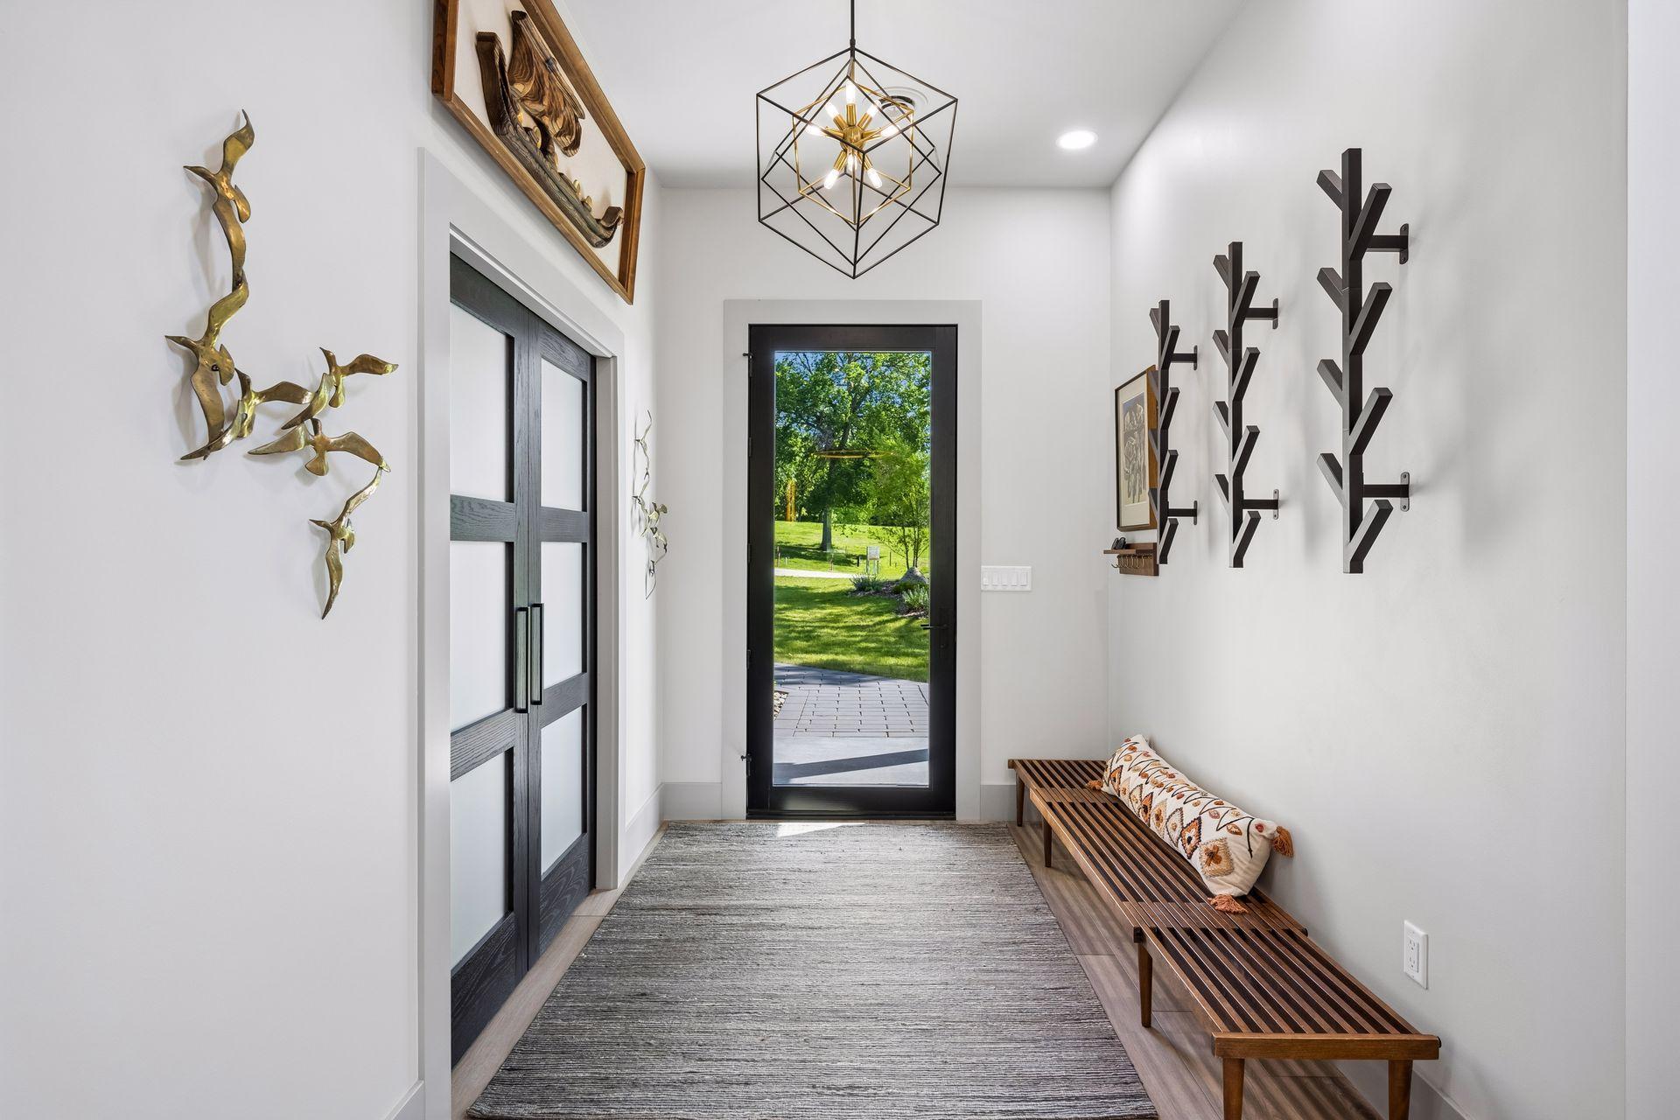
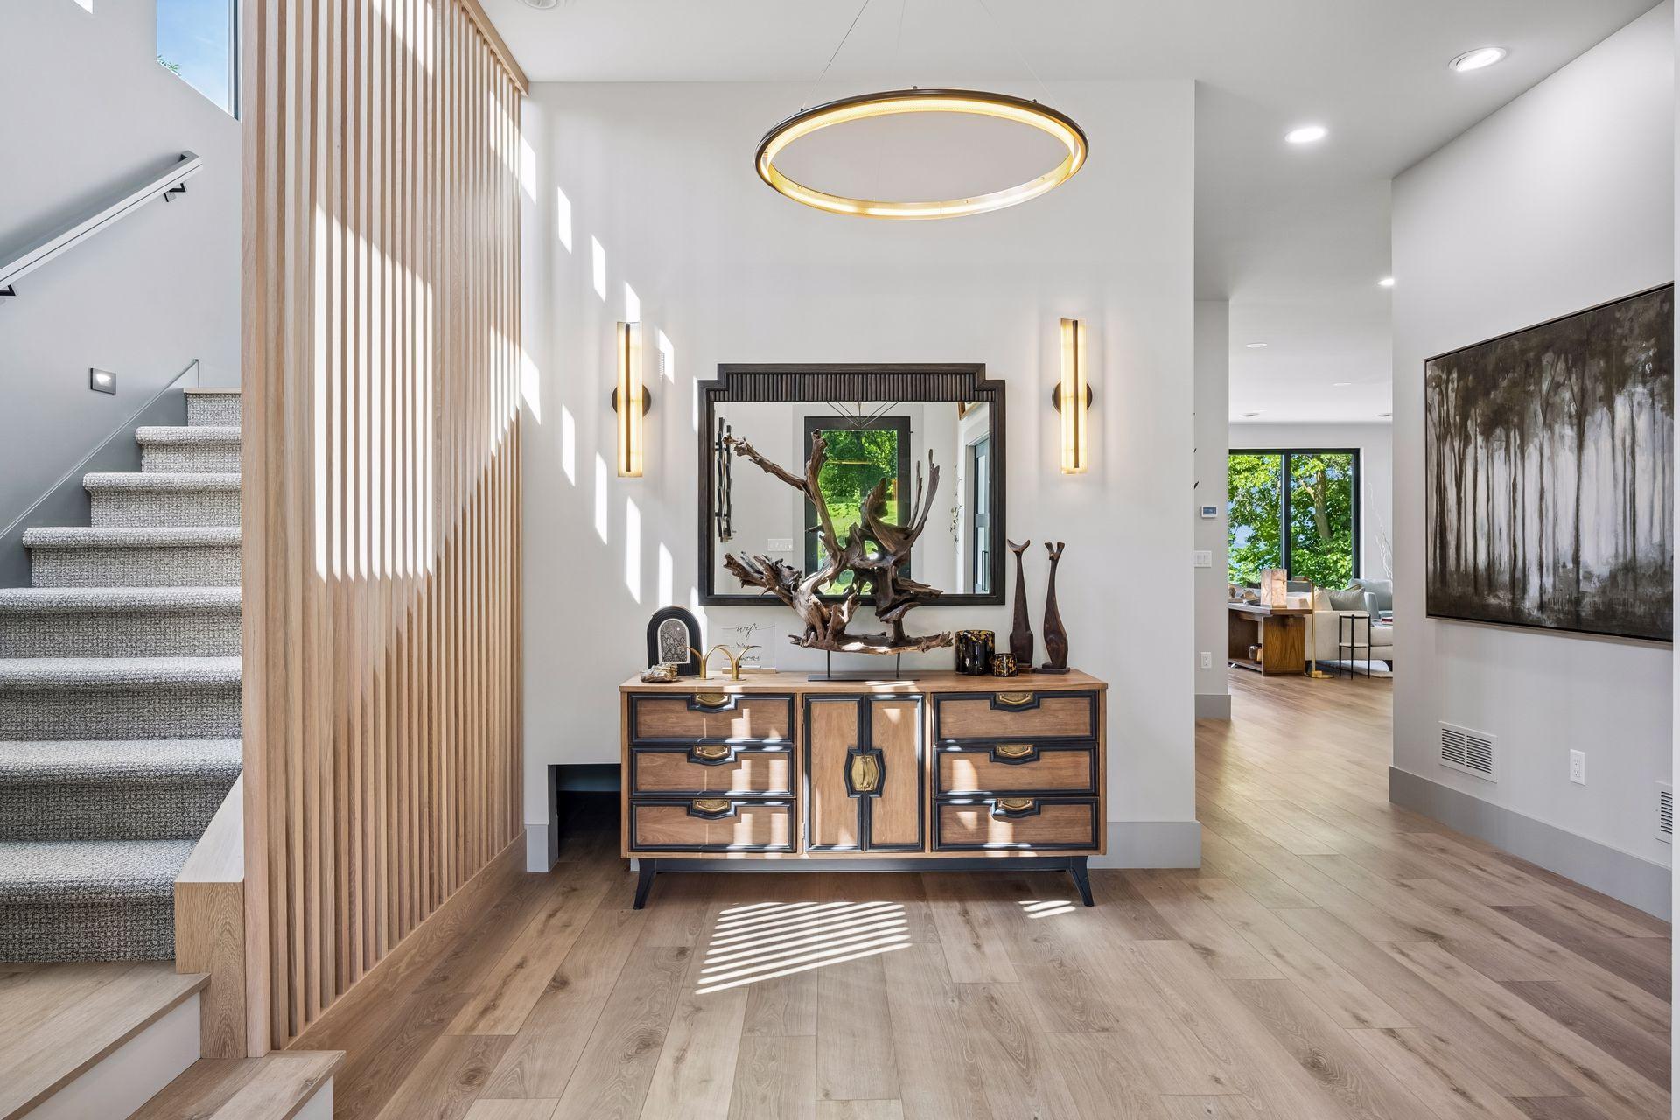
| Foyer | 18x19 | Main |
| Kitchen | 18x14 | Main |
| Laundry | 8x10 | Upper |
| Living Room | 19x22 | Main |
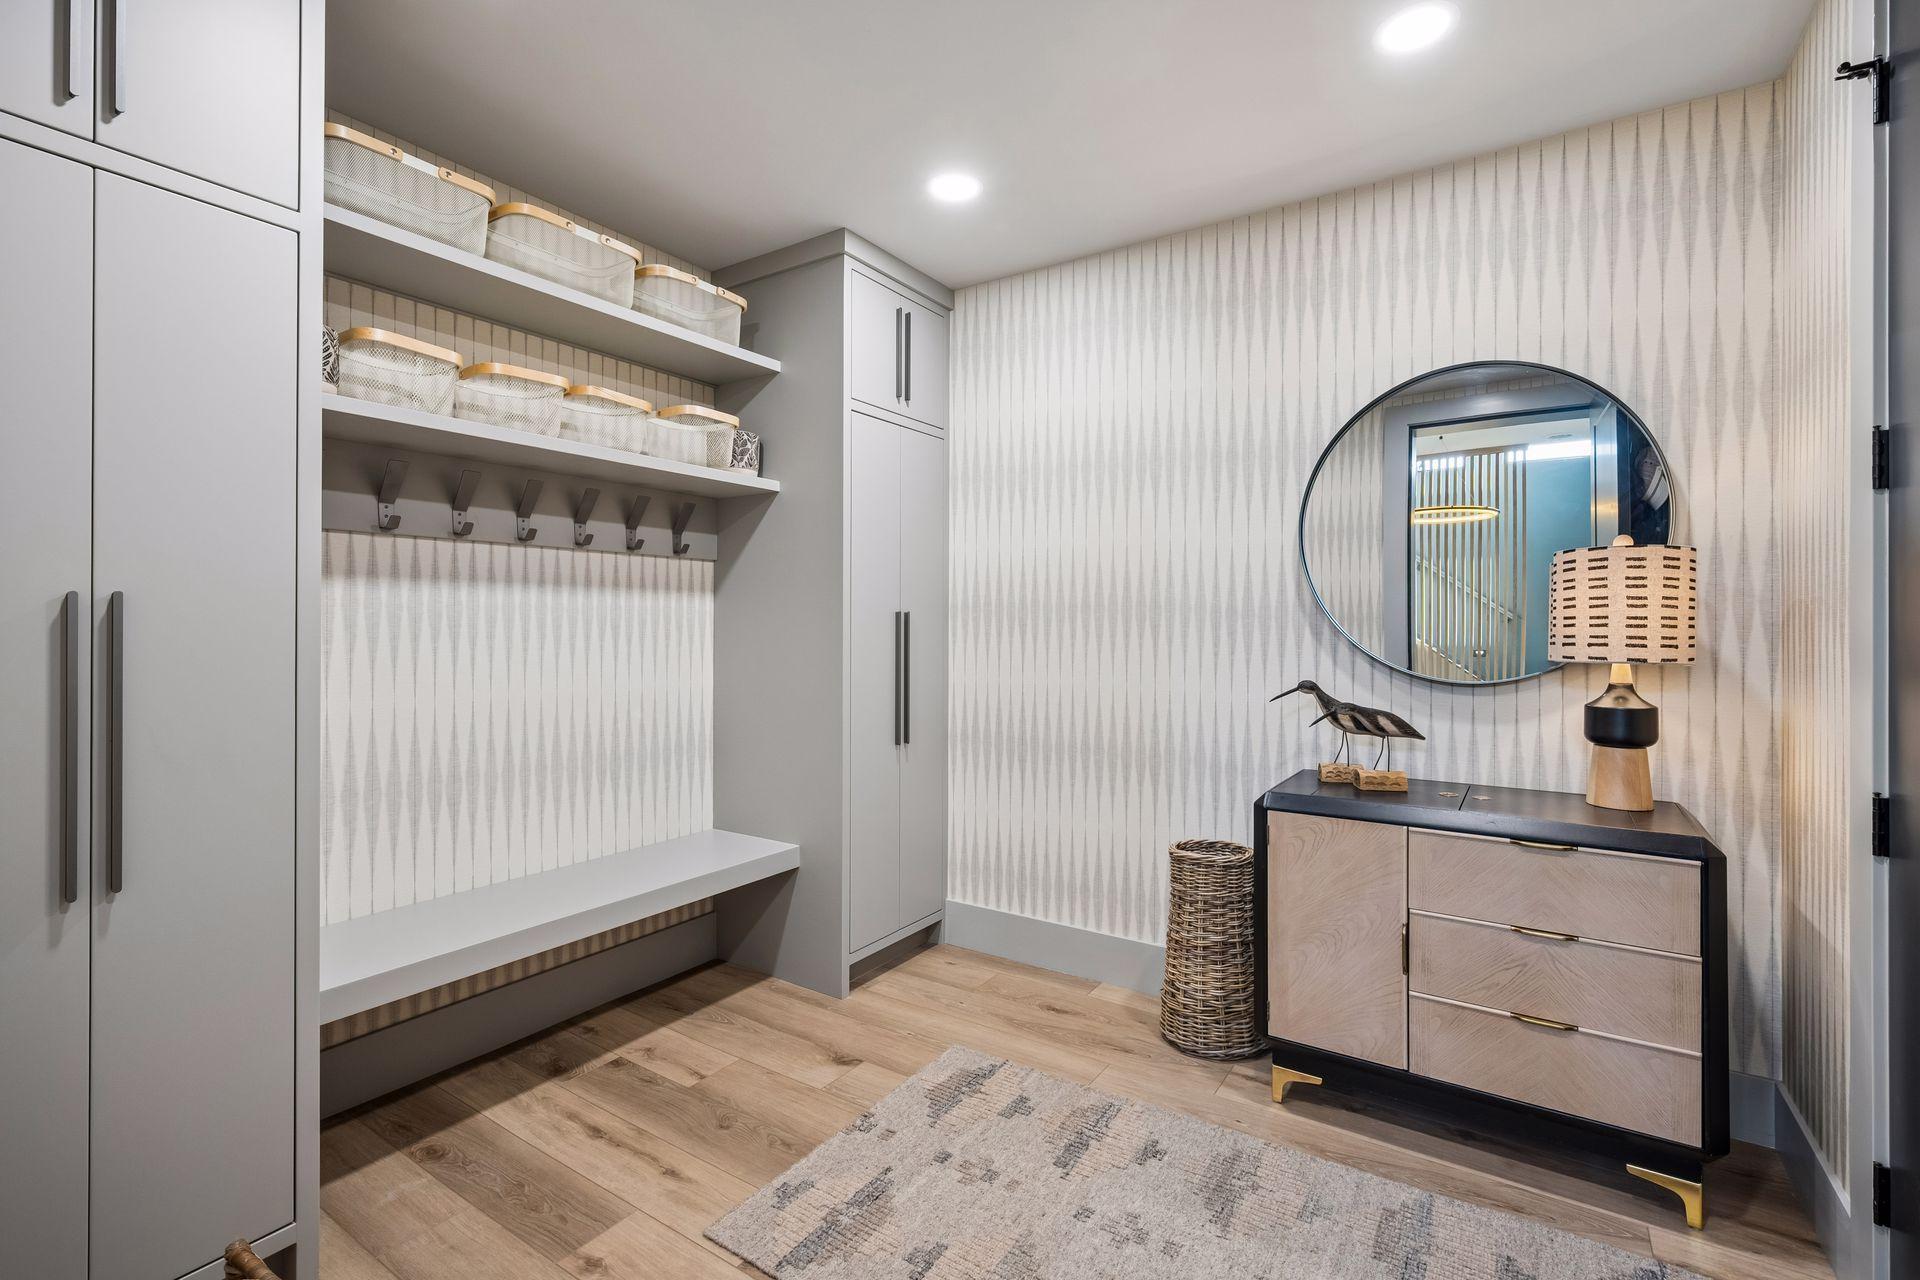
| Mud Room | 9x11 | Main |
| Office | 13.6x11.5 | Main |
| Pantry (Walk-In) | 9x5 | Main |
| Porch | 18x10 | Main |
| Screened Porch | 12x17 | Main |
| Second (2nd) Bedroom | 22x11 | Upper |
| Sitting Room | 6x11 | Upper |
| Sun Room | 12x13 | Upper |
| Third (3rd) Bedroom | 18x21 | Upper |
Listing Office: Oak Realty LLP
Last Updated: October - 23 - 2026

The data relating to real estate for sale on this web site comes in part from the Broker Reciprocity SM Program of the Regional Multiple Listing Service of Minnesota, Inc. The information provided is deemed reliable but not guaranteed. Properties subject to prior sale, change or withdrawal. ©2026 Regional Multiple Listing Service of Minnesota, Inc All rights reserved.
Saturday 24th of October 2026 06:22 AM

218-998-4400
Mohagen Real Estate







Let's Connect

Mohagen Real Estate
sue@MohagenRealEstate.com
Office: 218-998-4400
Cell: 218-731-7376

Mohagen Real Estate is licensed in the State of Minnesota