2791 Samuel Drive S, Fargo, ND 58104 (MLS# 7095114)
$1,370,000
Fargo, ND 58104
MLS# 7095114
6 beds | 4 baths | 5260 sqft
1 / 86
Property Description
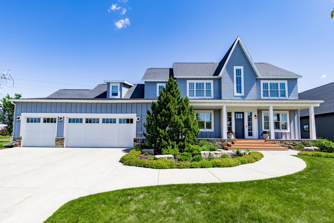
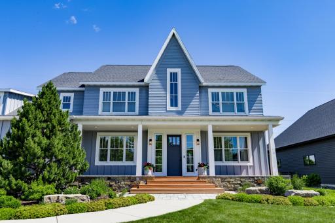
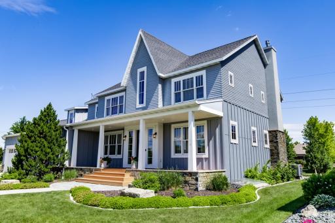
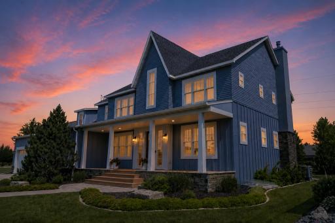
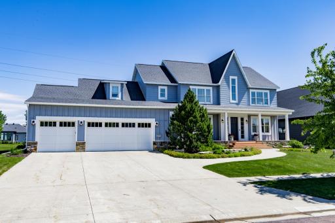
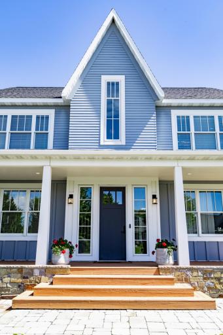
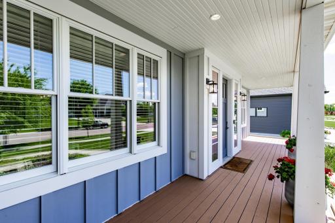
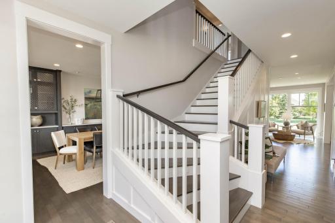
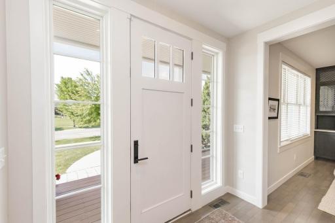
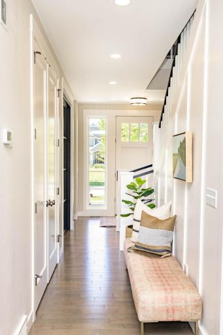
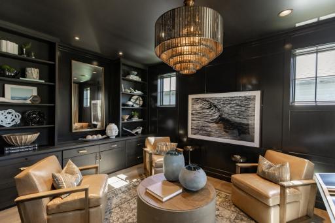
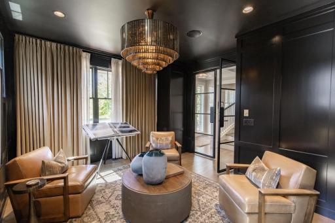
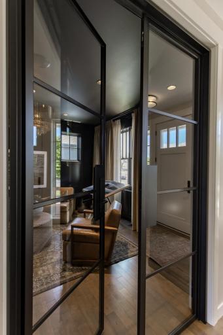
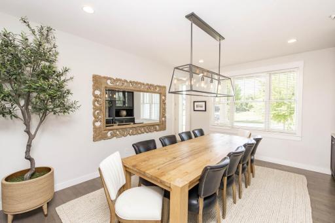
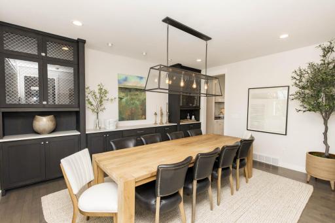
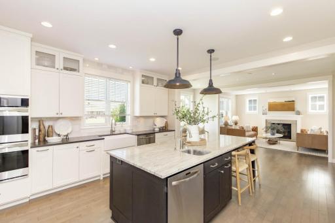
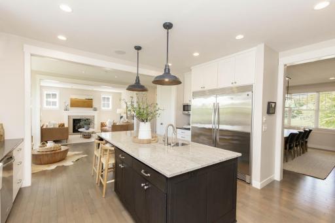
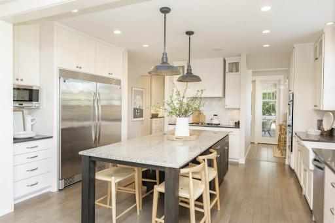
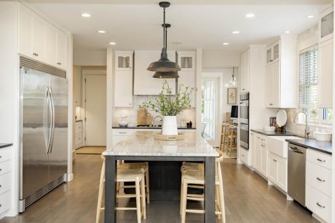
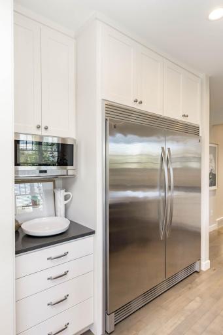
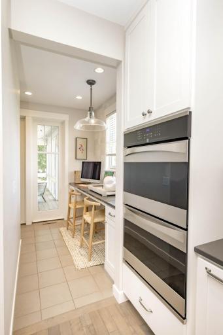
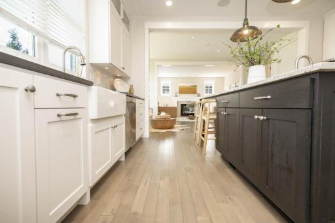
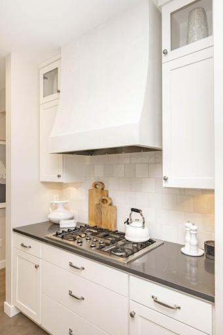
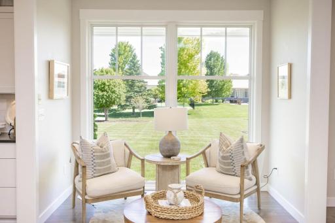
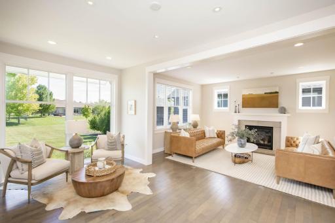
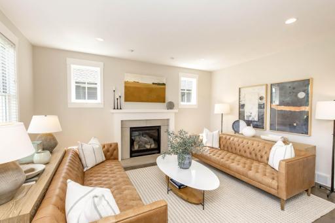
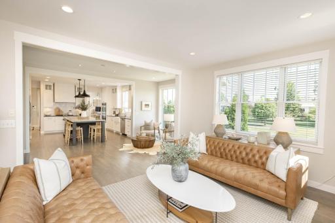
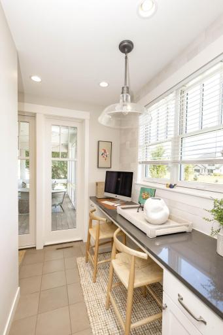
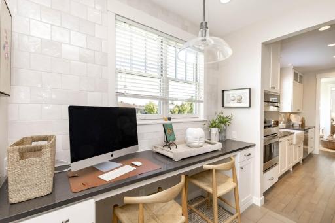
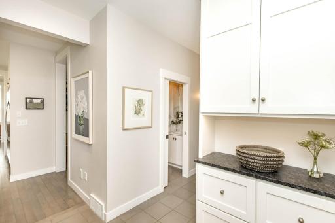
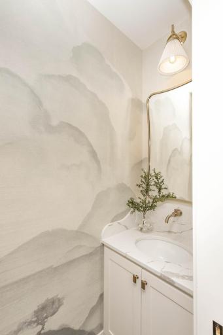
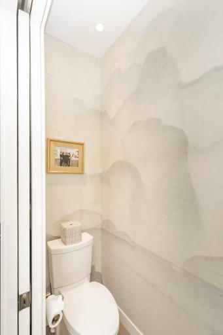
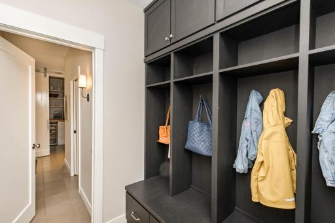
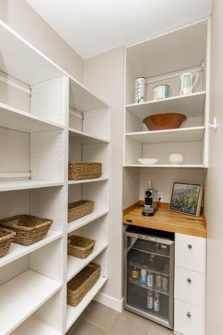
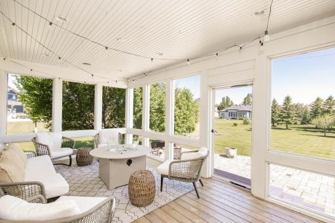
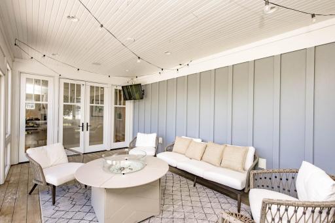
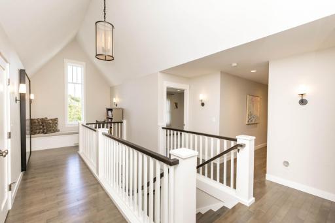
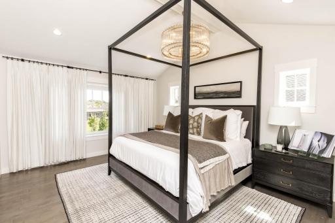
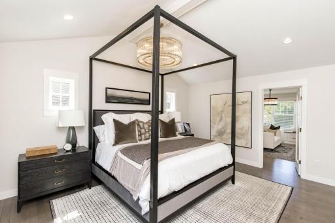
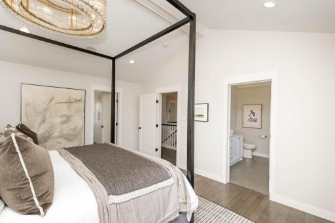
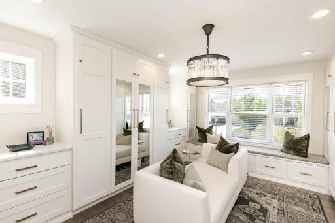
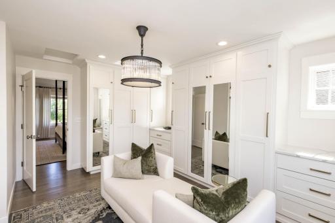
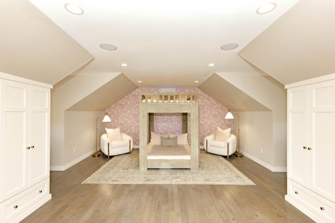
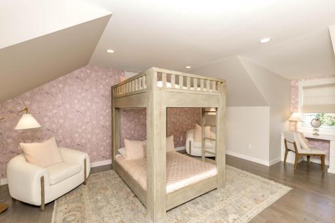
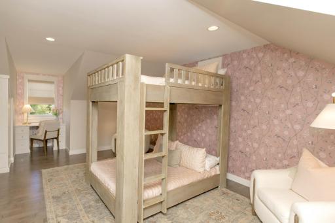
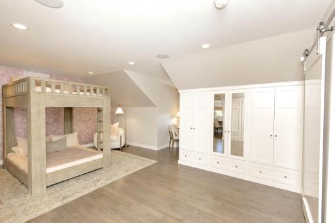
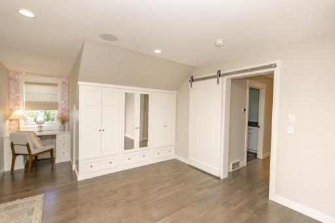
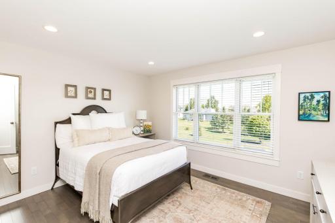
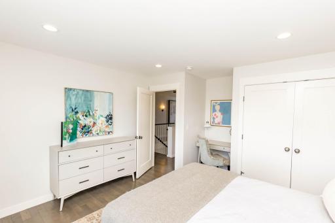
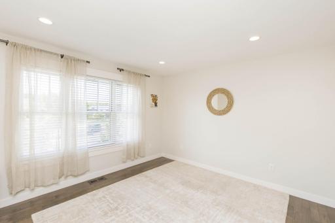
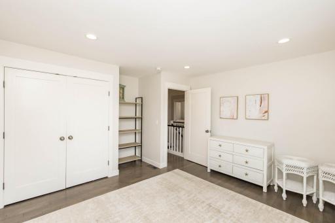
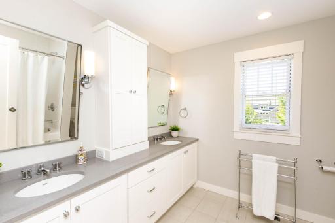
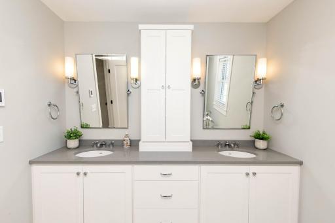
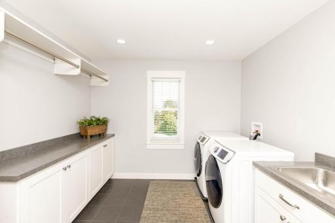
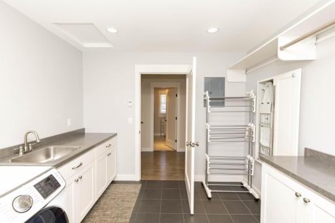
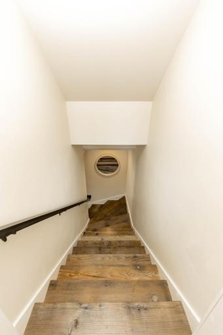
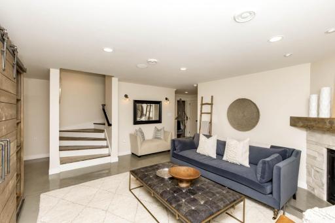
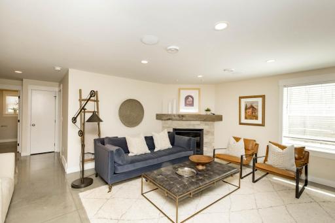
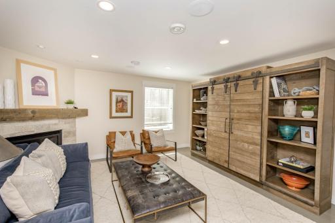
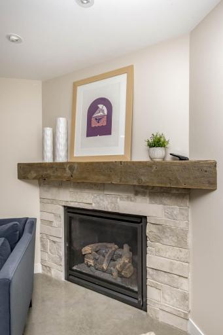
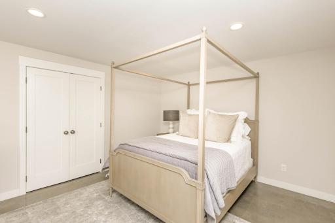
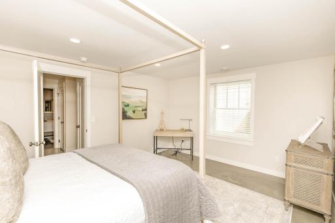
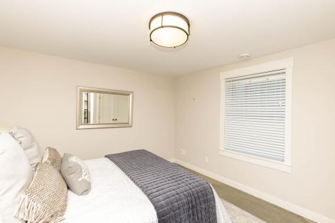
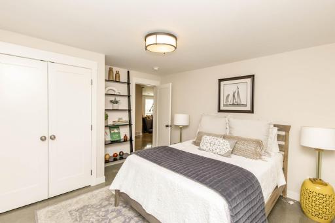
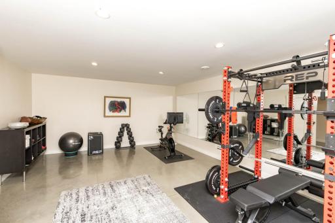
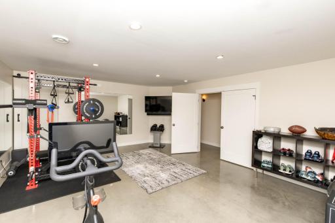
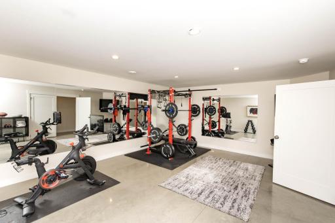
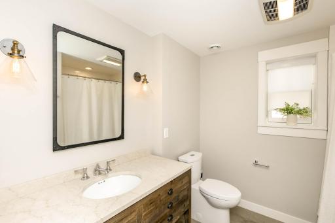
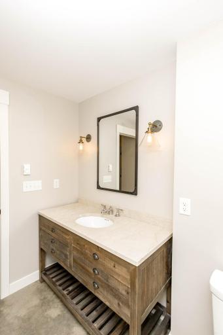
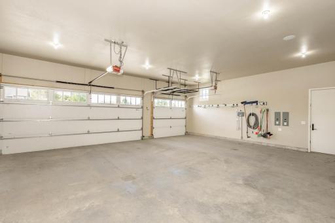
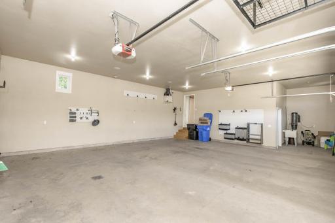
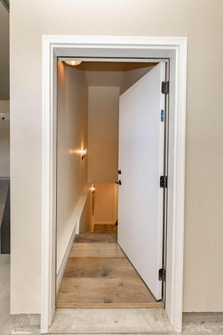
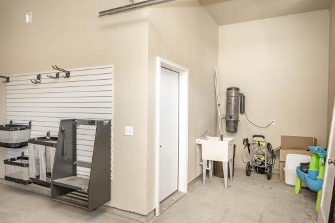
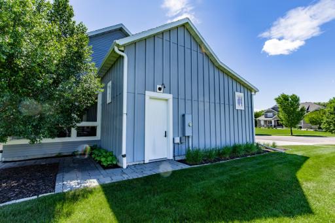
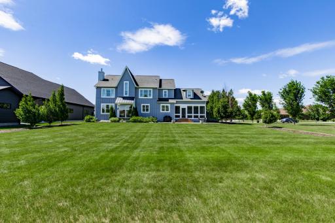
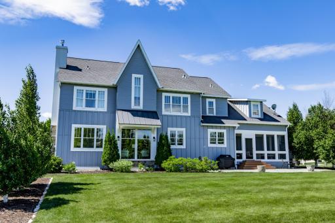
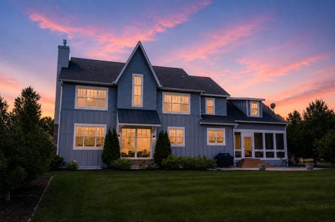
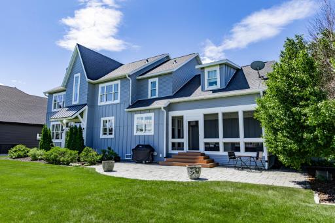
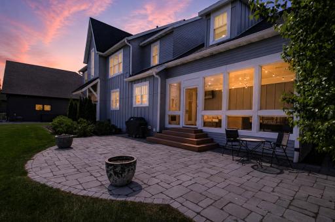
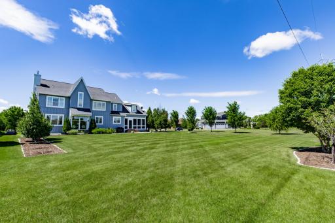
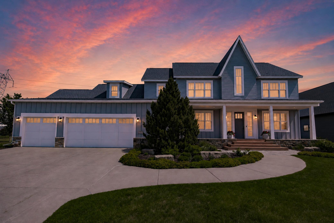
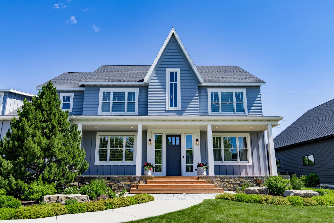
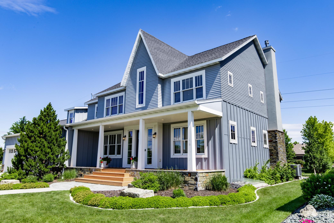
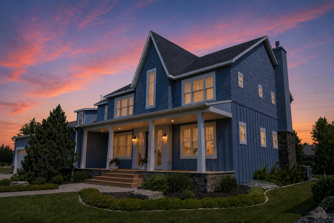
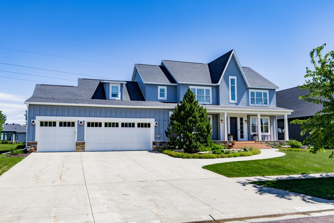
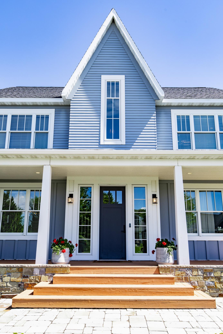
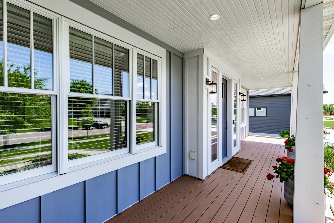
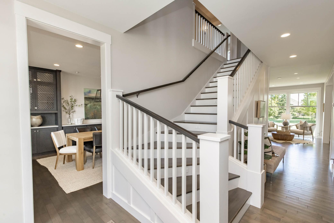
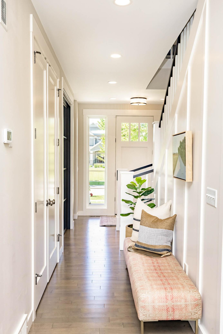
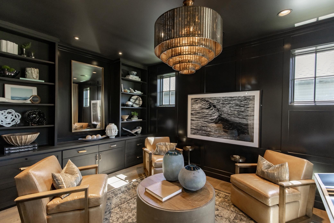
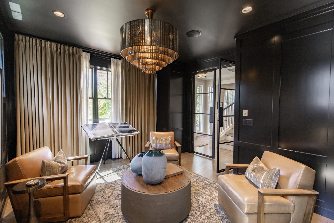
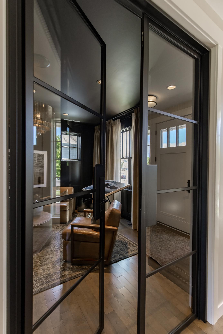
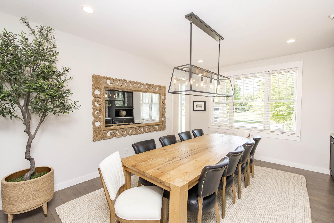
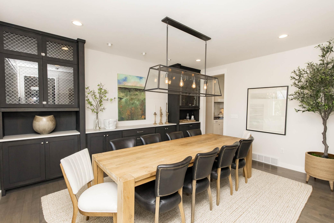
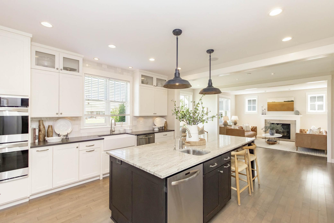
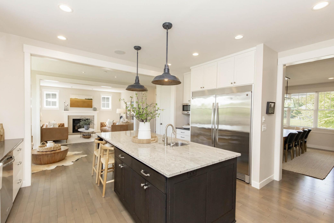
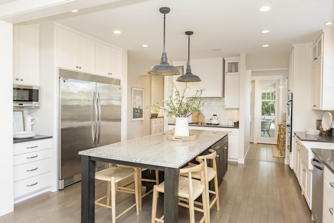
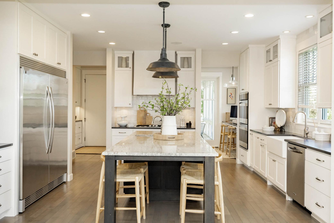
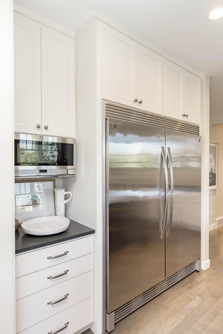
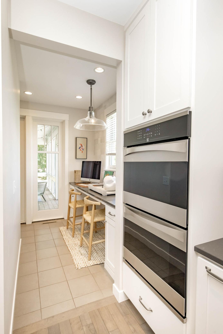
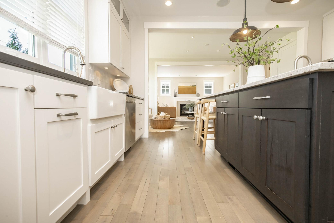
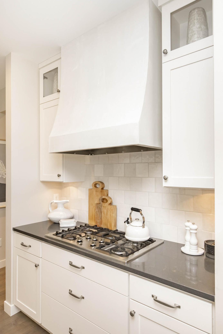
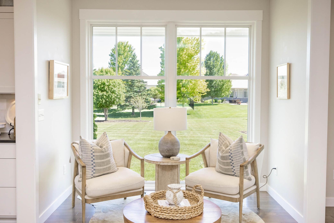
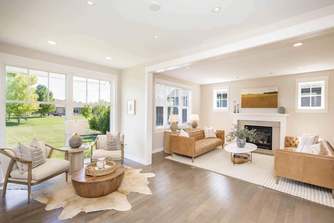
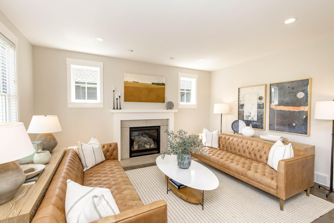
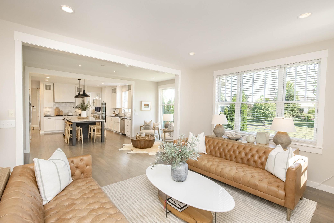
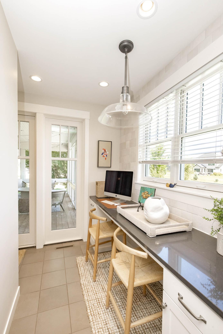
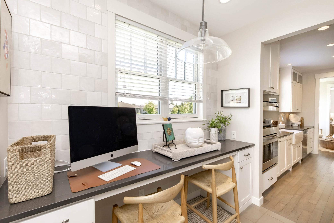
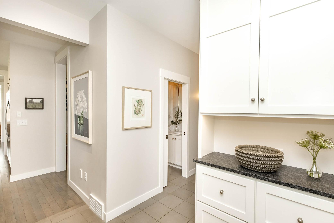
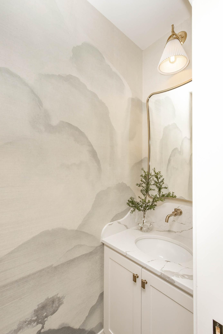
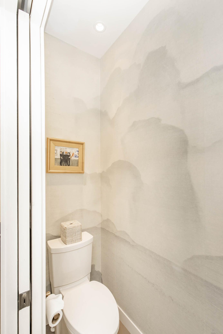
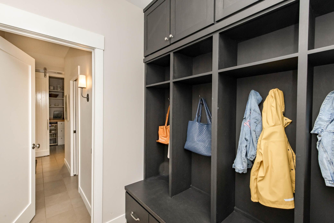
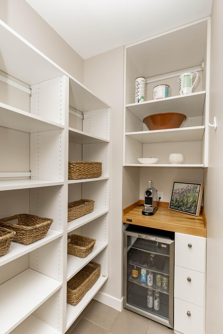
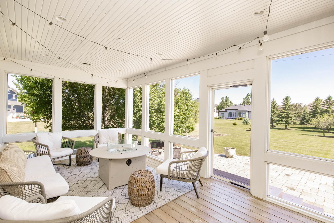
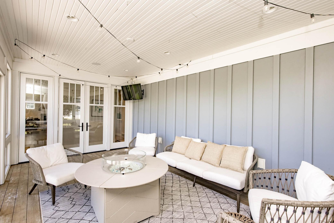
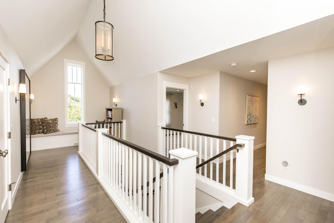
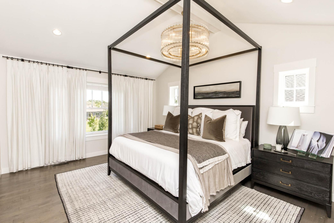
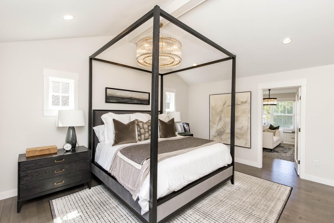
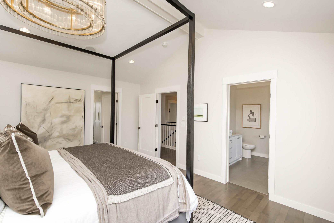
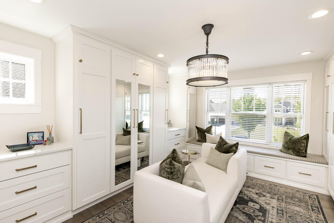
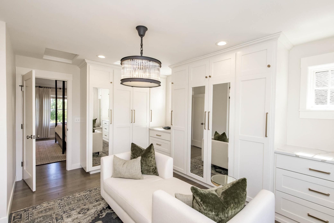
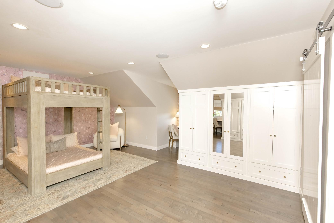
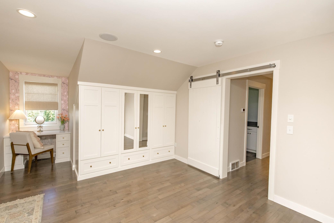
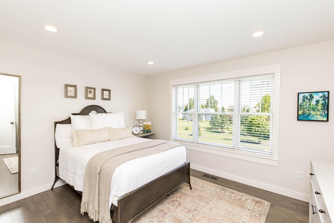
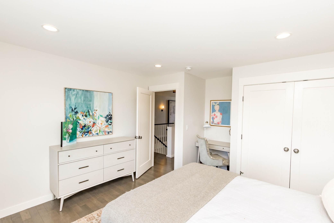
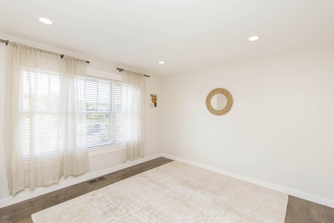
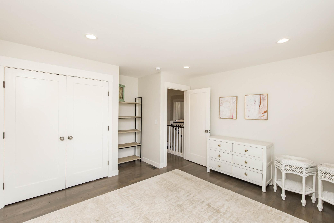
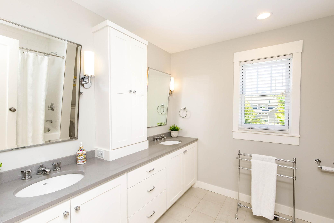
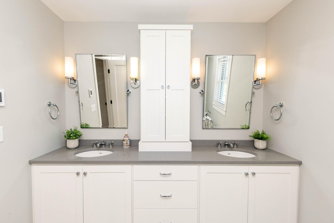
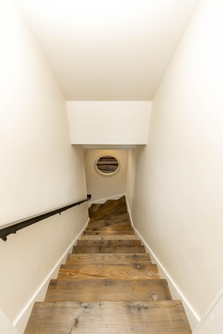
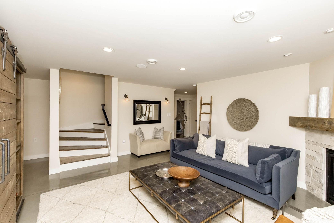
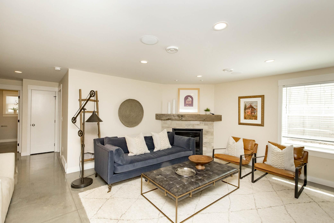
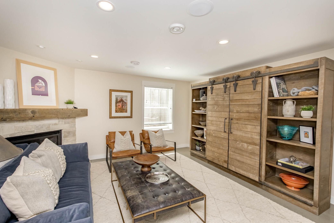
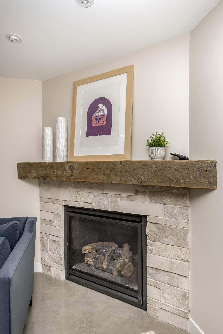
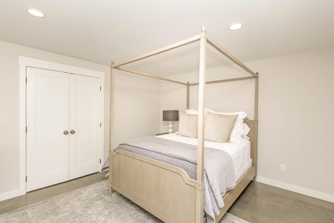
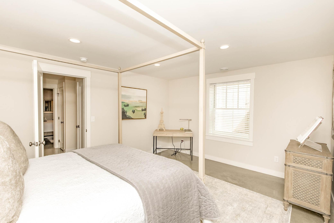
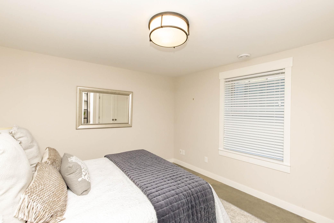
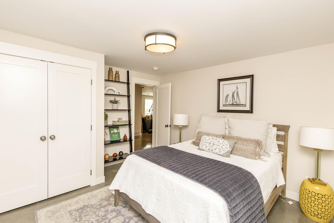
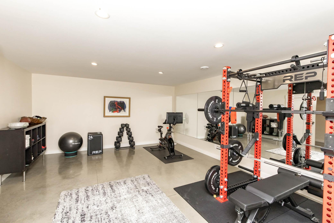
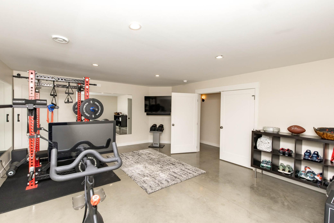
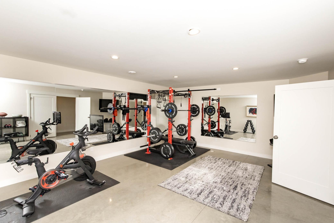
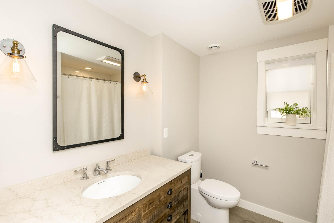
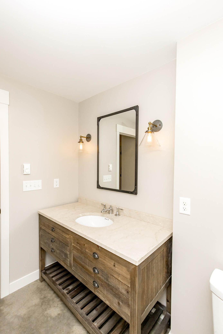
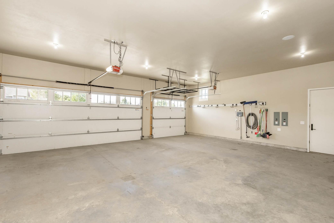
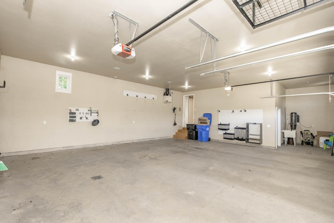
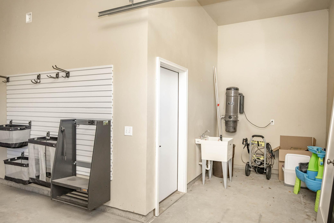
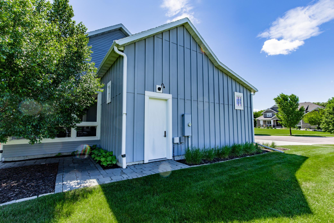
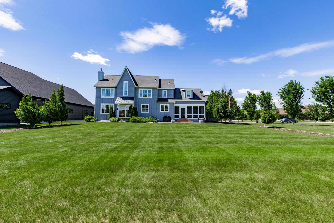
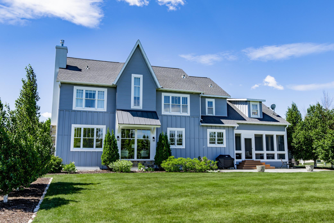
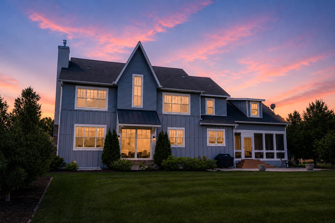
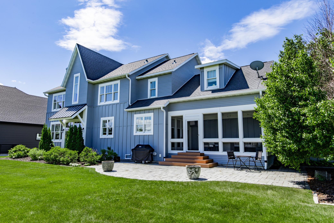
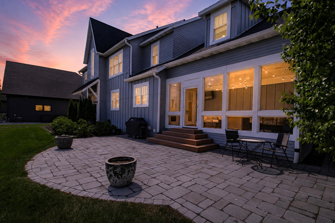
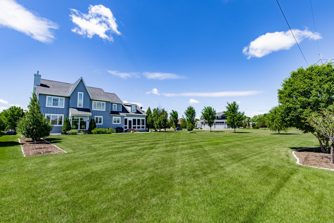
You will know the moment you walk in. Tucked on a quiet cul-de-sac in south Fargo, the curb appeal alone stops you. A statement roofline, mature landscaping, and an expansive front porch set the tone before you ever walk through the door. Designed by Stahl Architects and built by H2 Custom Homes in 2012, the 5,200+ finished square feet inside have been reimagined and elevated while holding onto every bit of the quality and craftsmanship it was built with. The main floor is built around a kitchen that flows naturally into the living room and out to the three-season porch, a space that earns its place as a favorite fast. A formal dining room and mudroom round out the practical side of things, but the room people will not stop talking about is the black room. Moody, sophisticated, custom millwork, black iron doors. It is a sitting space/office unlike anything you will find. Upstairs holds four bedrooms including the primary suite, anchored by what is genuinely one of the nicest closets you will ever walk into. A converted bedroom fully outfitted with custom Wendt cabinetry, mirrors, and custom lighting. The finished basement adds a living room, two additional bedrooms, and a large workout room, giving everyone in the house their own space. Woven throughout are natural wood beams, limestone fireplace surrounds, radiant floor heat in the basement, garage, bathrooms, pantry, and mudroom, a staircase of reclaimed wood from Dakota Timber, Sonos sound, and a natural patio stone quarried from Montana. The details are what separate this home from everything else on the market. If you have been waiting for the one, this is it. Reach out to schedule your private showing.
Details
Maps
Documents
Contract Information
Exclusions: sellers' personal property
Status: Active
Contingency: None
Current Price: 1370000
Original List Price: 1495000
ListPrice: 1370000
List Date: 2026-06-25
Owner is an Agent?: No
Auction?: No
General Property Information
Common Wall: No
Lot Measurement: Acres
Manufactured Home?: No
Multiple PIDs?: No
New Development: No
Number of Fireplaces: 2
Waterfront YN: No
Year Built: 2012
Yearly/Seasonal: Yearly
Zoning: Residential-Single Family
Bedrooms: 6
Baths Total: 4
Bath Full: 3
Bath Half: 1
Main Floor Total SqFt: 1654
Above Grd Total SqFt: 3606
Below Grd Total SqFt: 1654
Total SqFt: 5260
Total Finished Sqft: 5226.00
FireplaceYN: Yes
Style: (SF) Single Family
Foundation Size: 1654
Garage Stalls: 3
Lot Dimensions: 102 X 195
Acres: 0.45
Assessment Pending: No
Location Tax and Other Information
House Number: 2791
Street Name: Samuel
Street Suffix: Drive
Street Direction Suffix: S
Postal City: Fargo
County: Cass
State: ND
Zip Code: 58104
Complex/Dev/Subdivision: Silverleaf 2nd Add
Assessments
Assessment Balance: 34546
Assessment Installment: 4186
Tax With Assessments: 16285
Building Information
Finished SqFt Above Ground: 3606
Finished SqFt Below Ground: 1620
Lease Details
Land Leased: Not Applicable
Lock Box Type
Lock Box Source: FMR
Miscellaneous Information
Homestead: No
Ownership
Fractional Ownership: No
Property Features
Accessible: None
Air Conditioning: Central Air
Amenities Unit: Deck; Exercise Room; Hardwood Floors; In-Ground Sprinkler; Kitchen Center Island; Patio; Porch; Primary Bedroom Walk-In Closet; Sun Room; Tile Floors; Vaulted Ceiling(s)
Appliances: Cooktop; Dishwasher; Disposal; Double Oven; Dryer; Microwave; Range; Refrigerator; Water Filtration System
Basement: In-Floor Heat
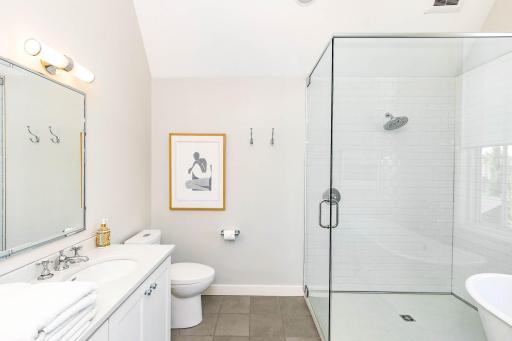
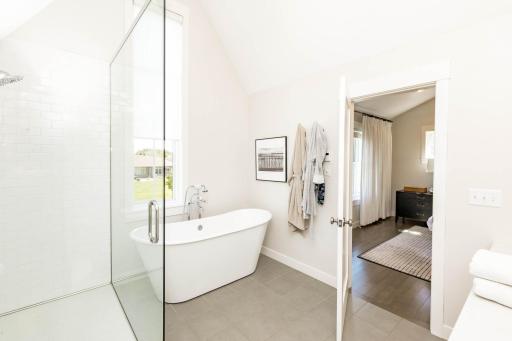
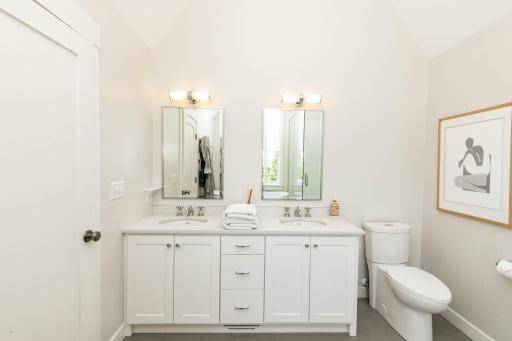
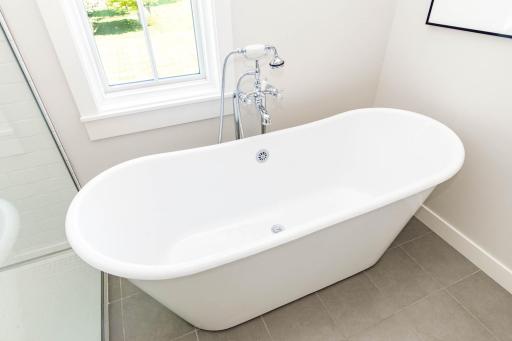
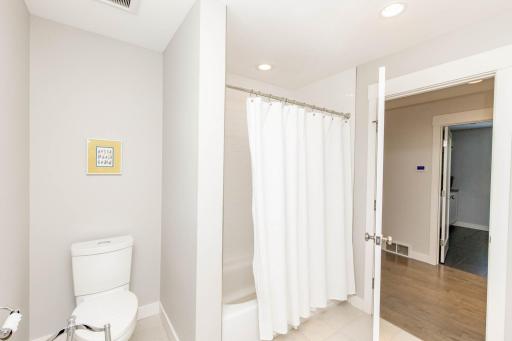
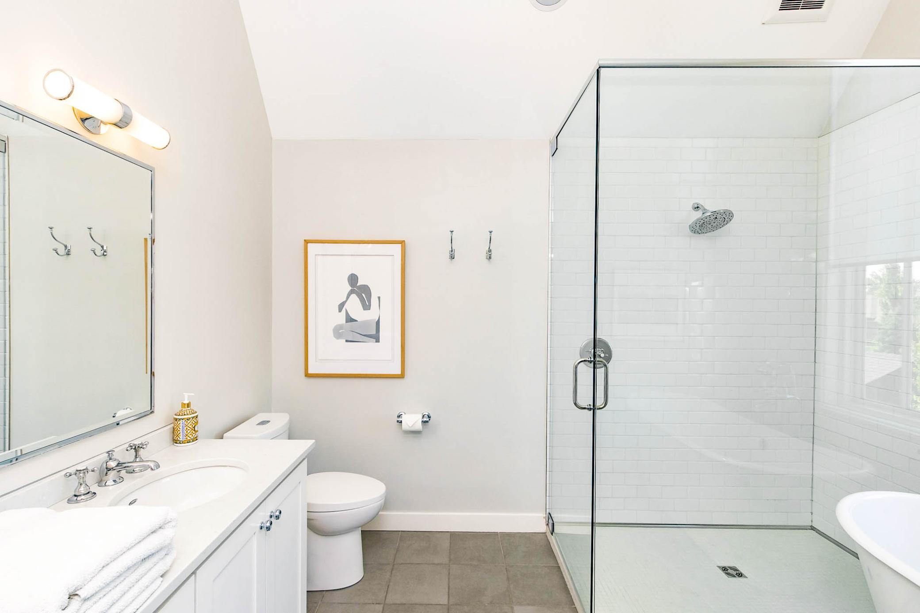
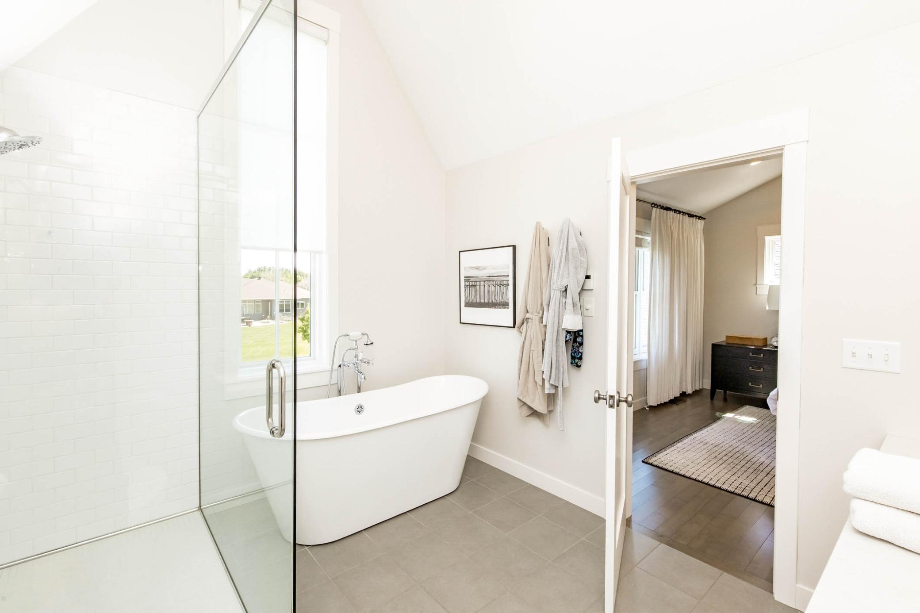
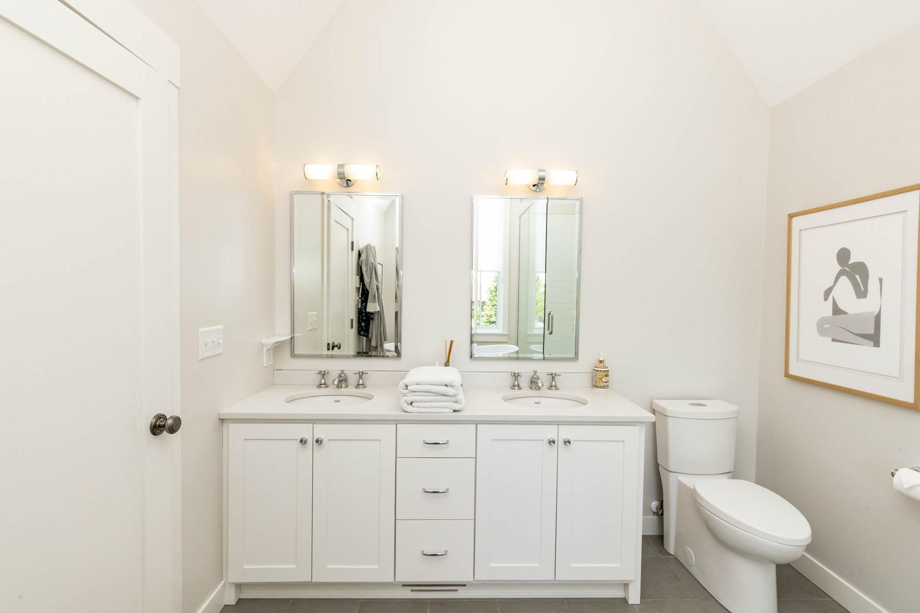
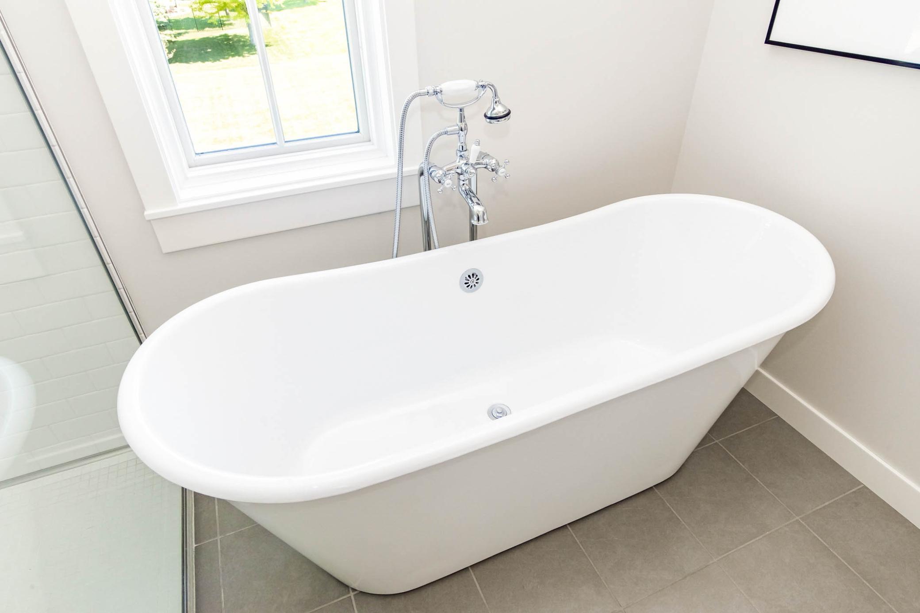
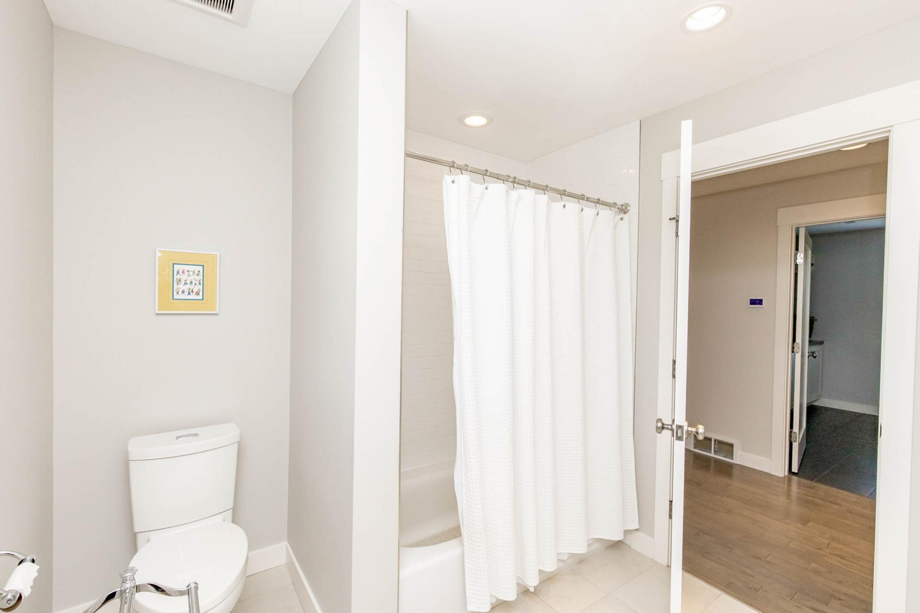
Bath Description: Double Sink; Main Floor 1/2 Bath; Upper Level Full Bath; Full Primary; Private Primary; Full Basement; Separate Tub & Shower
Construction Status: Previously Owned
Dining Room Description: Separate/Formal Dining Room
Exterior: Brick/Stone; Metal
Family Room Characteristics: Lower Level
Fireplace Characteristics: Family Room; Gas Burning; Living Room
Foundation: Poured Concrete
Fuel: Natural Gas
Heating: Forced Air; Heat Pump; Radiant
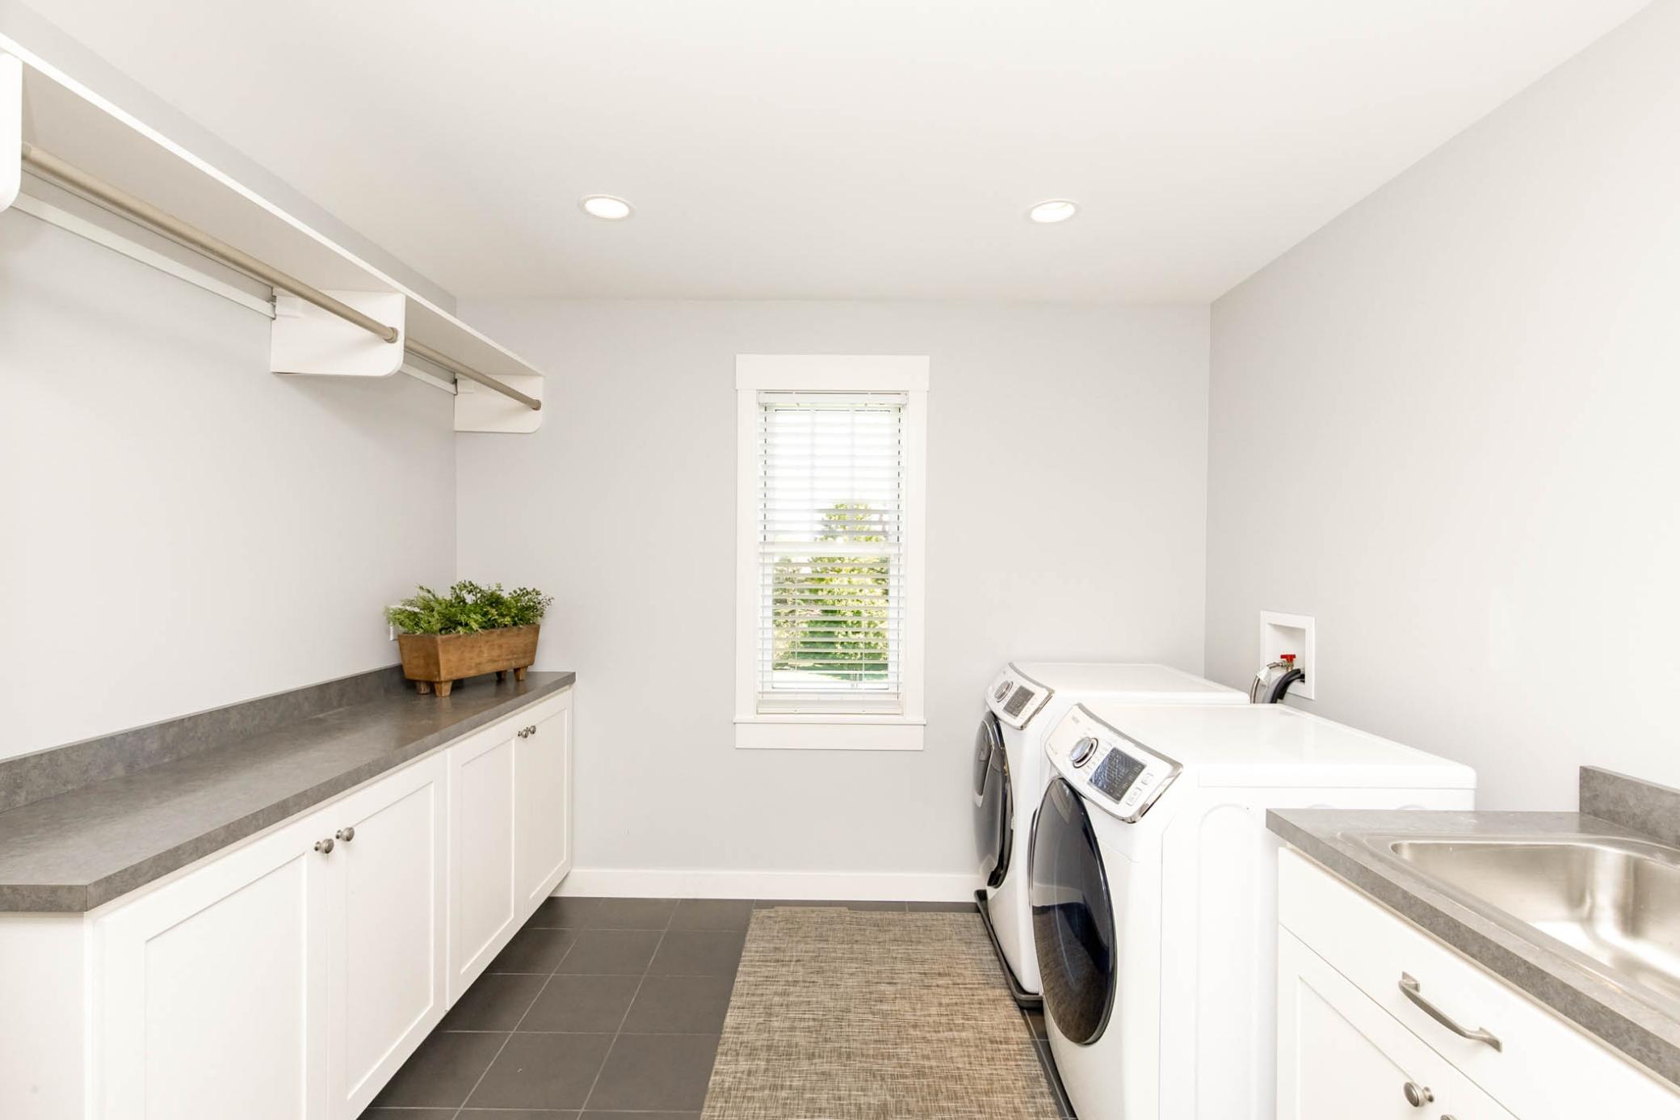
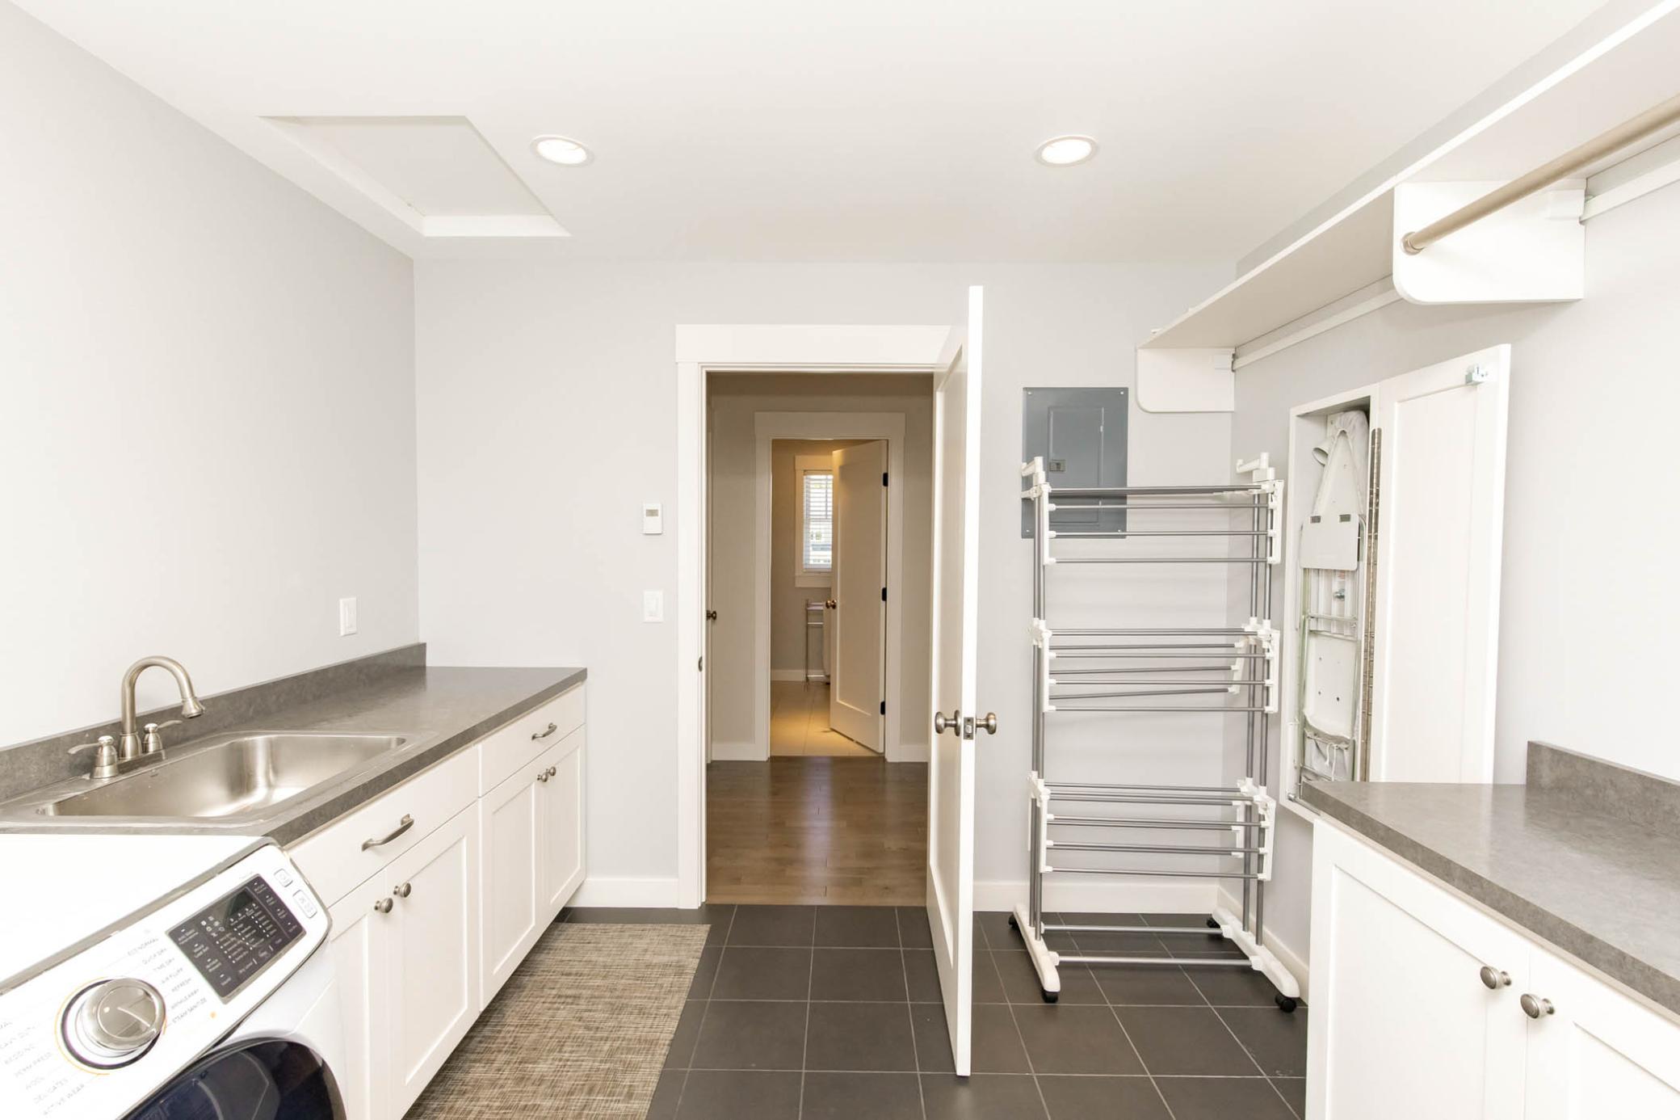
Laundry: Sink; Upper Level
Lock Box Type: Supra
Parking Characteristics: Finished Garage; Floor Drain; Heated Garage; Insulated Garage
Sewer: City Sewer/Connected
Special Search: 2nd Floor Laundry; 4 BR on One Level; Primary Bdr Suite
Stories: Two
Water: City Water/Connected
Room Information
| Room Name | Level |
| Bathroom | Main |
| Bathroom | Second |
| Bathroom | Basement |
| Den | Main |
| Dining Room | Main |
| Exercise Room | Basement |
| Family Room | Basement |
| Fifth (5th) Bedroom | Basement |
| First (1st) Bedroom | Second |
| Fourth (4th) Bedroom | Second |
| Foyer | Main |
| Informal Dining Room | Main |
| Kitchen | Main |
| Laundry | Second |
| Living Room | Main |
| Primary Bath | Second |
| Mud Room | Main |
| Office | Main |
| Pantry (Walk-In) | Main |
| Porch | Main |
| Second (2nd) Bedroom | Second |
| Sixth (6th) Bedroom | Basement |
| Third (3rd) Bedroom | Second |
| Sun Room | Main |
 2791 RADON.pdf
 Listing Office: REAL (216 FGO)
Last Updated: October - 11 - 2026

The data relating to real estate for sale on this web site comes in part from the Broker Reciprocity SM Program of the Regional Multiple Listing Service of Minnesota, Inc. The information provided is deemed reliable but not guaranteed. Properties subject to prior sale, change or withdrawal. ©2026 Regional Multiple Listing Service of Minnesota, Inc All rights reserved.
Wednesday 14th of October 2026 06:44 AM

218-998-4400
Mohagen Real Estate


Let's Connect

Mohagen Real Estate
sue@MohagenRealEstate.com
Office: 218-998-4400
Cell: 218-731-7376

Mohagen Real Estate is licensed in the State of Minnesota