27965 County 7, Park Rapids, MN 56470 (MLS# 7074536)
$2,750,000
Park Rapids, MN 56470
MLS# 7074536
Status: Coming Soon
3 beds | 3 baths | 3448 sqft
1 / 19
Property Description
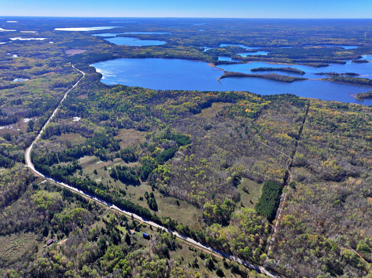
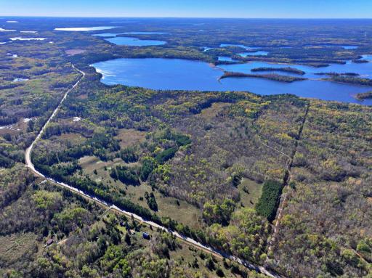
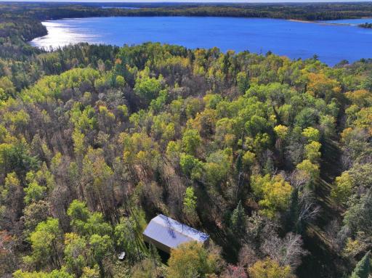
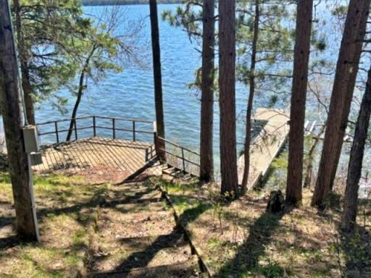
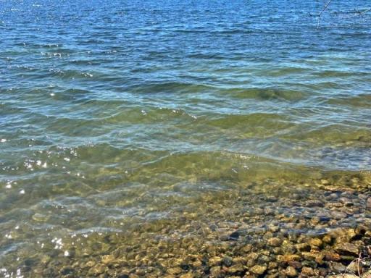
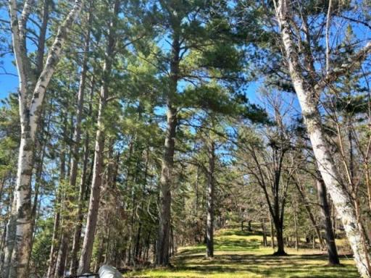
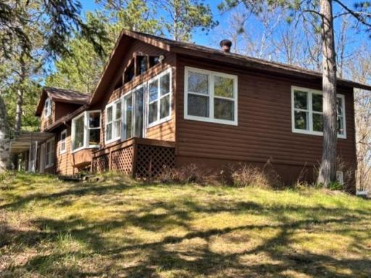
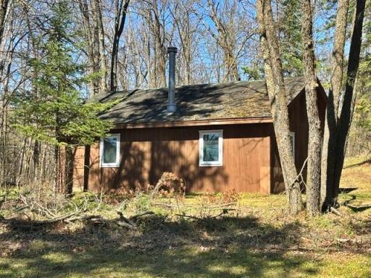
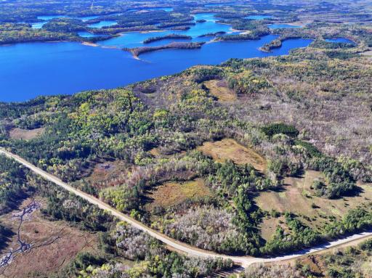
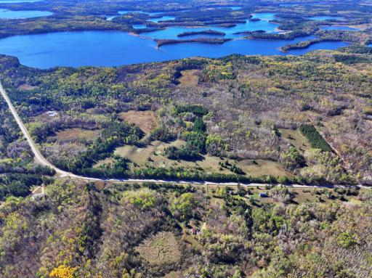
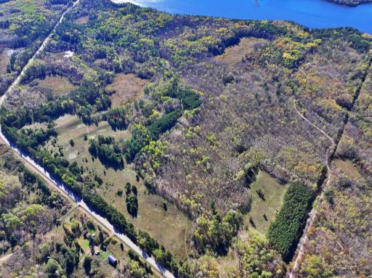
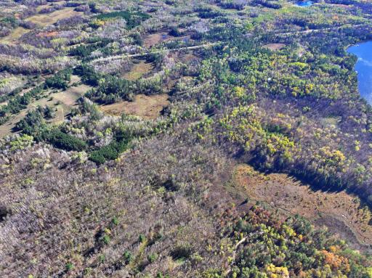
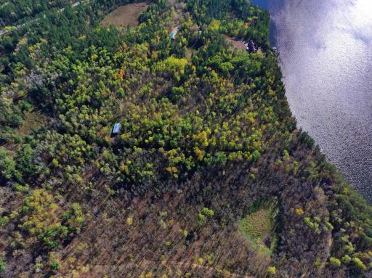
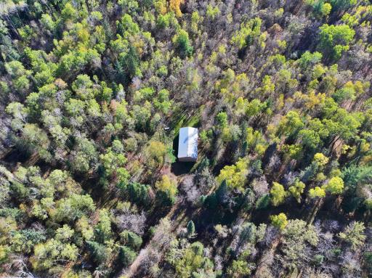
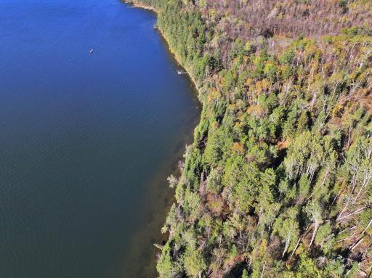
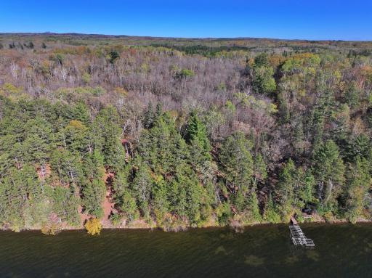
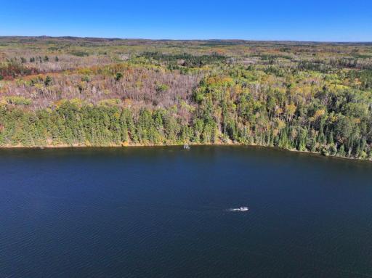
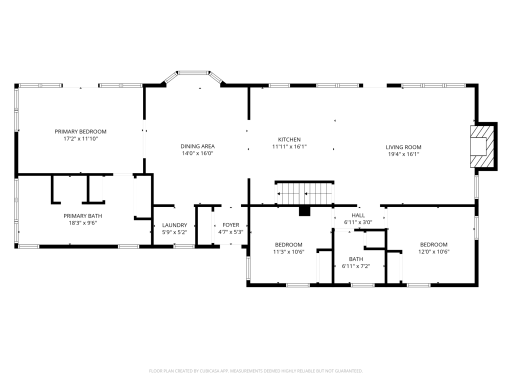
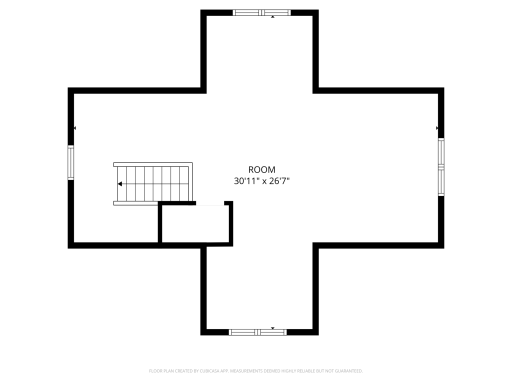
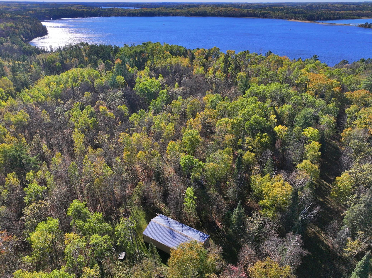
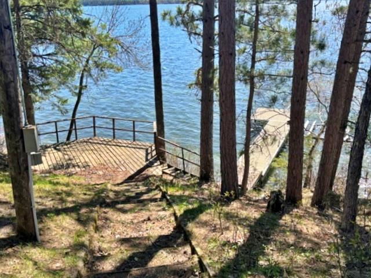
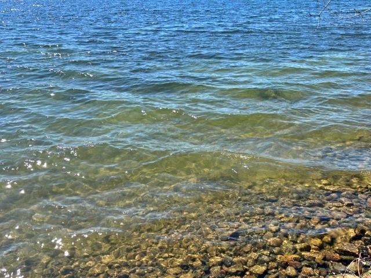
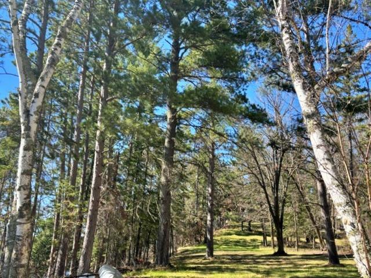
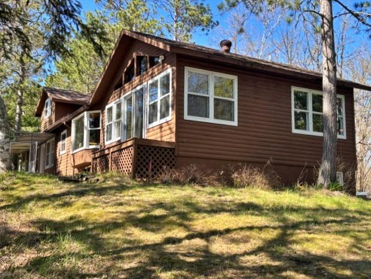
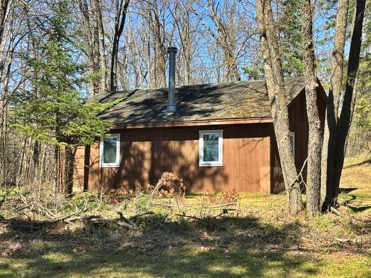
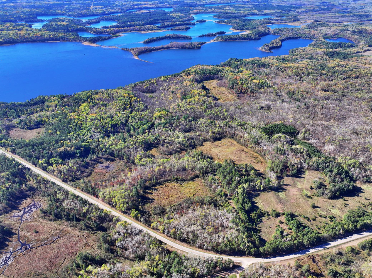
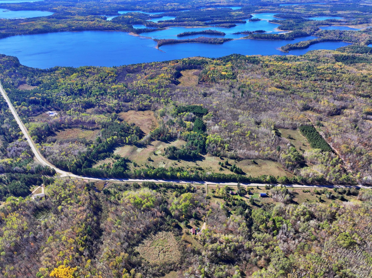
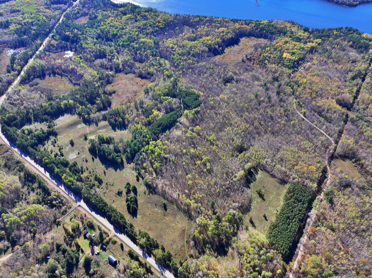
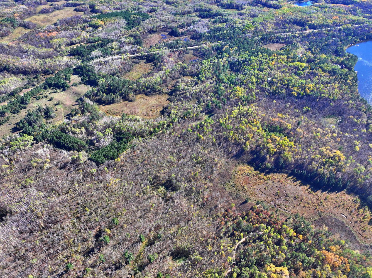
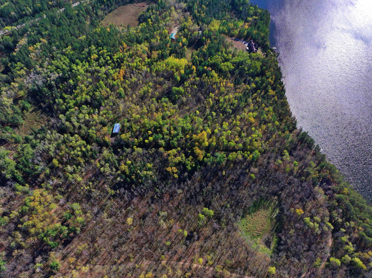
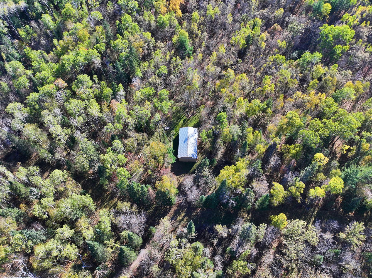
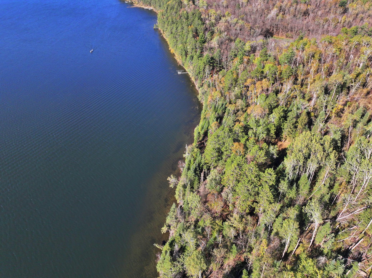
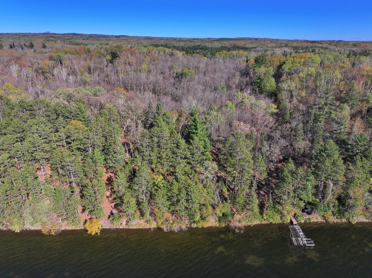
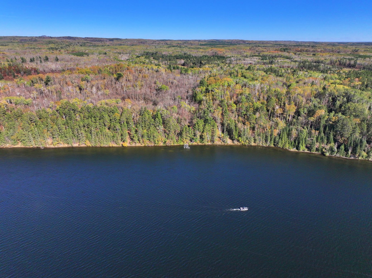
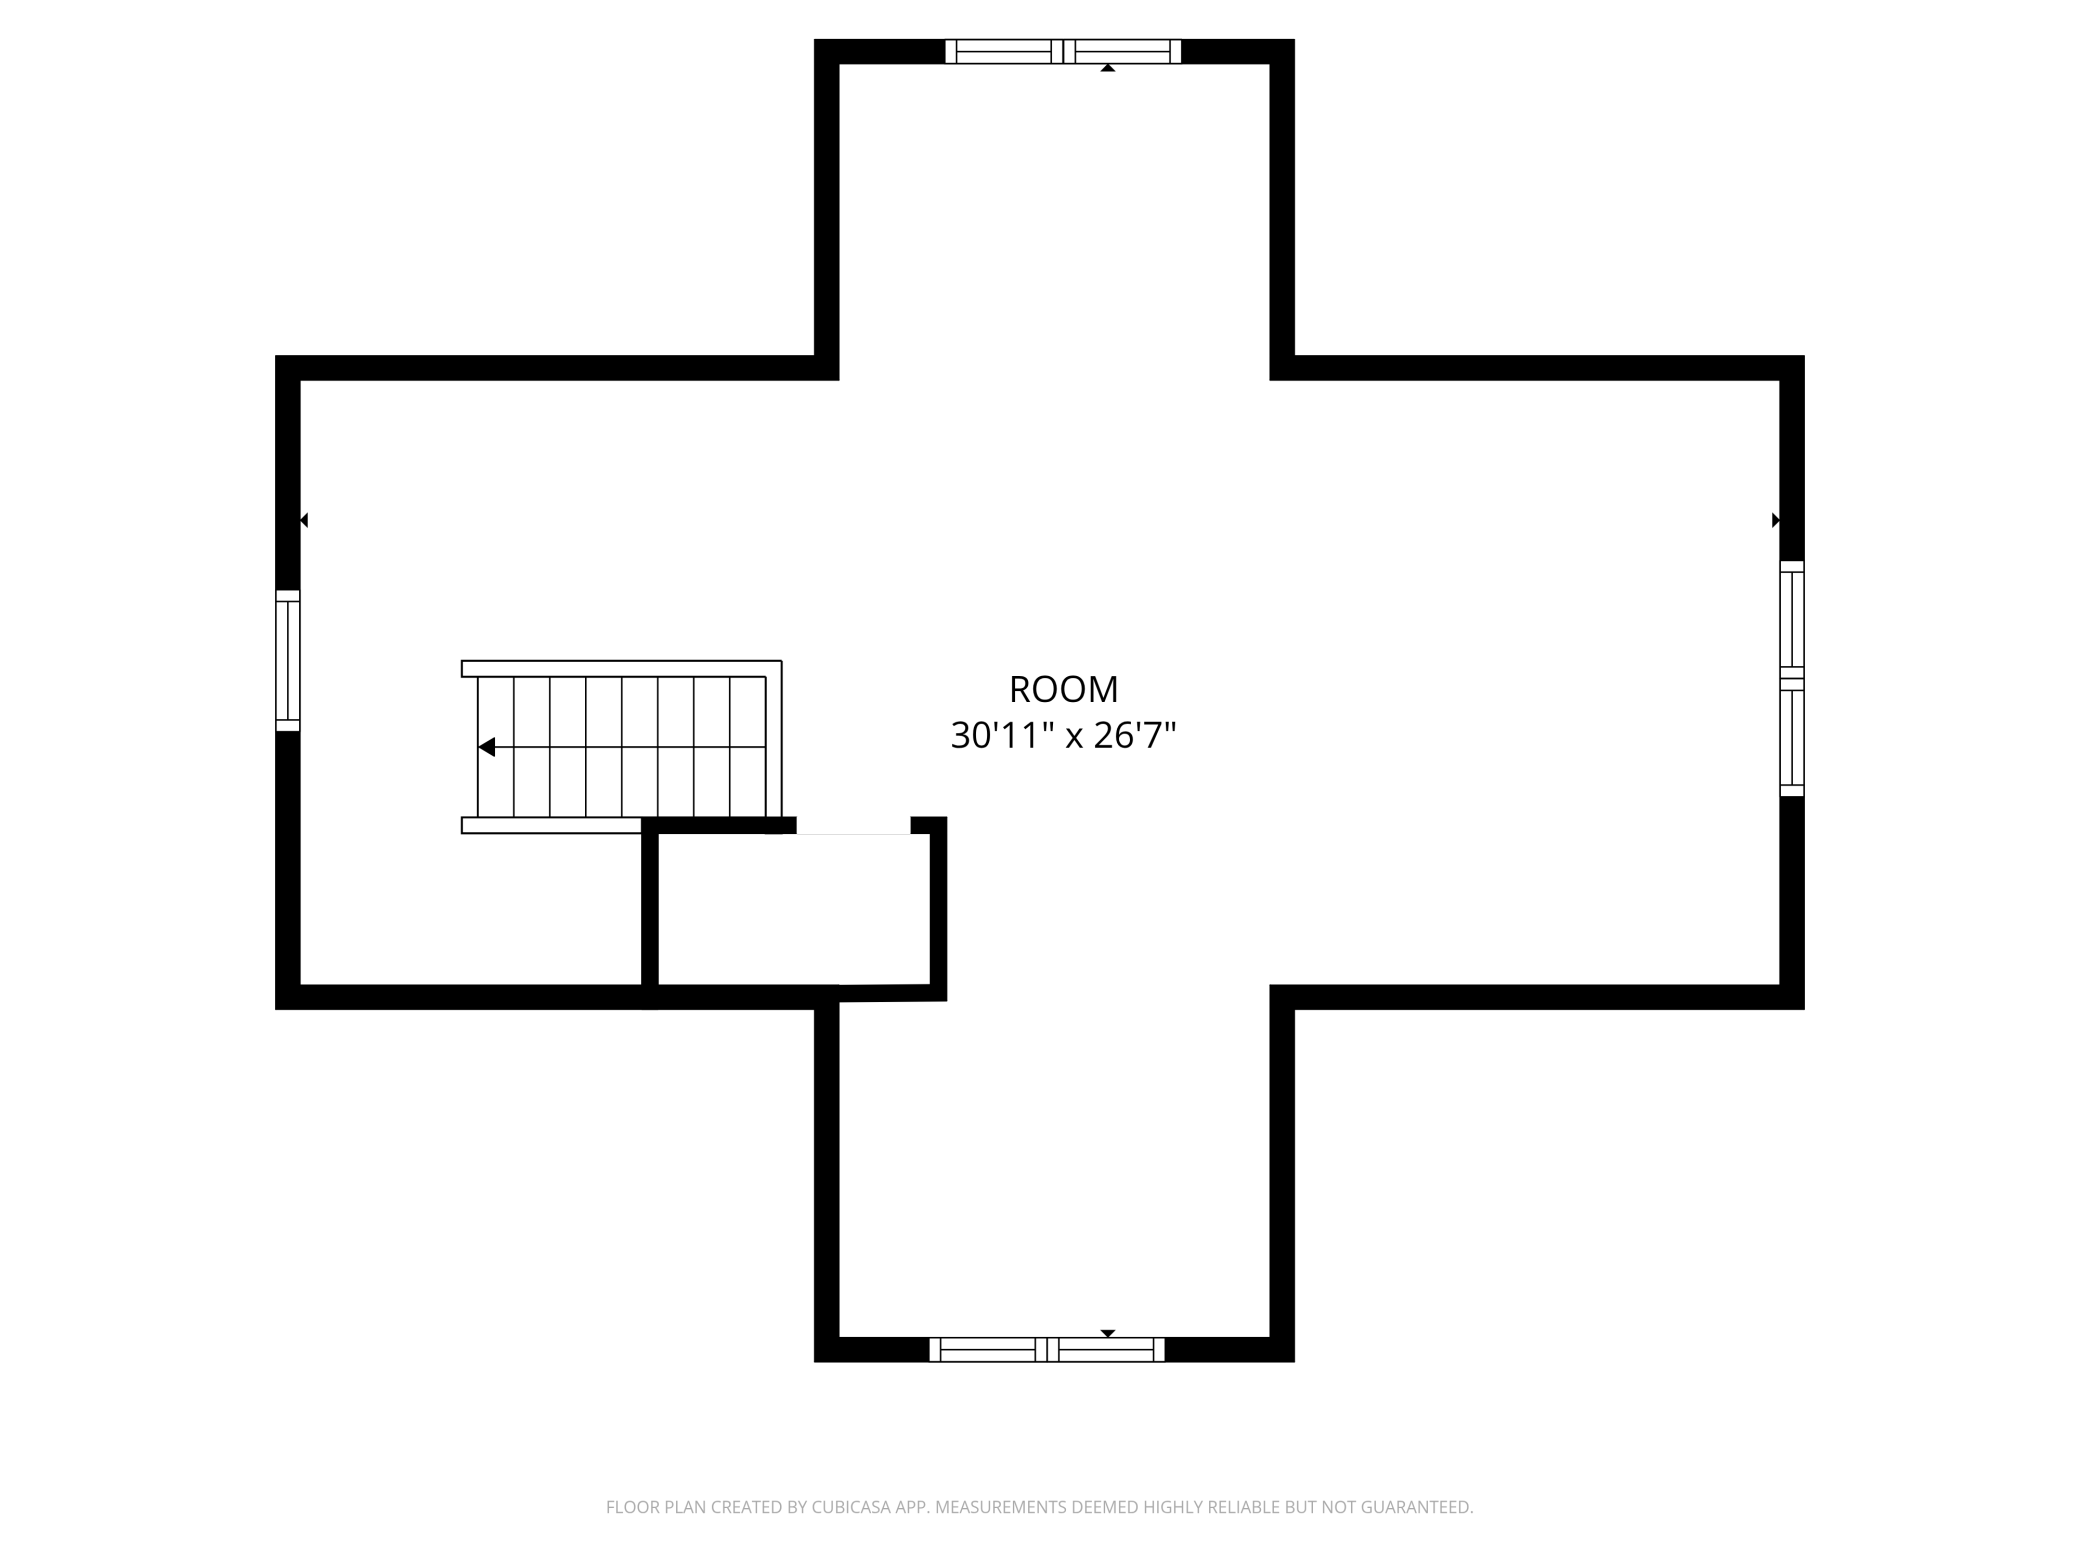
Experience a Canadian-style retreat on the region's premier muskie fishery. This preserved mid-century classic sits on 260+ private acres of mature woods with 1,300+ feet of shoreline, a coveted sandy beach, and a private boat launch. The home retains its pure architectural spirit, featuring many lakeside windows with sweeping views and a dramatic stone fireplace. Offers 3 bedrooms plus a large sleeping loft, perfect for hosting. Enjoy bug-free sunsets from the west-facing lakeside screen room. Outdoor infrastructure includes a dedicated private shooting range and miles of established trails for ATVs, snowshoeing, and wilderness hikes. Storage is covered by a heavy-duty steel pole building for large equipment and a convenient lakeside shed for marine gear. A rare combination of mid-century heritage and absolute acreage seclusion.
Details
Maps
Documents
Contract Information
Status: Coming Soon
Contingency: None
Current Price: 2750000
Original List Price: 2750000
ListPrice: 2750000
List Date: 2026-05-15
Owner is an Agent?: No
Auction?: No
General Property Information
Common Wall: No
Lot Measurement: Acres
Manufactured Home?: No
Multiple PIDs?: Yes
New Development: No
Number of Fireplaces: 1
Road Btwn WF & Home?: No
Waterfront Frontage: 1343
Waterfront Present: Yes
Year Built: 1952
Yearly/Seasonal: Yearly
Zoning: Shoreline, Residential-Single Family
Bedrooms: 3
Baths Total: 3
Bath Full: 1
Bath Three Quarters: 1
Bath Half: 1
Main Floor Total SqFt: 1568
Above Grd Total SqFt: 1880
Below Grd Total SqFt: 1568
Total SqFt: 3448
Total Finished Sqft: 1880.00
FireplaceYN: Yes
Lake/Waterfront Name: Mantrap
Style: (SF) Single Family
Foundation Size: 1568
Power Company: Itasca Mantrap Co-op
Garage Stalls: 3
Lot Dimensions: irregular
Acres: 260.86
Assessment Pending: No
Location Tax and Other Information
House Number: 27965
Street Name: County 7
Postal City: Park Rapids
County: Hubbard
State: MN
Zip Code: 56470
Additional Parcels Information
Property ID #2: 263200400
Property ID #3: 263200800,263200700,263200900,263200600,263200420,200500200
Assessments
Tax With Assessments: 11256
Basement
Foundation Dimensions: 32x27; 32x22
Building Information
Finished SqFt Above Ground: 1880
Elevation Highpoint to Waterfront Feet
Elevation Highpoint Waterfront Feet: 10-15
Lake Details
Lake Acres: 1617
Lake Depth: 68
Lease Details
Land Leased: Not Applicable
Lock Box Type
Lock Box Source: GLAR
Miscellaneous Information
Homestead: No
Ownership
Fractional Ownership: No
Parking Characteristics
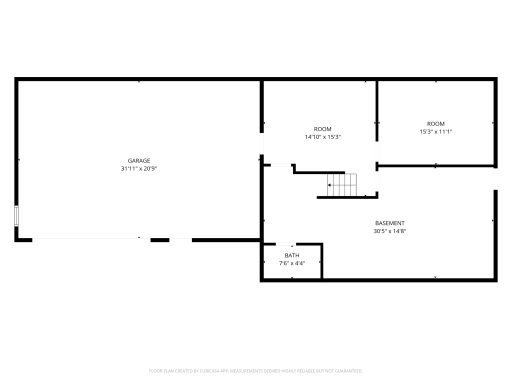
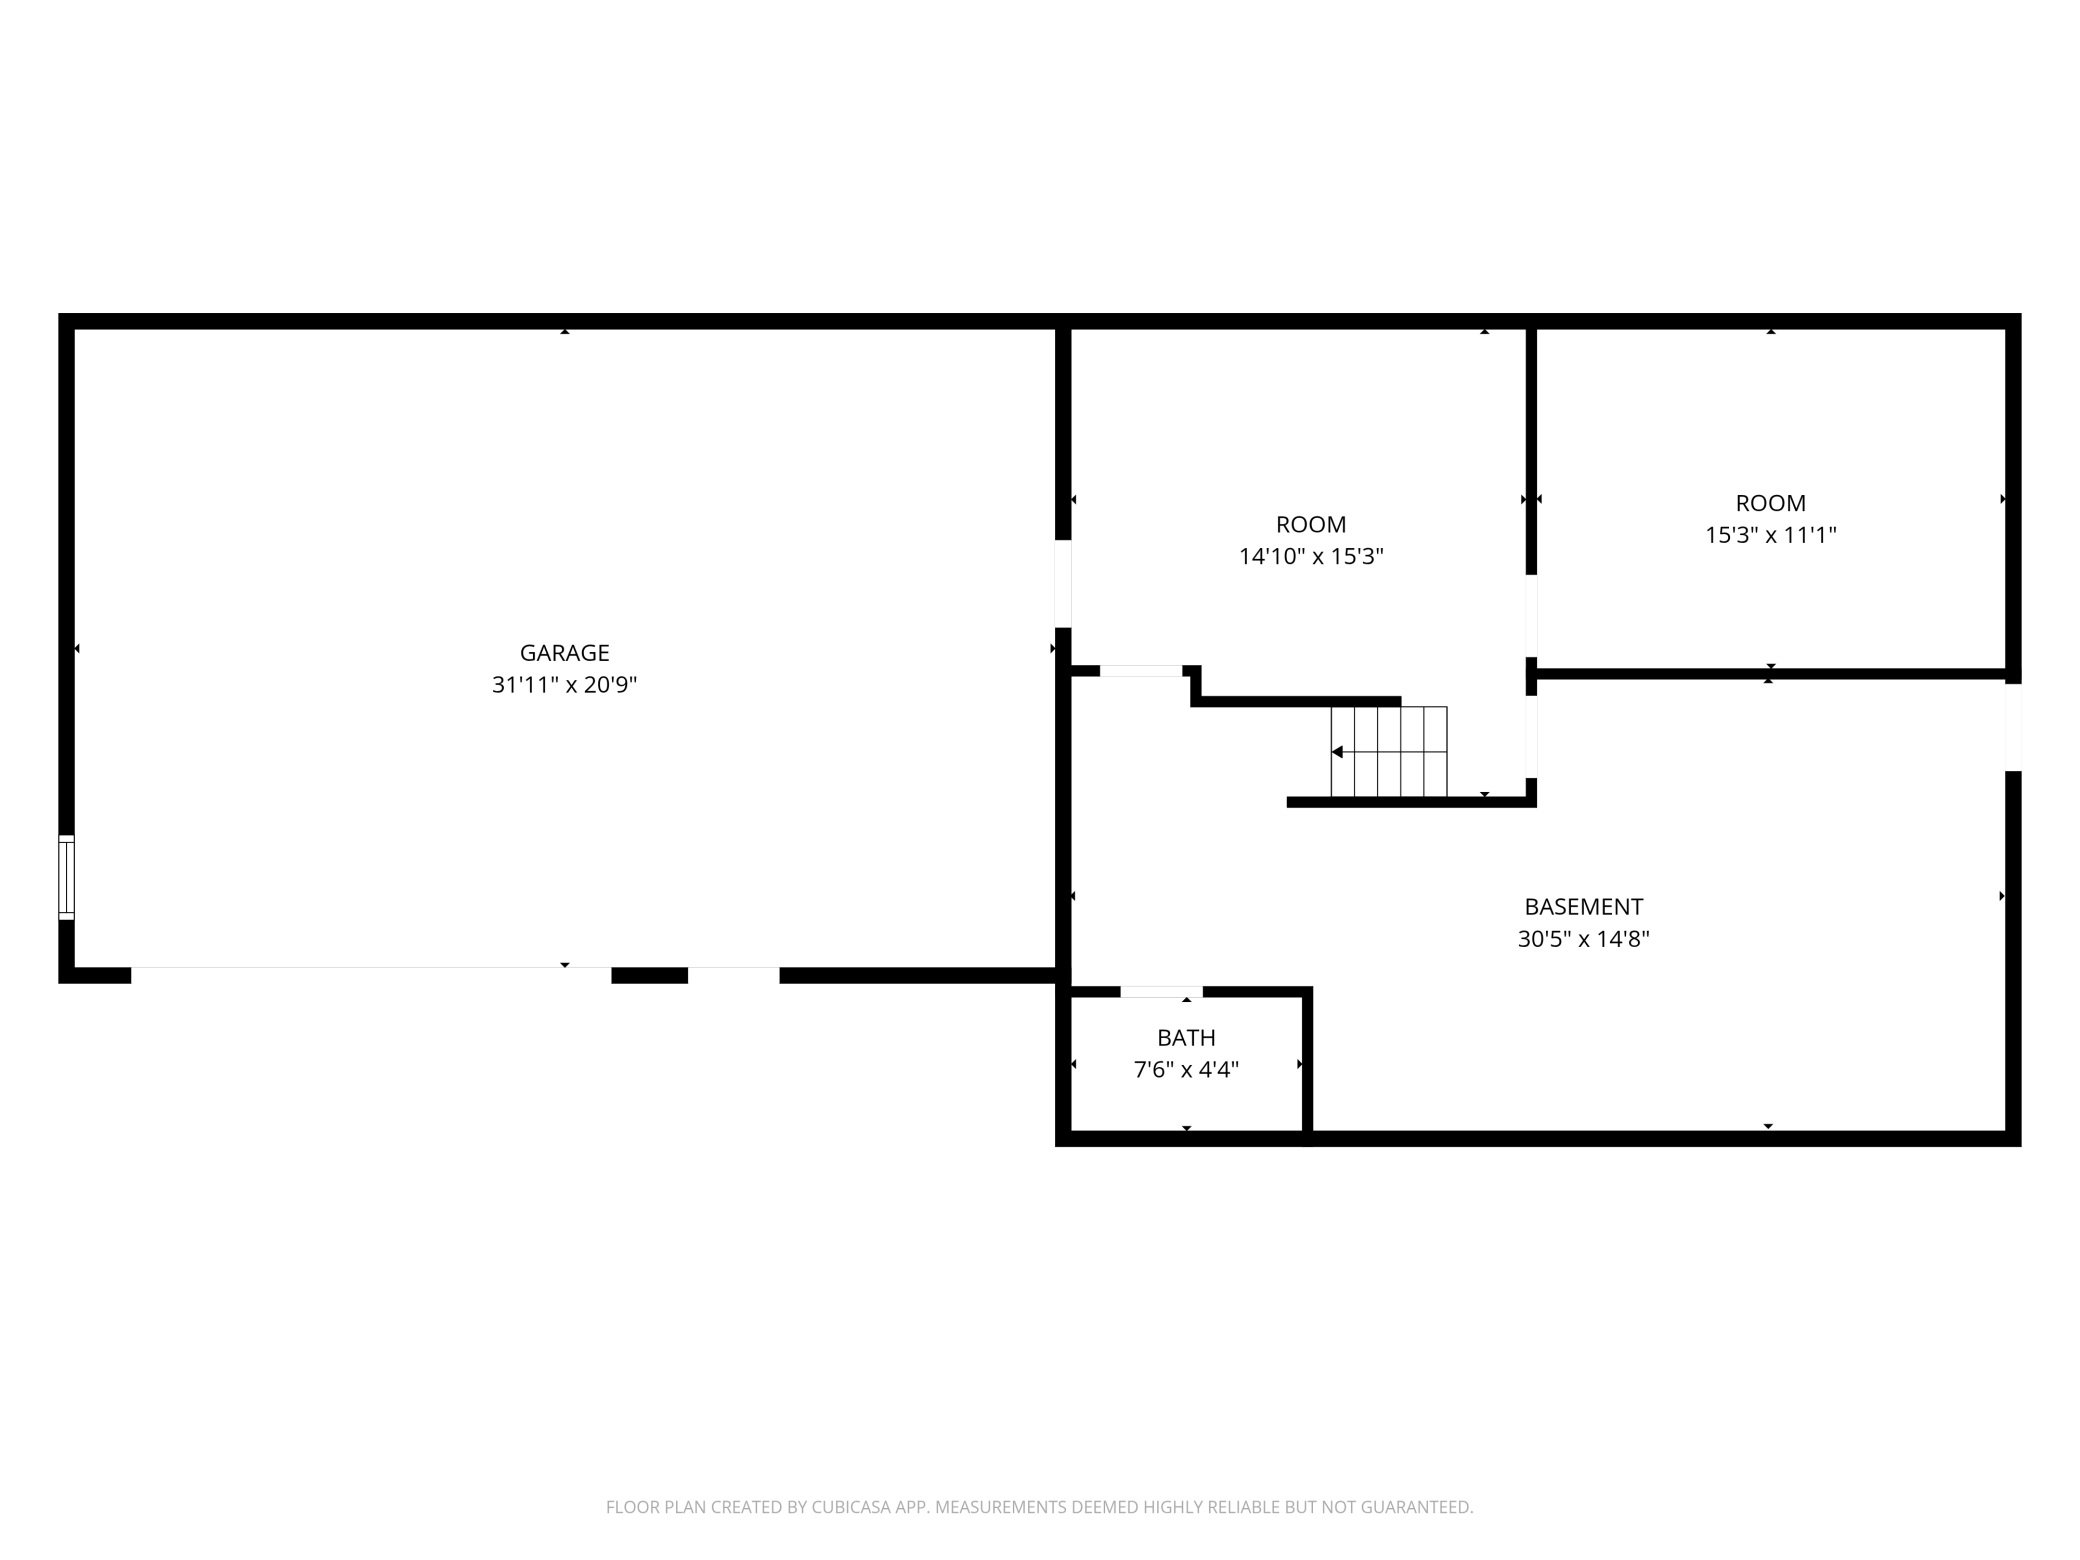
Garage Dimensions: 22X32
Garage Door Height: 7
Garage Door Width: 16
Garage Square Feet: 704
Public Survey Info
Range#: 33
Section#: 32
Township#: 142
Property Features
Accessible: None
Air Conditioning: None
Amenities Unit: Deck; Dock; Kitchen Window; Natural Woodwork; Panoramic View; Patio; Porch; Sun Room; Washer/Dryer Hookup
Appliances: Dryer; Range; Refrigerator; Trash Compactor; Washer
Basement: Concrete Block; Full
Bath Description: Main Floor 3/4 Bath; Main Floor Full Bath; 3/4 Primary; 1/2 Basement
Construction Materials: Block; Frame
Construction Status: Previously Owned
Dining Room Description: Separate/Formal Dining Room
Electric: 200+ Amp Service
Elevation Highpoint to Waterfront Slope: Gradual
Exterior: Wood
Family Room Characteristics: Main Level
Fireplace Characteristics: Stone; Wood Burning
Foundation: Concrete Block
Fuel: Electric; Propane; Wood
Heating: Forced Air
Internet Options: Fiber Optic
Lake Details: Excellent Sand
Laundry: Laundry Room
Lock Box Type: SentriLock
Lot Description: Accessible Shoreline; Tree Coverage - Heavy
Outbuildings: Pole Building
Parking Characteristics: Garage Door Opener; Storage; Tuckunder Garage
Pool Description: None
Property Subtype: Acreage
Road Frontage: County Road; Paved Streets
Road Responsibility: Public Maintained Road
Roof: Age Over 8 Years; Asphalt Shingles
Sellers Terms: Cash; Conventional; Special Funding
Sewer: Private Sewer; Tank with Drainage Field
Special Search: Main Floor Laundry
Stories: Two
Topography: Gently Rolling
Water: Sand Point
Waterfront View: West
Room Information
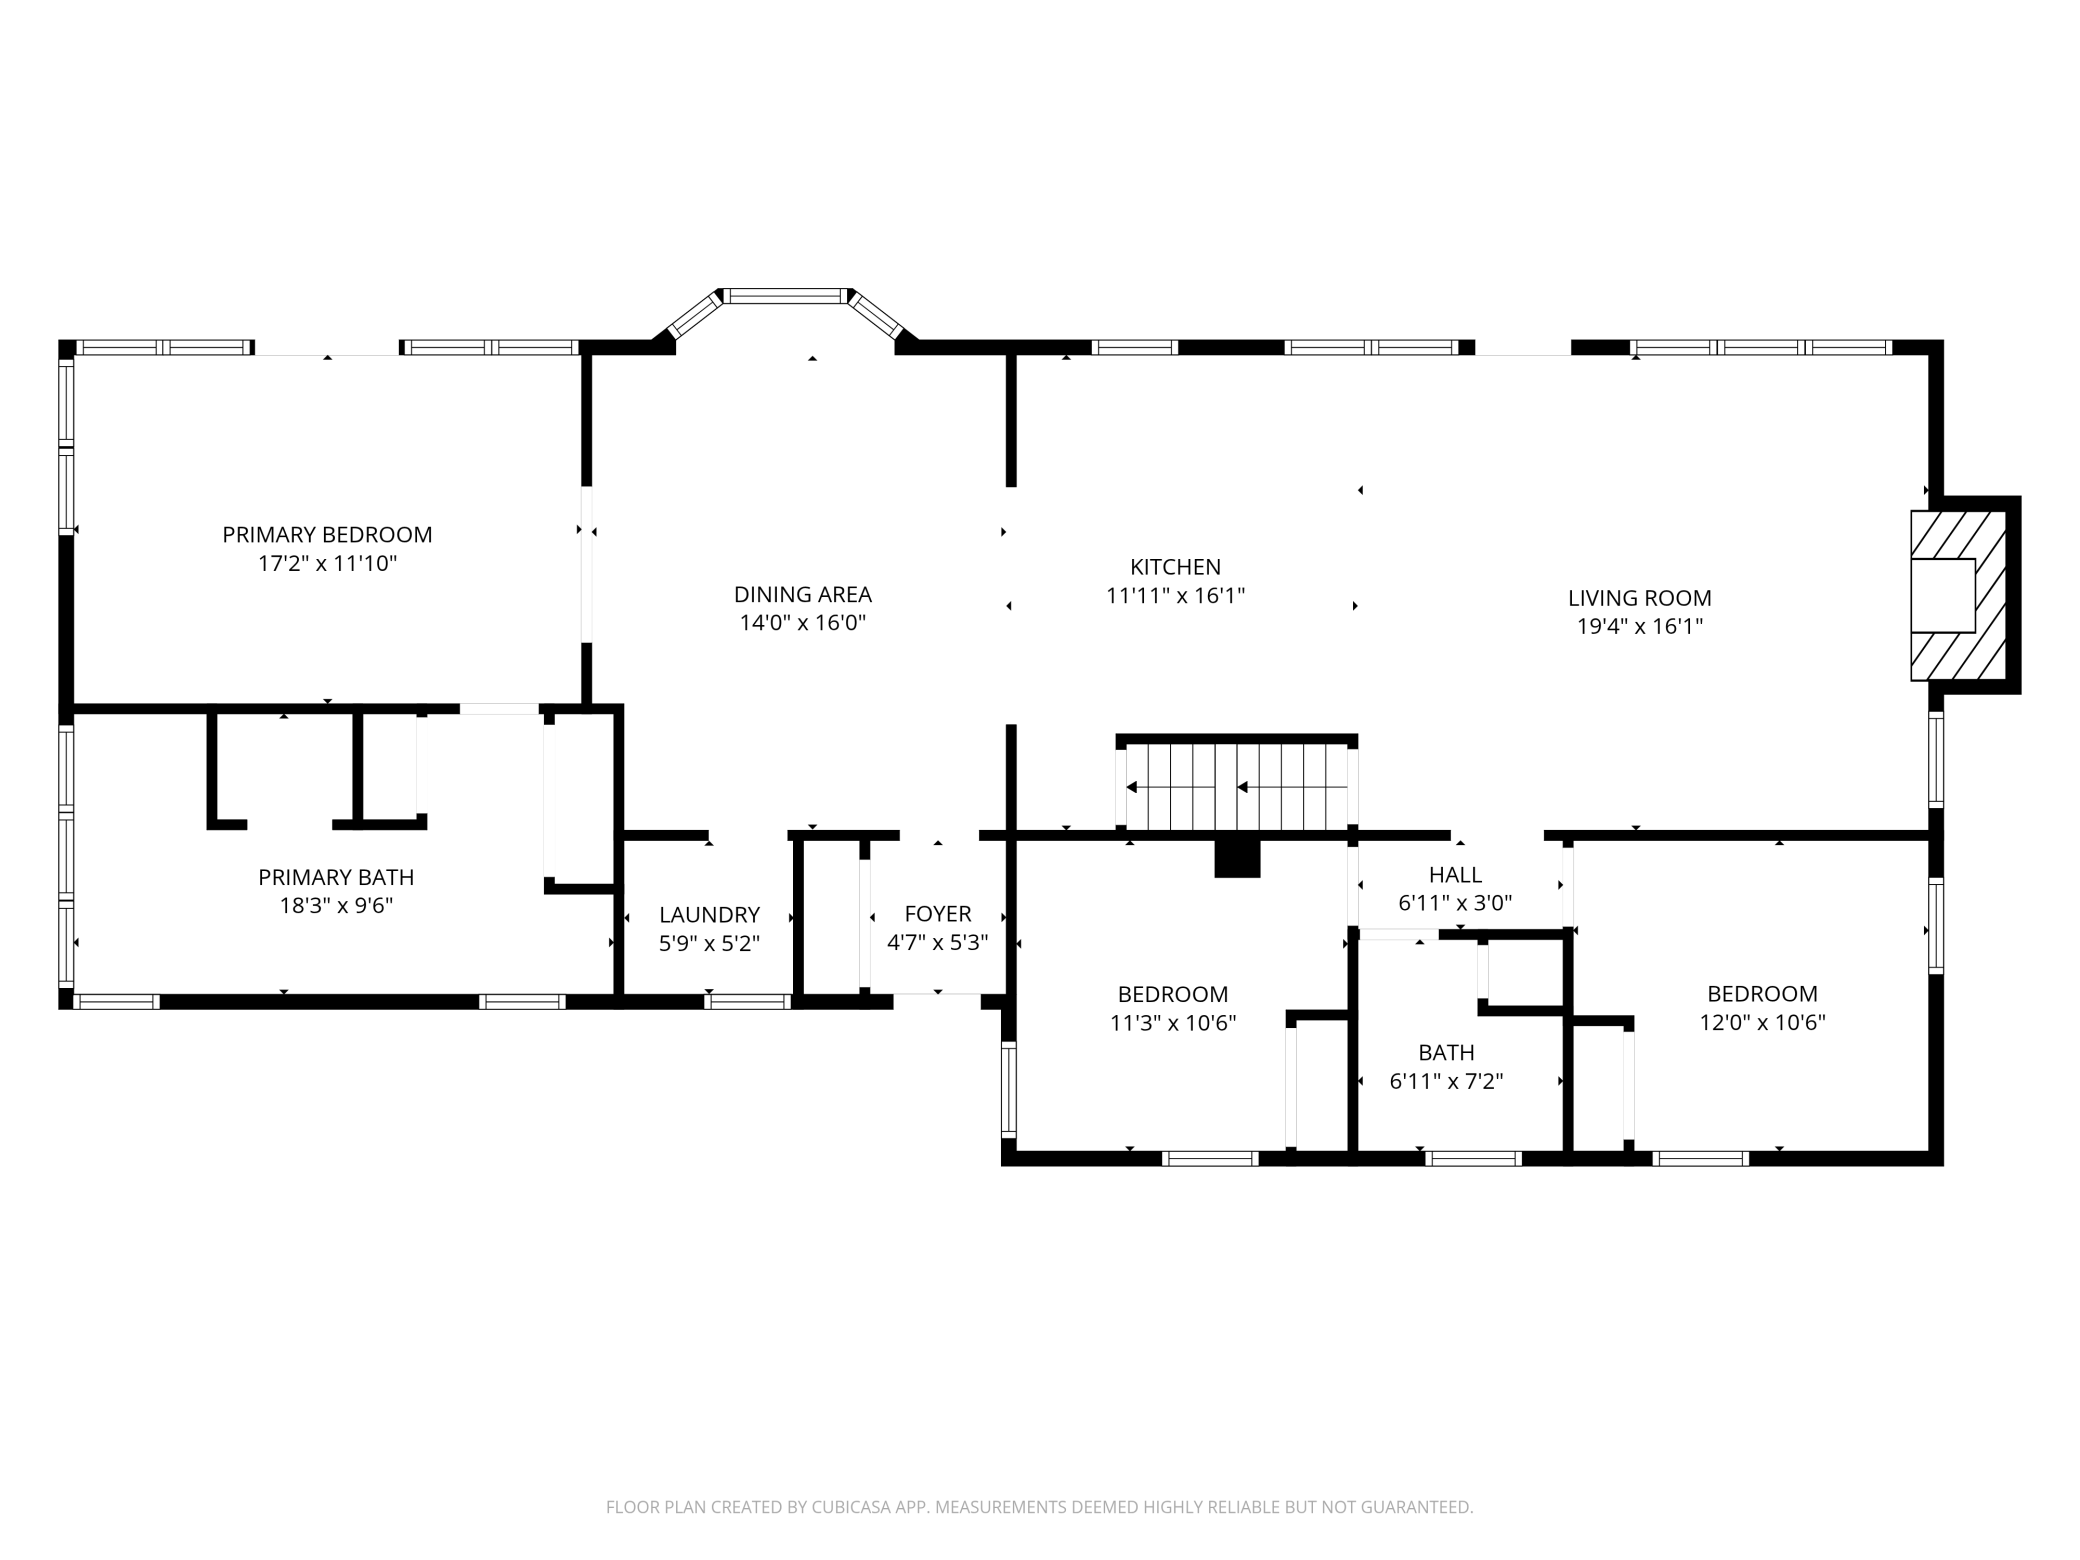
| Room Name | Dimensions | Level |
| Dining Room | 14'x16' | Main |
| Family Room | 30'5"x14'18" | Basement |
| Kitchen | 11'11"x16'1" | Main |
| Living Room | 19'4"x16'1" | Main |
| Bathroom | 6'11"x7'2" | Main |
| Bathroom | 7'6"x4'4" | Basement |
| First (1st) Bedroom | 17'2"x11'10" | Main |
| Foyer | 4'7"x5'3" | Main |
| Laundry | 5'9"x5'2" | Main |
| Loft | 30'11"x26'7" | Upper |
| Primary Bath | 18'3"x9'6" | Main |
| Second (2nd) Bedroom | 11'3"x10'6" | Main |
| Third (3rd) Bedroom | 12'x10'6" | Main |
| Bonus Room | 14'10"x15'3" | Basement |
| Bonus Room | 15'3"x11'1" | Basement |
 27965 Co 7 Disclosures.pdf
 Listing Office: Keller Williams Realty Professionals
Last Updated: May - 20 - 2026

The data relating to real estate for sale on this web site comes in part from the Broker Reciprocity SM Program of the Regional Multiple Listing Service of Minnesota, Inc. The information provided is deemed reliable but not guaranteed. Properties subject to prior sale, change or withdrawal. ©2024 Regional Multiple Listing Service of Minnesota, Inc All rights reserved.
Monday 25th of May 2026 11:11 PM

218-998-4400
Mohagen Real Estate


Let's Connect

Mohagen Real Estate
sue@MohagenRealEstate.com
Office: 218-998-4400
Cell: 218-731-7376

Mohagen Real Estate is licensed in the State of Minnesota