28 Sterling Street N, Maplewood, MN 55119 (MLS# 7151121)
$399,900
Maplewood, MN 55119
MLS# 7151121
4 beds | 2 baths | 2847 sqft
1 / 48
Property Description
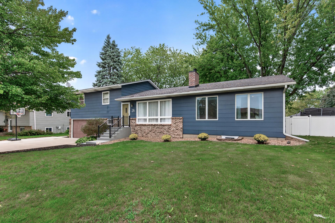
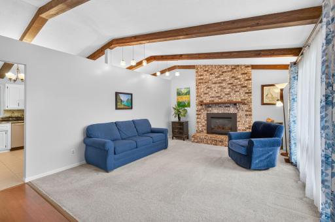
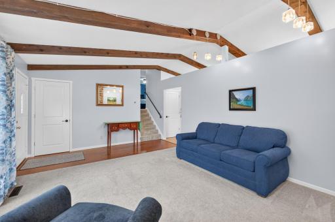
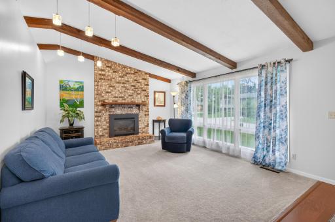
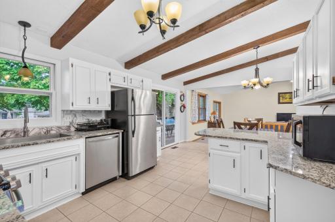
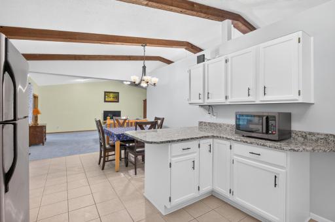
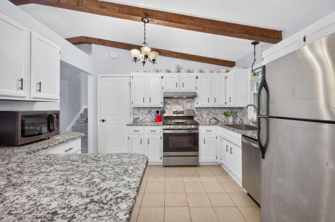
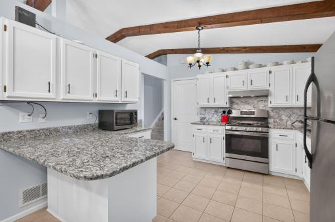
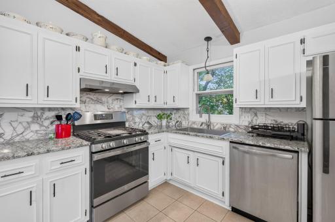
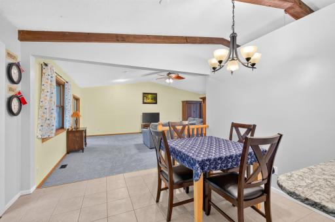
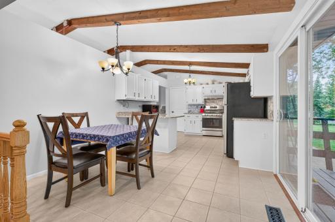
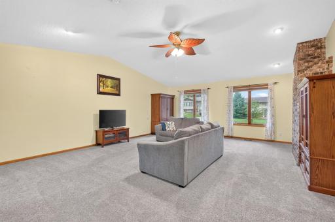
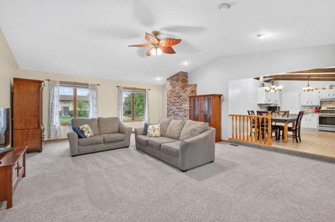
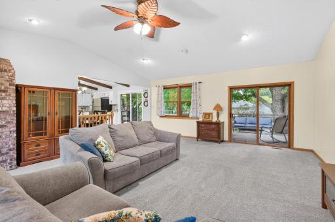
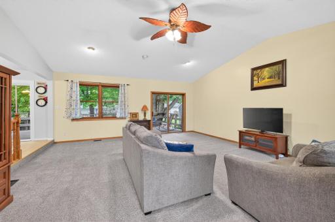
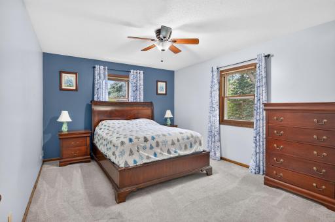
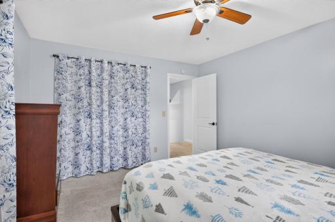
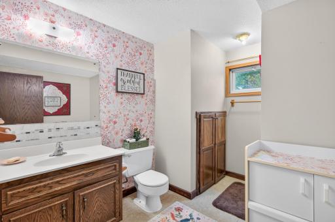
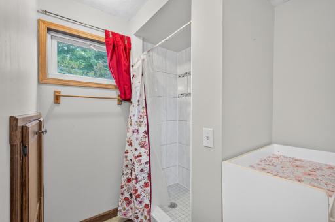
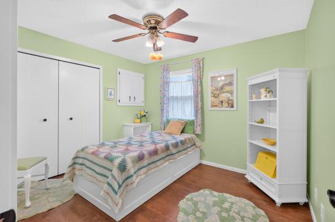
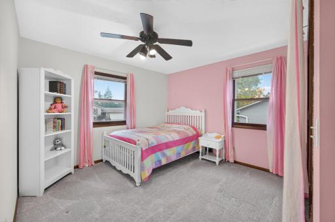
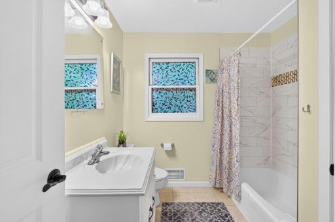
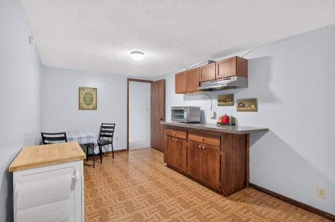
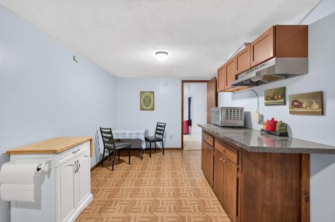
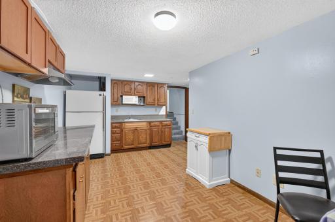
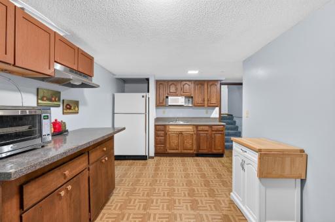
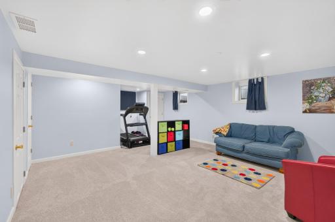
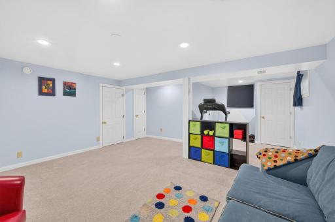
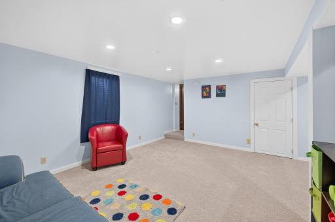
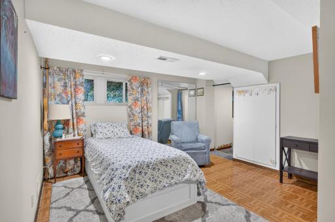
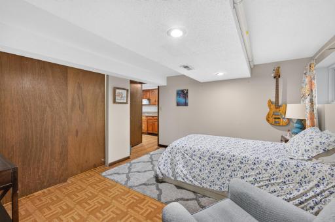
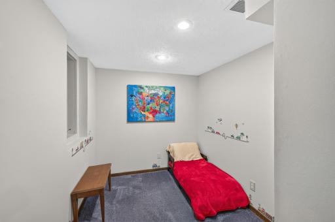
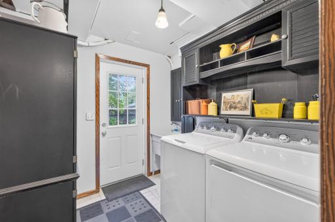
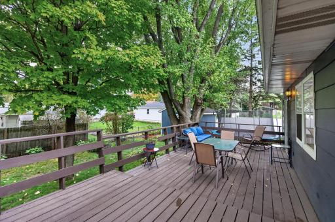
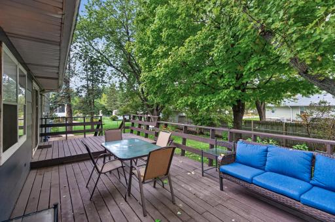
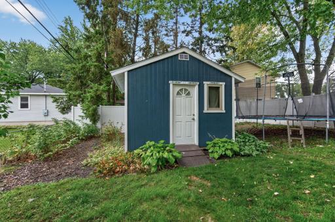
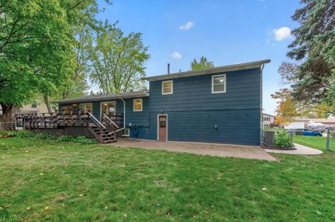
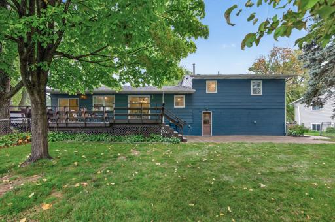
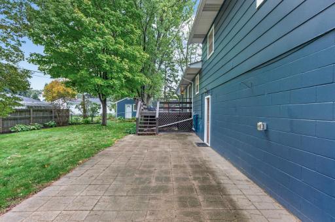
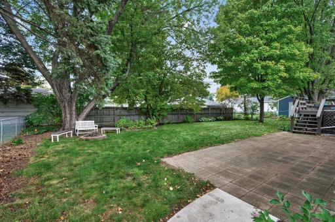
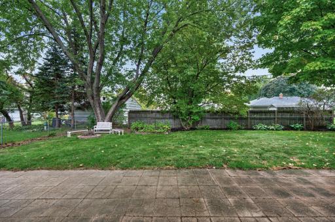
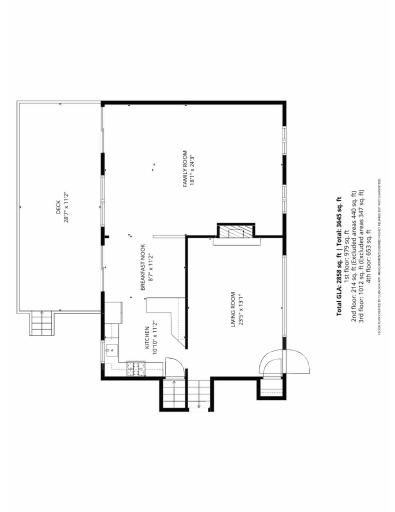
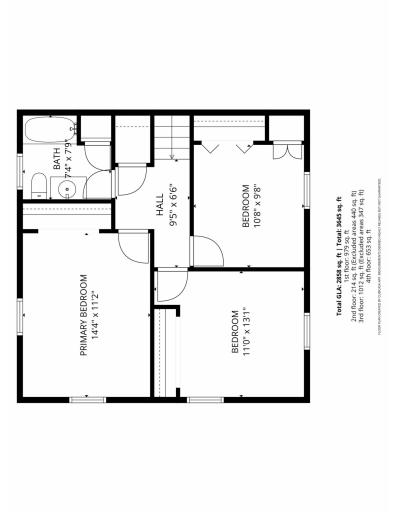
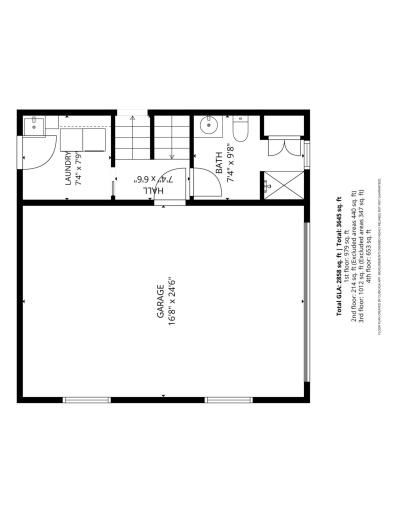
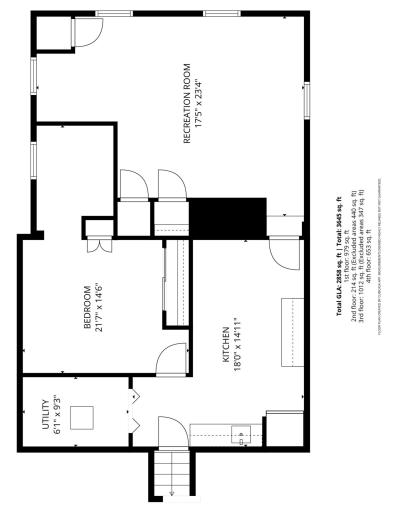
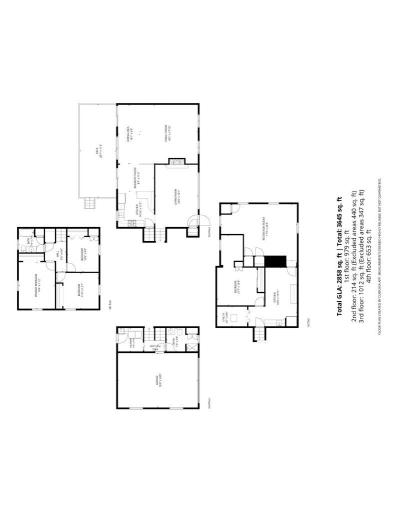
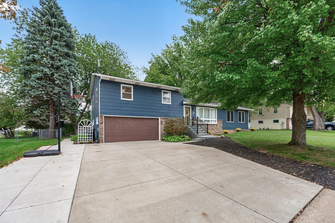
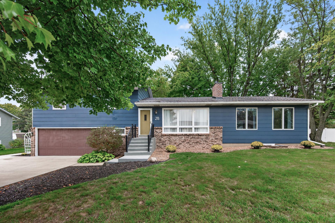
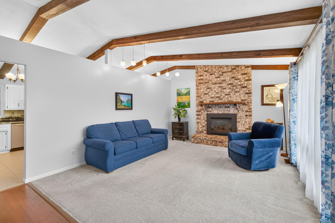
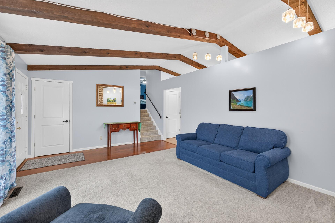
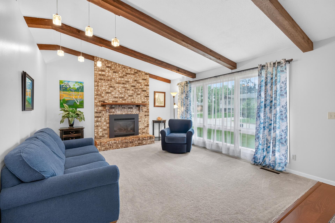
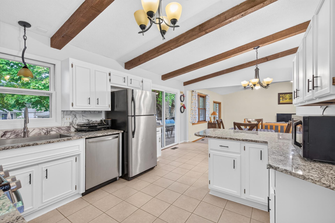
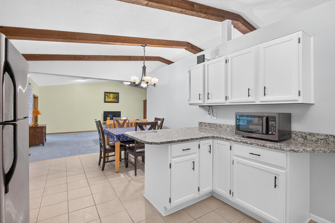
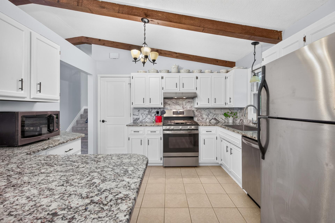
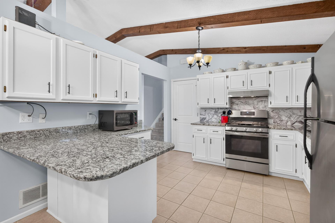
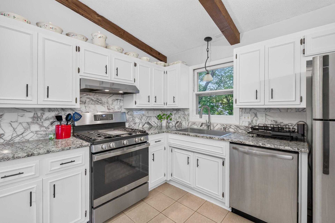
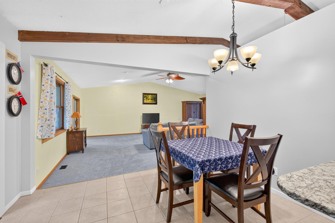
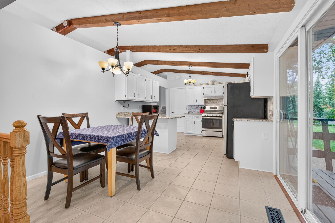
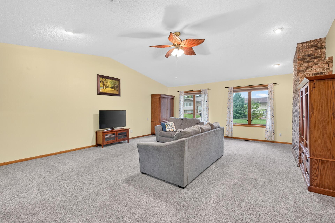
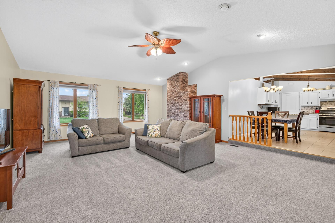
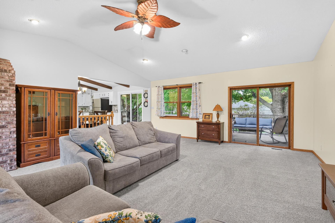
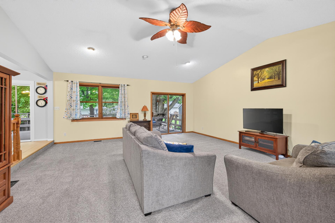
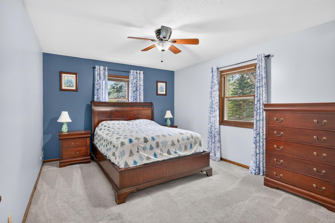
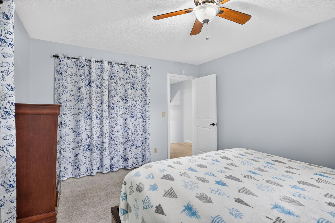
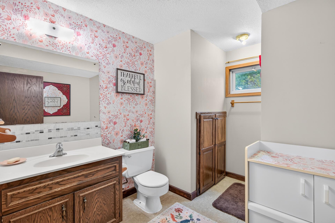
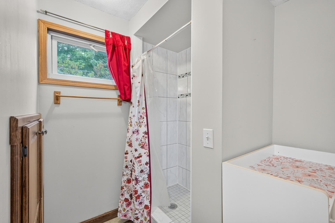
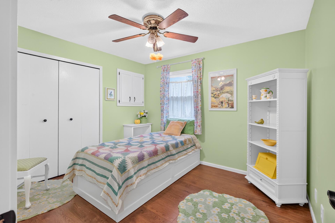
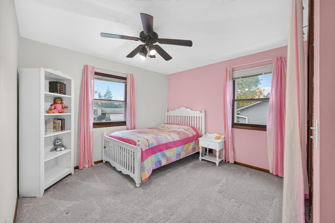
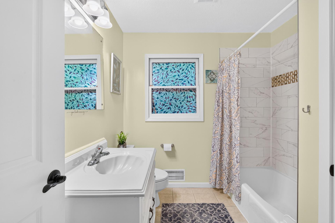
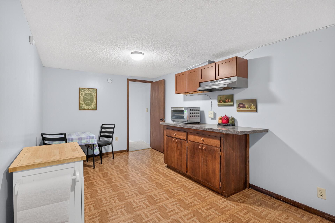
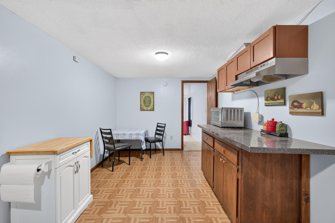
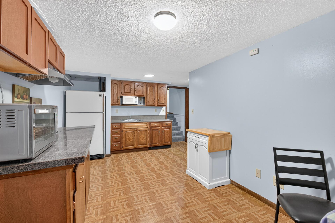
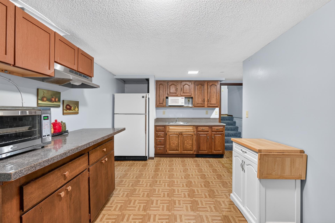
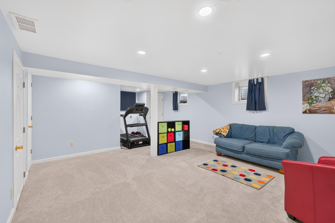
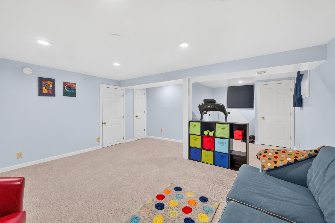
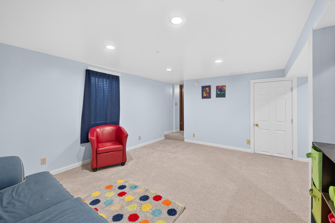
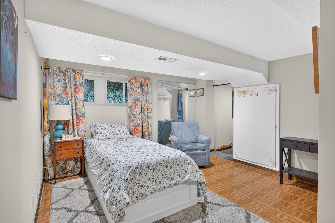
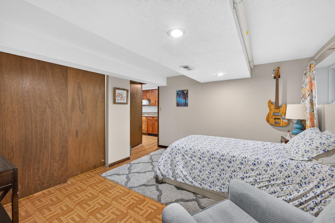
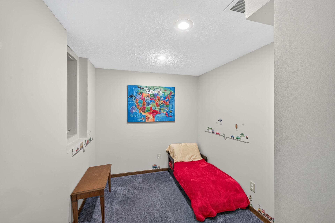
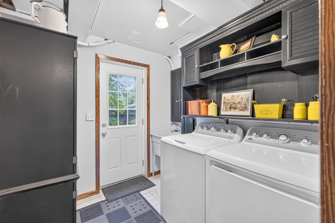
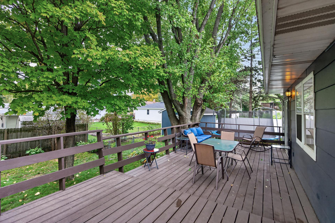
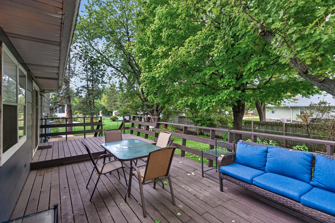
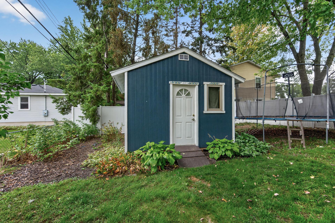
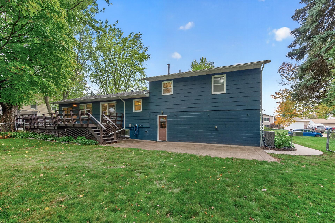
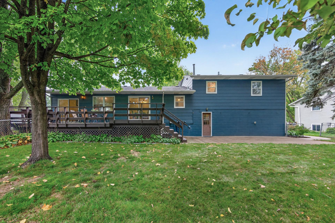
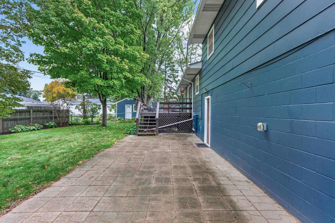
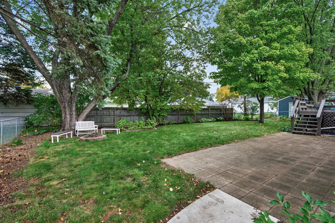
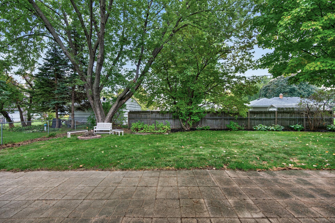
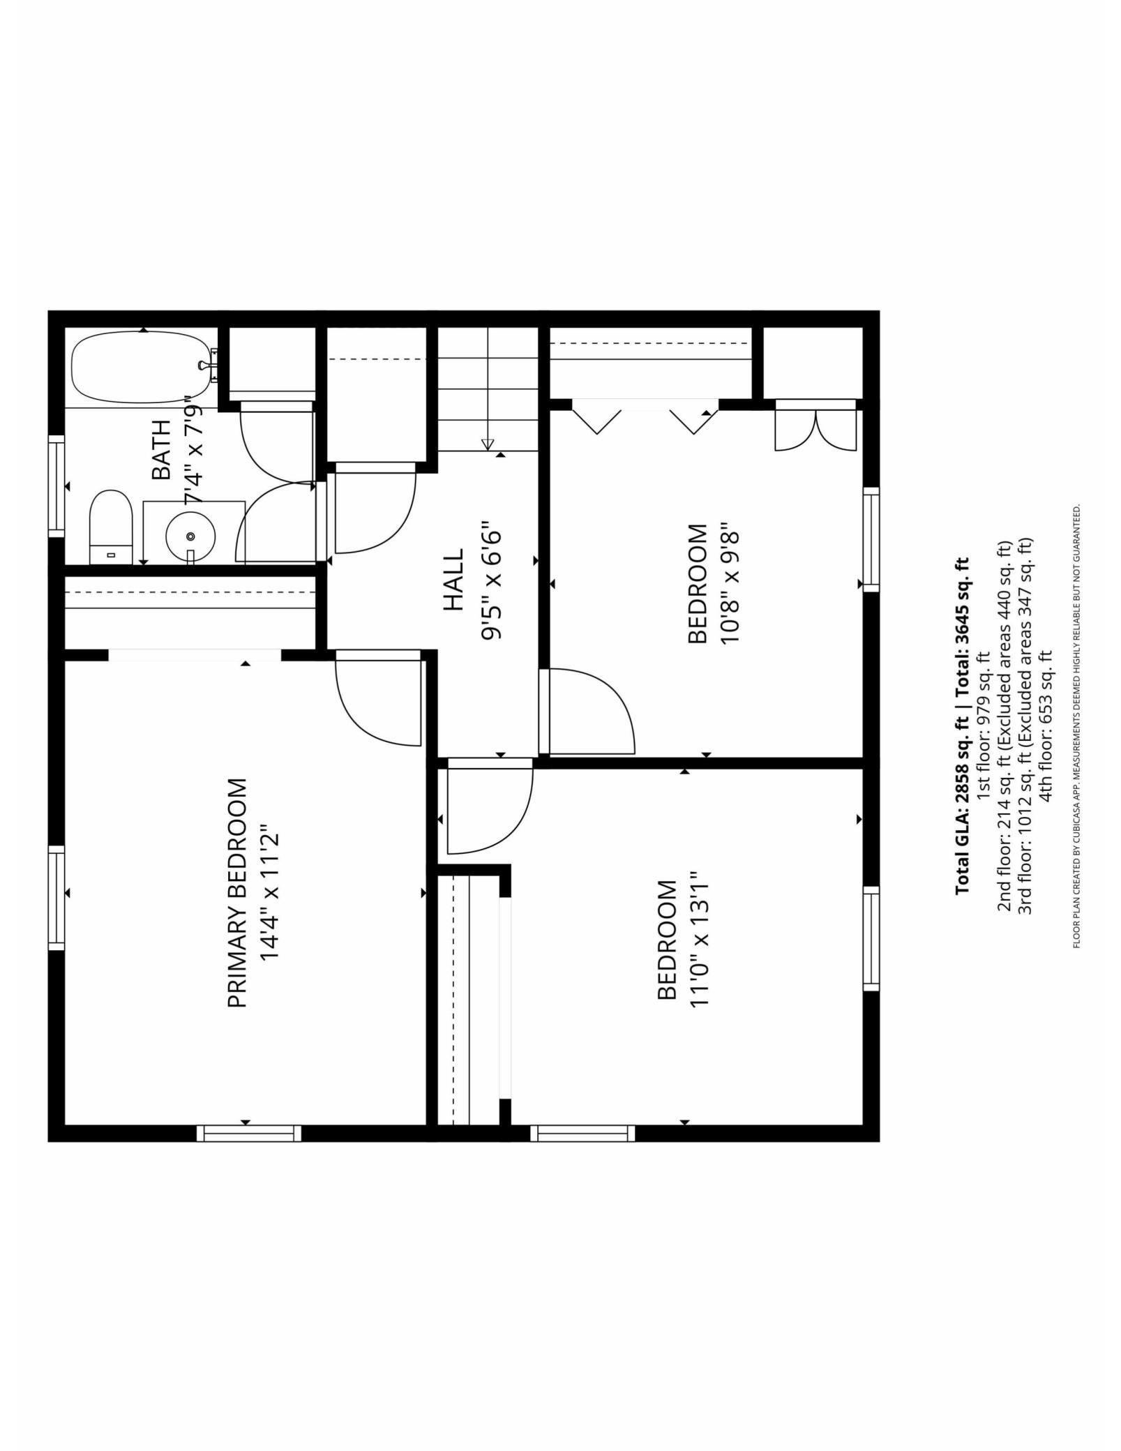
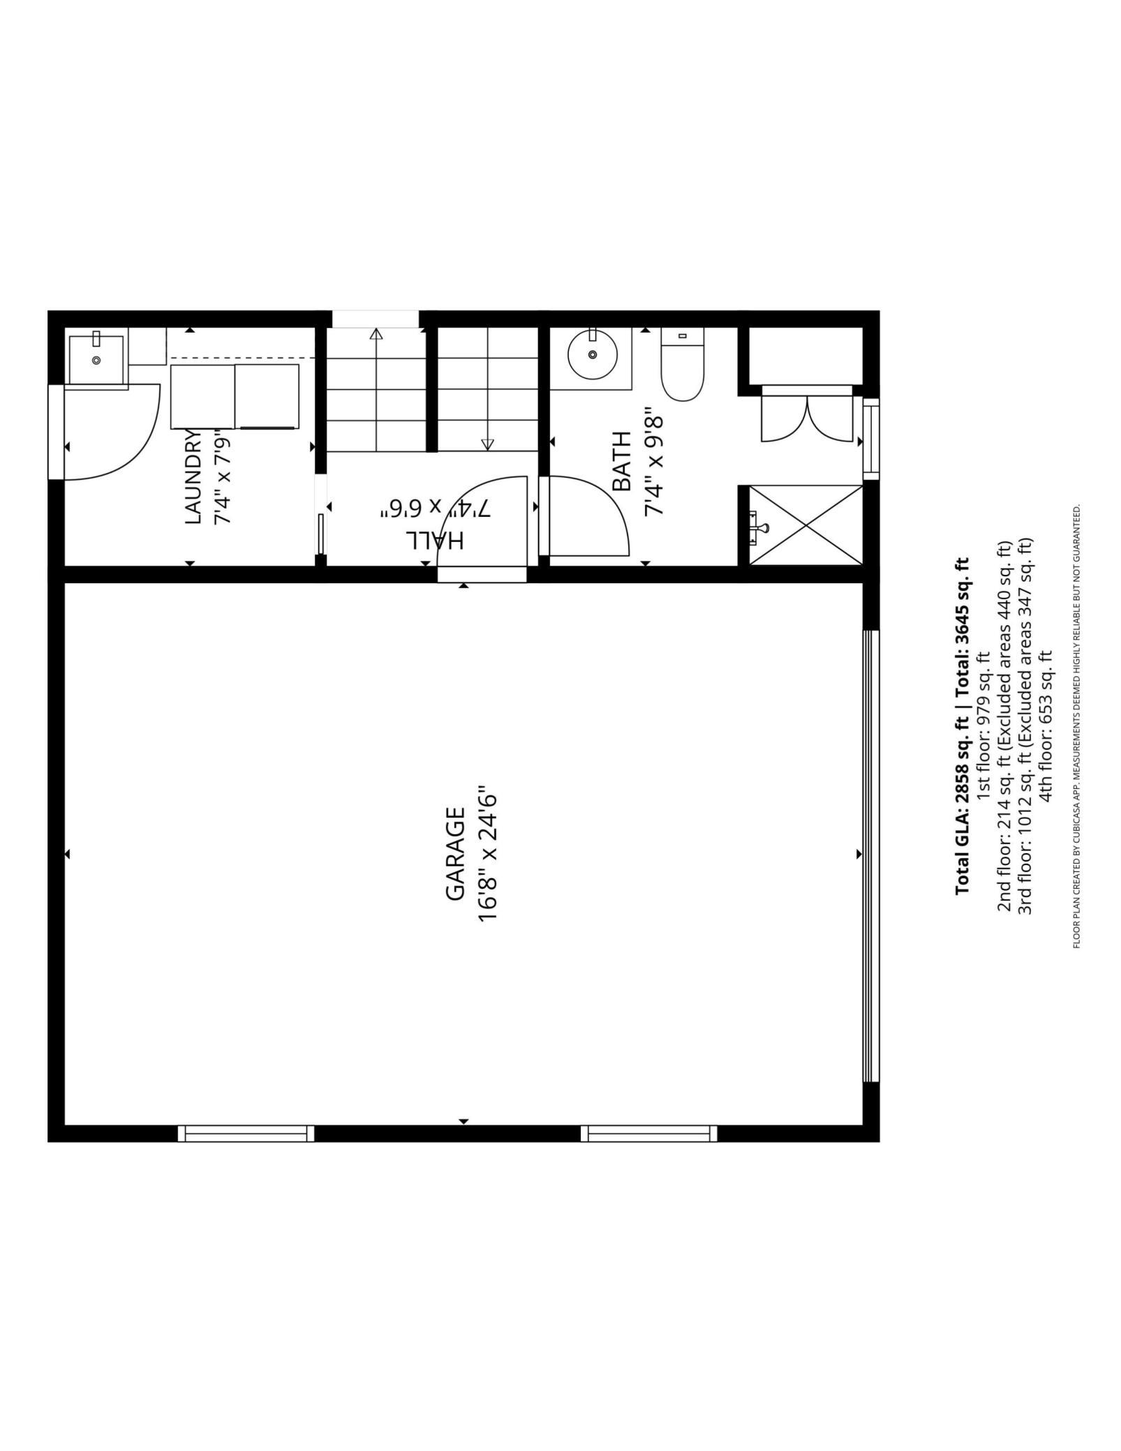
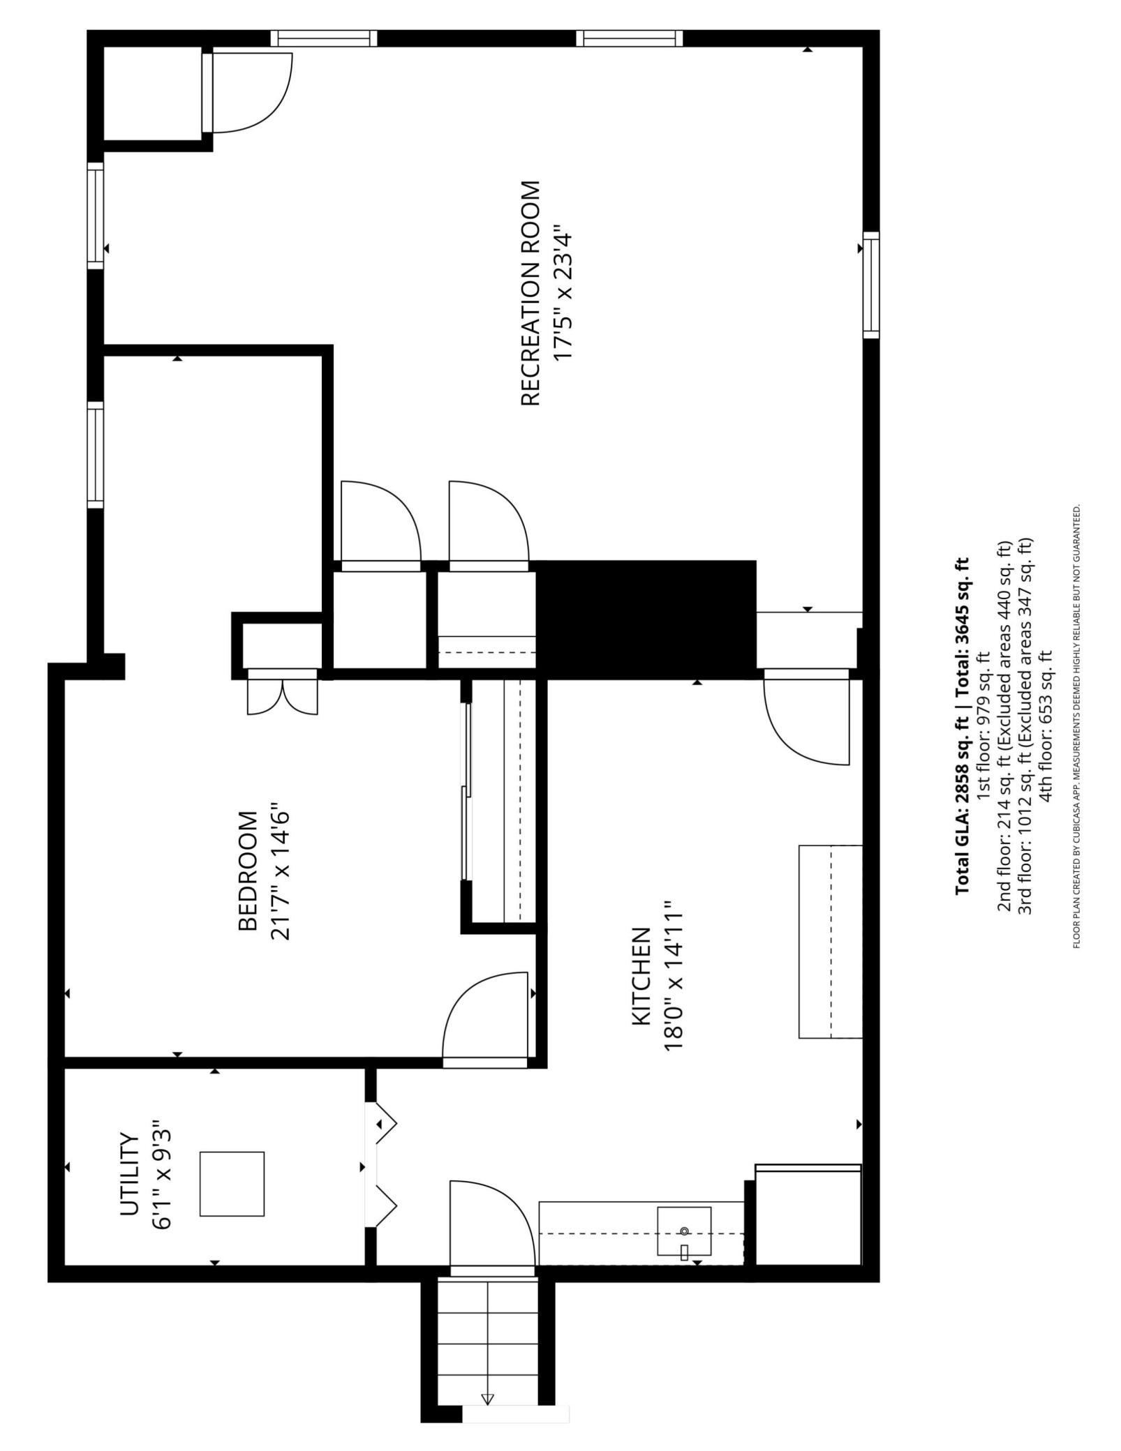
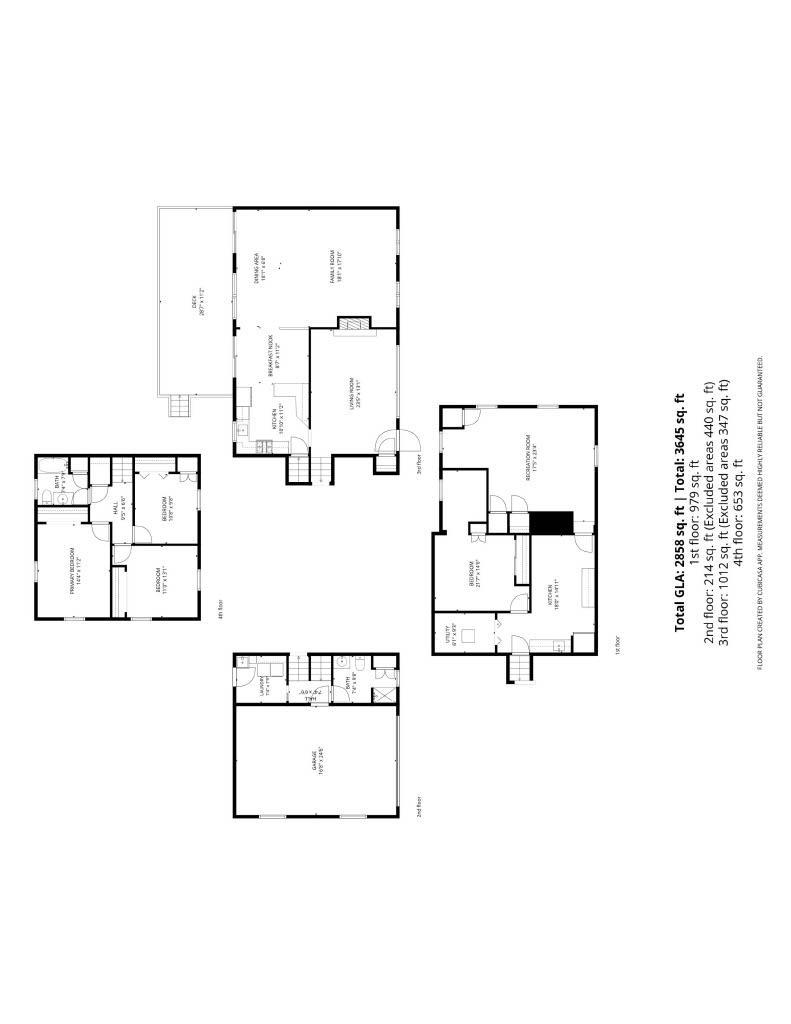
Nestled on a quiet cul-de-sac, this eye-catching home has been meticulously maintained and is gorgeous inside and out! The thoughtfully designed interior features vaulted ceilings and rich wood beams on the main floor that give the space a warm, open aesthetic, as well as a front-facing living room with gas fireplace (added in 2020), classic brick surround, and new flooring and paint (2023/2024) an updated modern kitchen/dining space (2024) with crisp white resurfaced cabinets, granite countertops, tiled backsplash, and stainless steel appliances, and an enormous family room addition off the kitchen with new flooring (2026) that truly is the highlight of the entire floor. The upper level also has a great layout with three spacious bedrooms and a remodeled full bath with custom tile (completed in 2020). The lower two levels include a second kitchen, an updated 3/4 bath (2017), updated laundry (2017), an additional bedroom, and a recently completed recreation room, making the home ideal for multi-generational living or hosting guests. Newer furnace/AC (2018) and 50-gallon water heater (2019). The exterior also stands out with its great curb appeal (painted in 2020 and new front aluminum railing 2026), oversized concrete driveway for additional parking space, many beautiful mature trees and plants, a fully fenced backyard with 30x12 deck (painted in 2020) and 30x13 patio--perfect for entertaining--a heated, insulated attached garage, and a glorious 12x14 custom shed for extra storage (built in 2019). Fantastic neighborhood with bike trails and a playground just steps away. Incredibly convenient location near Battle Creek Regional Park, I-94, and I-494. Ready to move in and enjoy. Quick close possible!
Details
Maps
Contract Information
Status: Active
Contingency: None
Current Price: 399900
Original List Price: 399900
ListPrice: 399900
List Date: 2026-09-30
Owner is an Agent?: No
Auction?: No
General Property Information
Common Wall: No
Lot Measurement: Acres
Manufactured Home?: No
Multiple PIDs?: No
New Development: No
Number of Fireplaces: 1
Waterfront YN: No
Year Built: 1976
Yearly/Seasonal: Yearly
Zoning: Residential-Single Family
Bedrooms: 4
Baths Total: 2
Bath Full: 1
Bath Three Quarters: 1
Main Floor Total SqFt: 1086
Above Grd Total SqFt: 1761
Below Grd Total SqFt: 1086
Total SqFt: 2847
Total Finished Sqft: 2775.00
FireplaceYN: Yes
Style: (SF) Single Family
Foundation Size: 1761
Garage Stalls: 2
Lot Dimensions: 110x102
Acres: 0.25
Assessment Pending: No
Location Tax and Other Information
House Number: 28
Street Name: Sterling
Street Suffix: Street
Street Direction Suffix: N
Postal City: Maplewood
County: Ramsey
State: MN
Zip Code: 55119
Complex/Dev/Subdivision: Progress Realty Add
Assessments
Tax With Assessments: 6242
Building Information
Finished SqFt Above Ground: 1761
Finished SqFt Below Ground: 1014
Lease Details
Land Leased: Not Applicable
Miscellaneous Information
DP Resource: Yes
Homestead: Yes
Ownership
Fractional Ownership: No
Parking Characteristics
Garage Dimensions: 20X26
Garage Square Feet: 520
Public Survey Info
Range#: 22
Section#: 01
Township#: 28
Property Features
Accessible: None
Air Conditioning: Central Air
Amenities Unit: Kitchen Window
Appliances: Dishwasher; Disposal; Range; Refrigerator; Washer
Basement: Concrete Block; Drain Tiled; Egress Windows; Storage Space; Sump Pump
Bath Description: Main Floor 3/4 Bath; Upper Level Full Bath; Walk-In Shower Stall
Construction Status: Previously Owned
Dining Room Description: Kitchen/Dining Room
Electric: Circuit Breakers
Exterior: Brick/Stone; Fiber Board
Family Room Characteristics: Main Level
Fencing: Chain Link; Full
Fireplace Characteristics: Brick
Foundation: Concrete Block
Fuel: Natural Gas
Heating: Forced Air
Laundry: Gas Dryer Hookup; Laundry Room; Sink; Washer Hookup
Lot Description: Tree Coverage - Medium
Parking Characteristics: Garage Door Opener; Heated Garage; Insulated Garage; Storage
Road Frontage: City Street; Cul De Sac; No Outlet/Dead End
Road Responsibility: Public Maintained Road
Roof: Age Over 8 Years; Architectural Shingle; Asphalt Shingles; Pitched
Sellers Terms: Cash; Conventional; FHA; VA
Sewer: City Sewer/Connected
Special Search: 3 BR on One Level
Stories: Four or More Level Split
Water: City Water/Connected
Room Information
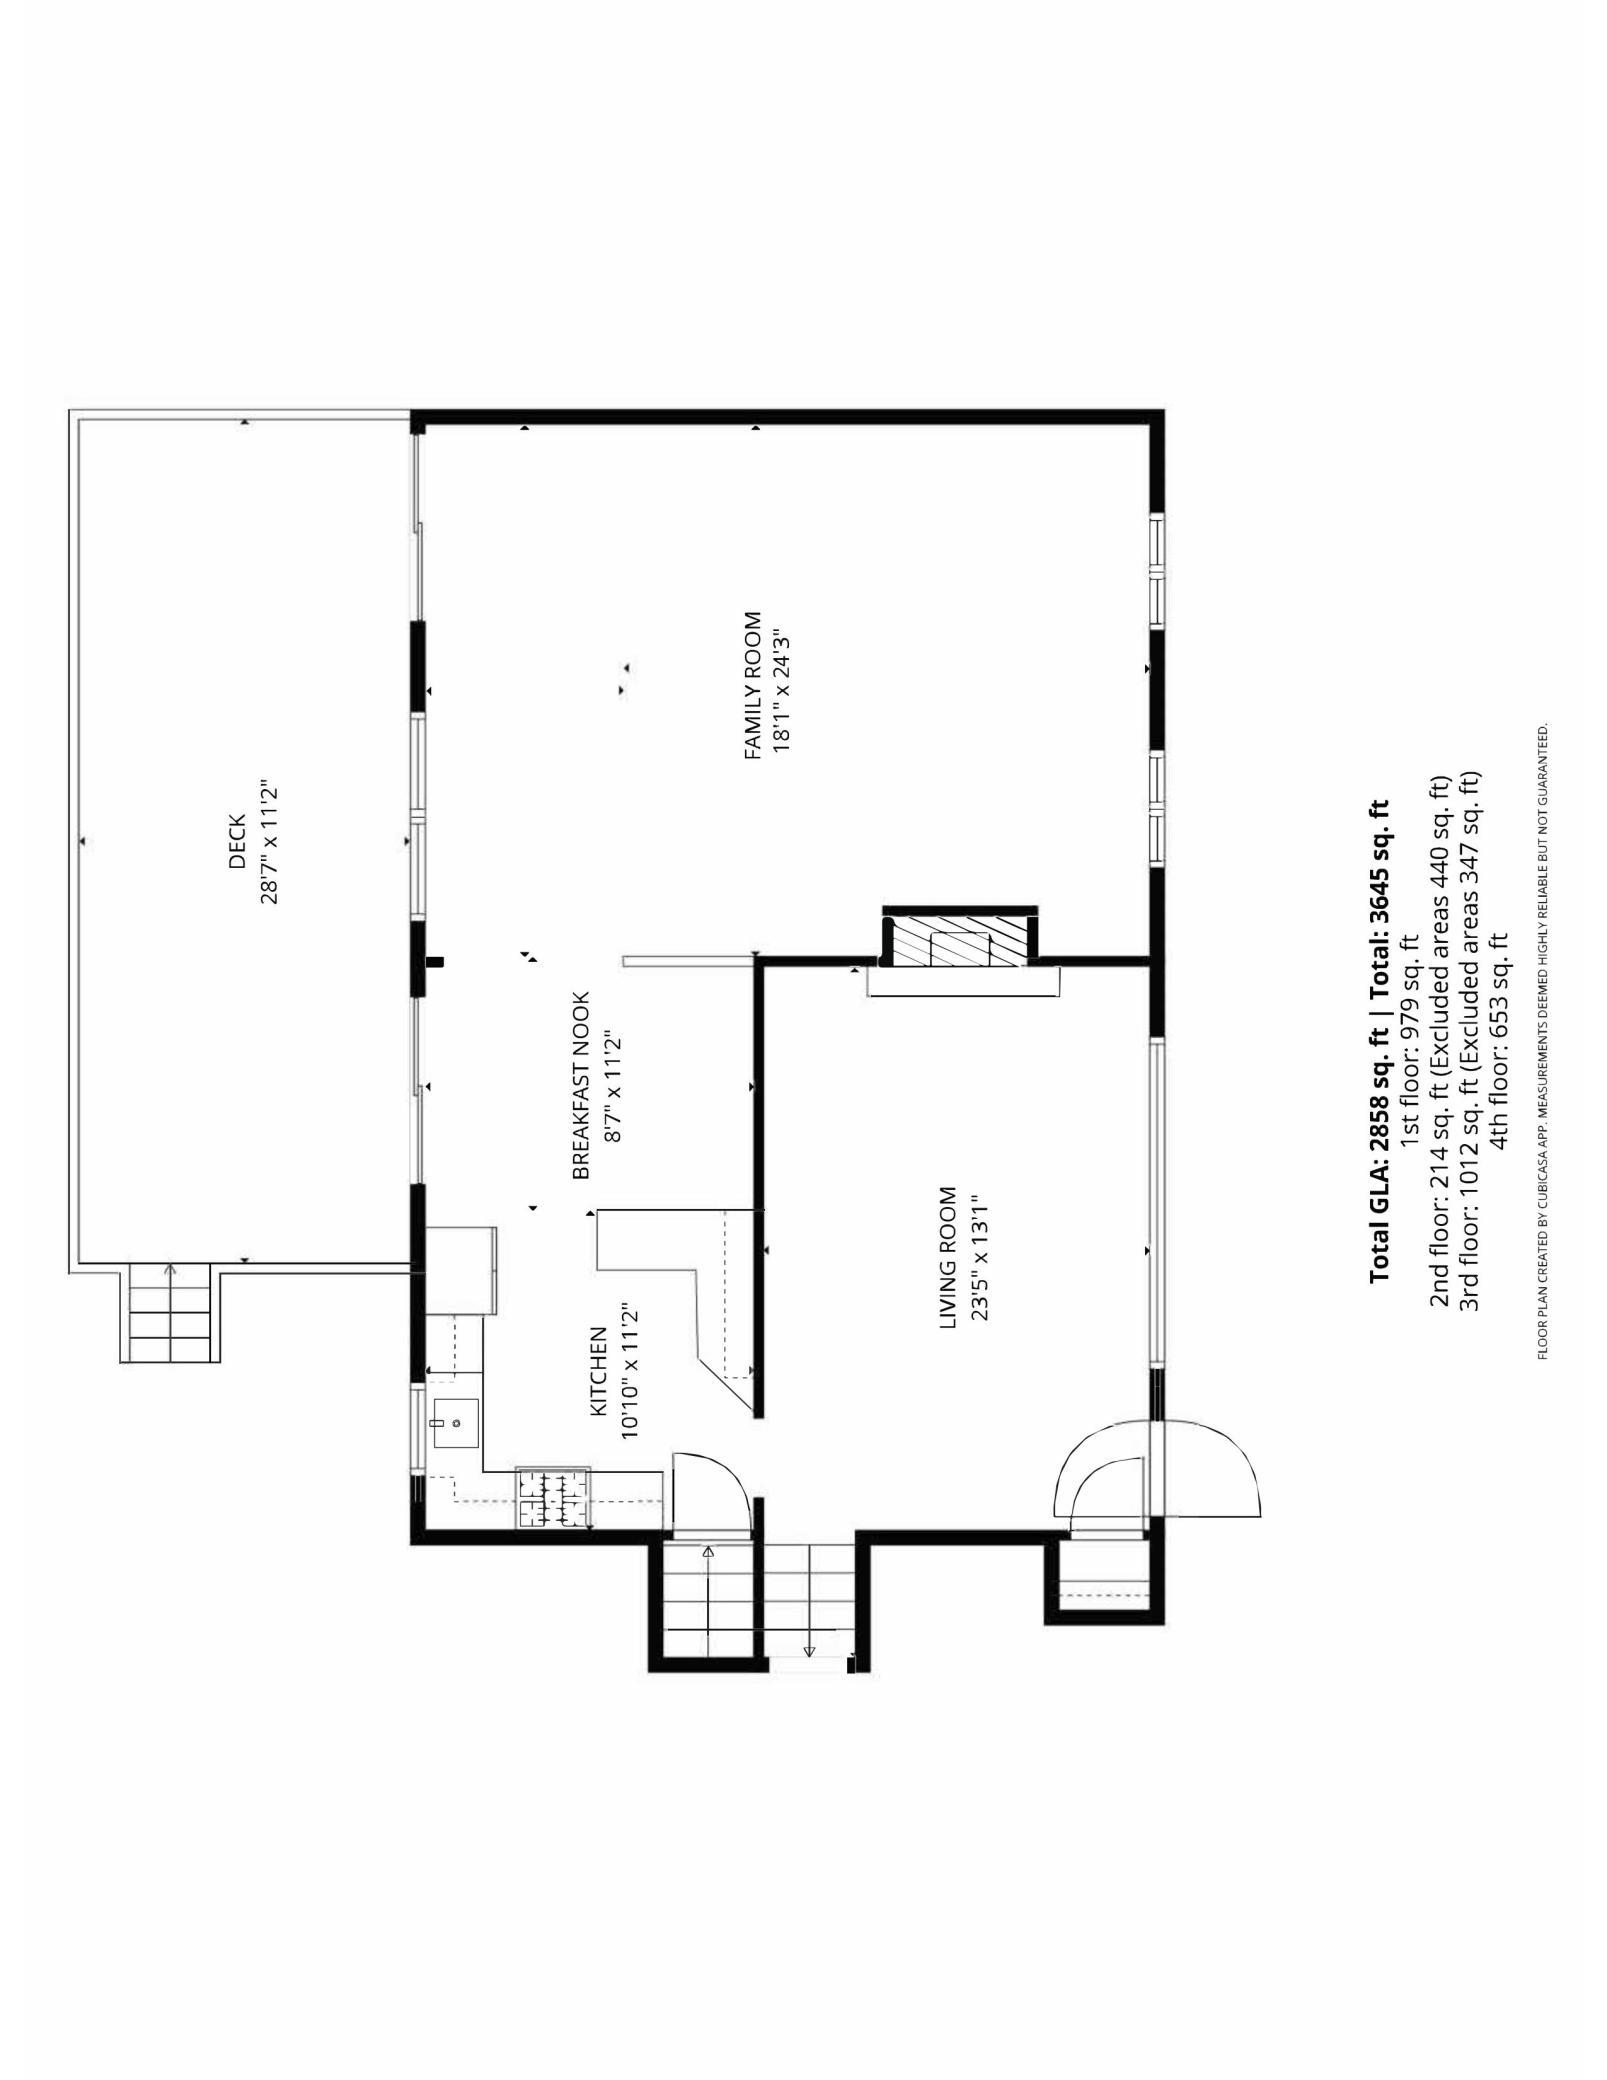
| Room Name | Dimensions | Level |
| Amusement Room | 16x16 | Basement |
| Dining Room | 12x8 | Main |
| Family Room | 25x20 | Main |
| First (1st) Bedroom | 11x10 | Upper |
| Fourth (4th) Bedroom | 12x11 | Basement |
| Kitchen | 12x12 | Main |
| Second Kitchen | 19x9 | Basement |
| Living Room | 20x13 | Main |
| Patio | 30x13 | Lower |
| Second (2nd) Bedroom | 11x11 | Upper |
| Third (3rd) Bedroom | 15x11 | Upper |
| Deck | 30x12 | Main |
Listing Office: Park Street Realty, LLC
Last Updated: October - 01 - 2026

The data relating to real estate for sale on this web site comes in part from the Broker Reciprocity SM Program of the Regional Multiple Listing Service of Minnesota, Inc. The information provided is deemed reliable but not guaranteed. Properties subject to prior sale, change or withdrawal. ©2026 Regional Multiple Listing Service of Minnesota, Inc All rights reserved.
Friday 2nd of October 2026 03:08 PM

218-998-4400
Mohagen Real Estate


Let's Connect

Mohagen Real Estate
sue@MohagenRealEstate.com
Office: 218-998-4400
Cell: 218-731-7376

Mohagen Real Estate is licensed in the State of Minnesota