2801 Frederiksen Drive, Faribault, MN 55021 (MLS# 7044773)
$672,545
Faribault, MN 55021
MLS# 7044773
4 beds | 3 baths | 3731 sqft
1 / 3
Property Description
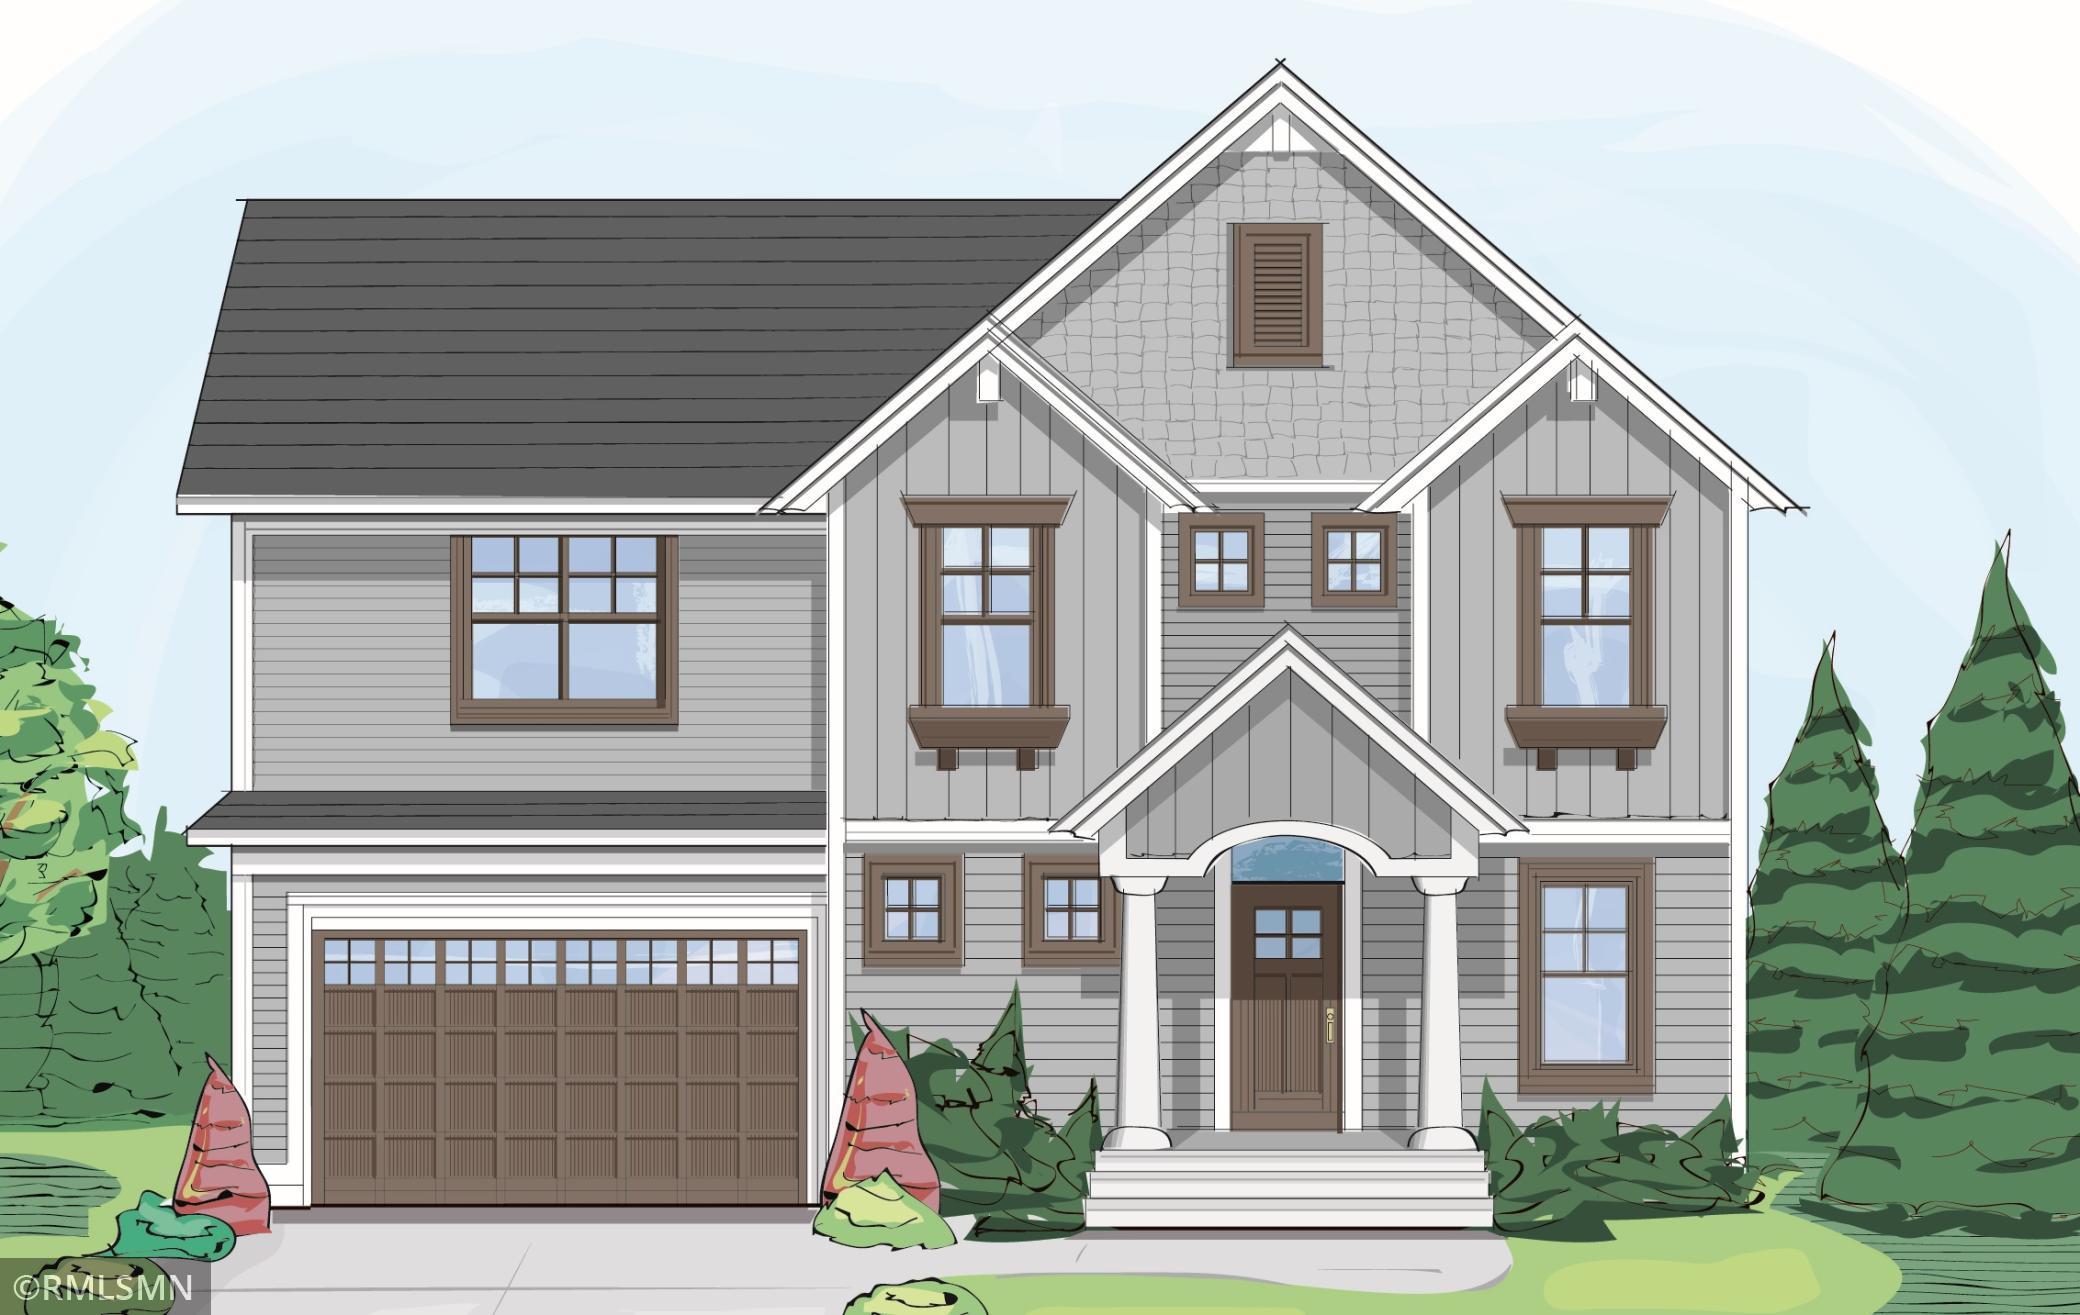
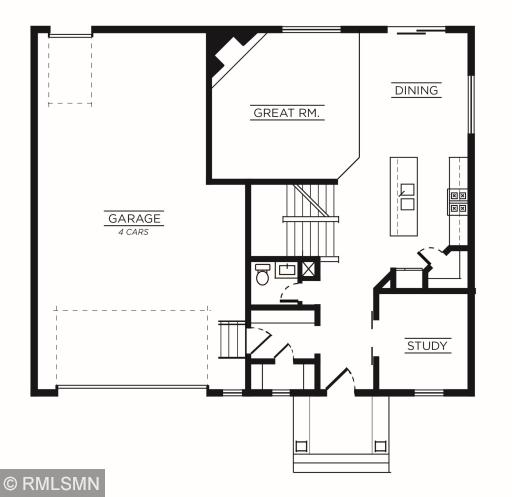
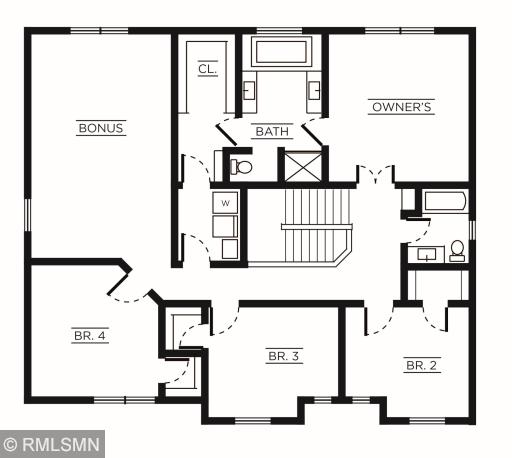
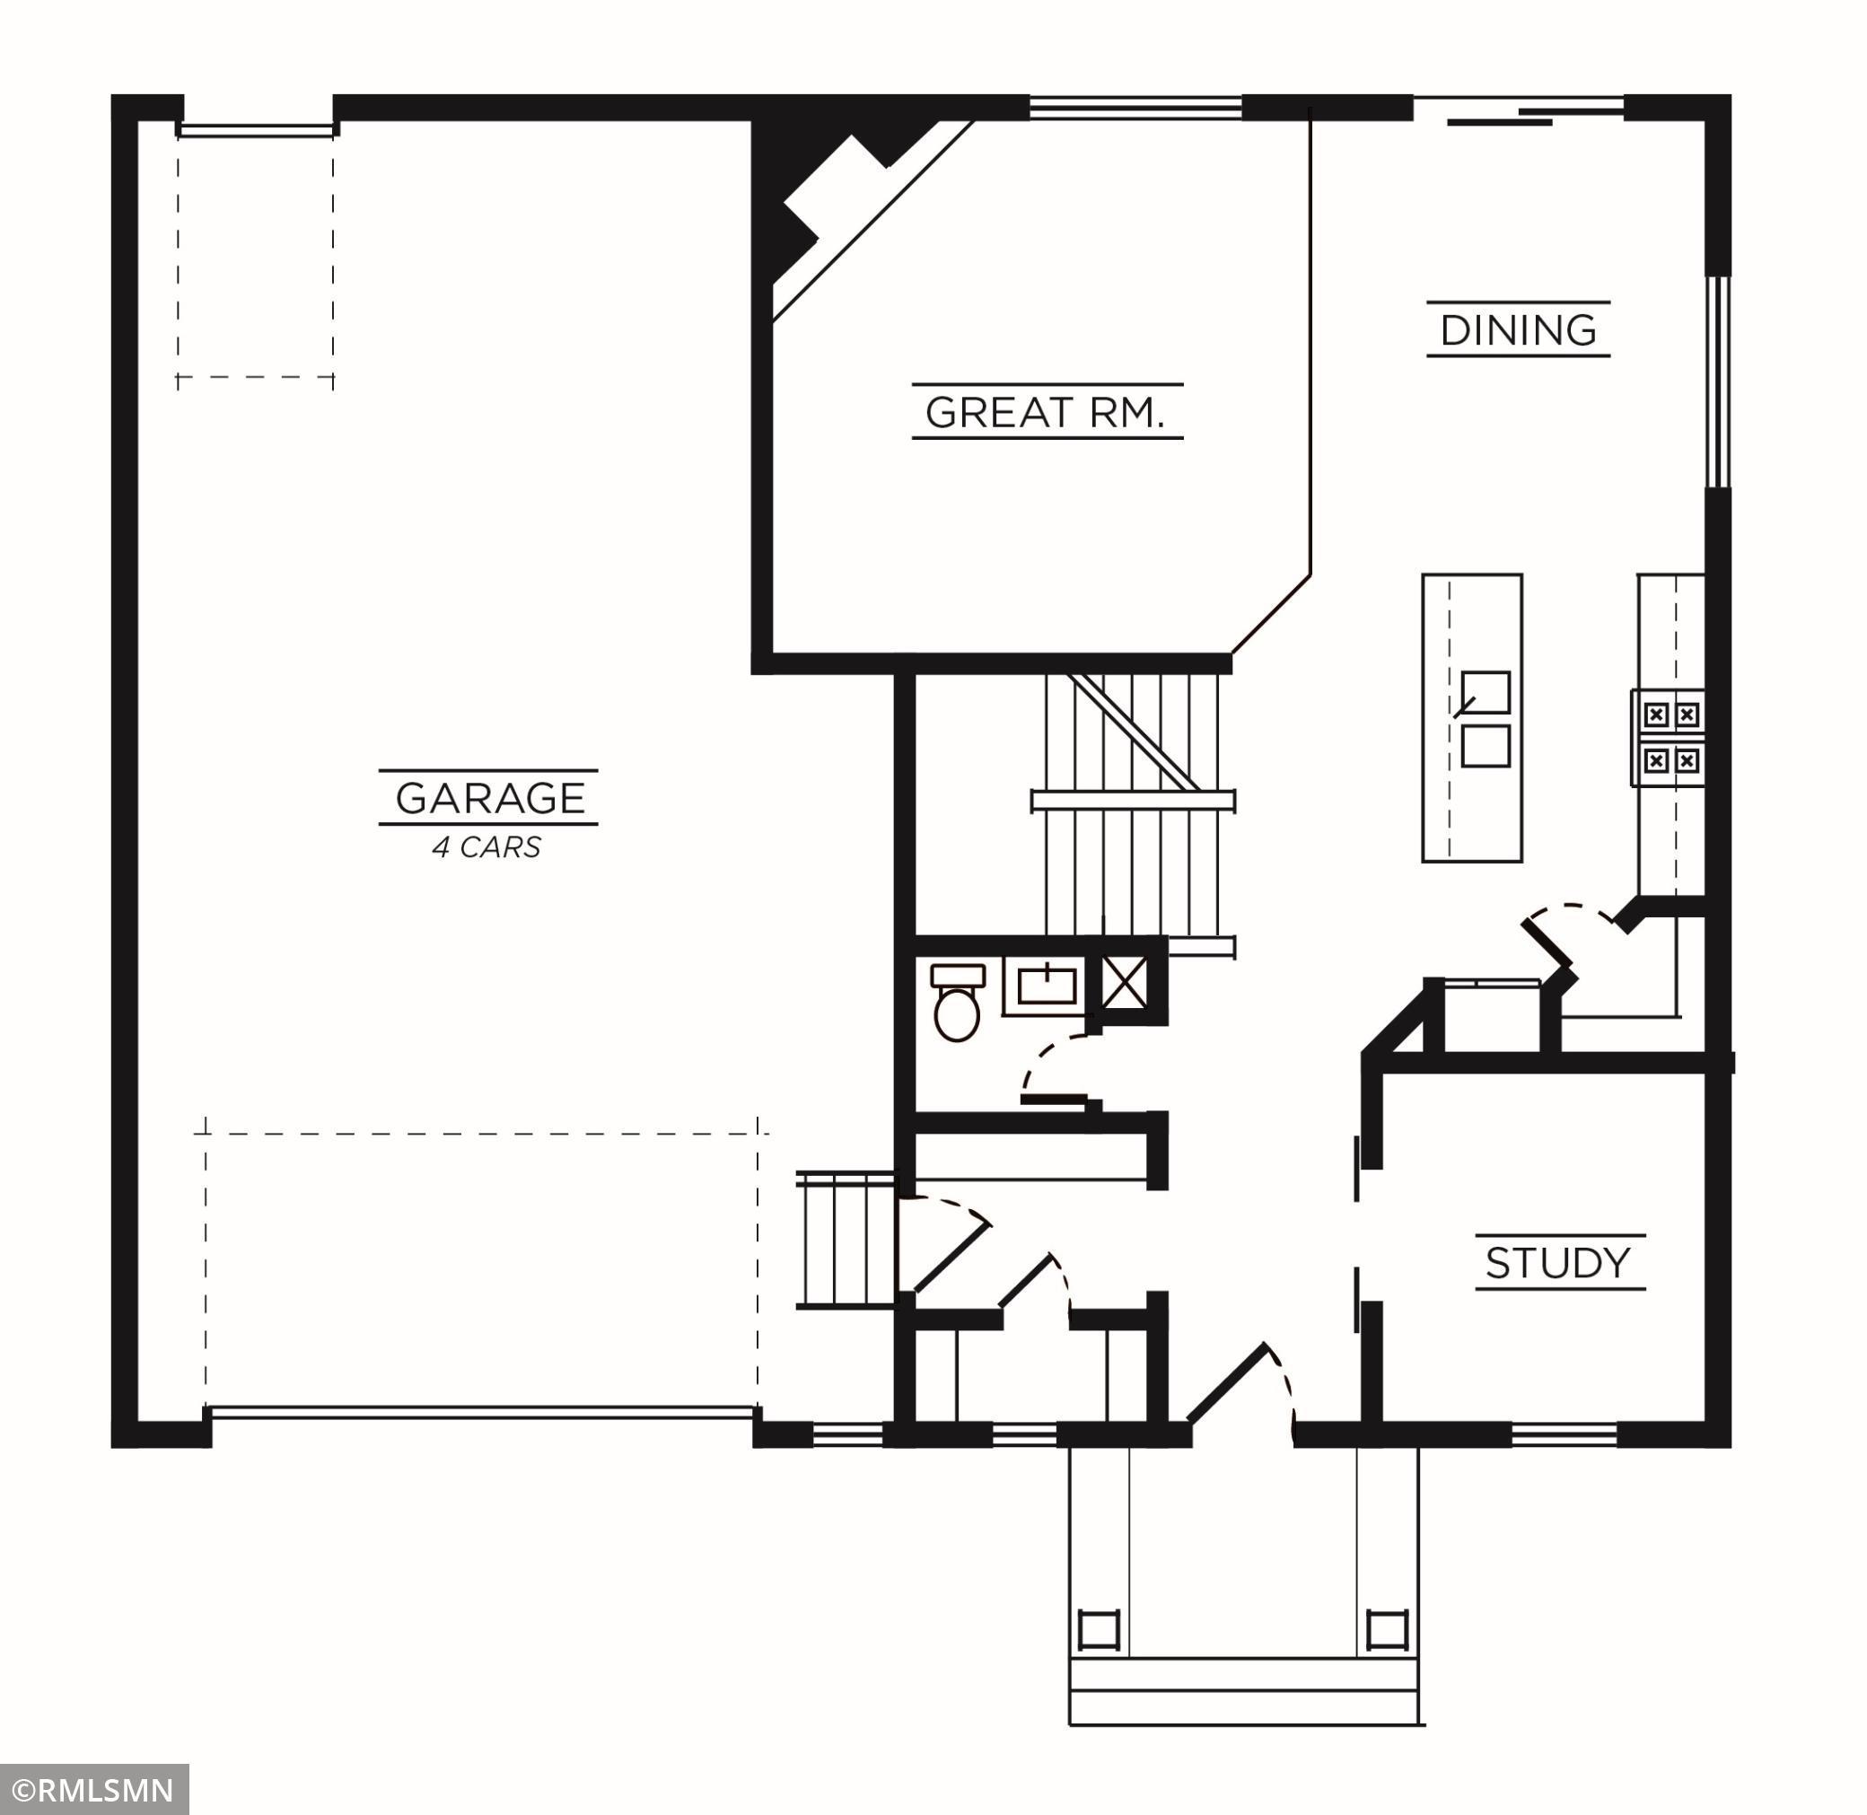
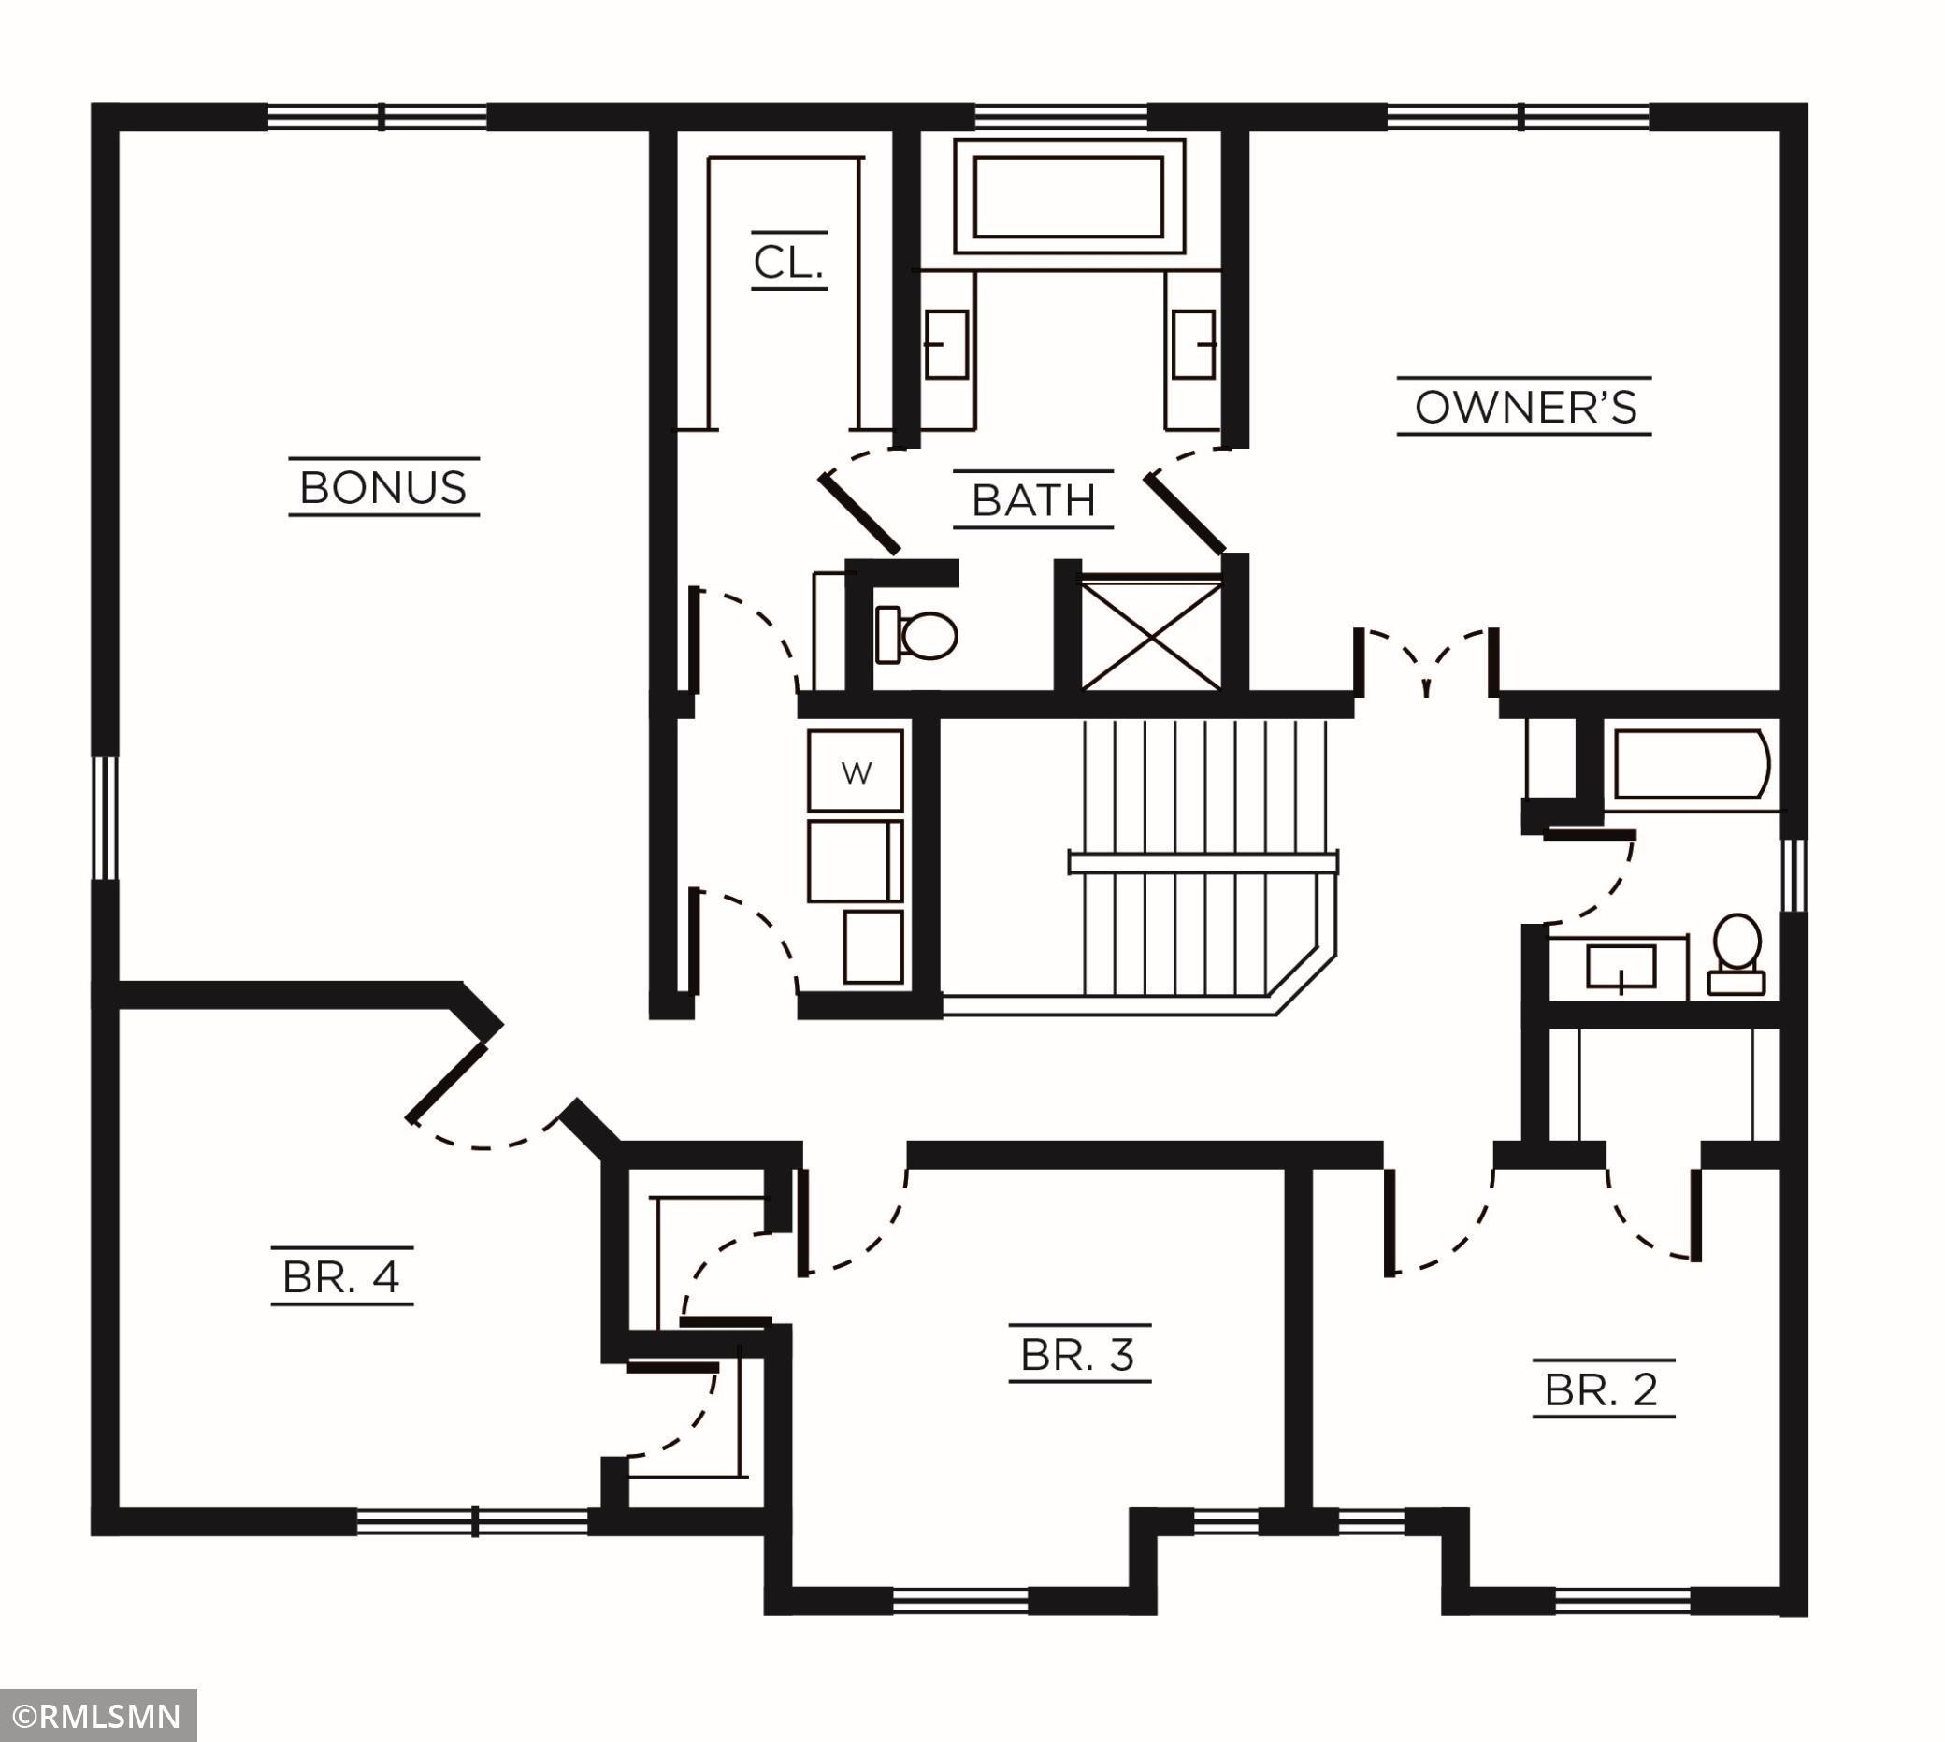
This to-be-built Worthington by Award Winning Fitzke Custom Homes has a great family home with room to grow. It has an open Great Room, 4 bedrooms on one level, huge master bath, walk thru laundry room into the master closet and a 4-car garage has room for all your toys. Expansive bonus room on the upper level could be made into an optional 5th Bedroom. Stainless steel appliances and granite countertops in the kitchen are standard. Easy Access to the freeway makes a commute to the cities easy. Customize this plan or choose a different one. Choose your plan, choose your homesite, choose your finishes to make this home yours.
Details
Maps
Documents
Contract Information
Maximum Price: 999999
Minimum Price: 528844
Status: Active
Contingency: None
Current Price: 672545
Original List Price: 672545
ListPrice: 672545
List Date: 2026-03-28
Owner is an Agent?: Yes
Auction?: No
General Property Information
Assoc Mgmt Co. Phone #: 612-371-0874
Association Fee Frequency: Annually
Association Mgmt Co. Name: Parkland Village LLC
Common Wall: No
Lot Measurement: Acres
Manufactured Home?: No
Multiple PIDs?: No
New Development: Yes
Number of Fireplaces: 1
Waterfront Present: No
Year Built: 2026
Yearly/Seasonal: Yearly
Zoning: Residential-Single Family
Bedrooms: 4
Baths Total: 3
Bath Full: 2
Bath Half: 1
Main Floor Total SqFt: 976
Above Grd Total SqFt: 2755
Below Grd Total SqFt: 976
Total SqFt: 3731
Total Finished Sqft: 2755.00
FireplaceYN: Yes
Style: (SF) Single Family
Foundation Size: 976
Power Company: Xcel Energy
Garage Stalls: 4
Lot Dimensions: 70x120
Acres: 0.19
Assessment Pending: No
Location Tax and Other Information
House Number: 2801
Street Name: Frederiksen
Street Suffix: Drive
Postal City: Faribault
County: Rice
State: MN
Zip Code: 55021
Complex/Dev/Subdivision: Parkland Village 2nd Add
Assessments
Tax With Assessments: 530
Basement
Foundation Dimensions: 46x38
Builder Information
Builder ID: FITZKE CONSTRUCTION LLC
Builder License Number: 635511
Builder Name: FITZKE CONSTRUCTION LLC
Building Information
Finished SqFt Above Ground: 2755
Green Verification
Green Certified Status: Pending
Green Verification Type: Home Energy Rating System
Verification Status: In Process
Lease Details
Land Leased: Not Applicable
Miscellaneous Information
Community Name: Parkland Village
DP Resource: Yes
Homestead: No
Ownership
Fractional Ownership: No
Parking Characteristics
Garage Dimensions: 22x38
Garage Door Height: 7
Garage Door Width: 16
Garage Square Feet: 772
Unit Details
Total Units Available: 40
Total Units Sold: 29
Property Features
Accessible: None
Air Conditioning: Central Air
Amenities Unit: Ceiling Fan(s); Ethernet Wired; Kitchen Center Island; Local Area Network; Walk-In Closet
Appliances: Air-To-Air Exchanger; Dishwasher; Disposal; Dryer; Energy Star Appliances; Freezer; Microwave; Range; Refrigerator; Washer
Association Fee Includes: None
Bath Description: Main Floor 1/2 Bath; Upper Level Full Bath; Full Primary; Rough In
Builder Information: Builders Association of the Twin Cities; South Central Builders Association
Construction Status: To Be Built/Floor Plan
Dining Room Description: Informal Dining Room
Electric: Circuit Breakers
Exterior: Engineered Wood; Vinyl
Family Room Characteristics: Great Room
Fireplace Characteristics: Family Room
Fuel: Natural Gas
Green Energy Efficient: Construction
Heating: Forced Air
Internet Options: Cable
Laundry: Electric Dryer Hookup; Laundry Room; Sink; Upper Level; Washer Hookup
Lot Description: Sod Included in Price
Parking Characteristics: Tuckunder Garage
Road Frontage: City Street
Road Responsibility: Public Maintained Road
Roof: Age 8 Years or Less; Architectural Shingle; Asphalt Shingles
Sellers Terms: Cash; Conventional
Sewer: City Sewer/Connected
Special Search: 2nd Floor Laundry; 4 BR on One Level
Stories: Two
Water: City Water/Connected
Room Information
| Room Name | Dimensions | Level |
| Bonus Room | 23x15 | Second |
| Dining Room | 12x13 | Main |
| Family Room | 16x16 | Main |
| First (1st) Bedroom | 15x16 | Second |
| Fourth (4th) Bedroom | 14x14 | Second |
| Kitchen | 12x13 | Main |
| Laundry | 6x8 | Second |
| Primary Bath | 8x16 | Second |
| Office | 10x11 | Main |
| Second (2nd) Bedroom | 14x12 | Second |
| Third (3rd) Bedroom | 14x12 | Second |
 Reasons to buy new unbranded.pdf
 Listing Office: Fitzke Real Estate
Last Updated: May - 27 - 2026

The data relating to real estate for sale on this web site comes in part from the Broker Reciprocity SM Program of the Regional Multiple Listing Service of Minnesota, Inc. The information provided is deemed reliable but not guaranteed. Properties subject to prior sale, change or withdrawal. ©2024 Regional Multiple Listing Service of Minnesota, Inc All rights reserved.
Thursday 28th of May 2026 04:37 PM

218-998-4400
Mohagen Real Estate


Let's Connect

Mohagen Real Estate
sue@MohagenRealEstate.com
Office: 218-998-4400
Cell: 218-731-7376

Mohagen Real Estate is licensed in the State of Minnesota