28040 Woodside Road, Excelsior, MN 55331 (MLS# 6468602)
$2,195,000
Excelsior, MN 55331
MLS# 6468602
Status: Closed
3 beds | 3 baths | 4102 sqft
1 / 28
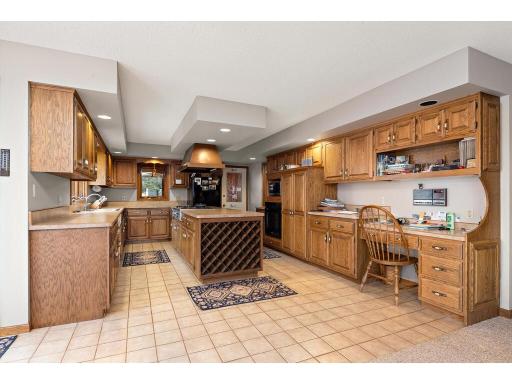
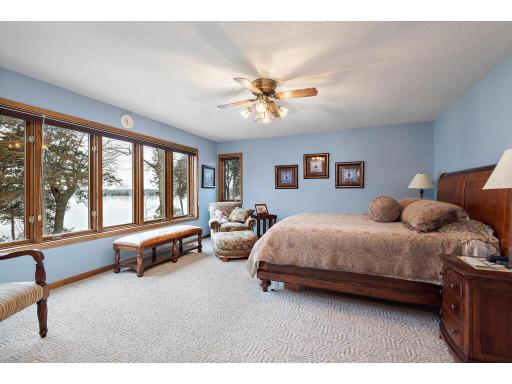
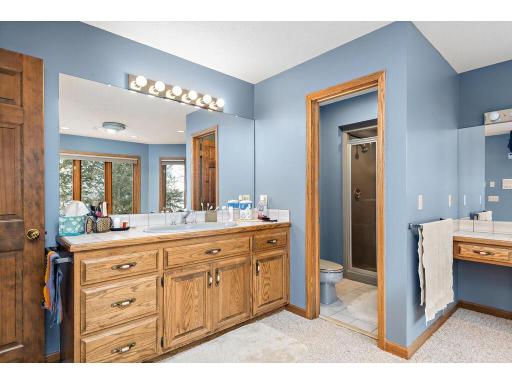
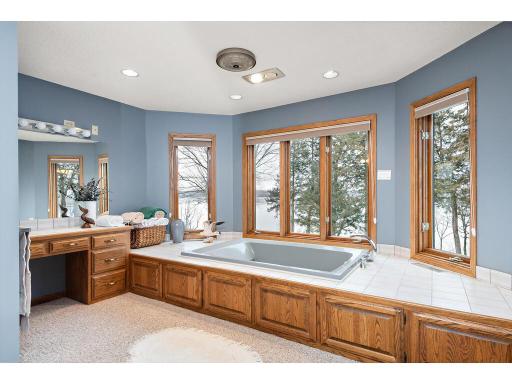

Property Description
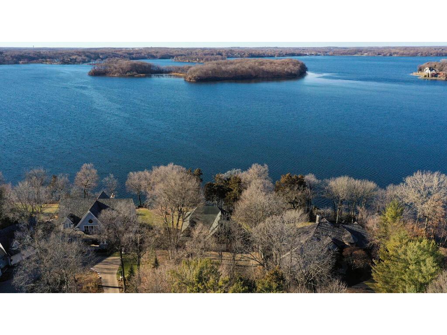
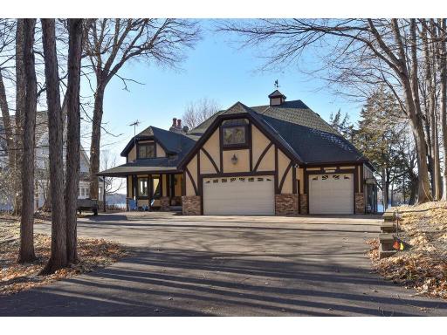
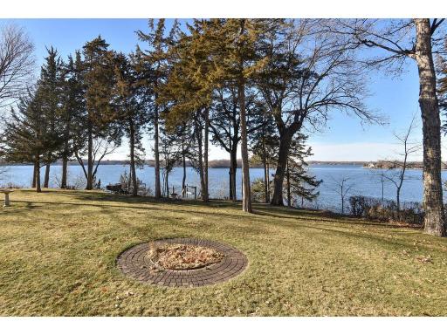
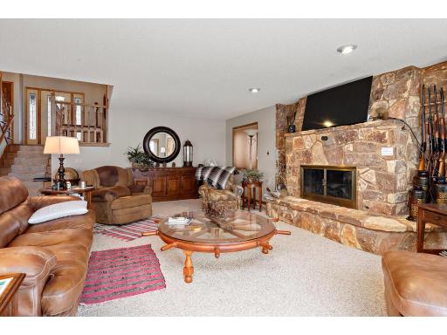
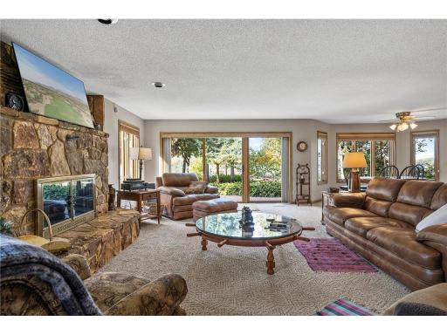
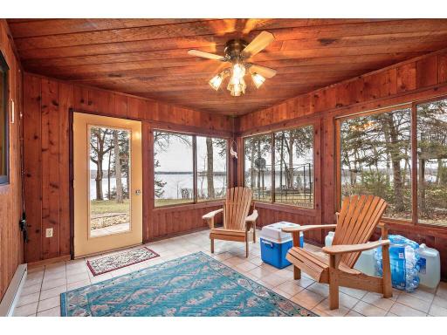
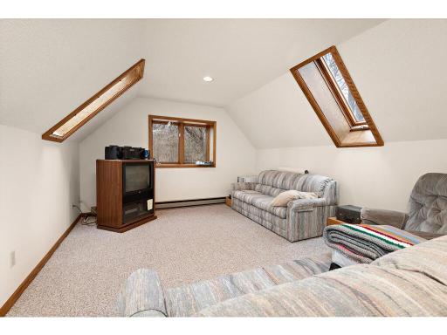
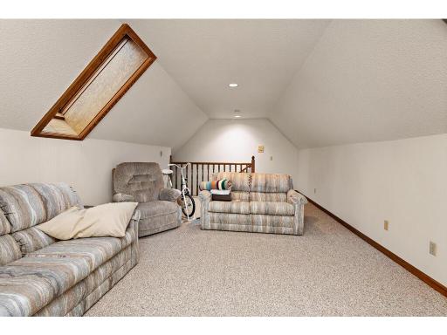
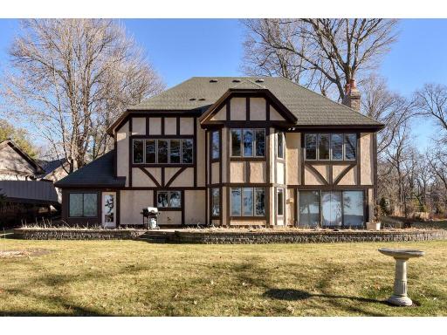
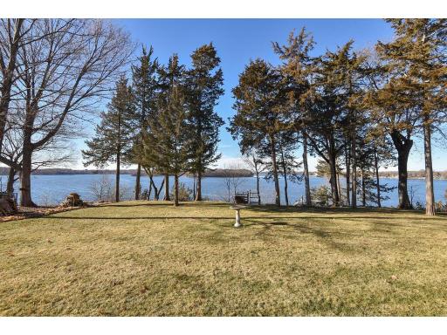
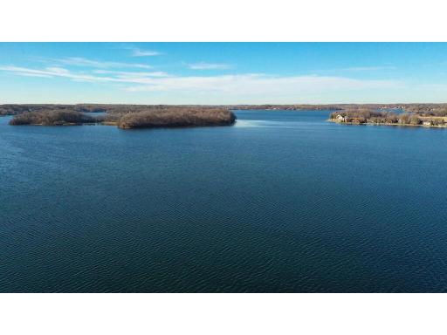
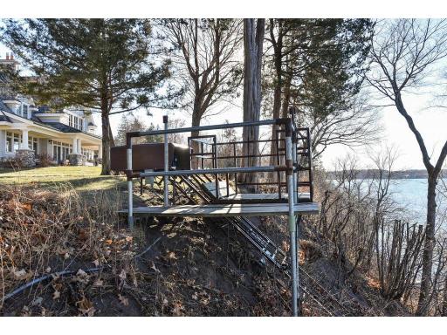
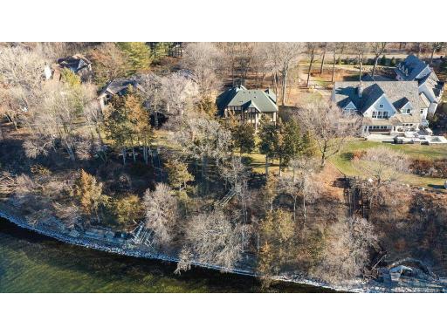
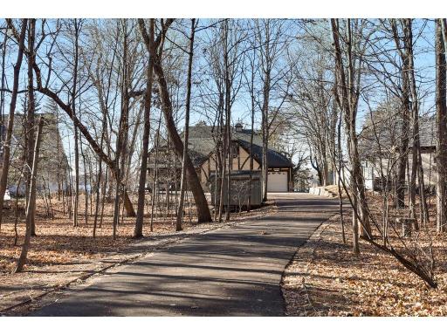
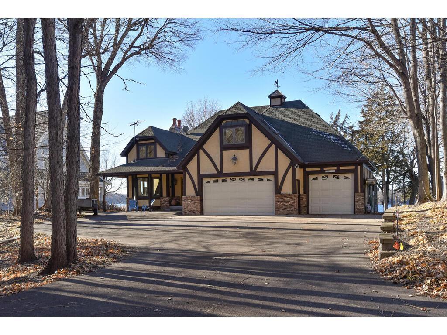
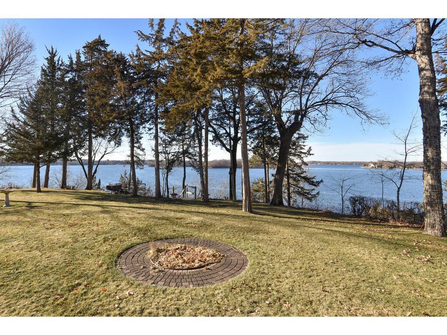
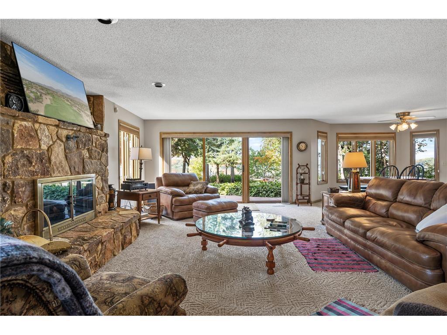
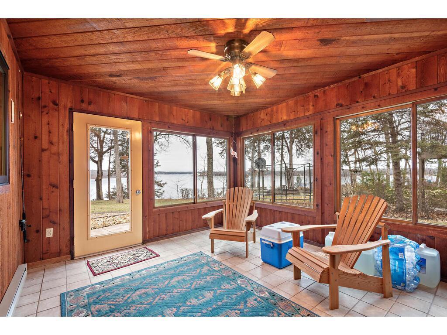
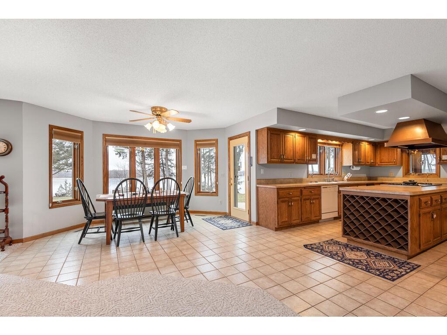
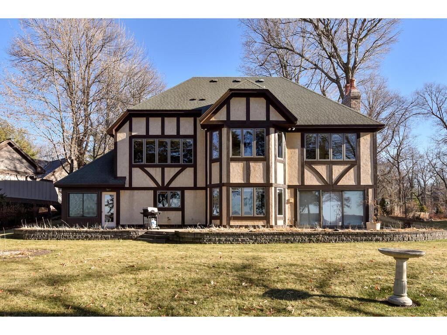
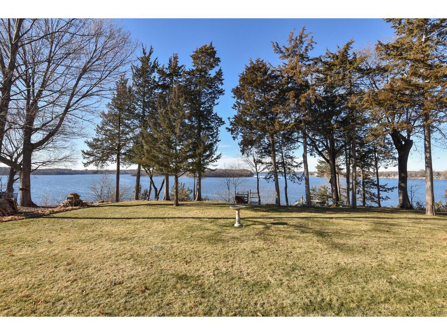
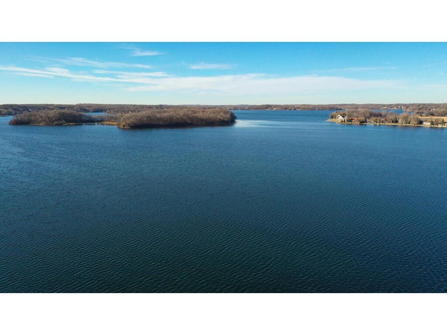
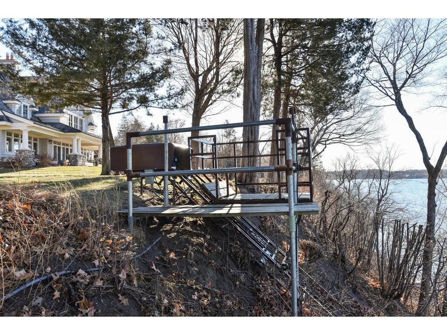
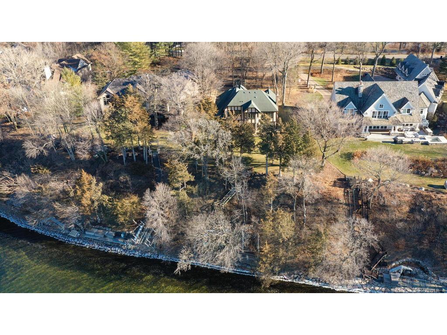

DESIRE to live the Dream on Lake Minnetonka? Then discover this lakeshore Gem in the prestigious Woodside neighborhood. Tucked among the hardwoods with expansive westerly views for gorgeous sunsets overlooking Boy Scout Island and Smithtown Bay. Take the tram or stairway to the deck and dock at the waterâs edge with a hard sand bottom. This custom built one owner home offers casual lakeshore living, an open floor plan, lots of glass for lots of light, lakeside porch & patio plus much more including Mtka schools. Property lends itself to a remodel though is Very livable currently and would make a great Summer place. Or take down to build your dream home here, well worth the effort in this Tranquil neighborhood of much more expensive homes. SEE it soon you will be glad you did! (Prelist inspection and Survey attached on MLS as supplements)
Details
Maps
Contract Information
Digitally Altered Photos: No
Status: Closed
Off Market Date: 2024-02-27
Contingency: None
Current Price: 2130000
Closed Date: 2024-05-15
Original List Price: 2195000
Sales Close Price: 2130000
ListPrice: 2195000
List Date: 2024-02-09
Owner is an Agent?: No
Auction?: No
General Property Information
Common Wall: No
Lot Measurement: Acres
Manufactured Home?: No
Multiple PIDs?: No
New Development: No
Number of Fireplaces: 1
Other Parking Spaces: 6
Road Btwn WF & Home?: No
Waterfront Frontage: 83
Waterfront YN: Yes
Year Built: 1986
Yearly/Seasonal: Yearly
Zoning: Residential-Single Family
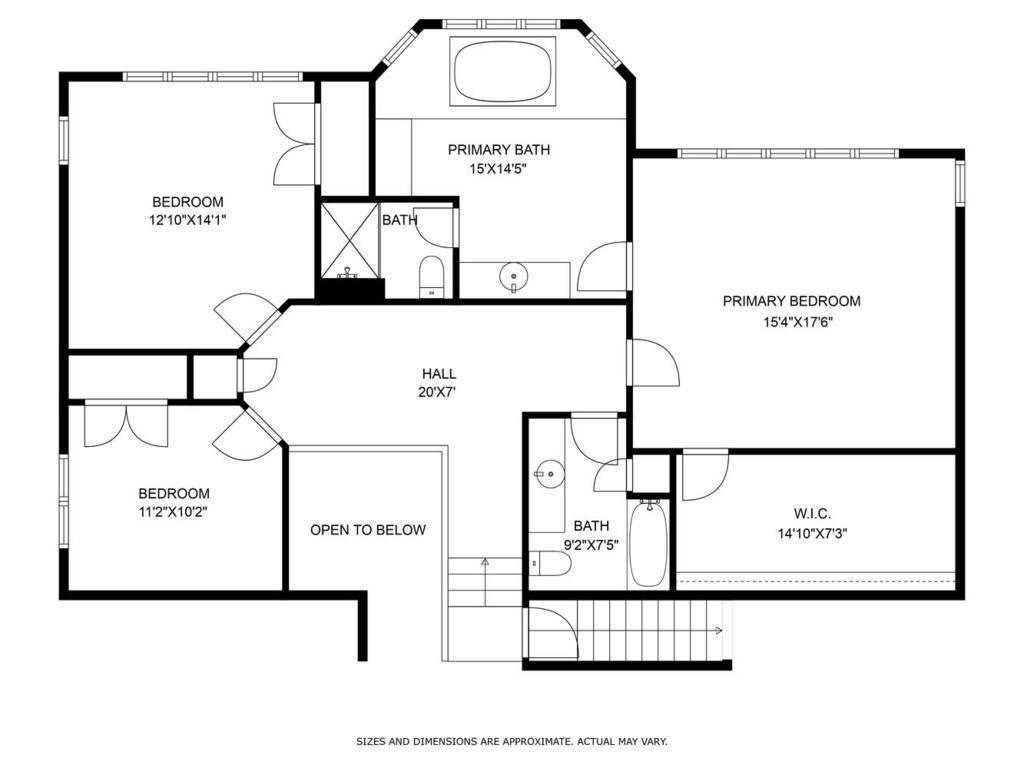
Bedrooms: 3
Baths Total: 3
Bath Full: 2
Bath Half: 1
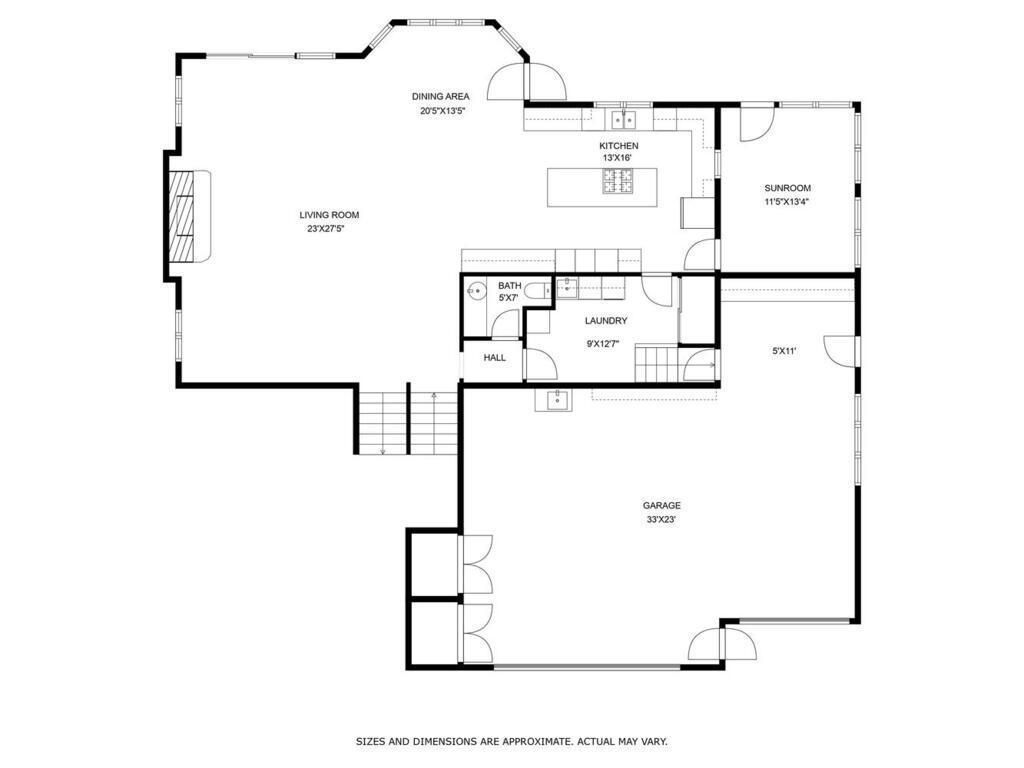
Main Floor Total SqFt: 1737
Above Grd Total SqFt: 3702

Below Grd Total SqFt: 400
Total SqFt: 4102
Total Finished Sqft: 3702.00
FireplaceYN: Yes
Lake/Waterfront Name: Minnetonka
Style: (SF) Single Family
Foundation Size: 1737
Garage Stalls: 3
Lot Dimensions: 83L x 357 x 83 x 339
Acres: 0.67
Assessment Pending: Unknown
Location Tax and Other Information
House Number: 28040
Street Name: Woodside
Street Suffix: Road
Postal City: Excelsior
County: Hennepin
State: MN
Zip Code: 55331
Complex/Dev/Subdivision: Scotts Sub In 2 31-117-23
Assessments
Tax With Assessments: 20155
Building Information
Finished SqFt Above Ground: 3702
Lake Details
Lake Acres: 14205
Lake Depth: 113
Lease Details
Land Leased: Not Applicable
Miscellaneous Information
Homestead: No
Ownership
Fractional Ownership: No
Parking Characteristics
Garage Dimensions: 24x24 AND 30x12
Garage Square Feet: 912
Public Survey Info
Range#: 23
Section#: 31
Township#: 117
Property Features
Accessible: None
Air Conditioning: Central Air
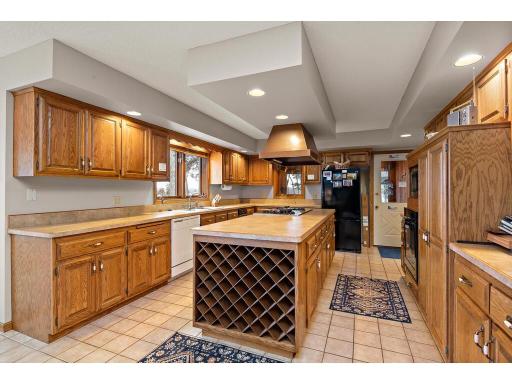
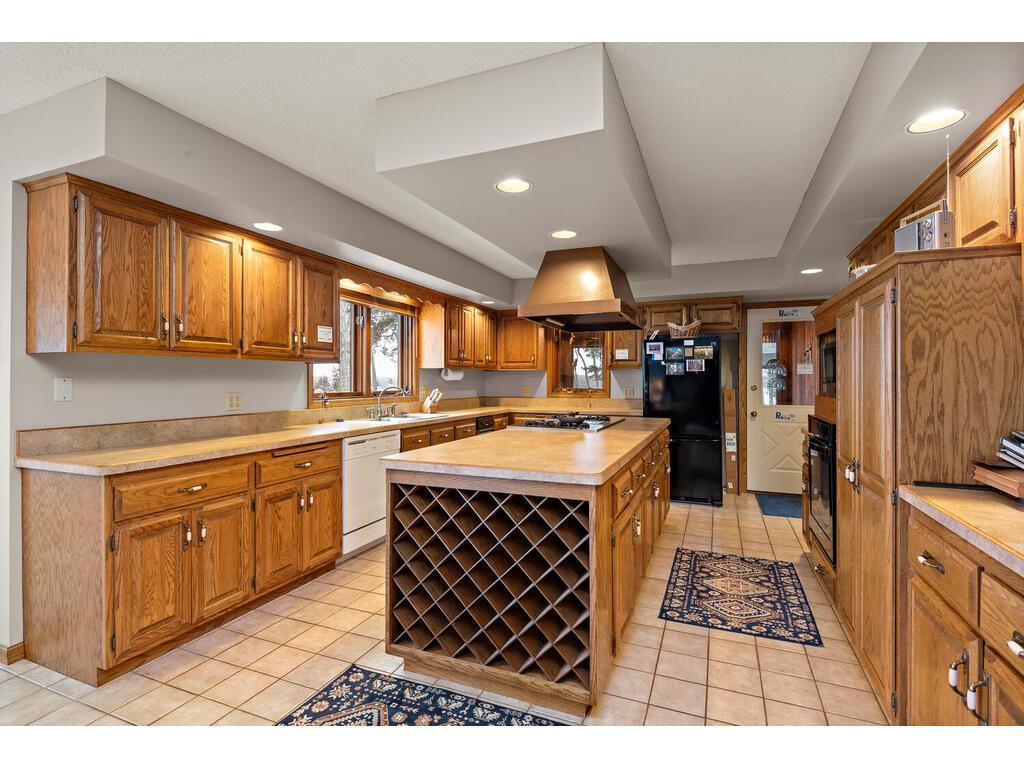
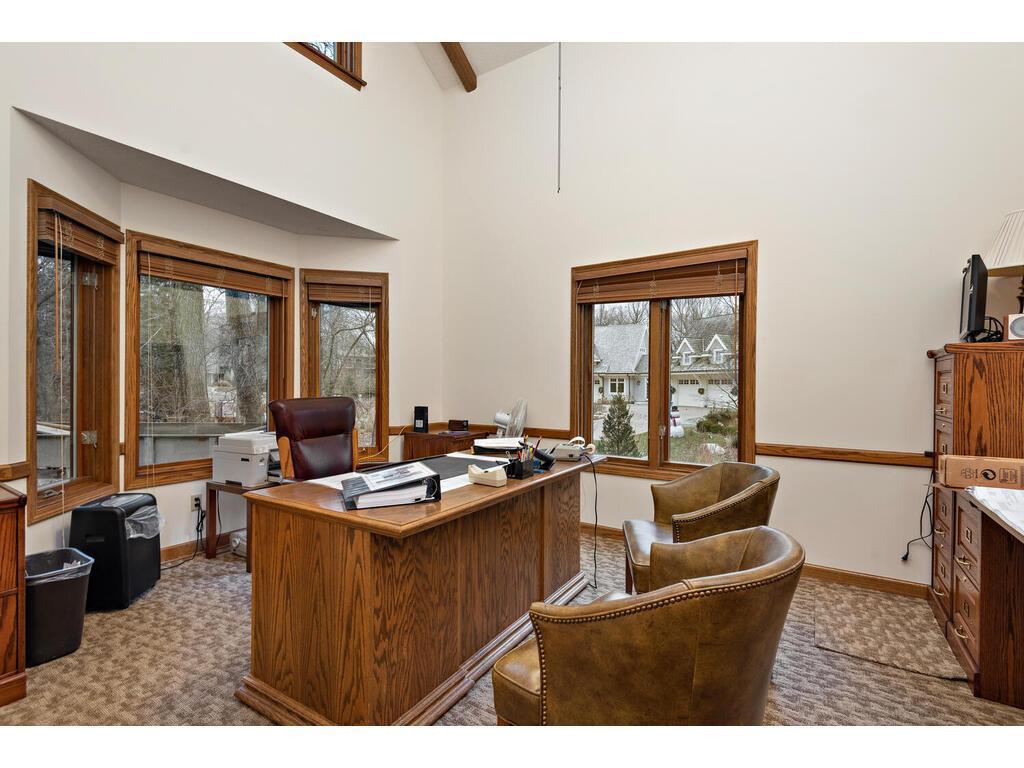
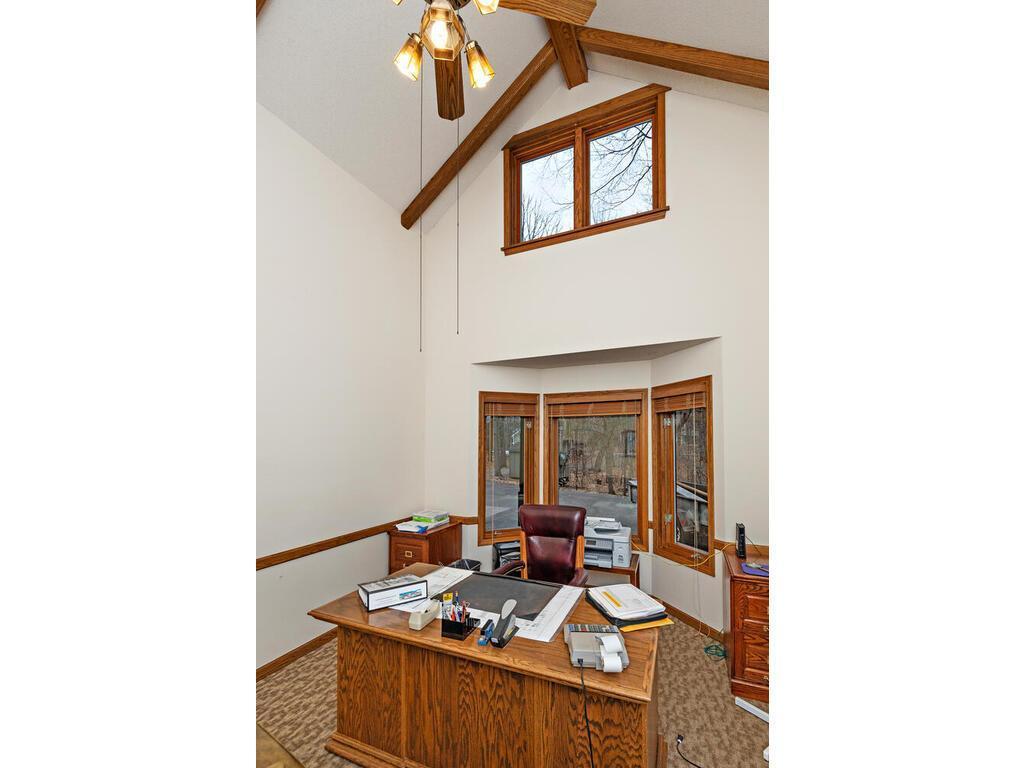
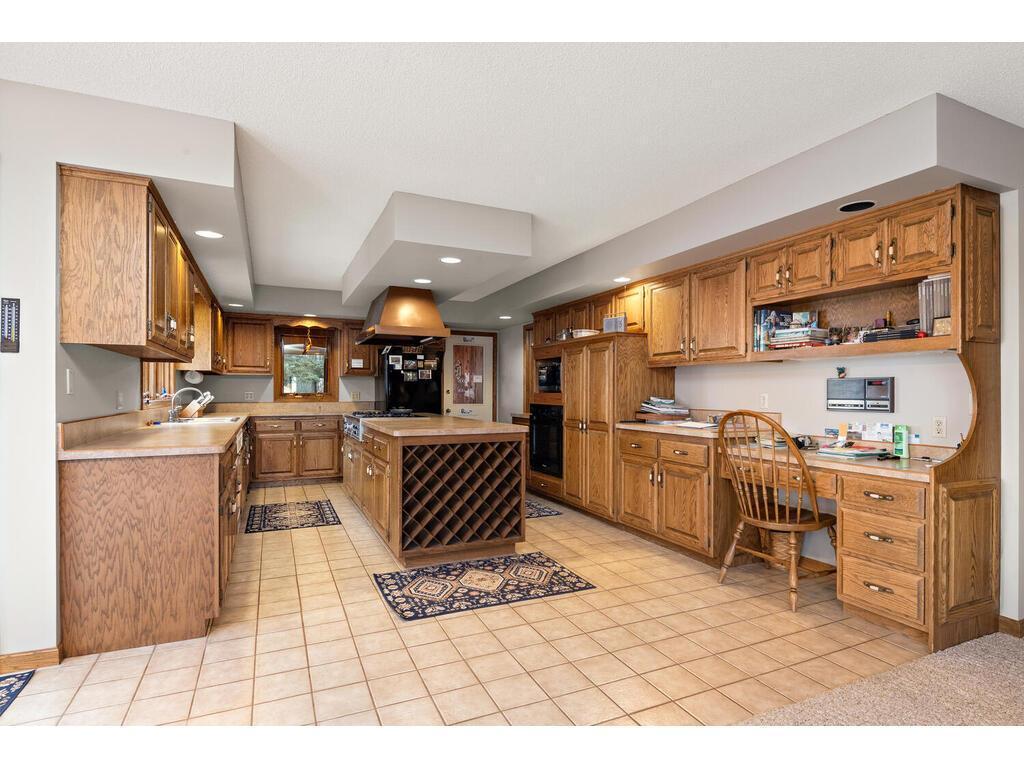
Amenities Unit: Ceiling Fan(s); Dock; In-Ground Sprinkler; Kitchen Center Island; Kitchen Window; Patio; Porch; Primary Bedroom Walk-In Closet; Sauna; Vaulted Ceiling(s)
Appliances: Cooktop; Dishwasher; Disposal; Dryer; Gas Water Heater; Refrigerator; Washer
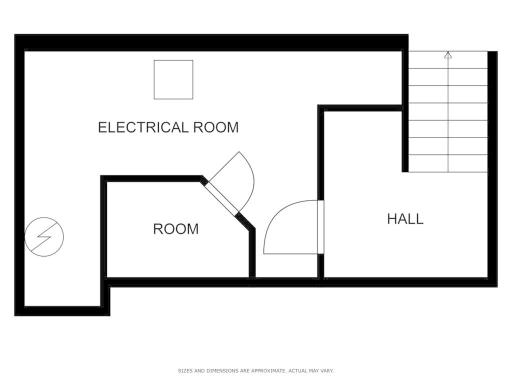
Basement: Unfinished
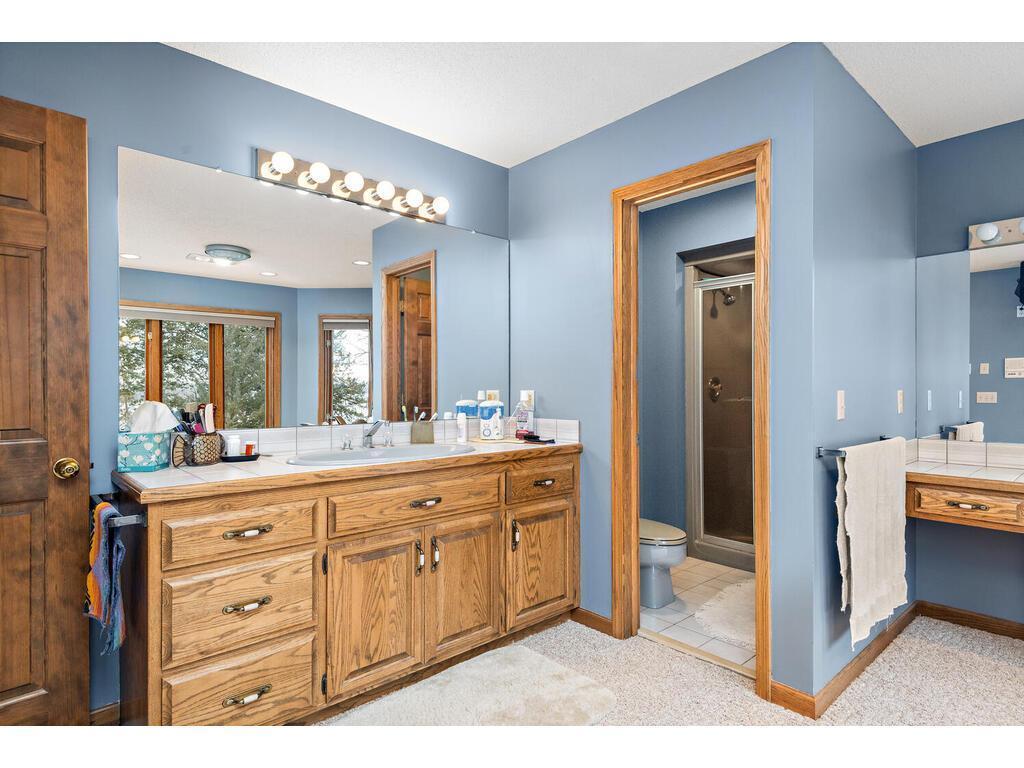
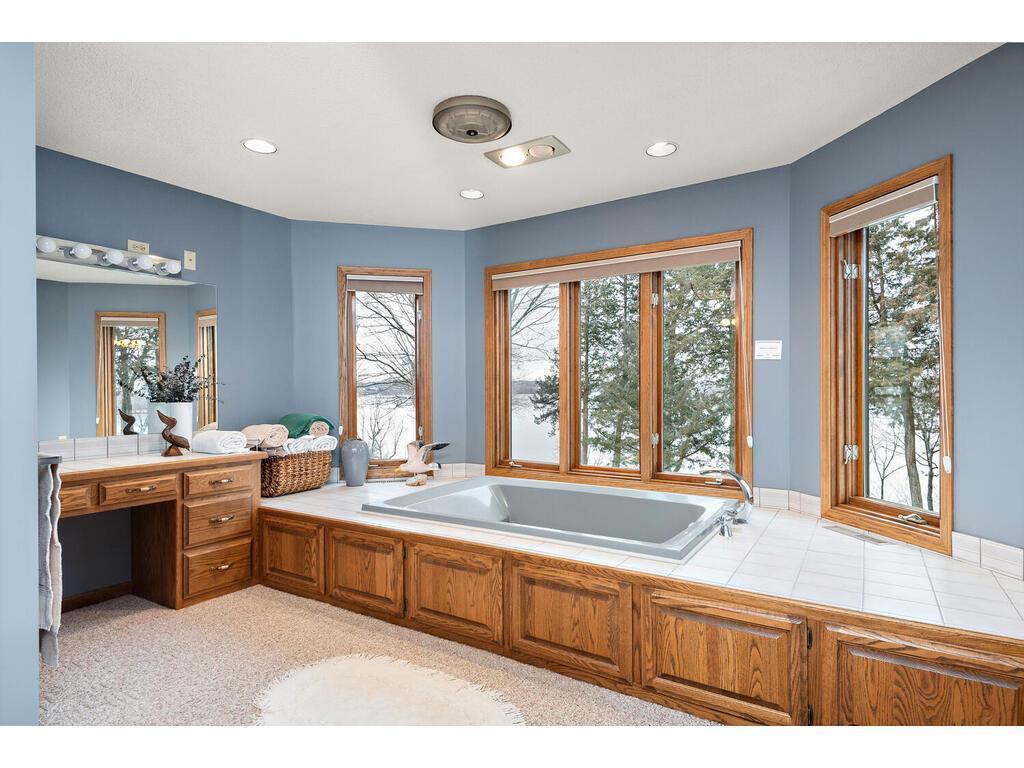
Bath Description: Main Floor 1/2 Bath; Upper Level Full Bath; Full Primary; Private Primary; Jetted Tub; Separate Tub & Shower
Construction Status: Previously Owned
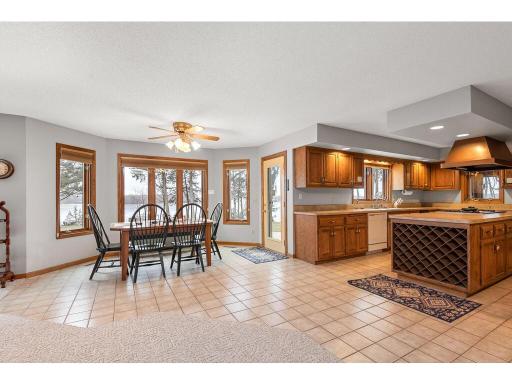
Dining Room Description: Informal Dining Room; Kitchen/Dining Room
Electric: Circuit Breakers
Exterior: Stucco
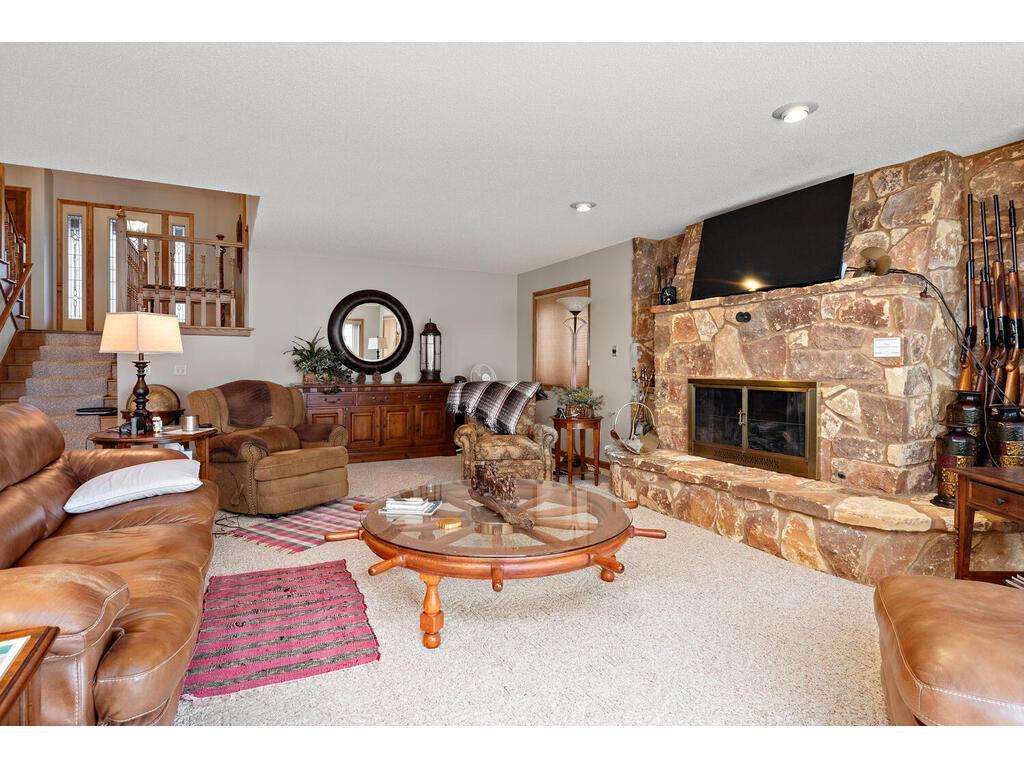
Family Room Characteristics: Great Room
Financing Terms: Cash
Fireplace Characteristics: Stone; Wood Burning
Fuel: Natural Gas
Heating: Forced Air
Internet Options: Cable
Lake Details: Sand
Laundry: Laundry Room; Main Level
Lock Box Type: Supra
Parking Characteristics: Finished Garage; Garage Door Opener; Heated Garage; Insulated Garage; Storage
Road Frontage: City Street; Paved Streets
Road Responsibility: Public Maintained Road
Sellers Terms: Cash; Conventional
Sewer: City Sewer/Connected
Special Search: 3 BR on One Level; Main Floor Laundry; Primary Bdr Suite
Stories: Four or More Level Split
Water: Well
Waterfront View: Panoramic; West
Room Information
| Room Name | Dimensions | Level |
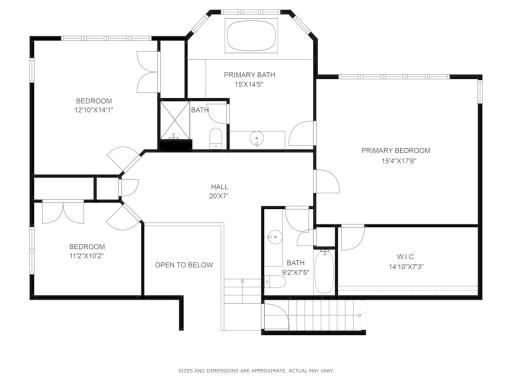
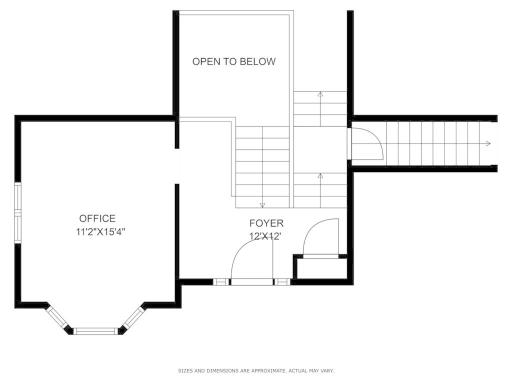

| First (1st) Bedroom | 17x15 | Upper |
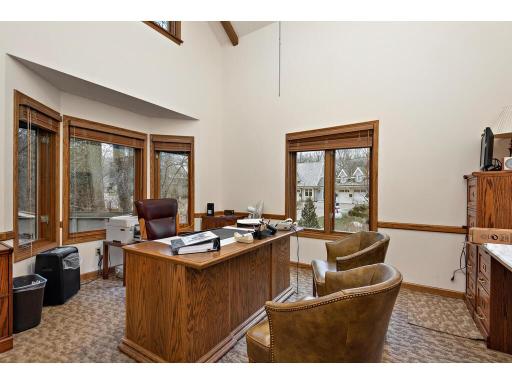
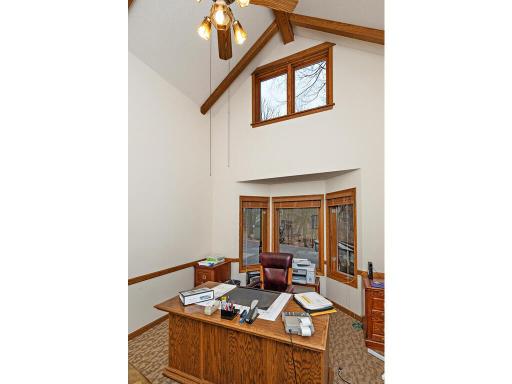
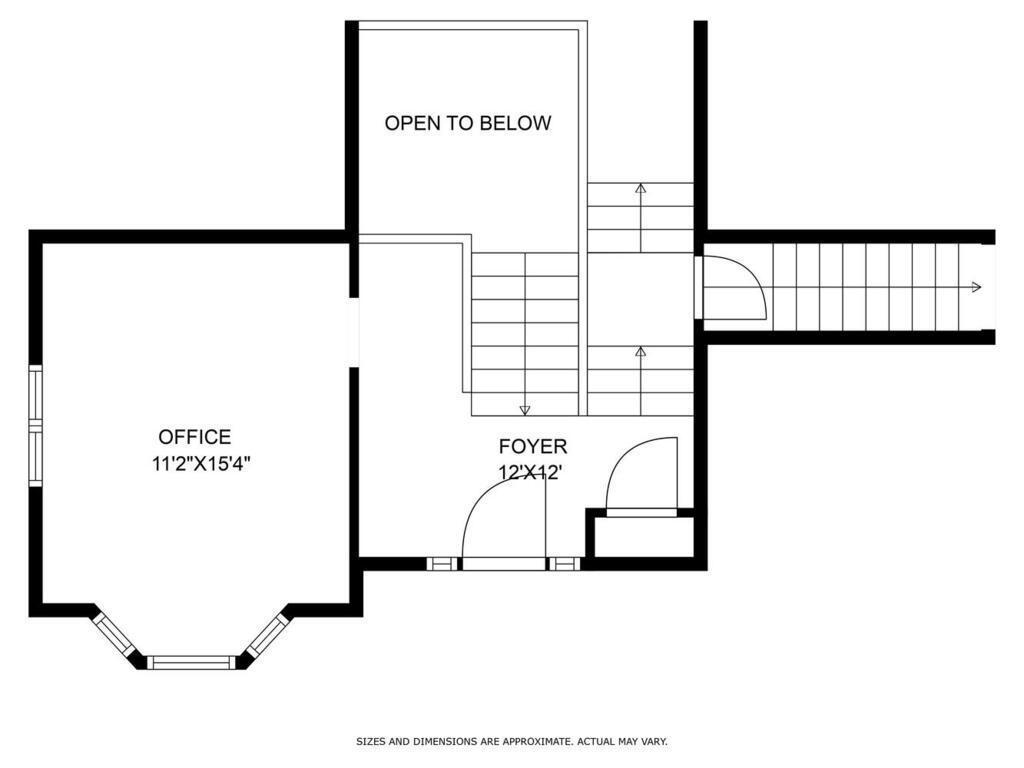
| Office | 15x11 | Main |
| Four Season Porch | 13x12 | Main |
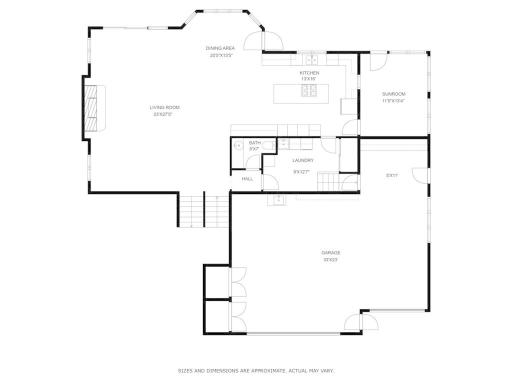
| Dining Room | 20x13 | Main |
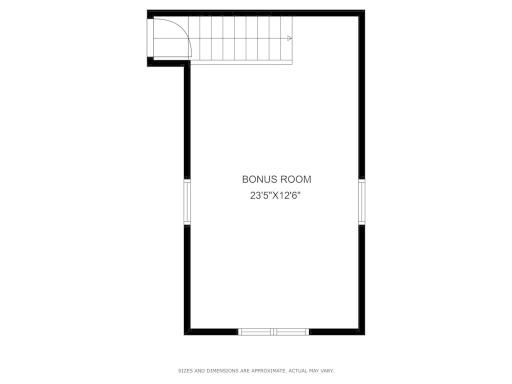

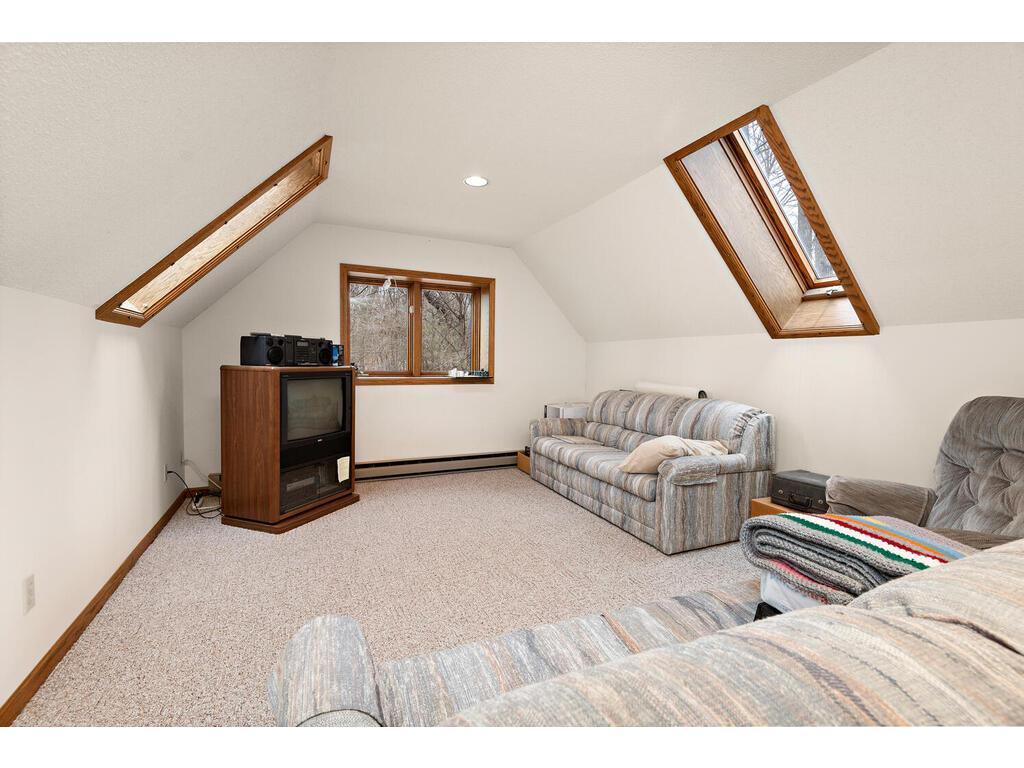
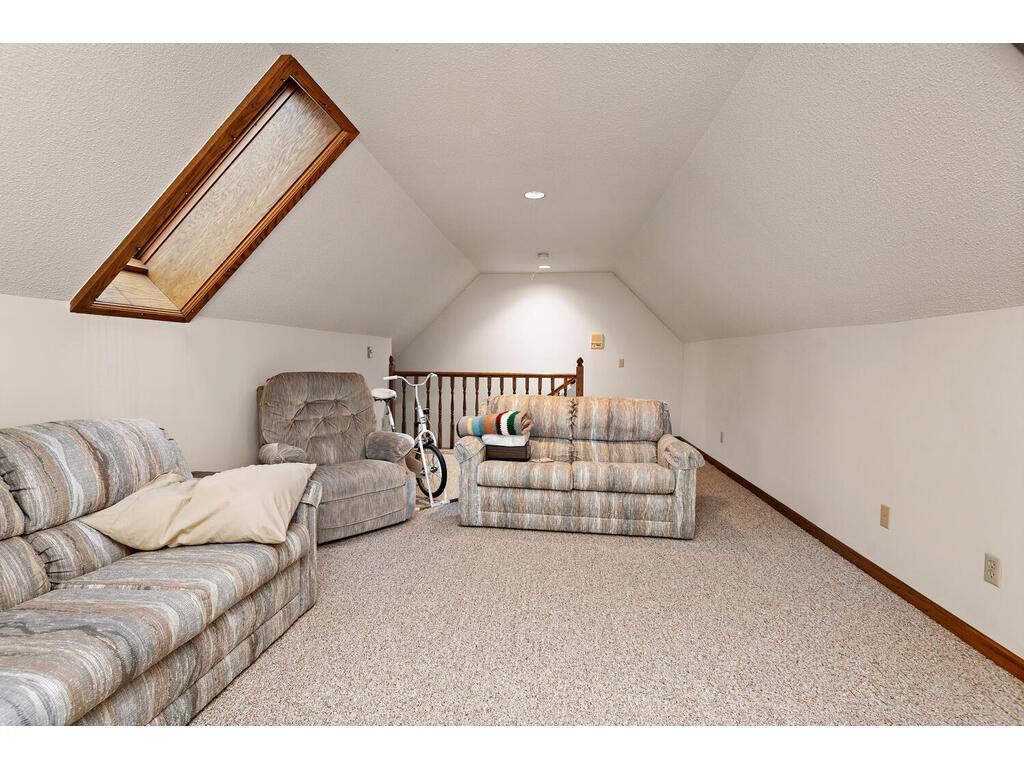
| Bonus Room | 23x12 | Upper |
| Kitchen | 16x13 | Main |
| Great Room | 27x23 | Main |
| Third (3rd) Bedroom | 11x10 | Upper |
| Second (2nd) Bedroom | 14x13 | Upper |
Listing Office: RE/MAX Advantage Plus
Last Updated: August - 06 - 2025

The data relating to real estate for sale on this web site comes in part from the Broker Reciprocity SM Program of the Regional Multiple Listing Service of Minnesota, Inc. The information provided is deemed reliable but not guaranteed. Properties subject to prior sale, change or withdrawal. ©2026 Regional Multiple Listing Service of Minnesota, Inc All rights reserved.
Monday 12th of October 2026 05:34 PM

218-998-4400
Mohagen Real Estate



Let's Connect

Mohagen Real Estate
sue@MohagenRealEstate.com
Office: 218-998-4400
Cell: 218-731-7376

Mohagen Real Estate is licensed in the State of Minnesota