28064 Crane Street, Isanti, MN 55040 (MLS# 7084875)
$459,900
Isanti, MN 55040
MLS# 7084875
Status: Pending
3 beds | 2 baths | 1754 sqft
1 / 38
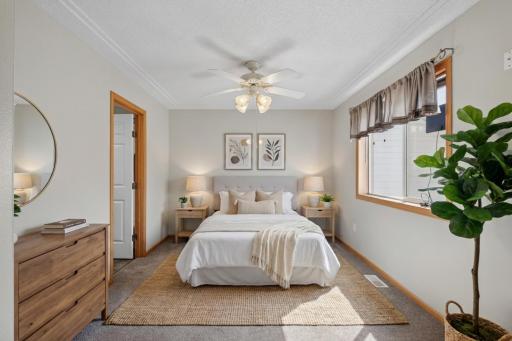
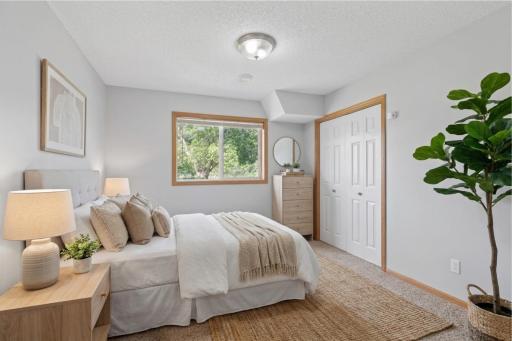
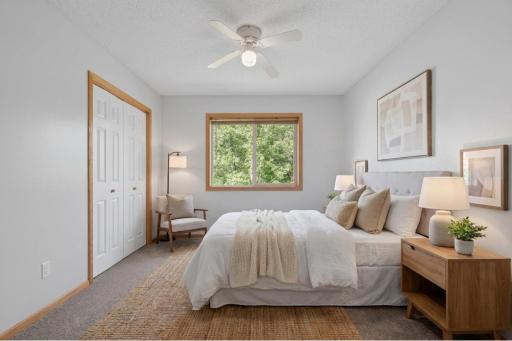
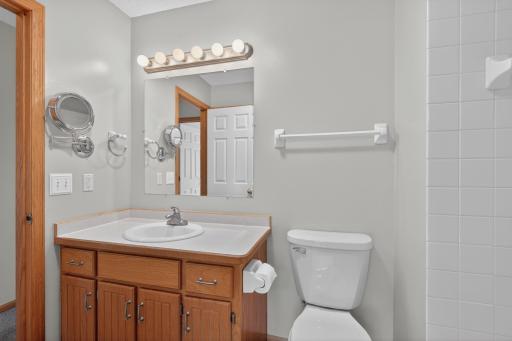
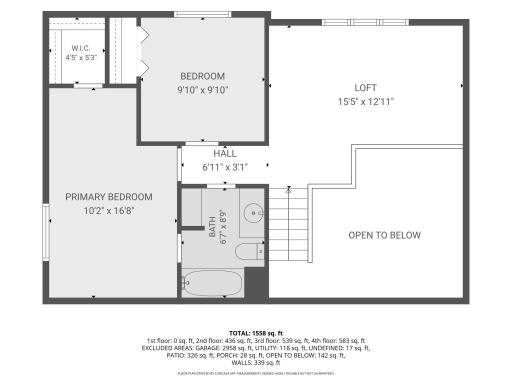
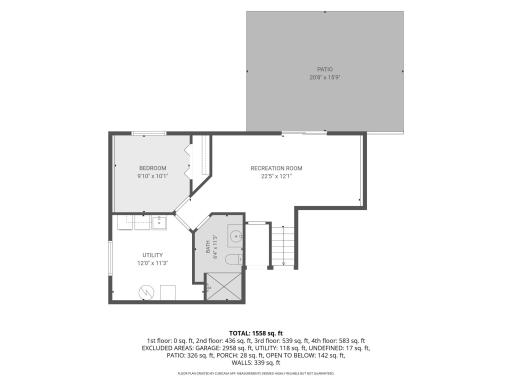
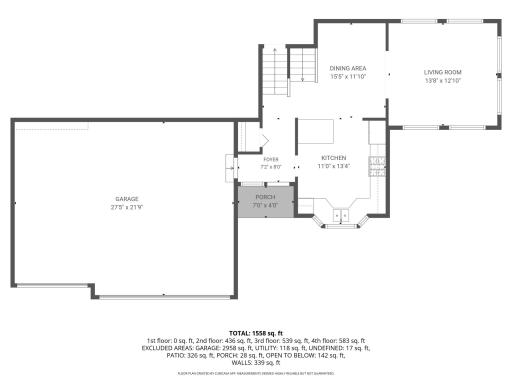
Property Description
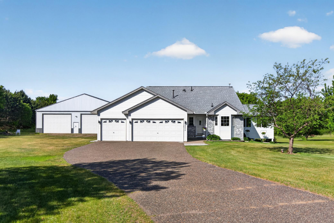
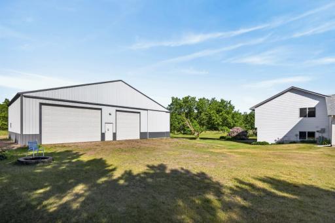
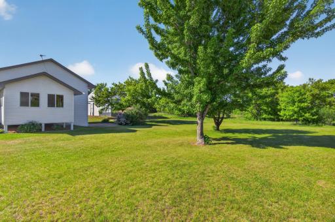
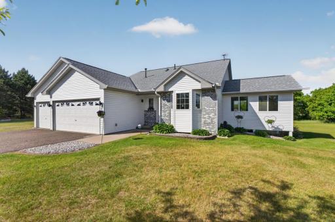
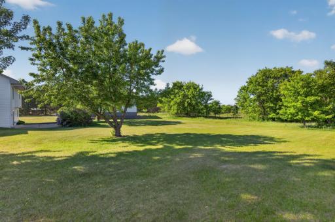
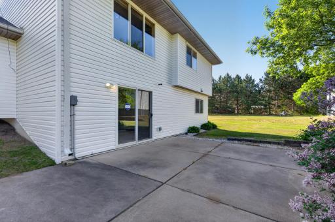
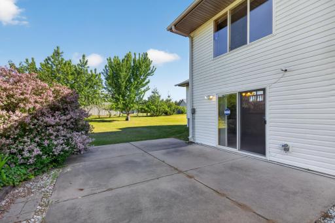
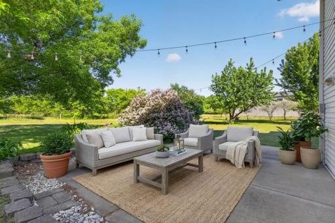
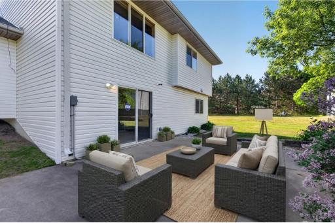
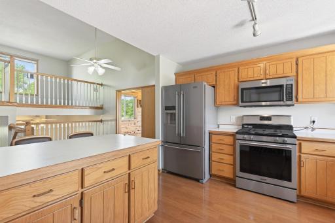
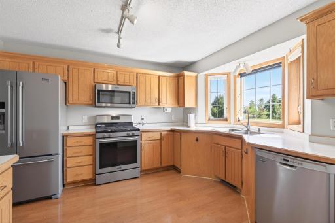
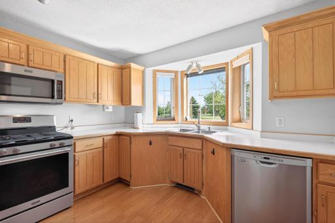
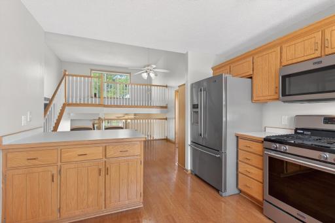
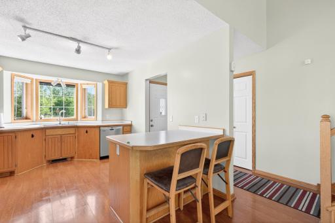
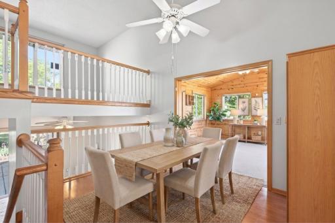
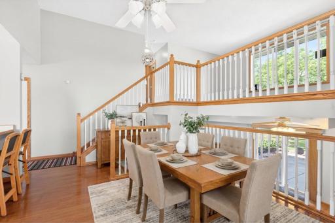
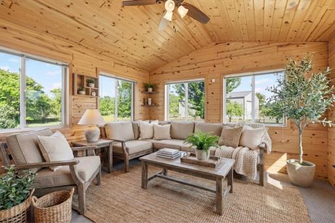
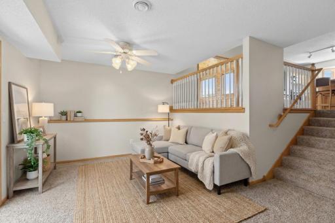
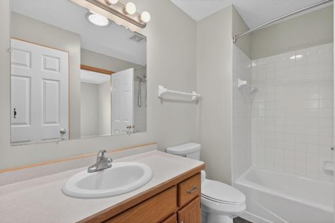
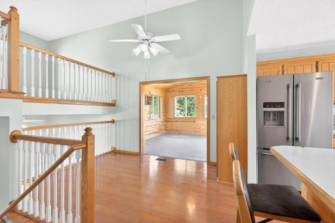
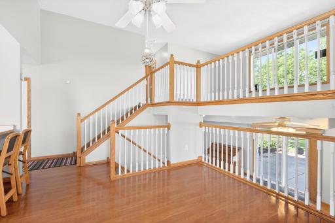
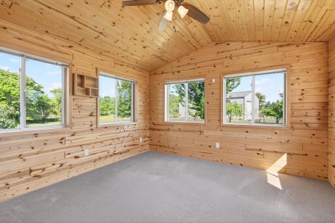
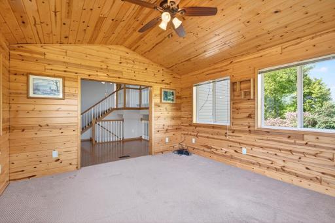
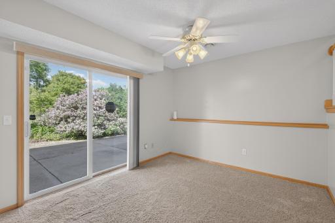
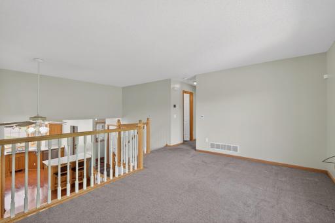
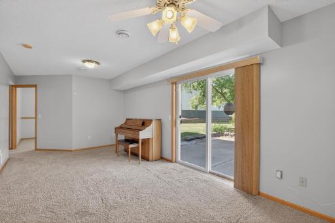
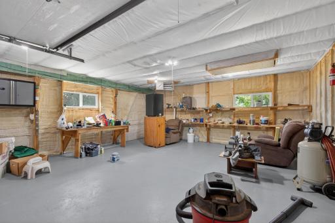
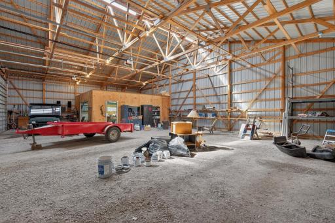
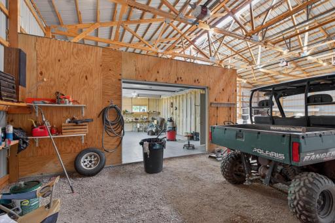
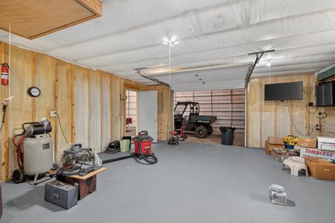
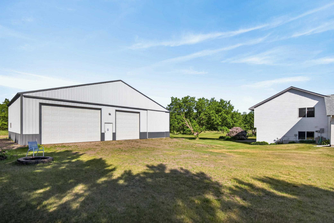
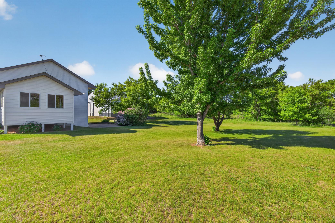
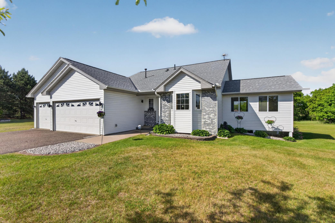
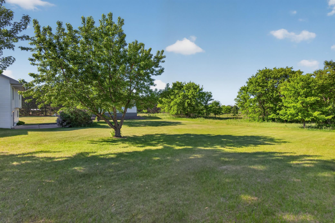
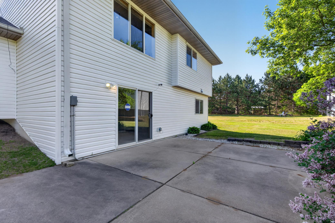
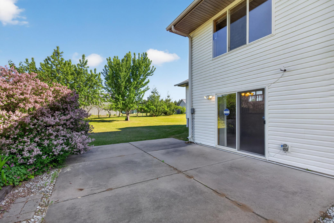
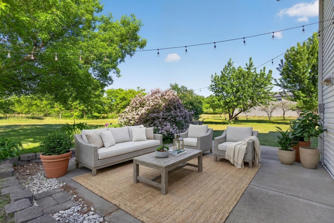
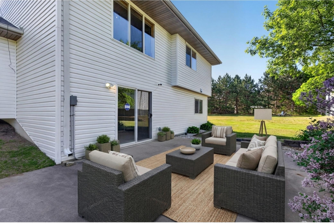
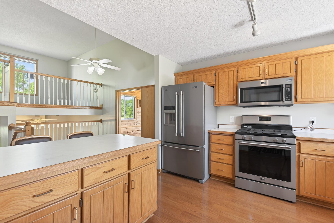
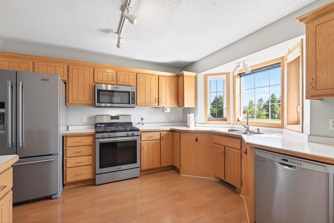
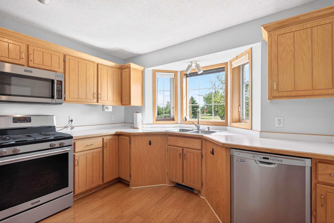
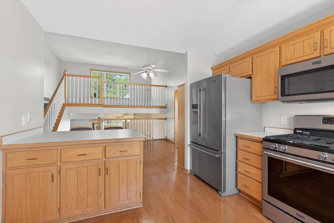
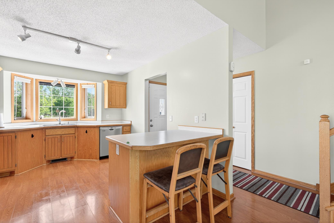
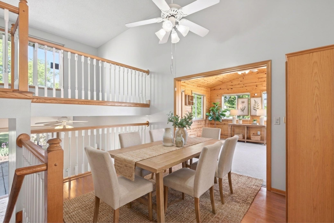
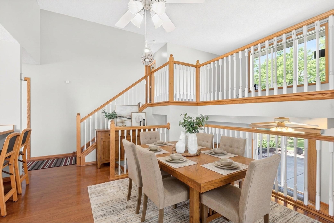
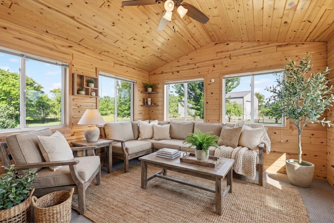
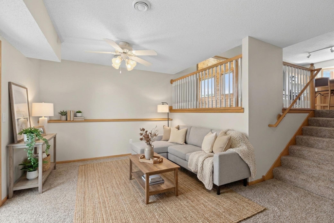
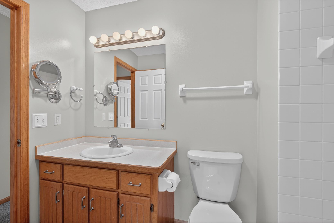
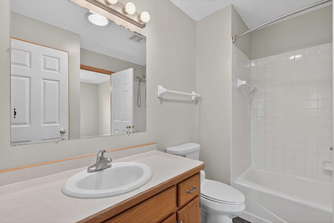
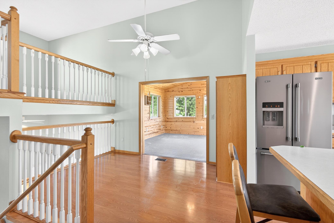
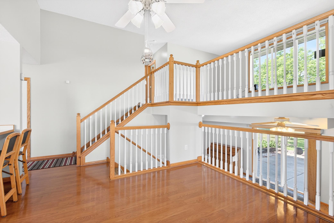
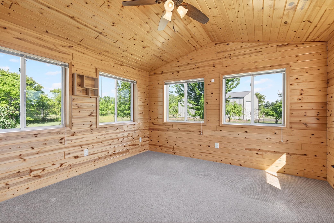
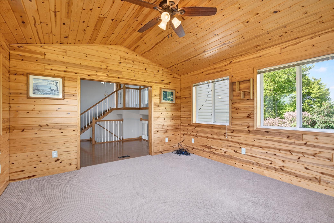
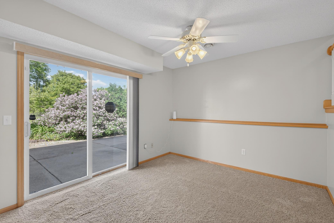
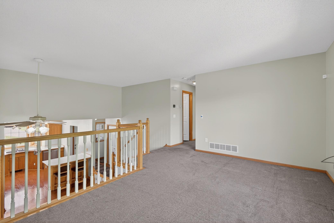
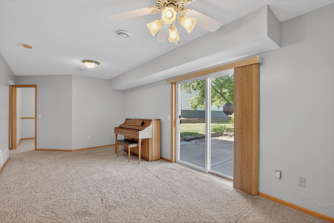
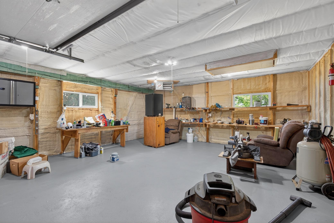
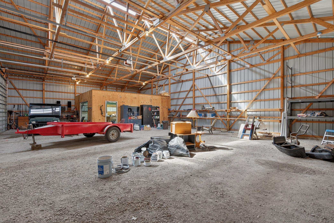
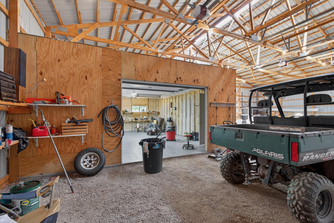
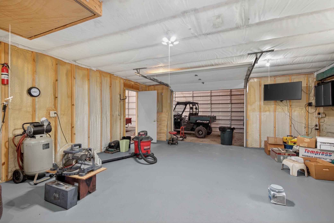
This impressive property is situated on 1.89 acres in a peaceful, quiet neighborhood. Open 3 level split design with a beautiful tongue-in-groove 4 season porch addition with vaulted ceiling off kitchen/dining area. Gleaming laminate wood floors, stainless appliances, breakfast bar, bay window in kitchen...you may see deer eating from the apple tree!, Family room walks out to a 21x16 concrete patio for leisurely relaxing. All new siding, facia, soffits and roof in 2022. The out building measures 40x60 complete with an enclosed 22x22 heated room. Spray foam insulation keeps the temperature comfortable in that room all year round! The 13' sliding door on one side was built specifically to accommodate a 5th wheel so there is plenty of room for all the toys, workshop, whatever. The home and the out building are equipped with a security system as well as a back up generator in the event of a power loss. This property is in pristine move-in condition!
Details
Maps
Contract Information
Status: Pending
Off Market Date: 2026-07-08
Contingency: None
Current Price: 459900
Original List Price: 459900
ListPrice: 459900
List Date: 2026-06-04
Owner is an Agent?: No
Auction?: No
General Property Information
Common Wall: No
Lot Measurement: Acres
Manufactured Home?: No
Multiple PIDs?: No
New Development: No
Other Parking Spaces: 4
Waterfront YN: No
Year Built: 1999
Yearly/Seasonal: Yearly
Zoning: Residential-Single Family
Bedrooms: 3
Baths Total: 2
Bath Full: 1
Bath Three Quarters: 1
Main Floor Total SqFt: 1400
Above Grd Total SqFt: 1254
Below Grd Total SqFt: 500
Total SqFt: 1754
Total Finished Sqft: 1754.00
FireplaceYN: No
Style: (SF) Single Family
Foundation Size: 1059
Garage Stalls: 3
Lot Dimensions: 330x344x473
Acres: 1.89
Assessment Pending: No
Location Tax and Other Information
House Number: 28064
Street Name: Crane
Street Suffix: Street
Postal City: Isanti
County: Isanti
State: MN
Zip Code: 55040
Complex/Dev/Subdivision: Bradford Estates
Assessments
Tax With Assessments: 3478
Building Information
Finished SqFt Above Ground: 1354
Finished SqFt Below Ground: 400
Lease Details
Land Leased: Not Applicable
Miscellaneous Information
DP Resource: Yes
Homestead: Yes
Ownership
Fractional Ownership: No
Parking Characteristics
Garage Door Height: 13
Garage Square Feet: 2400
Property Features
Accessible: None
Air Conditioning: Central Air
Amenities Unit: Kitchen Window; Natural Woodwork; Patio; Porch; Security System
Appliances: Dishwasher; Microwave; Range; Refrigerator
Basement: Drain Tiled; Full
Bath Description: Upper Level Full Bath; 3/4 Basement
Construction Materials: Frame
Construction Status: Previously Owned
Dining Room Description: Kitchen/Dining Room
Exterior: Brick/Stone
Family Room Characteristics: Lower Level
Foundation: Concrete Block
Fuel: Natural Gas
Heating: Forced Air
Lock Box Type: Combo
Lot Description: Tree Coverage - Light
Outbuildings: Pole Building
Parking Characteristics: Garage Door Opener
Road Frontage: Paved Streets
Roof: Age 8 Years or Less; Asphalt Shingles
Sellers Terms: Conventional; FHA; VA
Sewer: Private Sewer
Stories: Three Level Split
Water: Well
Room Information
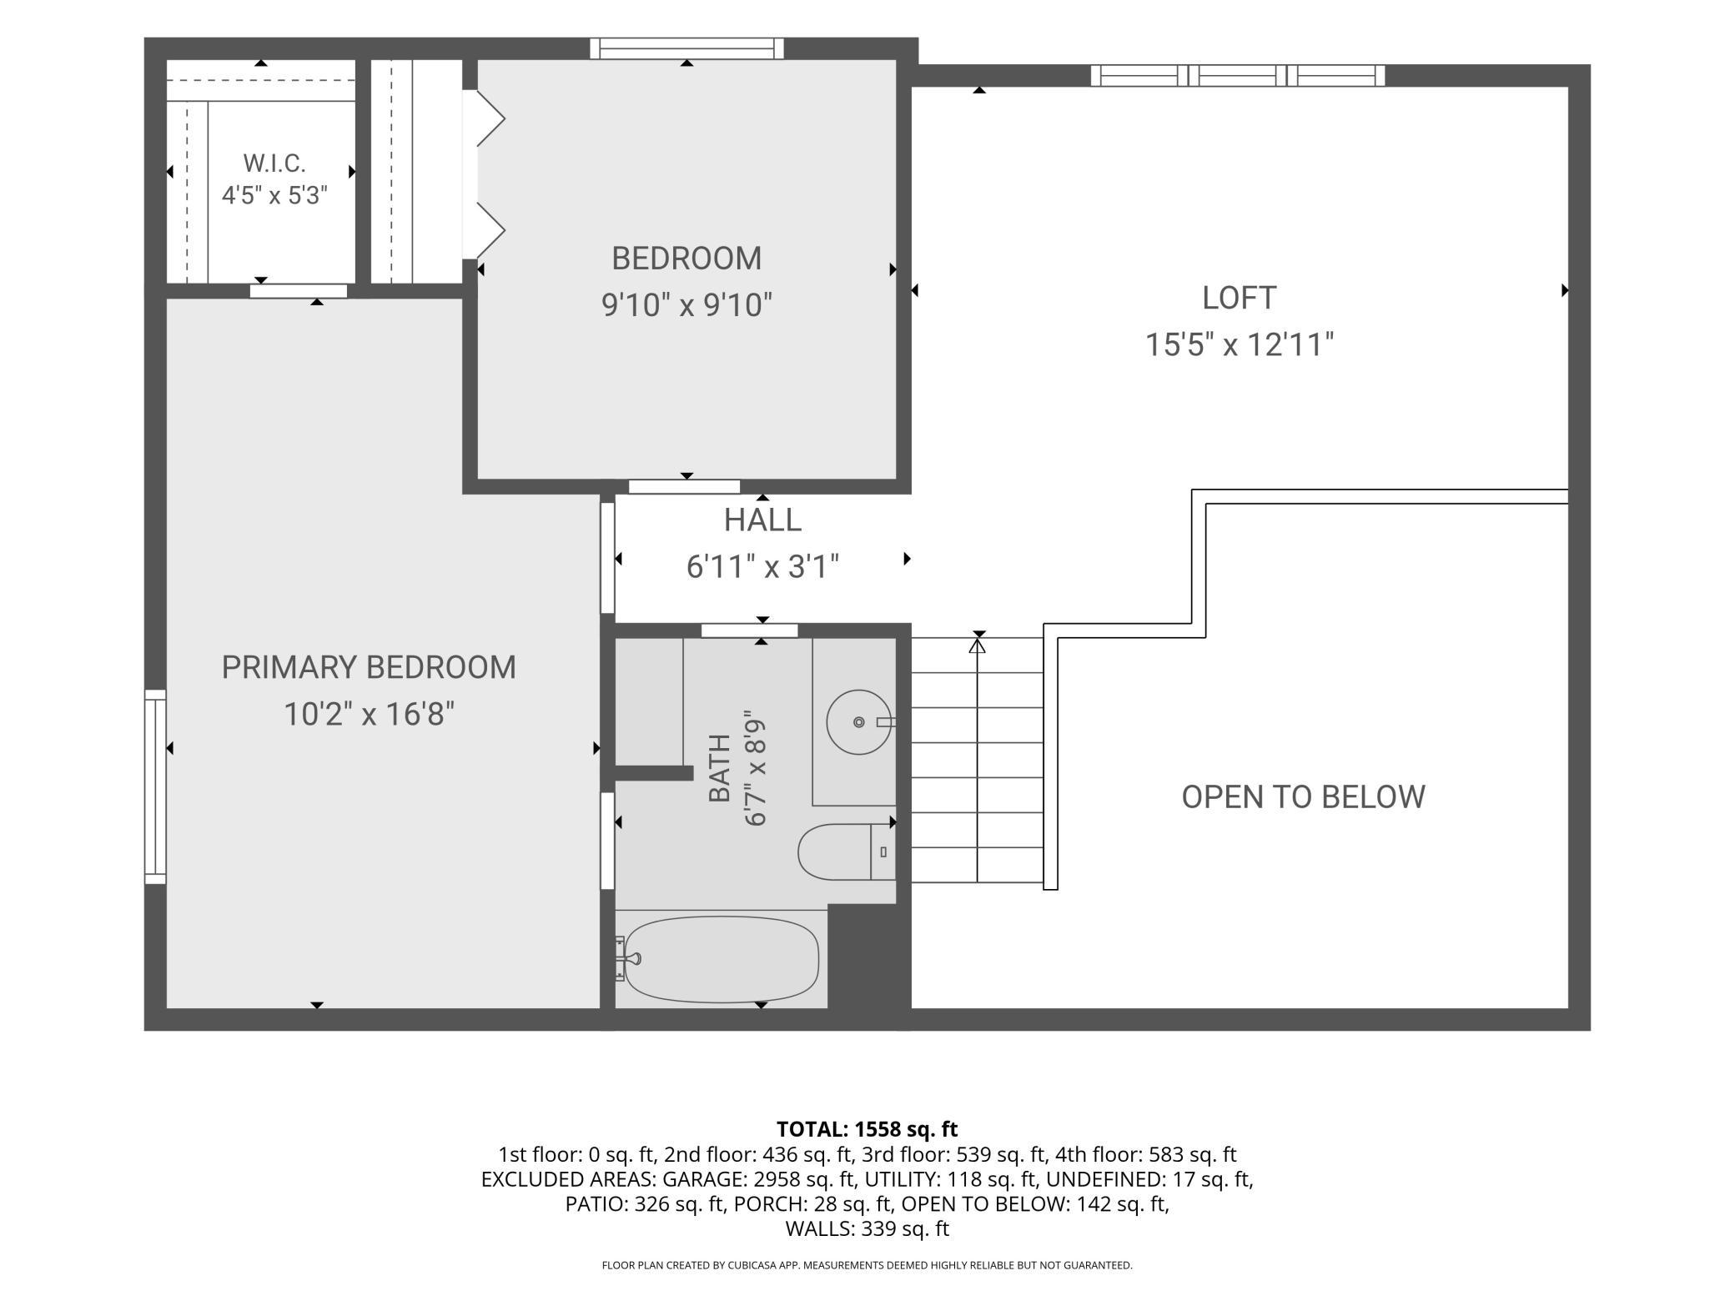
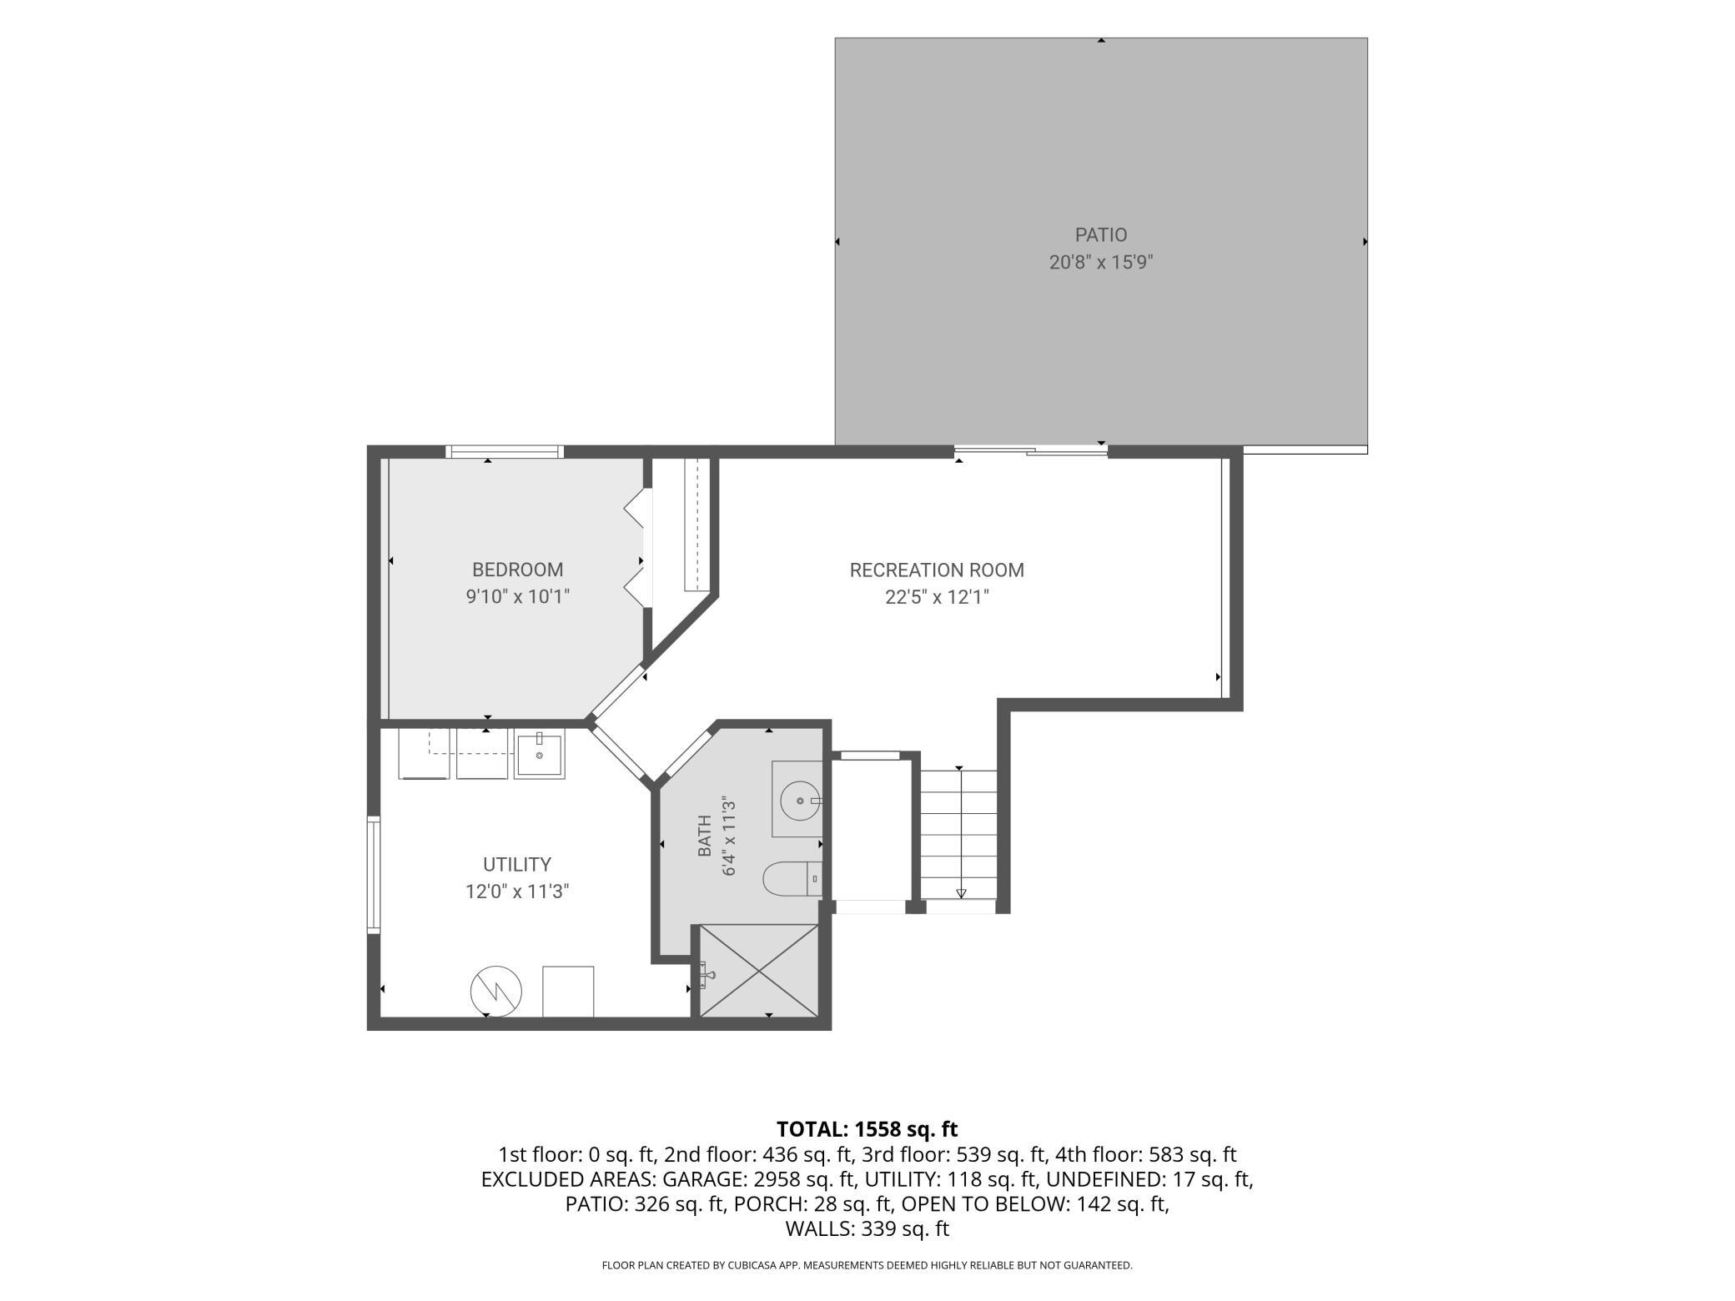
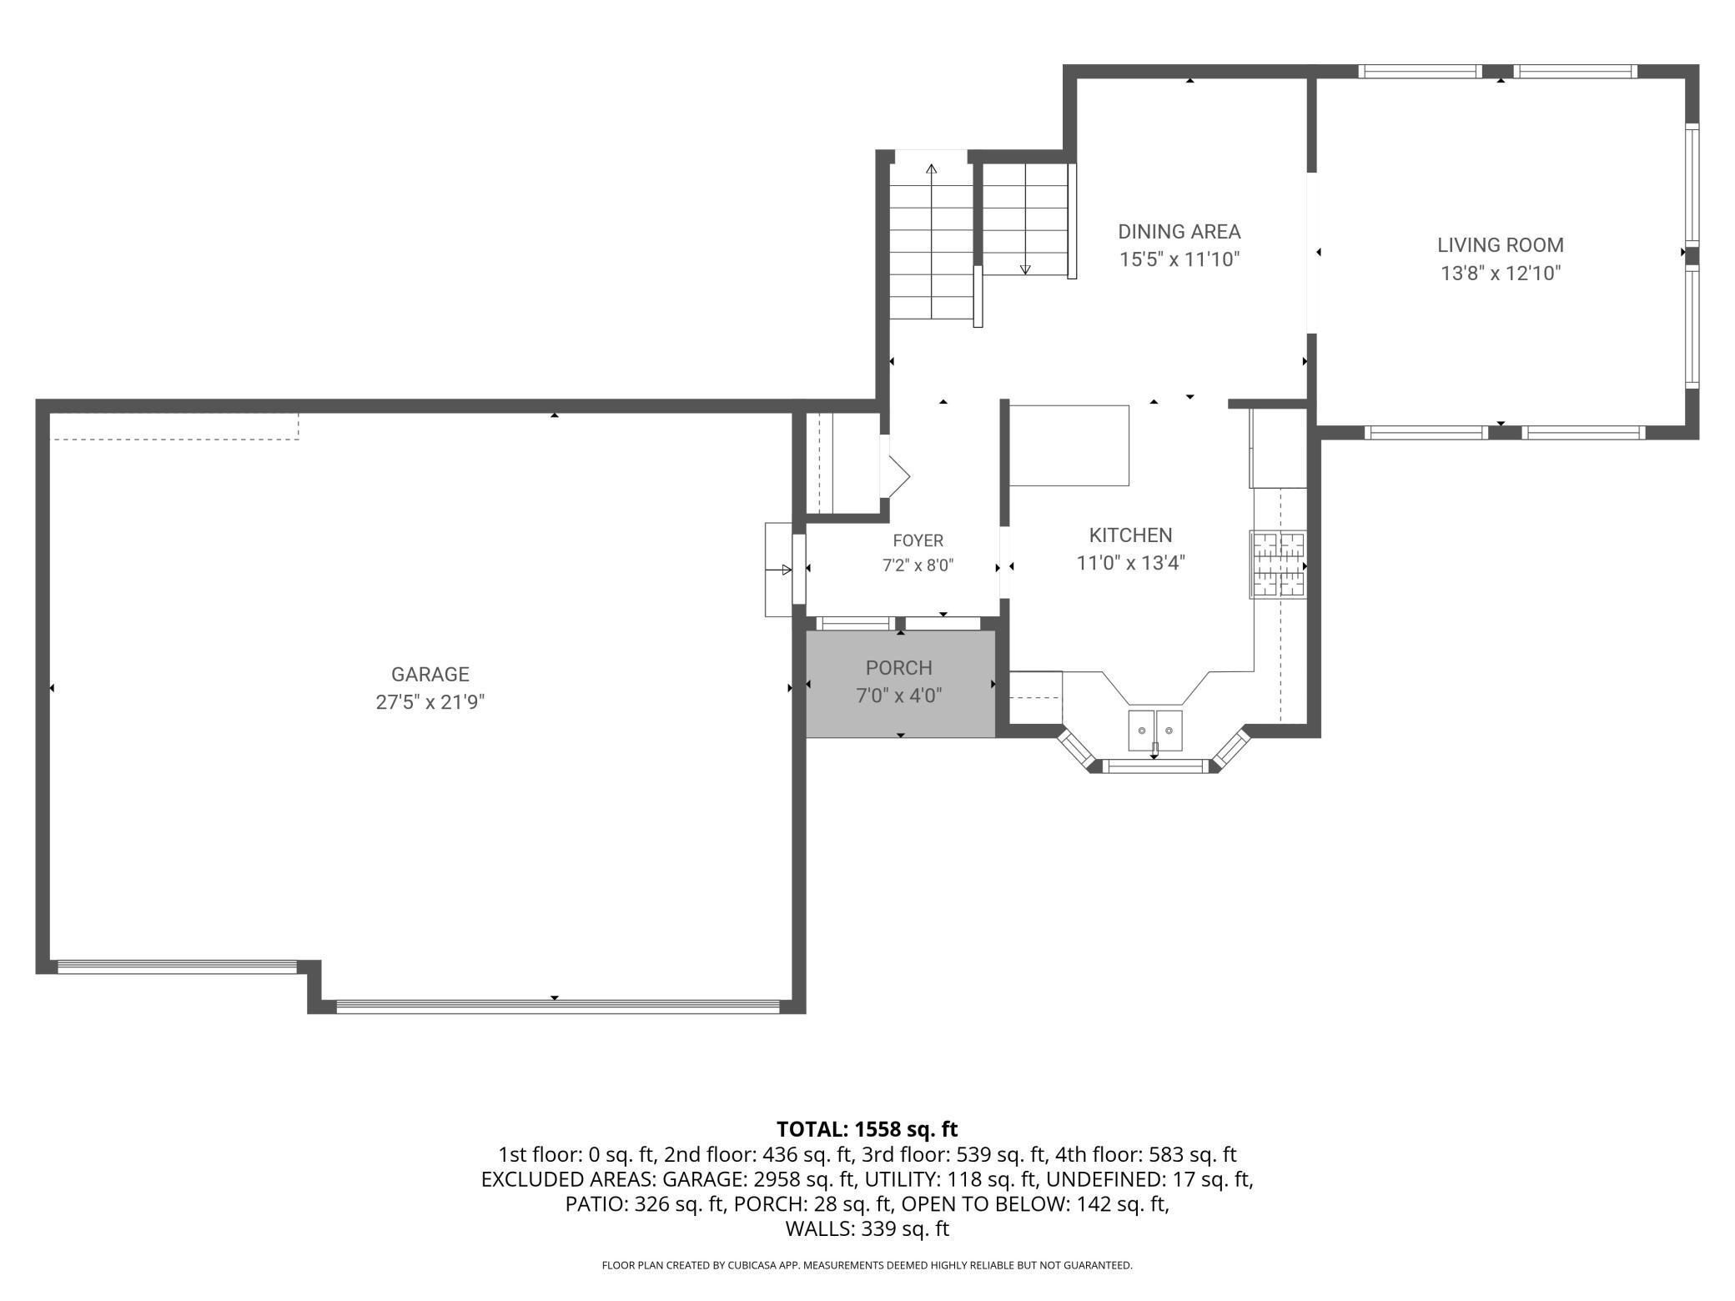
| Room Name | Dimensions | Level |
| Dining Room | 13x11 | Main |
| Family Room | 22x11 | Lower |
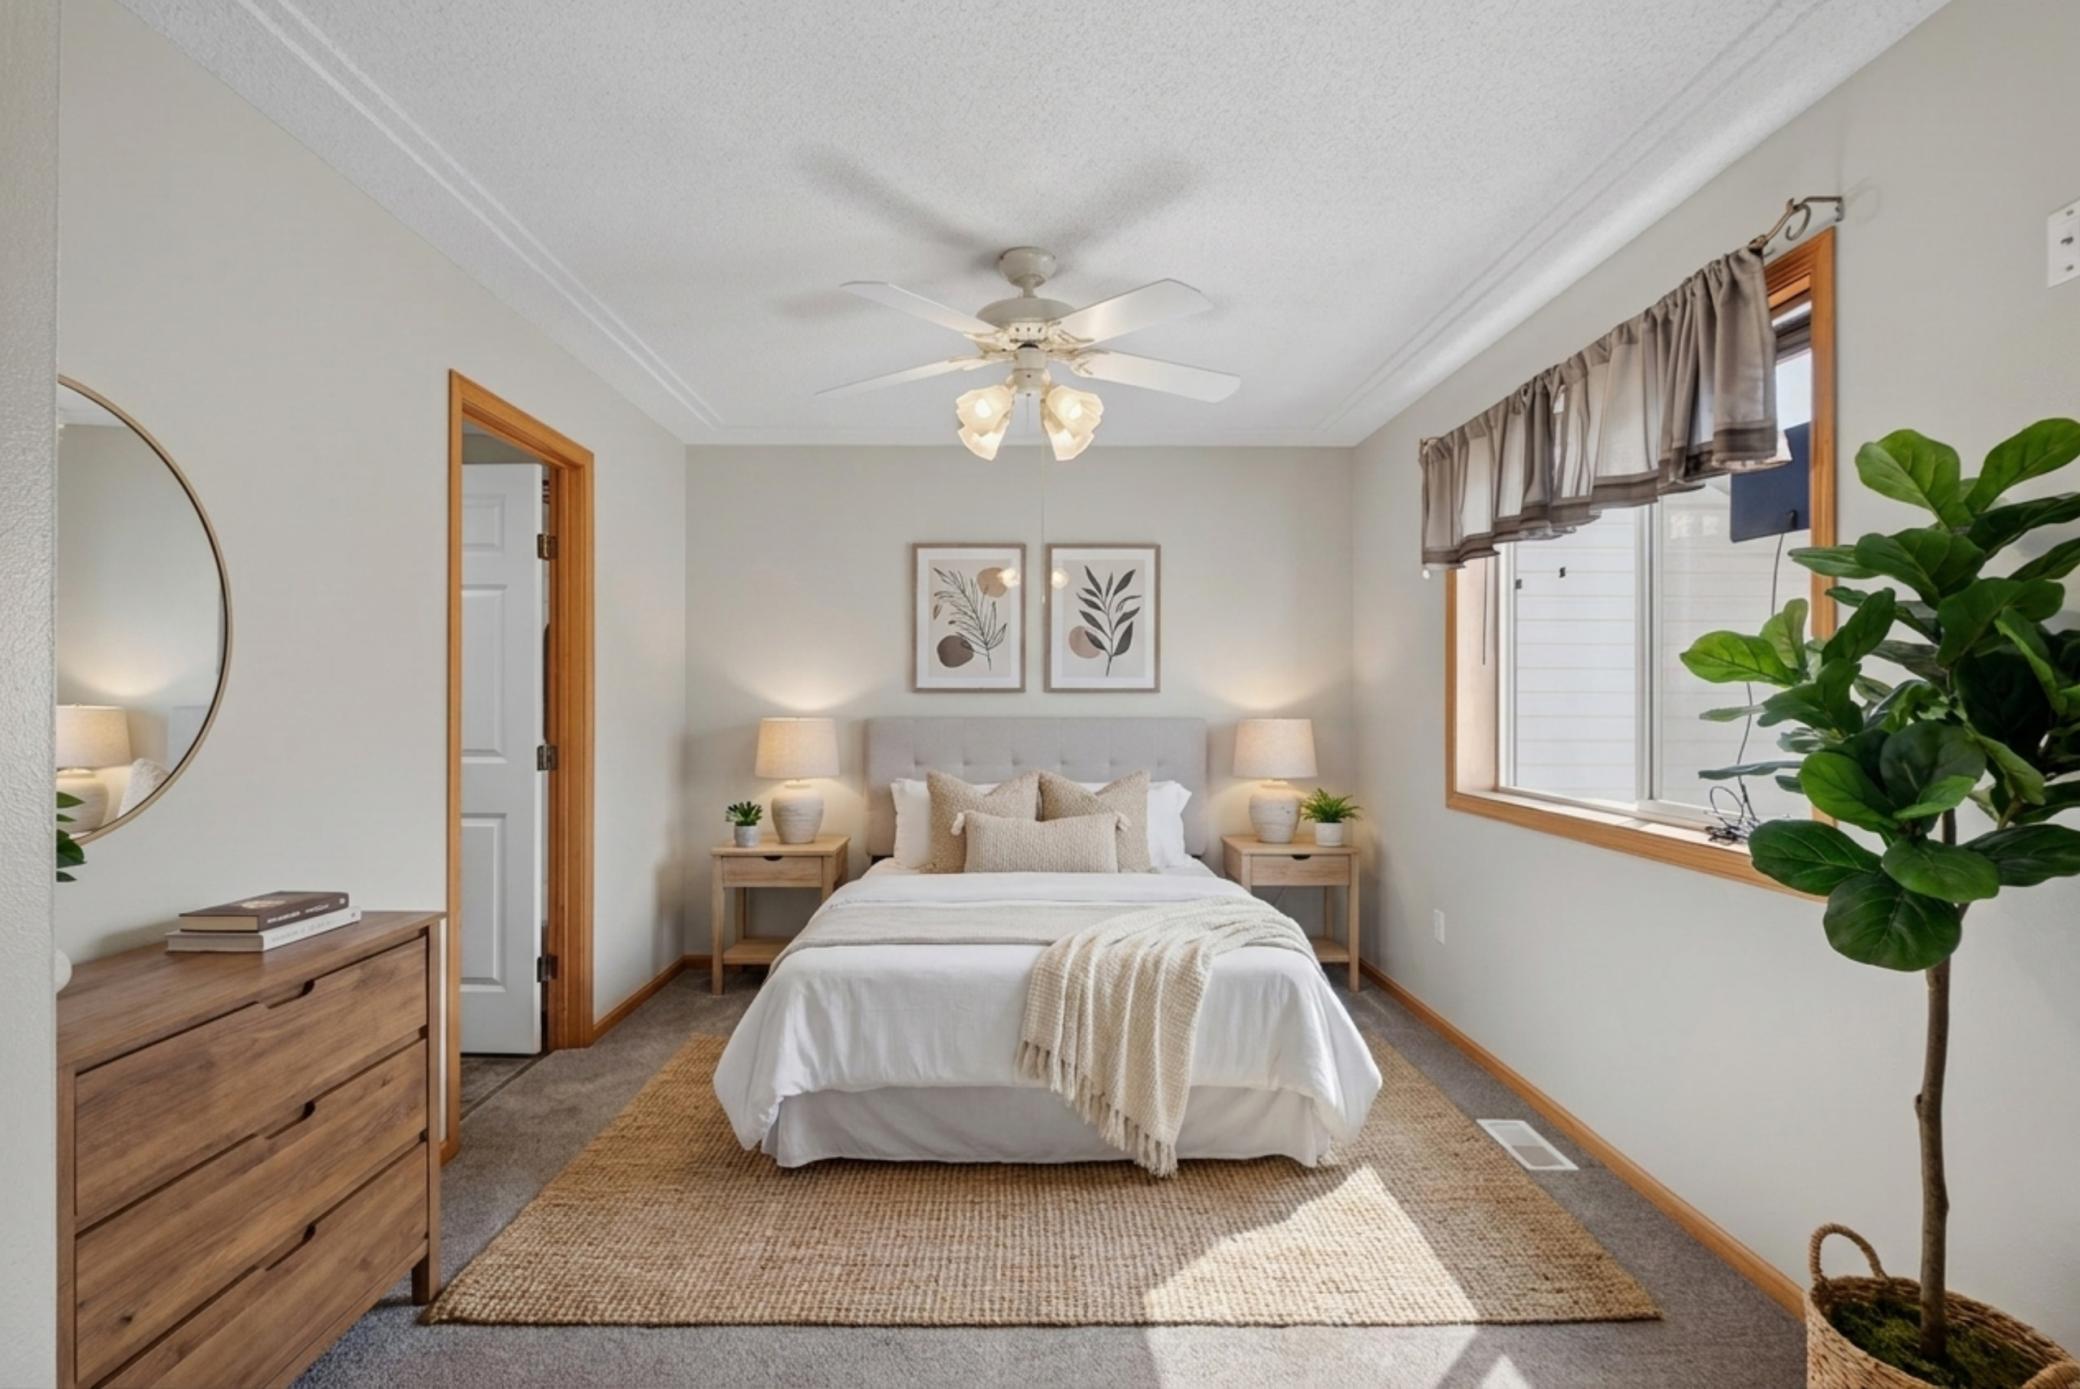
| First (1st) Bedroom | 17x10 | Upper |
| Four Season Porch | 14x14 | Main |
| Foyer | 11x7 | Main |
| Kitchen | 11x11 | Main |
| Laundry | 11x11 | Lower |
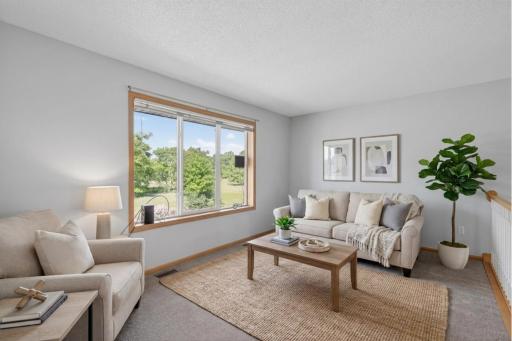
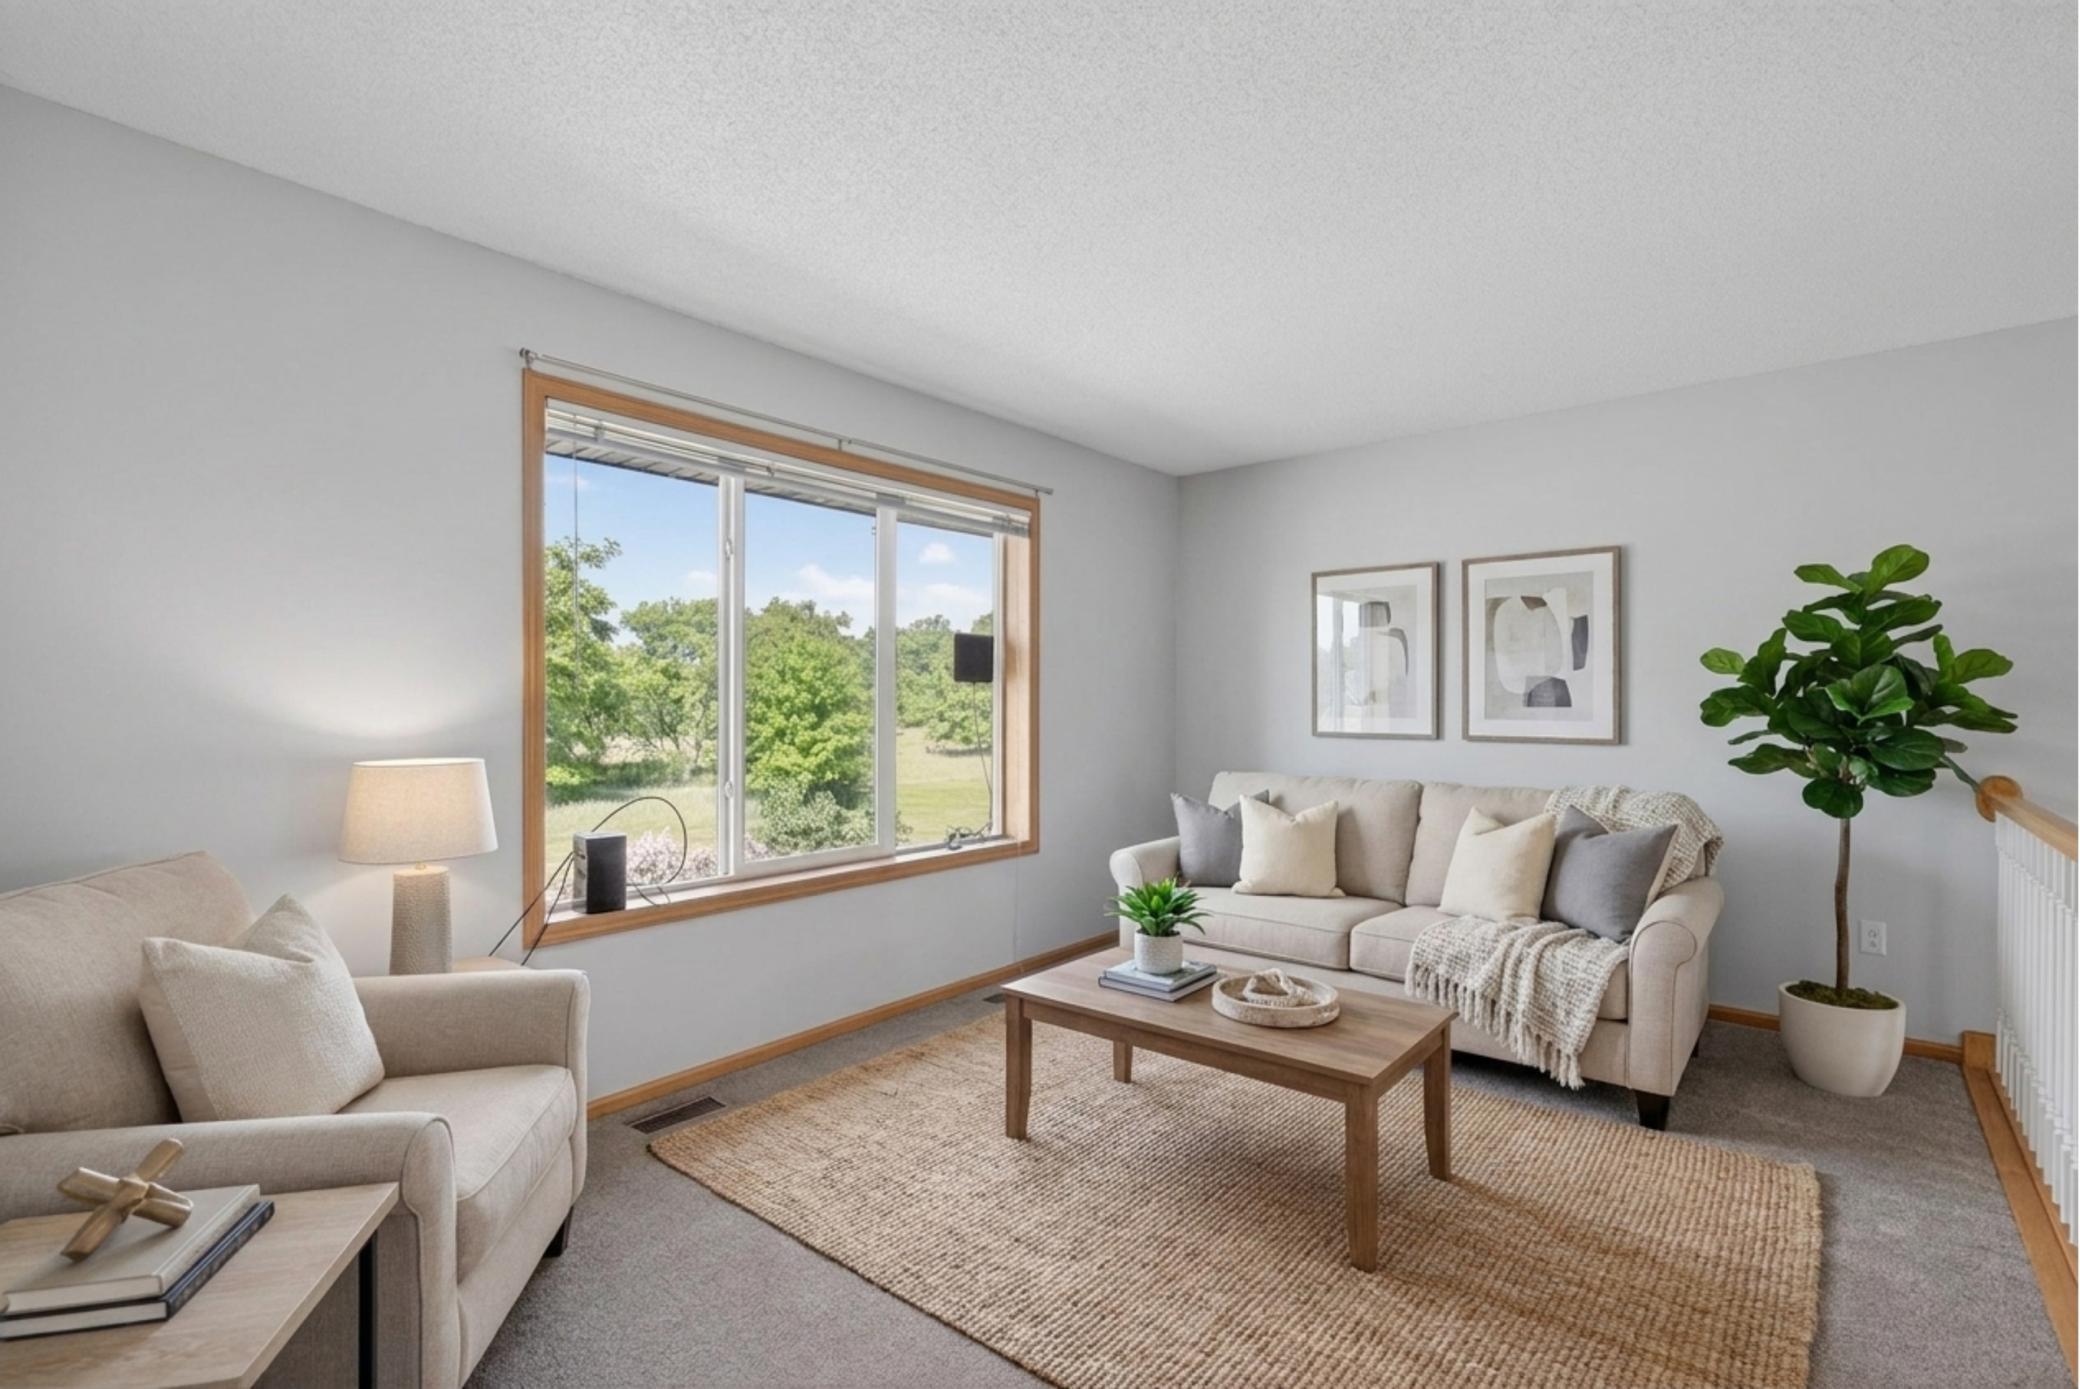
| Living Room | 16x13 | Upper |
| Patio | 21x16 | Lower |
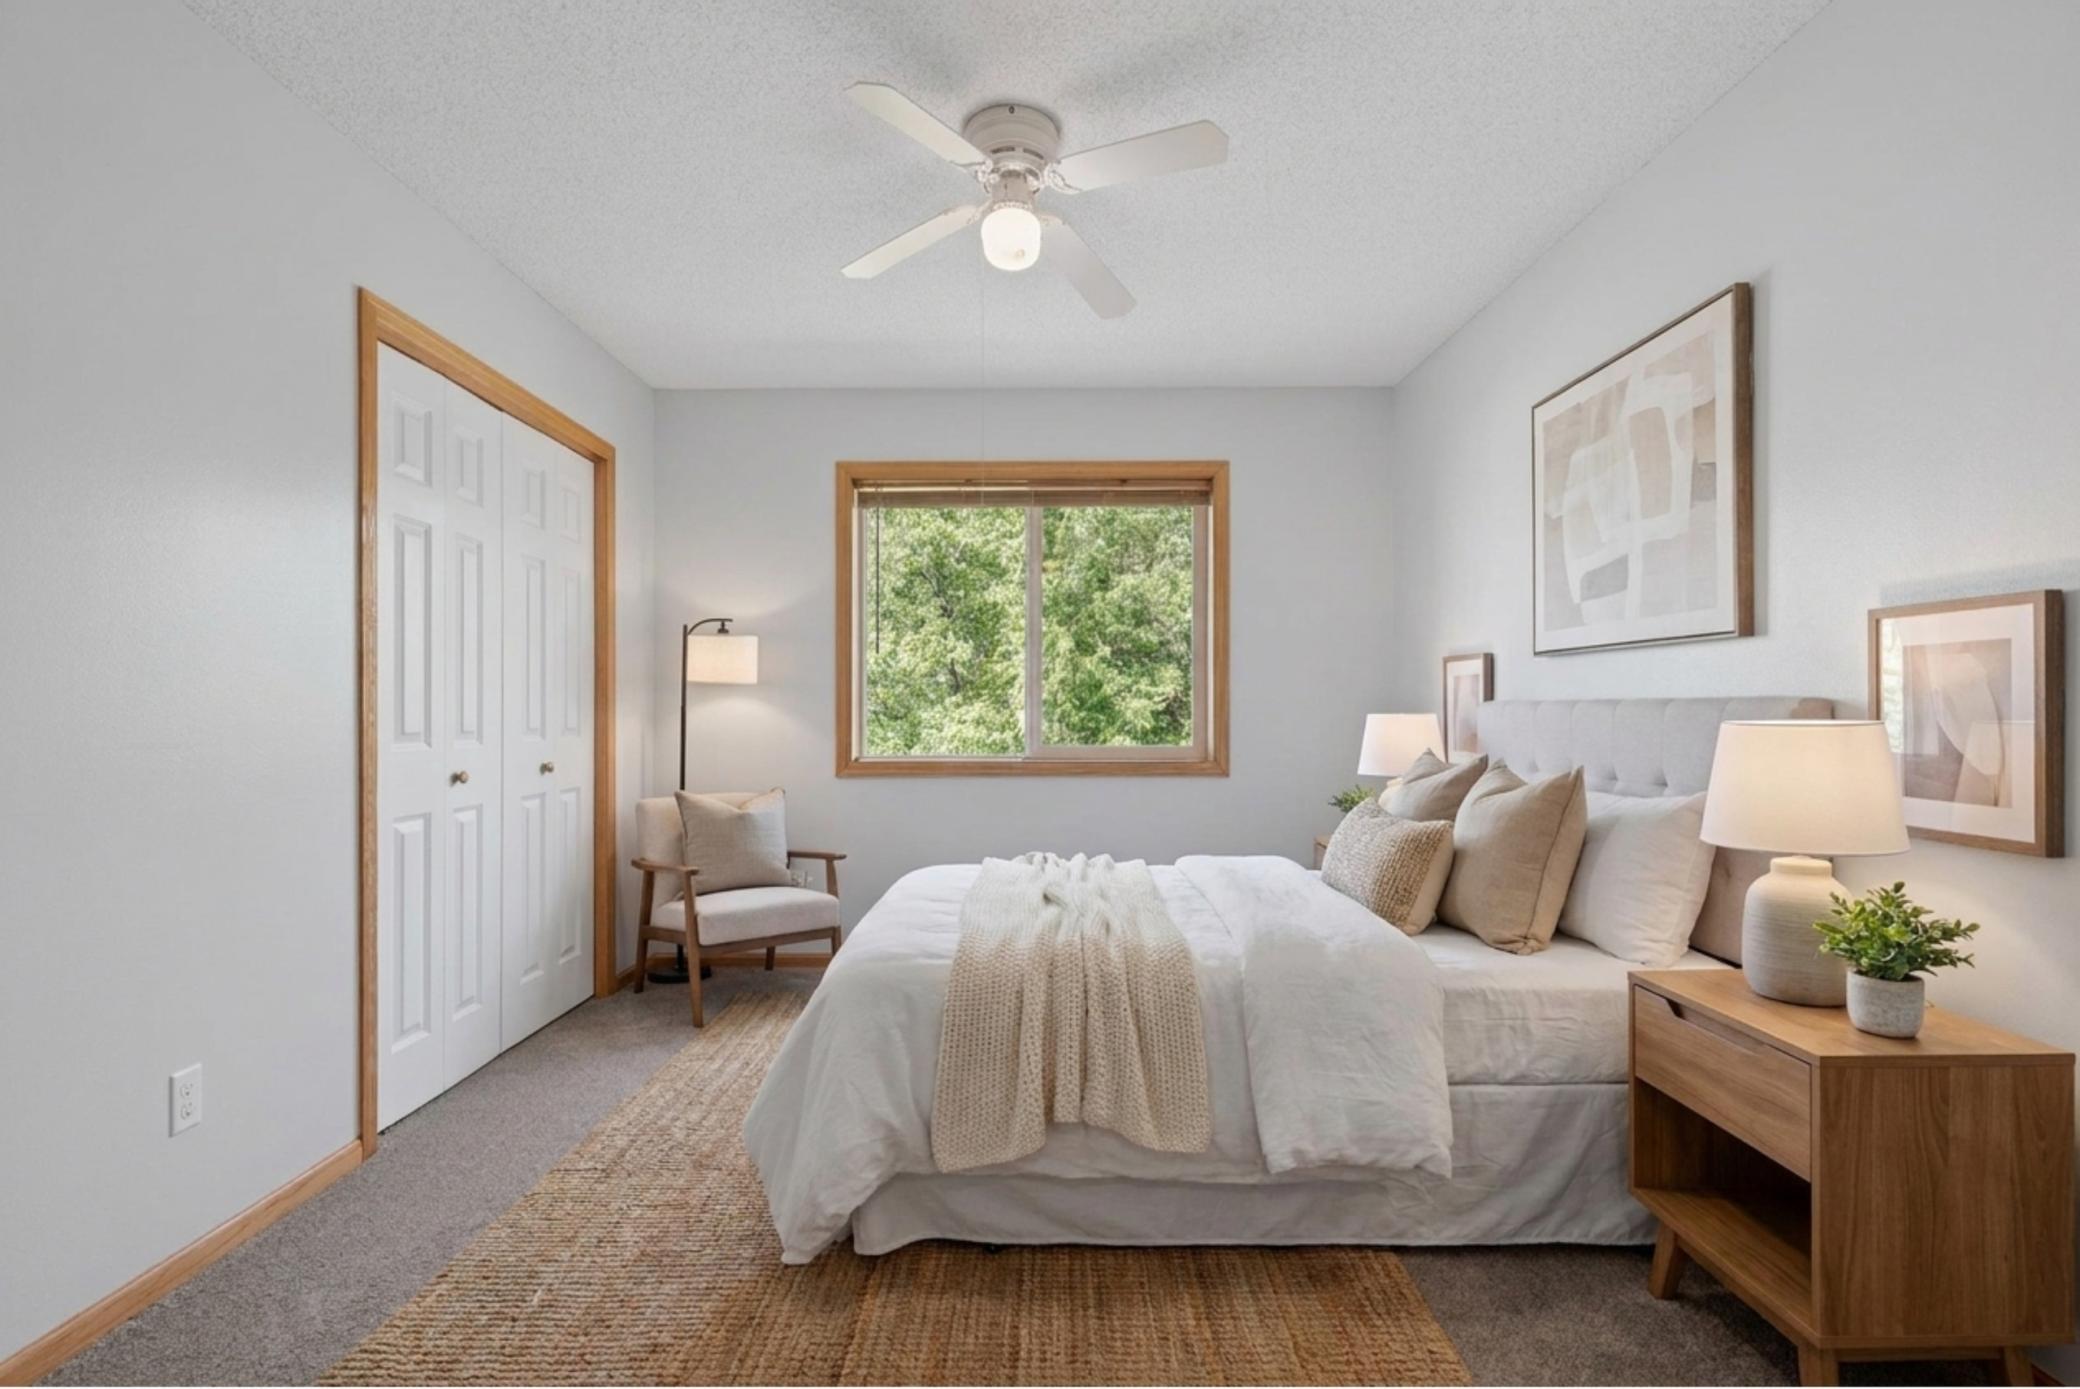
| Second (2nd) Bedroom | 10x10 | Upper |
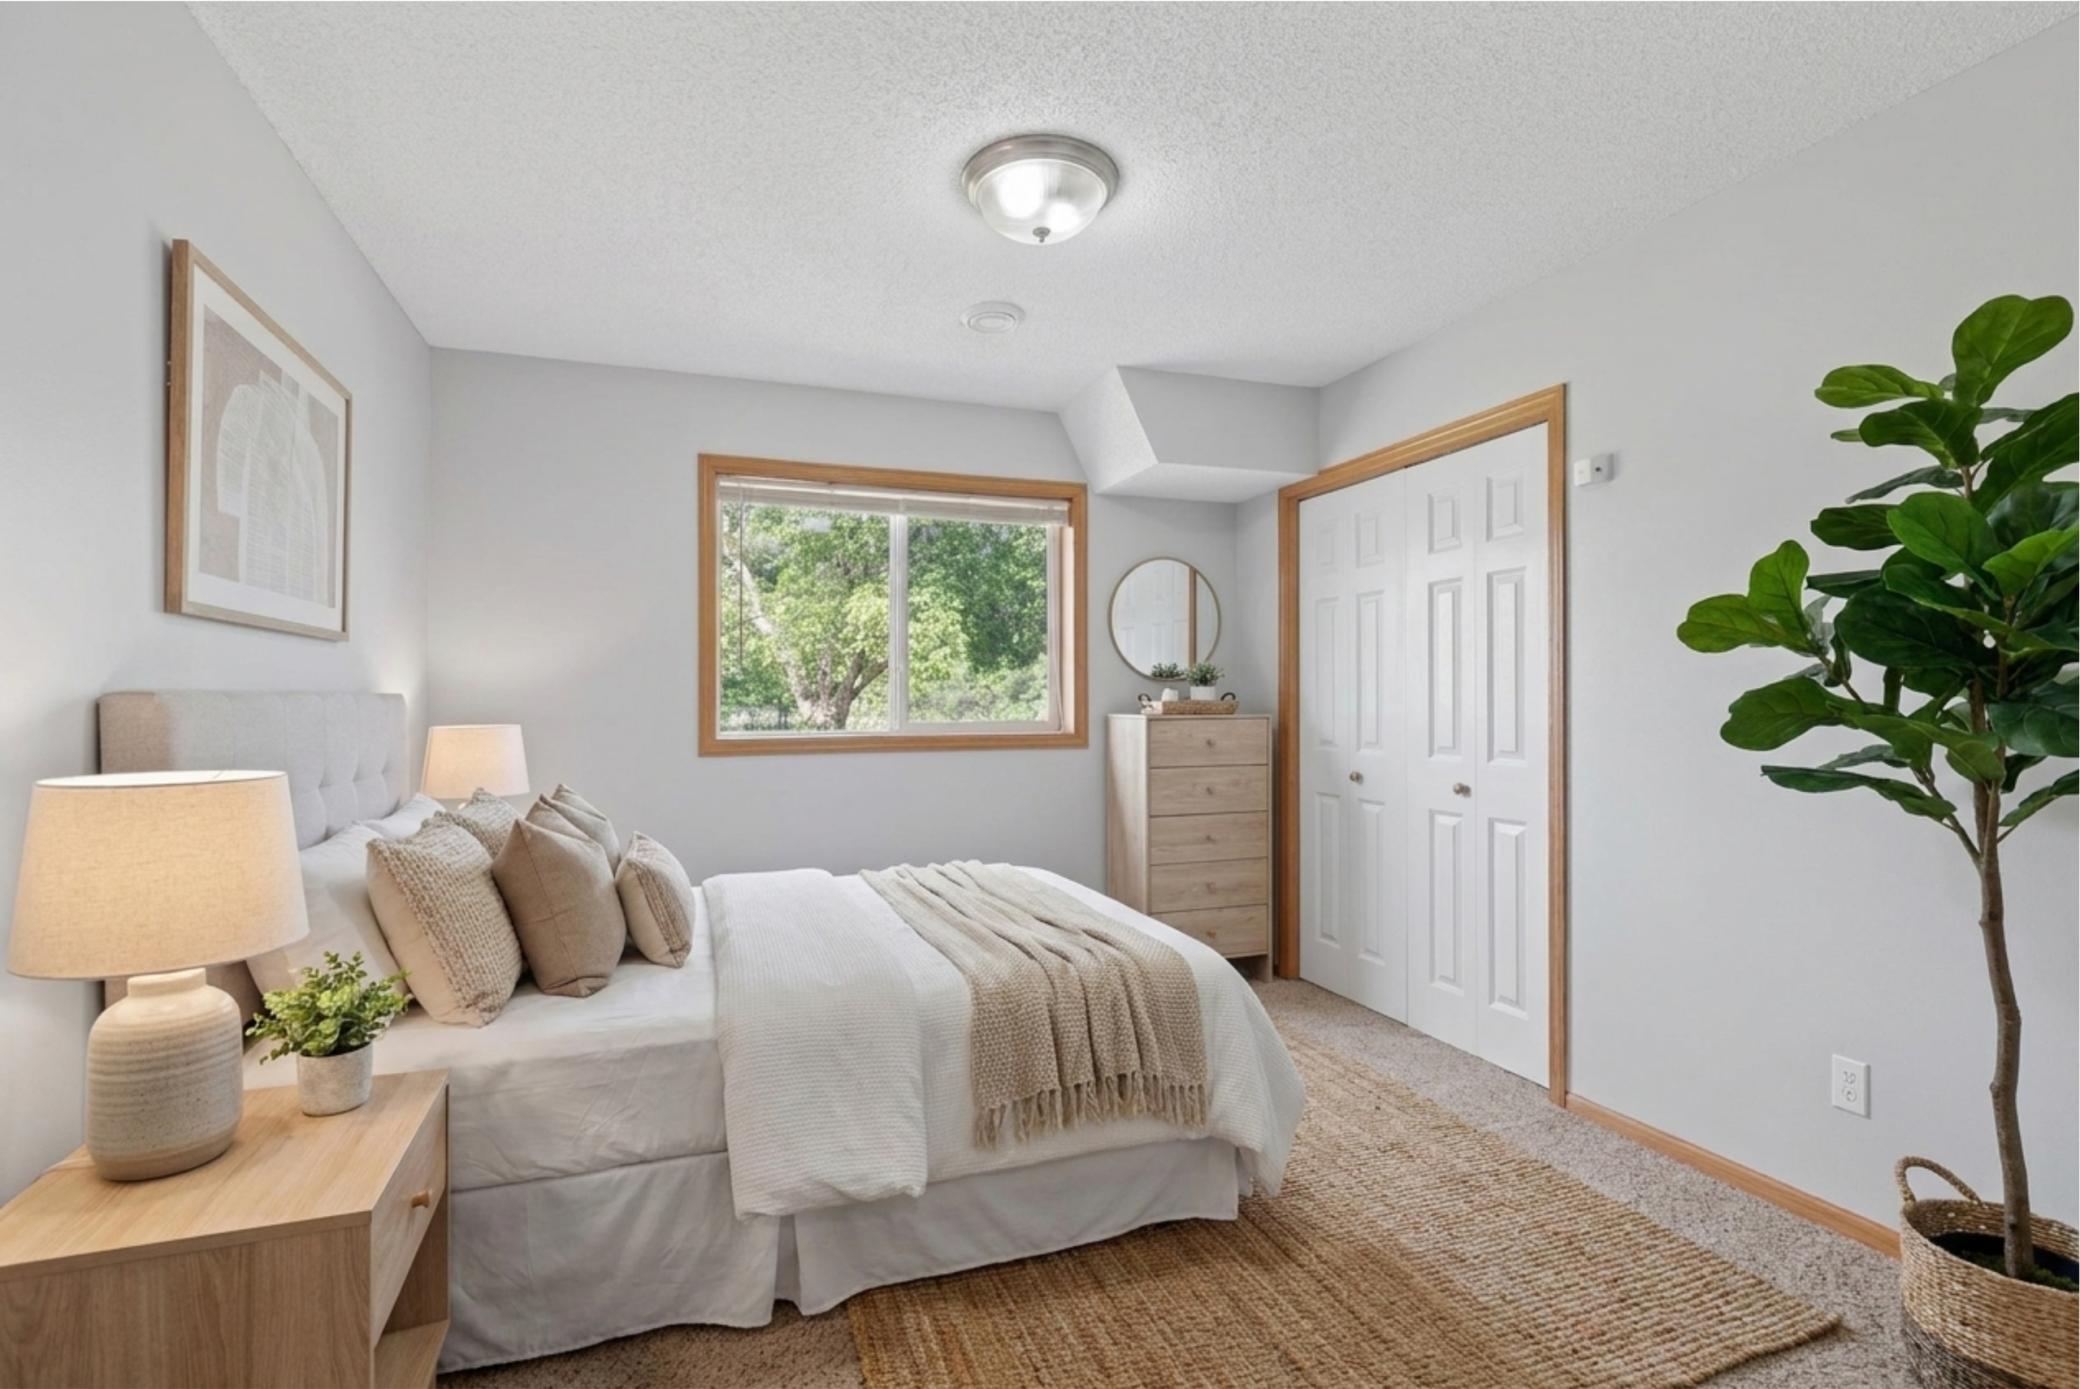
| Third (3rd) Bedroom | 10x10 | Lower |
Listing Office: Wallin Residential Properties
Last Updated: July - 08 - 2026

The data relating to real estate for sale on this web site comes in part from the Broker Reciprocity SM Program of the Regional Multiple Listing Service of Minnesota, Inc. The information provided is deemed reliable but not guaranteed. Properties subject to prior sale, change or withdrawal. ©2024 Regional Multiple Listing Service of Minnesota, Inc All rights reserved.
Friday 10th of July 2026 07:22 AM

218-998-4400
Mohagen Real Estate


Let's Connect

Mohagen Real Estate
sue@MohagenRealEstate.com
Office: 218-998-4400
Cell: 218-731-7376

Mohagen Real Estate is licensed in the State of Minnesota