2807 Ulysses Street NE, Minneapolis, MN 55418 (MLS# 6785255)
$400,000
Minneapolis, MN 55418
MLS# 6785255
Status: Closed
4 beds | 2 baths | 1716 sqft

1 / 24

Property Description
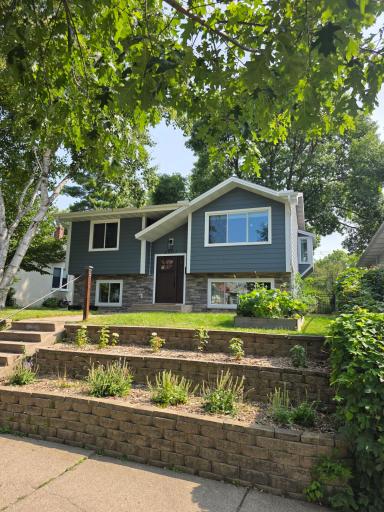
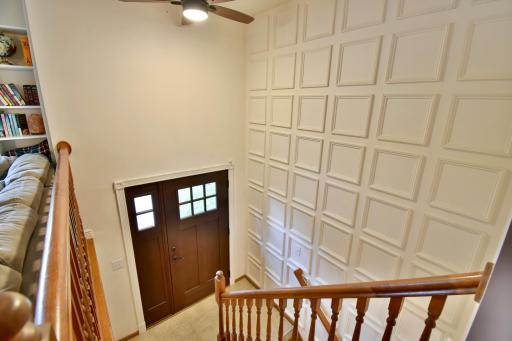
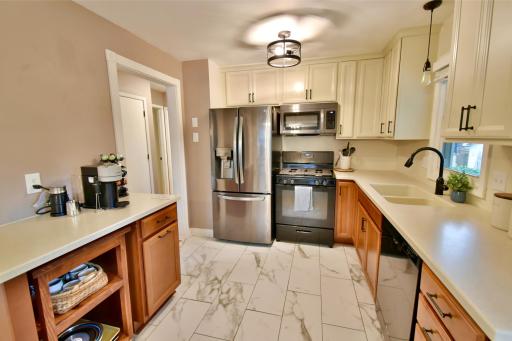
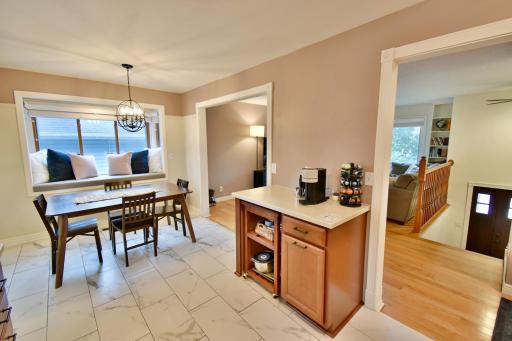
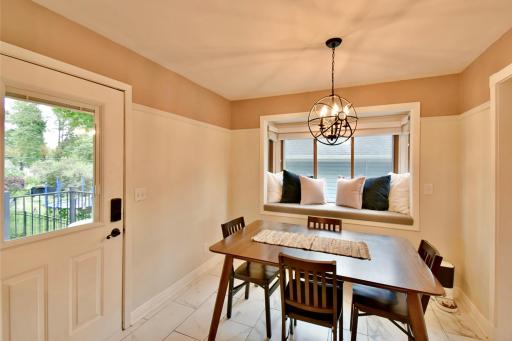
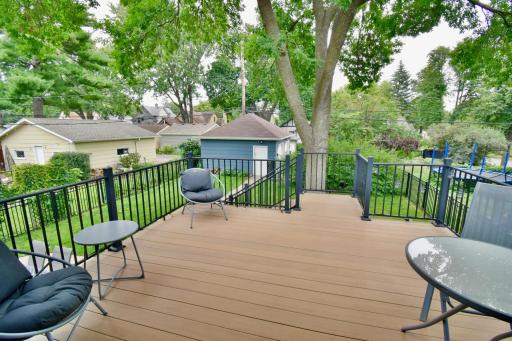
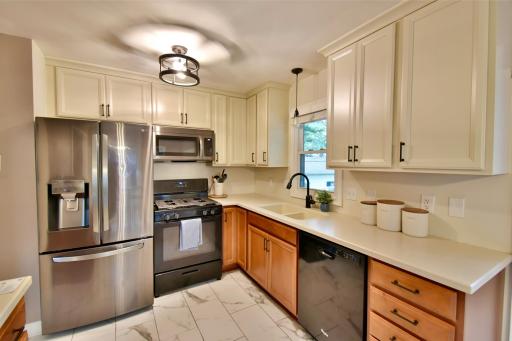
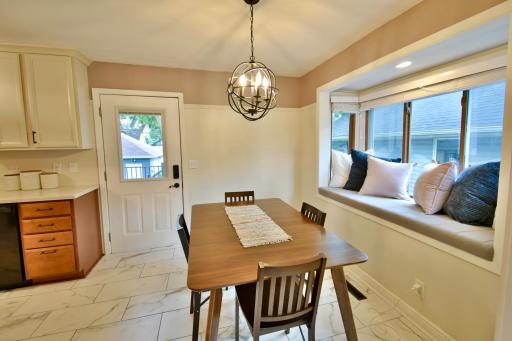
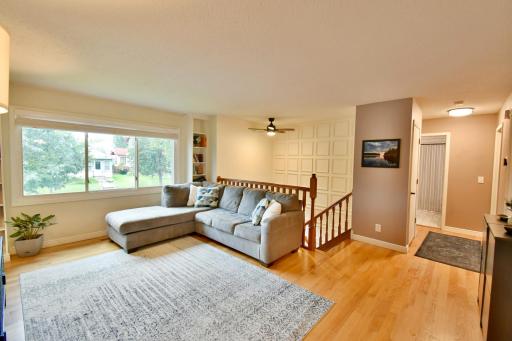
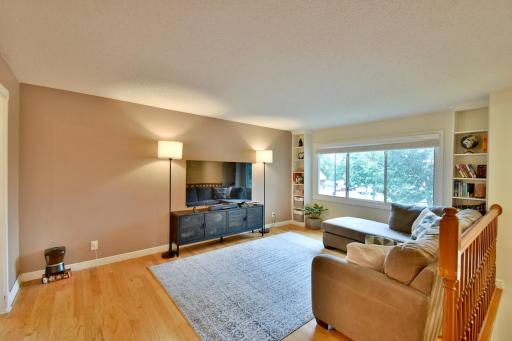
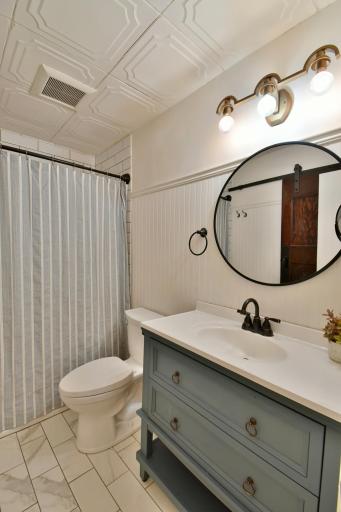
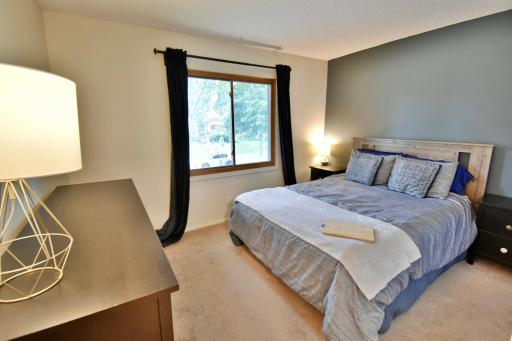
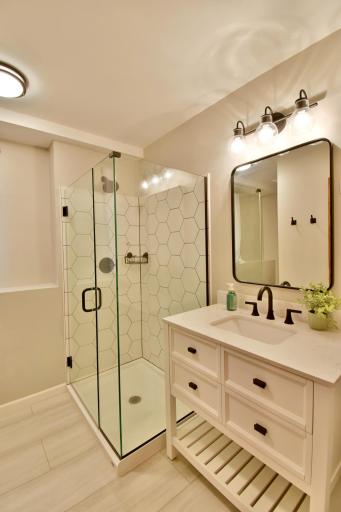
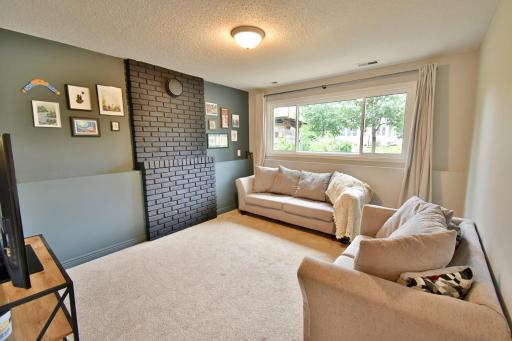
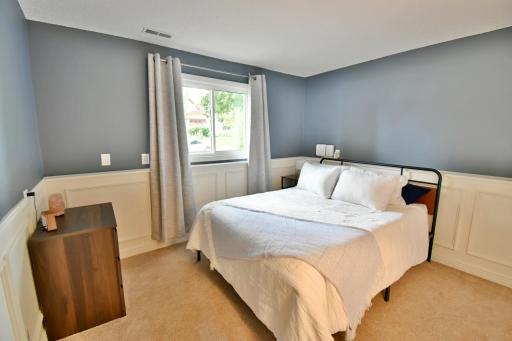
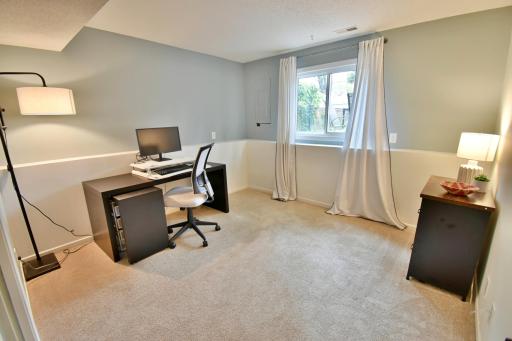
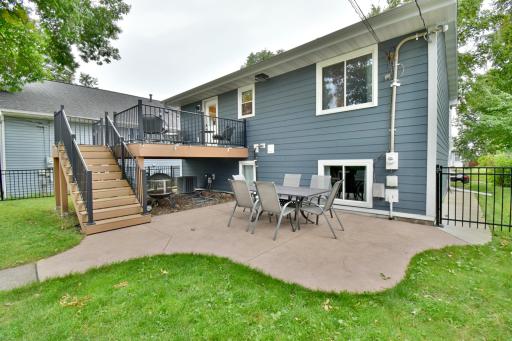
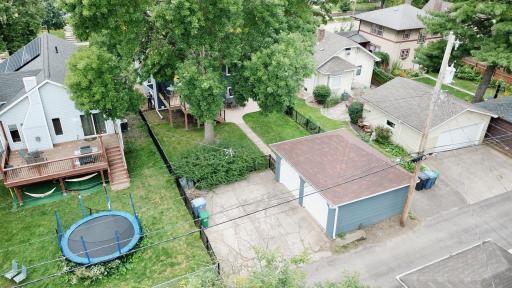
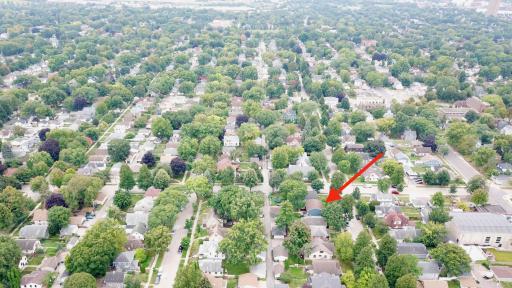
Welcome to this Northeast Stunner! Walk around the corner and grab a coffee or some pizza at Parkway or a breakfast bite at the award winning Hazel's Restaurant. 4 beds 2 baths with Hardy board siding on the outside and tons of updates on the inside. Beautiful hardwood floors on much of the upper level. The LL living room is so cozy and perfect for watching the Notebook or maybe The Departed if that is more your style. Step out onto the deck and enjoy the sunrise on this east facing deck which is perfect for morning but shade in the hot summer afternoon/evenings. Sip your coffee or maybe a glass of wine or beer in the evening. Step down from the deck and there is a bonus concrete patio as well. You will love the updated kitchen and bathrooms and this place just feels like home! Thanks for taking a look and who knows as this might be the one you have been waiting for.
Details
Maps
Contract Information
Status: Closed
Off Market Date: 2025-09-23
Contingency: None
Current Price: 427500
Closed Date: 2025-10-14
Original List Price: 400000
Sales Close Price: 427500
ListPrice: 400000
List Date: 2025-09-08
Owner is an Agent?: No
Auction?: No
General Property Information
Association Fee Frequency: N/A
Common Wall: No
Lot Measurement: Acres
Manufactured Home?: No
Multiple PIDs?: No
New Development: No
Waterfront YN: No
Year Built: 1978
Yearly/Seasonal: Yearly
Zoning: Residential-Single Family
Bedrooms: 4
Baths Total: 2
Bath Full: 1
Bath Three Quarters: 1
Main Floor Total SqFt: 884
Above Grd Total SqFt: 884
Below Grd Total SqFt: 832
Total SqFt: 1716
Total Finished Sqft: 1634.00
FireplaceYN: No
Style: (SF) Single Family
Foundation Size: 832
Power Company: Xcel Energy
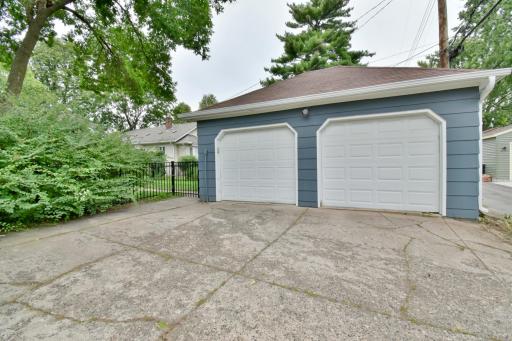
Garage Stalls: 2
Lot Dimensions: 127x42
Acres: 0.12
Assessment Pending: No
Location Tax and Other Information
House Number: 2807
Street Name: Ulysses
Street Suffix: Street
Street Direction Suffix: NE
Postal City: Minneapolis
County: Hennepin
State: MN
Zip Code: 55418
Complex/Dev/Subdivision: Richardsons 2nd Add
Assessments
Tax With Assessments: 4810.26
Building Information
Finished SqFt Above Ground: 884
Finished SqFt Below Ground: 750
Insurance Fee
Insurance Fee Frequency: N/A
Lease Details
Land Leased: Not Applicable
Lock Box Type
Lock Box Source: MAAR
Miscellaneous Information
DP Resource: Yes
Homestead: Yes
Ownership
Fractional Ownership: No
Parking Characteristics
Garage Square Feet: 450
Public Survey Info
Range#: 24
Section#: 12
Township#: 29
Property Features
Accessible: None
Air Conditioning: Central Air
Amenities Unit: Ceiling Fan(s); Deck; Kitchen Window; Main Floor Primary Bedroom; Patio
Appliances: Dishwasher; Disposal; Microwave; Range; Refrigerator; Washer
Assumable Loan: Not Assumable
Basement: Concrete Block; Egress Windows; Full
Bath Description: Main Floor Full Bath; 3/4 Basement
Construction Materials: Block
Construction Status: Previously Owned
Dining Room Description: Eat In Kitchen
Electric: Circuit Breakers
Existing Financing: Conventional
Exterior: Cement Board; Fiber Board
Family Room Characteristics: 2 or More; Lower Level; Main Level
Fencing: Full
Financing Terms: Conventional
Foundation: Concrete Block
Fuel: Natural Gas
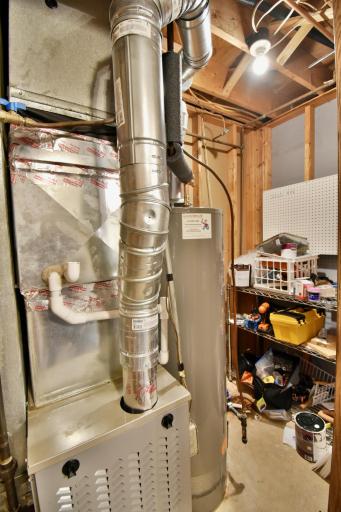
Heating: Forced Air
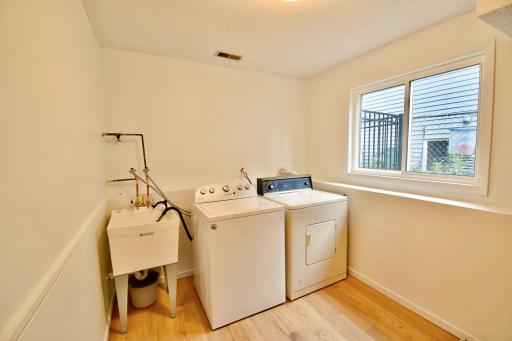
Laundry: Laundry Room; Lower Level
Lock Box Type: Supra
Lot Description: Public Transit (w/in 6 blks); Tree Coverage - Medium
Pool Description: None
Road Frontage: City Street
Road Responsibility: Public Maintained Road
Roof: Age Over 8 Years
Sellers Terms: Cash; Conventional; FHA; VA
Sewer: City Sewer - In Street
Special Search: Main Floor Bedroom; Main Floor Primary
Stories: Bi-Level
Water: City Water - In Street
Room Information
| Room Name | Dimensions | Level |
| Dining Room | 10x10 | Main |
| Family Room | 14x14 | Lower |
| Kitchen | 10x11 | Main |
| Fourth (4th) Bedroom | 12x13 | Lower |
| Laundry | 12x9 | Lower |
| Third (3rd) Bedroom | 12x12 | Lower |
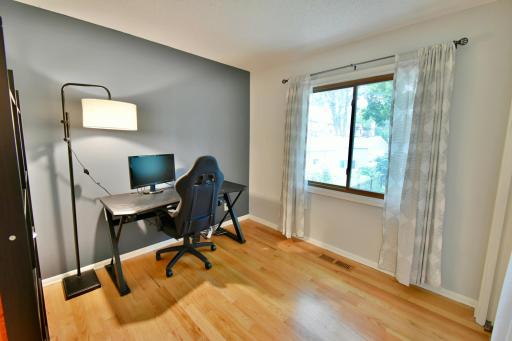
| Second (2nd) Bedroom | 12x11 | Main |
| First (1st) Bedroom | 12x12 | Main |
| Living Room | 18x13 | Main |
Listing Office: NOW Realty
Last Updated: October - 17 - 2026

The data relating to real estate for sale on this web site comes in part from the Broker Reciprocity SM Program of the Regional Multiple Listing Service of Minnesota, Inc. The information provided is deemed reliable but not guaranteed. Properties subject to prior sale, change or withdrawal. ©2026 Regional Multiple Listing Service of Minnesota, Inc All rights reserved.
Tuesday 20th of October 2026 09:44 PM

218-998-4400
Mohagen Real Estate


Let's Connect

Mohagen Real Estate
sue@MohagenRealEstate.com
Office: 218-998-4400
Cell: 218-731-7376

Mohagen Real Estate is licensed in the State of Minnesota