2810 Nybeck Avenue S, Afton, MN 55001 (MLS# 7033010)
$2,725,000
Afton, MN 55001
MLS# 7033010
4 beds | 5 baths | 8228 sqft
1 / 87
Property Description
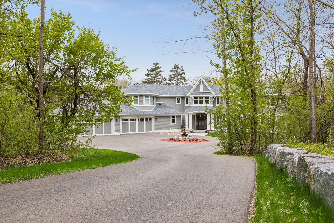
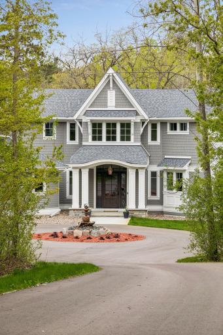
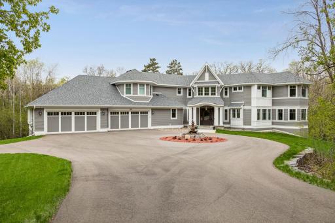
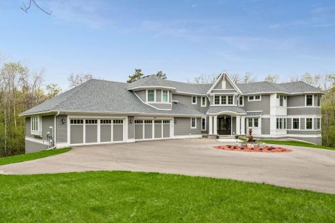
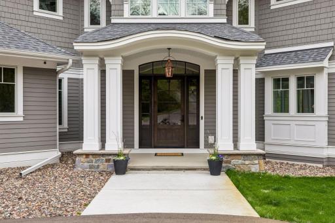
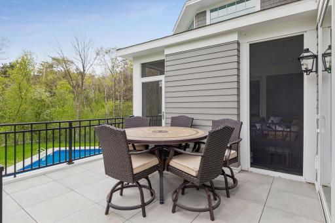
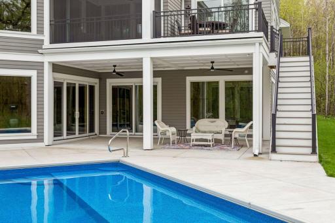
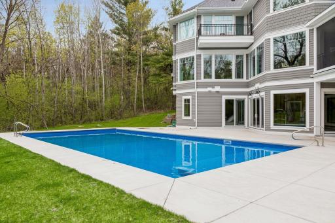
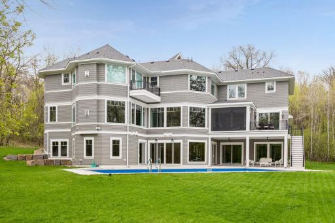
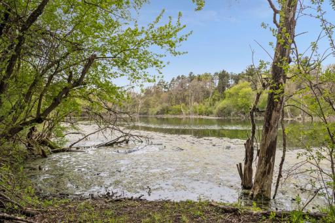
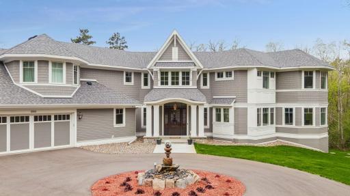
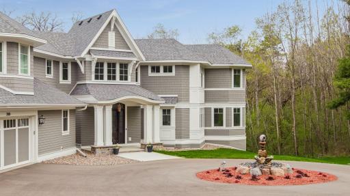
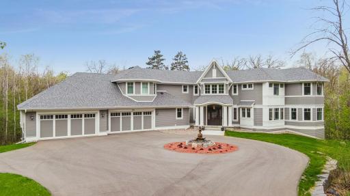
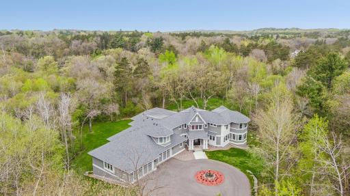
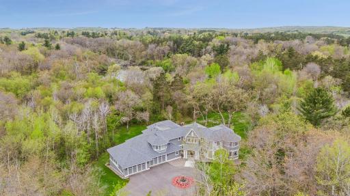
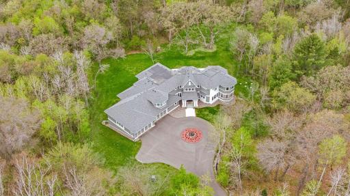
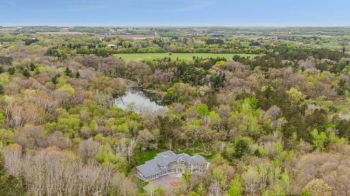
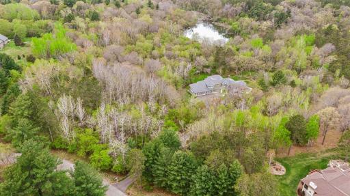
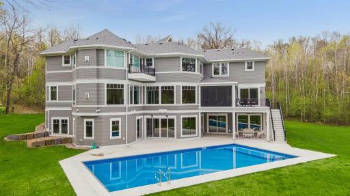
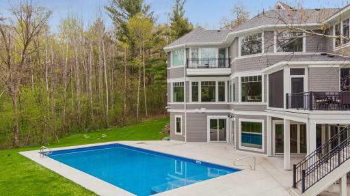
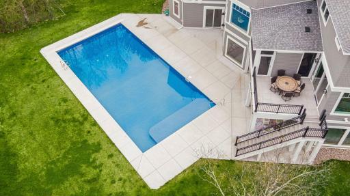
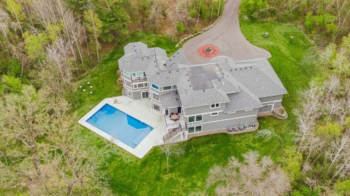
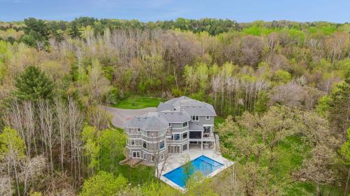
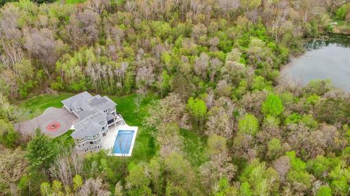
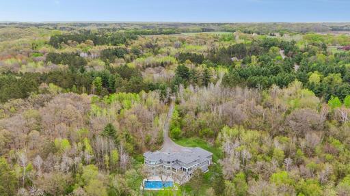
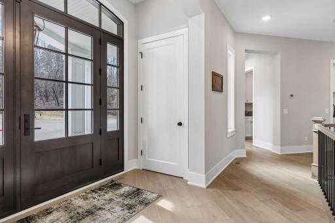
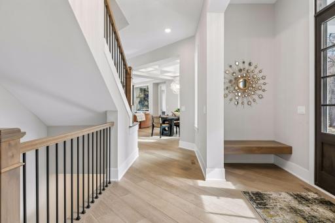
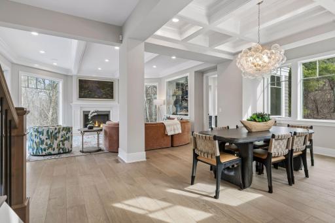
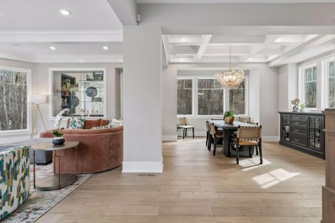
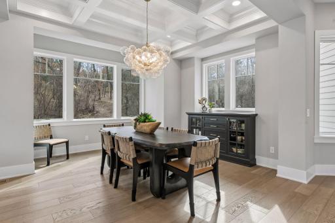
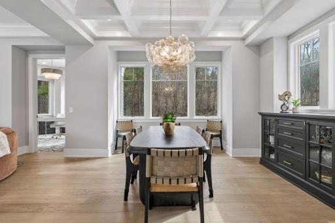
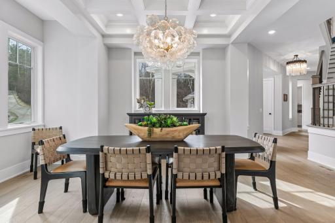
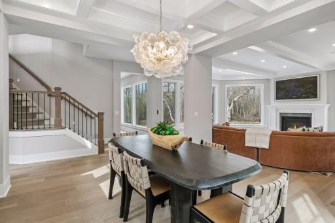
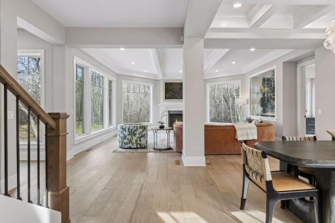
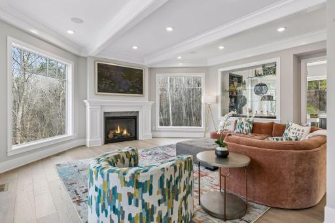
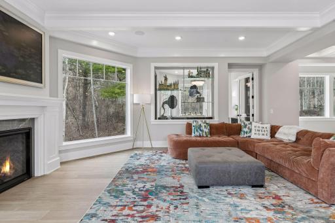
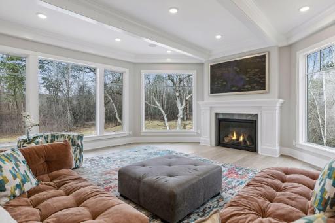
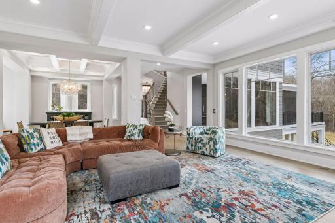
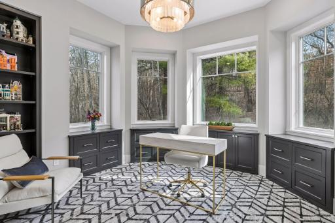
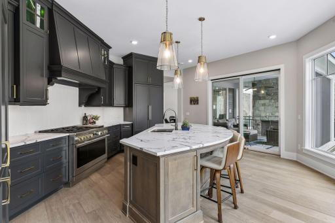
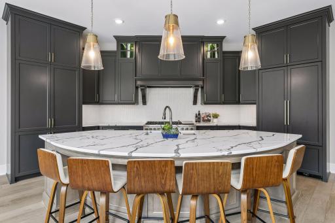
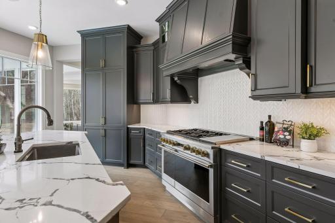
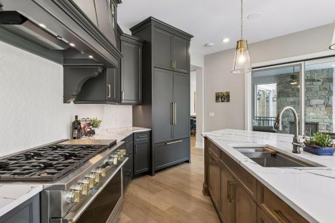
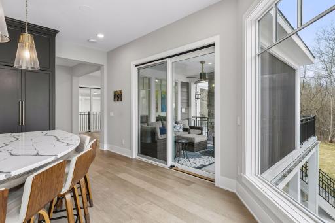
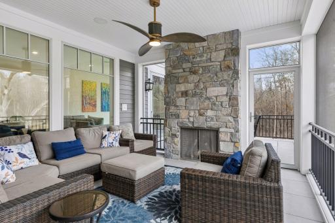
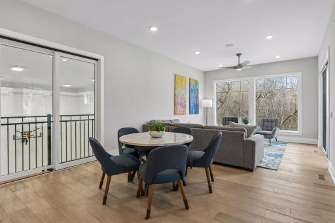
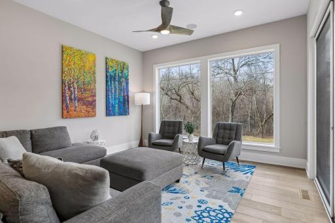
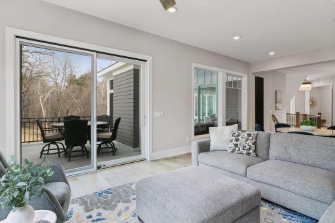
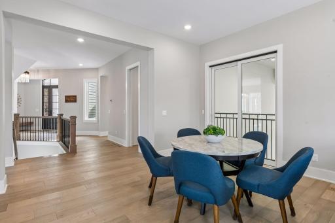
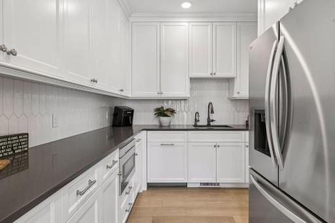
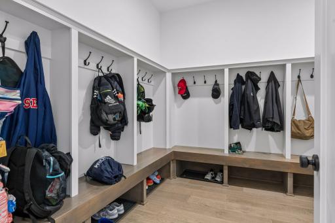
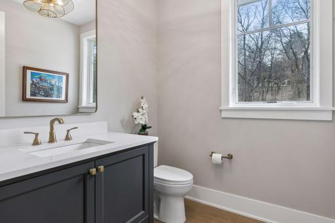
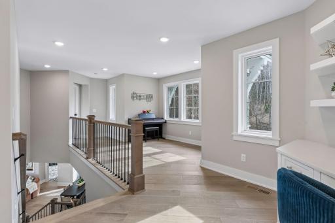
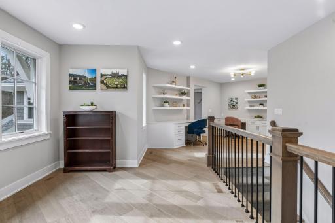
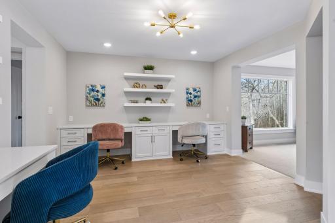
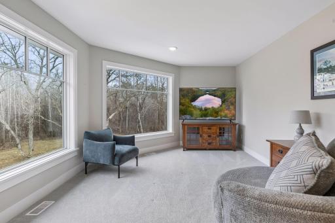
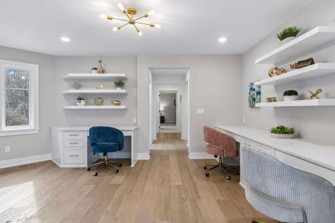
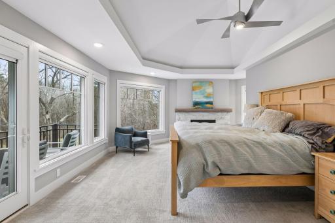
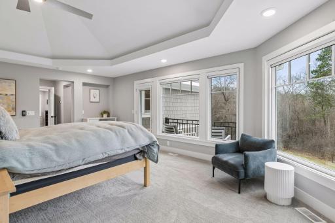
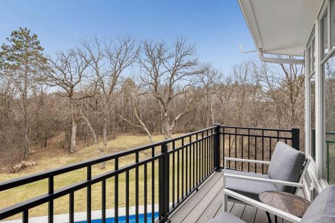
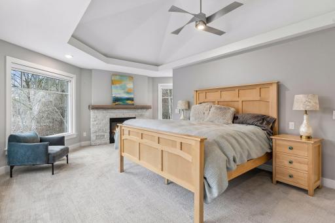
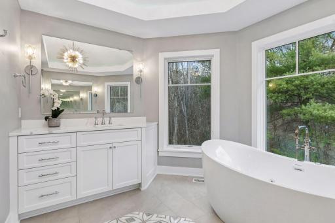
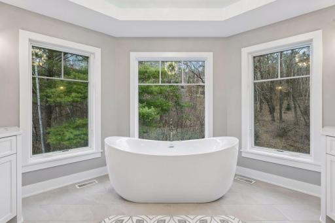
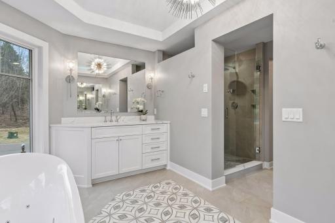
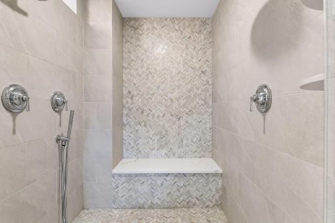
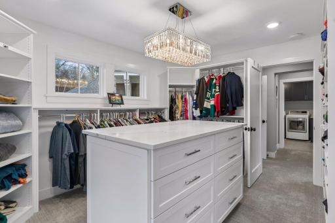
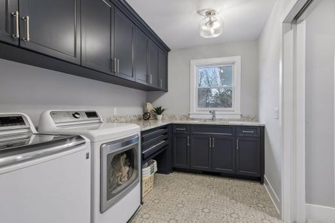
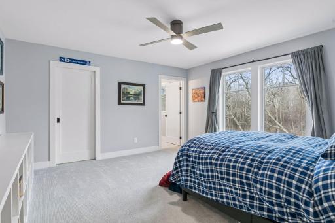
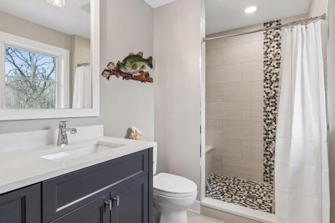
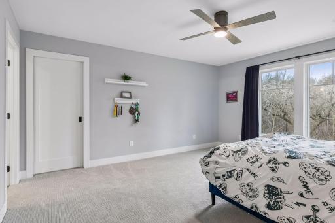
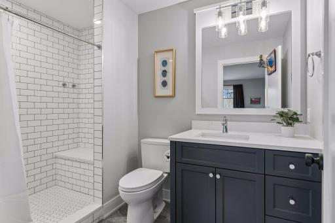
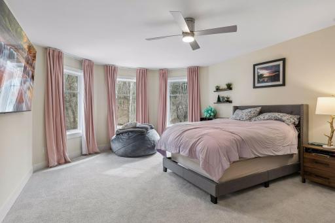
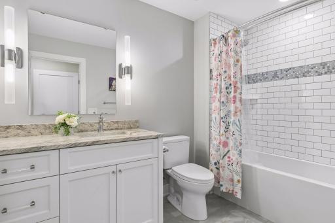
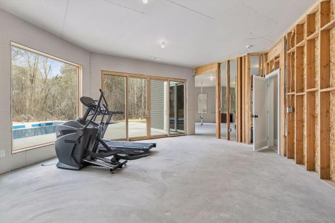
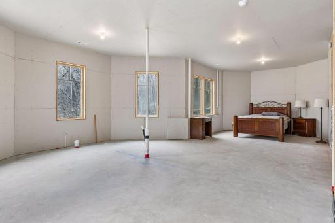
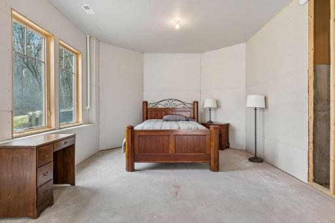
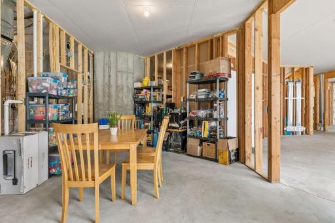
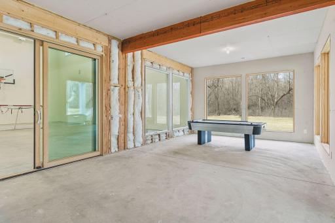
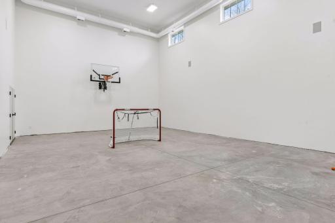
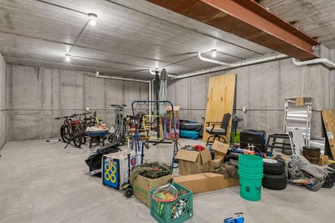
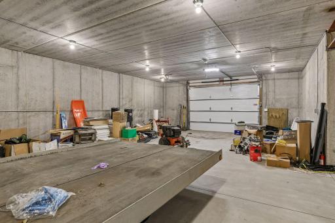
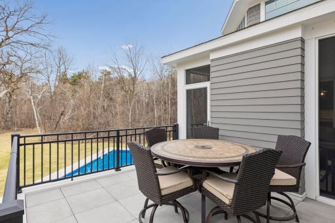
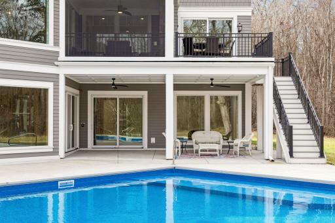
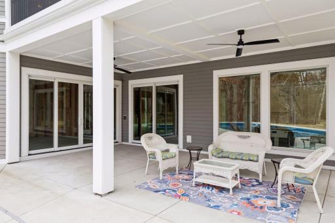
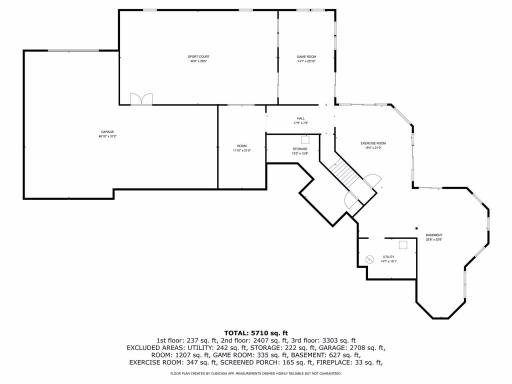
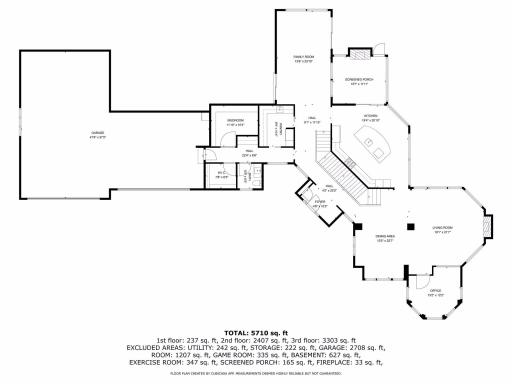
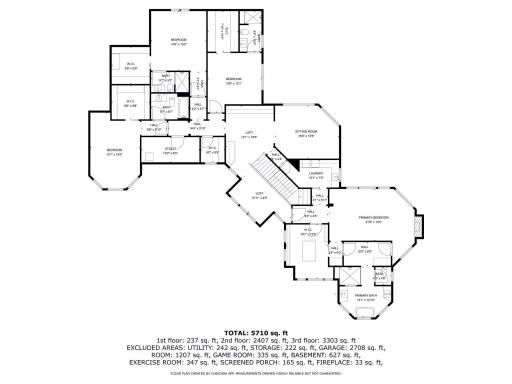
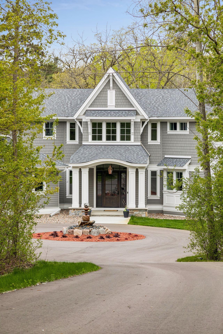
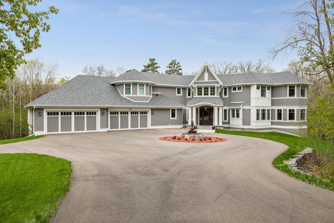
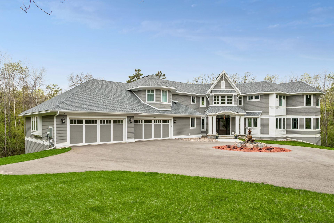
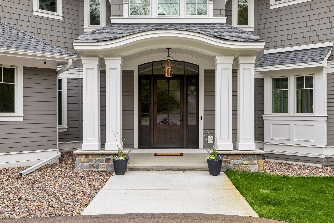
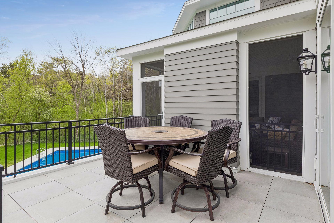
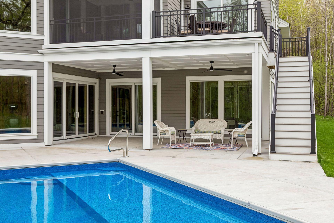
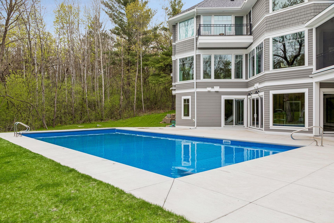
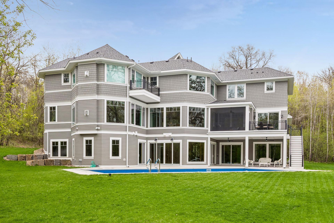
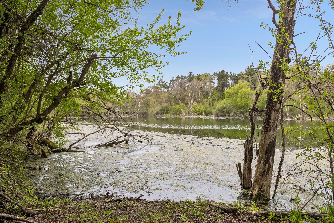
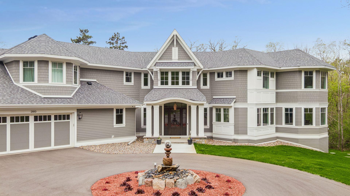
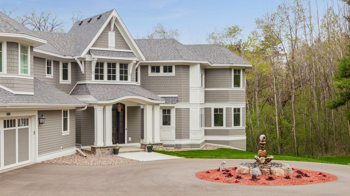
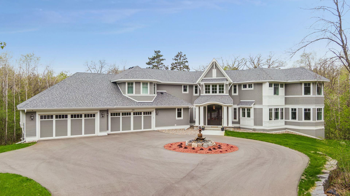
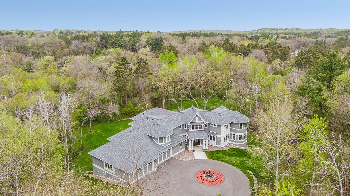
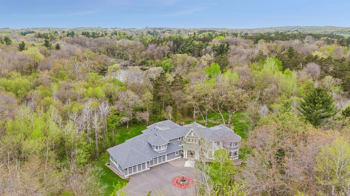
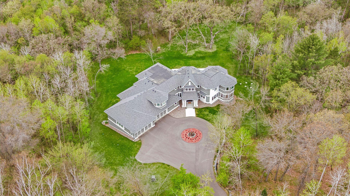
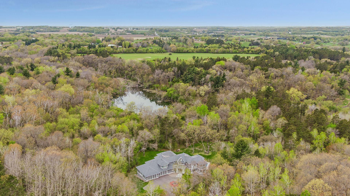
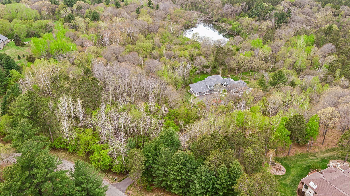
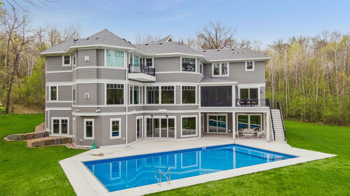
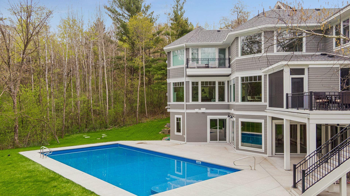
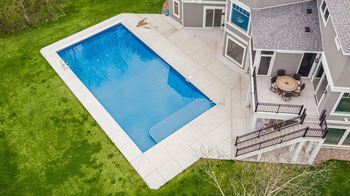
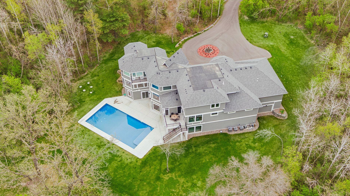
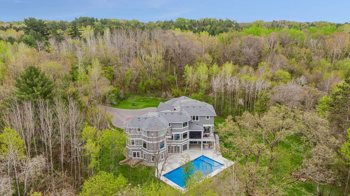
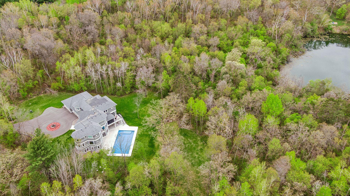
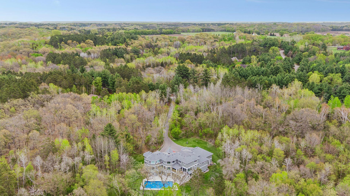
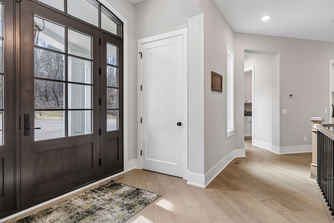
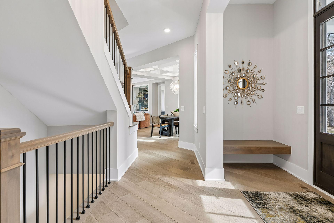
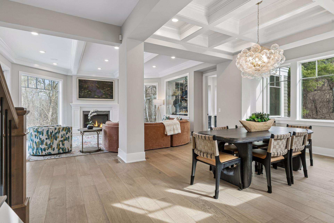
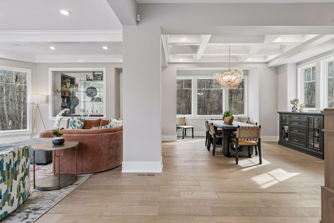
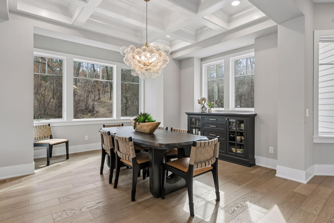
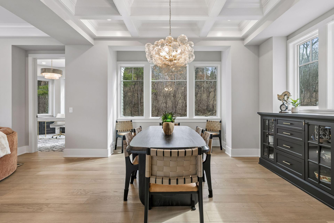
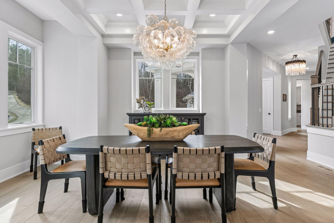
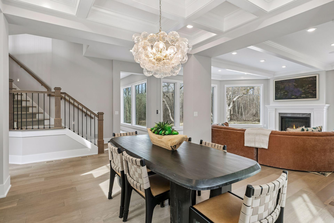
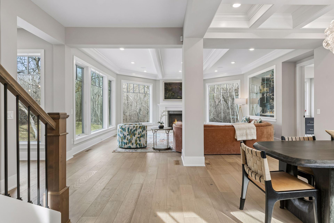
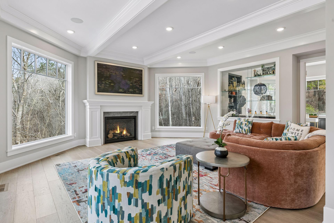
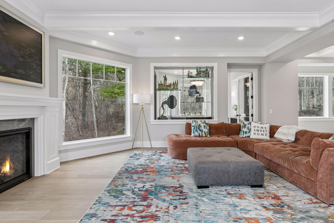
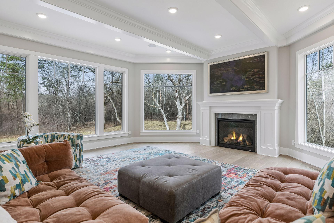
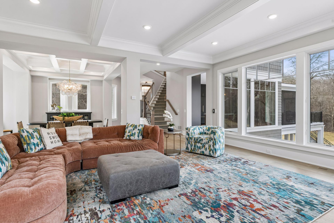
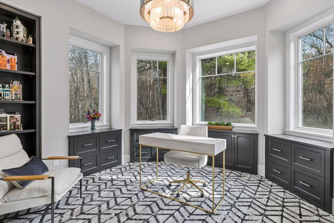
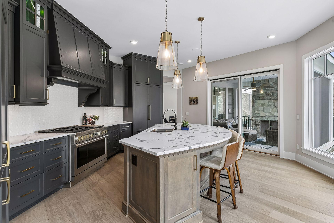
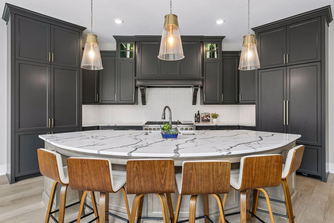
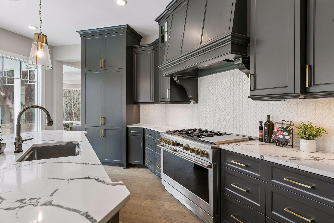
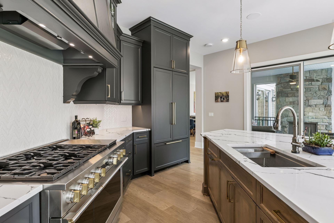
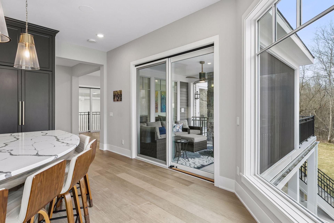
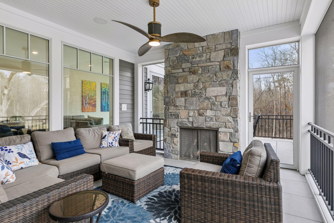
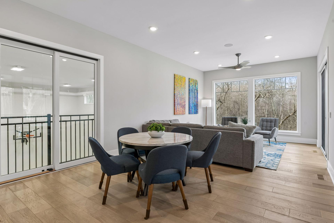
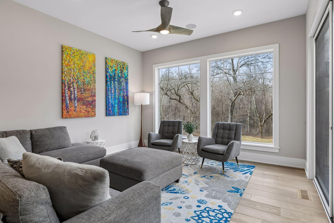
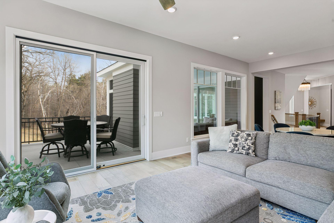
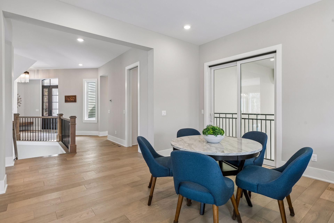
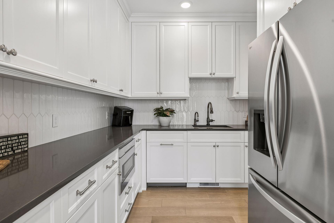
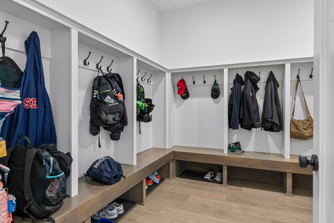
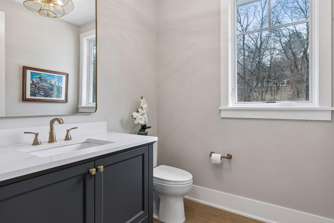
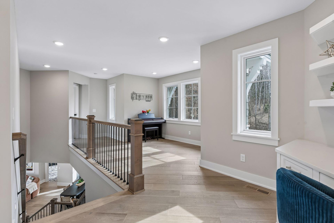
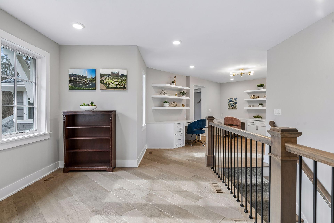
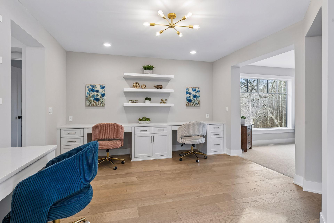
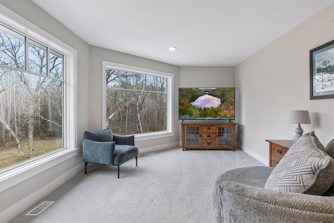
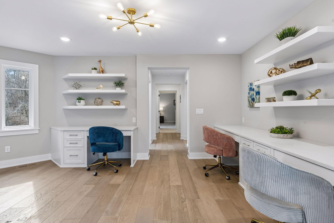
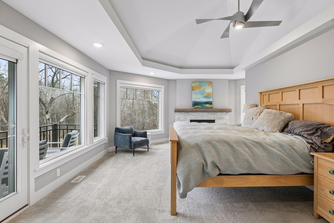
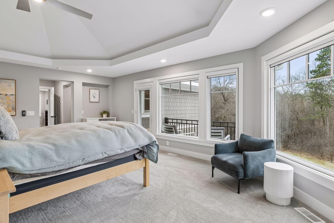
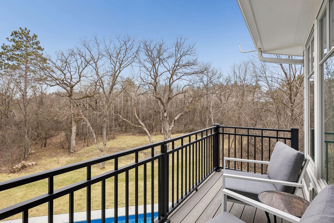
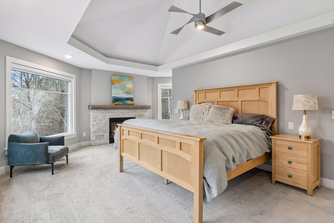
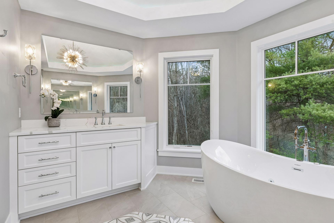
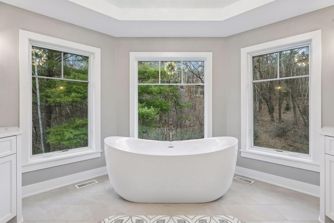
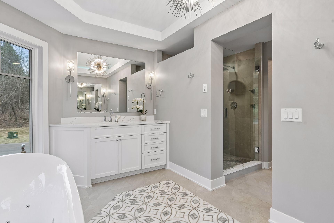
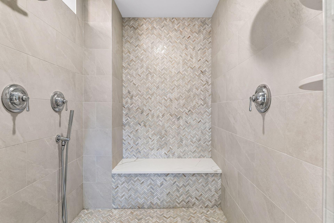
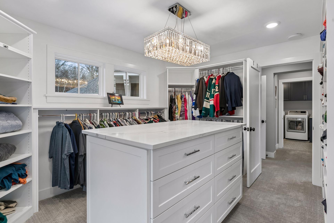
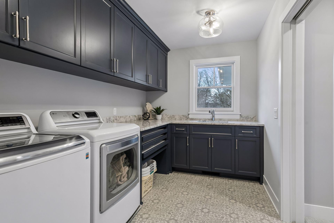
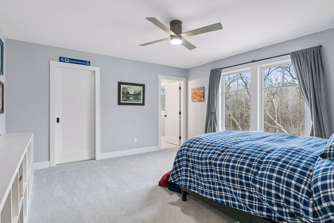
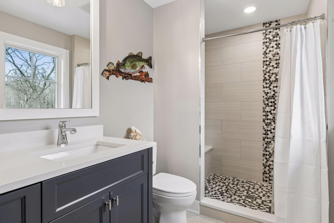
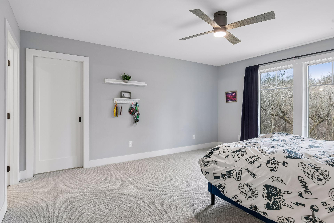
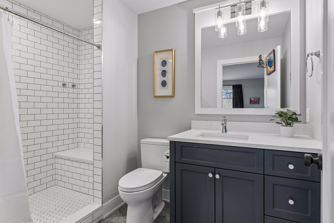
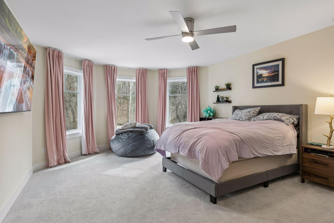
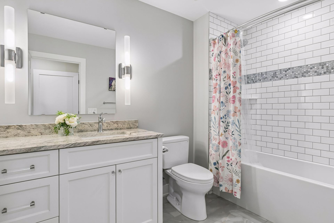
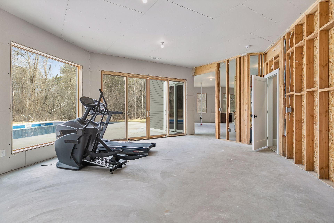
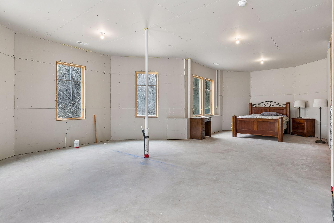
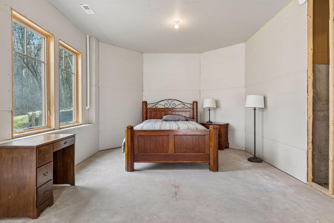
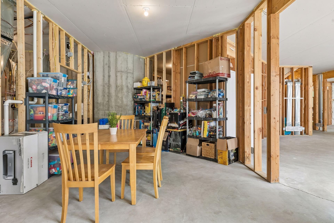
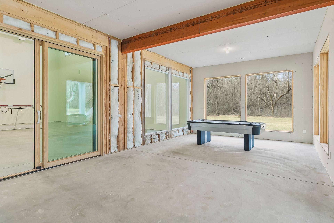
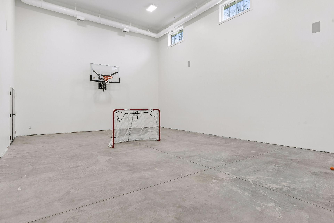
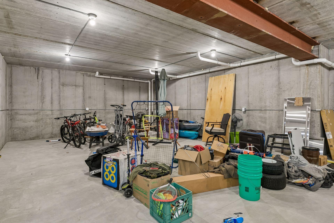
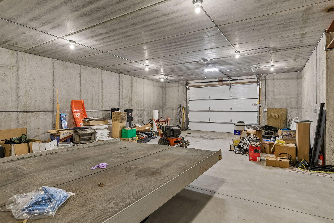
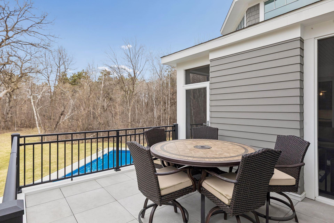
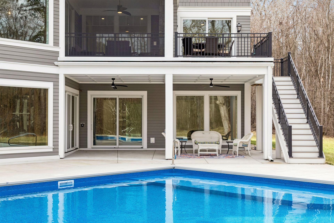
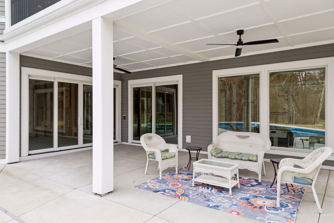
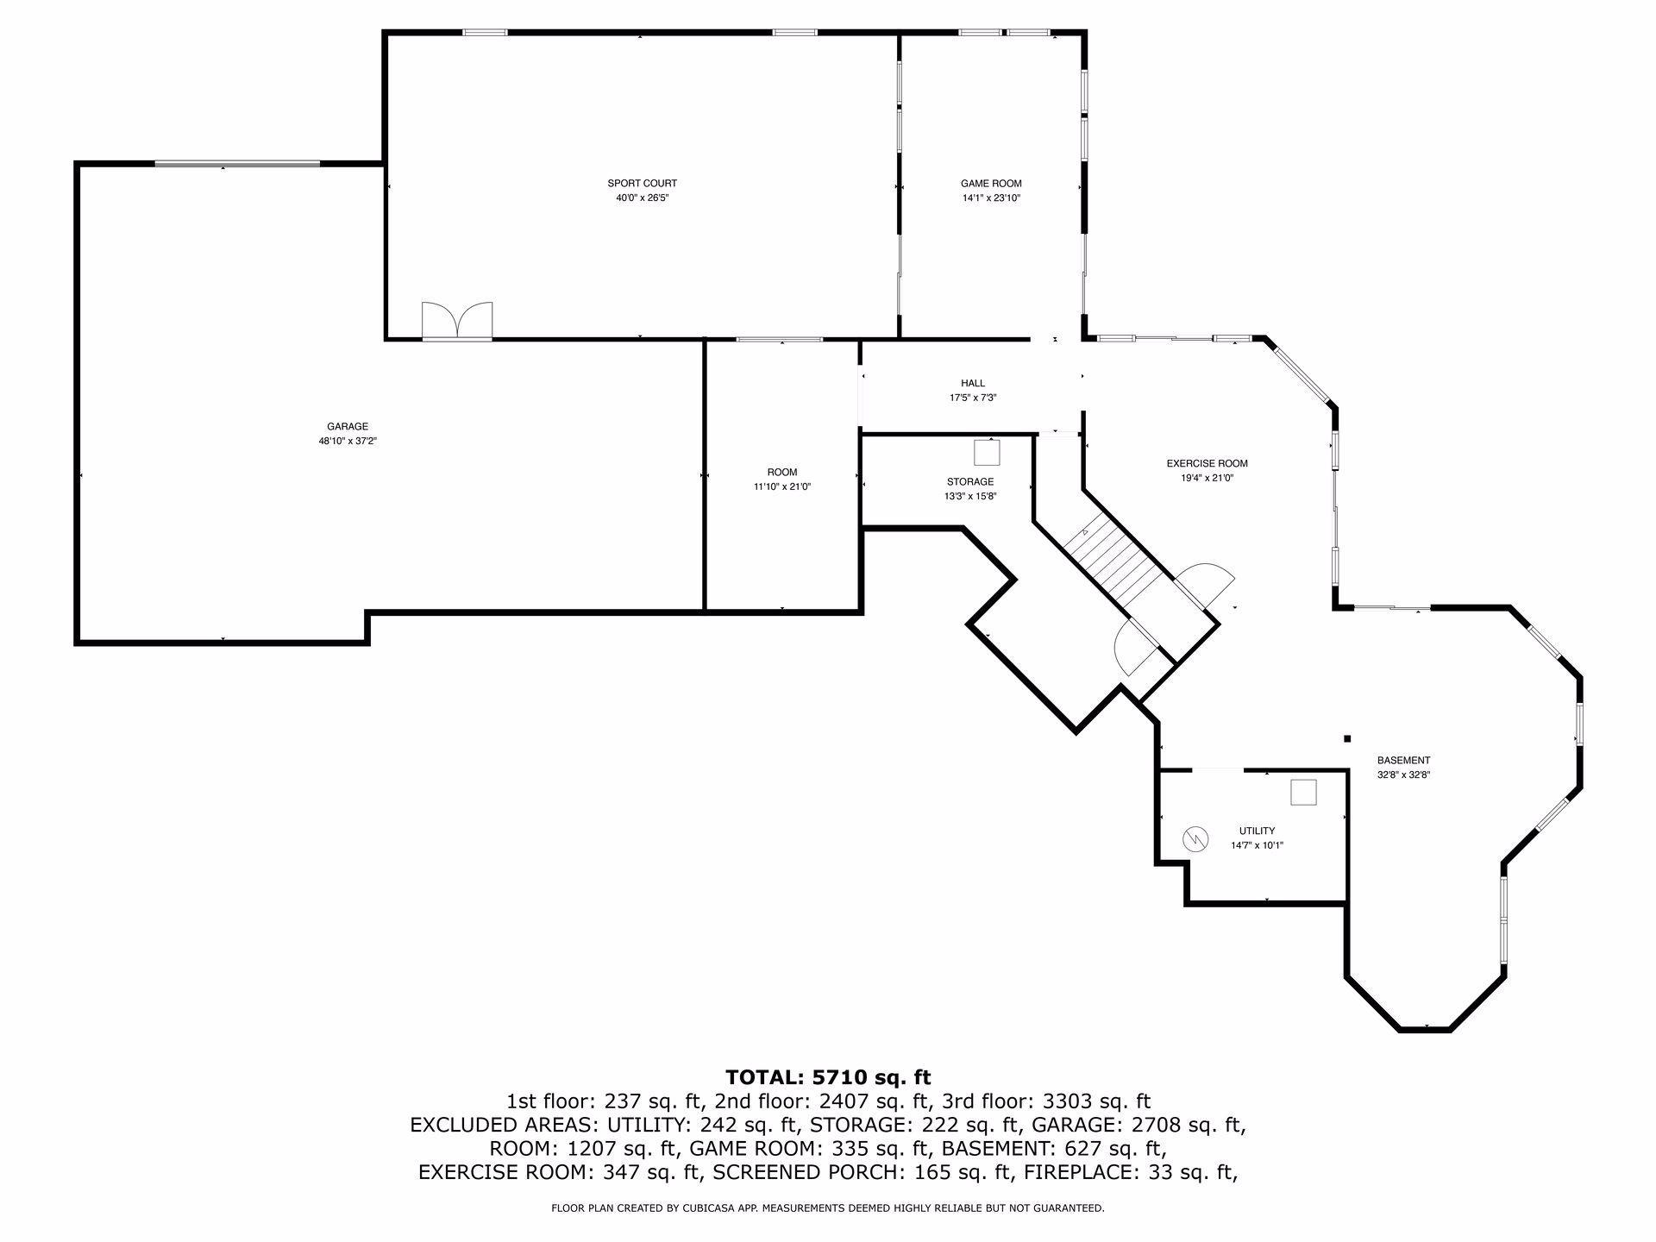
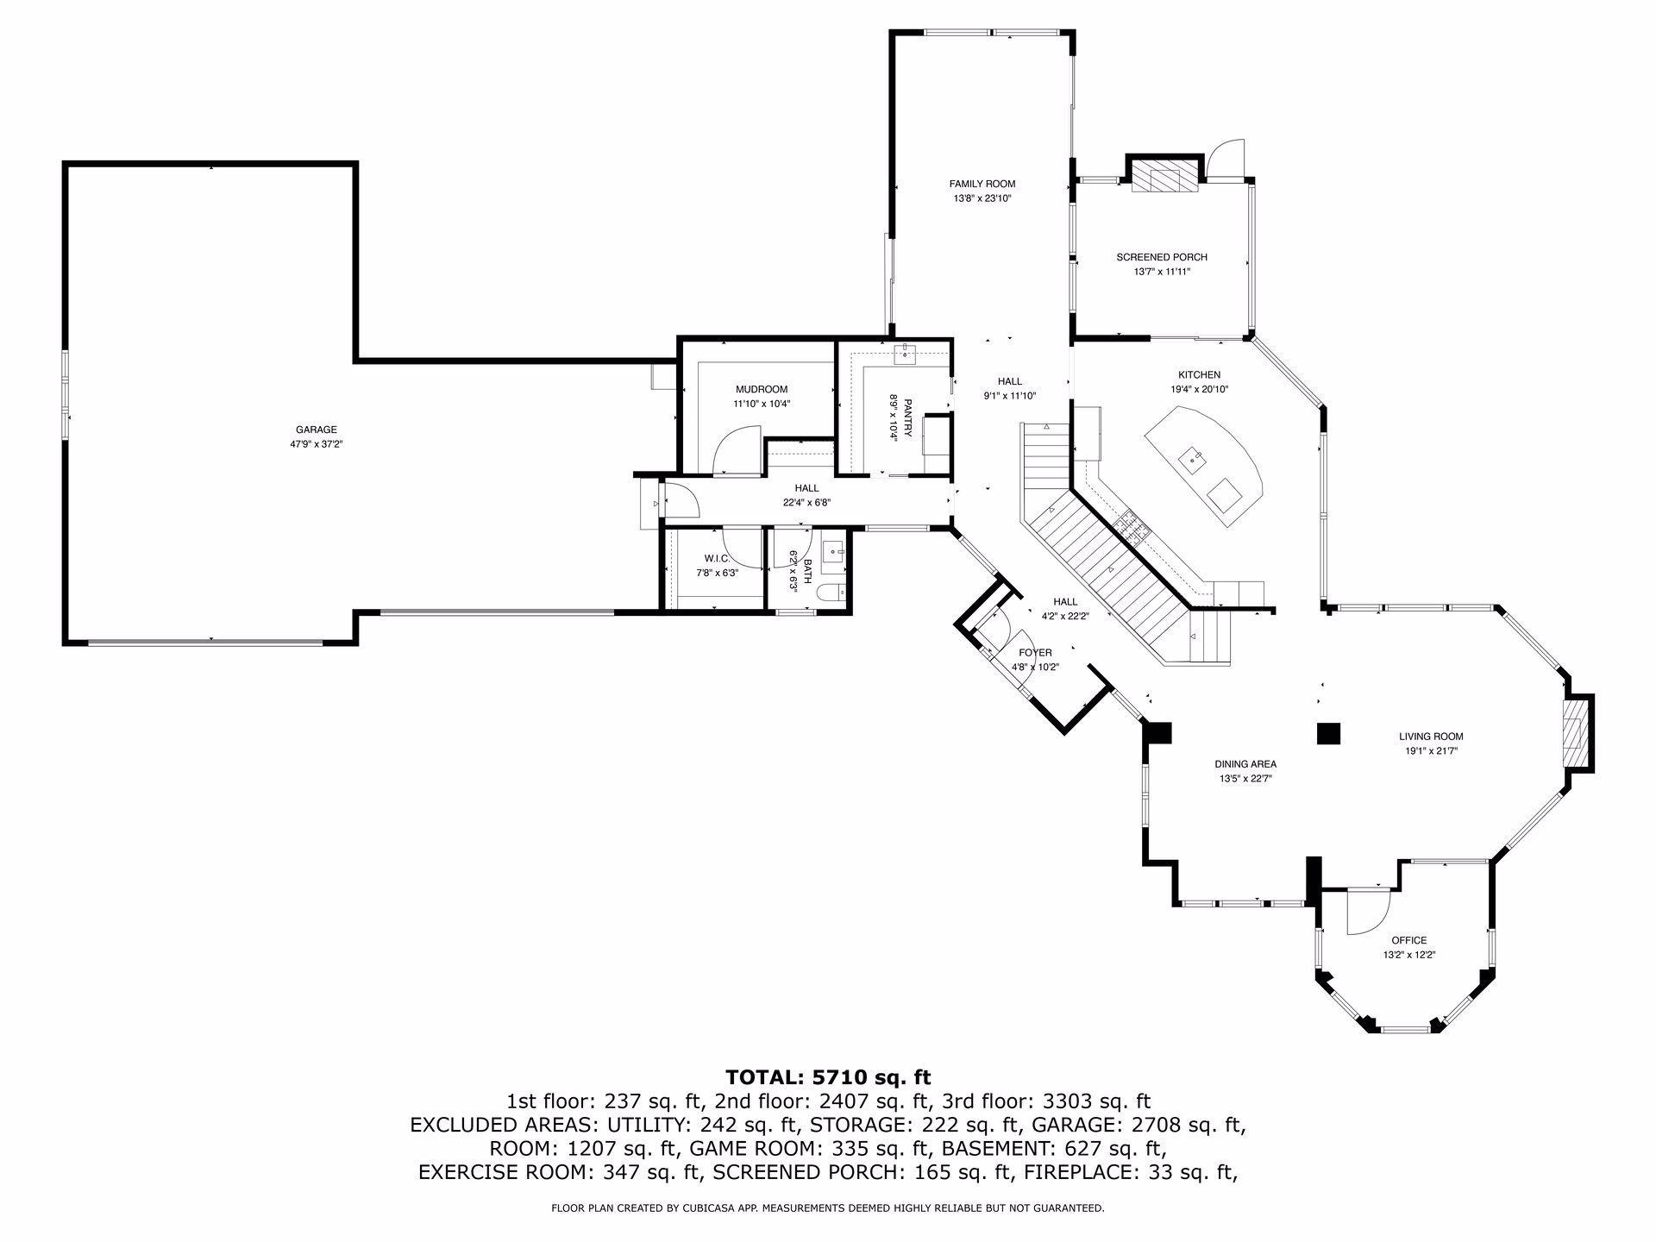
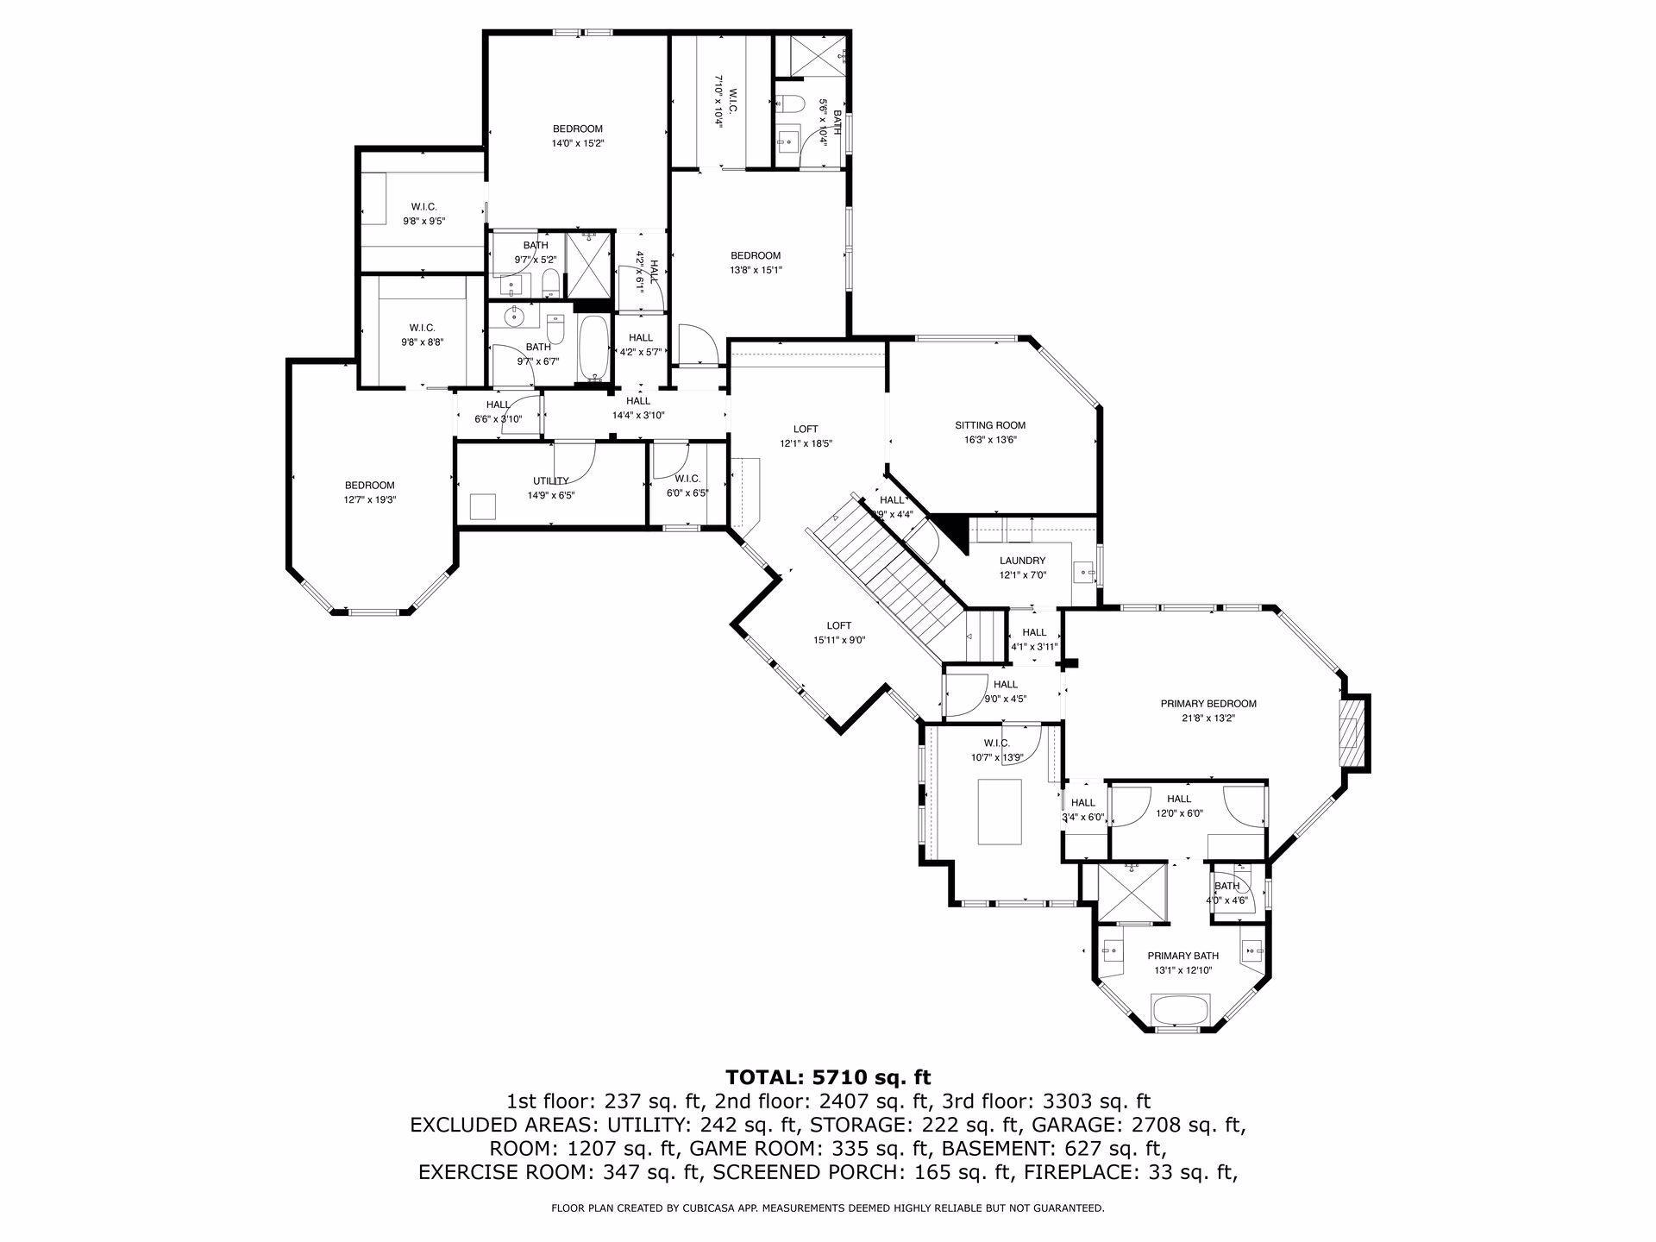
A remarkable Charles Cudd masterpiece set on 10 wooded acres in the beautiful community of Afton, tucked away on a quiet cul-de-sac and surrounded by nature with your own private pond. As you approach the property, the home makes an unforgettable first impression. Large stone trap rock accents line the circular driveway setting the stage for the craftsmanship that awaits inside. The interior showcases exceptional architectural detail and superior craftsmanship, including wide-plank white oak floors, tall base moldings and casings, striking beamed ceilings, and enormous picture windows that flood the home with natural light while framing the peaceful landscape. At the heart of the home is a gourmet kitchen designed for both everyday living and entertaining, featuring a commercial-grade Monogram gas range, quartz countertops, tile backsplash, custom cabinetry, and an expansive walk-in pantry that functions as a secondary kitchen. Just beyond is a beautiful screen porch with fireplace, tile flooring, and under decking, creating a perfect space to enjoy the surrounding woods in every season. The main level offers an abundance of spaces designed for gathering and entertaining, including an oversized great room with fireplace, a private office with custom built-ins, and an open dining room that flows seamlessly into the great room. Off the kitchen, a sunroom that overlooks the pool and into the spectacular 40x23 two-story sport court, an incredible feature for recreation and year-round activity. The thoughtfully designed mudroom includes a separate custom cubby room, providing built-in storage sections for each family member along with an additional walk-in closet for organization and convenience. Upstairs, youâll find four expansive bedroom suites, each with its own private bathroom and large walk-in closet. The primary suite is a true retreat, featuring a fireplace, coffee station, custom closet with island, a dedicated changing room with built-in cabinetry, and a spa-inspired bathroom with heated floors, soaking tub, and a spacious walk-in shower. The generously sized upper-level laundry room is conveniently located just off the primary suite. Two additional loft spaces provide areas for study and creativity, complete with built-in desks and a dedicated piano/music area. The walkout lower-level features heated floors and extensive unfinished space, ready to be customized into your dream entertainment area, with a designated space already planned for a golf simulator. Just outside awaits a spectacular 25x50 saltwater pool with water jets, creating a private outdoor retreat. For the car enthusiast, the heated garage is truly extraordinary, accommodating six vehicles on the main level and six additional vehicles in the lower garage, with ready-to-install EV charging capability. With multiple HVAC zones providing perfectly controlled temperatures throughout, this new construction home offers an unparalleled combination of luxury, recreation, privacy, and serenityâa one-of-a-kind offering in the scenic community of Afton.
Details
Maps
Contract Information
Status: Active
Contingency: None
Current Price: 2725000
Original List Price: 3350000
ListPrice: 2725000
List Date: 2026-03-20
Owner is an Agent?: No
Auction?: No
General Property Information
Common Wall: No
Lot Measurement: Acres
Manufactured Home?: No
Multiple PIDs?: No
New Development: No
Number of Fireplaces: 2
Waterfront YN: No
Year Built: 2023
Yearly/Seasonal: Yearly
Zoning: Residential-Single Family
Bedrooms: 4
Baths Total: 5
Bath Full: 2
Bath Three Quarters: 2
Bath Half: 1
Main Floor Total SqFt: 2504
Above Grd Total SqFt: 5724
Below Grd Total SqFt: 2504
Total SqFt: 8228
Total Finished Sqft: 5724.00
FireplaceYN: Yes
Style: (SF) Single Family
Foundation Size: 2504
Garage Stalls: 12
Lot Dimensions: 665X664
Acres: 10.15
Assessment Pending: Unknown
Location Tax and Other Information
House Number: 2810
Street Name: Nybeck
Street Suffix: Avenue
Street Direction Suffix: S
Postal City: Afton
County: Washington
State: MN
Zip Code: 55001
Assessments
Tax With Assessments: 17880
Building Information
Finished SqFt Above Ground: 5724
Lease Details
Land Leased: Not Applicable
Miscellaneous Information
Homestead: Yes
Ownership
Fractional Ownership: No
Parking Characteristics
Garage Square Feet: 1563
Public Survey Info
Range#: 20
Section#: 17
Township#: 28
Property Features
Accessible: None
Air Conditioning: Central Air
Amenities Unit: Ceiling Fan(s); Deck; Exercise Room; French Doors; Hardwood Floors; In-Ground Sprinkler; Kitchen Center Island; Kitchen Window; Natural Woodwork; Paneled Doors; Patio; Primary Bedroom Walk-In Closet; Security System; Tile Floors; Walk-In Closet; Washer/Dryer Hookup
Appliances: Air-To-Air Exchanger; Double Oven; Dryer; Microwave; Range; Refrigerator; Washer; Water Osmosis System
Basement: Drain Tiled; Full; Storage Space; Sump Pump
Bath Description: Double Sink; Full Jack & Jill; Main Floor 1/2 Bath; Upper Level Full Bath; Full Primary; Private Primary; Bathroom Ensuite; Jetted Tub; Rough In; Separate Tub & Shower; Walk-In Shower Stall
Construction Status: Previously Owned
Dining Room Description: Breakfast Area; Breakfast Bar; Eat In Kitchen; Informal Dining Room; Separate/Formal Dining Room
Exterior: Cement Board; Shakes
Family Room Characteristics: Family Room; Loft; Main Level
Fireplace Characteristics: Family Room; Gas Burning; Other
Fuel: Natural Gas
Heating: Forced Air; In-Floor Heating; Zoned
Laundry: Laundry Room; Sink; Upper Level
Lot Description: Tree Coverage - Heavy
Parking Characteristics: Floor Drain; Garage Door Opener
Pool Description: Below Ground; Heated
Property Subtype: Acreage
Road Frontage: City Street; Cul De Sac; Paved Streets
Roof: Age 8 Years or Less
Sellers Terms: Cash; Conventional
Sewer: Mound Septic; Septic System Compliant - Yes
Special Search: 2nd Floor Laundry; 4 BR on One Level
Stories: Two
Water: Private; Well
Room Information
| Room Name | Dimensions | Level |
| Amusement Room | 15x12 | Upper |
| Athletic Court | 13x8 | Main |
| Dining Room | 17x14 | Main |
| Family Room | 21x19 | Main |
| First (1st) Bedroom | 40x24 | Upper |
| Fourth (4th) Bedroom | 18x14 | Upper |
| Kitchen | 25x18 | Main |
| Loft | 15x14 | Upper |
| Office | 14x14.6 | Main |
| Pantry (Walk-In) | 8x7.6 | Main |
| Screened Porch | 14x13 | Main |
| Second (2nd) Bedroom | 14x13 | Upper |
| Third (3rd) Bedroom | 14x13 | Upper |
| Sun Room | 25x13 | Main |
Listing Office: Keller Williams Premier Realty
Last Updated: October - 05 - 2026

The data relating to real estate for sale on this web site comes in part from the Broker Reciprocity SM Program of the Regional Multiple Listing Service of Minnesota, Inc. The information provided is deemed reliable but not guaranteed. Properties subject to prior sale, change or withdrawal. ©2026 Regional Multiple Listing Service of Minnesota, Inc All rights reserved.
Tuesday 6th of October 2026 10:45 AM

218-998-4400
Mohagen Real Estate


Let's Connect

Mohagen Real Estate
sue@MohagenRealEstate.com
Office: 218-998-4400
Cell: 218-731-7376

Mohagen Real Estate is licensed in the State of Minnesota