2815 PYLE Lane E, West Fargo, ND 58078 (MLS# 7140394)
$925,000
West Fargo, ND 58078
MLS# 7140394
6 beds | 4 baths | 4540 sqft
1 / 56

Open House (10/07/2026 - 5:00 pm - 6:30 pm)
Property Description
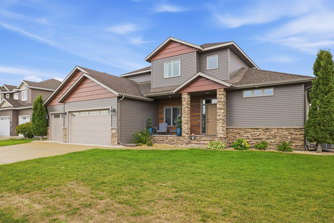
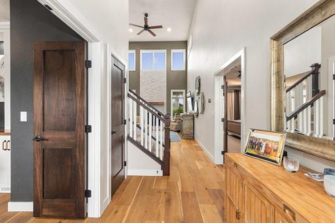
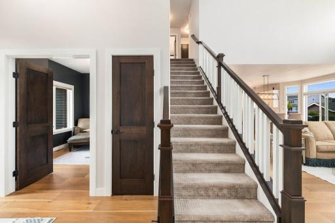
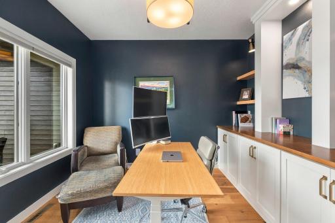
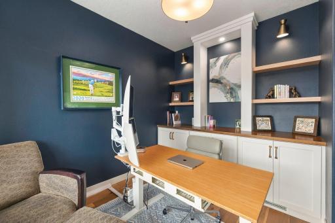
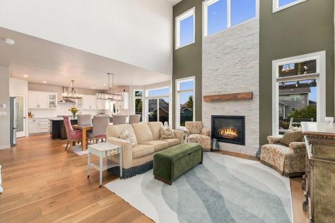
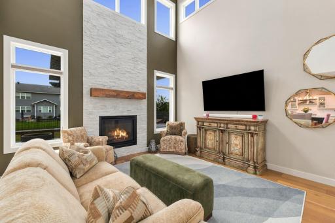
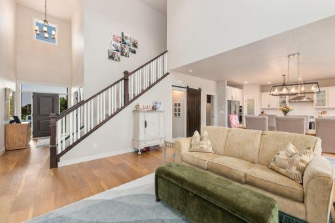
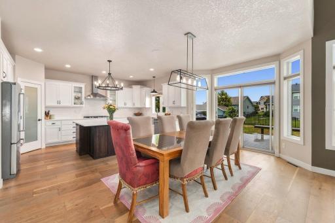
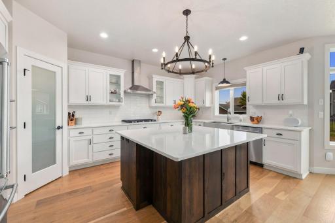
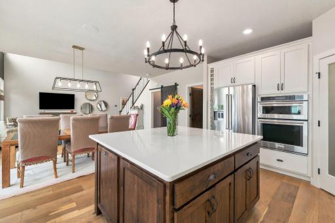
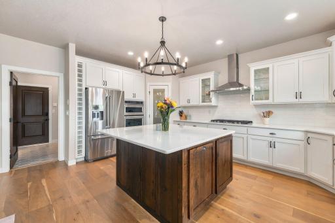
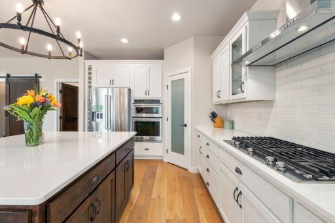
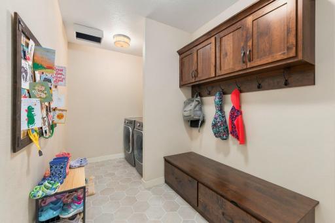
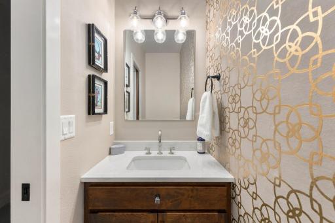
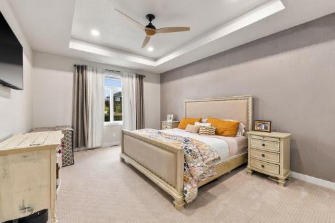
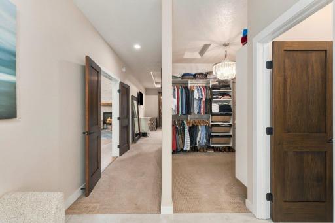
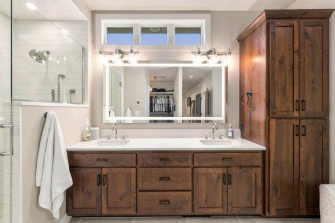
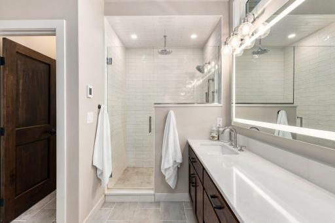
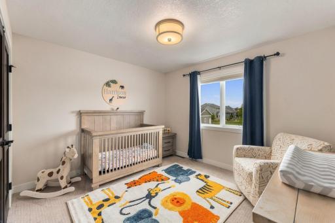
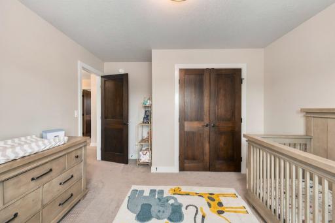
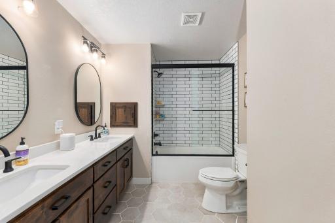
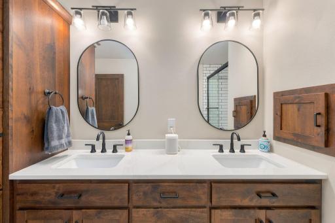
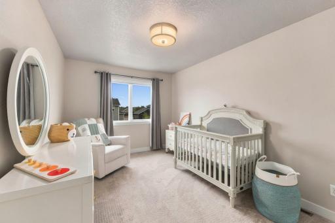
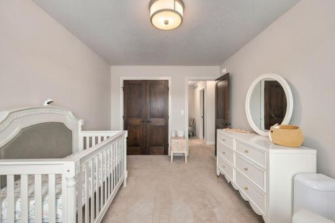
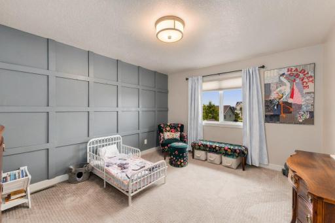
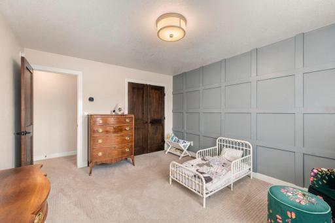
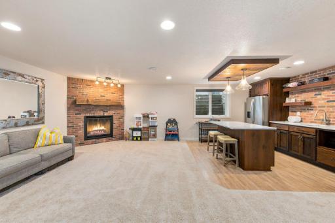
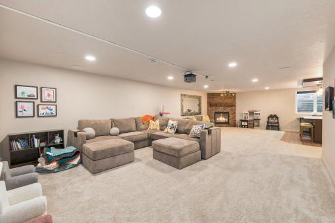
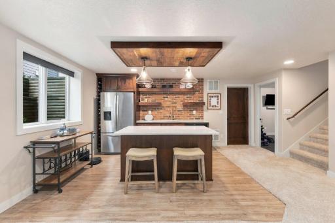
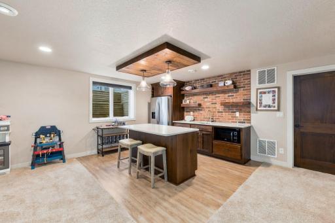
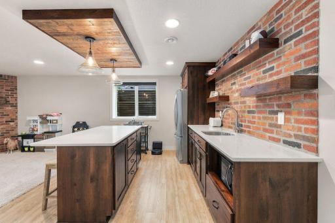
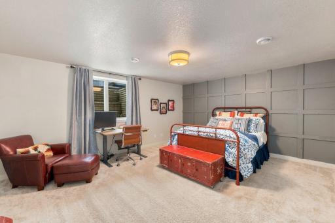
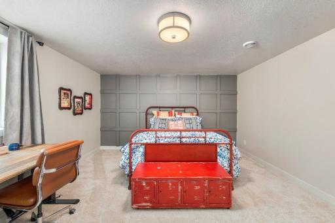
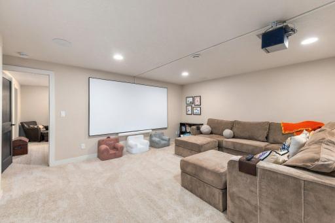
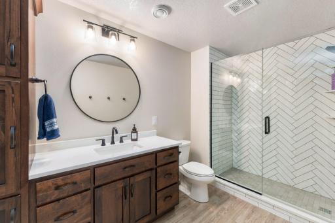
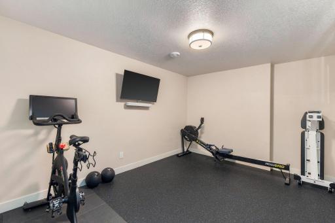
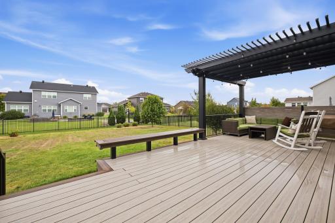
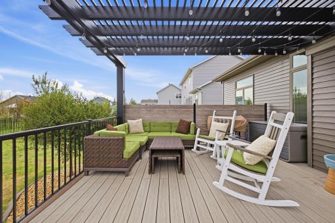
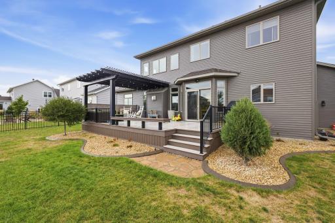
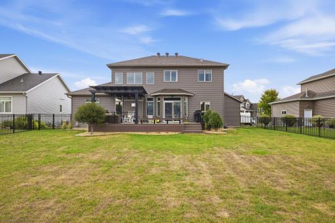
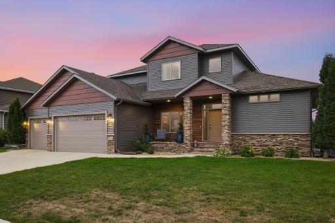
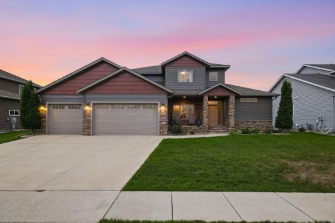
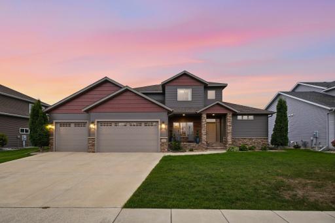
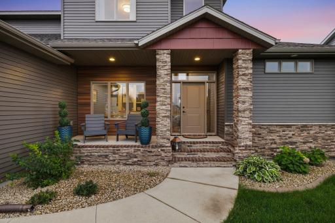
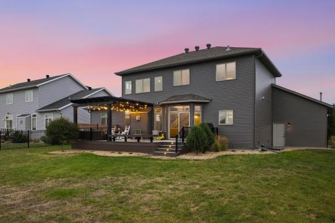
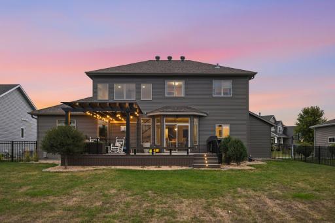
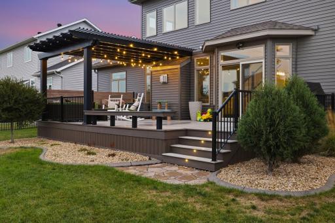
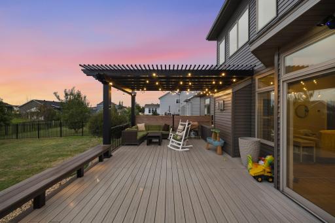
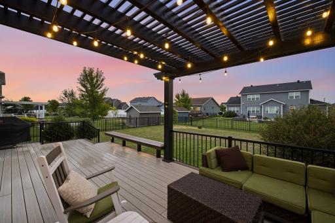
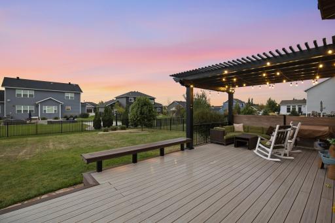
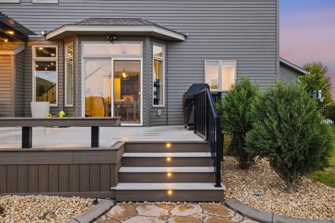
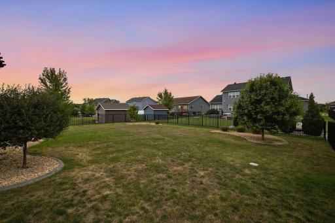
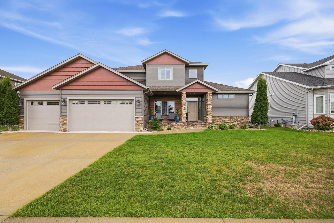
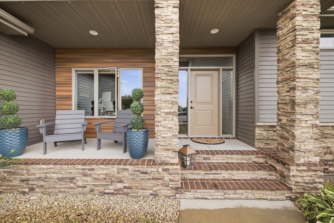
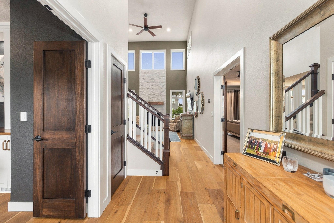
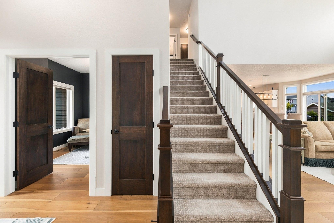
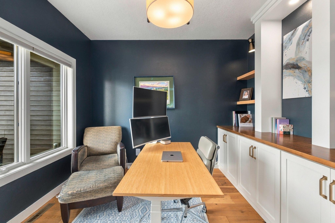
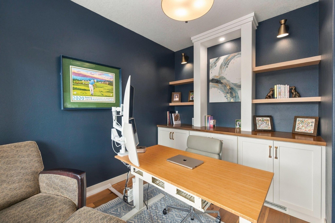
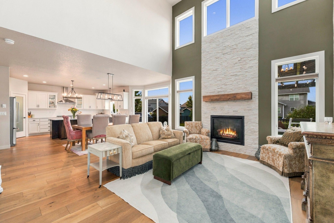
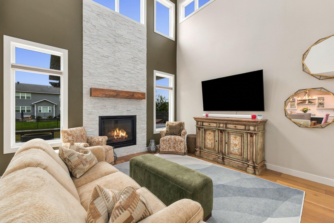
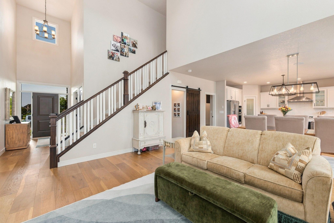
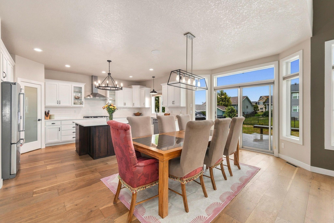
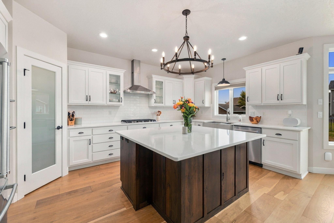
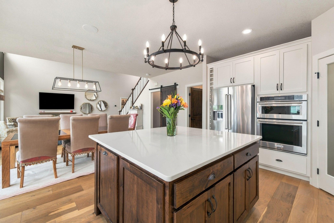
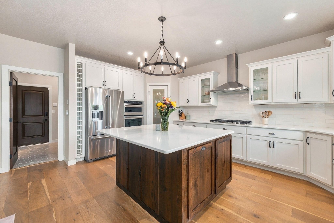
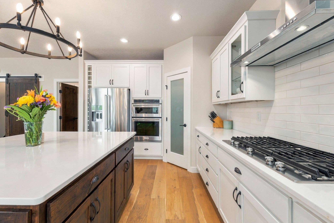
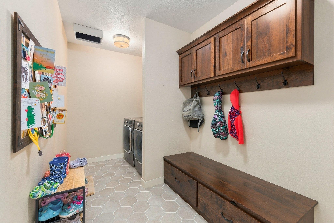
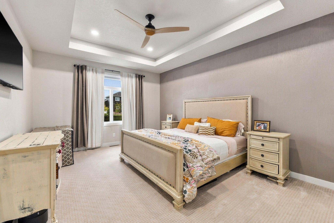
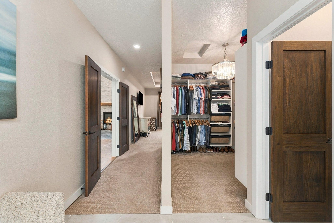
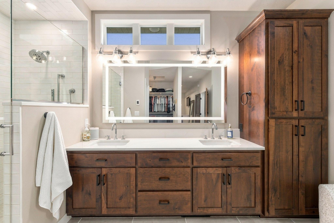
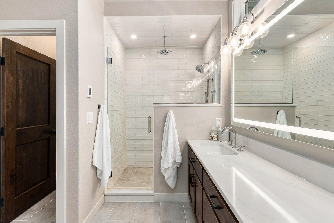
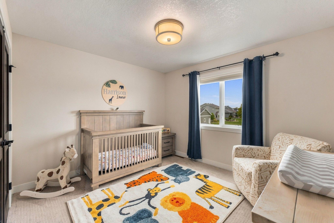
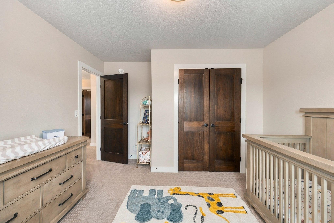
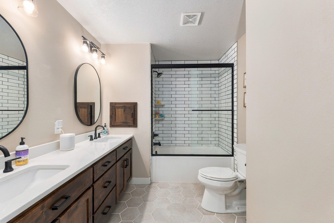
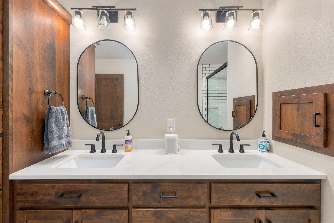
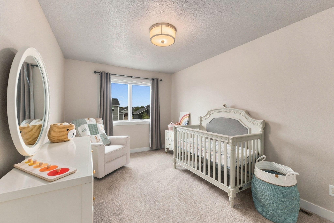
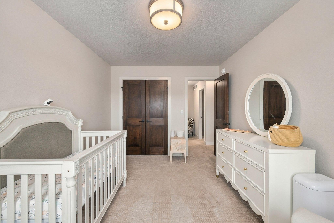
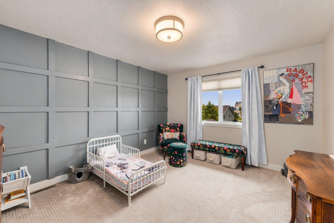
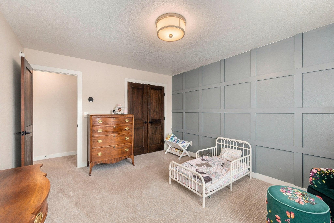
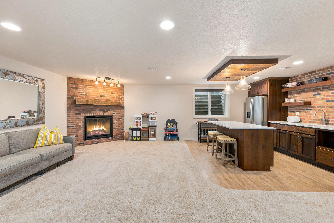
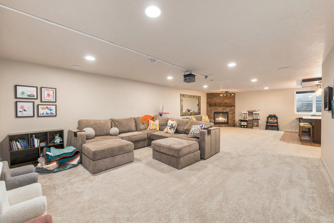
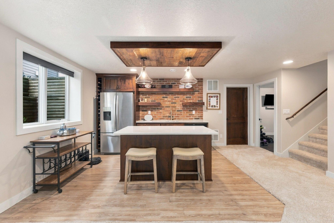
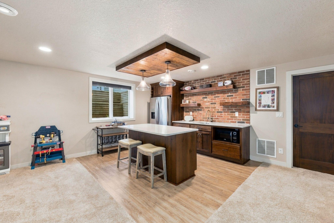
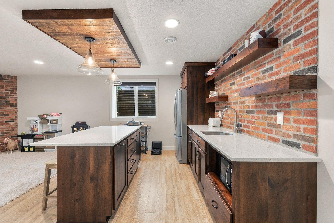
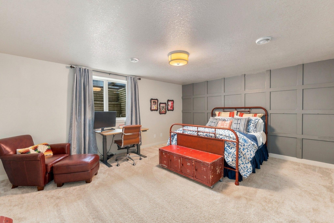
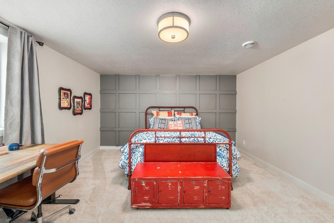
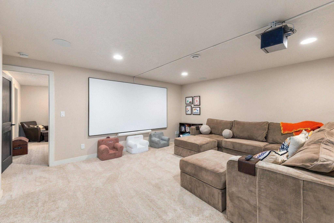
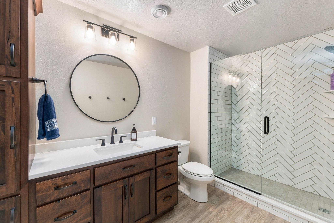
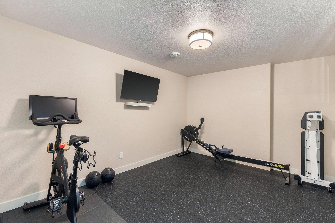
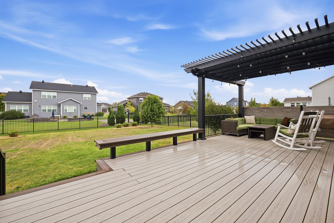
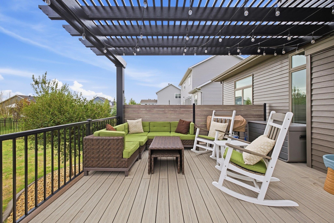
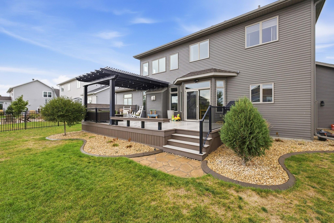
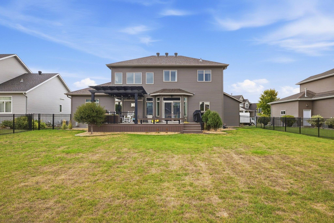
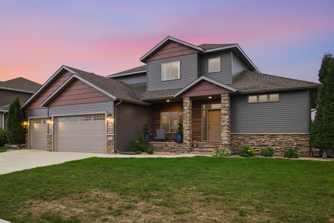
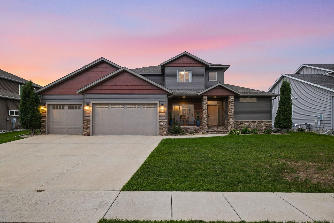
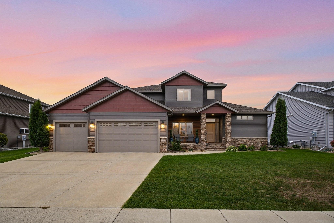
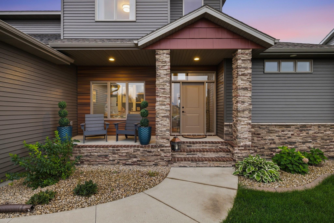
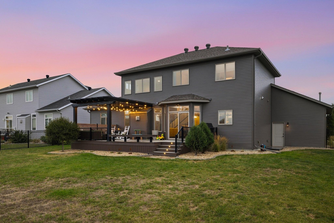
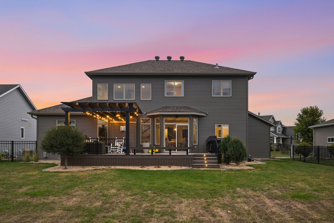
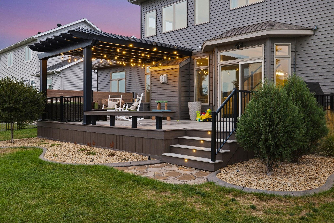
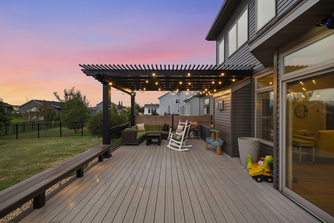
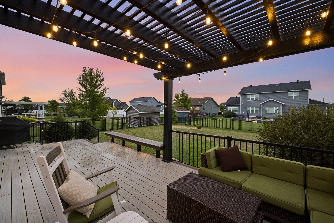
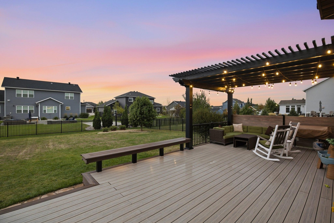
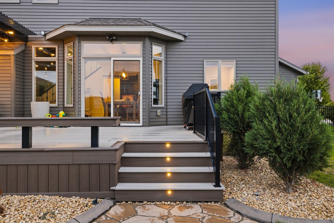
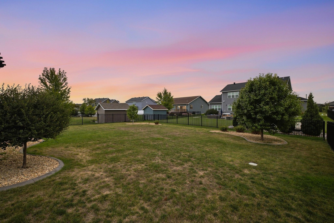
Stunning 2-Story Classic-Style Home with Modern Elegance in Desirable Rivers Bend! Welcome to this beautiful 2-story home where classic style meets modern design, all enhanced by warm, inviting touches throughout. The impressive 2-story living room creates a dramatic first impression and flows seamlessly into the open-concept kitchen and living spacesâperfect for everyday living and entertaining. The spacious kitchen is a true showstopper, featuring a large quartz island, gas cooktop, built-in wine rack, glass-front cabinetry, and a walk-in pantry with plenty of storage. The main-floor primary suite offers a private retreat with a spacious bedroom, generous walk-in closet with custom shelving, and a bright, beautiful bath complete with double sinks, tile shower, heated floors and private water closet. Upstairs, youâll find three spacious bedrooms conveniently located on one level, along with a large bathroom featuring double sinks and tile flooring. The finished lower level is designed for entertaining and relaxation, featuring a large wet bar with abundant cabinetry overlooking the gas fireplace and spacious family room. An additional bedroom and bathroom provide an ideal space for guests or family members, while the flex/exercise room offers endless possibilities for workouts, hobbies, or additional living space. Head outside to enjoy the beautifully fenced backyard with a maintenance-free patio and pergola complete with lightingâan inviting space for summer gatherings, relaxing evenings, and outdoor entertaining. This exceptional home offers an incredible combination of style, functionality for both entertaining and comfortable family livingâthis one is truly a must-see!
Details
Maps
Contract Information
Exclusions: See documents for inclusions and exclusions.
Status: Active
Contingency: None
Current Price: 925000
Original List Price: 925000
ListPrice: 925000
List Date: 2026-09-22
Owner is an Agent?: No
Auction?: No
General Property Information
Assoc Mgmt Co. Phone #: 701-238-5751
Association Fee Frequency: Annually
Association Mgmt Co. Name: Rivers Bend
Common Wall: No
Lot Measurement: Square Feet
Manufactured Home?: No
Multiple PIDs?: No
New Development: No
Number of Fireplaces: 2
Waterfront YN: No
Year Built: 2015
Yearly/Seasonal: Yearly
Zoning: Residential-Single Family
Bedrooms: 6
Baths Total: 4
Bath Full: 1
Bath Three Quarters: 2
Bath Half: 1
Main Floor Total SqFt: 1971
Above Grd Total SqFt: 2569
Below Grd Total SqFt: 1971
Total SqFt: 4540
Lot Size SqFt: 12000
Total Finished Sqft: 4049.00
FireplaceYN: Yes
Style: (SF) Single Family
Foundation Size: 1971
Association Fee: 400
Garage Stalls: 3
Lot Dimensions: 80x150
Assessment Pending: No
Location Tax and Other Information
House Number: 2815
Street Name: PYLE
Street Suffix: Lane
Street Direction Suffix: E
Postal City: West Fargo
County: Cass
State: ND
Zip Code: 58078
Complex/Dev/Subdivision: River's Bend
Assessments
Assessment Balance: 30753
Assessment Installment: 3637
Tax With Assessments: 13422
Building Information
Finished SqFt Above Ground: 2569
Finished SqFt Below Ground: 1480
Insurance Fee
Insurance Fee Frequency: N/A
Lease Details
Land Leased: Not Applicable
Lock Box Type
Lock Box Source: FMR
Miscellaneous Information
Homestead: Yes
Ownership
Fractional Ownership: No
Parking Characteristics
Garage Square Feet: 715
Property Features
Accessible: None
Air Conditioning: Central Air
Amenities Unit: Ceiling Fan(s); Deck; Exercise Room; Hardwood Floors; In-Ground Sprinkler; Kitchen Center Island; Kitchen Window; Main Floor Primary Bedroom; Patio; Porch; Primary Bedroom Walk-In Closet; Tile Floors; Vaulted Ceiling(s); Walk-In Closet; Washer/Dryer Hookup; Wet Bar
Appliances: Cooktop; Dishwasher; Disposal; Dryer; Freezer; Microwave; Range; Refrigerator; Washer
Association Fee Includes: None
Basement: Full
Bath Description: Double Sink; Main Floor 1/2 Bath; Upper Level Full Bath; Full Primary; Private Primary; Walk-In Shower Stall
Construction Status: Previously Owned
Dining Room Description: Kitchen/Dining Room
Electric: 200+ Amp Service
Exterior: Brick/Stone; Metal
Family Room Characteristics: Family Room
Fencing: Full; Split Rail
Fireplace Characteristics: Gas Burning
Foundation: Poured Concrete
Fuel: Natural Gas
Heating: Forced Air
Laundry: Main Level
Lock Box Type: Supra
Parking Characteristics: Finished Garage; Garage Door Opener; Heated Garage; Insulated Garage
Roof: Asphalt Shingles
Sewer: City Sewer/Connected
Special Search: 3 BR on One Level; Main Floor Laundry; Main Floor Primary; Primary Bdr Suite
Stories: Two
Water: City Water/Connected
Window Features: Window Coverings
Room Information
| Room Name | Dimensions | Level |
| Bathroom | Main | |
| Bathroom | Main | |
| Bathroom | Second | |
| Bathroom | Basement | |
| Deck | 36 x 16 | Main |
| Dining Room | Main | |
| Exercise Room | Basement | |
| Family Room | Basement | |
| Fifth (5th) Bedroom | Second | |
| First (1st) Bedroom | Main | |
| Fourth (4th) Bedroom | Second | |
| Kitchen | Main | |
| Laundry | Main | |
| Living Room | Main | |
| Mud Room | Main | |
| Pantry (Walk-In) | Main | |
| Second (2nd) Bedroom | Main | |
| Sixth (6th) Bedroom | Basement | |
| Third (3rd) Bedroom | Second |
Listing Office: Park Co., REALTORS®
Last Updated: October - 05 - 2026

The data relating to real estate for sale on this web site comes in part from the Broker Reciprocity SM Program of the Regional Multiple Listing Service of Minnesota, Inc. The information provided is deemed reliable but not guaranteed. Properties subject to prior sale, change or withdrawal. ©2026 Regional Multiple Listing Service of Minnesota, Inc All rights reserved.
Tuesday 6th of October 2026 07:02 PM

218-998-4400
Mohagen Real Estate



Let's Connect

Mohagen Real Estate
sue@MohagenRealEstate.com
Office: 218-998-4400
Cell: 218-731-7376

Mohagen Real Estate is licensed in the State of Minnesota