2817 Brookwood Terrace, Minneapolis, MN 55410 (MLS# 7130837)
$1,225,000
Minneapolis, MN 55410
MLS# 7130837
4 beds | 3 baths | 4285 sqft
1 / 62
Property Description
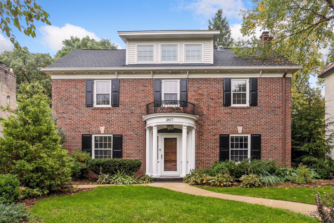
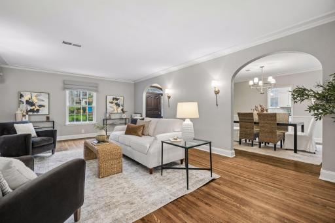
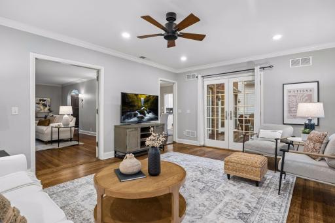
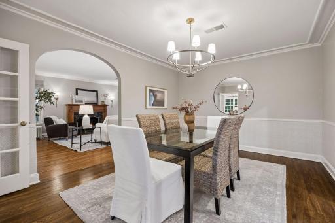
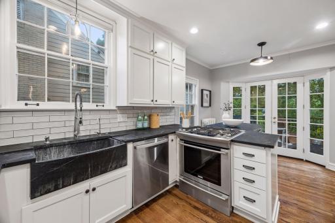
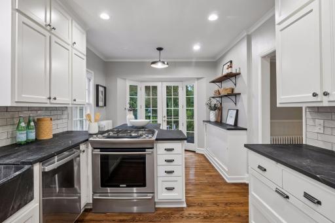
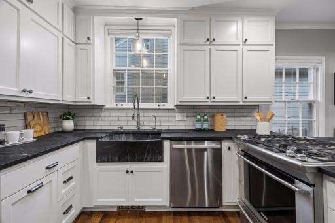
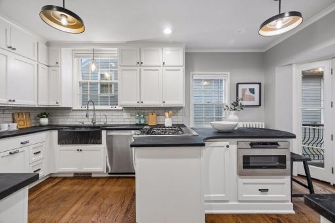
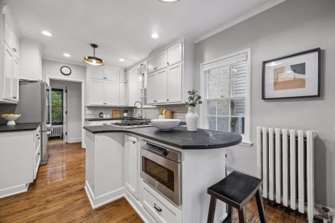
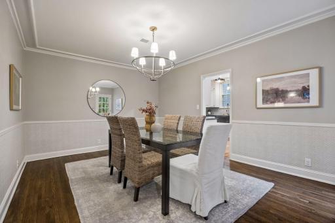
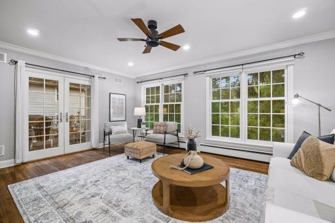
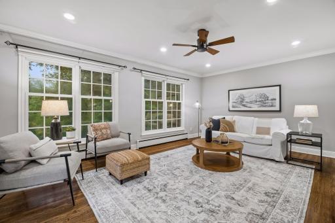
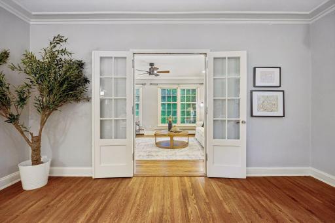
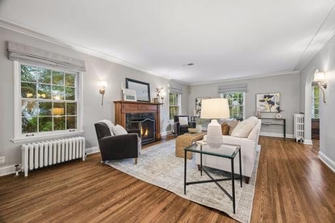
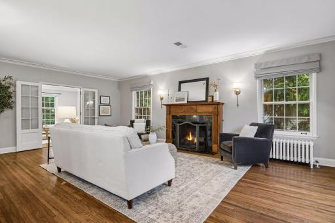
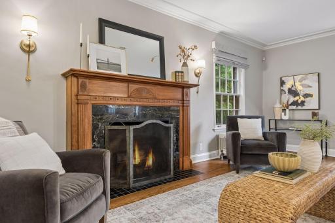
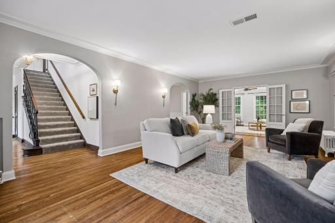
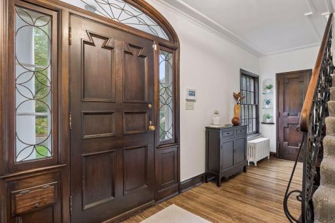
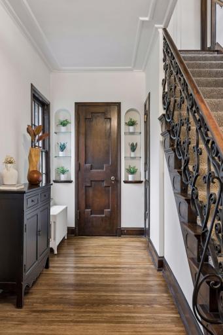
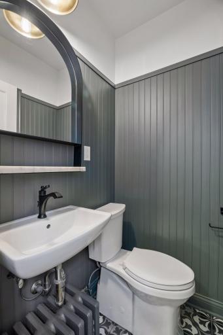
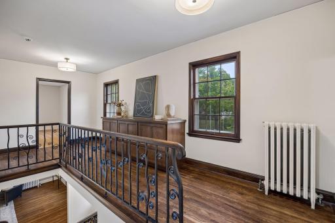
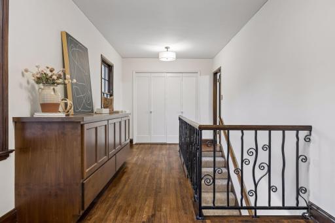
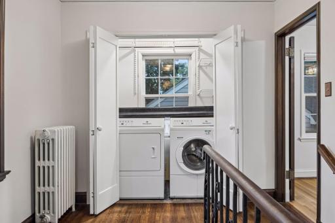
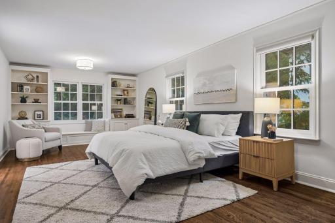
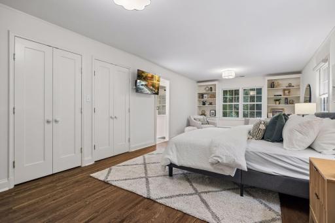
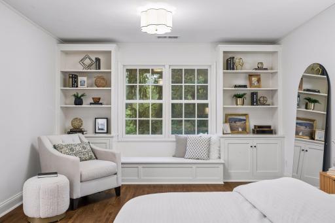
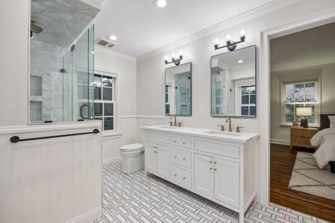
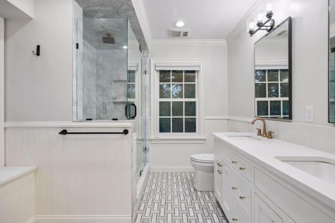
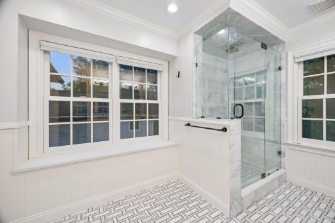
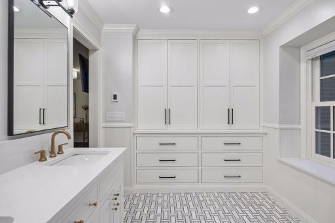
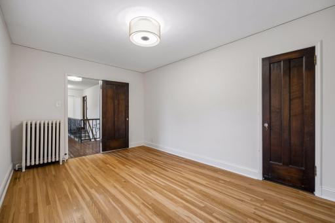
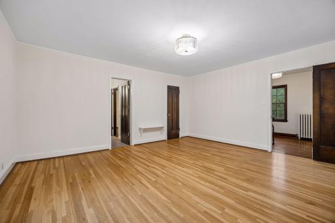
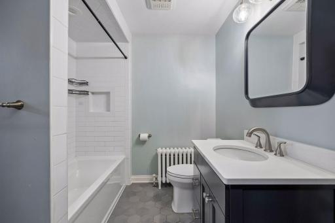
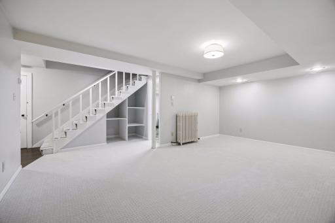
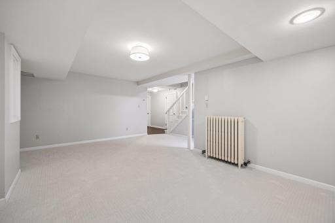
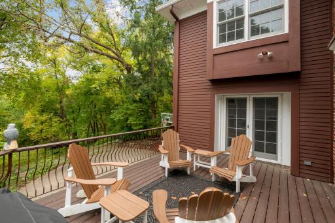
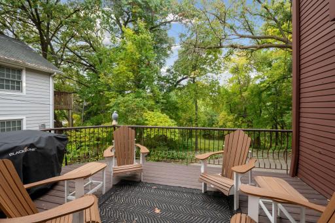
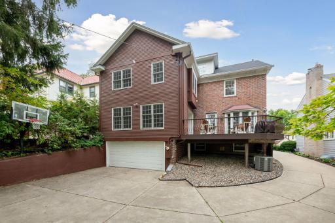
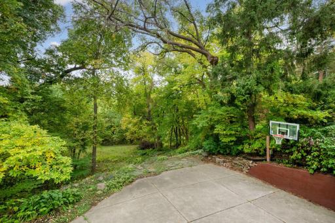
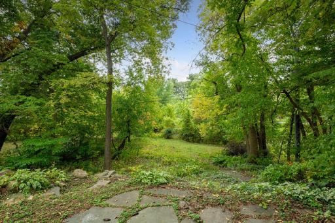
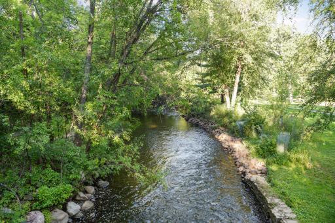
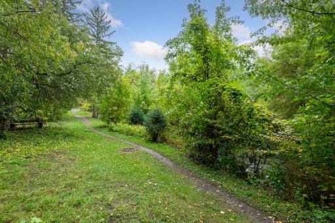
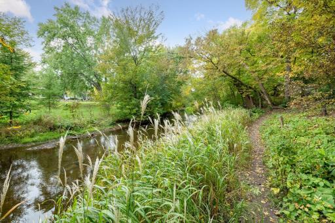
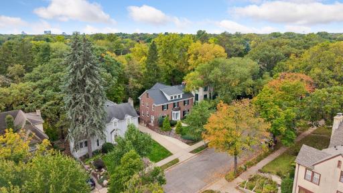
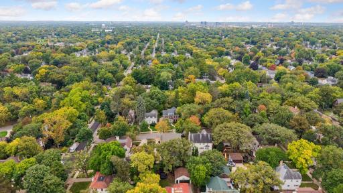
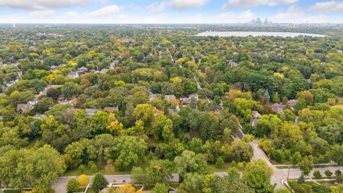
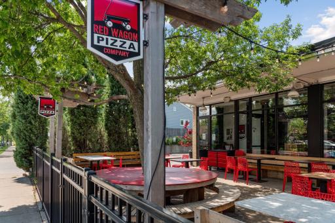
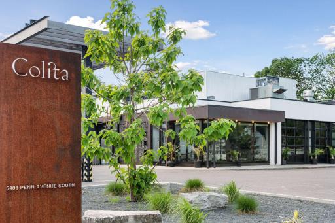
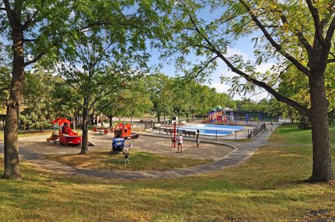
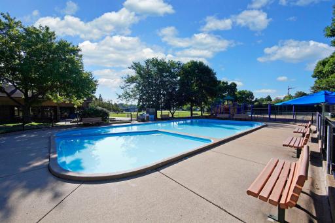
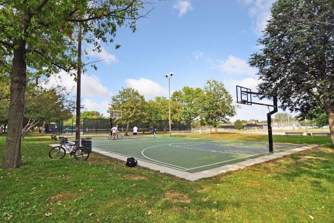
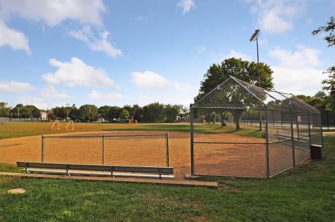
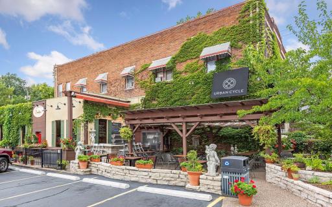
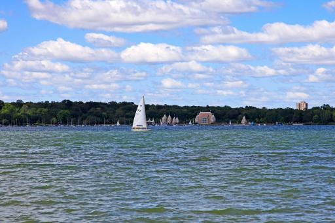
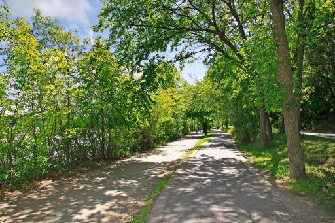
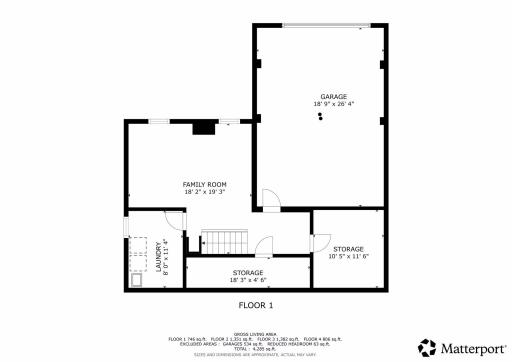
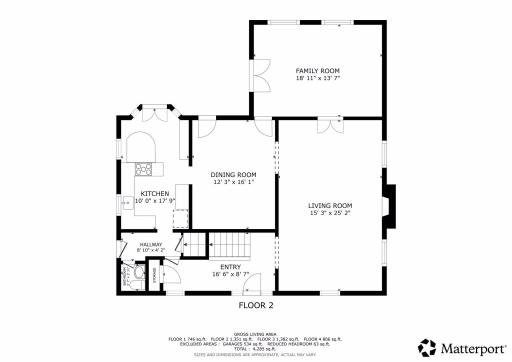
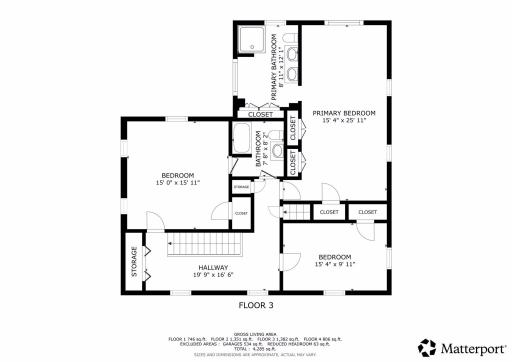
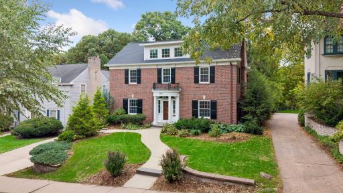
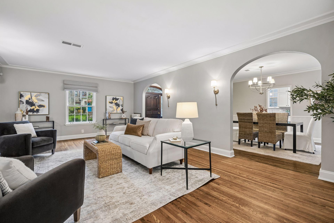
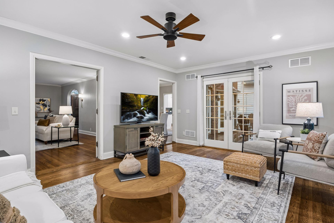
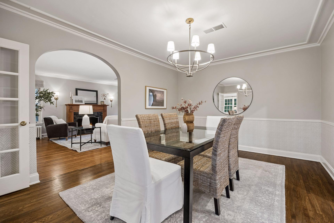
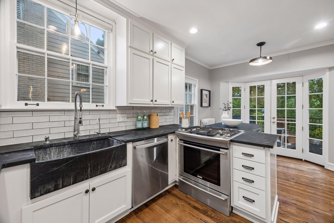
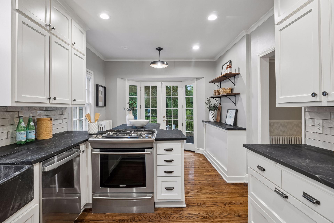
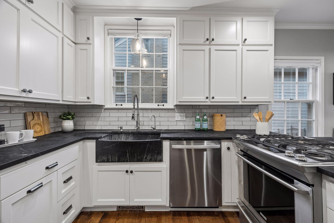
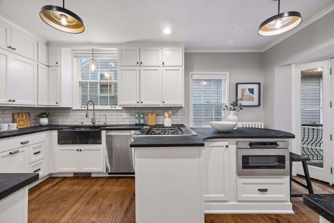
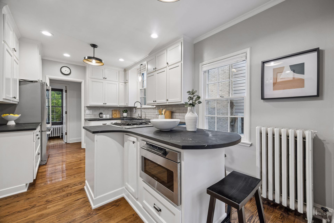
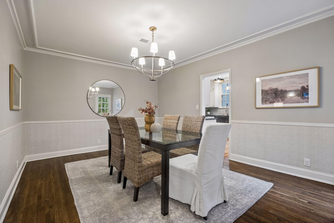
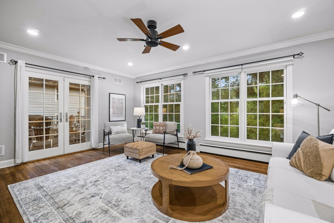
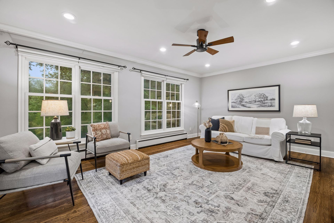
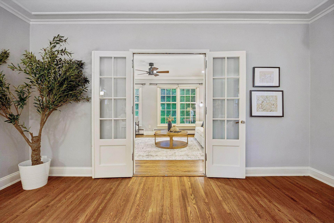
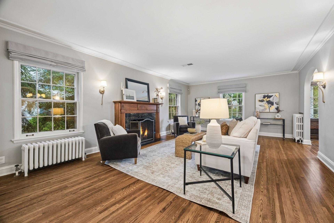
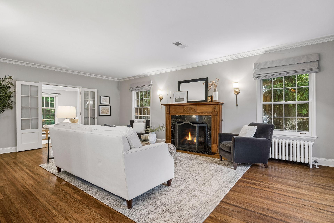
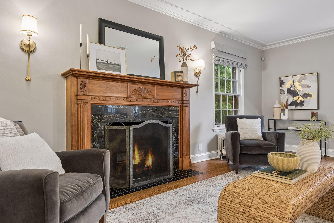
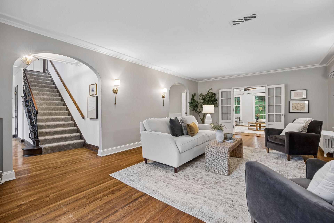
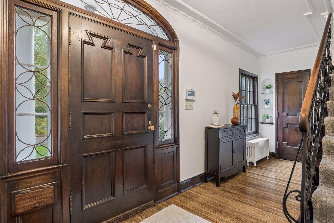
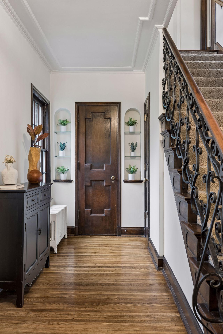
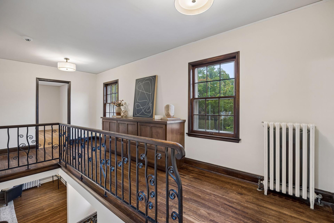
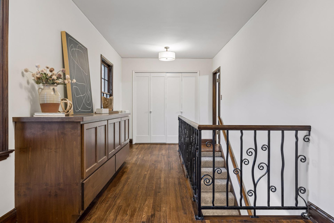
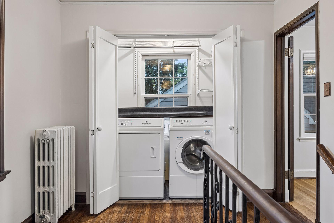
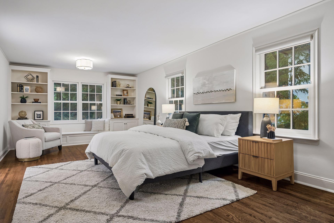
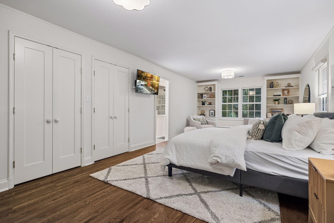
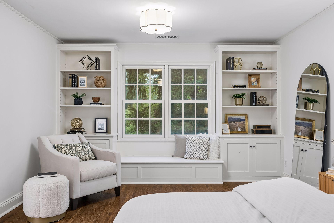
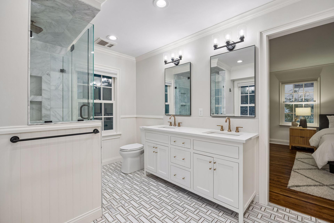
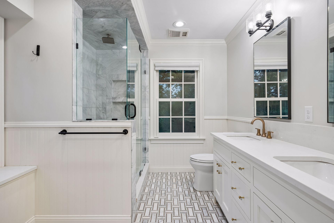
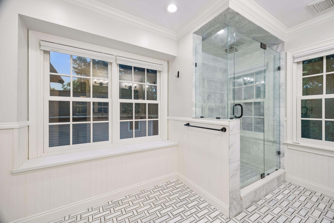
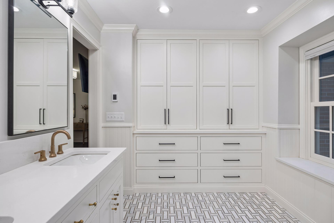
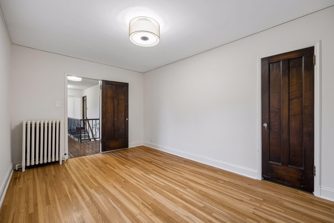
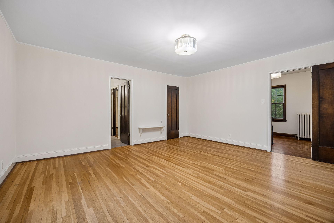
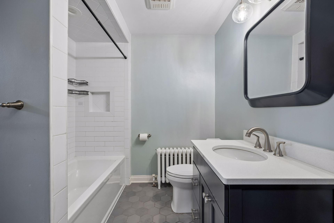
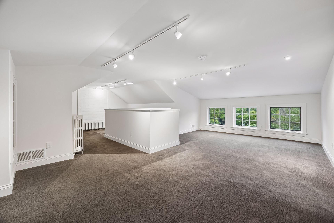
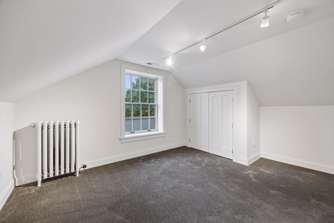
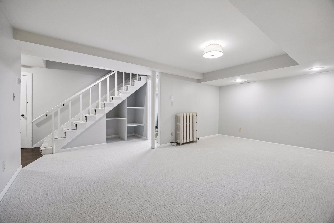
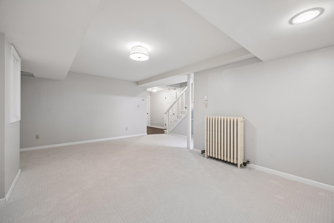
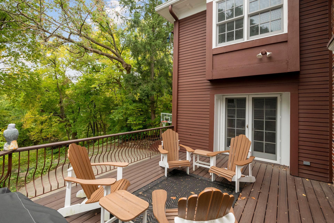
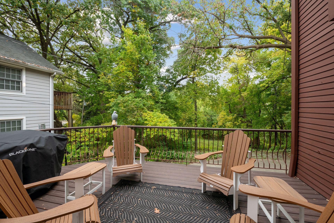
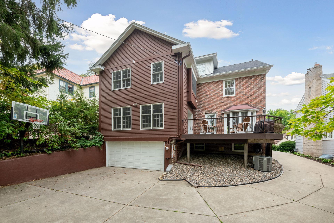
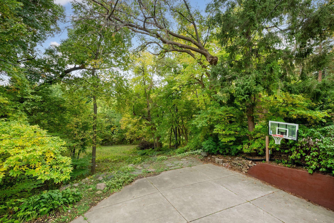
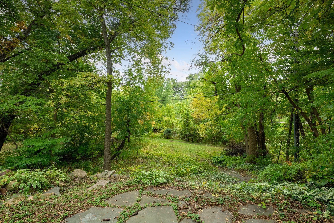
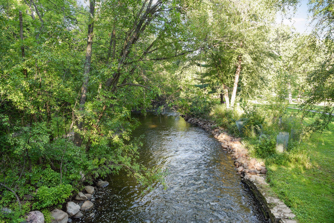
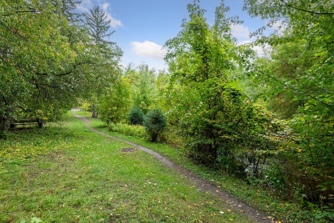
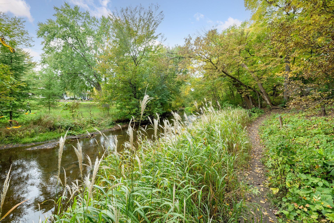
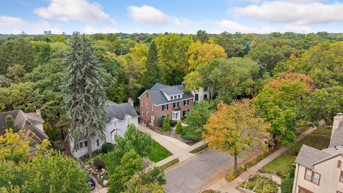
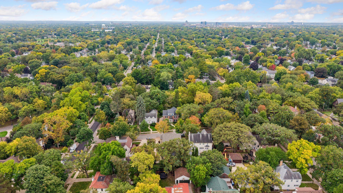
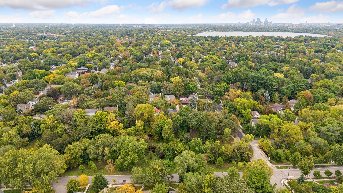
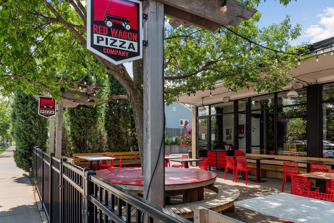
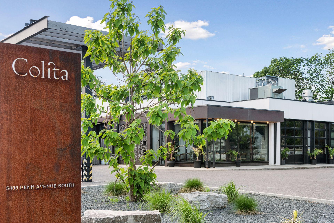
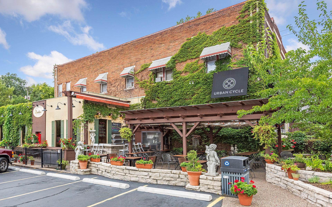
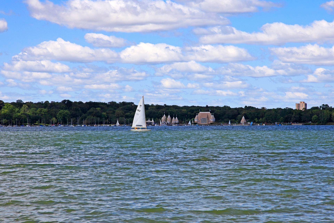
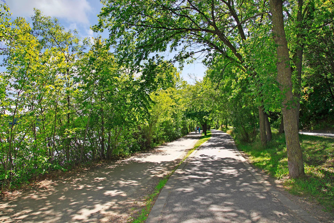
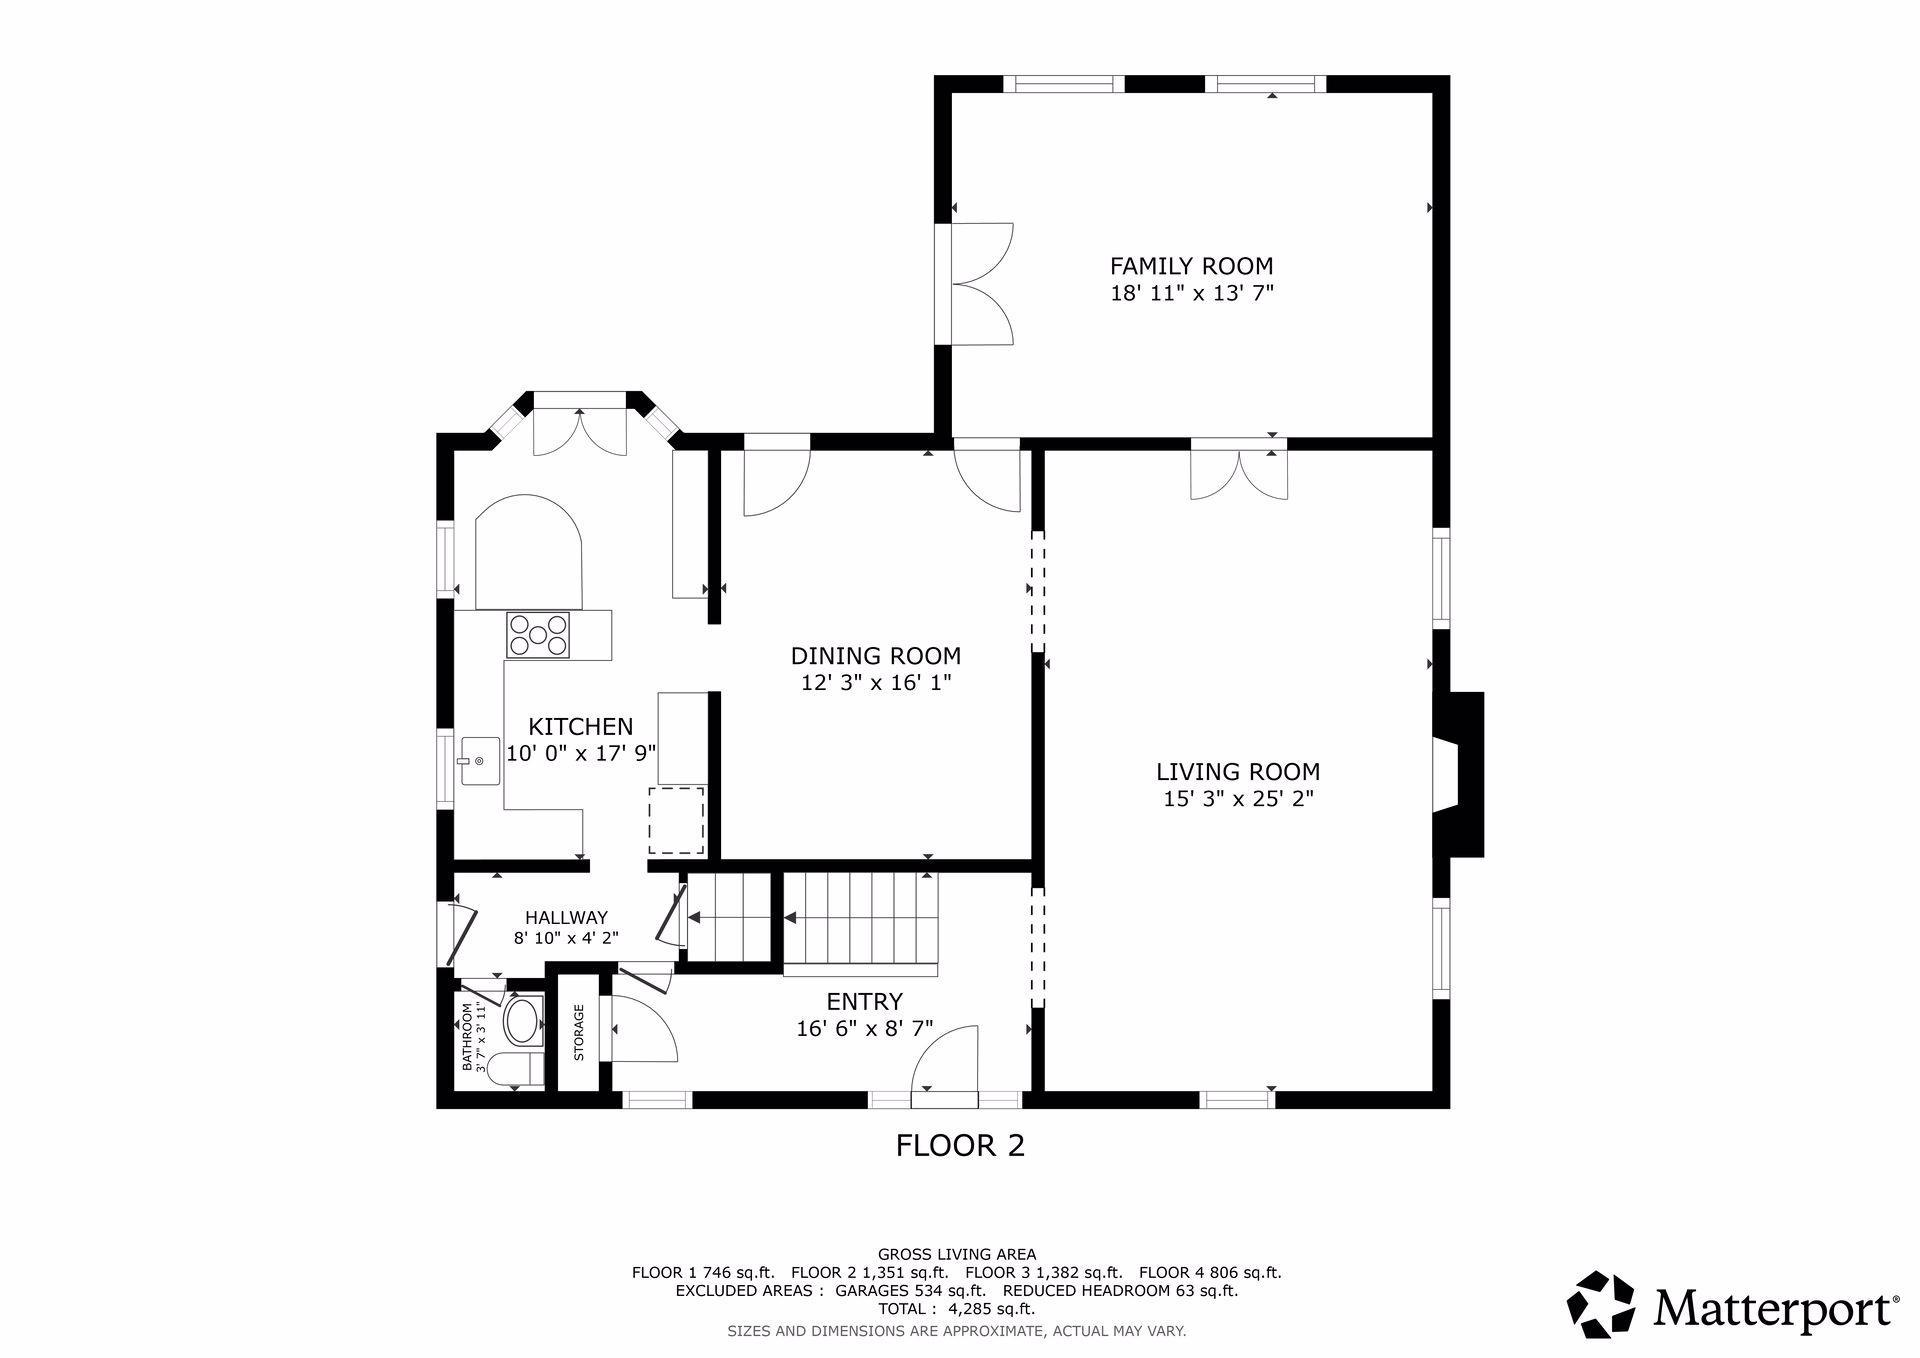
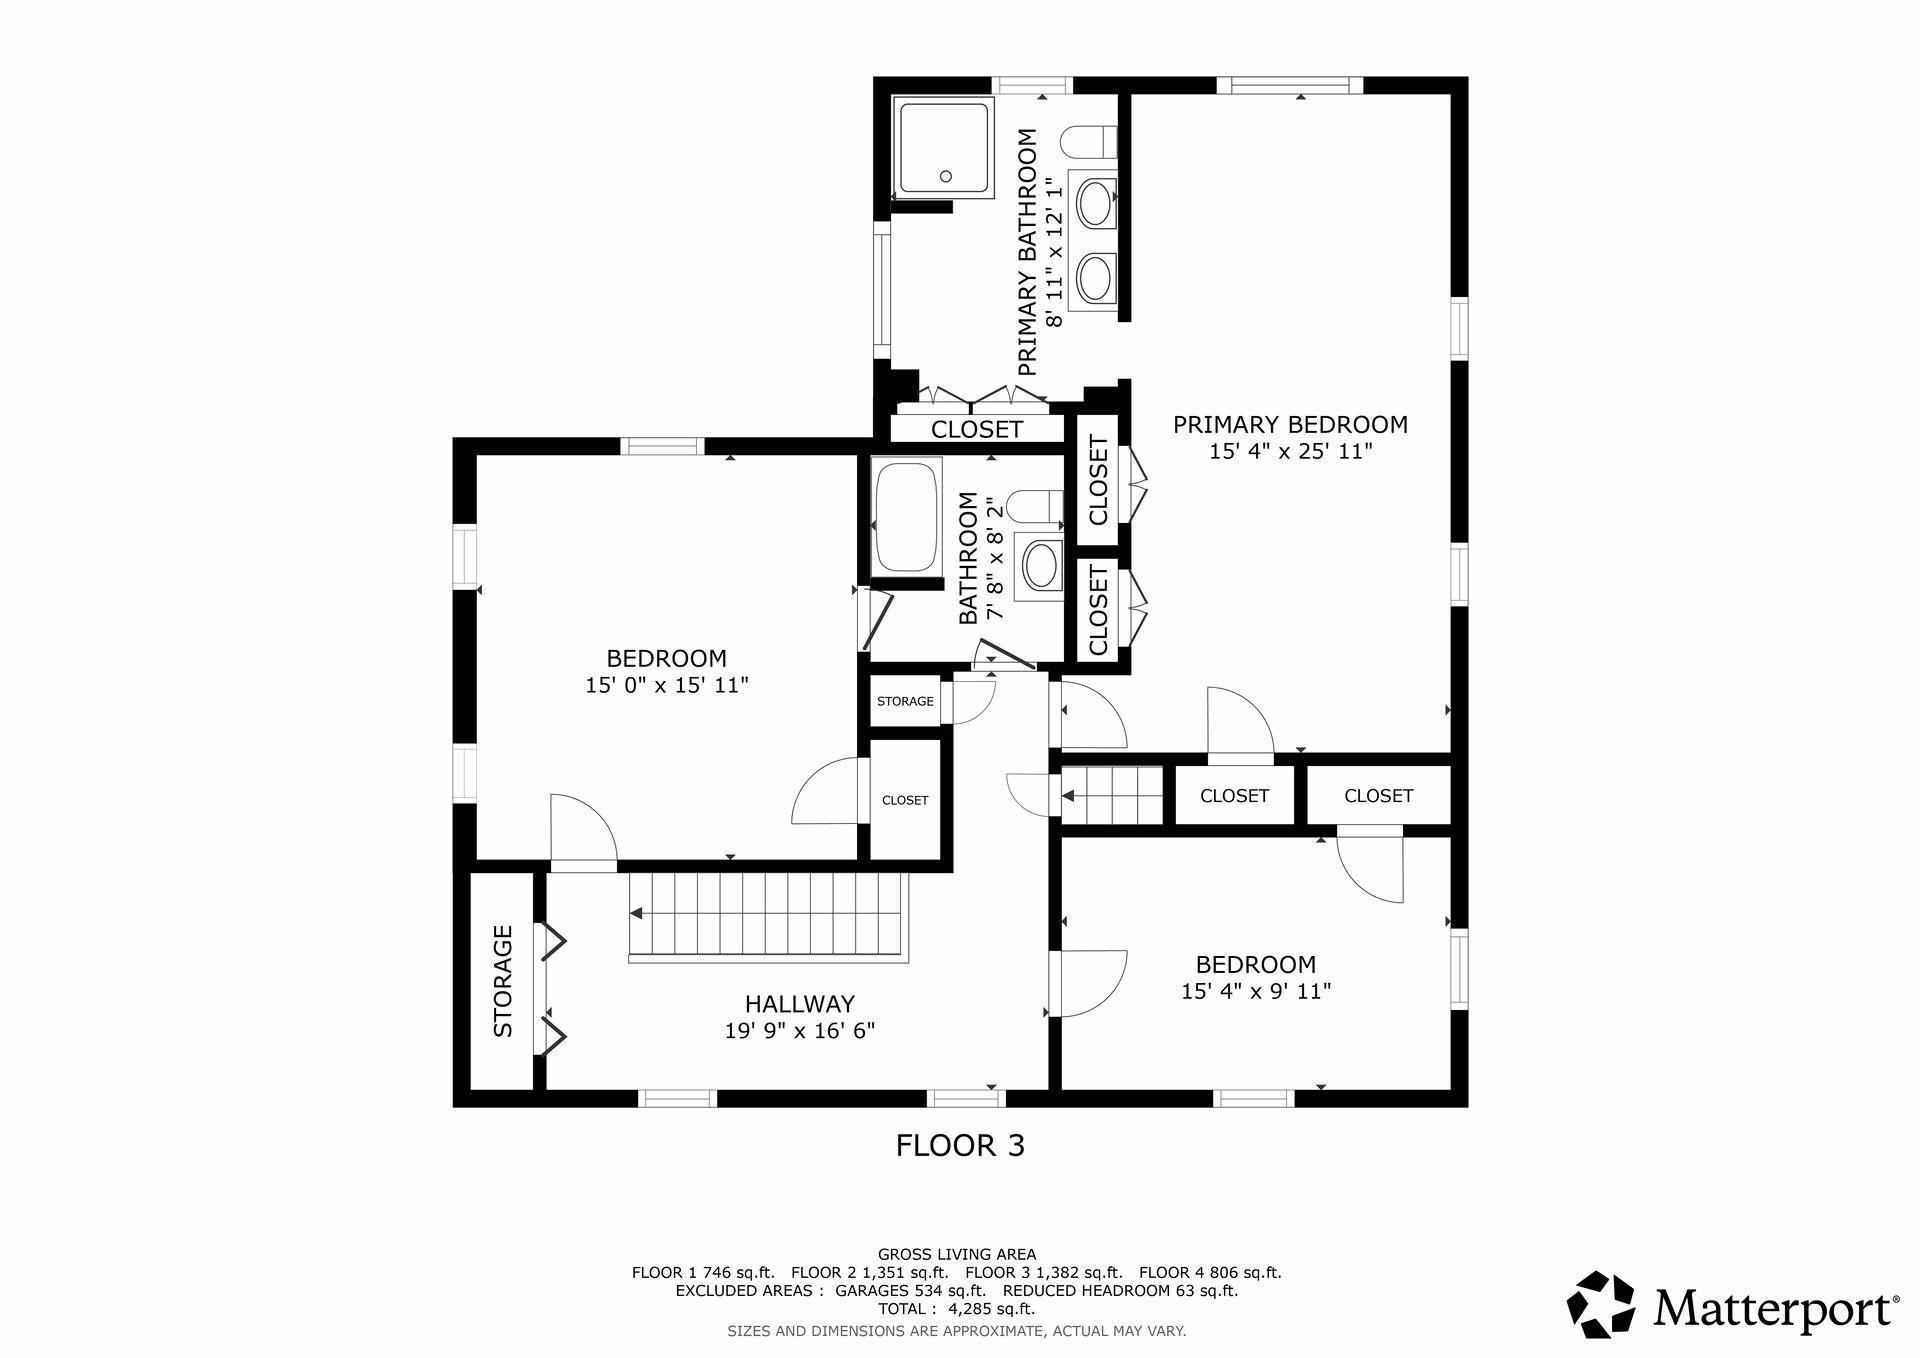
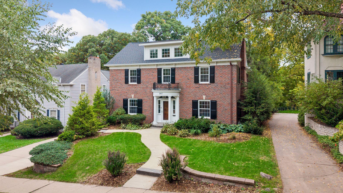
Set directly on Minnehaha Creek in a special pocket of the Fulton neighborhood, this stunning home offers a rare combination of character, space, and an extraordinary connection to its surroundings. With beautiful creek views from much of the home, lush greenery, and direct access to miles of paths, the setting feels like a private oasis tucked into the heart of the city. The original character and charm blend seamlessly with thoughtful updates for modern living. Stunning hardwood floors, beautiful windows, and abundant natural light create warmth throughout, while two generous main-floor living spaces and an incredibly versatile floor plan provide plenty of room to gather, entertain, work, or simply spread out. The bedrooms are exceptionally spacious, including an impressive primary suite with a large, luxurious ensuite bath and abundant storage. Upper and lower-level laundry, a finished lower level, an attached two-car garage, and tremendous storage throughout add a level of functionality that is hard to find. The Trex deck provides the perfect place to take in the creek, mature greenery, and peaceful surroundings â a truly special setting for morning coffee, outdoor dining or simply enjoying the view. This exceptional location is within close proximity to neighborhood restaurants and shops, parks, schools, Lake Harriet, and major thoroughfares. This home is move-in ready and is a rare opportunity to enjoy the charm of an established Minneapolis home, the conveniences of modern living and one of the most enchanting creekside settings in the city.
Details
Maps
Contract Information
Status: Active
Contingency: Inspection
Current Price: 1225000
Original List Price: 1225000
ListPrice: 1225000
List Date: 2026-10-02
Owner is an Agent?: No
Auction?: No
General Property Information
Common Wall: No
Lot Measurement: Acres
Manufactured Home?: No
Multiple PIDs?: No
New Development: No
Number of Fireplaces: 1
Waterfront YN: No
Year Built: 1928
Yearly/Seasonal: Yearly
Zoning: Residential-Single Family
Bedrooms: 4
Baths Total: 3
Bath Full: 1
Bath Three Quarters: 1
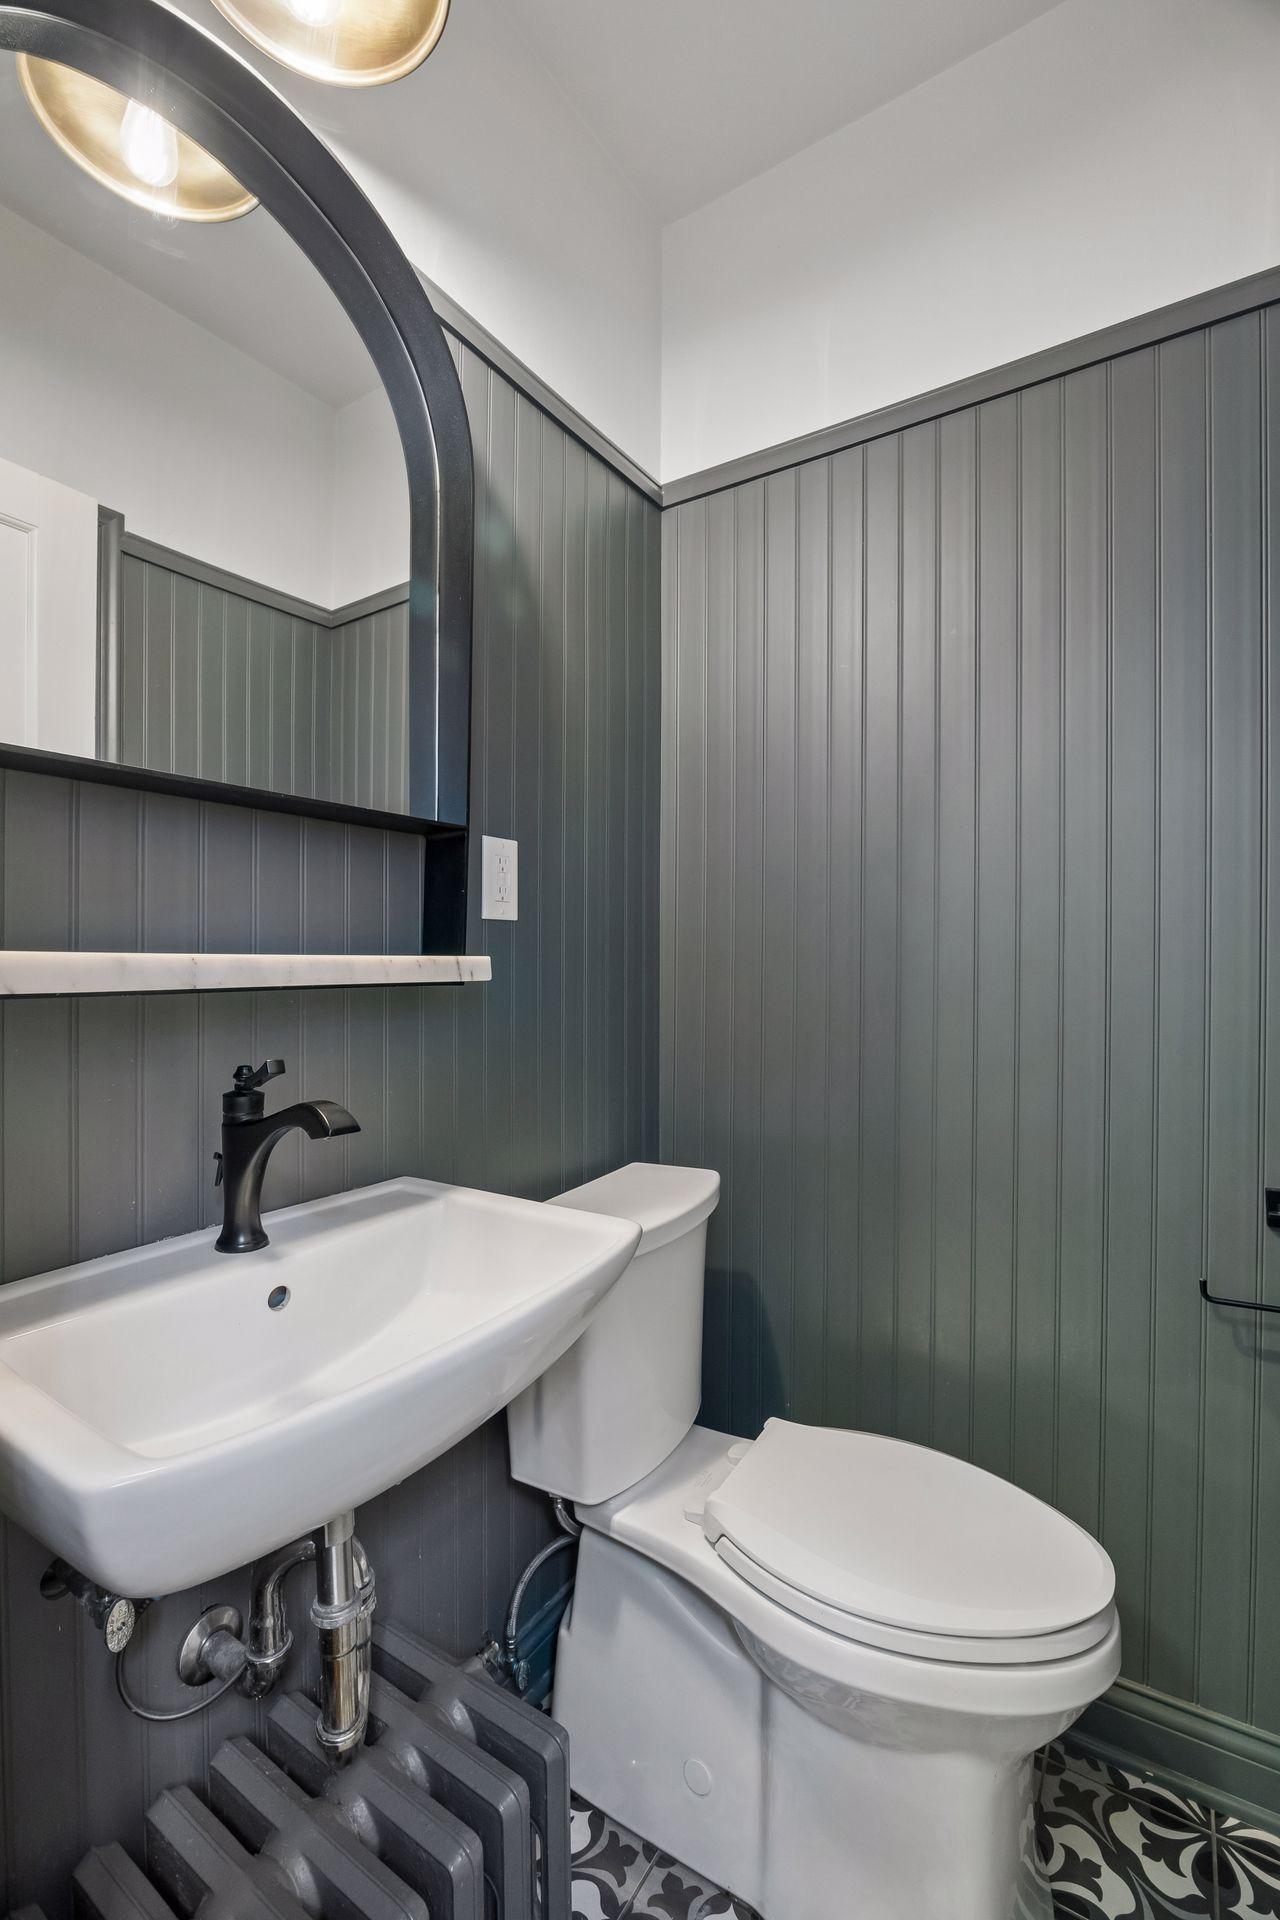
Bath Half: 1
Main Floor Total SqFt: 1351
Above Grd Total SqFt: 3539
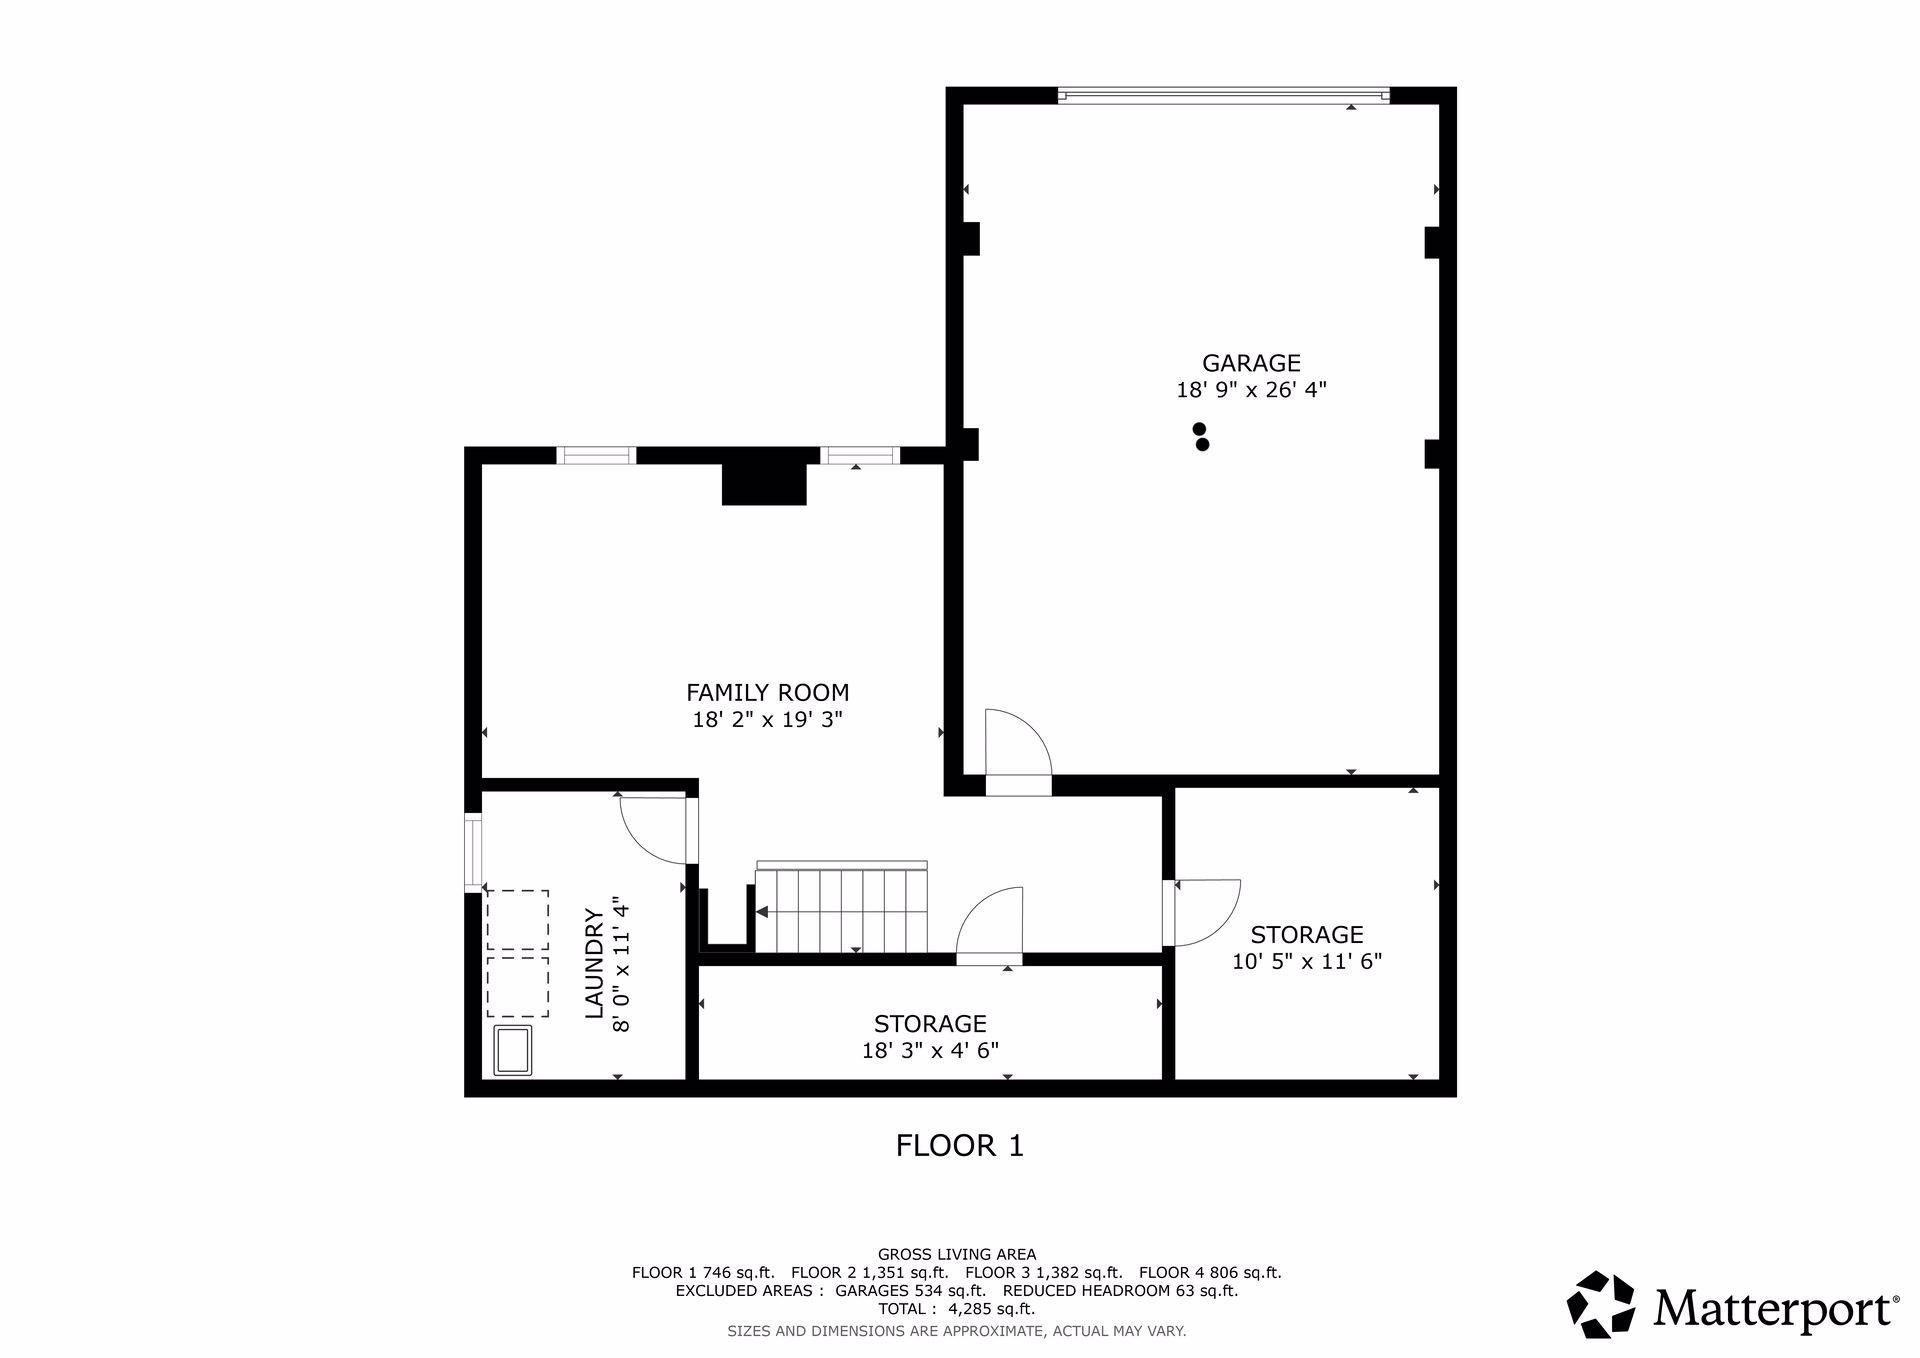
Below Grd Total SqFt: 746
Total SqFt: 4285
Total Finished Sqft: 4060.00
FireplaceYN: Yes
Style: (SF) Single Family
Foundation Size: 1351
Garage Stalls: 2
Lot Dimensions: 60x150
Acres: 0.2
Assessment Pending: Unknown
Location Tax and Other Information
House Number: 2817
Street Name: Brookwood
Street Suffix: Terrace
Postal City: Minneapolis
County: Hennepin
State: MN
Zip Code: 55410
Complex/Dev/Subdivision: Brookwood
Assessments
Tax With Assessments: 13849
Building Information
Finished SqFt Above Ground: 3539
Finished SqFt Below Ground: 521
Lease Details
Land Leased: Not Applicable
Miscellaneous Information
Homestead: Yes
Ownership
Fractional Ownership: No
Parking Characteristics
Garage Dimensions: 19x26
Garage Square Feet: 534
Public Survey Info
Range#: 24
Section#: 17
Township#: 28
Property Features
Accessible: None
Air Conditioning: Central Air
Amenities Unit: Ceiling Fan(s); Deck; French Doors; Hardwood Floors; Kitchen Window; Natural Woodwork; Outdoor Kitchen; Sun Room; Tile Floors; Washer/Dryer Hookup
Appliances: Dishwasher; Disposal; Microwave; Range; Refrigerator; Trash Compactor
Basement: Full; Storage Space
Bath Description: Double Sink; Main Floor 1/2 Bath; Upper Level Full Bath; 3/4 Primary; Private Primary; Bathroom Ensuite; Walk-In Shower Stall
Construction Materials: Block
Construction Status: Previously Owned
Dining Room Description: Breakfast Area; Eat In Kitchen; Separate/Formal Dining Room
Exterior: Brick/Stone
Family Room Characteristics: Family Room; Lower Level; Main Level
Fireplace Characteristics: Living Room; Wood Burning
Foundation: Concrete Block
Fuel: Natural Gas
Heating: Boiler; Radiator
Laundry: Laundry Room; Lower Level; Upper Level
Lot Description: Public Transit (w/in 6 blks); Tree Coverage - Medium
Parking Characteristics: Garage Door Opener; Tuckunder Garage
Road Frontage: City Street; Curbs; Paved Streets; Sidewalks
Road Responsibility: Public Maintained Road
Roof: Asphalt Shingles
Sewer: City Sewer/Connected
Special Search: 2nd Floor Laundry; 3 BR on One Level; Primary Bdr Suite
Stories: More Than 2 Stories
Water: City Water/Connected
Room Information
| Room Name | Dimensions | Level |
| Dining Room | 12x16 | Main |
| Family Room | 19x14 | Main |
| Kitchen | 10x18 | Main |
| Living Room | 15x25 | Main |
| First (1st) Bedroom | 15x26 | Upper |
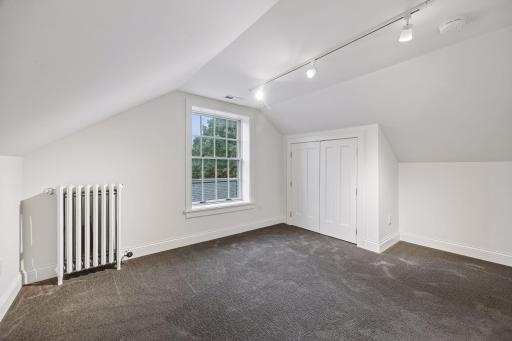
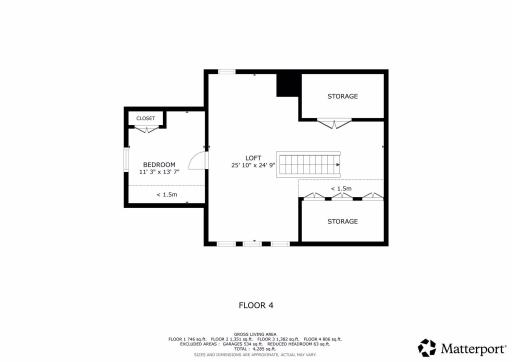
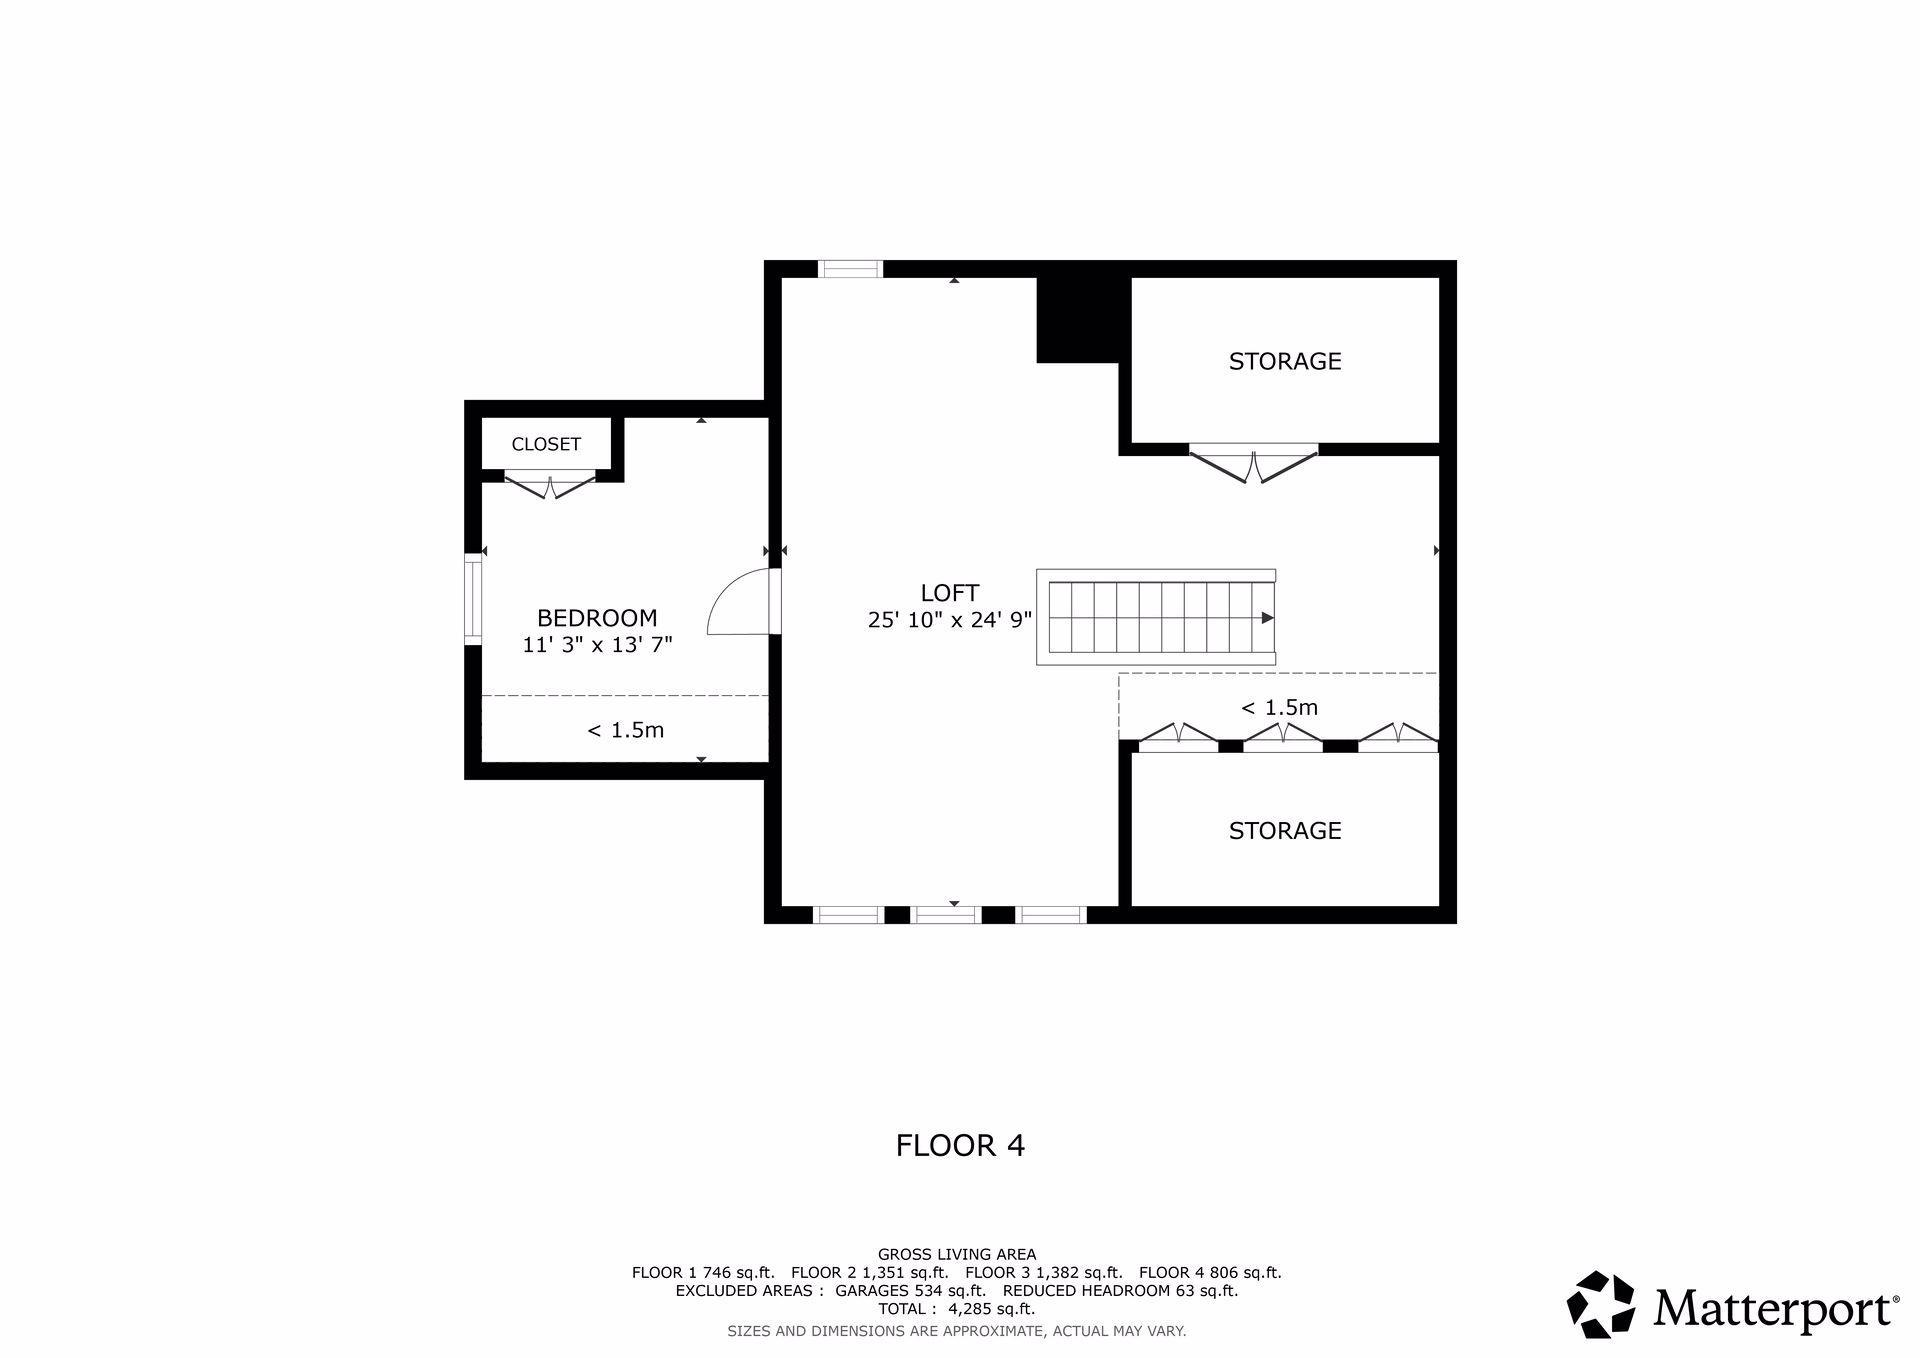
| Fourth (4th) Bedroom | 11x14 | Third |
| Second (2nd) Bedroom | 15x16 | Upper |
| Third (3rd) Bedroom | 15x10 | Upper |
| Family Room | 18x19 | Lower |
| Laundry | 8x11 | Lower |
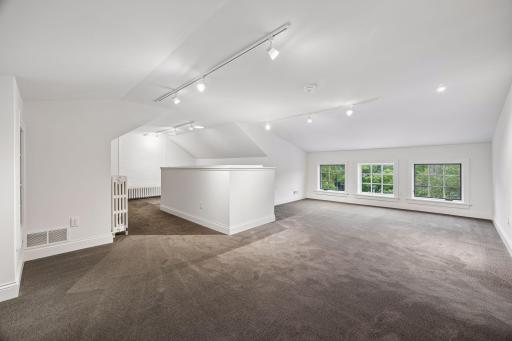
| Loft | 26x25 | Third |
Listing Office: Edina Realty, Inc.
Last Updated: October - 04 - 2026

The data relating to real estate for sale on this web site comes in part from the Broker Reciprocity SM Program of the Regional Multiple Listing Service of Minnesota, Inc. The information provided is deemed reliable but not guaranteed. Properties subject to prior sale, change or withdrawal. ©2026 Regional Multiple Listing Service of Minnesota, Inc All rights reserved.
Monday 5th of October 2026 07:37 PM

218-998-4400
Mohagen Real Estate


Let's Connect

Mohagen Real Estate
sue@MohagenRealEstate.com
Office: 218-998-4400
Cell: 218-731-7376

Mohagen Real Estate is licensed in the State of Minnesota