2817 Government Point Road NE, Alexandria, MN 56308 (MLS# 7088708)
$2,295,000
Alexandria, MN 56308
MLS# 7088708
Status: Closed
4 beds | 4 baths | 4567 sqft
1 / 102
Property Description
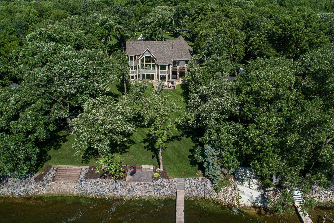
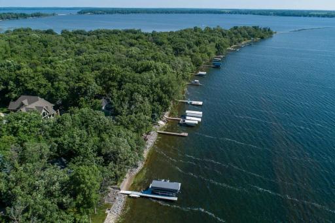
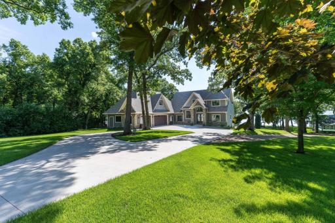
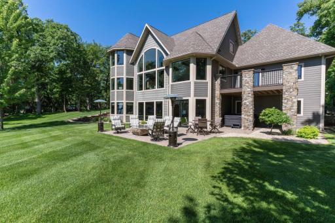
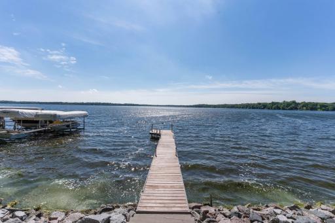
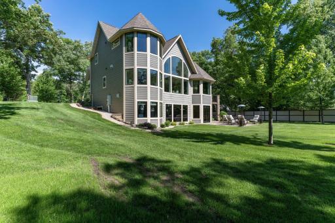
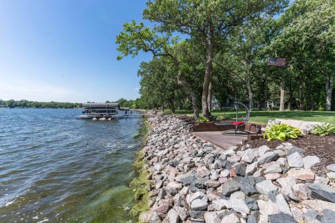
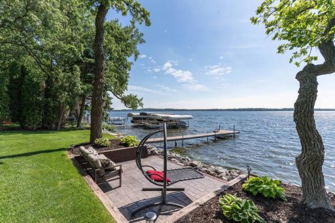
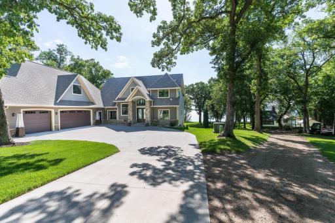
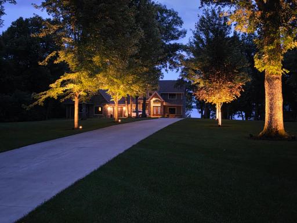
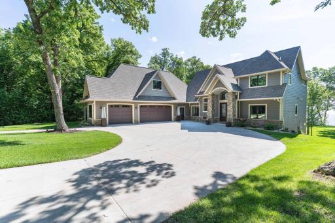
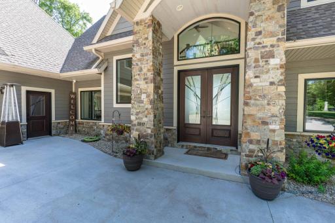
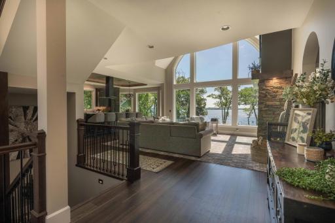
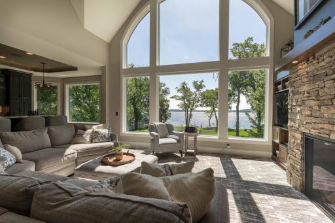
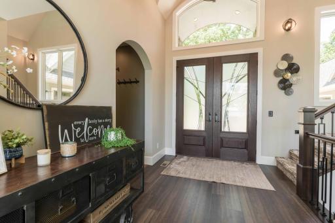
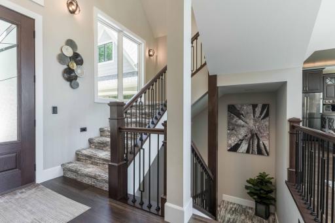
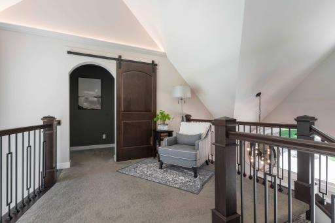
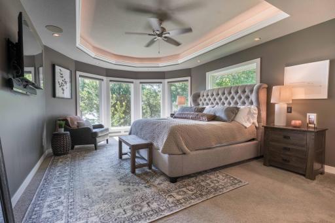
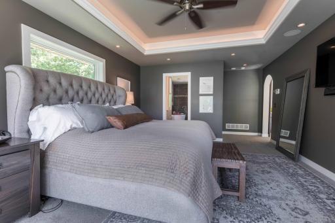
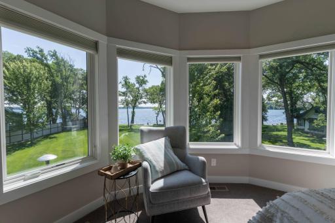
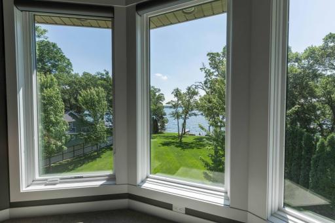
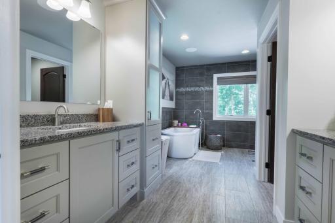
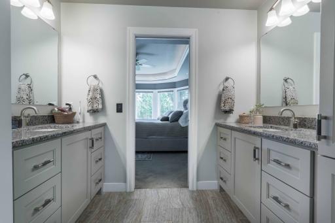
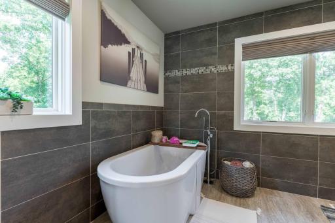
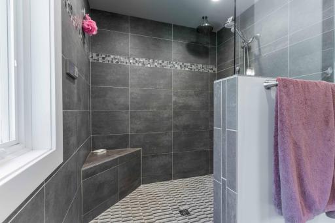
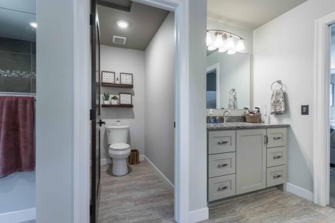
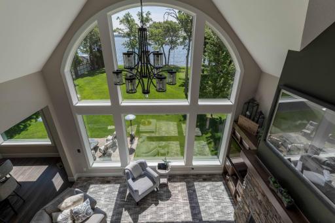
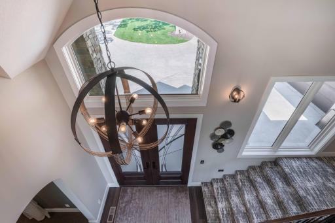
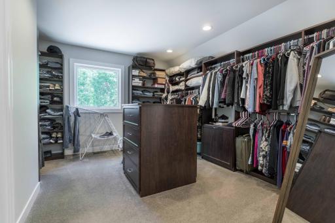
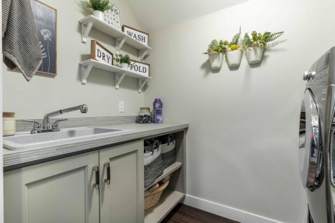
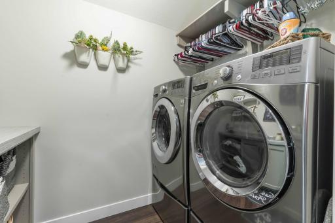
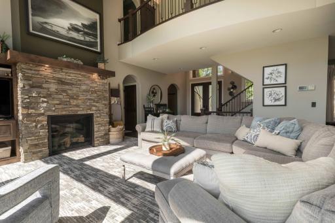
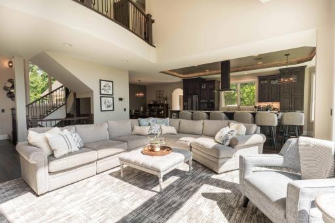
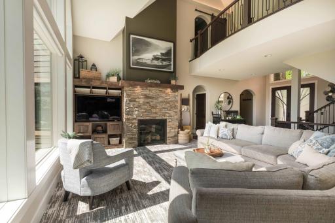
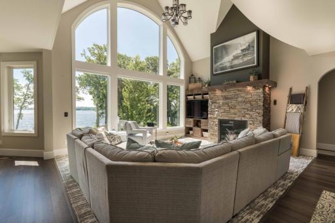
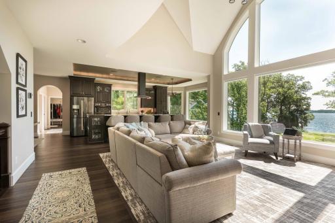
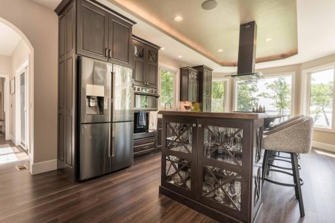
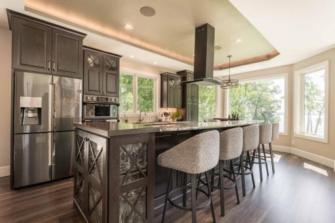
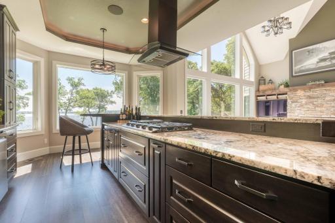
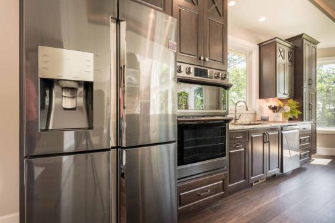
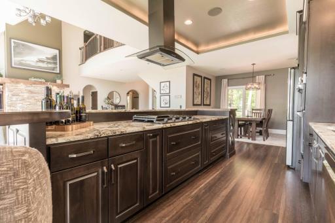
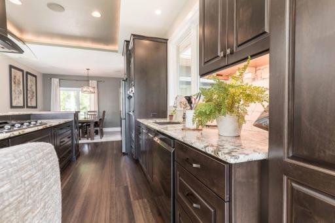
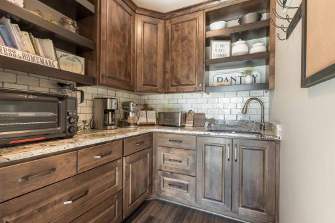
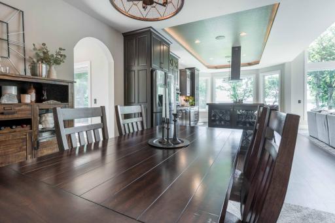
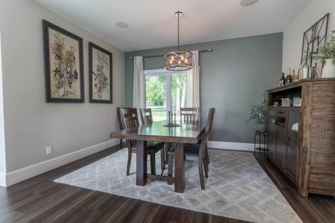
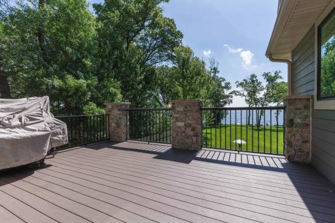
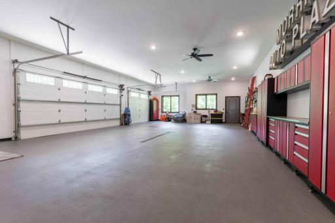
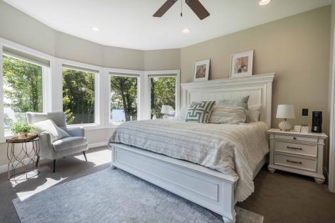
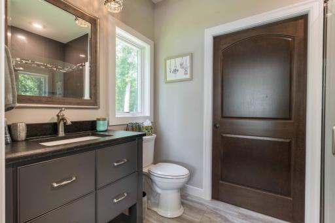
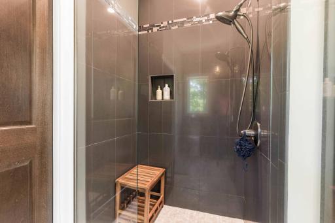
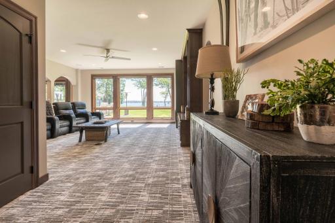
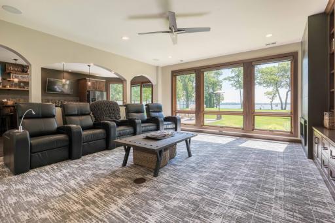
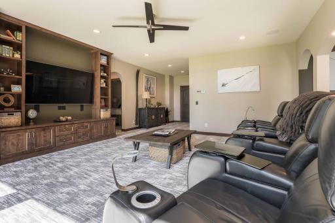
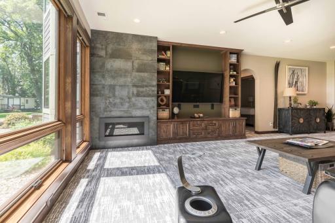
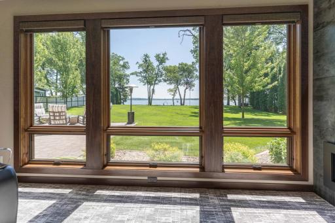
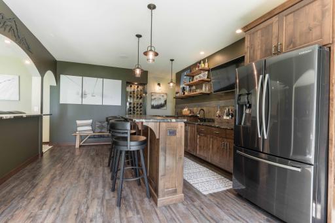
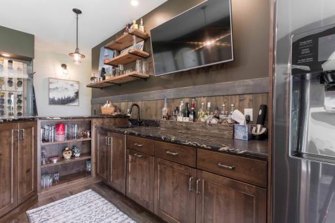
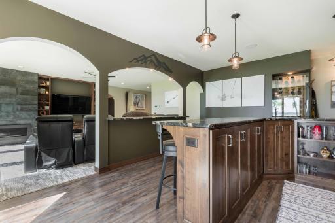
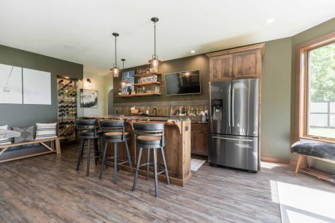
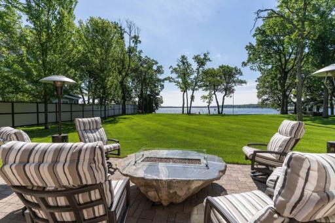
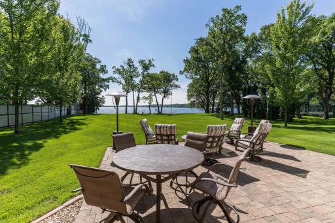
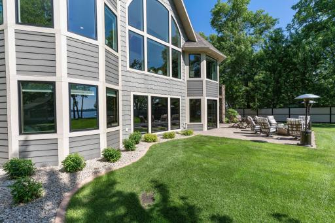
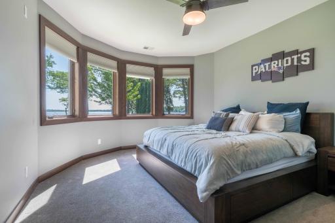
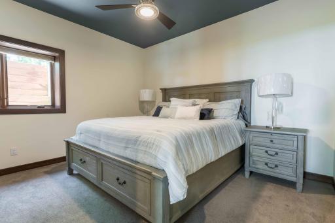
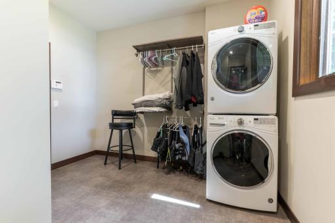
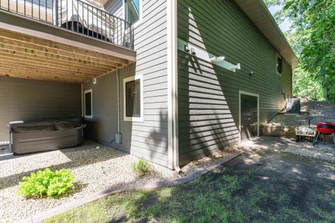
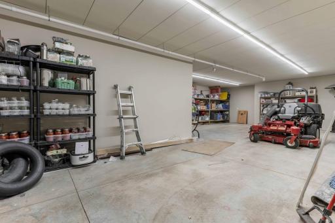
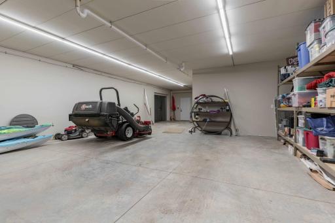
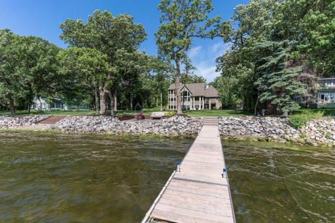
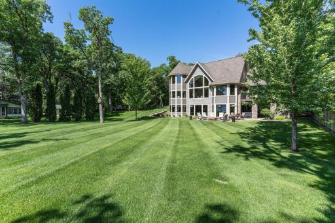
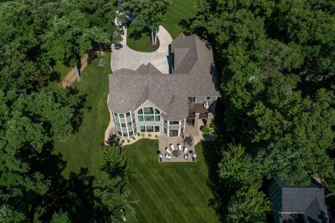
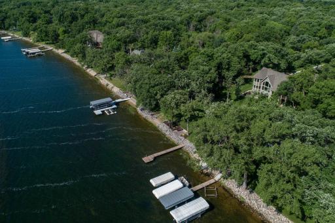
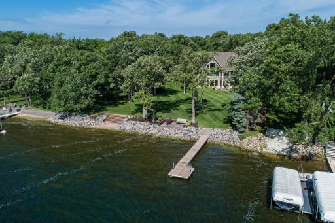
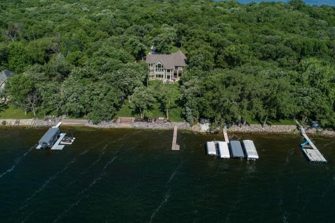
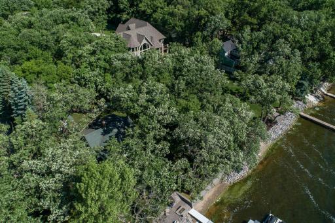
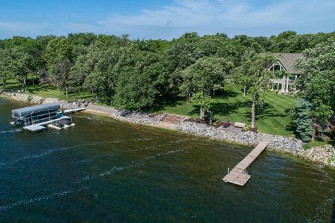
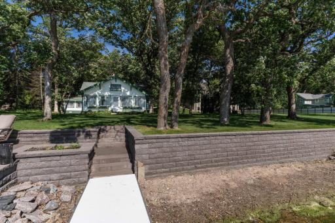
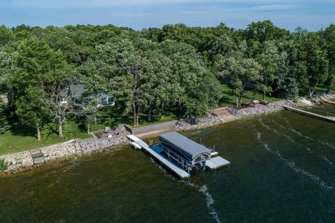
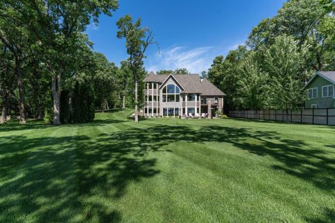
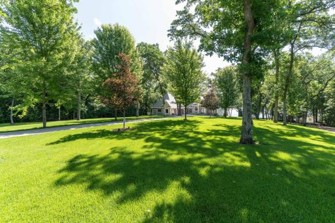
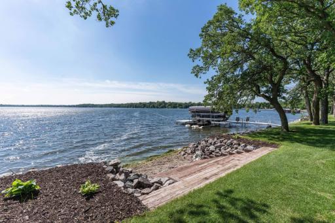
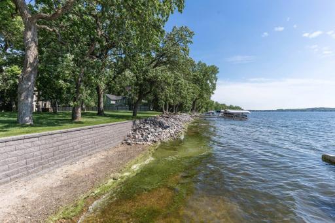
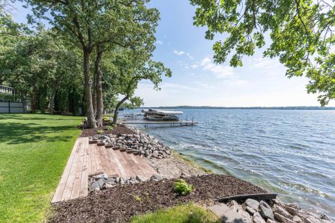
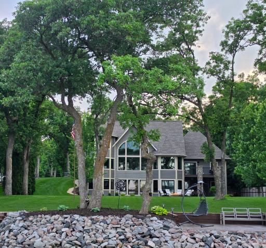
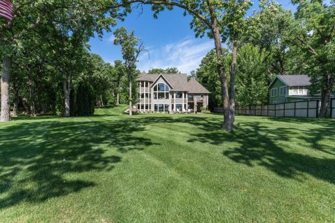
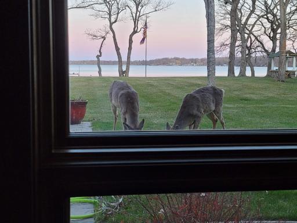
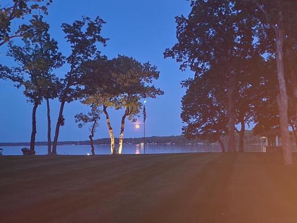
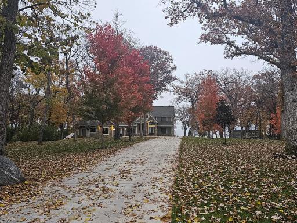
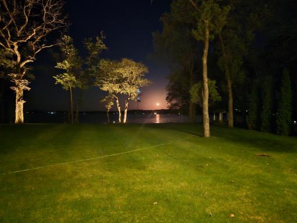
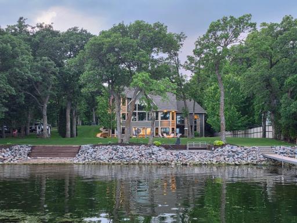
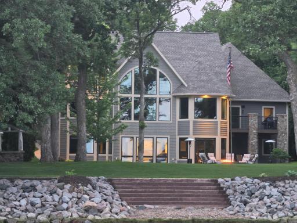
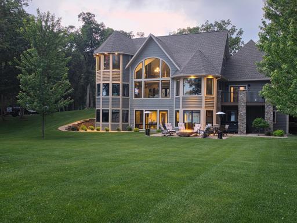
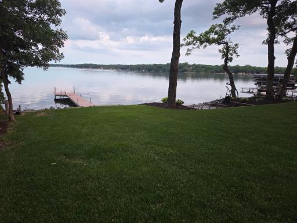
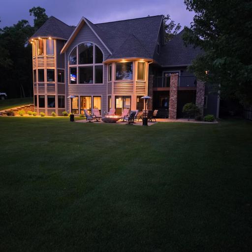
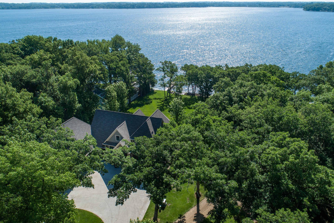
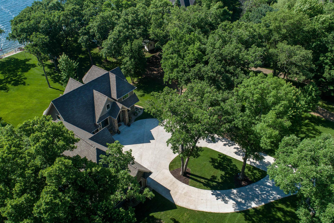
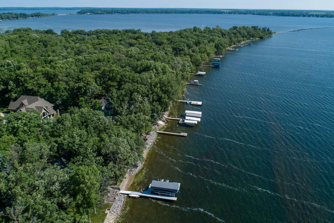
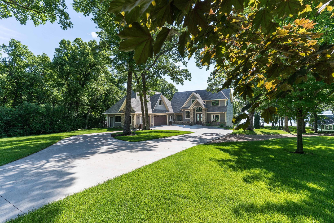
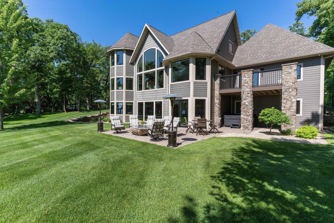
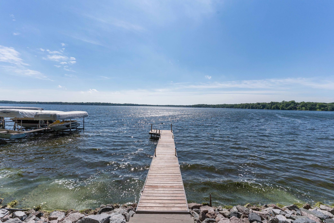
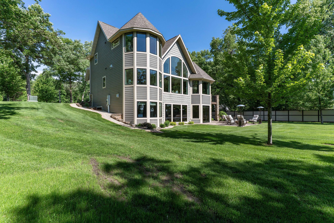
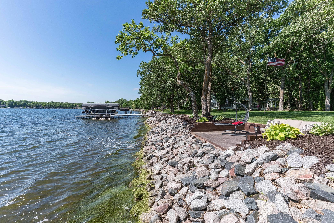
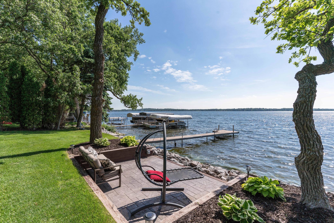
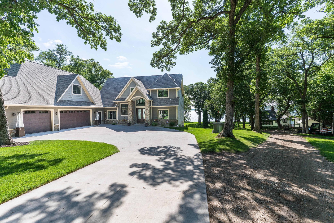
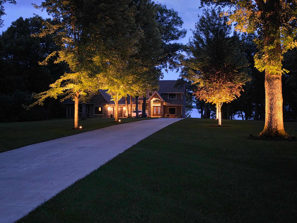
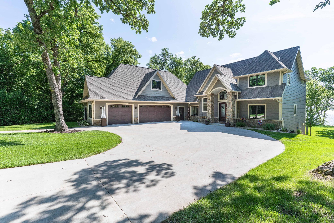
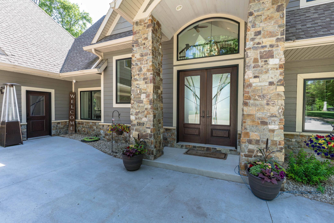
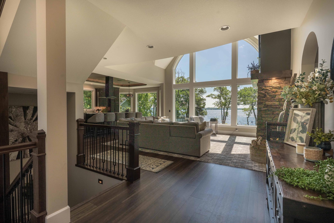
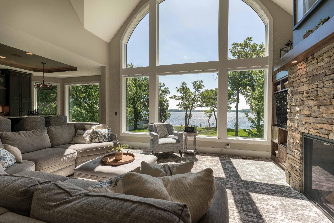
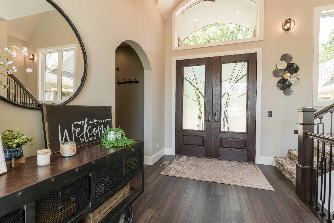
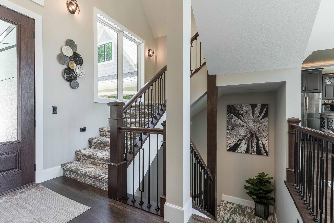
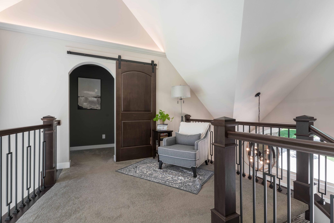
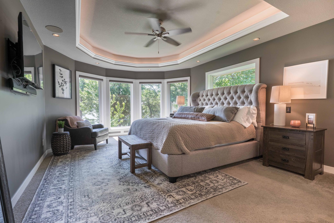
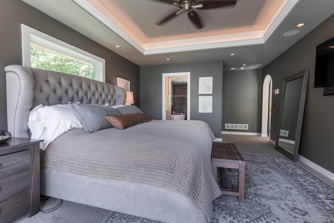
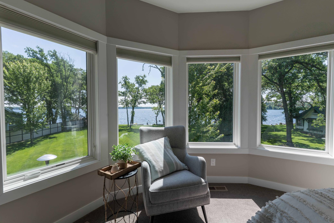
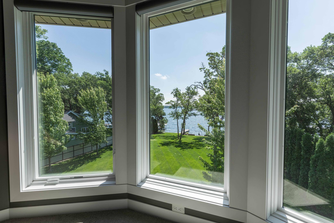
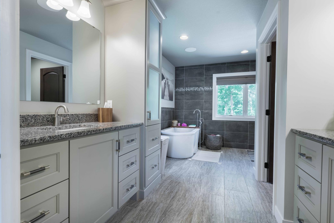
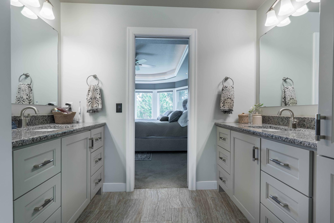
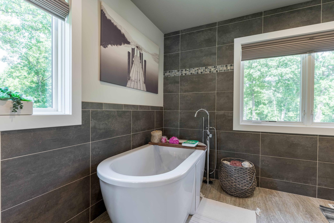
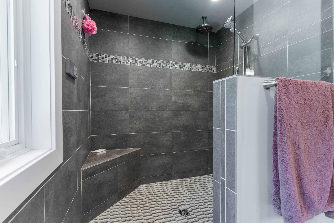
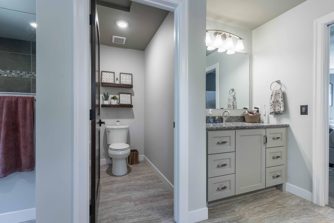
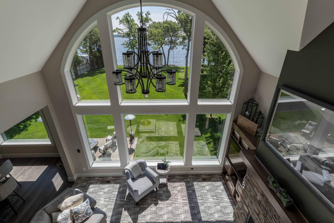
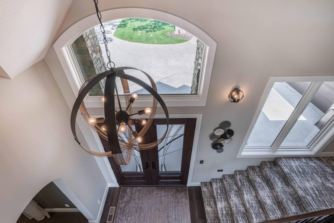
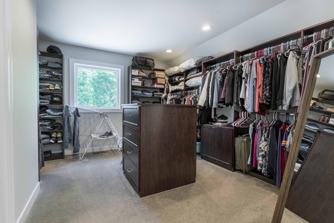
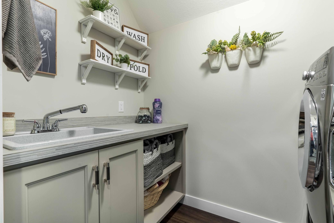
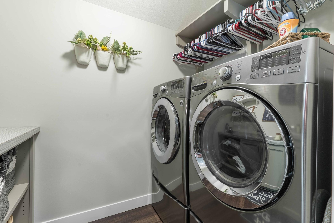
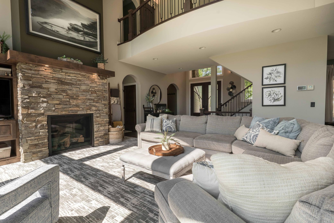
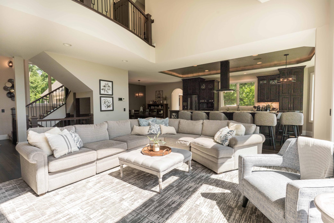
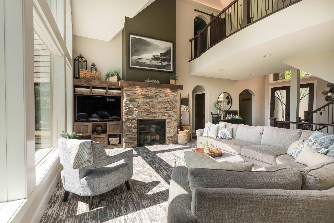
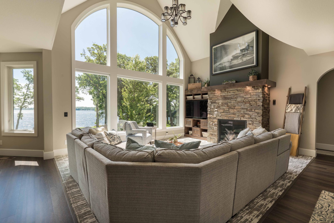
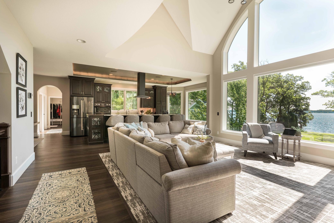
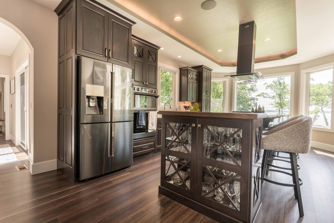
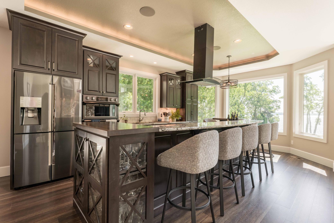
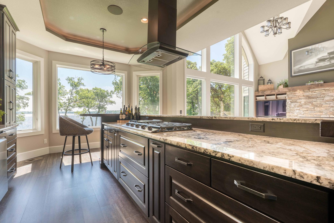
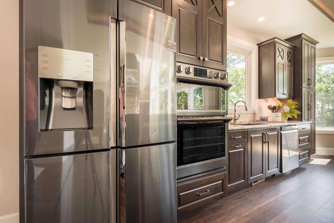
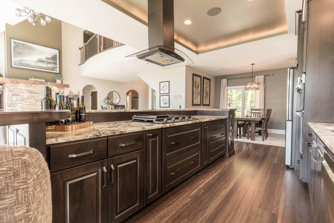
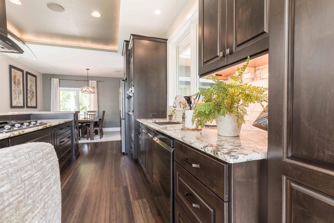
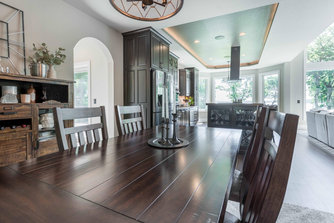
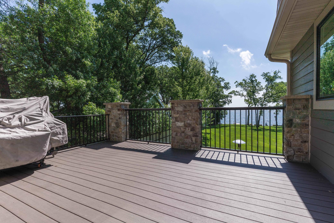
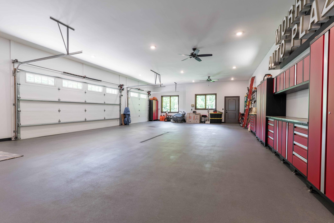
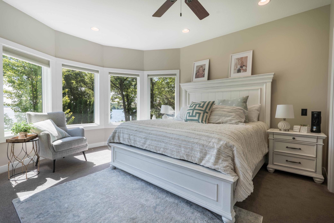
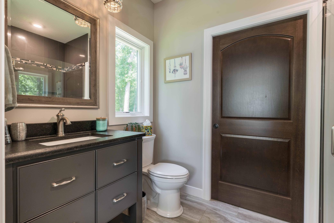
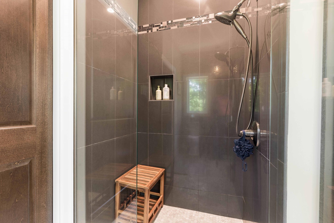
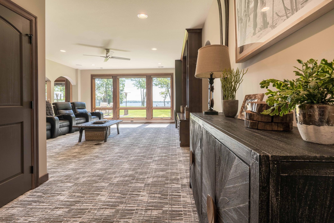
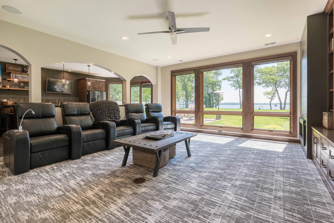
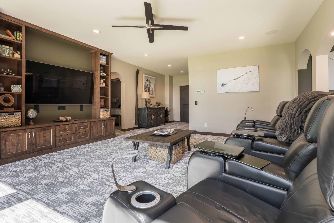
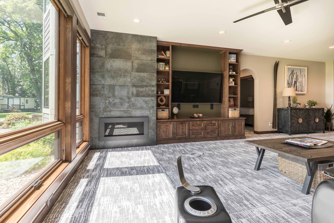
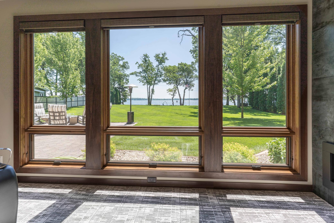
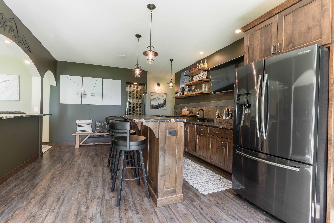
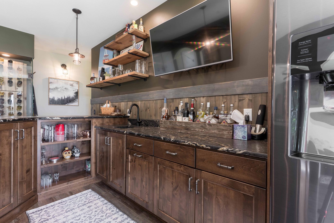
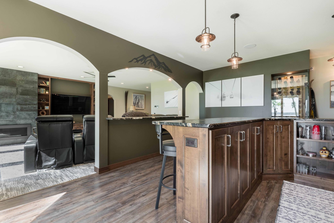
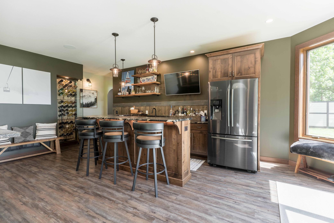
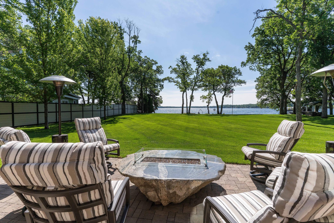
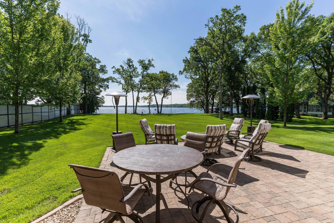
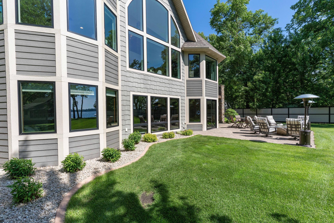
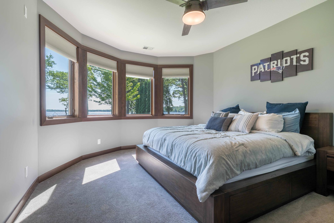
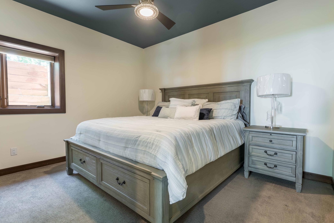
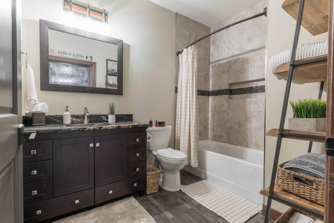
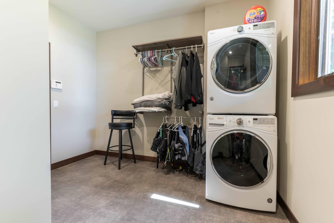
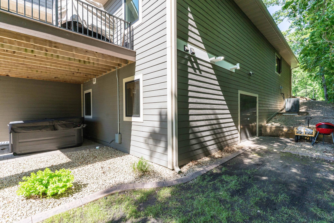
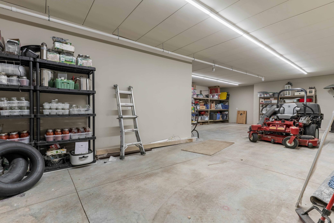
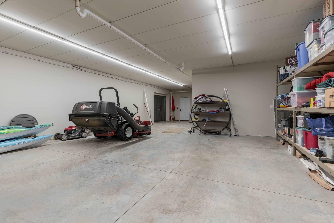
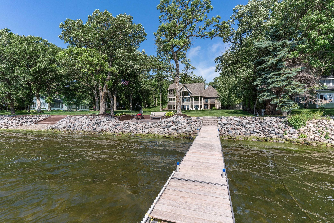
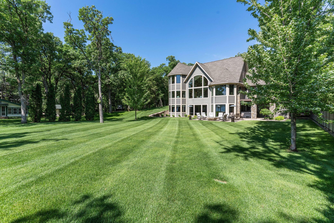
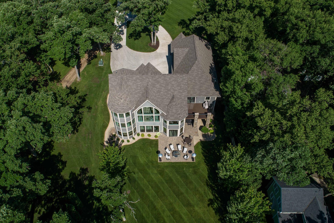
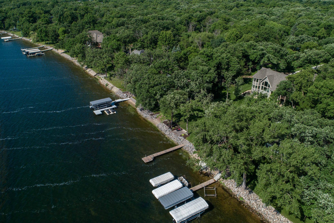
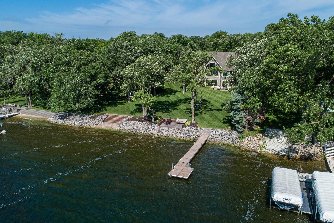
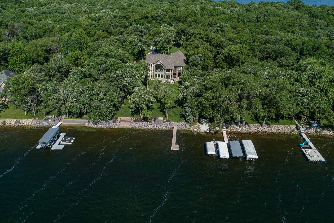
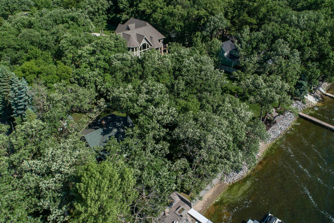
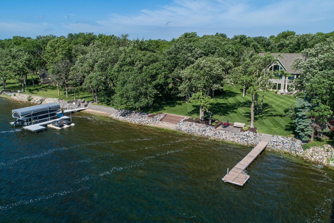
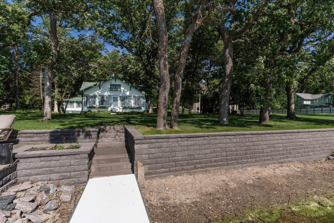
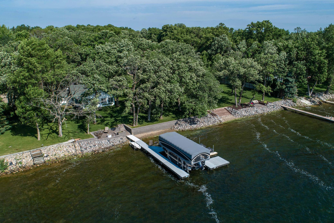
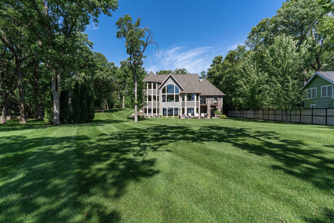
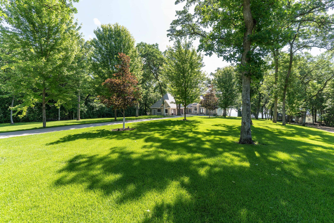
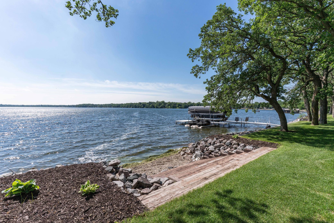
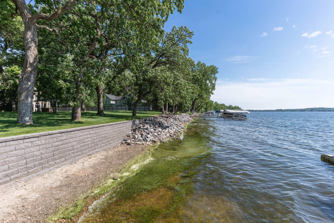
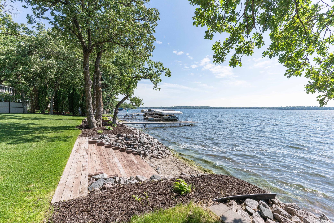
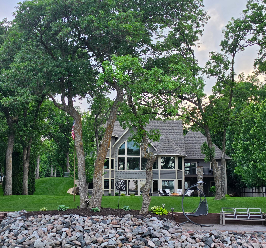
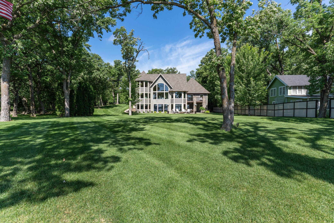
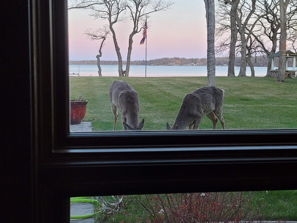
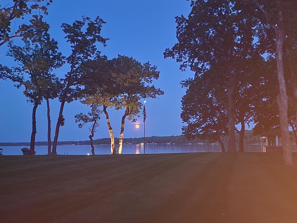
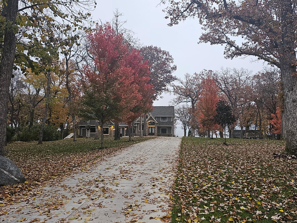
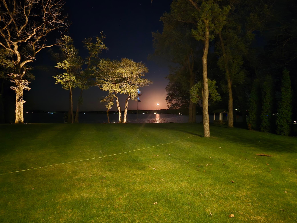
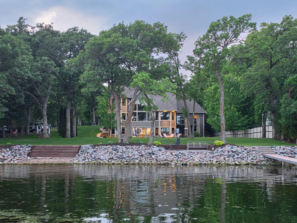
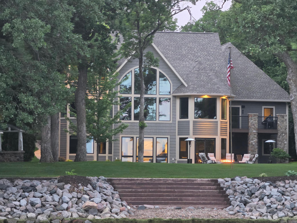
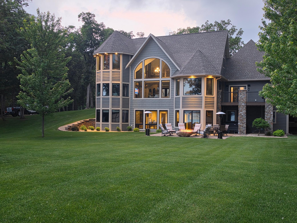
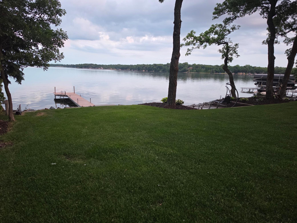
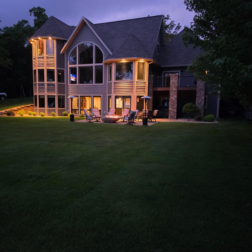
Experience one of the most extraordinary lakefront settings on Alexandriaâs coveted Chain of Lakes. Perfectly positioned along prestigious Government Point Road, this remarkable 4-bedroom, 4-bath residence showcases approximately 4,567 square feet of exceptional craftsmanship, breathtaking panoramic views, and an unrivaled connection to Lake Le Homme Dieu. From the moment you step through the front door, you're greeted by a wall of glass framing endless blue water, spectacular sunrises, and a view so captivating it instantly stops you in your tracks. Thoughtfully designed to blur the line between indoor luxury and lakeside living, every principal room is oriented toward the water, creating a daily backdrop of beauty that few properties can rival. Set on a rare level lot with 100 feet of pristine shoreline and a hard sandy lake bottom, this is more than a lake homeâit's a front-row seat to the very best of Alexandria's premier lake lifestyle. Set on a large, level lot with 100 feet of pristine shoreline and a hard sandy lake bottom, the property provides exceptional swimming, recreation, and easy access to more than 7,000 acres of connected waters throughout Alexandriaâs Chain of Lakes. Enjoy boating directly from your dock to destination restaurants, sunset cruises, and endless days on the water, all while being just minutes from downtown Alexandriaâs shopping, arts, dining, golf courses, and miles of scenic walking and biking trails. At the heart of the home, the beautifully appointed kitchen is designed for both entertaining and everyday enjoyment, featuring stone countertops, a spacious center island, custom cabinetry, black stainless-steel appliances, and quality finishes throughout. The kitchen flows seamlessly into the expansive great room, where incredible lake views serve as the backdrop to gatherings both large and small. A fireplace adds warmth and character, creating an inviting atmosphere year-round. The upper level is dedicated entirely to an extraordinary lakeside primary suite, offering a private retreat unlike any other. Wake each morning to spectacular sunrises over the water, relax in the comfortable sitting area with your morning coffee, and enjoy the convenience of an expansive walk-in closet with integrated laundry. The luxurious ensuite bath features a separate tub and shower, completing this serene owner's sanctuary. A second bedroom suite on the main level offers its own private bath, making it ideal for guests or multi-generational living. The walkout lower level is designed for entertaining and relaxation, featuring a spacious family room, a wet bar, a second fireplace, and direct access to the lakeside patio. Outside, the level backyard creates the perfect setting for lawn games, family gatherings, and memorable summer evenings by the water. A private lakeside deck provides yet another place to unwind and take in the exceptional views. Recent updates include fresh carpeting throughout, along with tile and luxury vinyl flooring that blend timeless style with lakefront durability. The oversized attached three-stall garage is heated and insulated, features floor drains, and is complemented by a massive heated storage area beneath the garageâproviding exceptional space for boats, jet skis, lake toys, recreational equipment, and all the gear needed to enjoy the ultimate lake lifestyle. Combining level lakeshore, panoramic views, premium craftsmanship, abundant entertaining spaces, and an unbeatable location on Lake Le Homme Dieu, this remarkable property offers a rare opportunity to experience the very best of Alexandria lakeshore livingâwhere every sunrise over the water reminds you why the Chain of Lakes remains one of Minnesotaâs most sought-after destinations.
Details
Maps
Documents
Contract Information
Status: Closed
Off Market Date: 2026-06-15
Contingency: None
Current Price: 2500000
Closed Date: 2026-07-29
Original List Price: 2295000
Sales Close Price: 2500000
ListPrice: 2295000
List Date: 2026-06-12
Owner is an Agent?: No
Auction?: No
General Property Information
Common Wall: No
Lot Measurement: Acres
Manufactured Home?: No
Multiple PIDs?: No
New Development: No
Number of Fireplaces: 2
Other Parking Spaces: 3
Road Btwn WF & Home?: No
Waterfront Frontage: 100
Waterfront YN: Yes
Year Built: 2017
Yearly/Seasonal: Yearly
Zoning: Residential-Single Family
Bedrooms: 4
Baths Total: 4
Bath Full: 2
Bath Three Quarters: 1
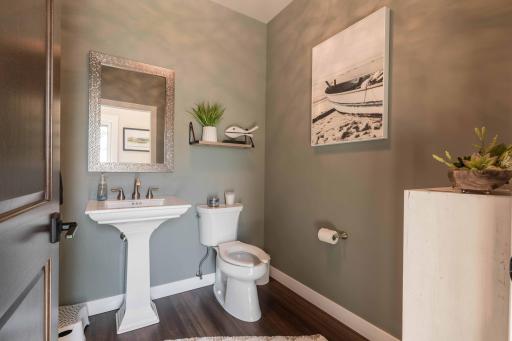
Bath Half: 1
Main Floor Total SqFt: 1808
Above Grd Total SqFt: 2759
Below Grd Total SqFt: 1808
Total SqFt: 4567
Total Finished Sqft: 4567.00
FireplaceYN: Yes
Lake/Waterfront Name: Le Homme Dieu
Style: (SF) Single Family
Foundation Size: 1808
Garage Stalls: 3
Lot Dimensions: 485 100 487 100
Acres: 1.12
Assessment Pending: No
Location Tax and Other Information
House Number: 2817
Street Name: Government Point
Street Suffix: Road
Street Direction Suffix: NE
Postal City: Alexandria
County: Douglas
State: MN
Zip Code: 56308
Complex/Dev/Subdivision: Rearr Of Hicks Govt Point Outl
Assessments
Assessment Installment: 139
Tax With Assessments: 19356
Building Information
Finished SqFt Above Ground: 2759
Finished SqFt Below Ground: 1808
Elevation Highpoint to Waterfront Feet
Elevation Highpoint Waterfront Feet: 0-4
Lake Details
Lake Acres: 1800
Lake Chain Acreage: 7404
Lake Chain Name: Alexandria
Lake Depth: 85
Lease Details
Land Leased: Not Applicable
Lock Box Type
Lock Box Source: ALEX
Miscellaneous Information
Homestead: Yes
Ownership
Fractional Ownership: No
Parking Characteristics
Garage Dimensions: 28x46x28x48
Garage Square Feet: 1306
Public Survey Info
Range#: 37
Section#: 5
Township#: 128
Property Features
Accessible: None
Air Conditioning: Central Air
Amenities Unit: Ceiling Fan(s); Deck; Dock; Exercise Room; In-Ground Sprinkler; Kitchen Center Island; Kitchen Window; Main Floor Primary Bedroom; Natural Woodwork; Paneled Doors; Panoramic View; Patio; Security System; Tile Floors; Walk-In Closet; Wet Bar
Appliances: Air-To-Air Exchanger; Chandelier; Cooktop; Dishwasher; Disposal; Double Oven; Dryer; Energy Star Appliances; Microwave; Refrigerator; Washer; Water Filtration System; Water Osmosis System
Basement: Full; Sump Pump
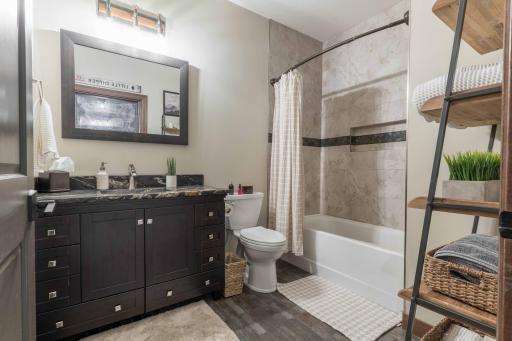
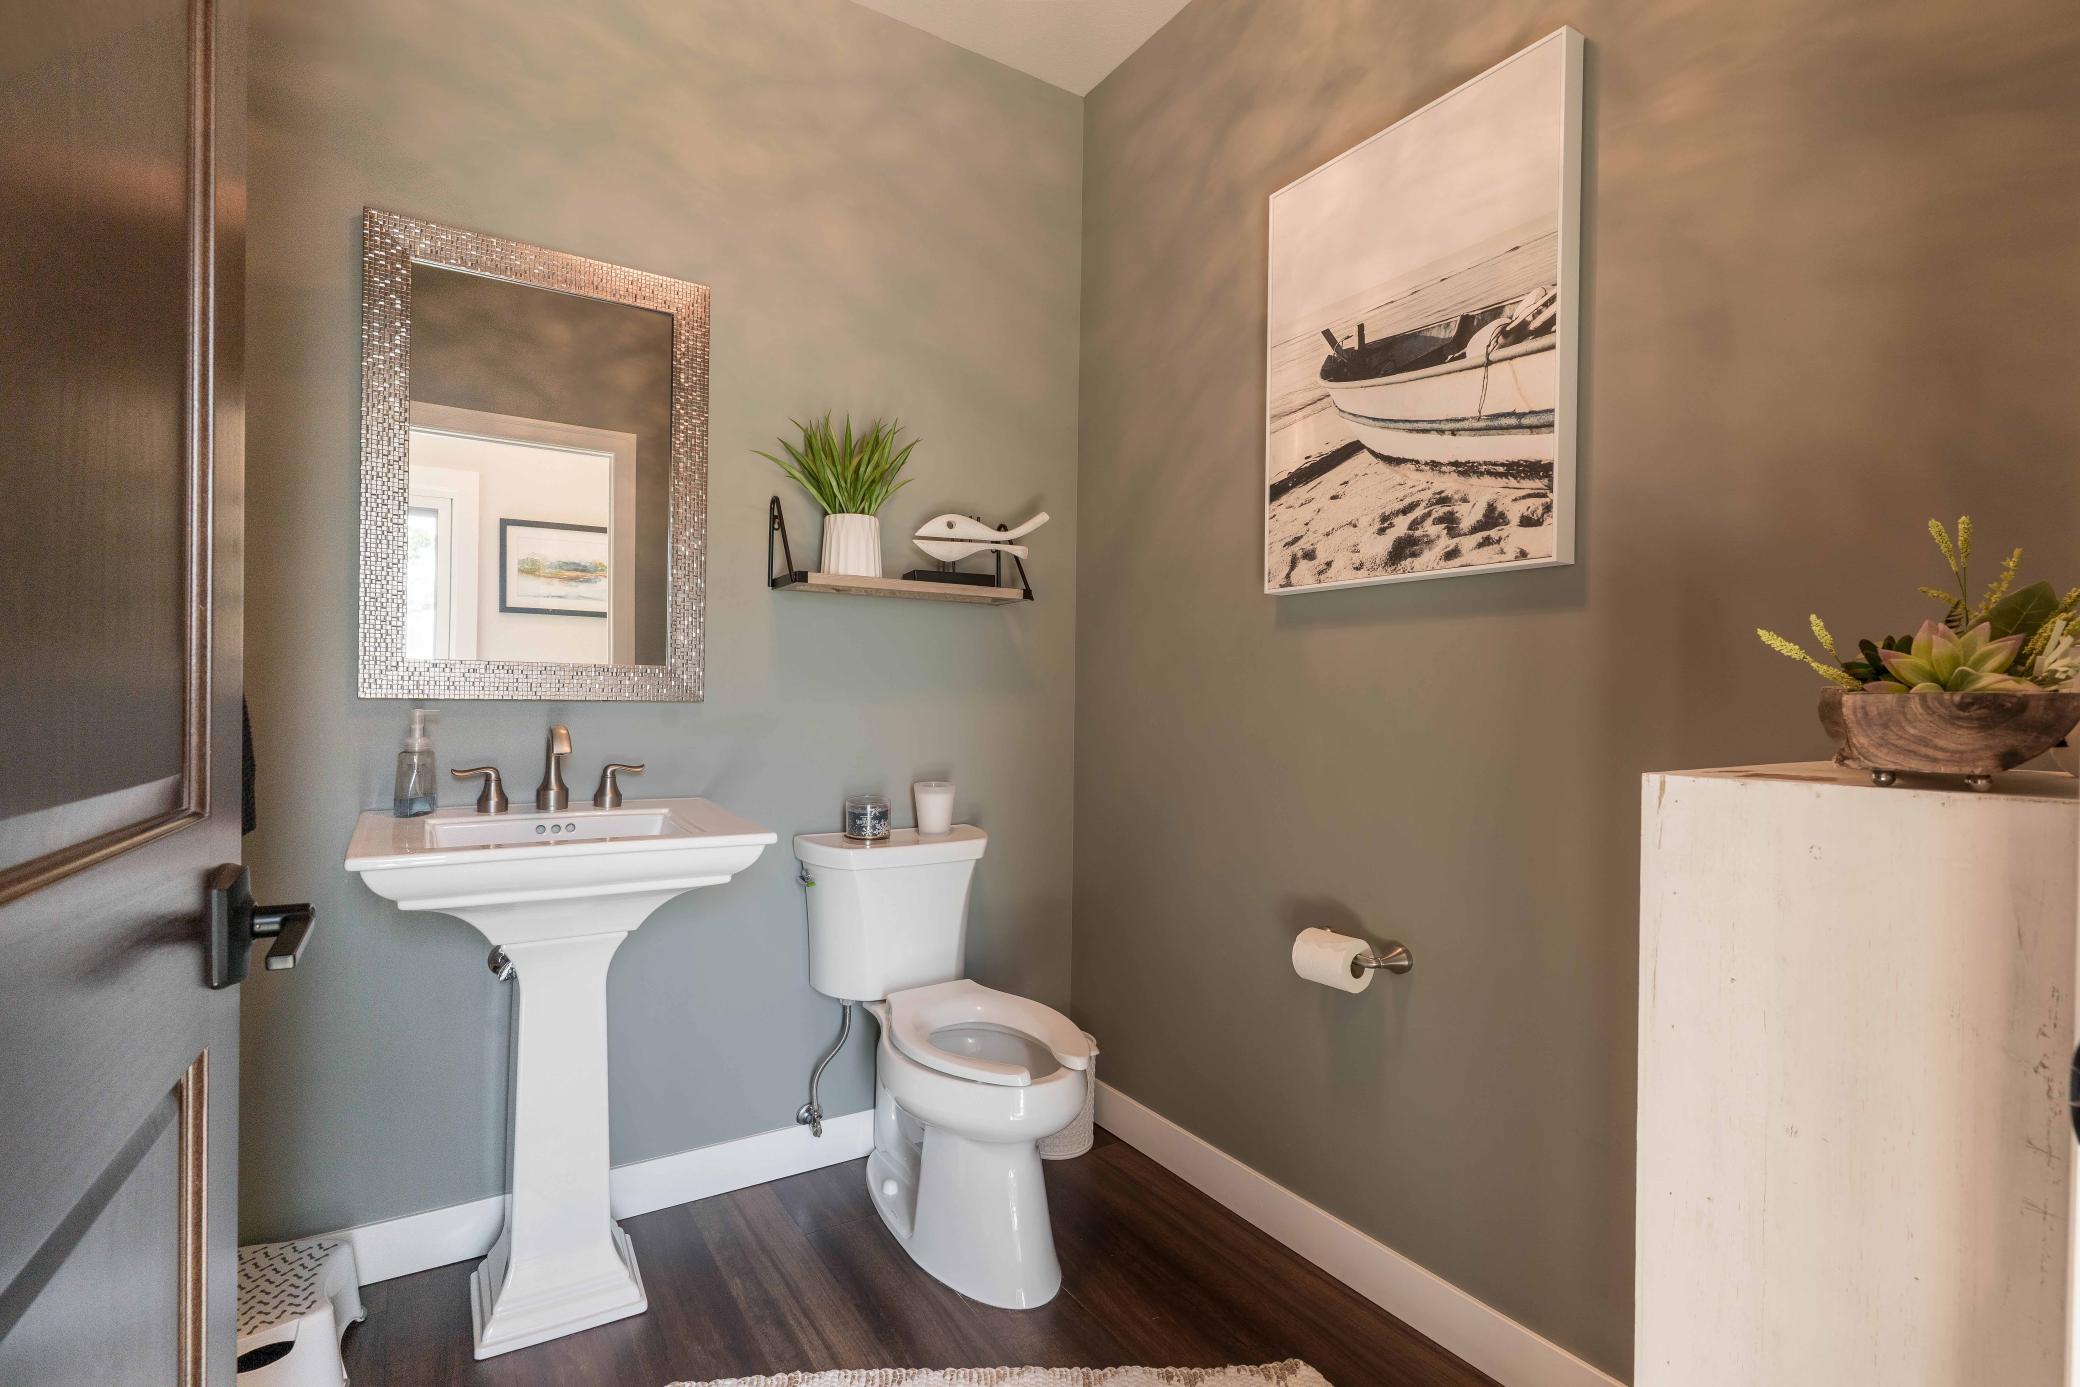
Bath Description: Double Sink; His and Her Closets; Main Floor 1/2 Bath; Private Primary; Full Basement; Bathroom Ensuite
Construction Materials: Frame
Construction Status: Previously Owned
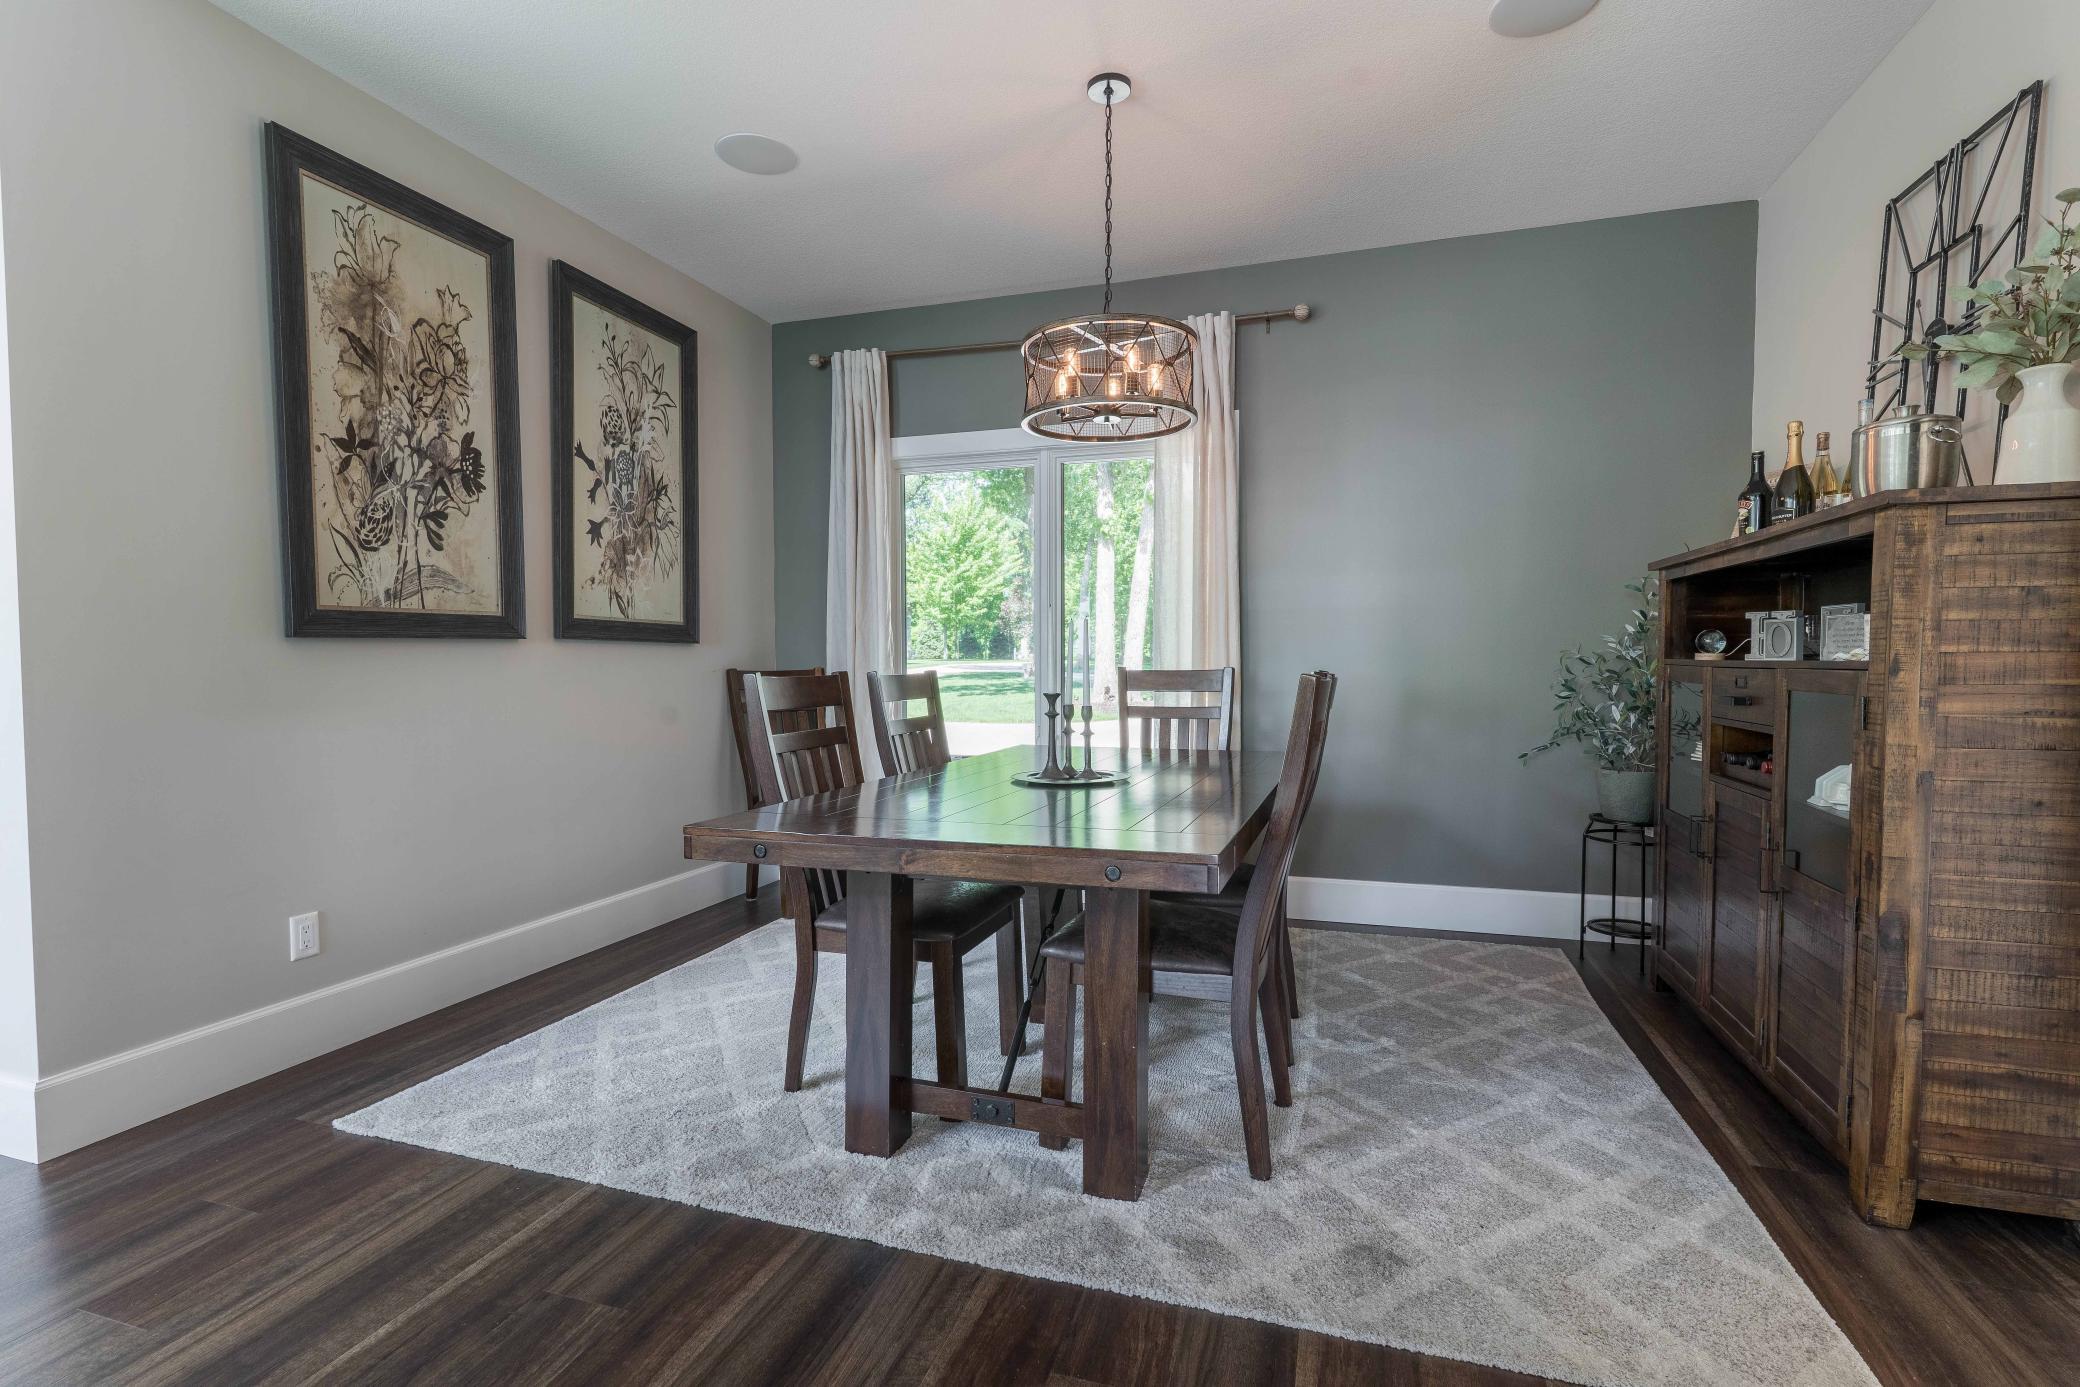
Dining Room Description: Breakfast Bar; Eat In Kitchen; Separate/Formal Dining Room
Electric: 200+ Amp Service; Circuit Breakers
Elevation Highpoint to Waterfront Slope: Level
Exterior: Cement Board
Family Room Characteristics: Entertainment/Media Center; Family Room
Fencing: Partial
Financing Terms: Conventional
Fireplace Characteristics: Gas Burning
Foundation: Insulating Concrete Forms; Poured Concrete; Slab
Fuel: Natural Gas
Heating: Forced Air; In-Floor Heating
Internet Options: Fiber Optic
Lake Details: Excellent Sand; Hard
Laundry: In Basement; Upper Level
Lock Box Type: Supra
Lot Description: Accessible Shoreline; Tree Coverage - Medium; Underground Utilities
Parking Characteristics: Finished Garage; Floor Drain; Heated Garage; Insulated Garage; Storage
Pool Description: None
Road Frontage: City Street
Road Responsibility: Public Maintained Road
Roof: Age Over 8 Years
Sellers Terms: Cash; Conventional
Sewer: City Sewer/Connected
Special Search: 2nd Floor Laundry; Main Floor Bedroom; Primary Bdr Suite
Stories: Two
Water: City Water/Connected
Waterfront Type: Lake Front
Waterfront View: Bay; Lake; Panoramic; North; East
Room Information
| Room Name | Dimensions | Level |
| Bar/Wet Bar Room | 13.5x21.5 | Lower |
| Dining Room | 12x13 | Main |
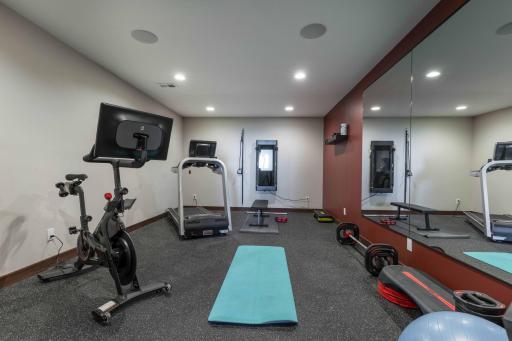
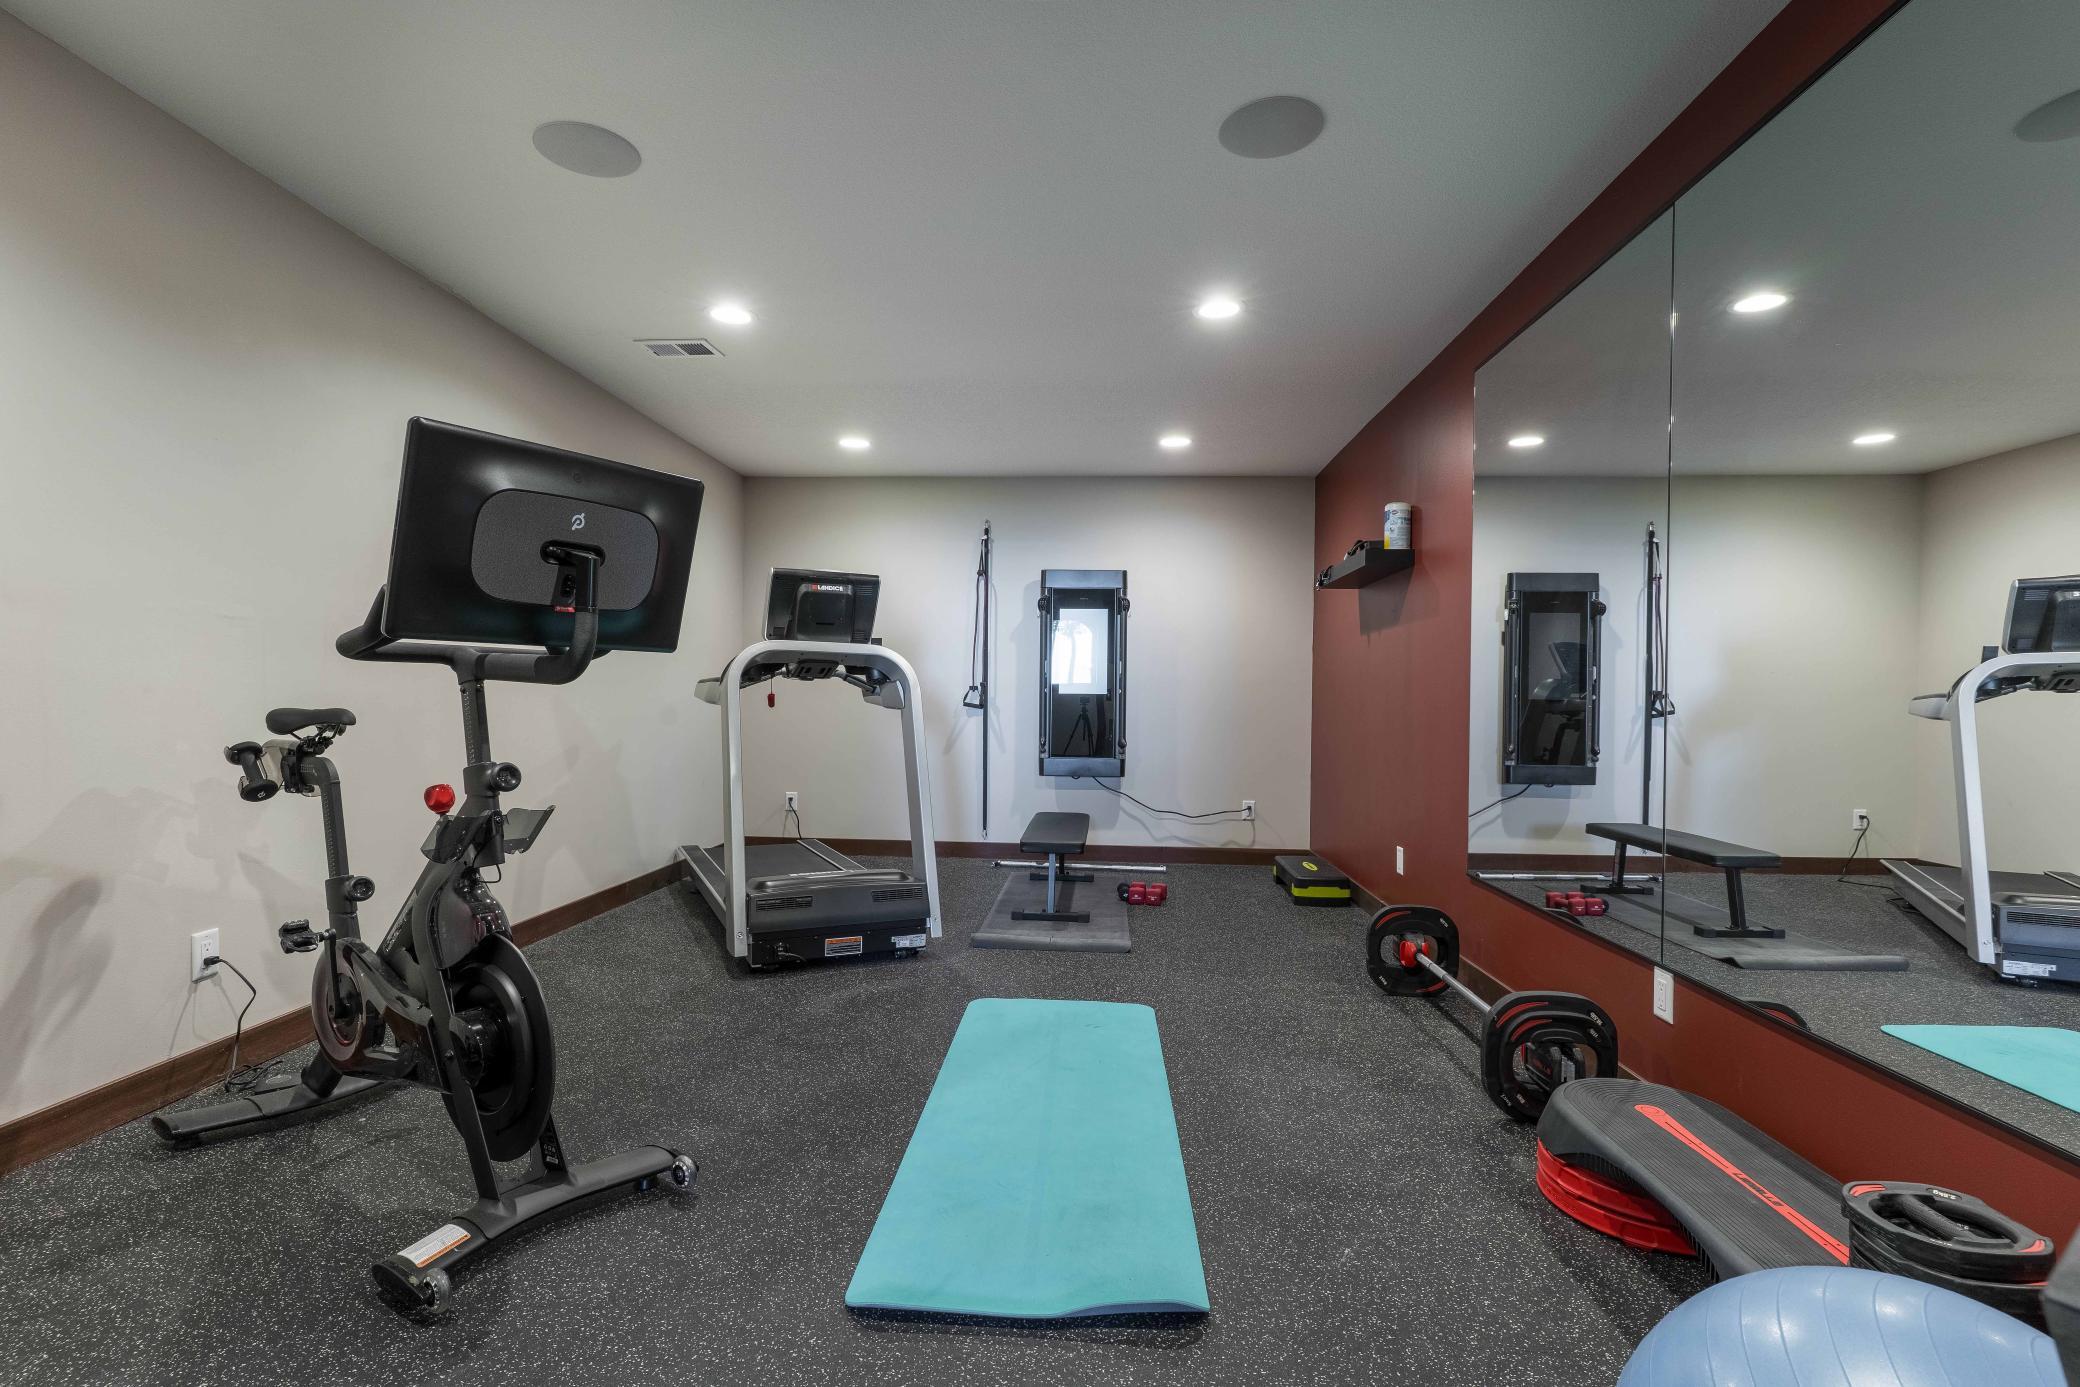
| Exercise Room | 12x20.5 | Lower |
| Family Room | 18x19.5 | Lower |
| First (1st) Bedroom | 13.5x20 | Upper |
| Fourth (4th) Bedroom | 11x12.5 | Lower |
| Foyer | 8x12 | Main |
| Great Room | 19x19.5 | Main |
| Kitchen | 13x19.5 | Main |
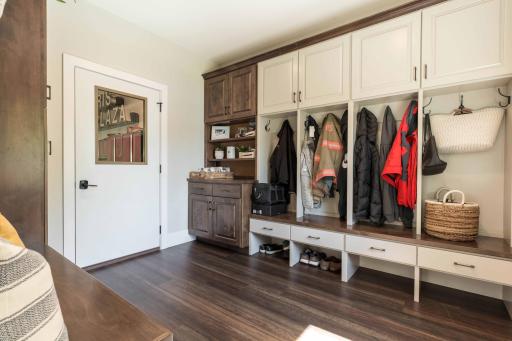
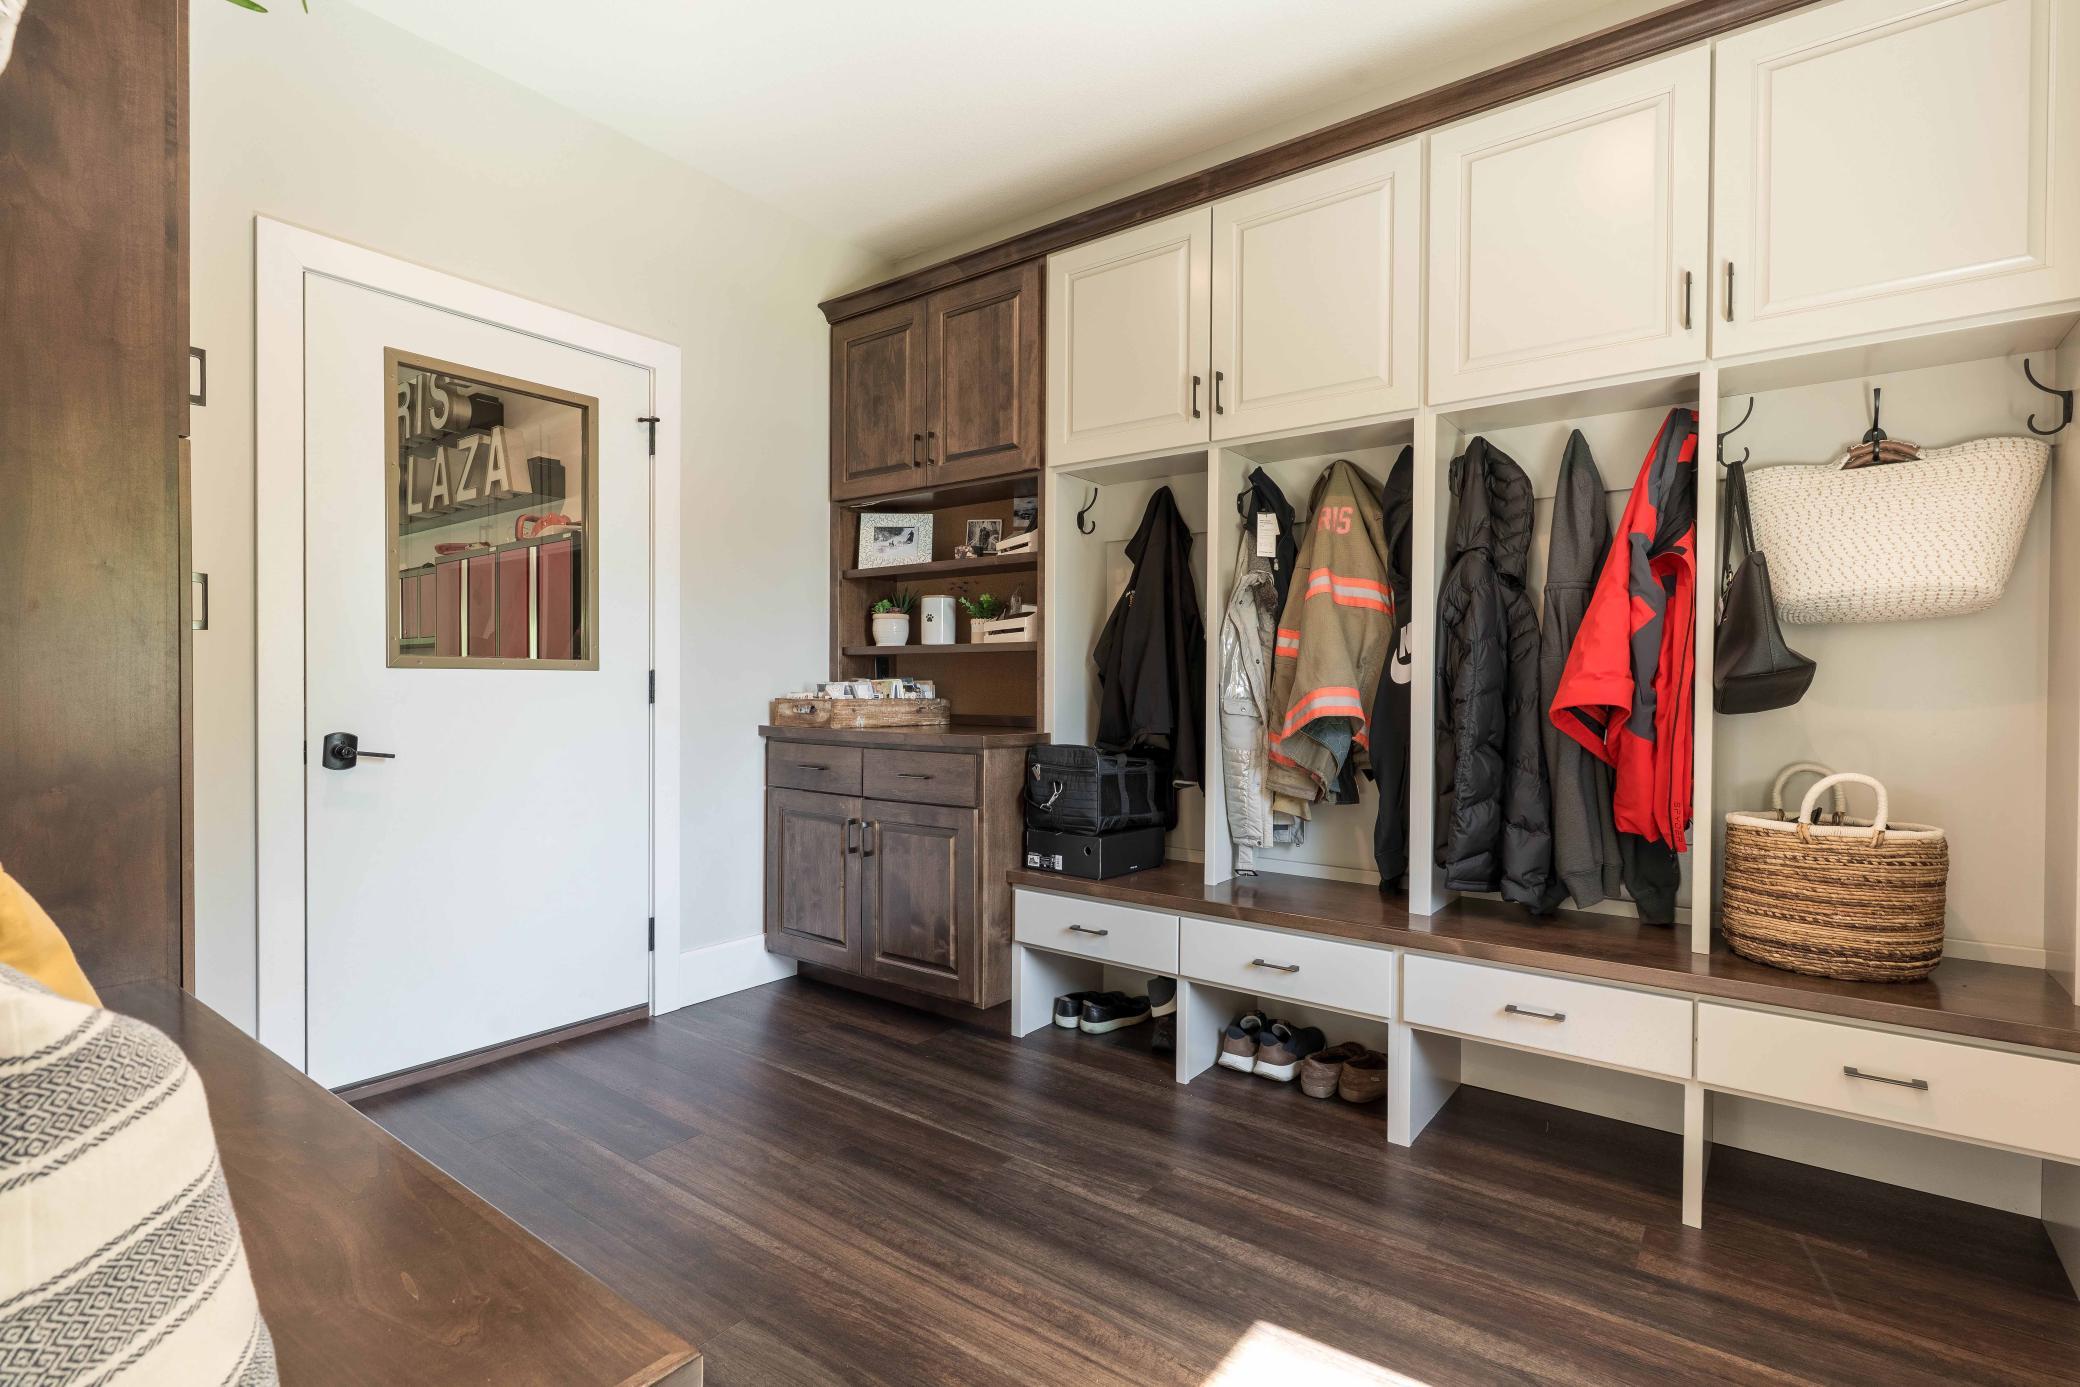
| Mud Room | 9.5x11 | Main |
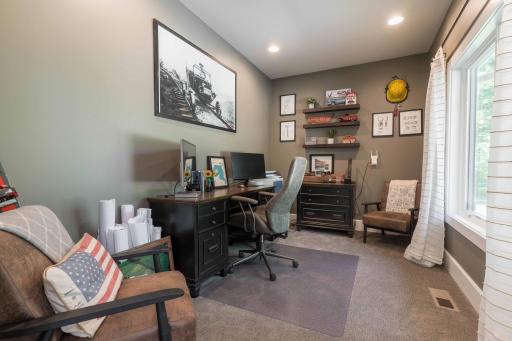
| Office | 8x13.5 | Main |
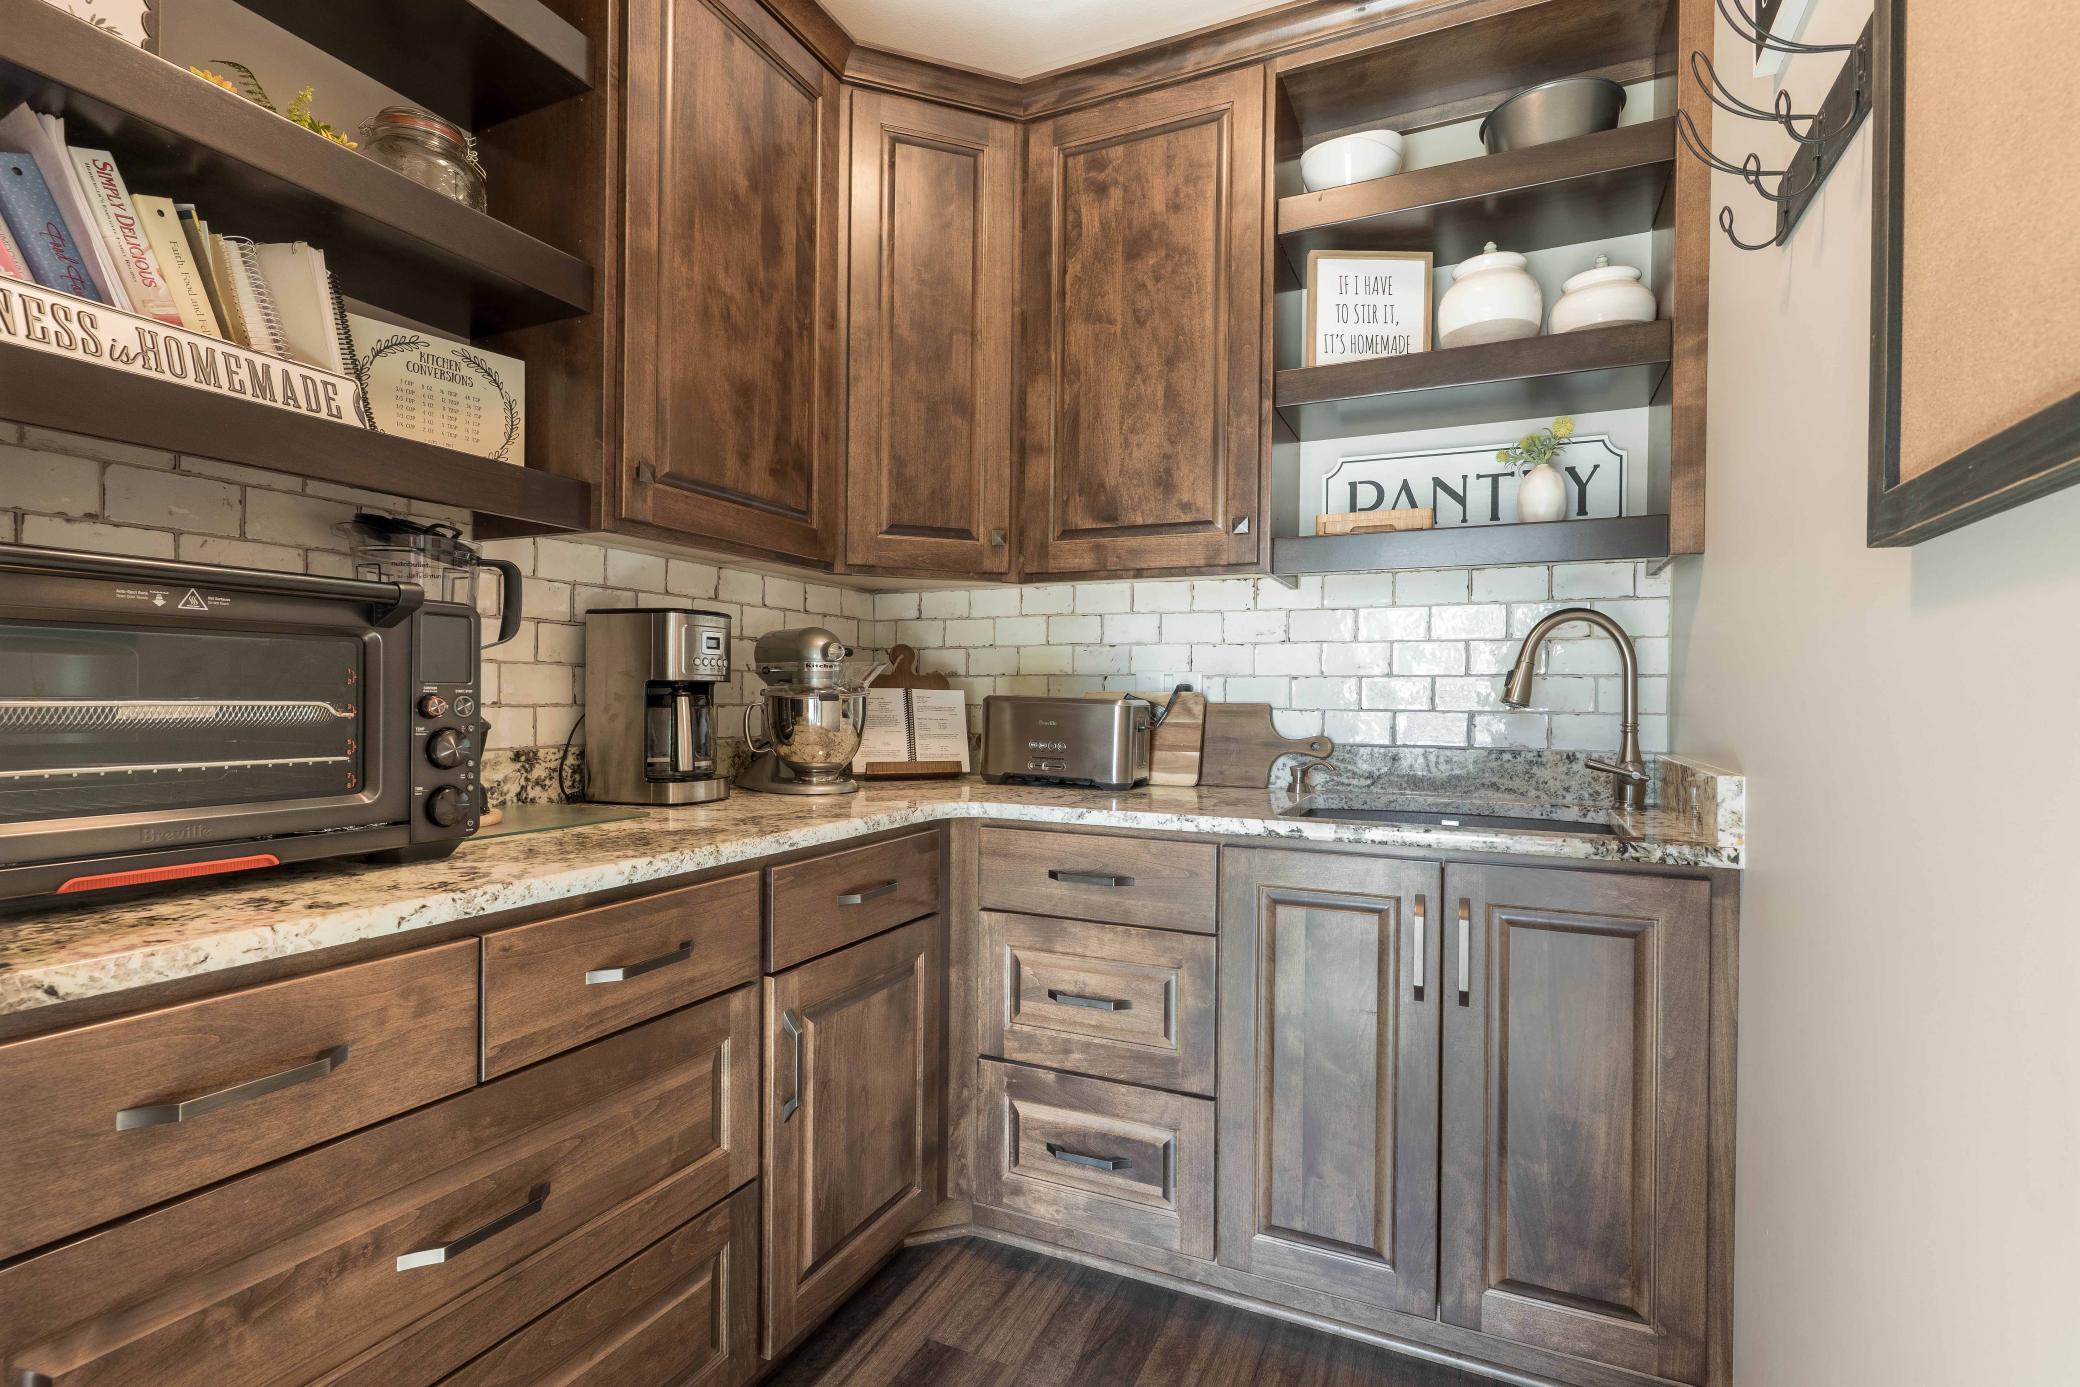
| Pantry (Walk-In) | 6x7 | Main |
| Second (2nd) Bedroom | 13.5x15 | Main |
| Third (3rd) Bedroom | 13.5x14 | Lower |
 Feature Sheet.pdf
 Listing Office: RE/MAX Results
Last Updated: July - 29 - 2026

The data relating to real estate for sale on this web site comes in part from the Broker Reciprocity SM Program of the Regional Multiple Listing Service of Minnesota, Inc. The information provided is deemed reliable but not guaranteed. Properties subject to prior sale, change or withdrawal. ©2026 Regional Multiple Listing Service of Minnesota, Inc All rights reserved.
Monday 12th of October 2026 04:01 AM

218-998-4400
Mohagen Real Estate


Let's Connect

Mohagen Real Estate
sue@MohagenRealEstate.com
Office: 218-998-4400
Cell: 218-731-7376

Mohagen Real Estate is licensed in the State of Minnesota