2818 337th Lane NW, Cambridge, MN 55008 (MLS# 7159997)
$595,000
Cambridge, MN 55008
MLS# 7159997
5 beds | 3 baths | 3280 sqft
1 / 36
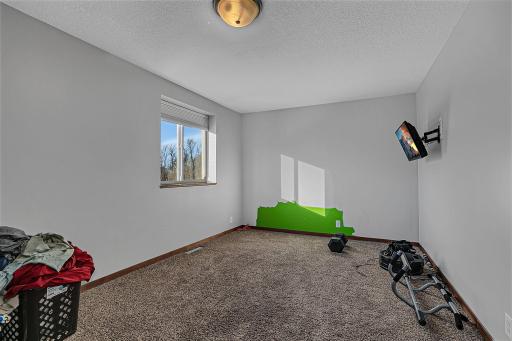
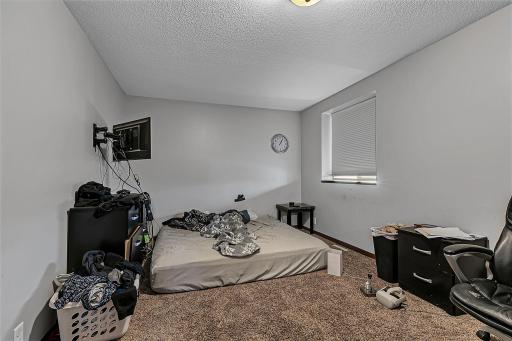
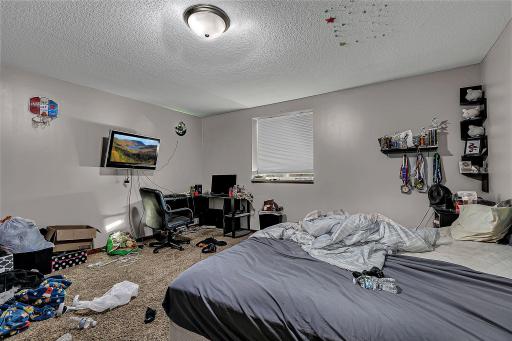
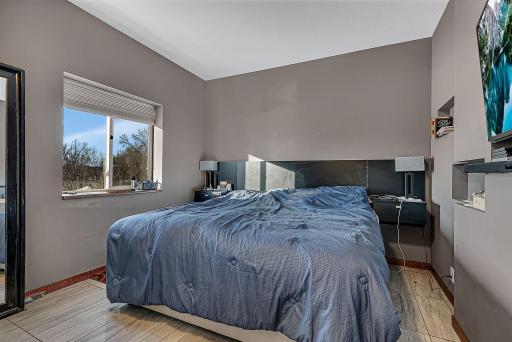
Property Description
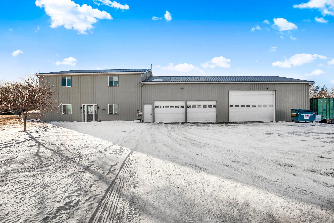
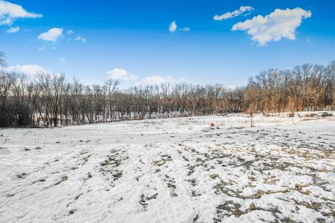
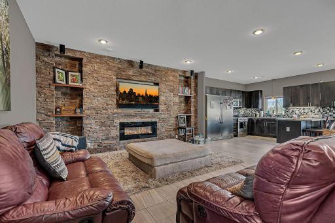
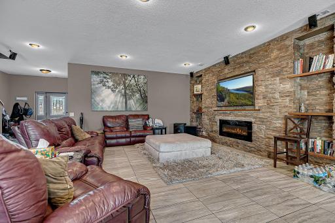
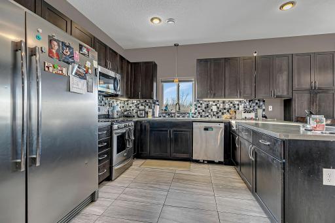
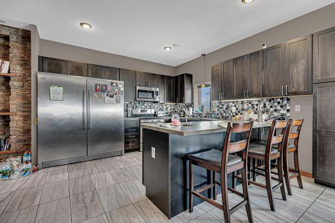
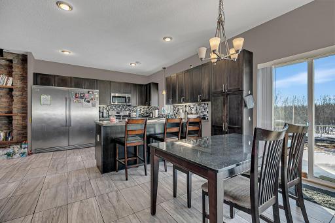
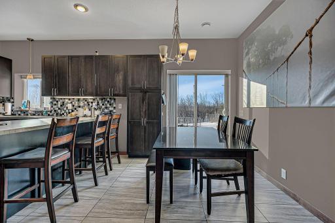
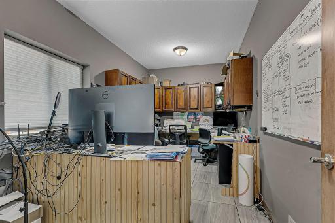
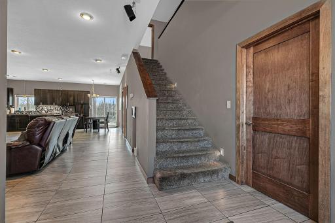
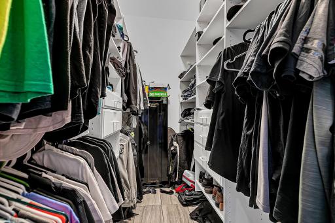
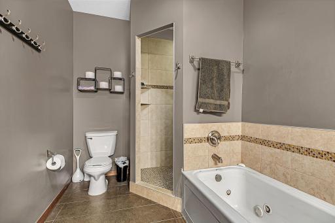
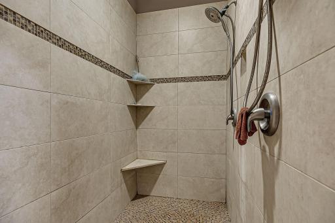
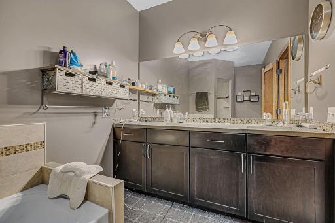
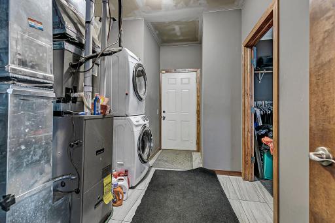
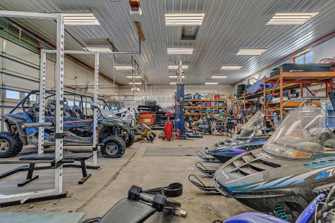
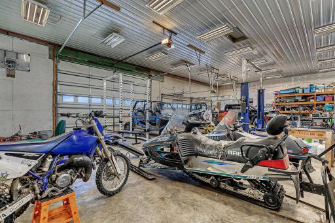
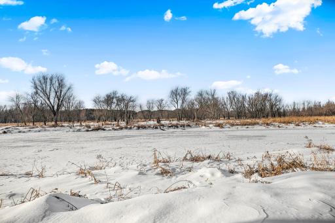
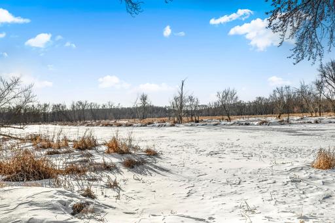
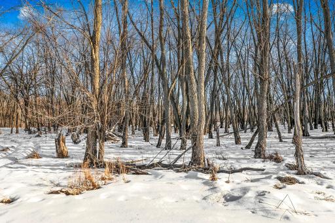
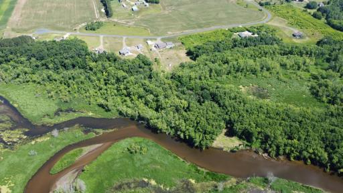
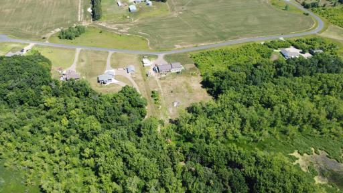
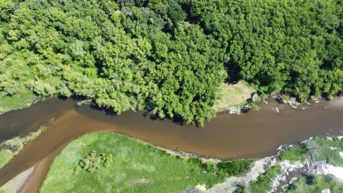
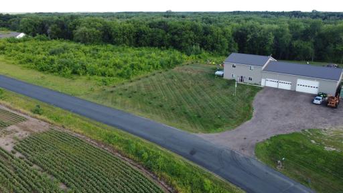
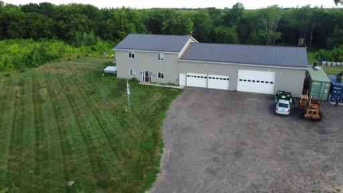
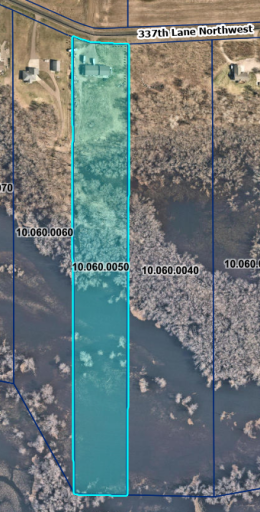
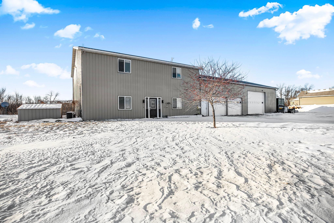
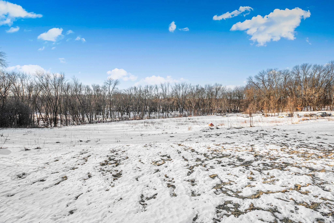
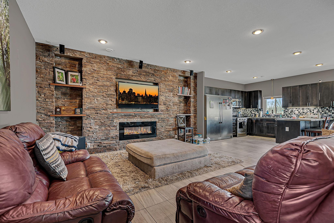
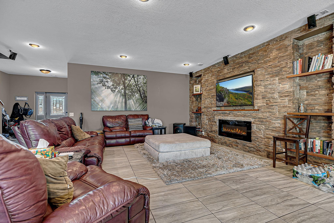
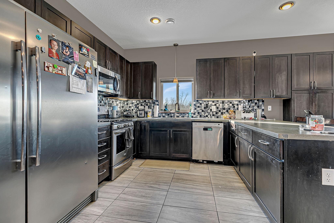
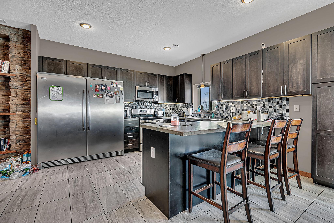
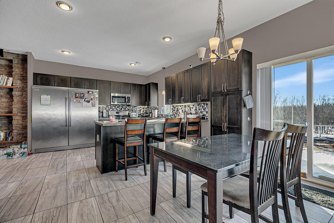
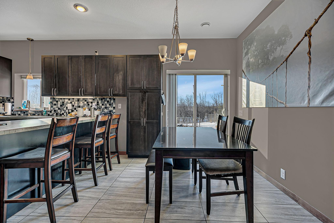
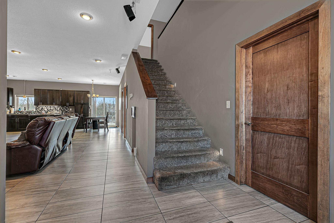
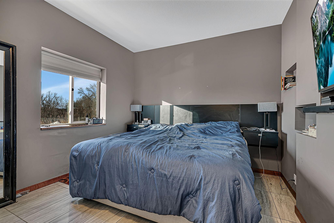
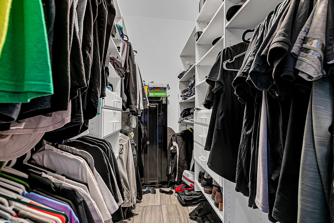
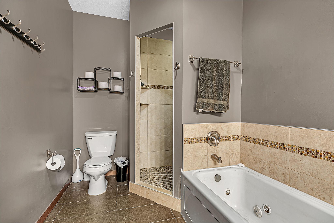
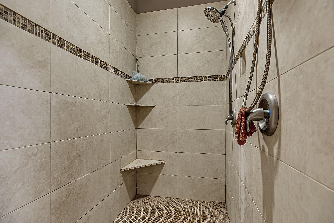
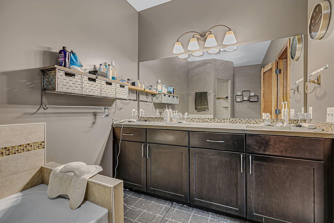
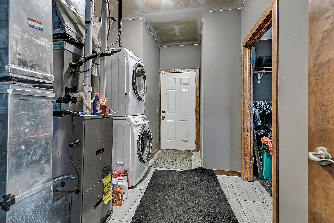
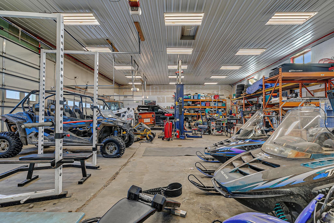
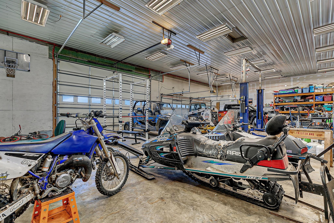
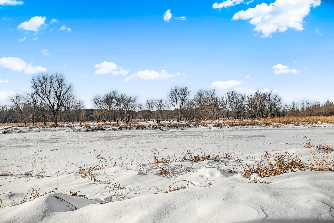
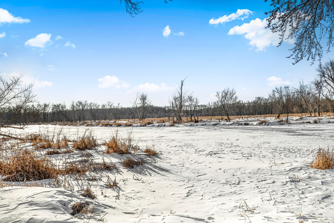
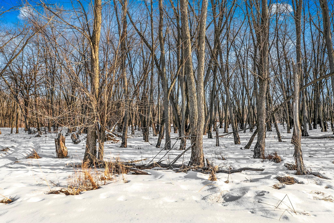
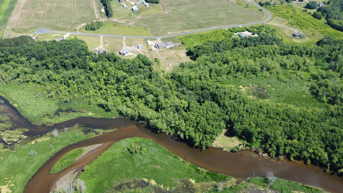
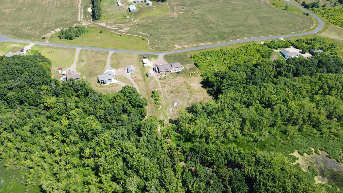
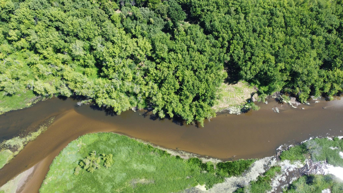
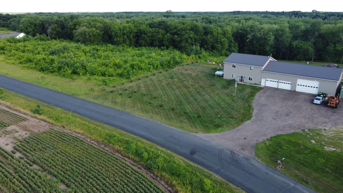
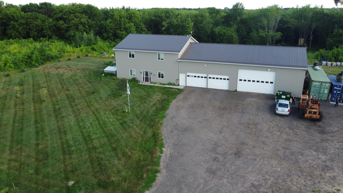
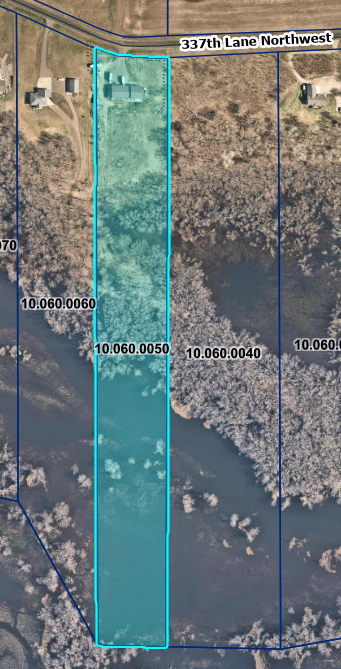
Enjoy 242+ feet of breathtaking Rum River frontage on this 12+ acre retreat with a gentle slope to the water and a wide, open riverside settingâperfect for relaxing, playing, and entertaining. Inside, an oversized entry/mudroom welcomes you and leads into a bright open-concept layout. Gather around the floor-to-ceiling stone fireplace, and host with ease in the gourmet kitchenâideal for friends and family. The home also offers a highly sought-after main-level ownerâs suite with an executive bath. For all your toys, tools, and projects, the heated 40' x 64' shop features 12' doors and 14' ceilings, giving you plenty of space to enjoy every hobby that comes with acreageâand life on the Rum River.
Details
Maps
Contract Information
Status: Active
Contingency: None
Current Price: 595000
Original List Price: 595000
ListPrice: 595000
List Date: 2026-10-09
Owner is an Agent?: No
Auction?: No
General Property Information
Common Wall: No
Lot Measurement: Acres
Manufactured Home?: No
Multiple PIDs?: No
New Development: No
Number of Fireplaces: 1
Other Parking Spaces: 6
Road Btwn WF & Home?: No
Waterfront Frontage: 242
Waterfront YN: Yes
Year Built: 2012
Yearly/Seasonal: Yearly
Zoning: Residential-Single Family
Bedrooms: 5
Baths Total: 3
Bath Full: 2
Bath Half: 1
Main Floor Total SqFt: 1640
Above Grd Total SqFt: 3280
Total SqFt: 3280
Total Finished Sqft: 3280.00
FireplaceYN: Yes
Lake/Waterfront Name: Rum River
Style: (SF) Single Family
Foundation Size: 1640
Garage Stalls: 6
Lot Dimensions: 242 x 1994 +/-
Acres: 12.19
Assessment Pending: Unknown
Location Tax and Other Information
House Number: 2818
Street Name: 337th
Street Suffix: Lane
Street Direction Suffix: NW
Postal City: Cambridge
County: Isanti
State: MN
Zip Code: 55008
Complex/Dev/Subdivision: Rum River Preserve
Acreage Information
Wooded Acres: 4
Assessments
Tax With Assessments: 5570
Building Information
Finished SqFt Above Ground: 3280
Elevation Highpoint to Waterfront Feet
Elevation Highpoint Waterfront Feet: 15-26
Lease Details
Land Leased: Not Applicable
Miscellaneous Information
DP Resource: Yes
Homestead: Yes
Ownership
Fractional Ownership: No
Parking Characteristics
Garage Dimensions: 62x40
Garage Door Height: 12
Garage Door Width: 18
Garage Square Feet: 2480
Public Survey Info
Range#: 24
Section#: 28
Township#: 36
Property Features
Accessible: Doors 36"+; Hallways 42"+; No Stairs External
Air Conditioning: Central Air
Appliances: Air-To-Air Exchanger; Dishwasher; Dryer; Freezer; Microwave; Range; Washer; Water Filtration System
Assumable Loan: Not Assumable
Basement: None
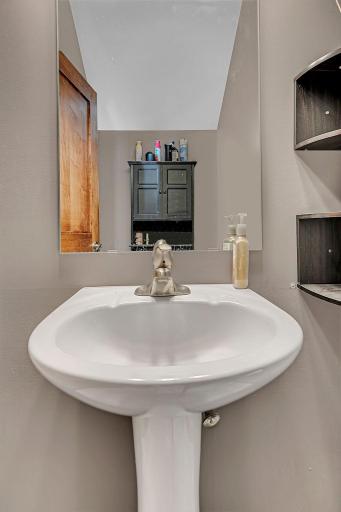
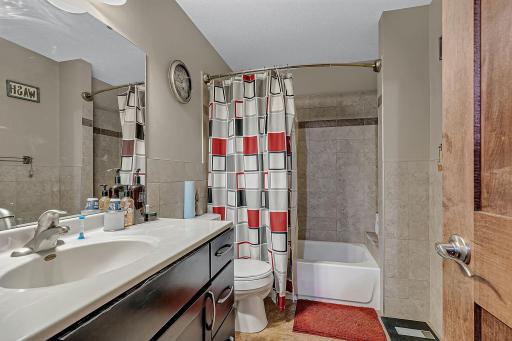
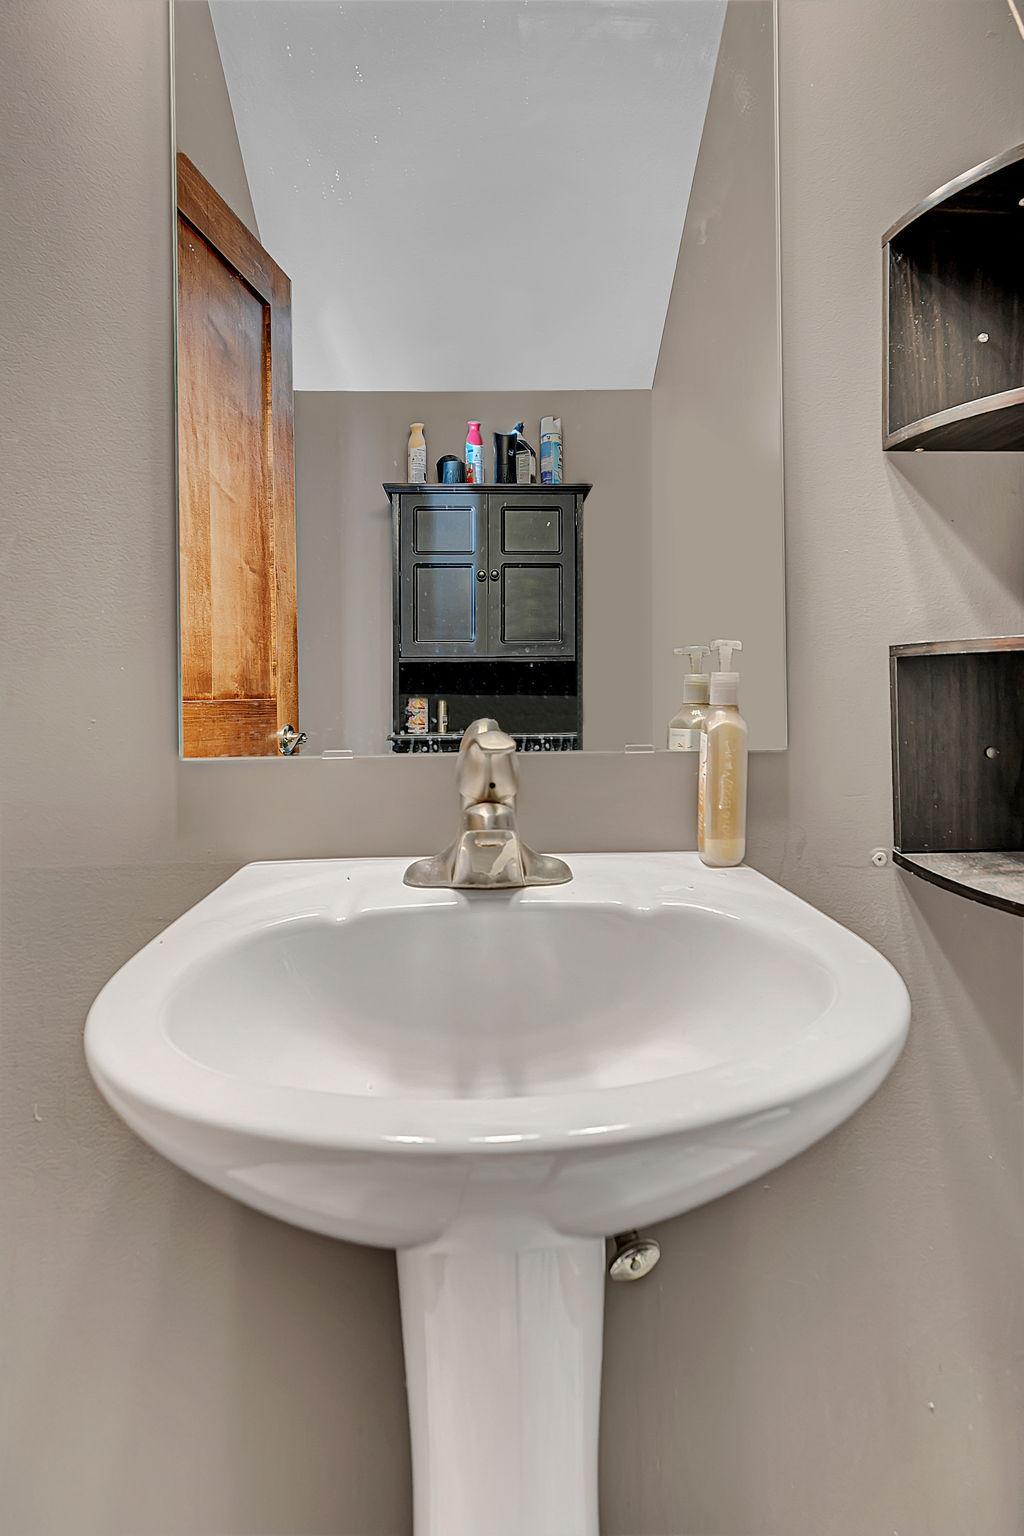
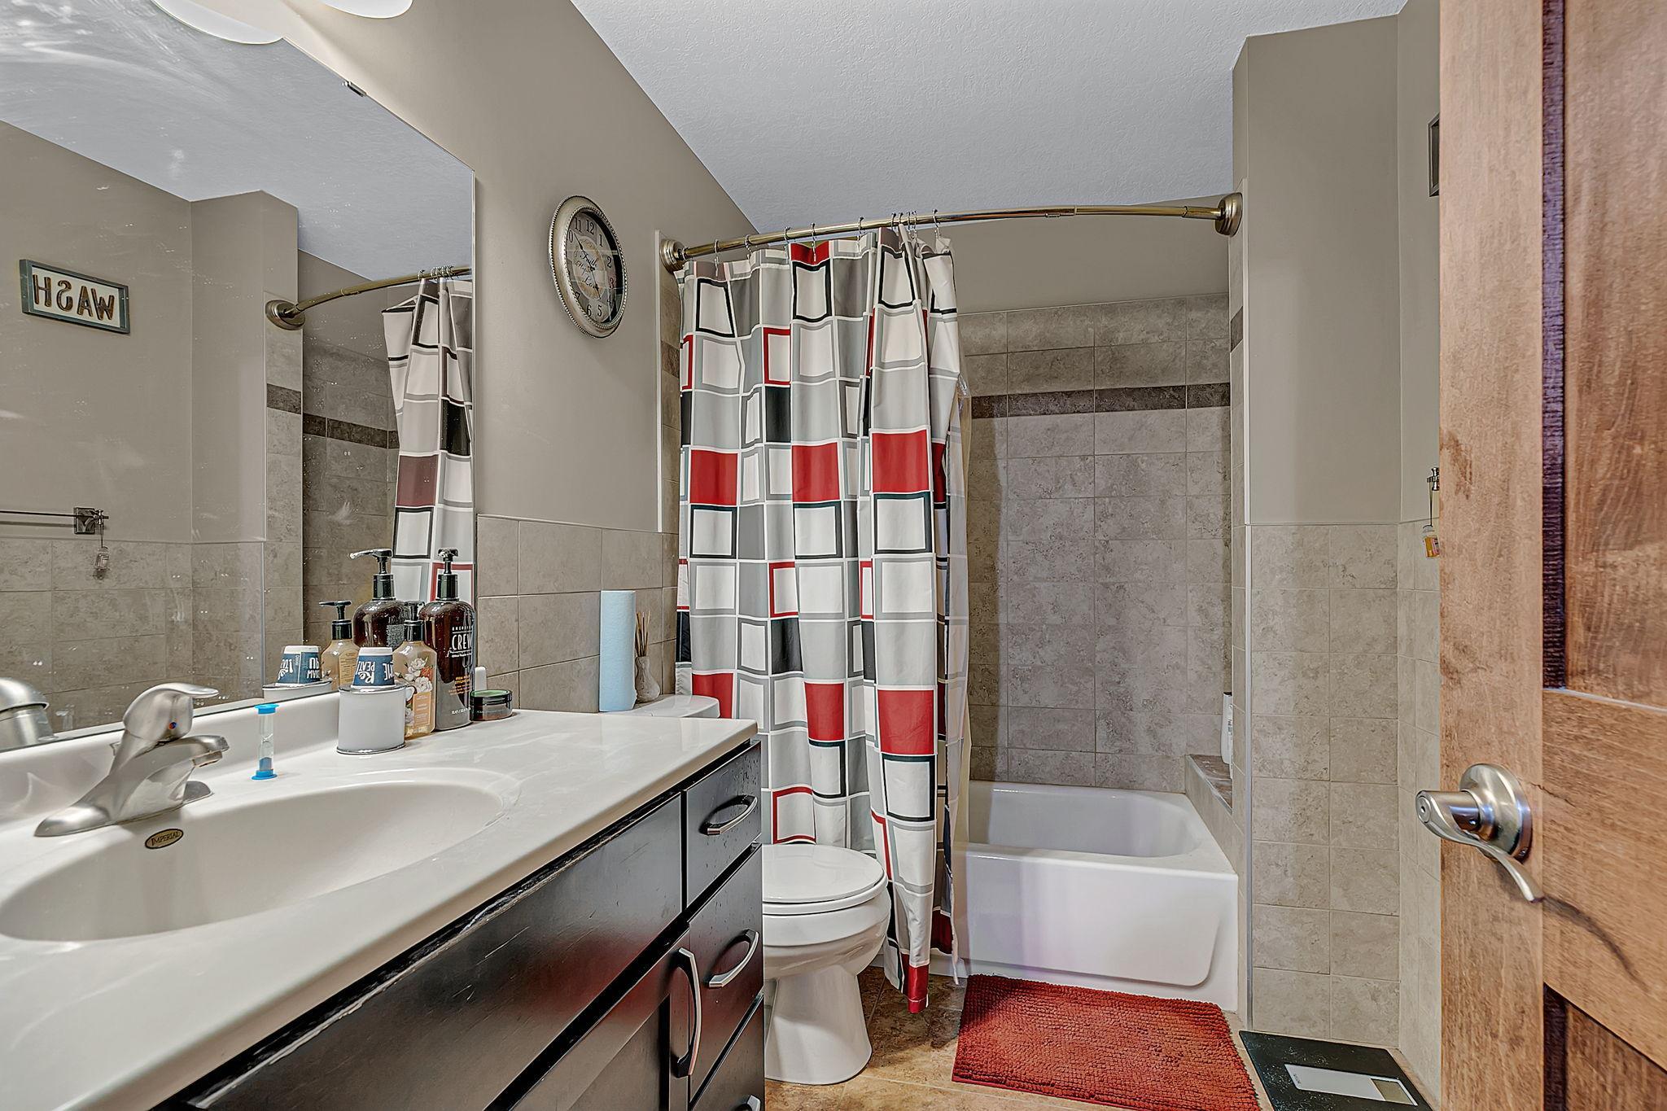
Bath Description: Main Floor 1/2 Bath; Main Floor Full Bath; Upper Level Full Bath; Full Primary; Bathroom Ensuite; Walk-In Shower Stall
Construction Materials: Frame
Construction Status: Previously Owned
Dining Room Description: Kitchen/Dining Room
Electric: 200+ Amp Service
Elevation Highpoint to Waterfront Slope: Gradual
Existing Financing: Conventional
Exterior: Steel Siding
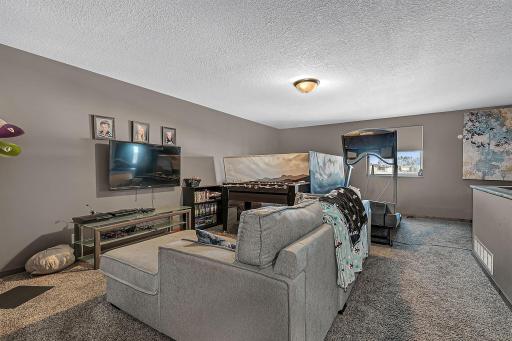
Family Room Characteristics: Entertainment/Media Center; Family Room; Loft
Foundation: Slab
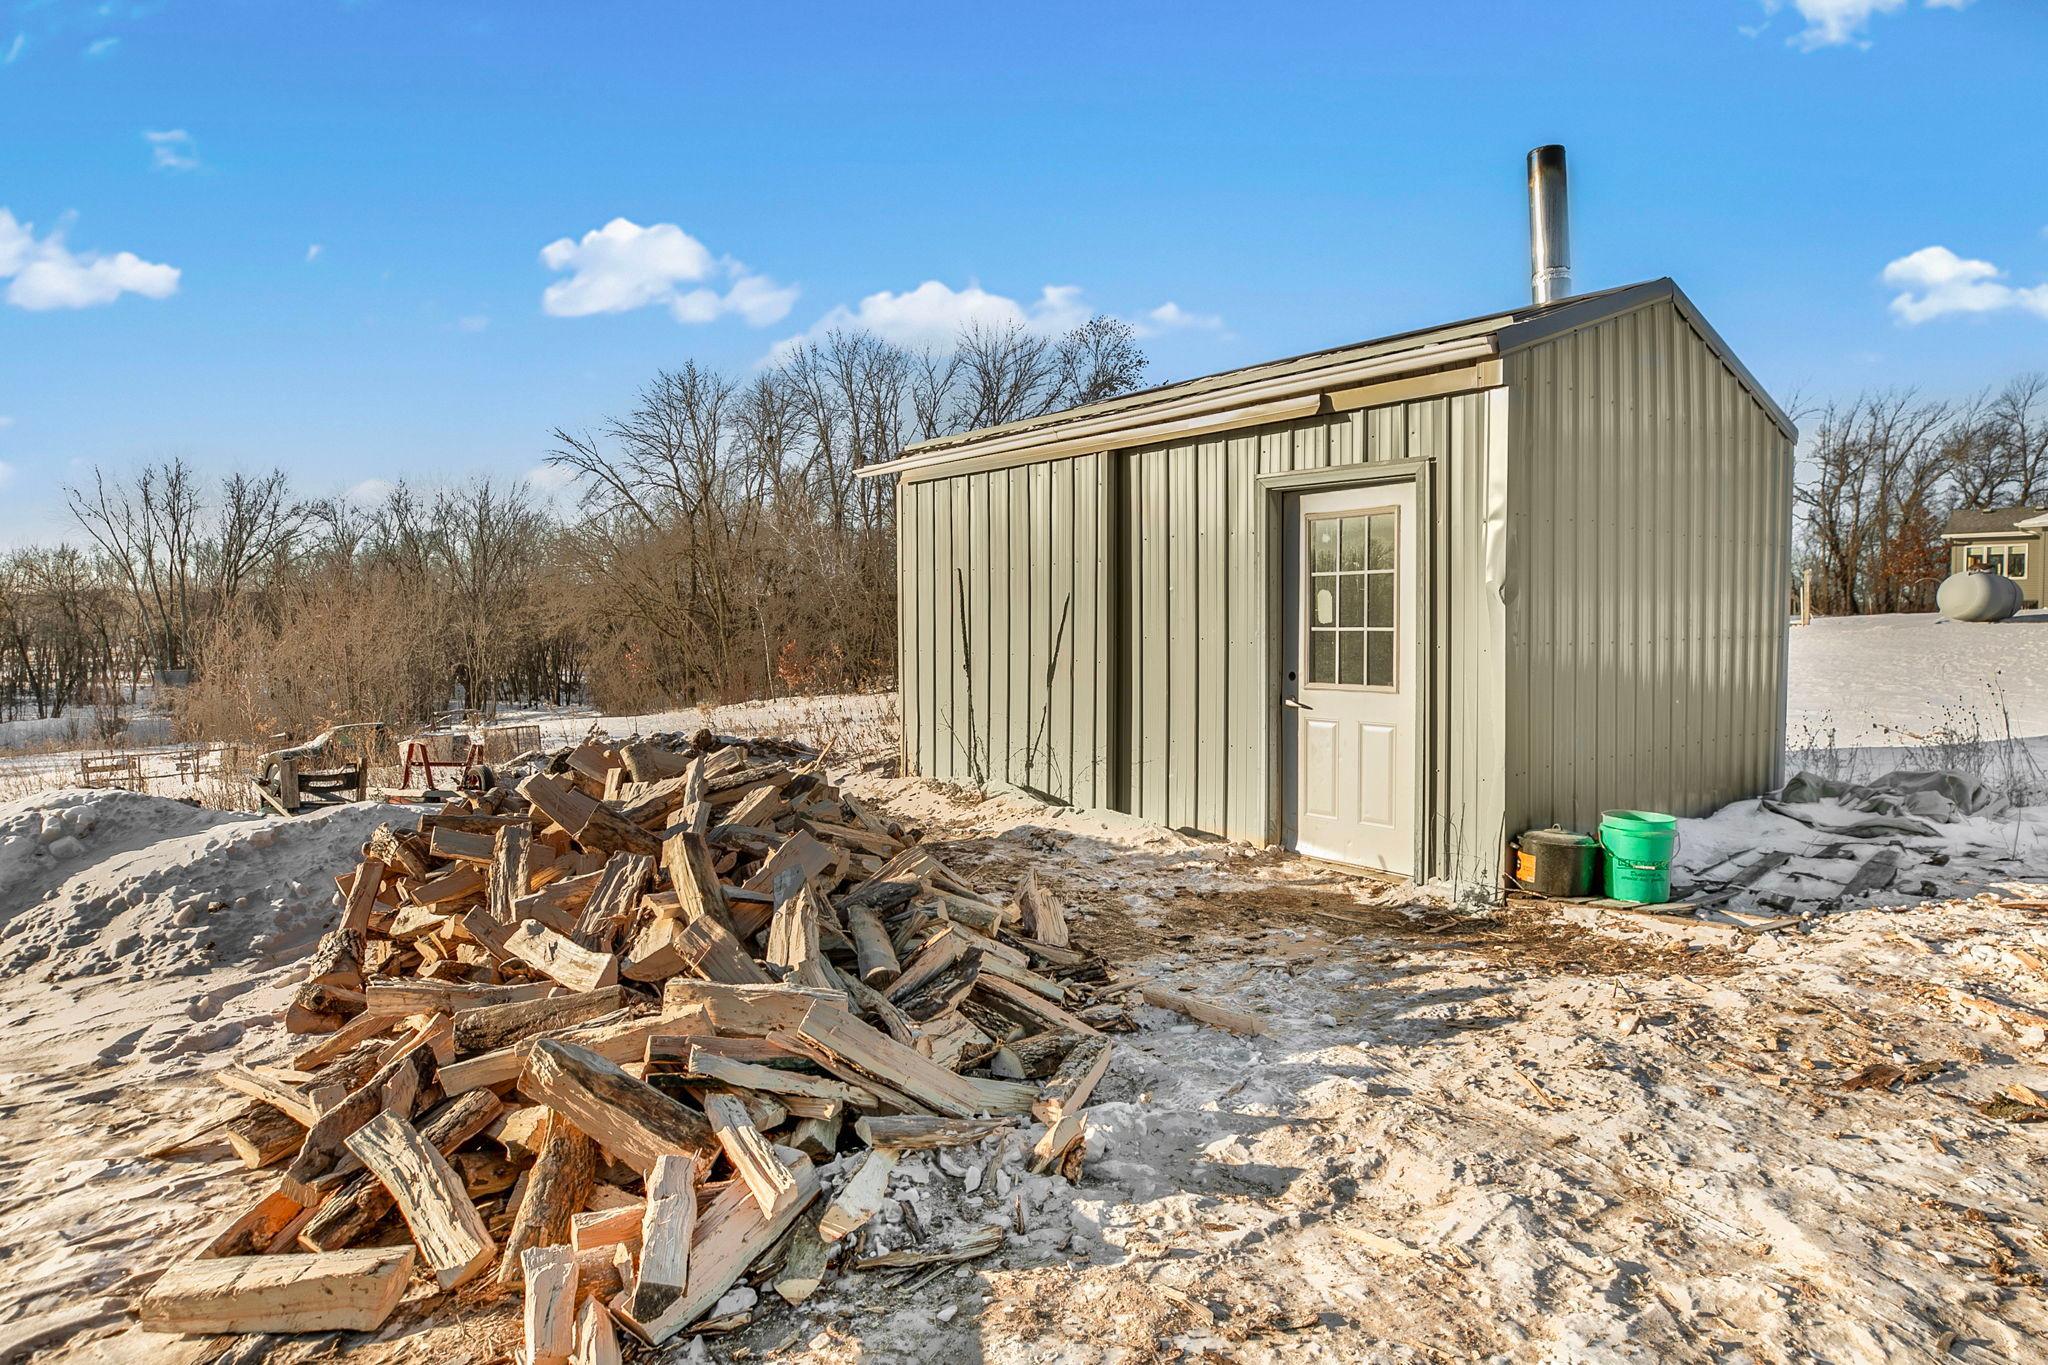
Fuel: Propane; Wood
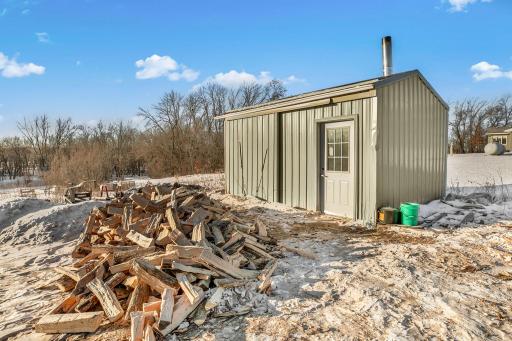
Heating: Boiler; Forced Air; In-Floor Heating; Outdoor Furnace; Radiant; Other
Lock Box Type: Combo
Lot Description: Tree Coverage - Medium
Parking Characteristics: Floor Drain; Garage Door Opener; Heated Garage; Insulated Garage; RV Access/Parking; Storage; Other
Roof: Metal
Sellers Terms: Cash; Conventional; FHA; VA
Sewer: Private Sewer
Soil Type: Sand
Special Search: 4 BR on One Level; All Living Facilities on One Level; Main Floor Bedroom; Main Floor Laundry
Stories: Two
Topography: High Ground; Rolling
Water: Private; Well
Waterfront Type: River Front
Waterfront View: River
Room Information
| Room Name | Dimensions | Level |
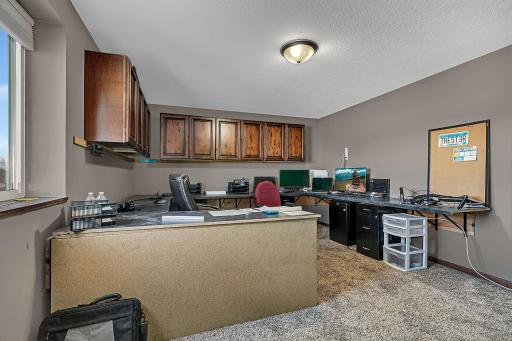
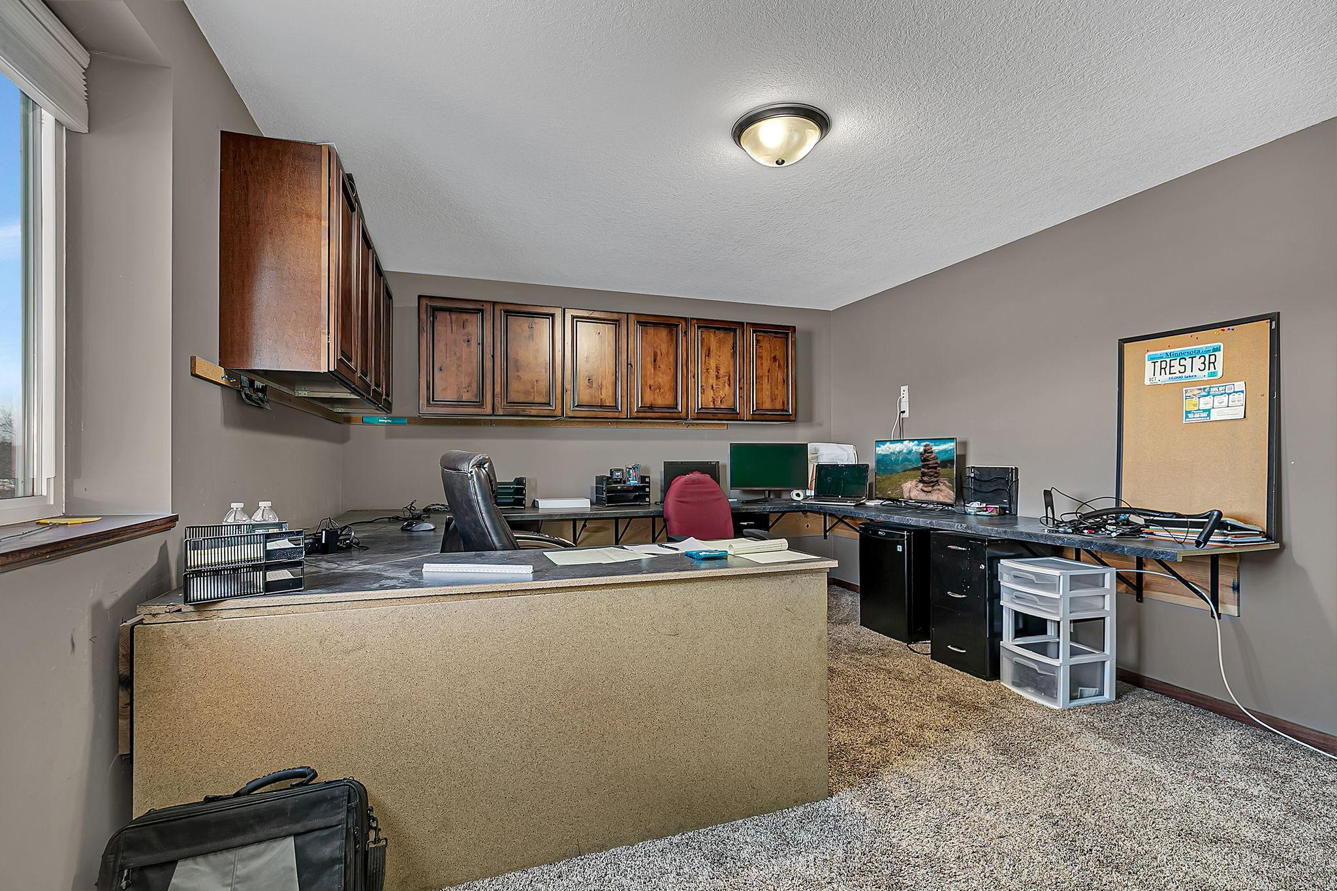
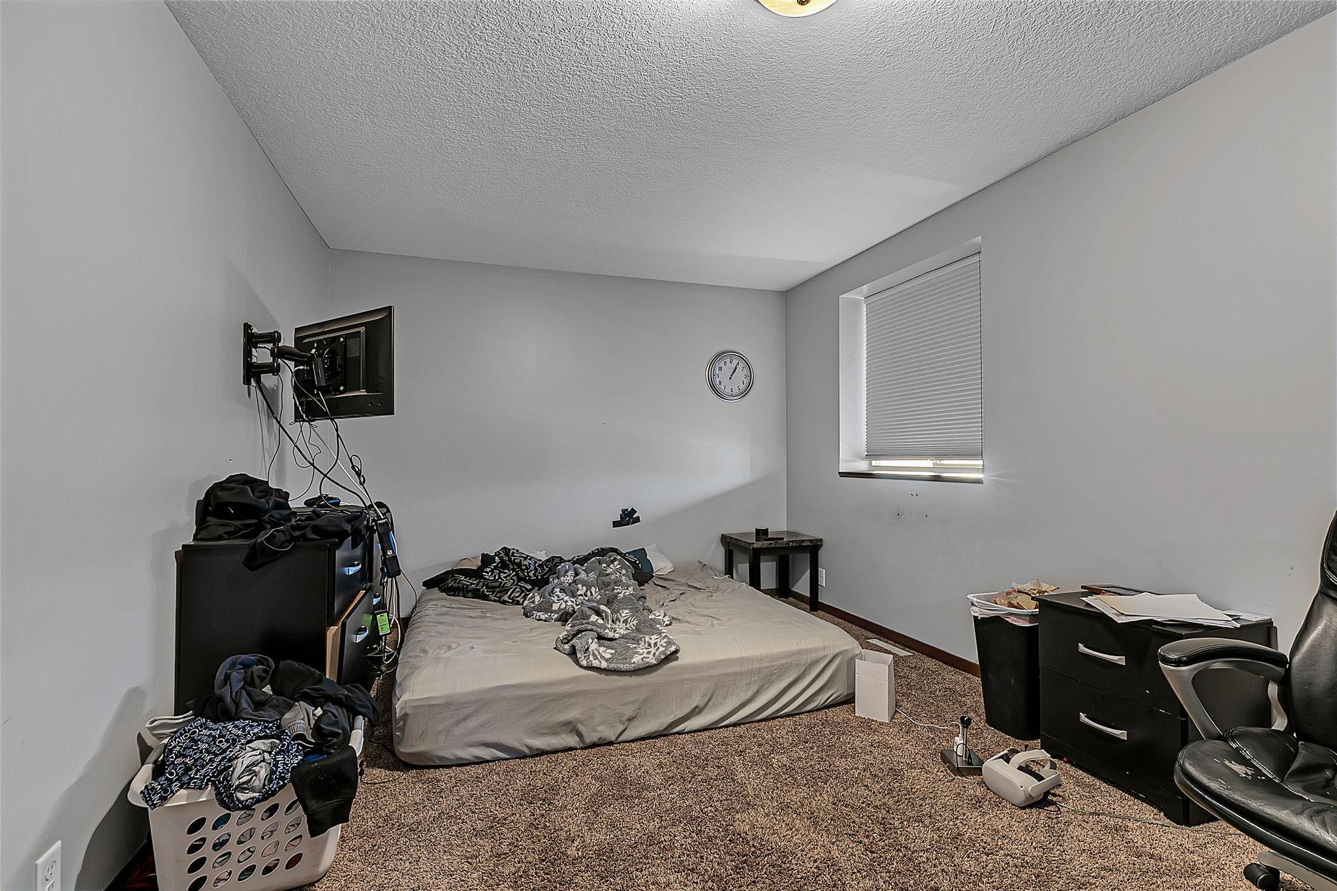
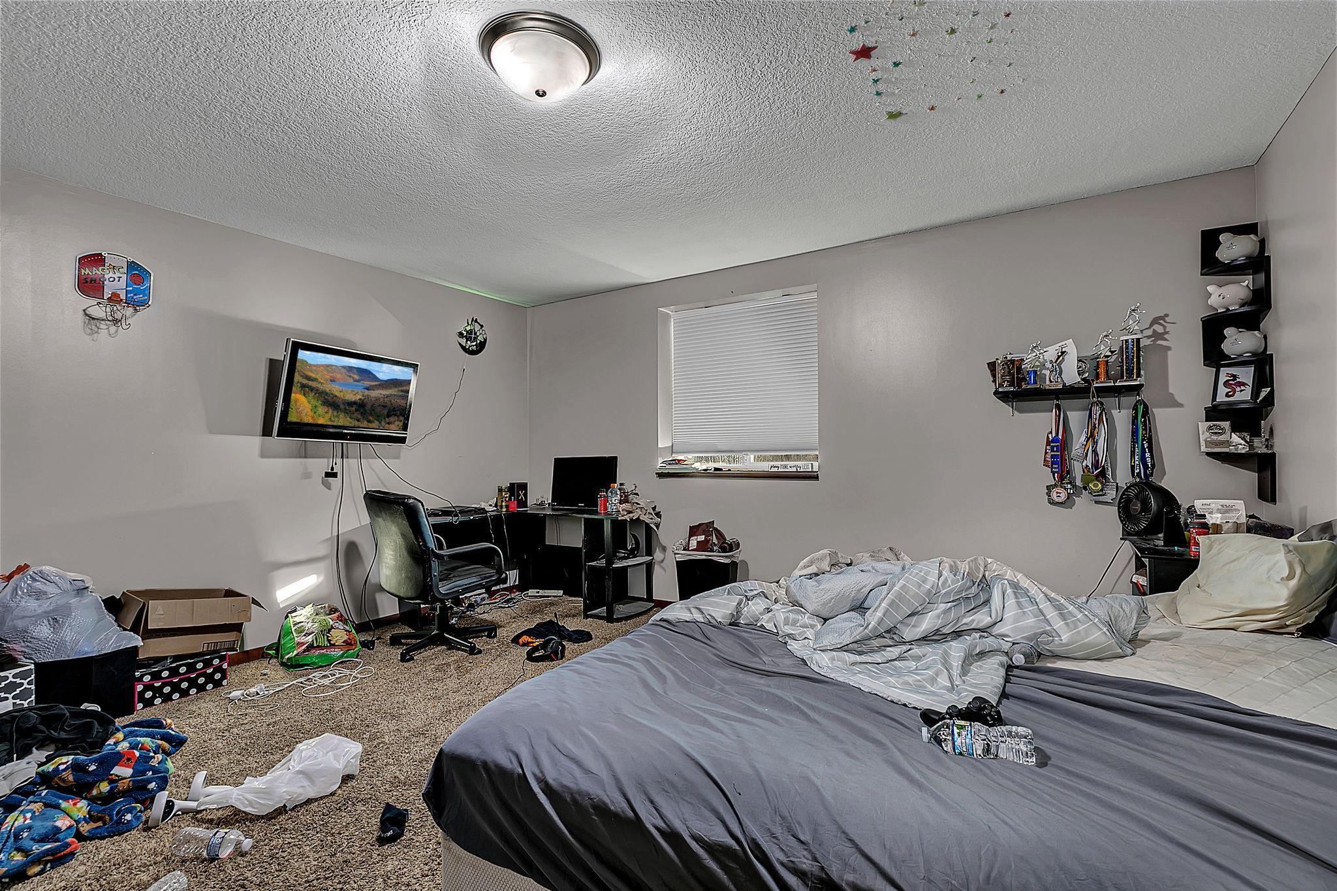
| Den | 16x12 | Upper |
| Dining Room | 10x12 | Main |
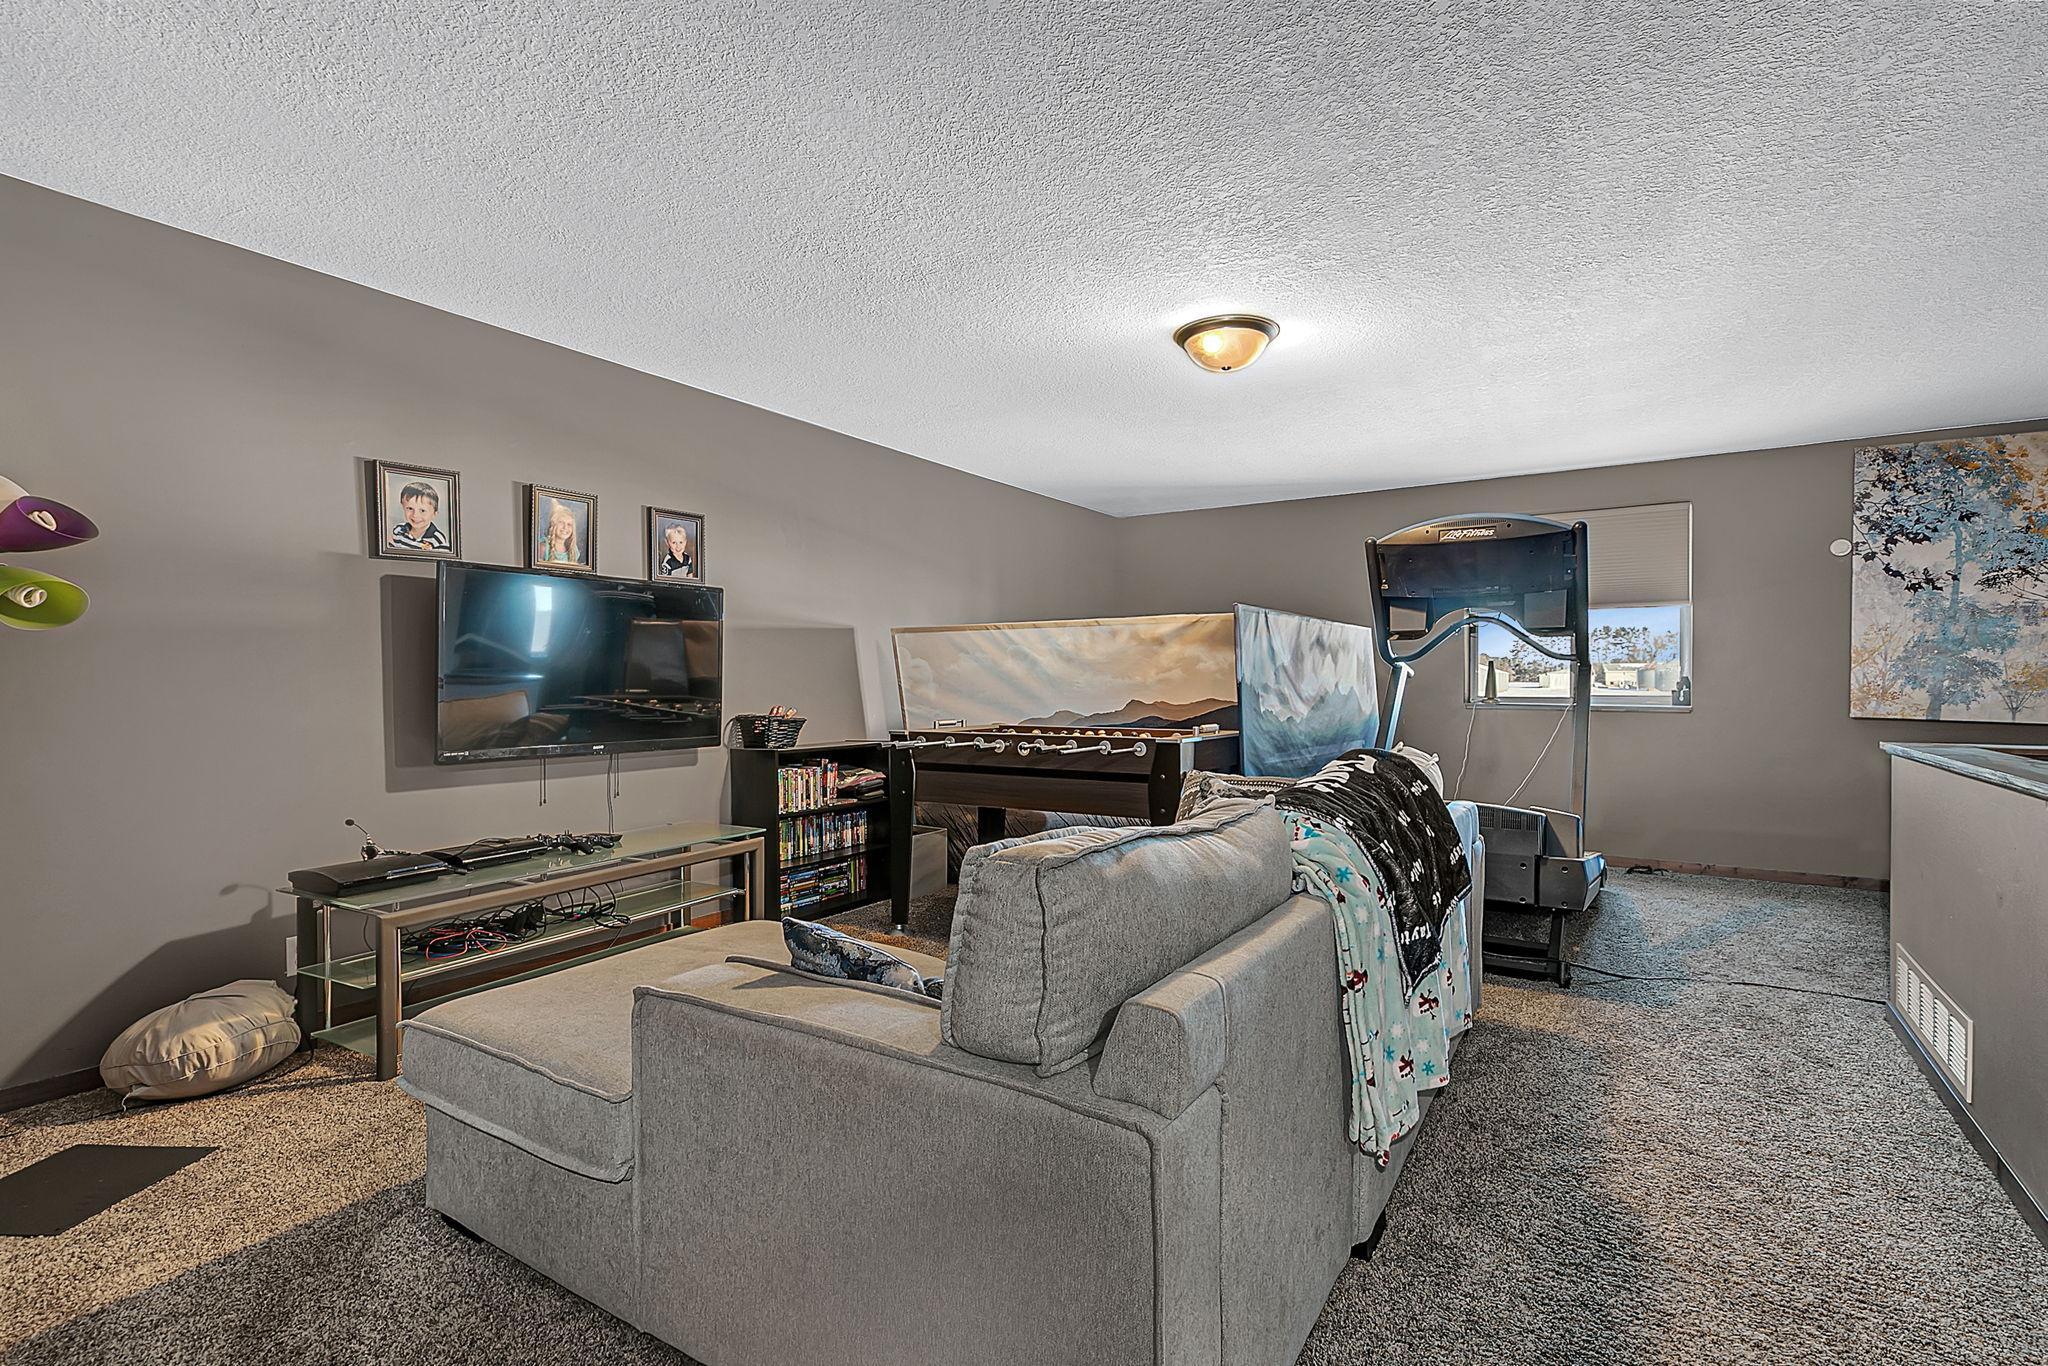
| Family Room | 23x10 | Upper |
| First (1st) Bedroom | 18x17 | Main |
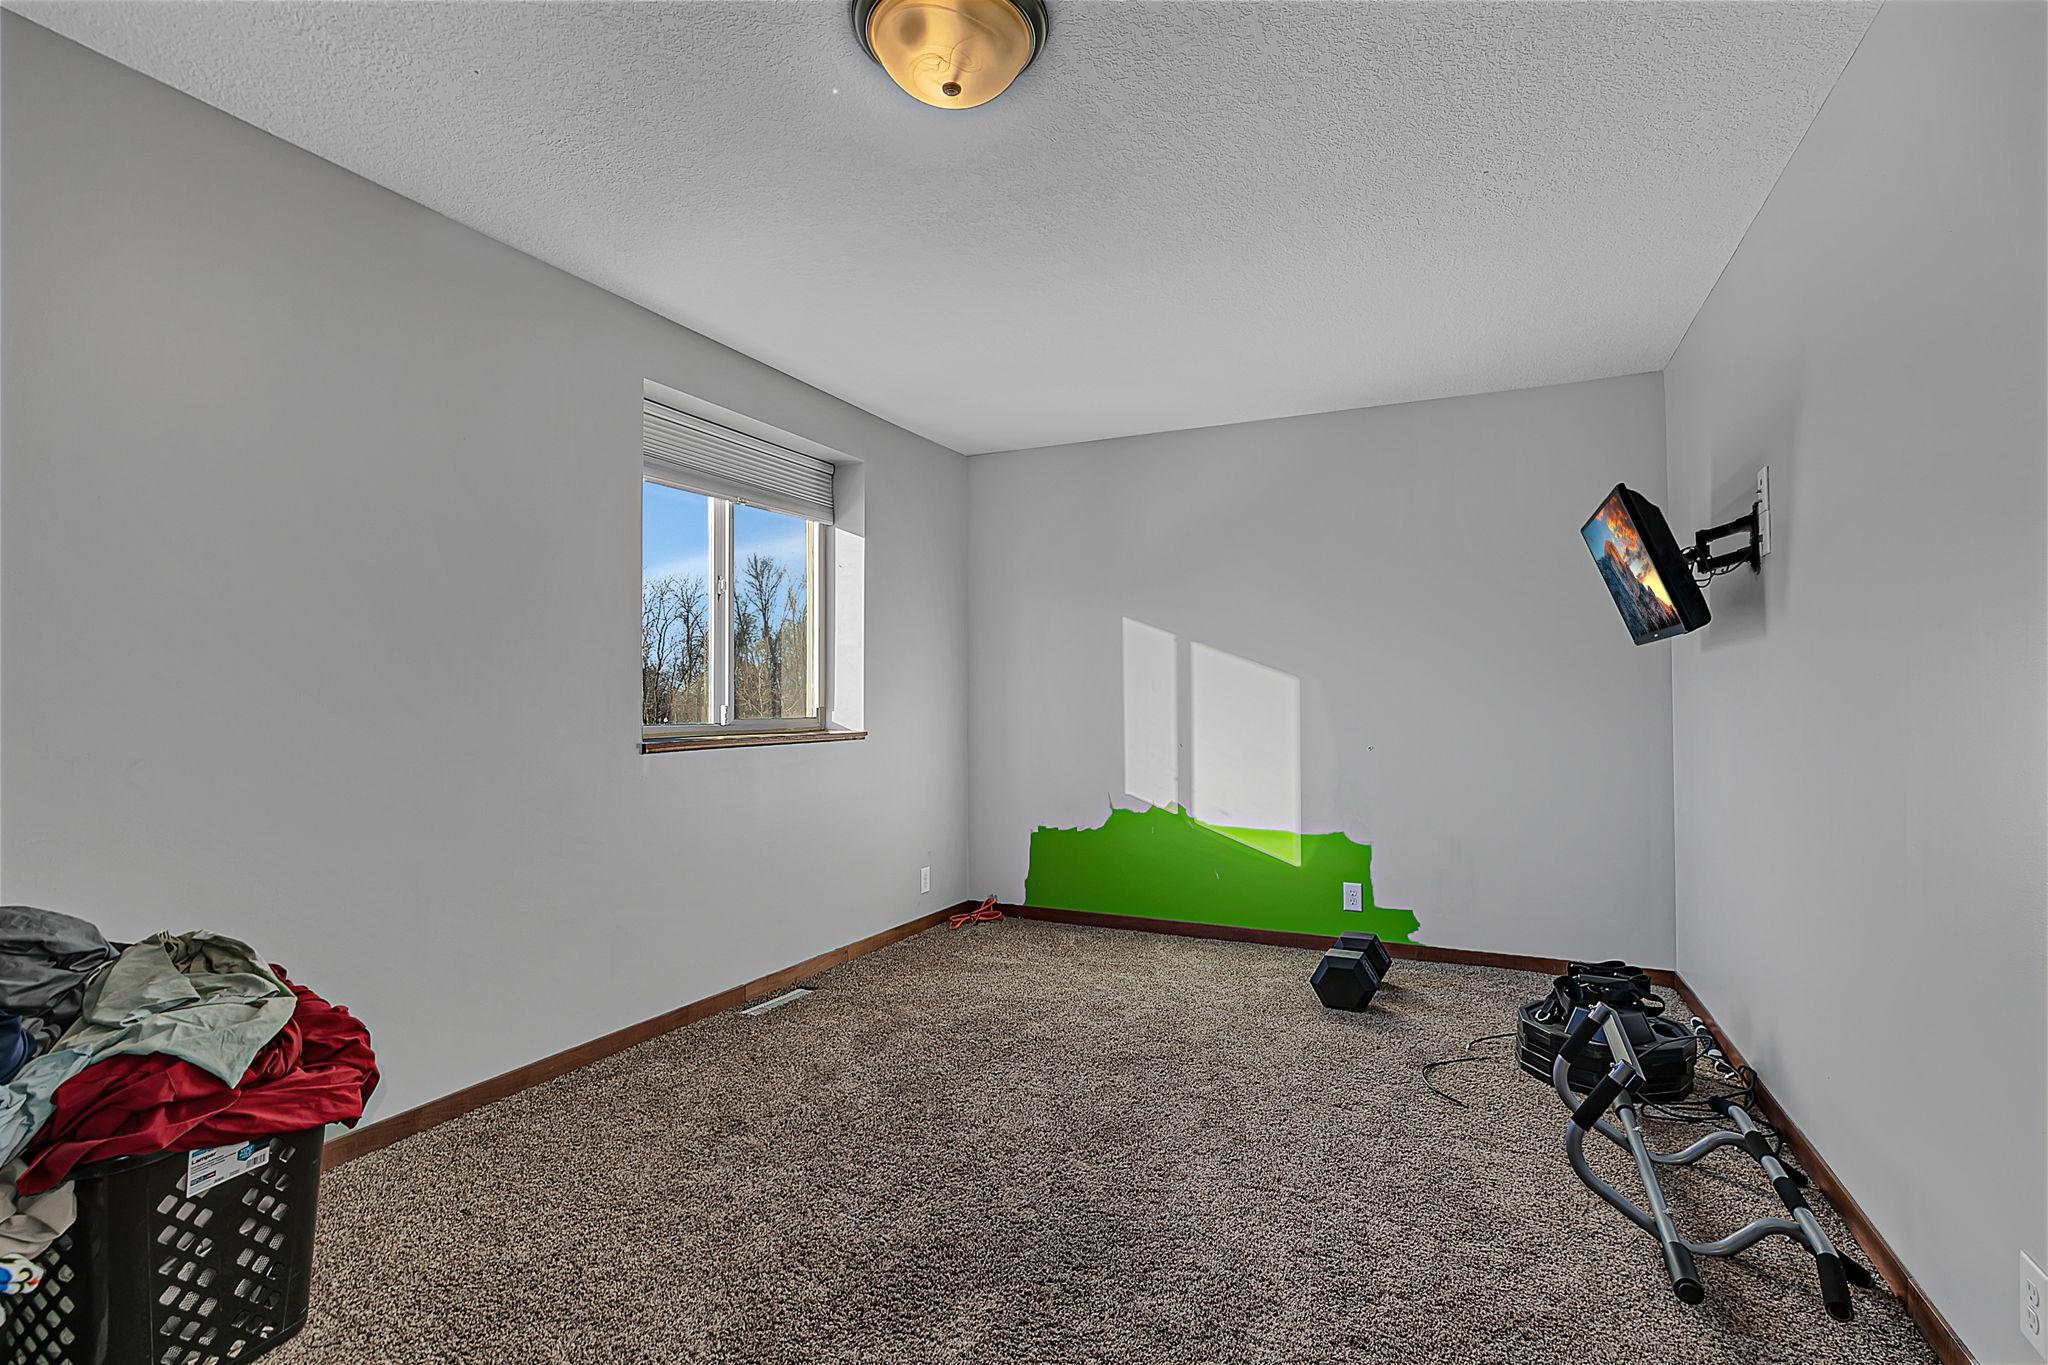
| Fourth (4th) Bedroom | 12x14 | Upper |
| Kitchen | 12x12 | Main |
| Living Room | 18x19 | Main |
| Mud Room | 14x10 | Main |
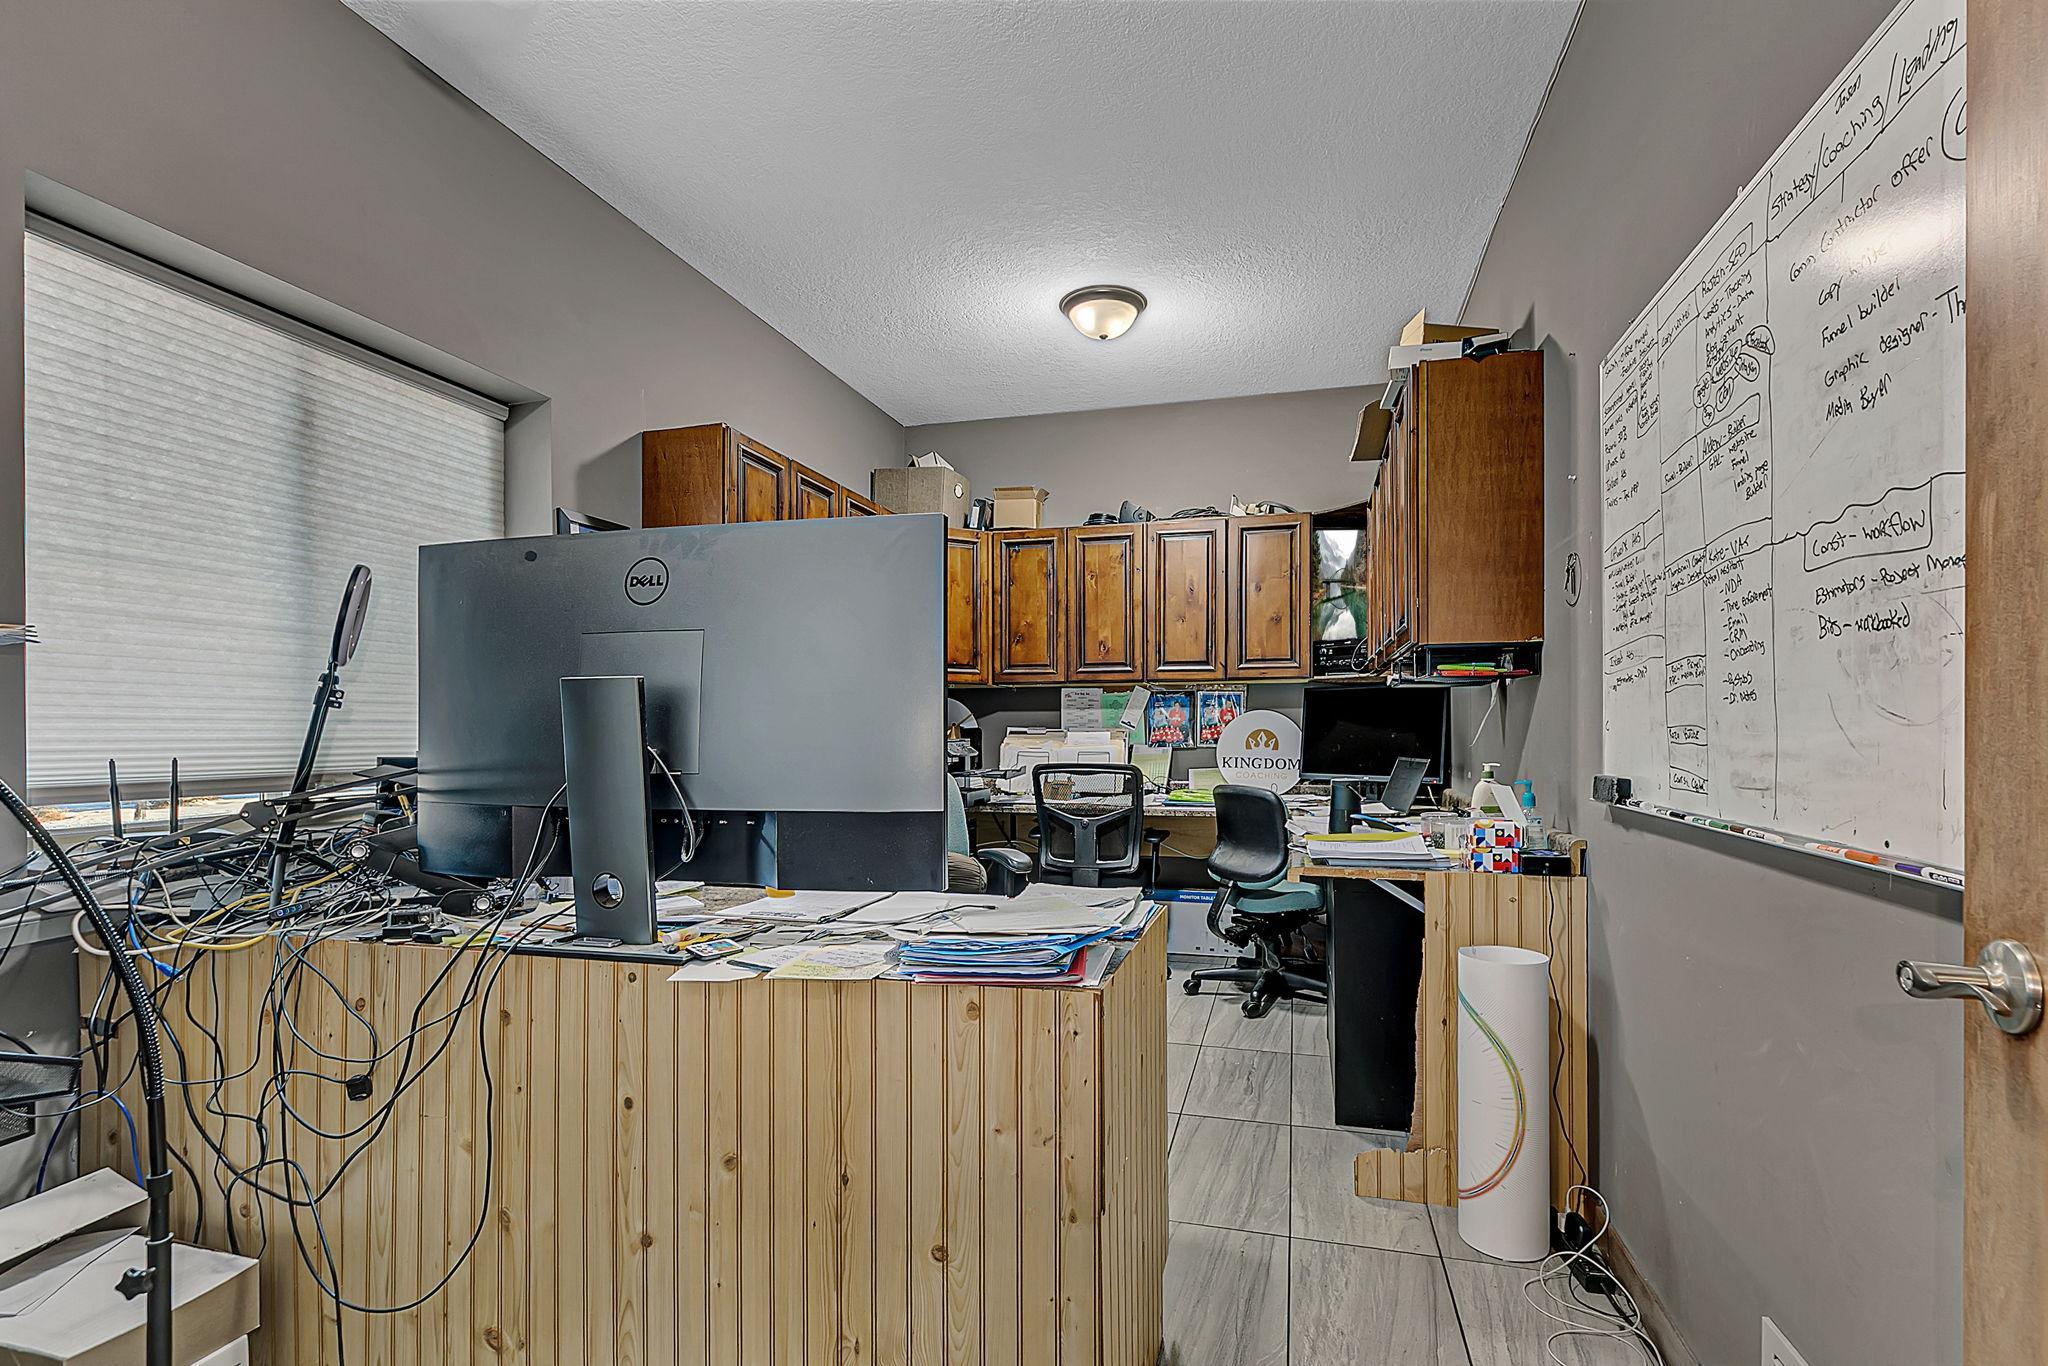
| Office | 15x10 | Main |
| Other | 16x12 | Main |
| Patio | 12x48 | Main |
| Second (2nd) Bedroom | 17x10 | Upper |
| Third (3rd) Bedroom | 16x10 | Upper |
Listing Office: eXp Realty
Last Updated: October - 15 - 2026

The data relating to real estate for sale on this web site comes in part from the Broker Reciprocity SM Program of the Regional Multiple Listing Service of Minnesota, Inc. The information provided is deemed reliable but not guaranteed. Properties subject to prior sale, change or withdrawal. ©2026 Regional Multiple Listing Service of Minnesota, Inc All rights reserved.
Sunday 18th of October 2026 05:02 PM

218-998-4400
Mohagen Real Estate


Let's Connect

Mohagen Real Estate
sue@MohagenRealEstate.com
Office: 218-998-4400
Cell: 218-731-7376

Mohagen Real Estate is licensed in the State of Minnesota