28245 Grandview Drive, Belle Plaine, MN 56011 (MLS# 7154402)
$725,000
Belle Plaine, MN 56011
MLS# 7154402
5 beds | 6 baths | 4370 sqft
1 / 42
Property Description
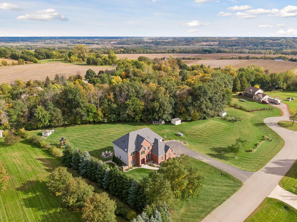
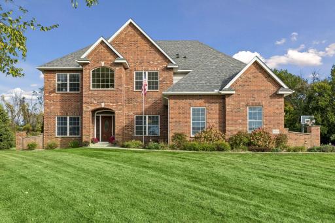
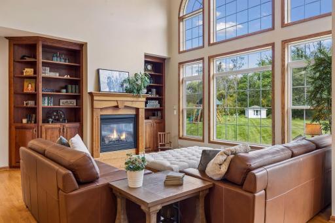
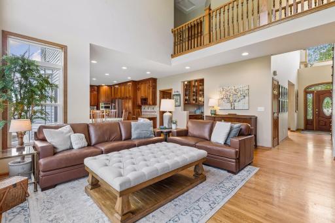
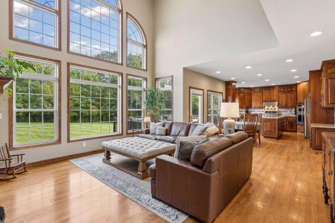
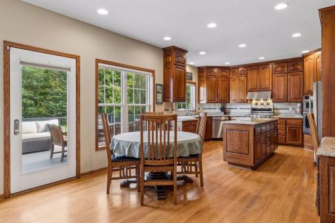
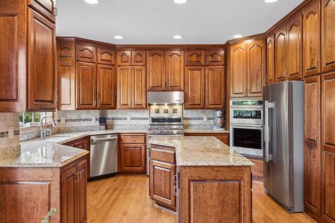
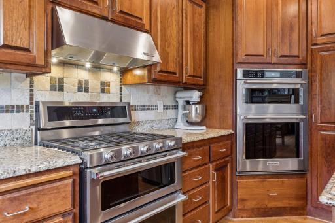
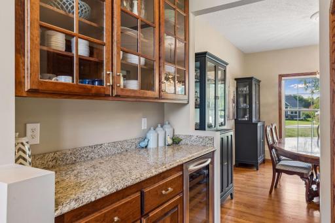
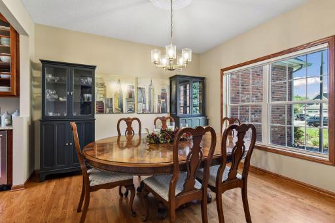
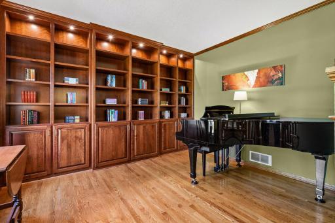
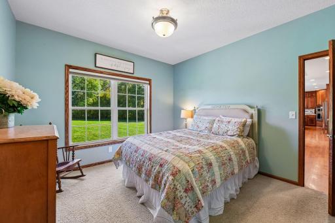
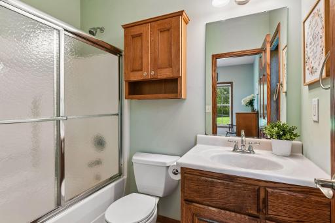
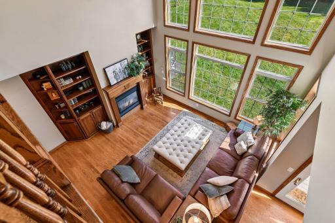
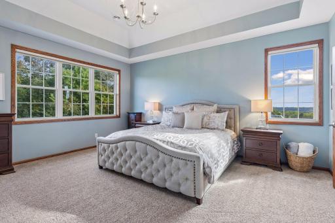
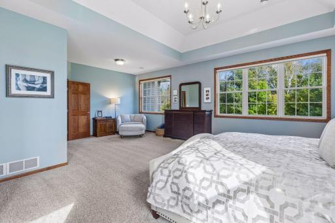
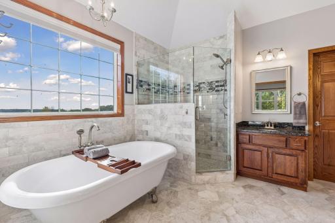
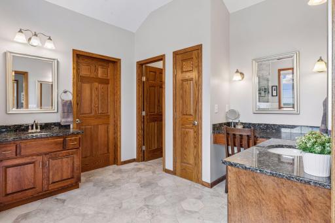
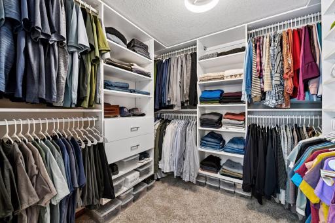
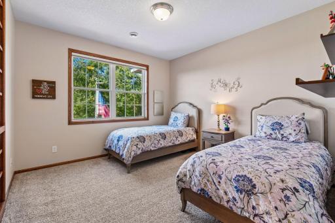
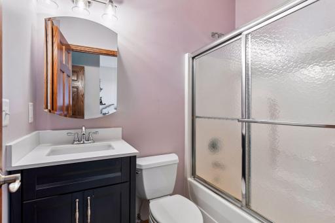
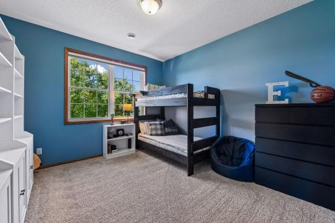
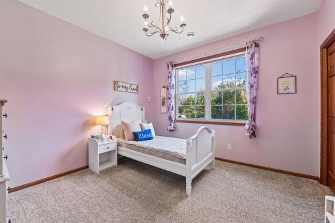
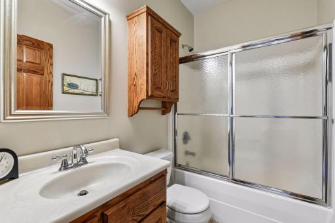
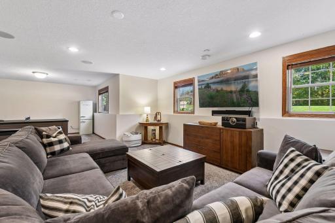
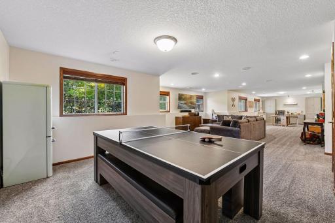
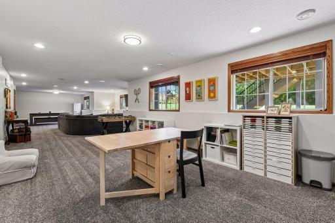
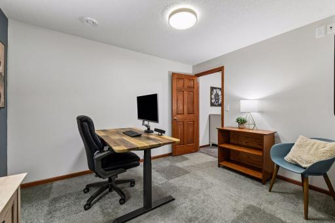
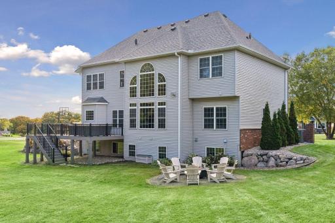
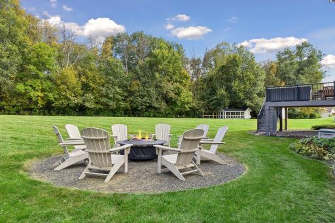
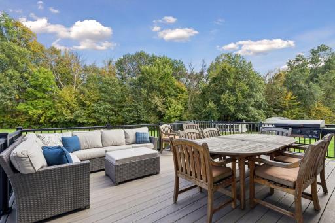
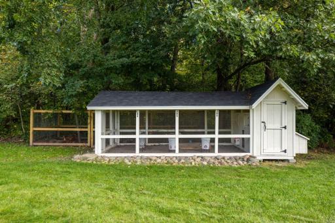
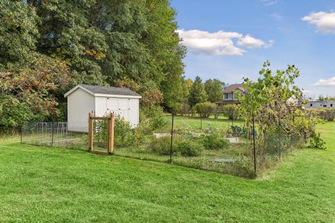
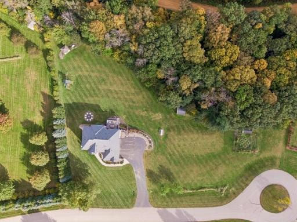
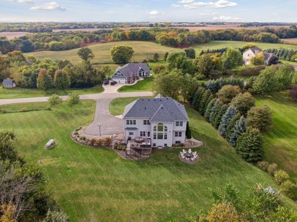
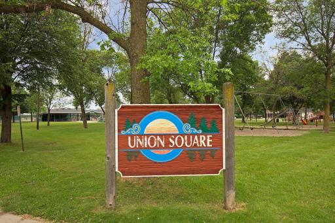
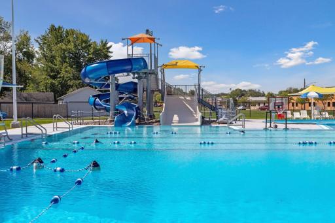
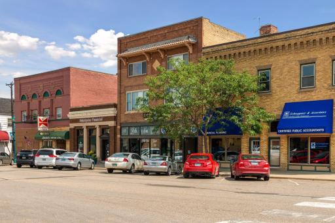
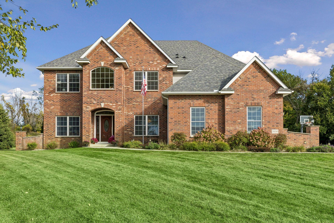
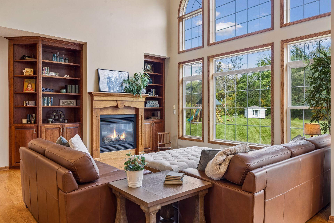
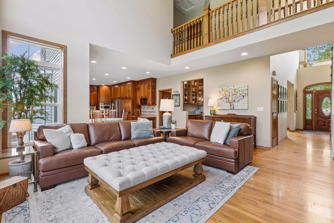
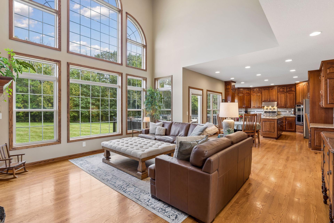
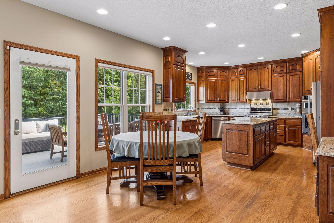
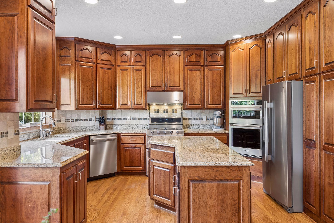
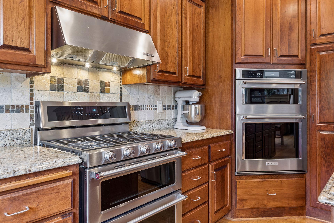
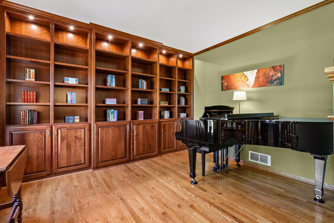
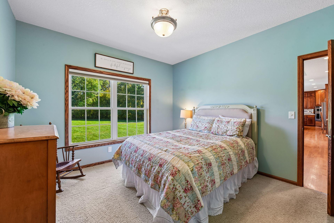
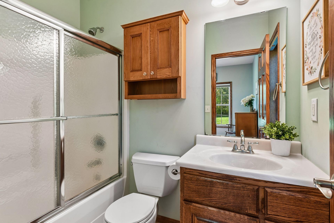
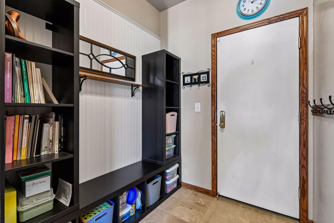
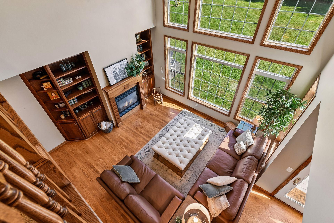
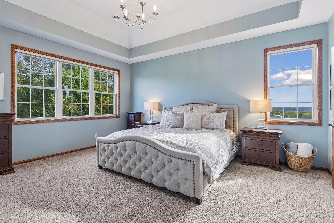
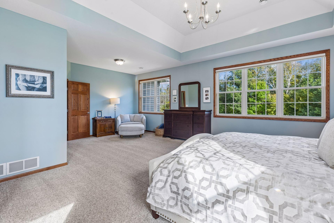
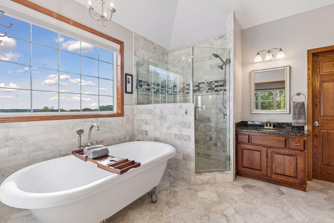
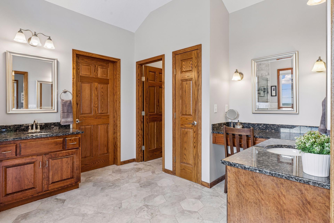
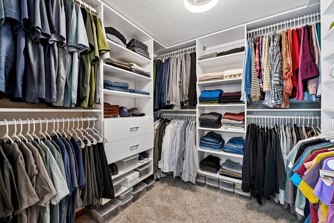
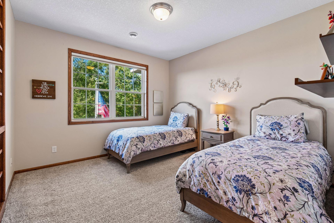
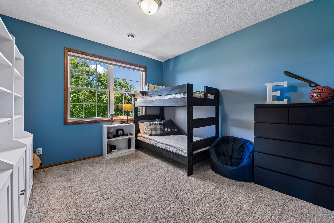
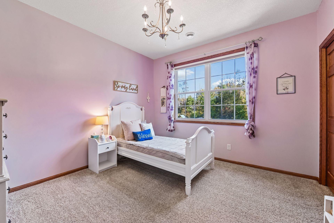
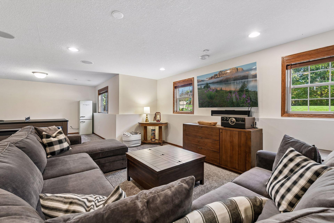
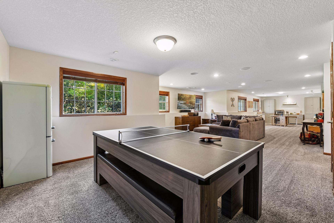
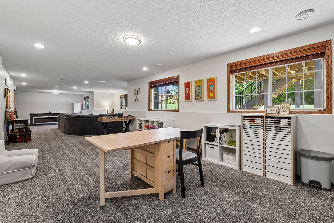
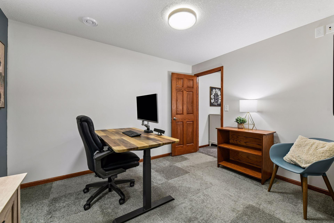
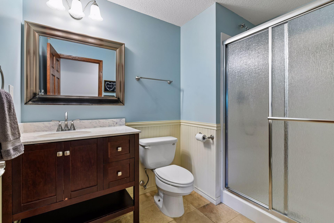
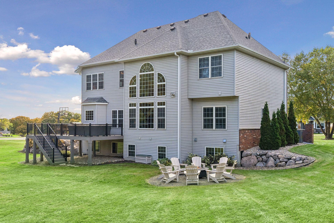
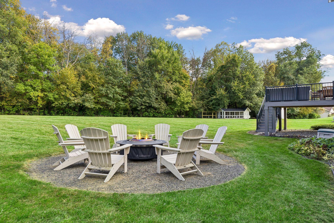
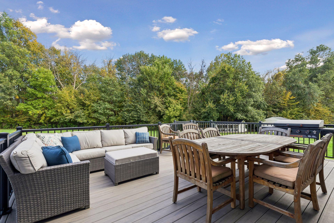
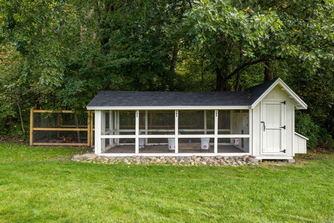
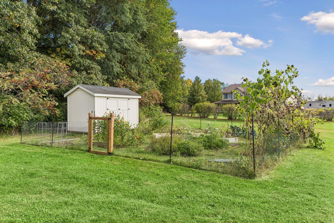
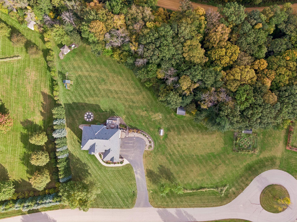
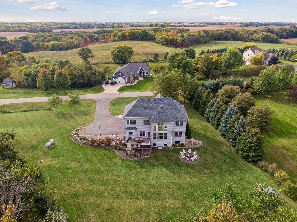
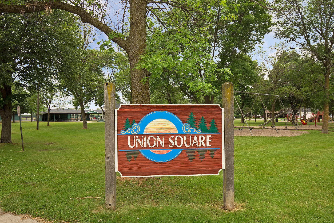
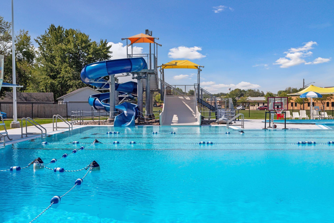
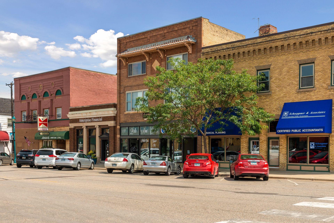
Set on 2.54 picturesque acres at the end of a quiet cul-de-sac, you will enjoy commanding views of the Minnesota River Valley and a serene setting that makes it easy to slow down and appreciate the good life. Towering evergreens frame the backyard and create a sense of privacy, while the expansive lawn provides room to play and appreciate the changing seasons. Inside, a classic great room floor plan welcomes you with soaring ceilings, an open layout and generous spaces for gathering and everyday living. The Chefâs Kitchen anchors the main living space with new professional-grade appliances, while a Home Office and main-level Guest Room with a full en-suite bath provide flexibility for all ages. Four bedrooms are located on the upper level, including the luxurious and very spacious Primary Suite, which beckons you to come in and relax. Downstairs, the fully finished lower level adds even more versatility with space for recreation, hobbies and/or a home gym. The spacious yard features a fully fenced vegetable garden and is ready for chickens with a new coop already in place. Just a short drive from the charming downtown of Belle Plaine and its local shops, restaurants, parks and community amenities, this home offers a beautiful balance of country living and convenience. Come home to sweeping valley views, quiet evenings in the backyard and your own piece of heaven. QUICK CLOSE POSSIBLE.
Details
Maps
Contract Information
Status: Active
Contingency: None
Current Price: 725000
Original List Price: 725000
ListPrice: 725000
List Date: 2026-10-08
Owner is an Agent?: No
Auction?: No
General Property Information
Common Wall: No
Lot Measurement: Acres
Manufactured Home?: No
Multiple PIDs?: No
New Development: No
Number of Fireplaces: 1
Waterfront YN: No
Year Built: 2005
Yearly/Seasonal: Yearly
Zoning: Residential-Single Family
Bedrooms: 5
Baths Total: 6
Bath Full: 4
Bath Three Quarters: 1
Bath Half: 1
Main Floor Total SqFt: 1485
Above Grd Total SqFt: 2970
Below Grd Total SqFt: 1400
Total SqFt: 4370
Total Finished Sqft: 4227.00
FireplaceYN: Yes
Style: (SF) Single Family
Foundation Size: 1400
Power Company: Minnesota Valley Electric Co-op
Garage Stalls: 3
Lot Dimensions: 142x76x347x131x309x242x85
Acres: 2.54
Assessment Pending: No
Location Tax and Other Information
House Number: 28245
Street Name: Grandview
Street Suffix: Drive
Postal City: Belle Plaine
County: Sibley
State: MN
Zip Code: 56011
Assessments
Tax With Assessments: 6970
Building Information
Finished SqFt Above Ground: 2970
Finished SqFt Below Ground: 1257
Lease Details
Land Leased: Not Applicable
Miscellaneous Information
DP Resource: Yes
Homestead: Yes
Ownership
Fractional Ownership: No
Parking Characteristics
Garage Dimensions: 21x33
Garage Door Height: 8
Garage Door Width: 16
Garage Square Feet: 644
Public Survey Info
Range#: 25
Section#: 33
Township#: 114
Property Features
Accessible: None
Air Conditioning: Central Air
Amenities Unit: Ceiling Fan(s); Deck; Hardwood Floors; In-Ground Sprinkler; Kitchen Center Island; Kitchen Window; Natural Woodwork; Paneled Doors; Panoramic View; Primary Bedroom Walk-In Closet; Tile Floors; Vaulted Ceiling(s); Walk-In Closet; Washer/Dryer Hookup
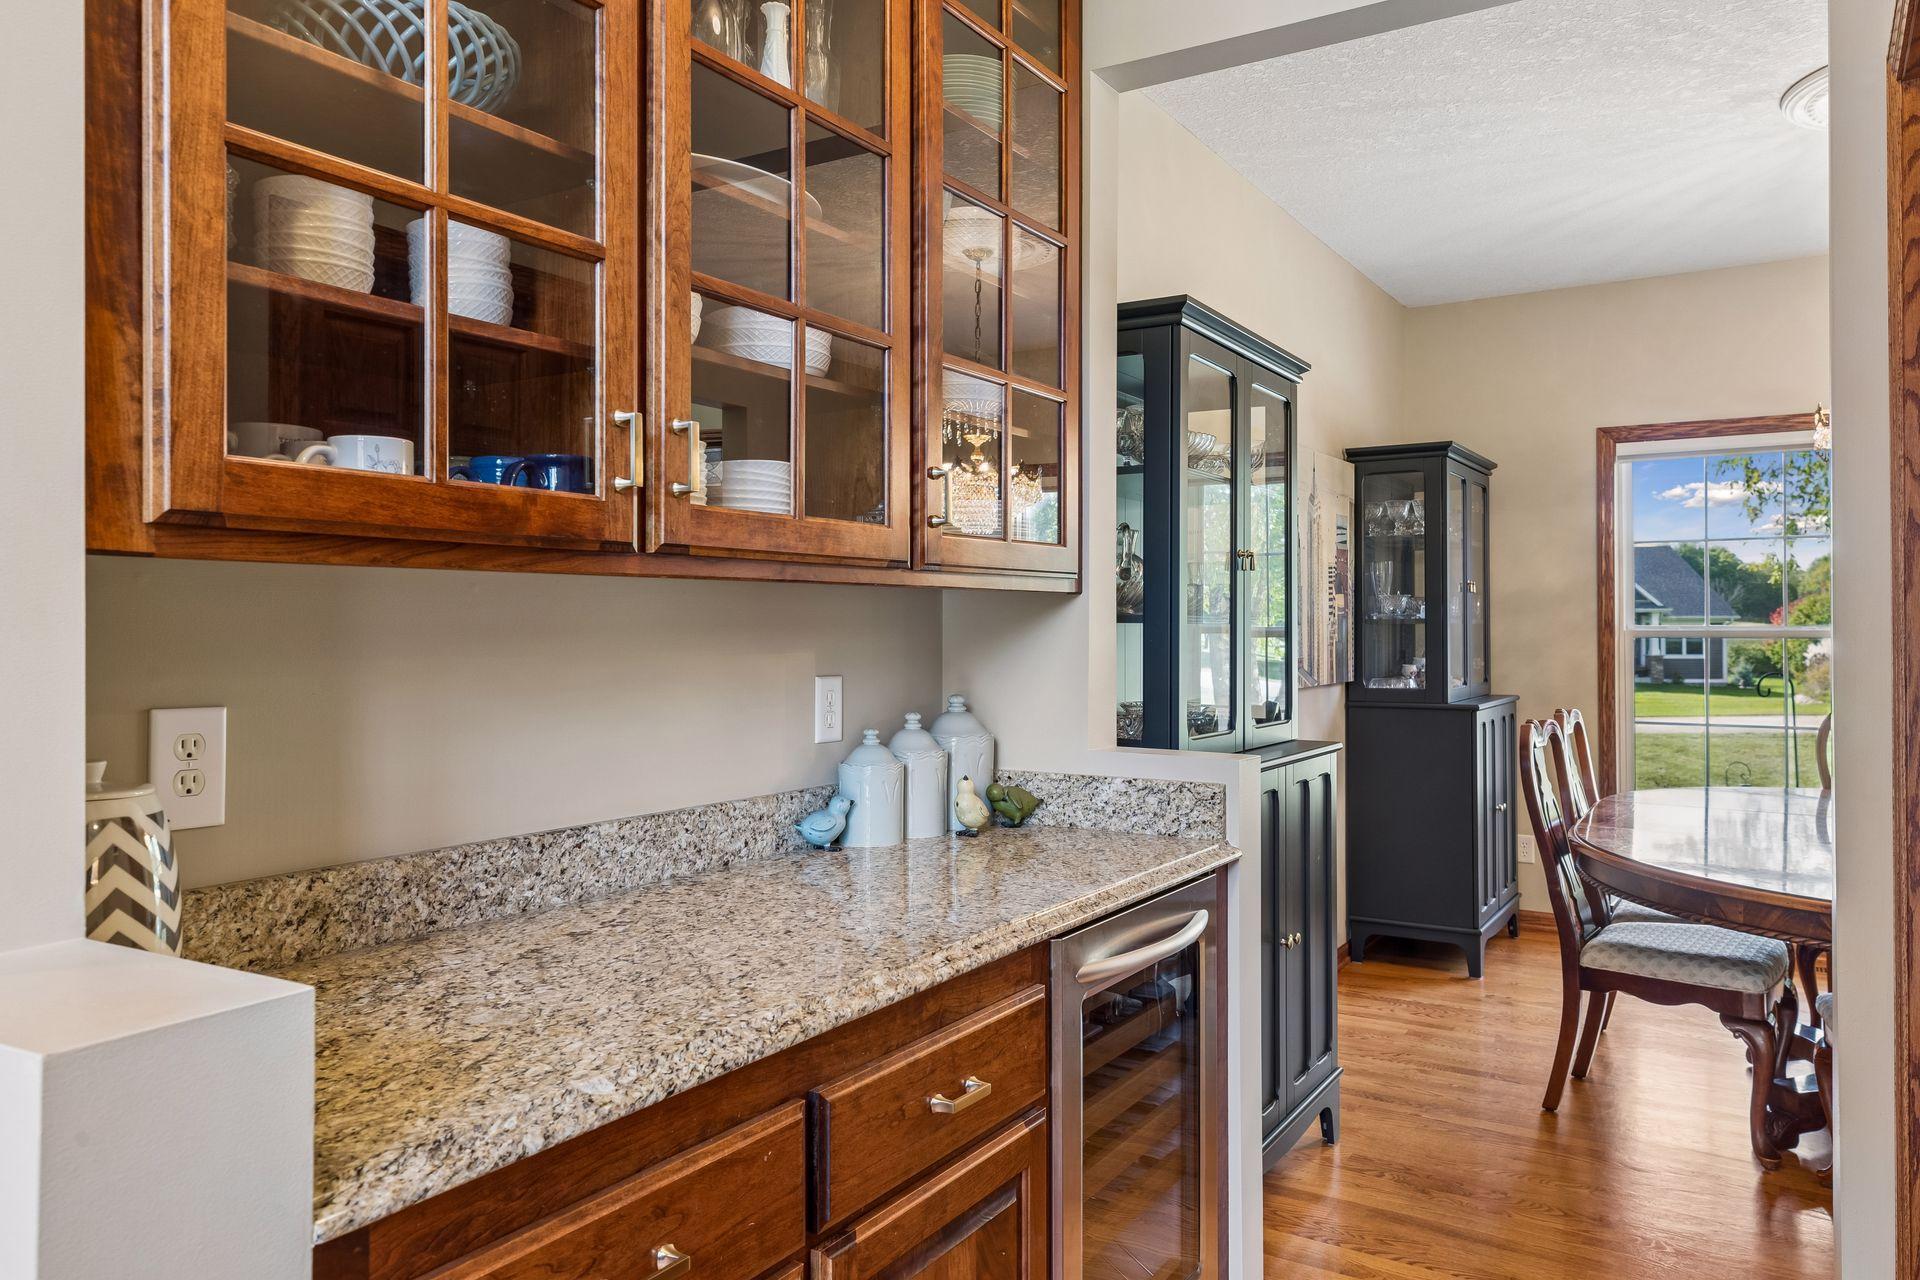
Appliances: Air-To-Air Exchanger; Dishwasher; Double Oven; Fuel Tank - Rented; Microwave; Range; Refrigerator; Wine Cooler
Basement: Drain Tiled; Storage Space; Sump Pump
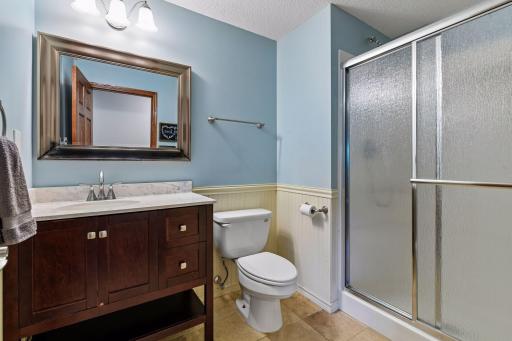
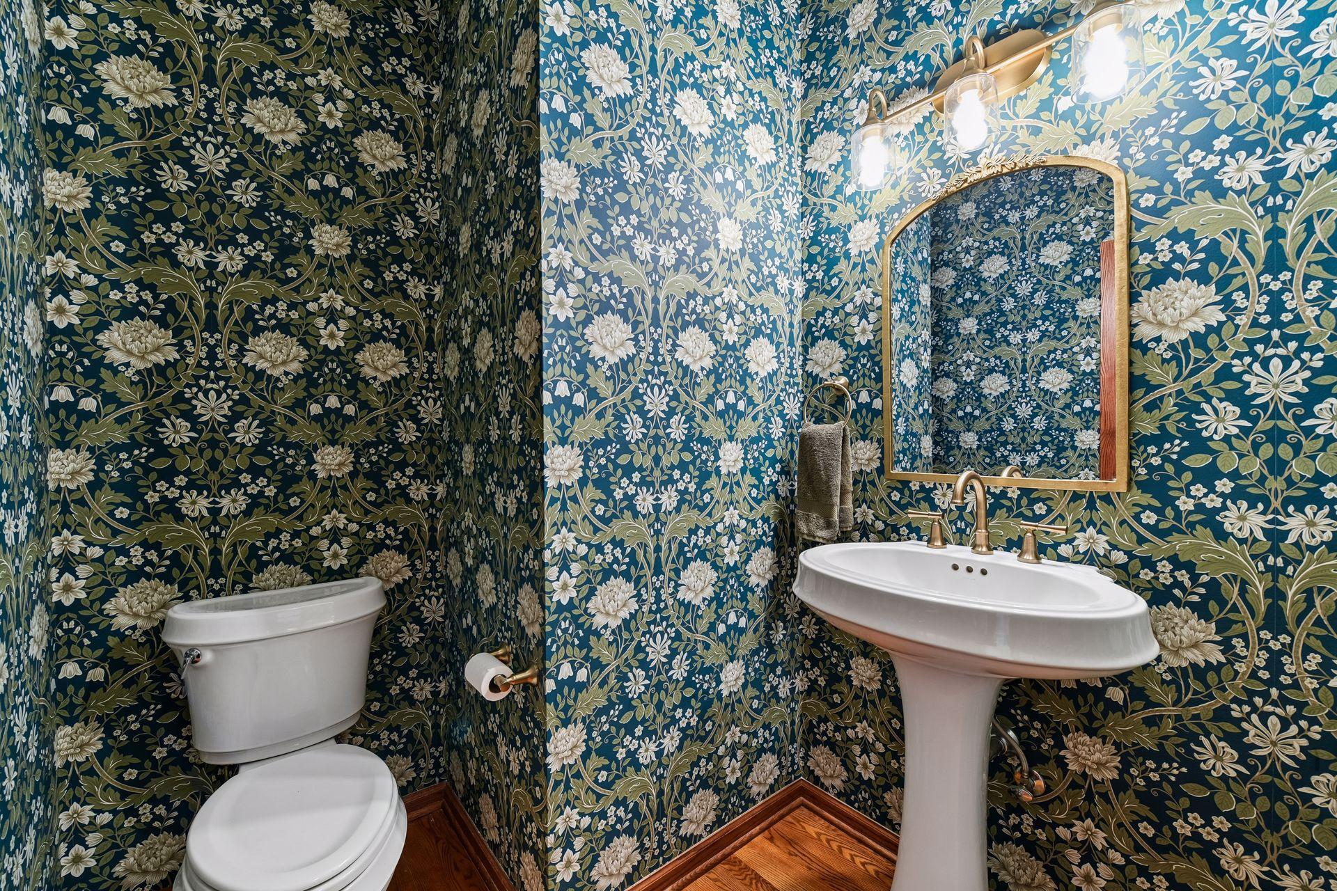
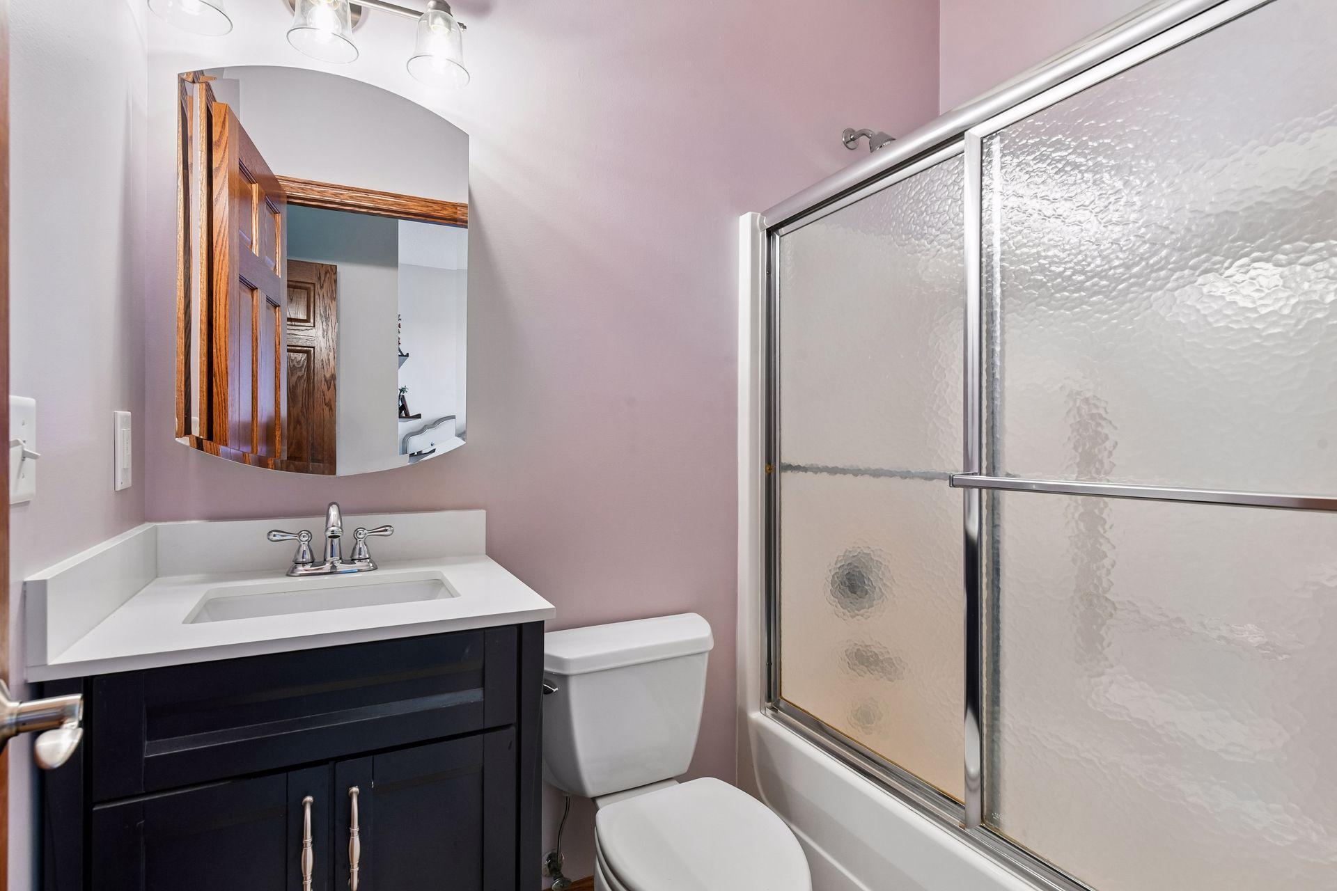
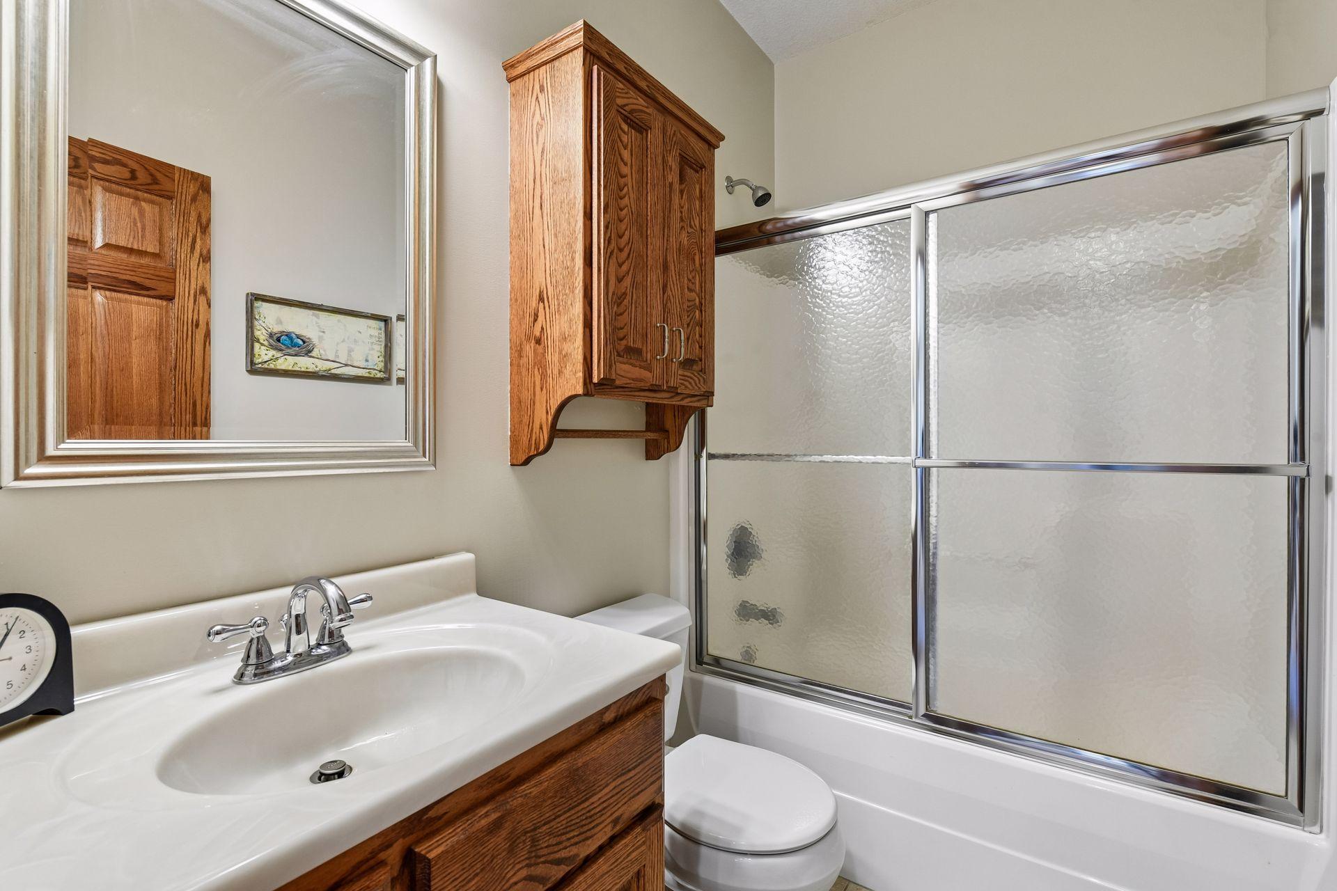
Bath Description: Double Sink; Main Floor 1/2 Bath; Main Floor Full Bath; Upper Level Full Bath; Full Primary; Private Primary; 3/4 Basement; Bathroom Ensuite; Separate Tub & Shower
Construction Materials: Frame
Construction Status: Previously Owned
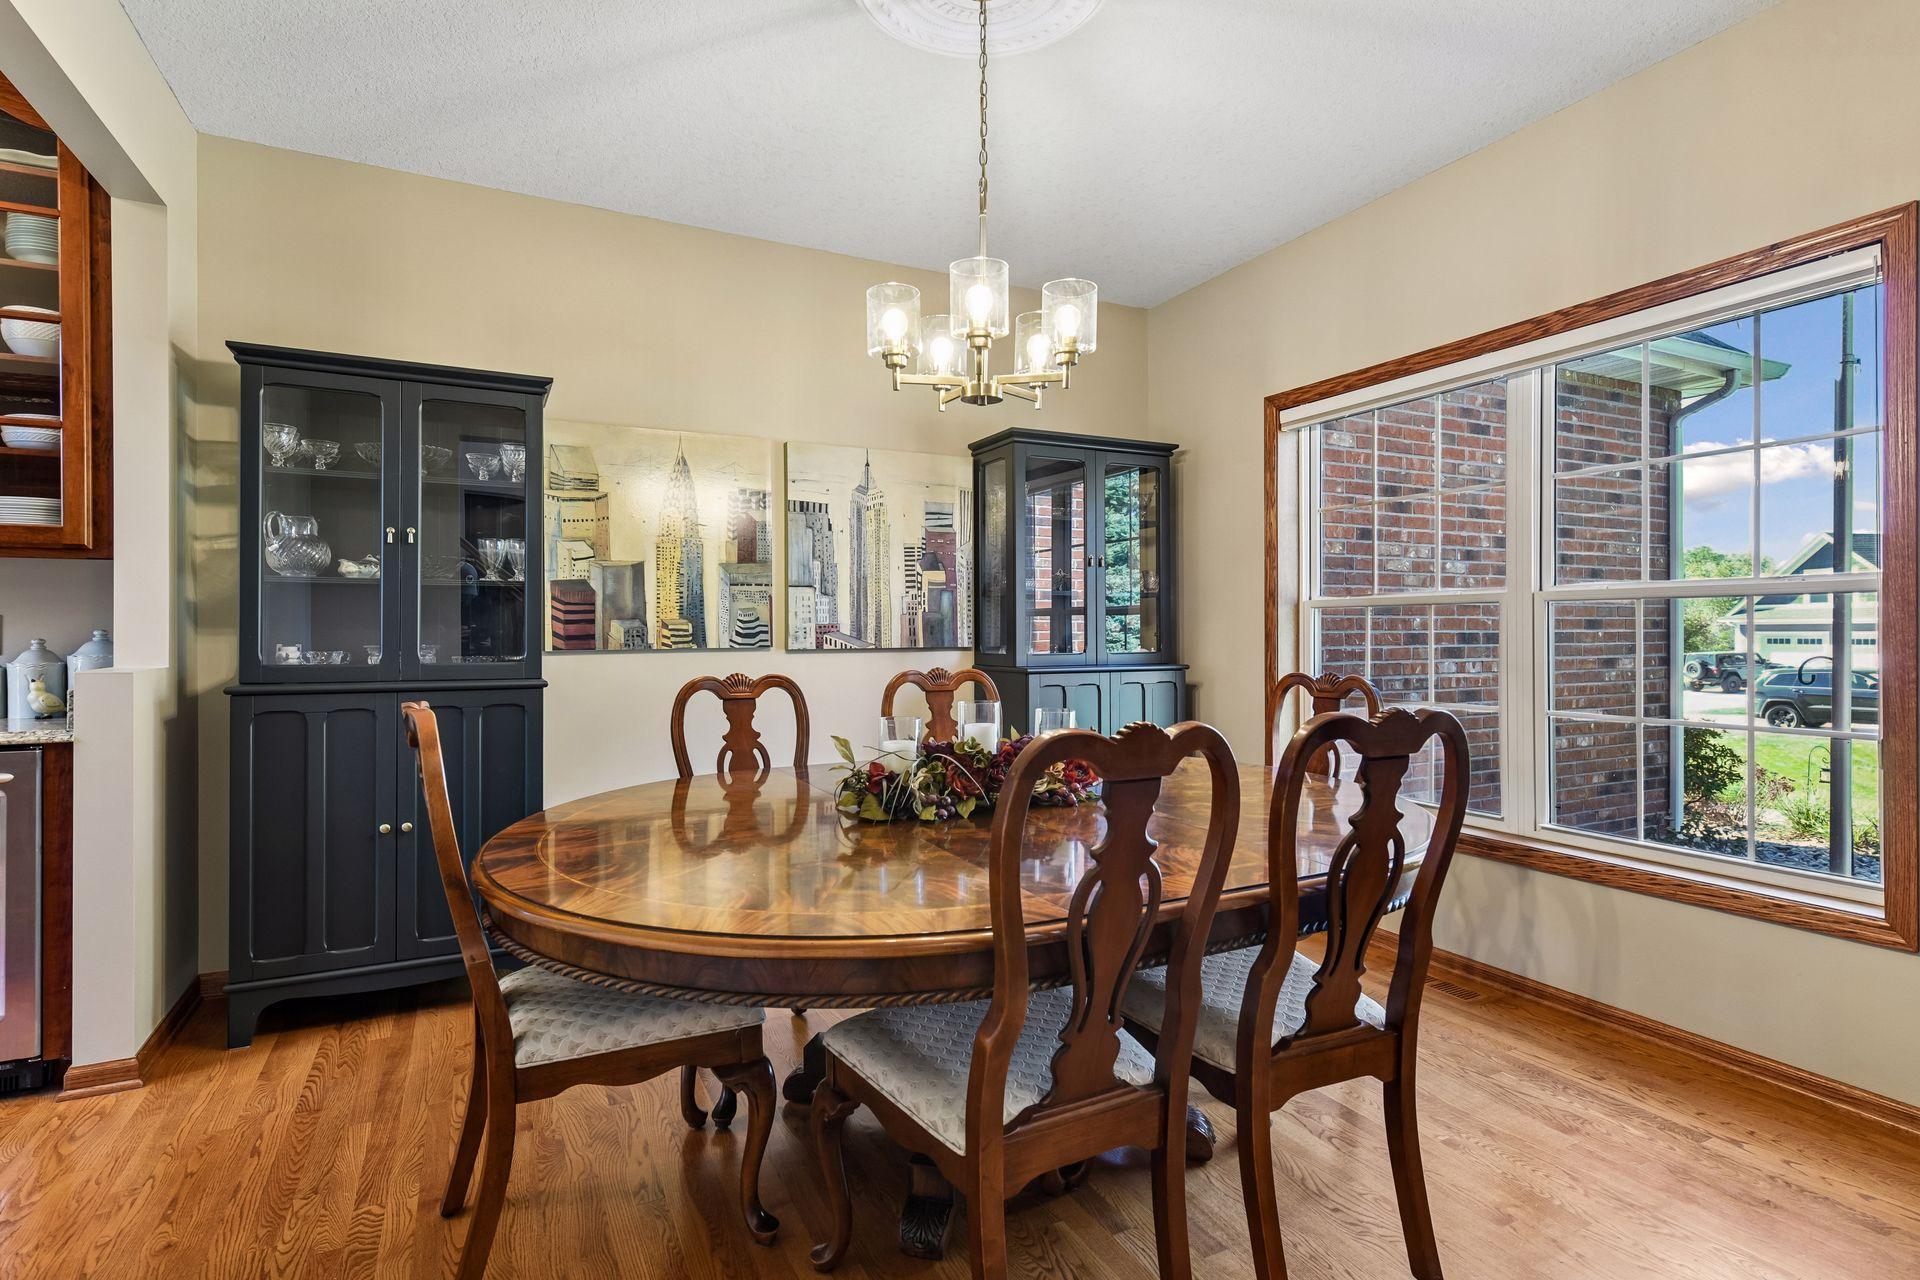
Dining Room Description: Breakfast Area; Eat In Kitchen; Informal Dining Room; Kitchen/Dining Room; Separate/Formal Dining Room
Electric: 200+ Amp Service
Exterior: Brick/Stone; Vinyl
Family Room Characteristics: 2 or More; 2 Story/High/Vaulted Ceilings; Entertainment/Media Center; Family Room; Great Room; Lower Level; Main Level
Fencing: Invisible
Fireplace Characteristics: Family Room; Gas Burning
Foundation: Poured Concrete
Fuel: Electric; Propane
Heating: Forced Air; In-Floor Heating
Internet Options: DSL; Satellite
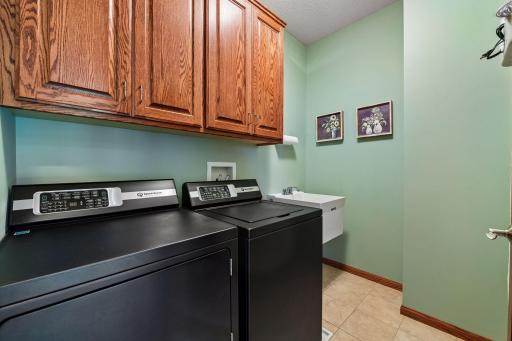
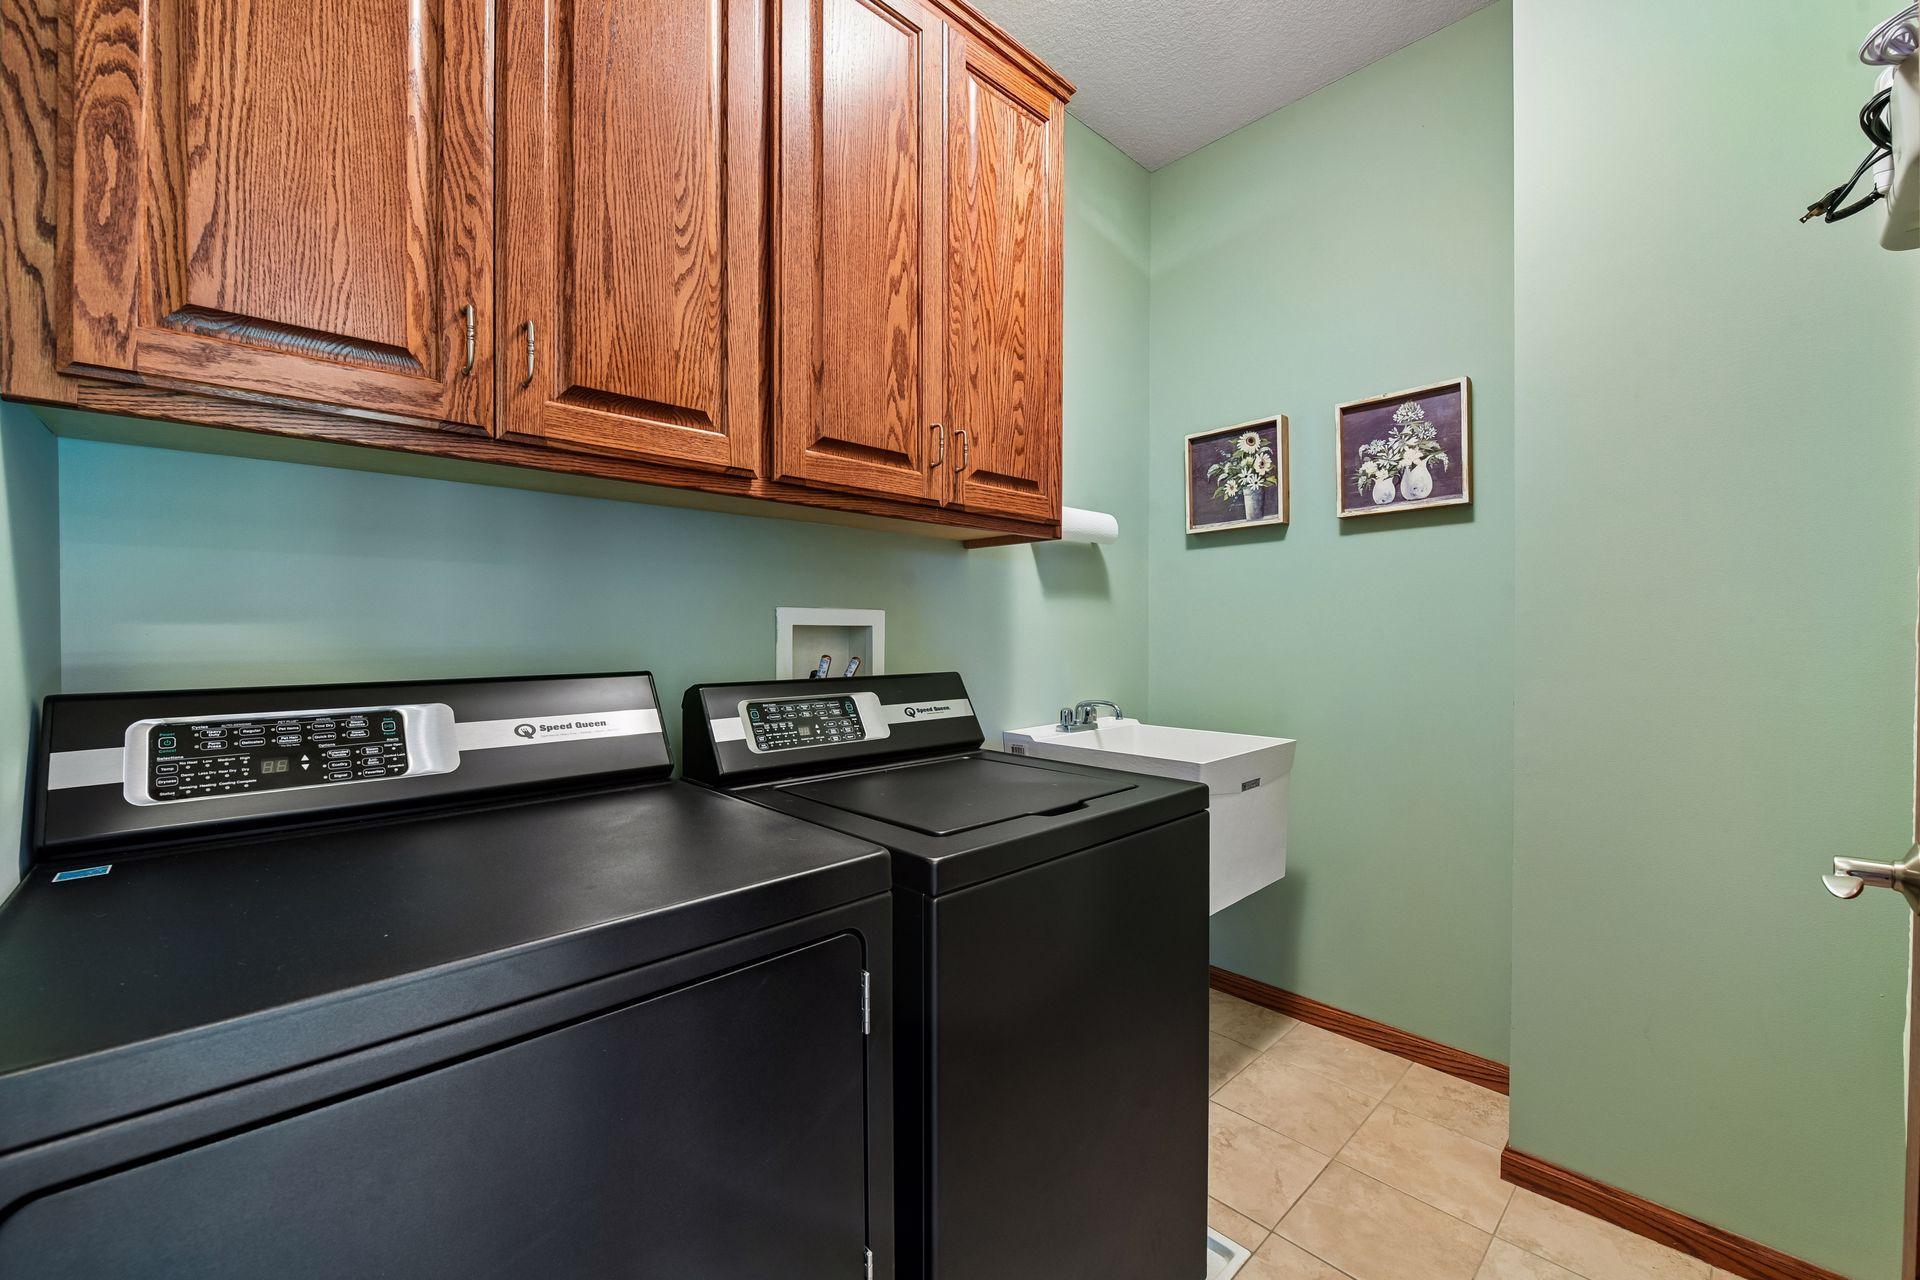
Laundry: Gas Dryer Hookup; Laundry Room; Sink; Upper Level; Washer Hookup
Lot Description: Irregular Lot; Tree Coverage - Medium
Outbuildings: Chicken Coop/Barn
Parking Characteristics: Finished Garage; Garage Door Opener; Heated Garage; Insulated Garage; Storage
Pool Description: None
Property Subtype: Acreage; Rural Residential
Road Frontage: Cul De Sac; Paved Streets; Township
Road Responsibility: Public Maintained Road
Roof: Age Over 8 Years; Asphalt Shingles; Pitched
Sellers Terms: Adj. Rate/Gr Payment; Cash; Conventional; VA
Sewer: Mound Septic; Septic System Compliant - Yes; Tank with Drainage Field
Special Search: 2nd Floor Laundry; 3 BR on One Level; 4 BR on One Level; Main Floor Bedroom; Main Floor Primary
Stories: Two
Water: Shared System; Well
Room Information
| Room Name | Dimensions | Level |
| Dining Room | 12x12 | Main |
| Family Room | 17x17 | Lower |
| Fifth (5th) Bedroom | 12x11 | Main |
| First (1st) Bedroom | 17x15 | Upper |
| Flex Room | 12x11 | Lower |
| Fourth (4th) Bedroom | 12x12 | Upper |
| Informal Dining Room | 13x12 | Main |
| Kitchen | 13x12 | Main |
| Laundry | 8x6 | Upper |
| Office | 13x11 | Main |
| Second (2nd) Bedroom | 12x12 | Upper |
| Sitting Room | 12x9 | Upper |
| Third (3rd) Bedroom | 12x12 | Upper |
| Deck | 20x16 | Main |
| Game Room | 16x11 | Lower |
| Hobby Room | 24x12 | Lower |
Listing Office: Coldwell Banker Realty
Last Updated: October - 13 - 2026

The data relating to real estate for sale on this web site comes in part from the Broker Reciprocity SM Program of the Regional Multiple Listing Service of Minnesota, Inc. The information provided is deemed reliable but not guaranteed. Properties subject to prior sale, change or withdrawal. ©2026 Regional Multiple Listing Service of Minnesota, Inc All rights reserved.
Thursday 15th of October 2026 08:00 PM

218-998-4400
Mohagen Real Estate


Let's Connect

Mohagen Real Estate
sue@MohagenRealEstate.com
Office: 218-998-4400
Cell: 218-731-7376

Mohagen Real Estate is licensed in the State of Minnesota