2825 W 44th Street, 1, Minneapolis, MN 55410 (MLS# 7149429)
$1,497,648
Minneapolis, MN 55410
MLS# 7149429
2 beds | 3 baths | 1630 sqft
1 / 13
Property Description
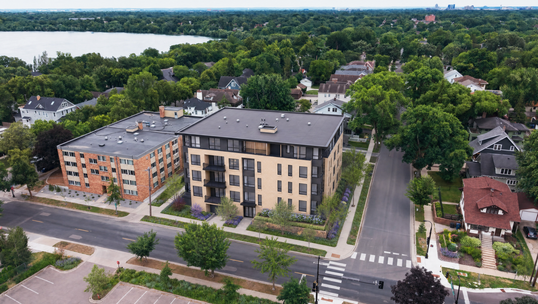
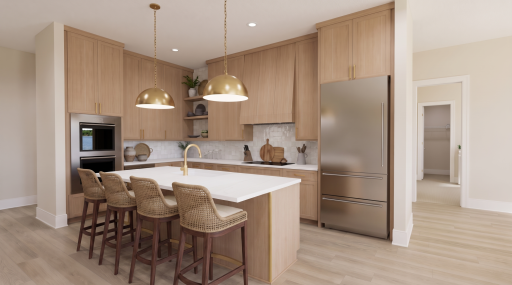
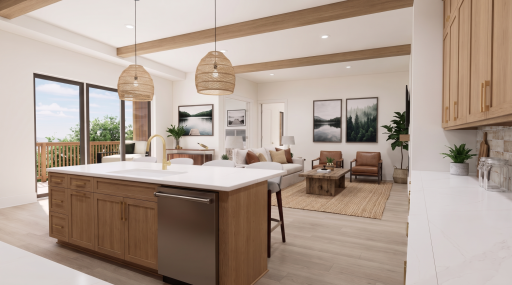
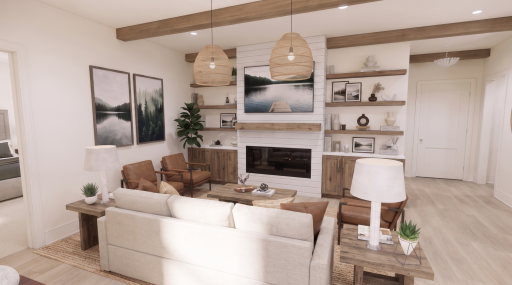
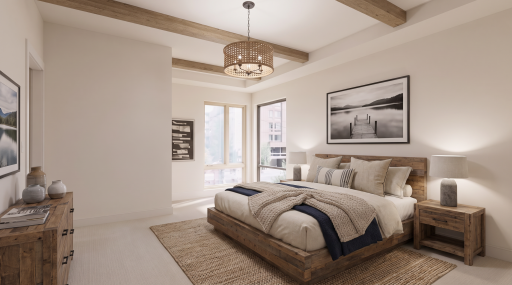
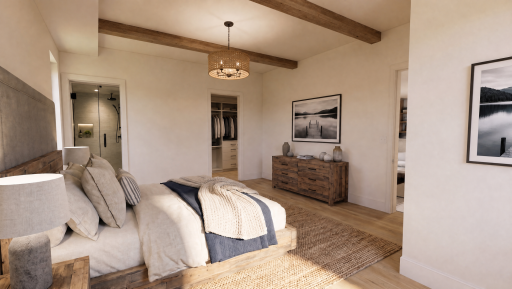
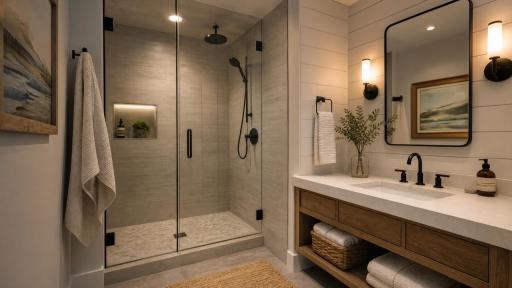
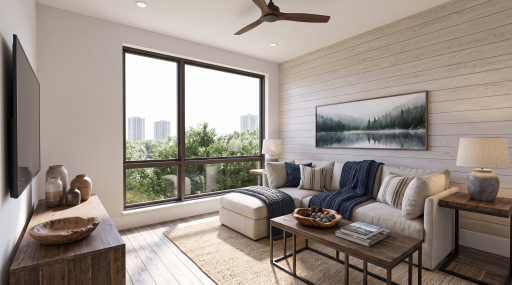
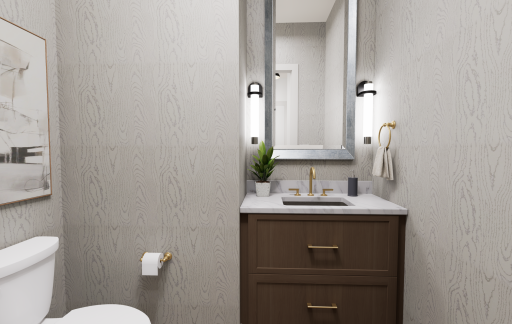
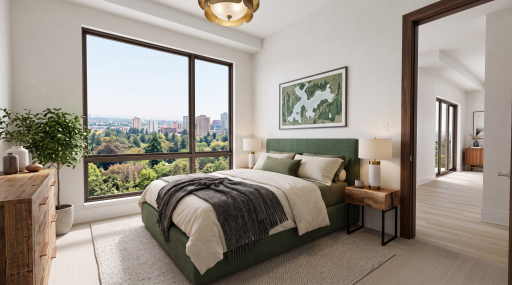
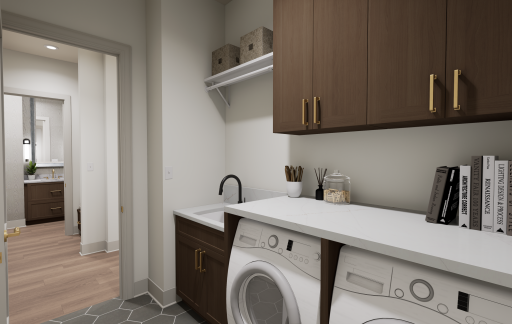
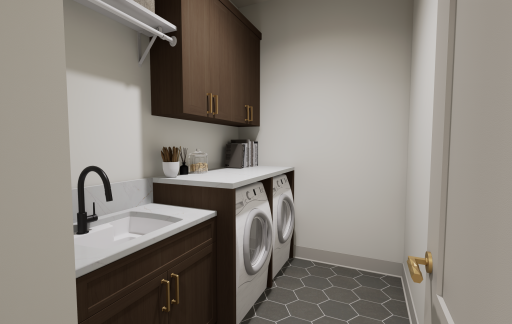
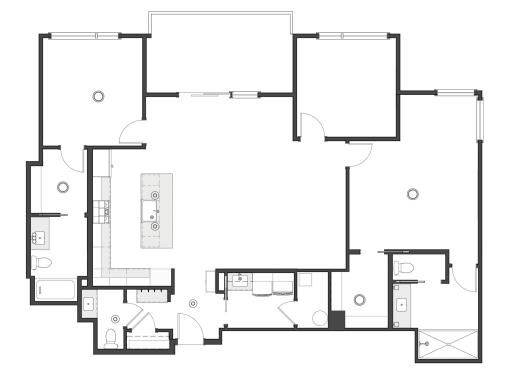
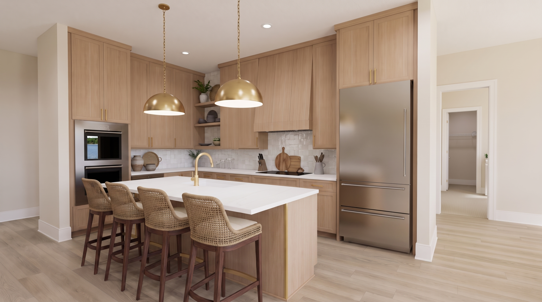
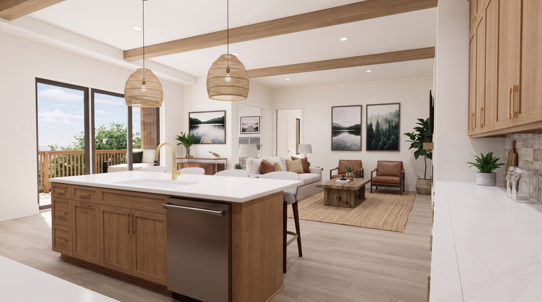
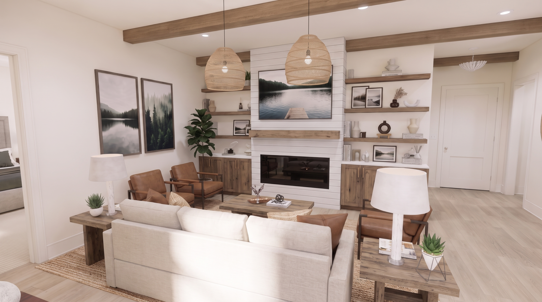
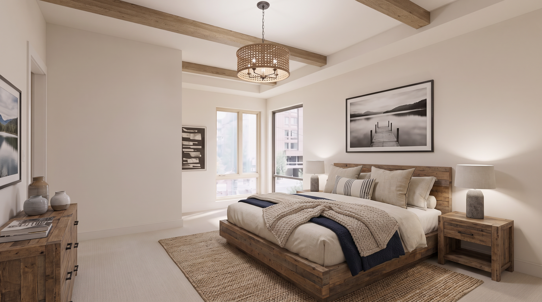
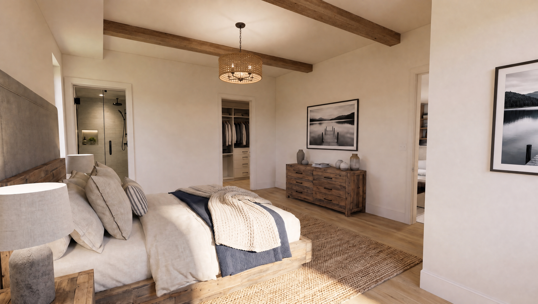
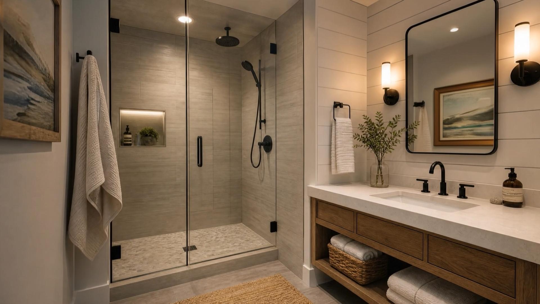
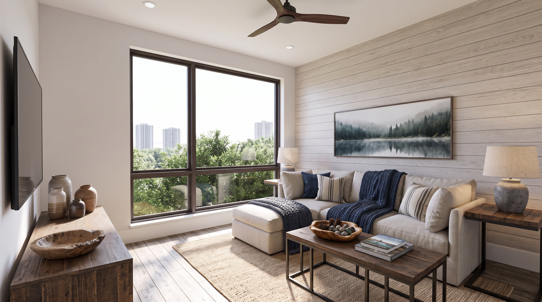
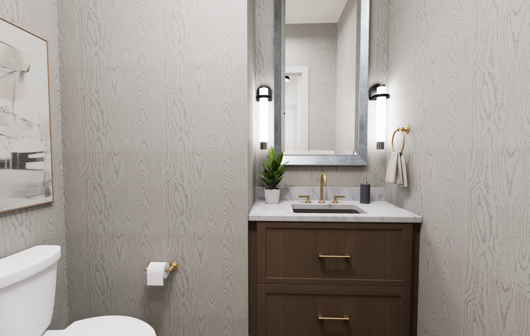
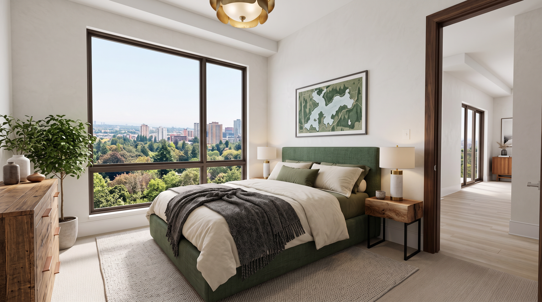
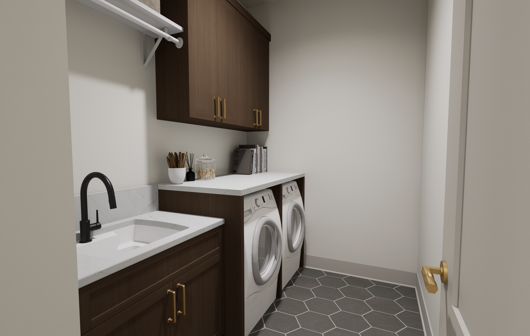
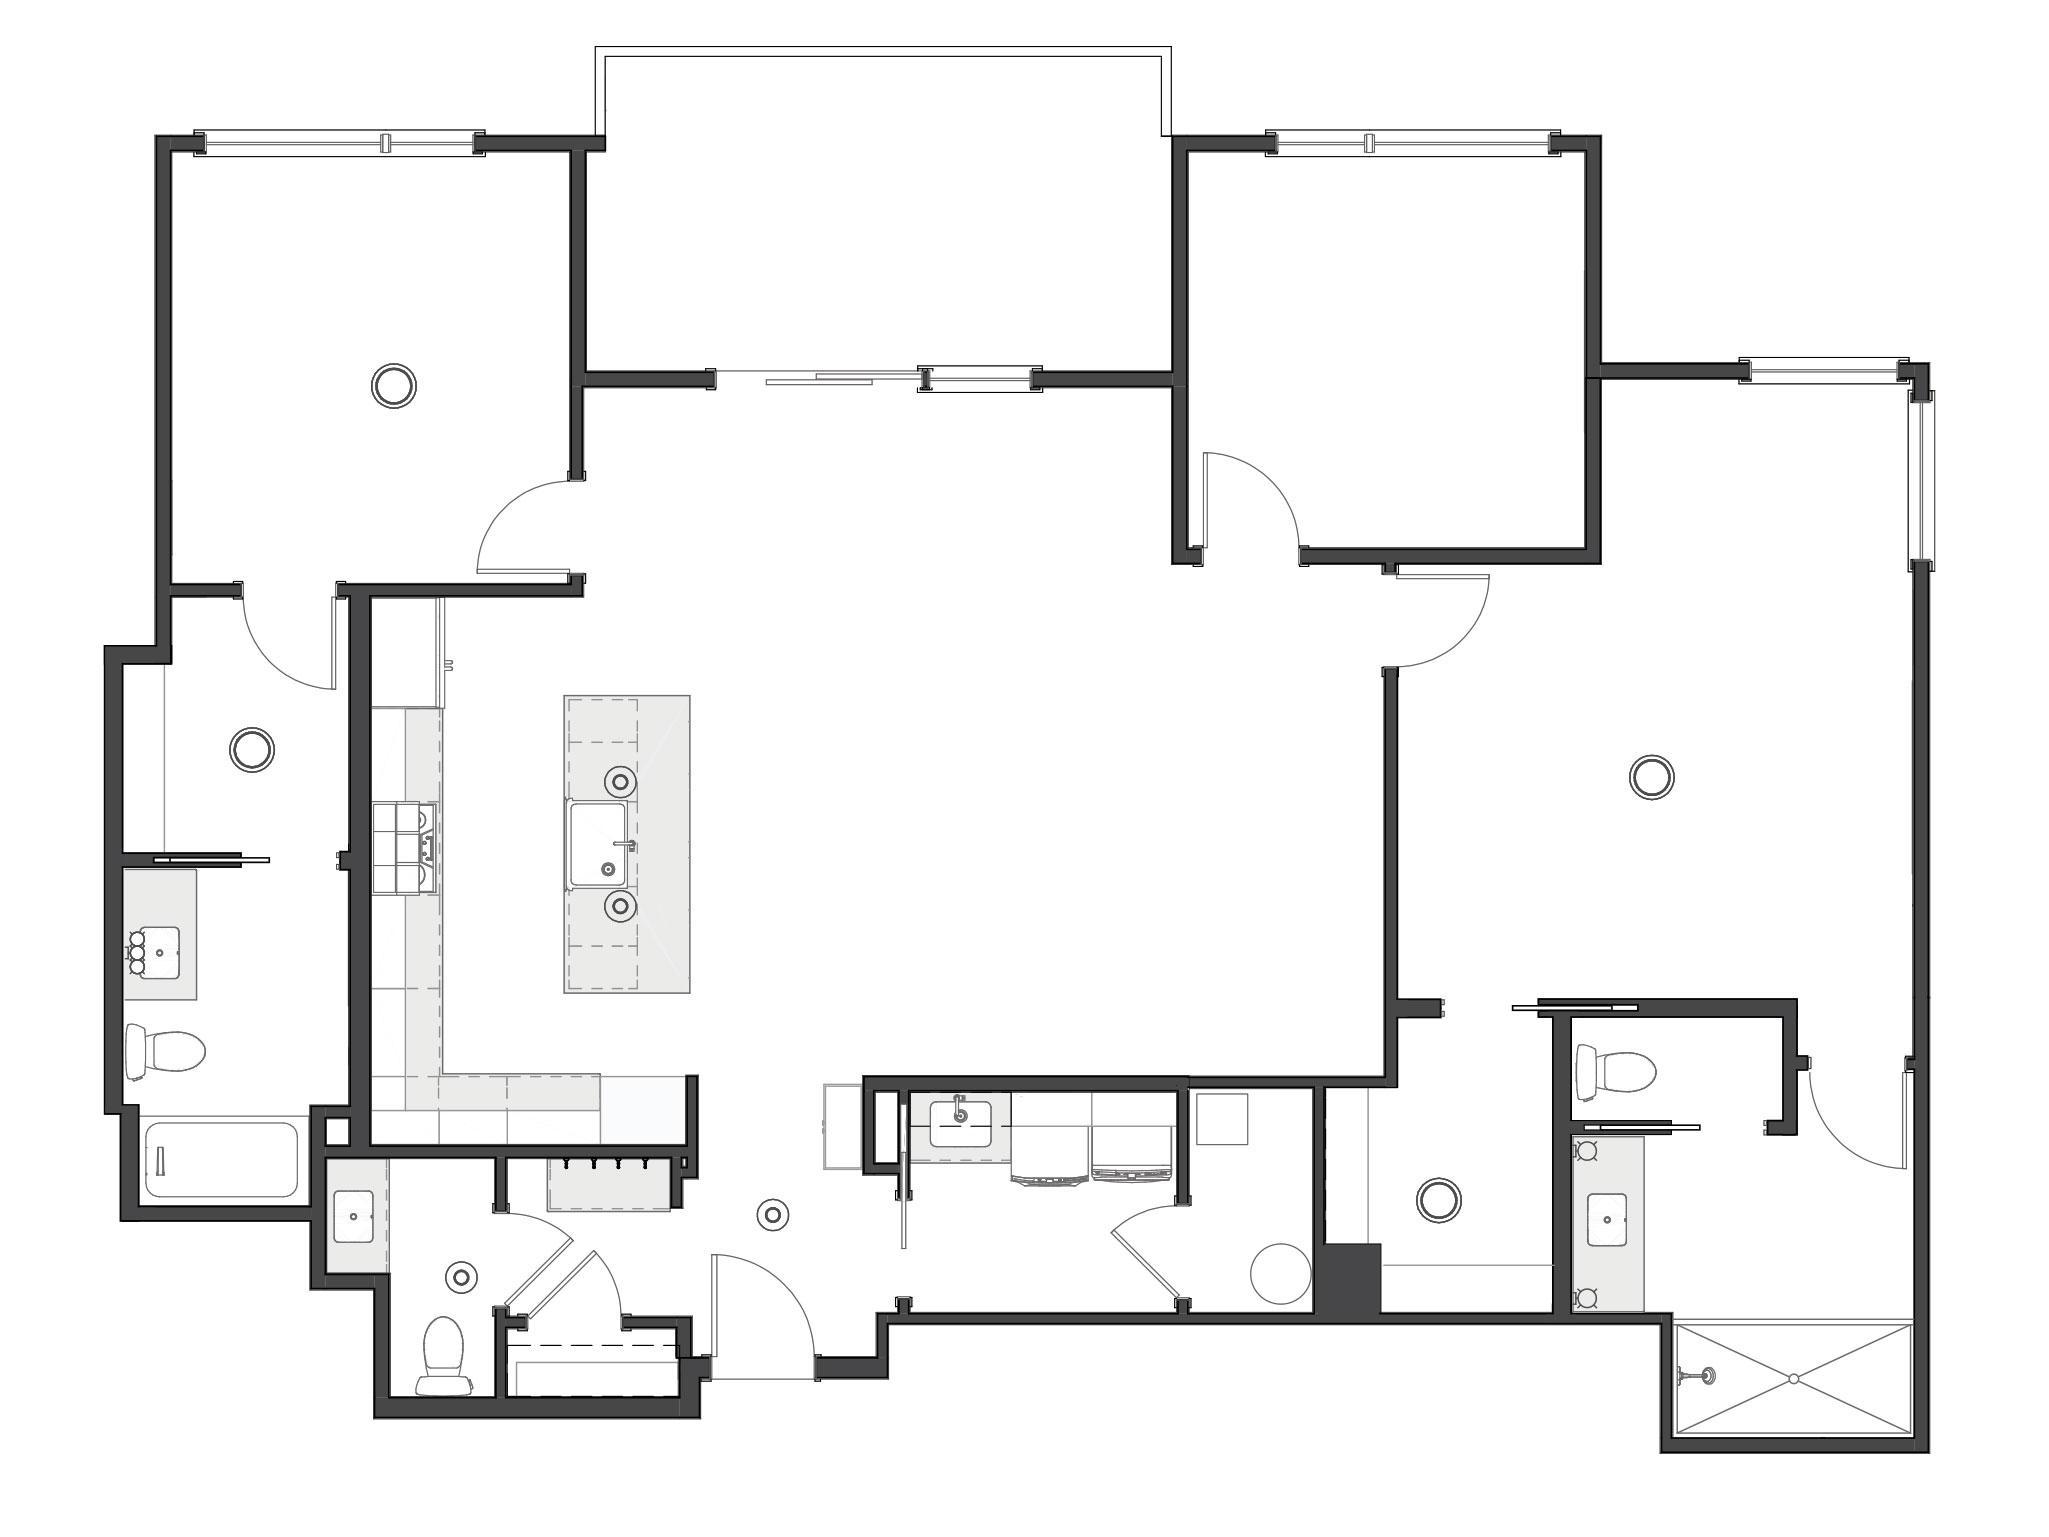
A rare opportunity to personalize a new luxury residence at The Fletcher, an intimate collection of just 15 residences in the heart of Linden Hills. Residence 1 offers an exceptionally thoughtful 1,630-square-foot floor plan with two bedrooms, a generous den and three bathrooms, creating a residence that lives remarkably well for its size. The open living and dining spaces provide an inviting setting for everyday living and entertaining, with direct access to a spacious 155-square-foot private terrace with gas grill connection. The oversized primary suite features a comfortable sitting area, walk-in closet and beautifully appointed en suite bath with separate water closet. The second bedroom is generously sized to accommodate a king-size bed and includes its own en suite bath. The flexible den adds valuable space for a home office, library, sitting room or other personal use. Because the residence is still under construction, the new owner has the opportunity to personalize select finishes. The completed home will feature a sophisticated kitchen with Wolf and Sub-Zero appliances, quartz countertops, custom cabinetry, hardwood flooring and a fireplace. Two tandem garage stalls provide secure, convenient parking. The Fletcher brings refined new construction to one of Minneapolis' most established neighborhoods, combining thoughtful architecture, exceptional craftsmanship and low-maintenance living in a boutique setting.
Details
Maps
Documents
Contract Information
Status: Active
Contingency: None
Current Price: 1497648
Original List Price: 1497648
ListPrice: 1497648
List Date: 2026-09-28
Owner is an Agent?: No
Auction?: No
General Property Information
Assoc Mgmt Co. Phone #: 612-220-8130
Association Fee Frequency: Monthly
Association Mgmt Co. Name: TBD
Common Wall: Yes
Lot Measurement: Acres
Manufactured Home?: No
Multiple PIDs?: No
New Development: No
Number of Fireplaces: 1
Projected Completion Date: 2027-04-30
Waterfront YN: No
Year Built: 2026
Yearly/Seasonal: Yearly
Zoning: Residential-Single Family
Bedrooms: 2
Baths Total: 3
Bath Full: 1
Bath Three Quarters: 1
Bath Half: 1
Main Floor Total SqFt: 1630
Above Grd Total SqFt: 1630
Total SqFt: 1630
Total Finished Sqft: 1630.00
FireplaceYN: Yes
Style: (CC) High Rise (4+ Levels)
Foundation Size: 1630
Power Company: Xcel Energy
Association Fee: 1125
Garage Stalls: 2
Lot Dimensions: Common
Assessment Pending: No
Location Tax and Other Information
House Number: 2825
Street Direction Prefix: W
Street Name: 44th
Street Suffix: Street
Unit Number: 1
Postal City: Minneapolis
County: Hennepin
State: MN
Zip Code: 55410
Complex/Dev/Subdivision: The Fletcher
Builder Information
Builder ID: HIGHMARK BUILDERS INC
Builder License Number: 393854
Builder Name: HIGHMARK BUILDERS INC
Building Information
Finished SqFt Above Ground: 1630
Lease Details
Land Leased: Not Applicable
Miscellaneous Information
Community Name: The Fletcher
Homestead: No
Ownership
Fractional Ownership: No
Property Features
Accessible: Accessible Elevator Installed; No Stairs Internal; Soaking Tub; Wheelchair Ramp
Air Conditioning: Central Air
Amenities Shared: Elevator(s); Fire Sprinkler System; In-Ground Sprinkler System; Lobby; Security Building
Amenities Unit: Deck; Hardwood Floors; Kitchen Center Island; Main Floor Primary Bedroom; Primary Bedroom Walk-In Closet; Tile Floors; Walk-In Closet; Washer/Dryer Hookup
Appliances: Dishwasher; Disposal; Dryer; Microwave; Range; Refrigerator; Washer
Approved Financing: NONE
Association Fee Includes: Building Exterior; Hazard Insurance; Lawn Care; Outside Maintenance; Parking Space; Professional Mgmt; Sanitation; Snow Removal
Basement: None
Bath Description: Main Floor 1/2 Bath; Main Floor Full Bath; 3/4 Primary; Private Primary; Bathroom Ensuite
Construction Materials: Frame
Construction Status: Under Construc/Spec Homes
Dining Room Description: Living/Dining Room
Electric: 100 Amp Service
Exterior: Brick/Stone; Engineered Wood
Family Room Characteristics: Main Level
Fireplace Characteristics: Gas Burning; Living Room
Foundation: Poured Concrete
Fuel: Natural Gas
Heating: Forced Air
Internet Options: Fiber Optic
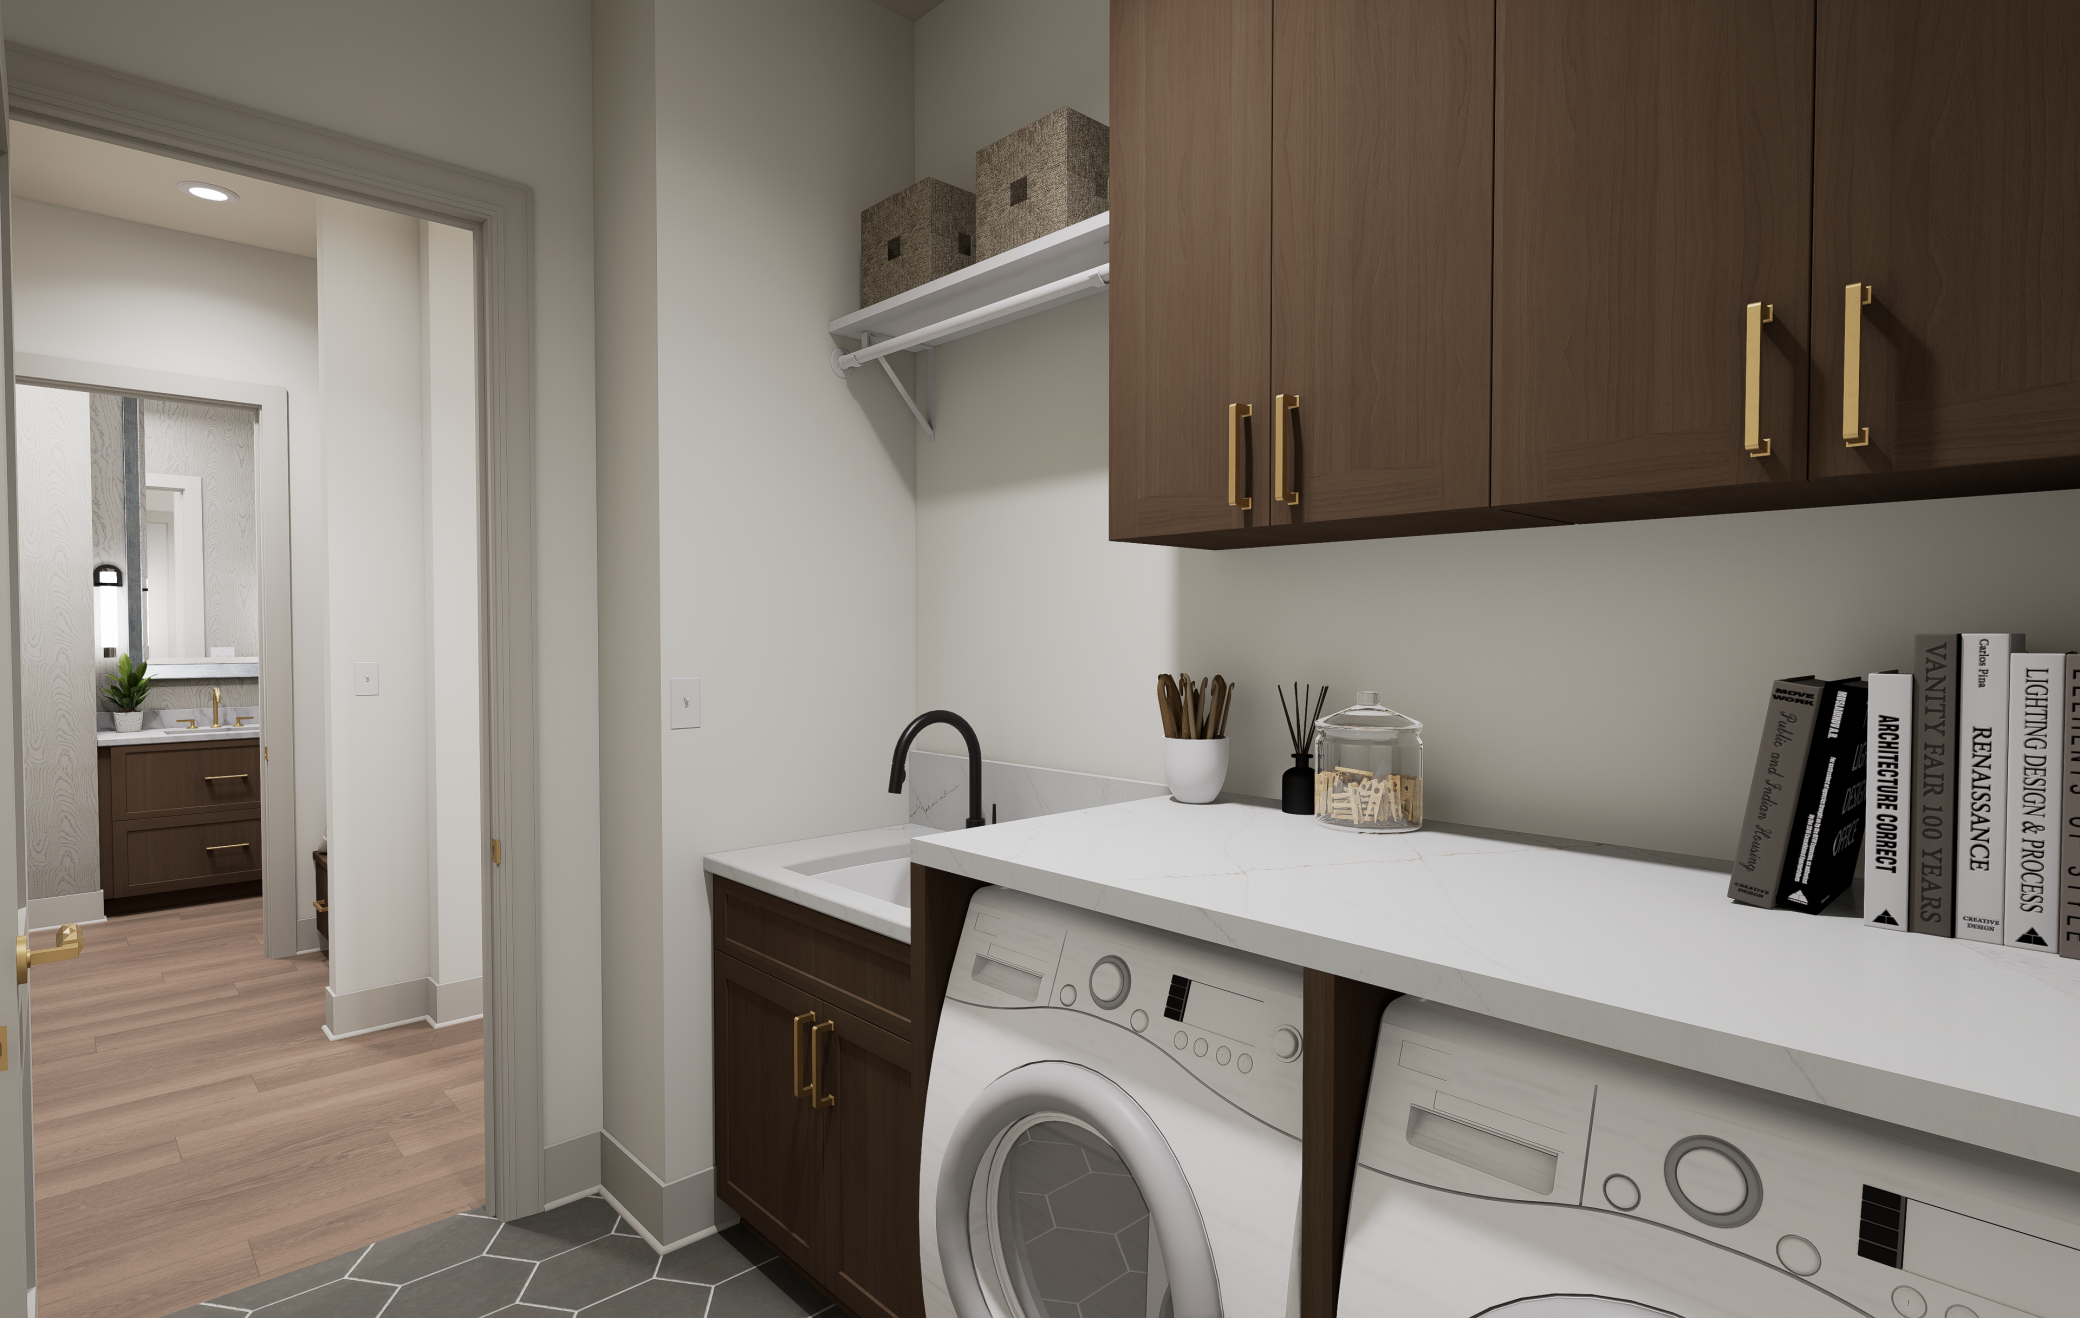
Laundry: Electric Dryer Hookup; In Unit; Laundry Room; Main Level; Sink; Washer Hookup
Lot Description: Corner Lot; Public Transit (w/in 6 blks); Zero Lot Line
Parking Characteristics: Assigned; Floor Drain; Garage Door Opener; Heated Garage; Secured
Pool Description: None
Road Frontage: City Street; Curbs; Paved Streets; Sidewalks; Storm Sewer; Street Lights
Road Responsibility: Public Maintained Road
Roof: Age 8 Years or Less; Flat; Rubber
Sellers Terms: Cash; Conventional
Sewer: City Sewer/Connected
Special Search: All Living Facilities on One Level; Divided Bdr Flr Plan; Main Floor Bedroom; Main Floor Laundry; Main Floor Primary
Stories: One
Water: City Water/Connected
 FLE Residence 1 MLS.pdf
 Listing Office: Keller Williams Realty Integrity
Last Updated: October - 05 - 2026

The data relating to real estate for sale on this web site comes in part from the Broker Reciprocity SM Program of the Regional Multiple Listing Service of Minnesota, Inc. The information provided is deemed reliable but not guaranteed. Properties subject to prior sale, change or withdrawal. ©2026 Regional Multiple Listing Service of Minnesota, Inc All rights reserved.
Wednesday 7th of October 2026 07:46 AM

218-998-4400
Mohagen Real Estate


Let's Connect

Mohagen Real Estate
sue@MohagenRealEstate.com
Office: 218-998-4400
Cell: 218-731-7376

Mohagen Real Estate is licensed in the State of Minnesota