2827 Parkwood Lane, Duluth, MN 55811 (MLS# 7114924)
$729,900
Duluth, MN 55811
MLS# 7114924
Status: Closed
4 beds | 4 baths | 4224 sqft
1 / 81
Property Description
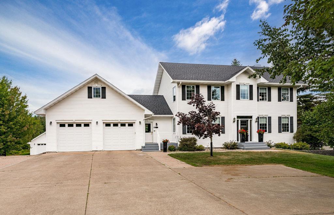
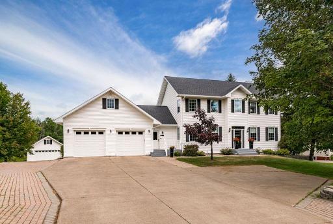
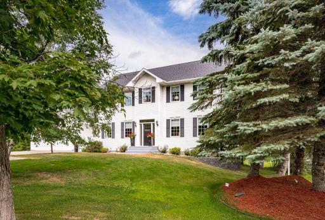
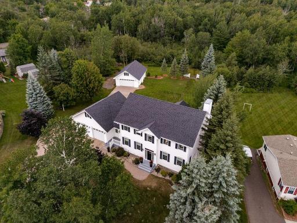
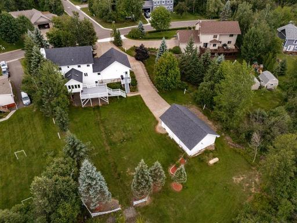
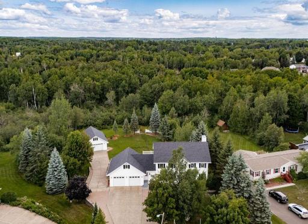
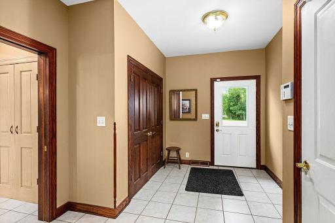
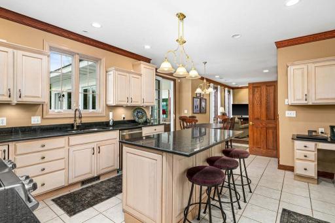
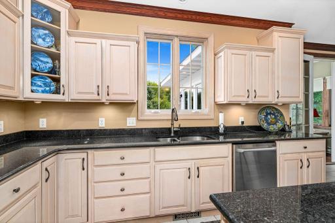
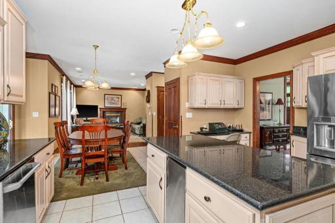
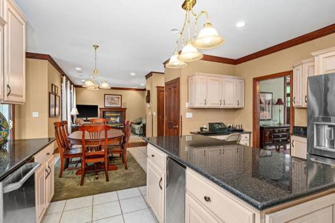
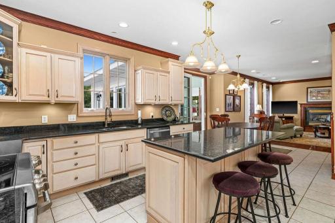
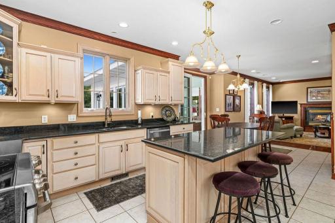
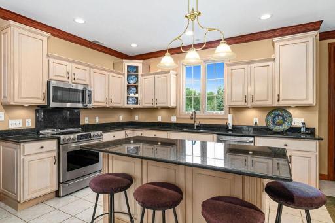
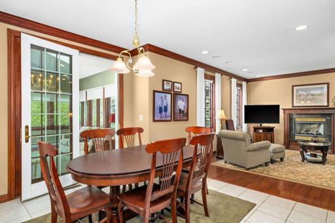
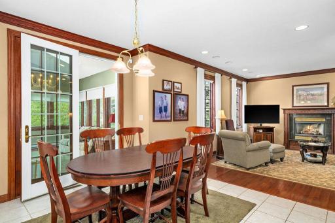
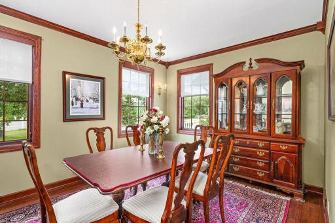
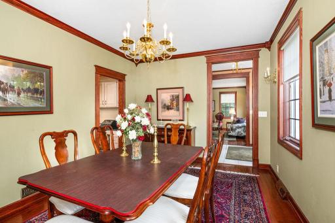
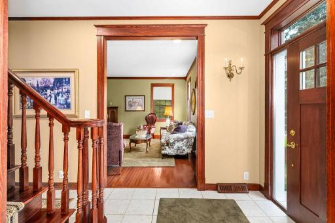
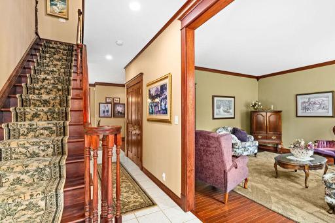
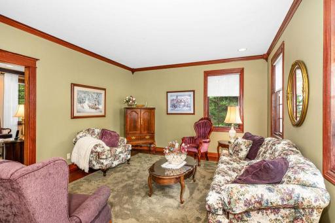
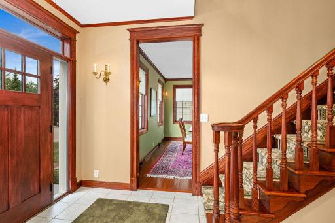
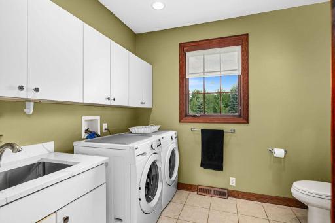
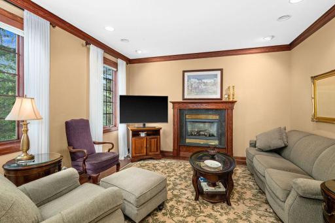
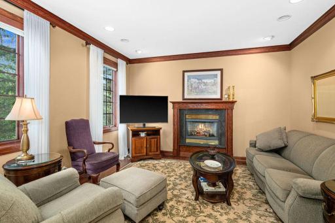
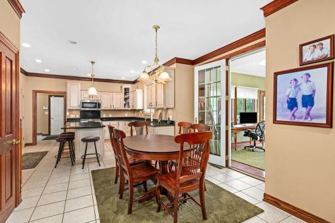
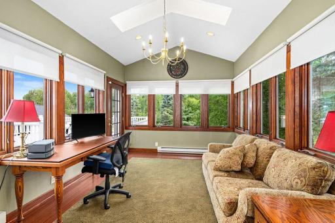
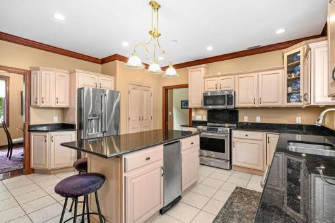
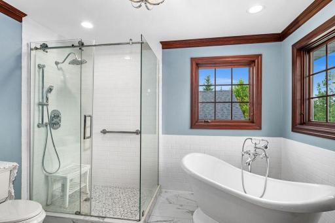
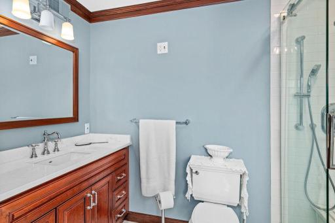
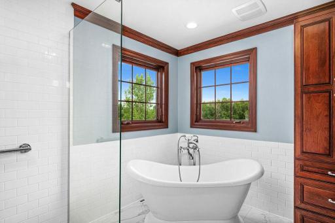
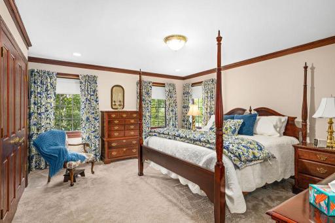
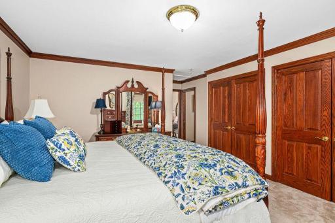
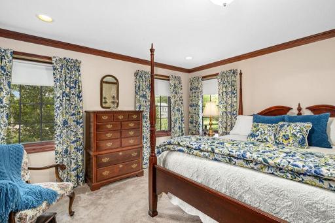
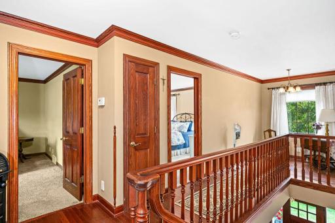
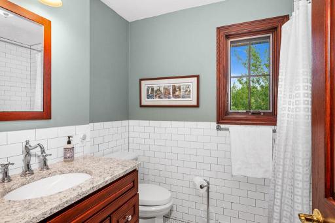
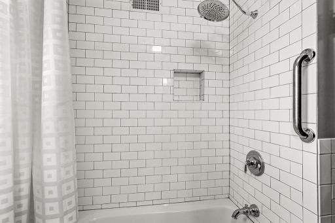
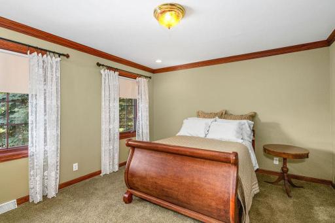
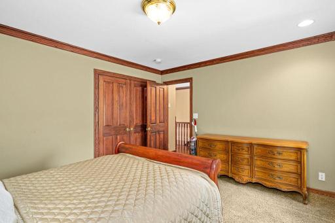
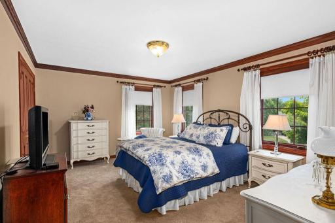
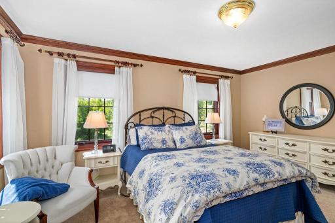
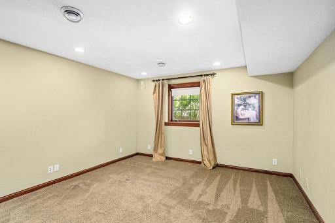
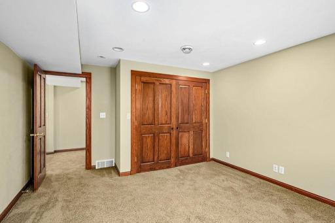
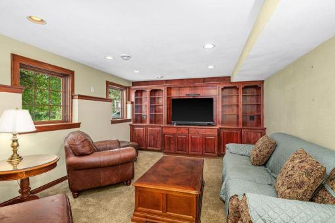
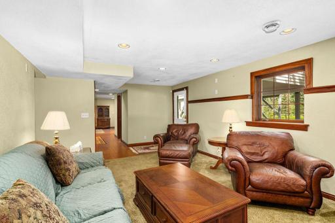
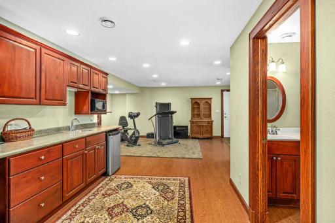
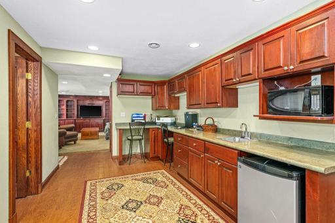
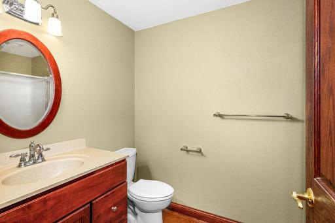
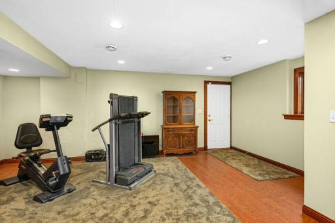
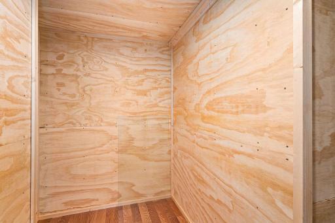
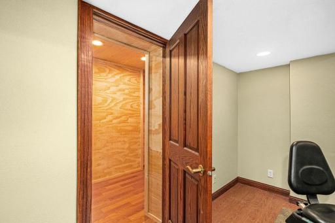
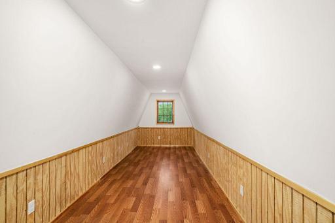
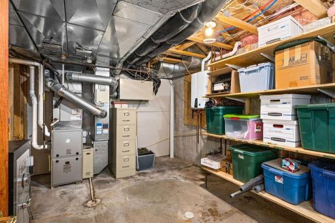
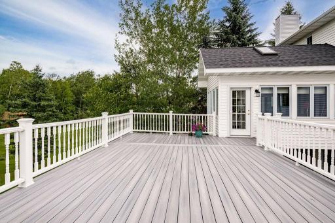
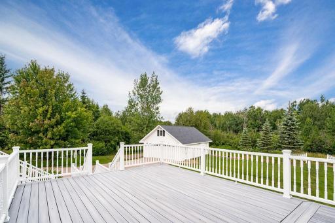
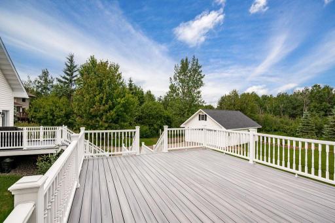
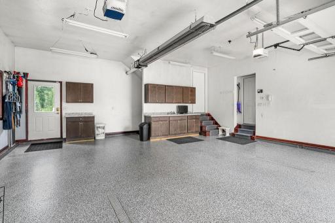
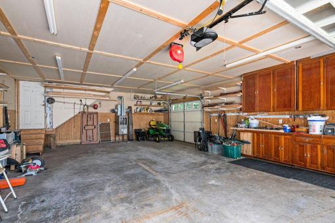
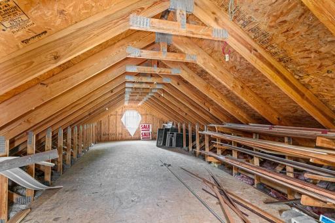
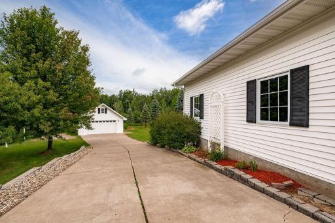
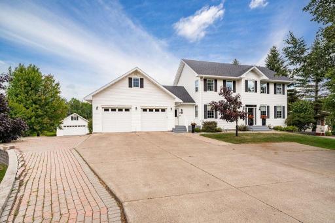
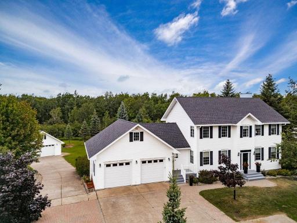
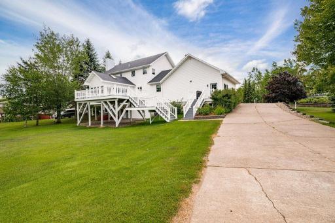
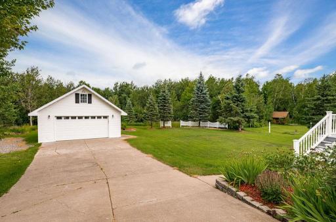
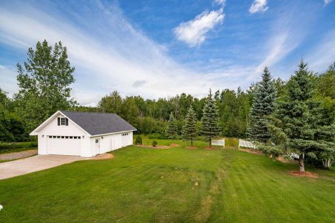
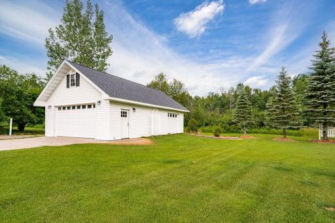
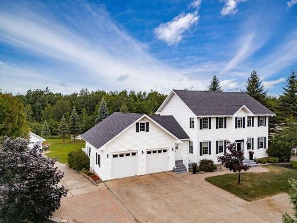
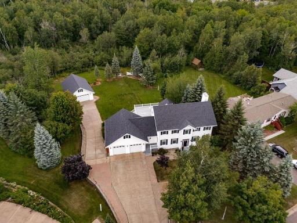
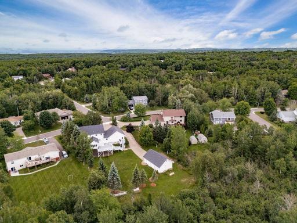
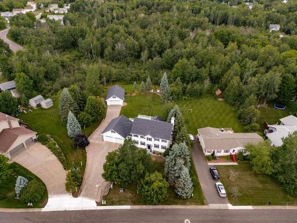
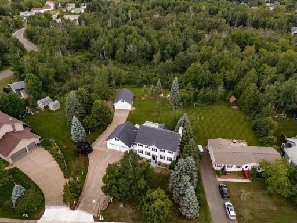
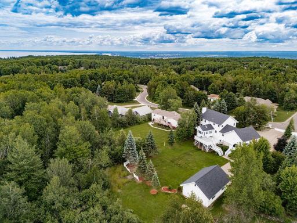
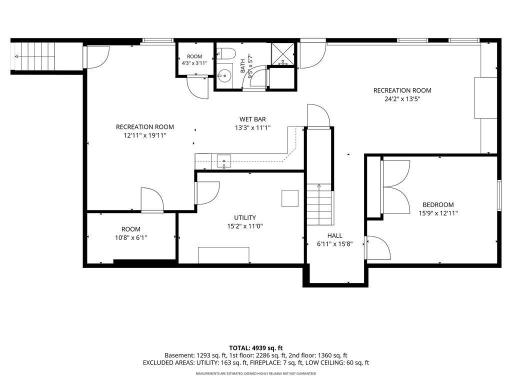
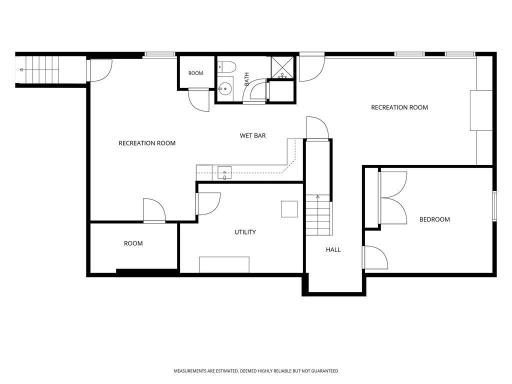
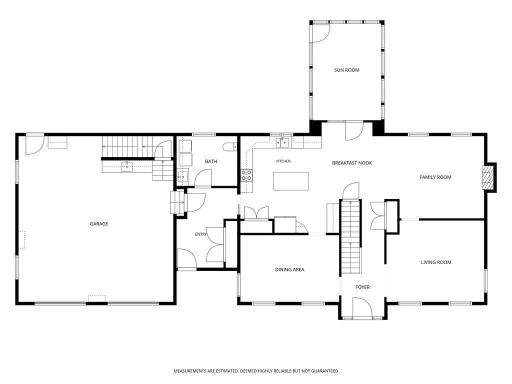
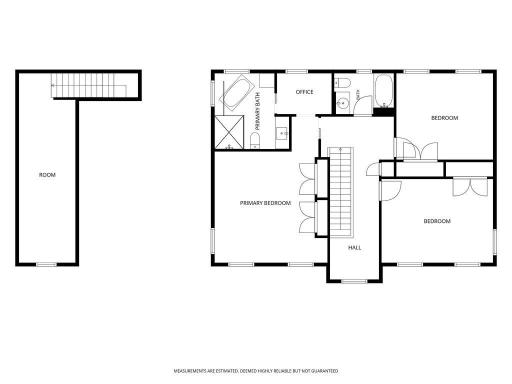
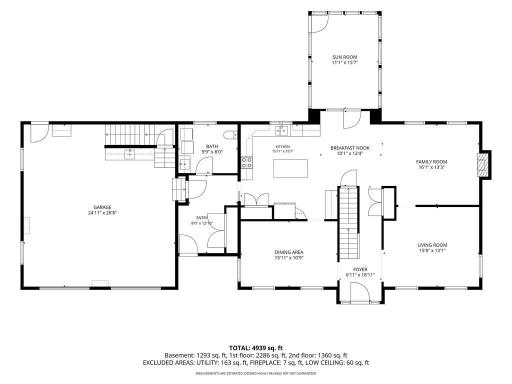
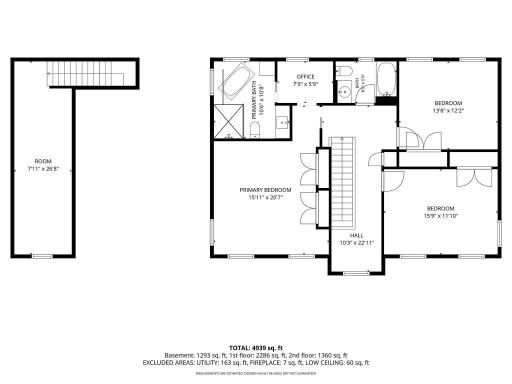
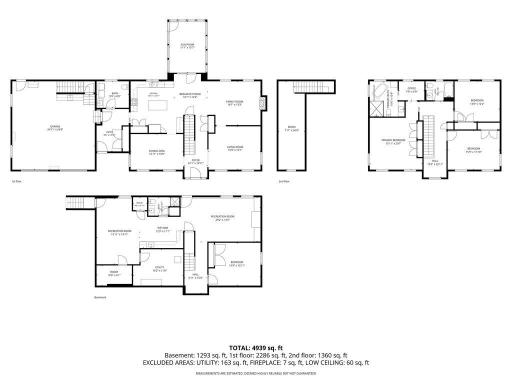
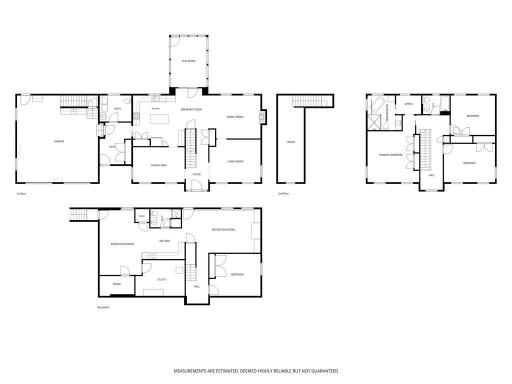
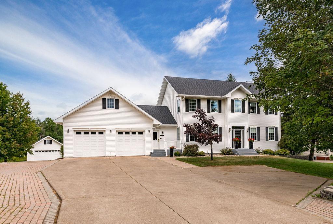
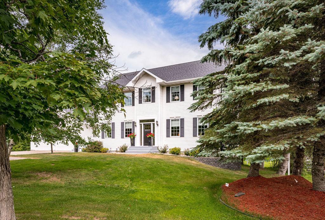
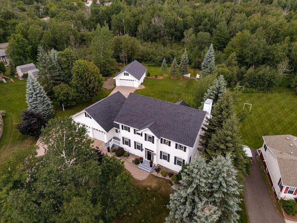
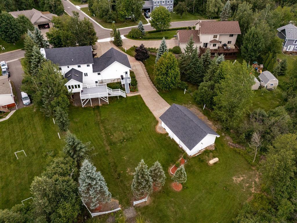
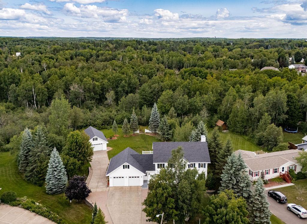
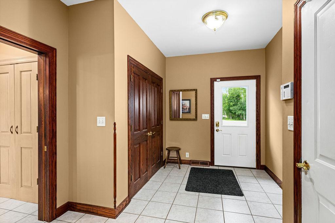
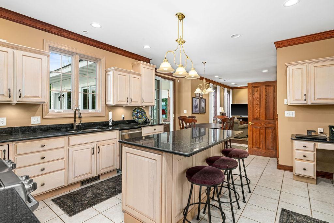
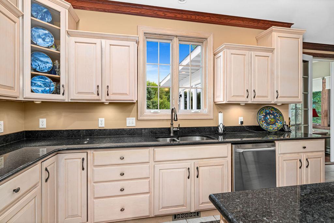
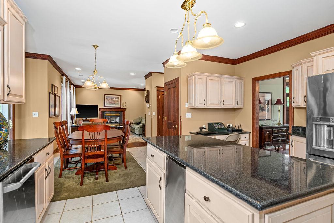
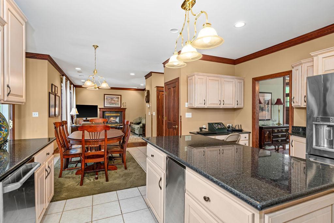
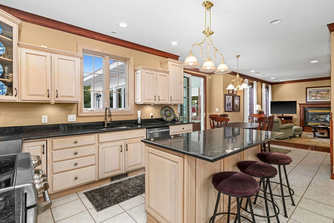
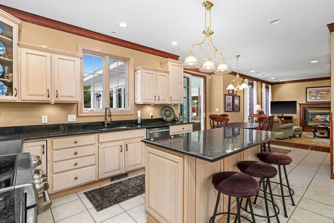
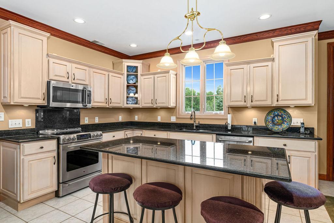
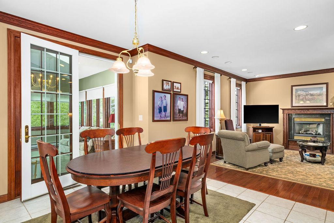
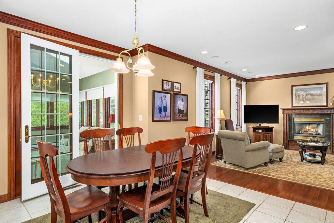
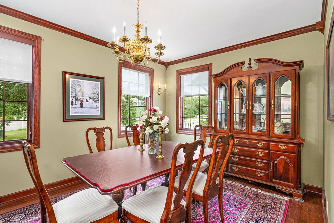
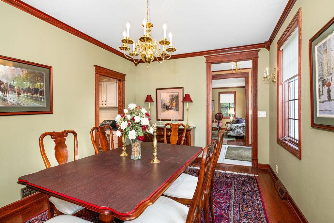
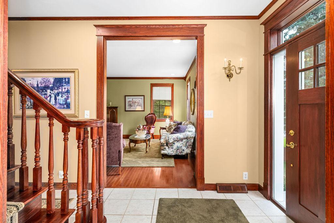
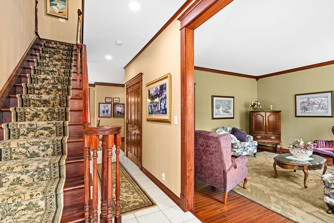
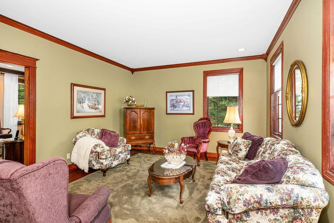
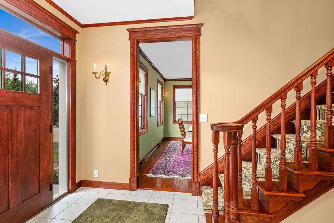
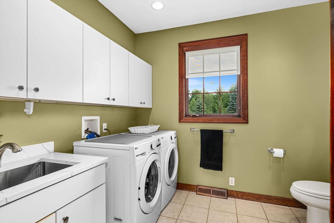
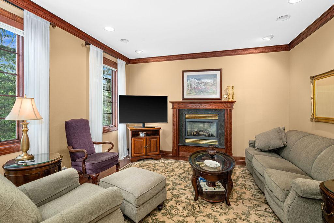
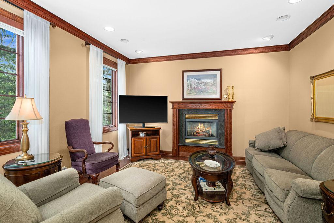
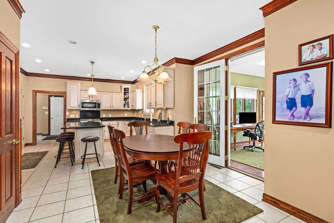
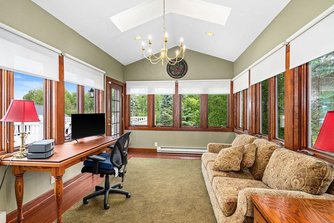
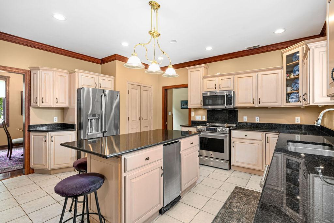
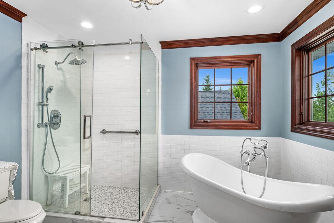
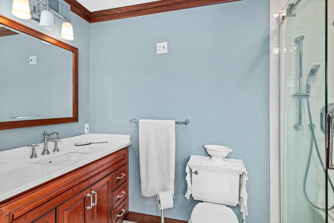
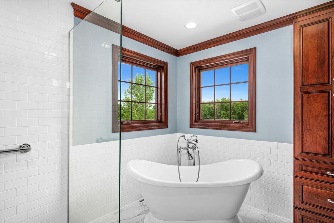
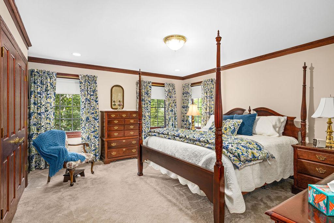
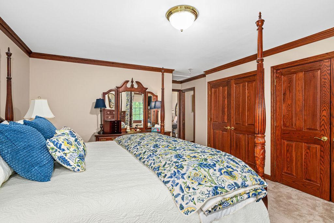
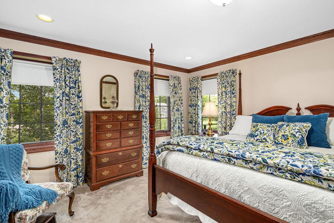
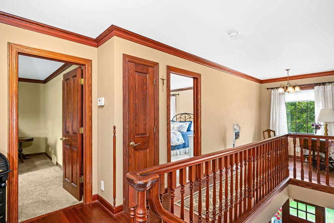
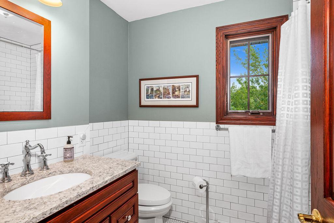
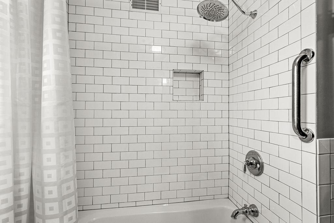
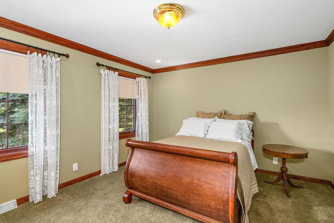
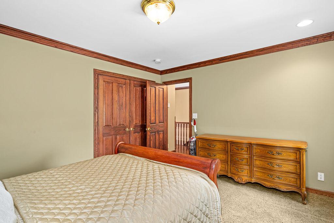
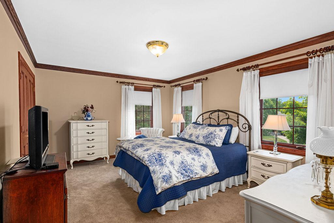
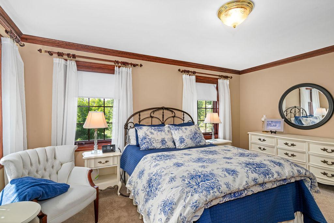
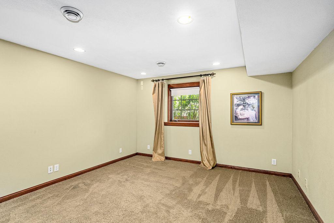
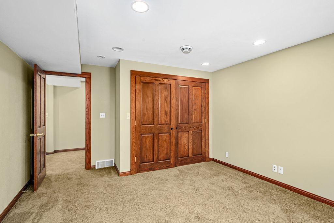
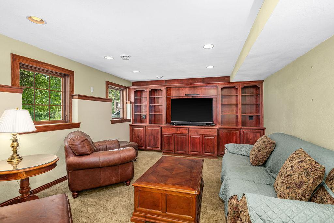
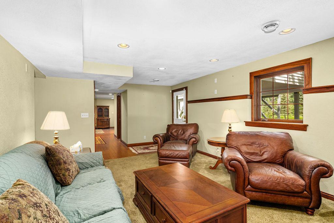
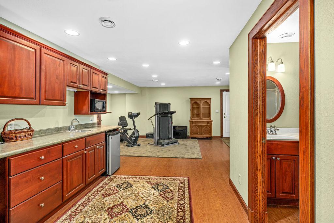
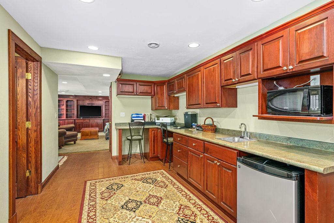
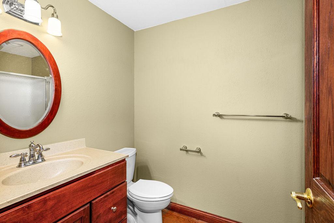
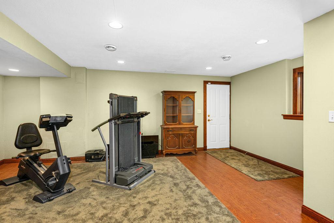
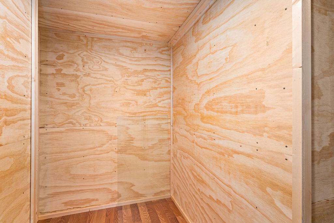
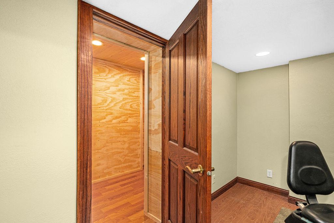
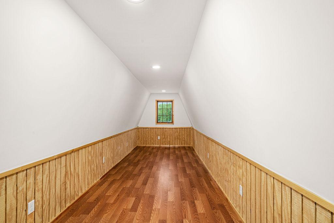
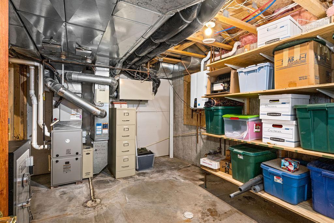
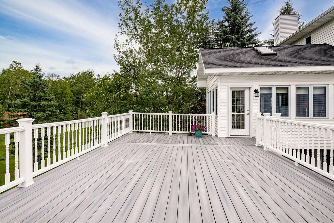
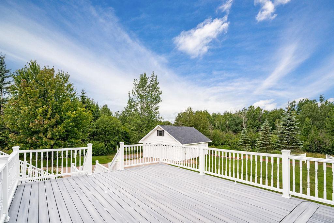
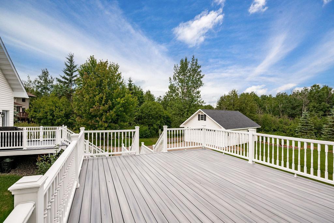
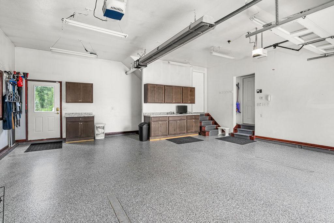
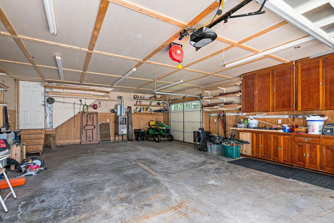
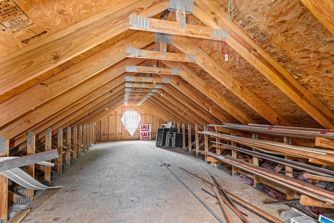
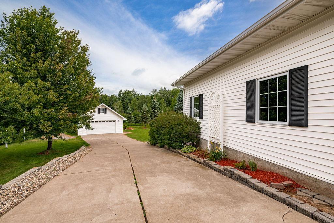
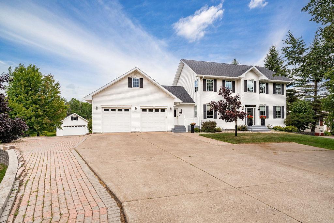
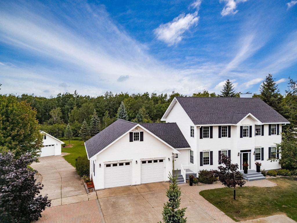
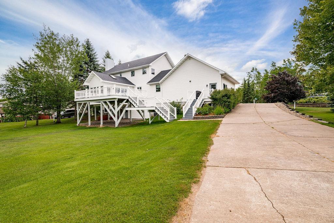
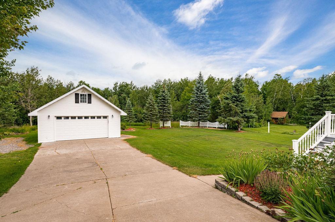
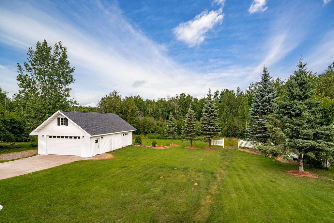
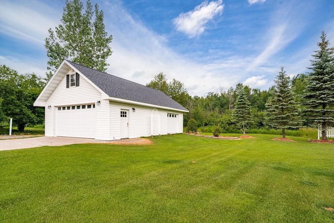
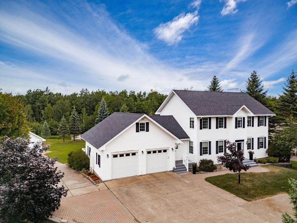
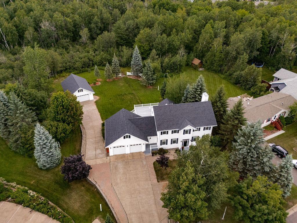
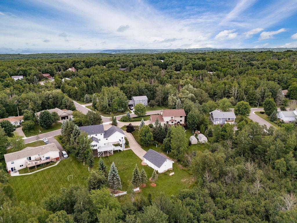
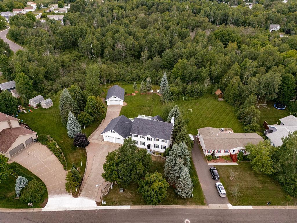
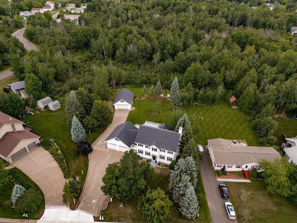
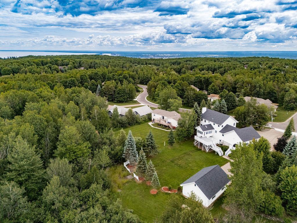
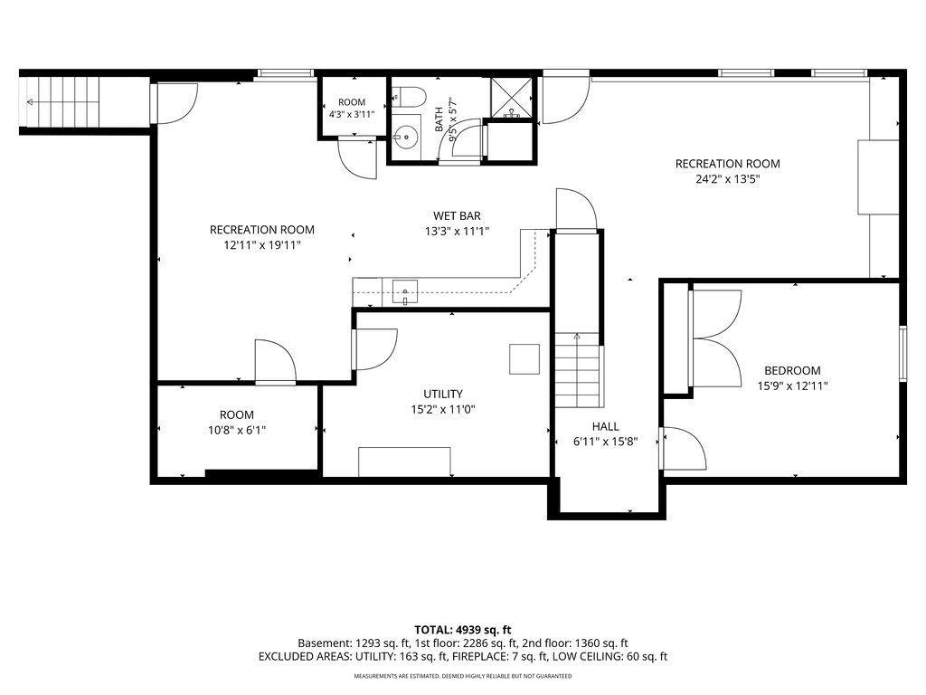
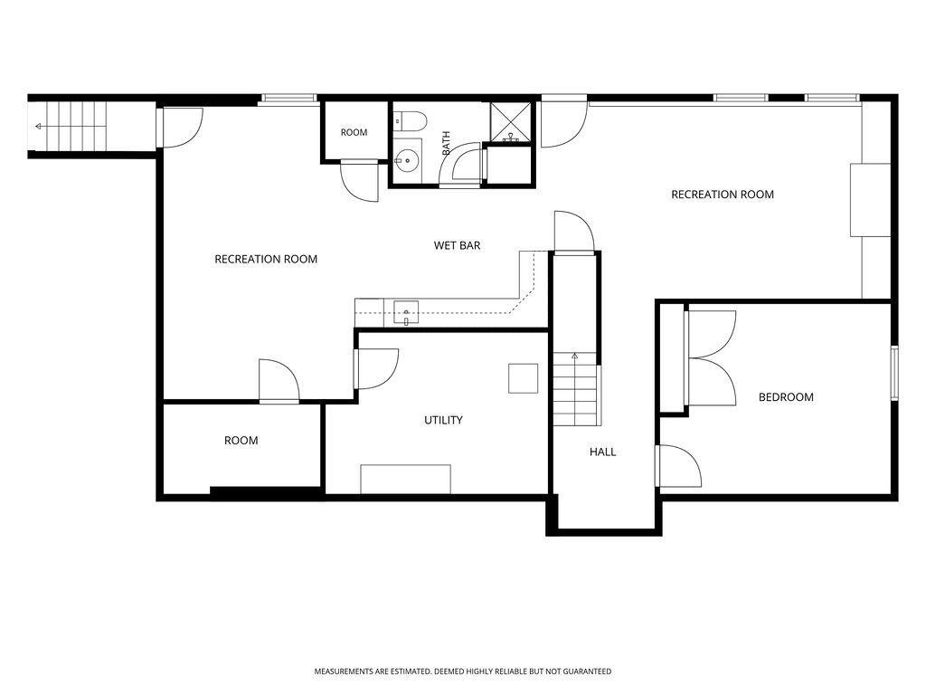
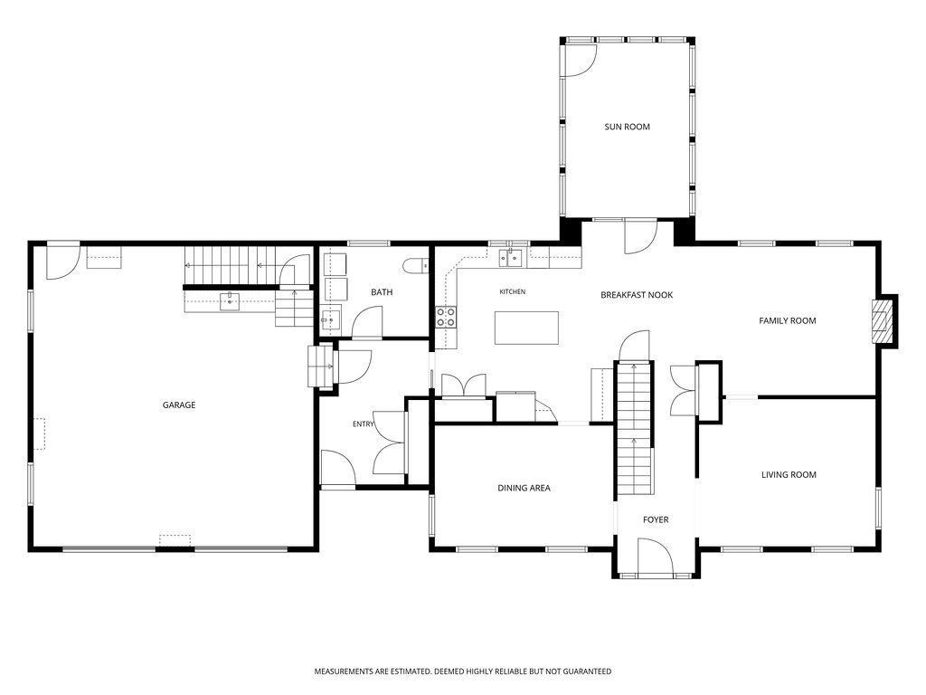
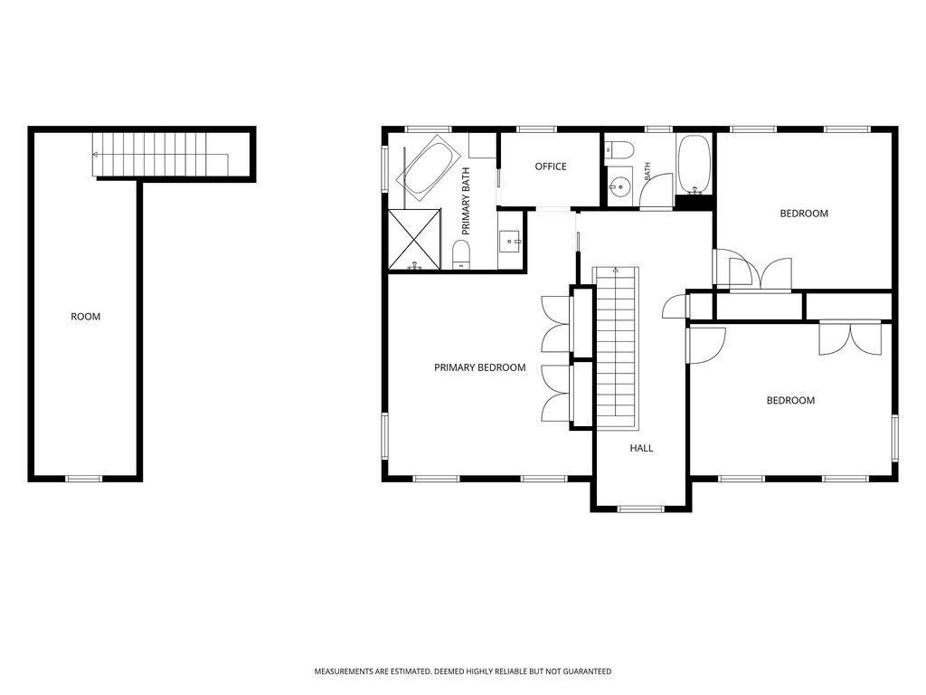
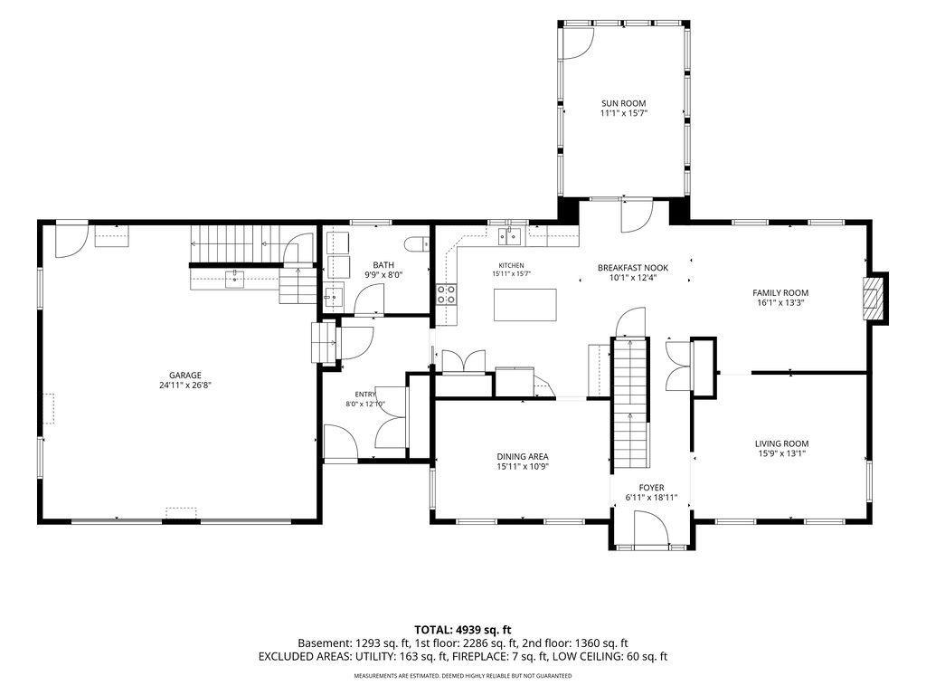
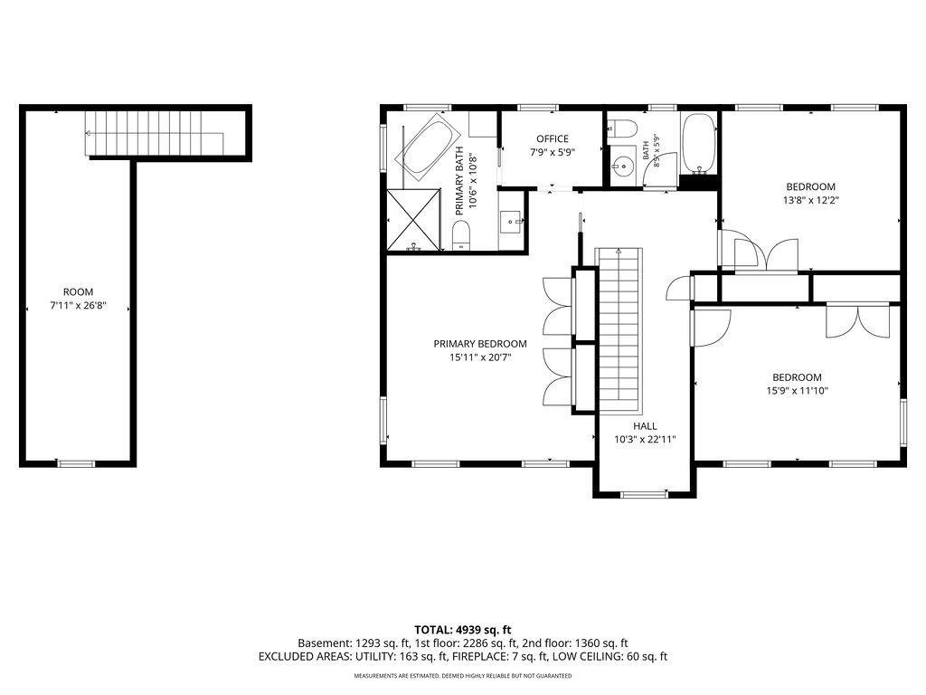
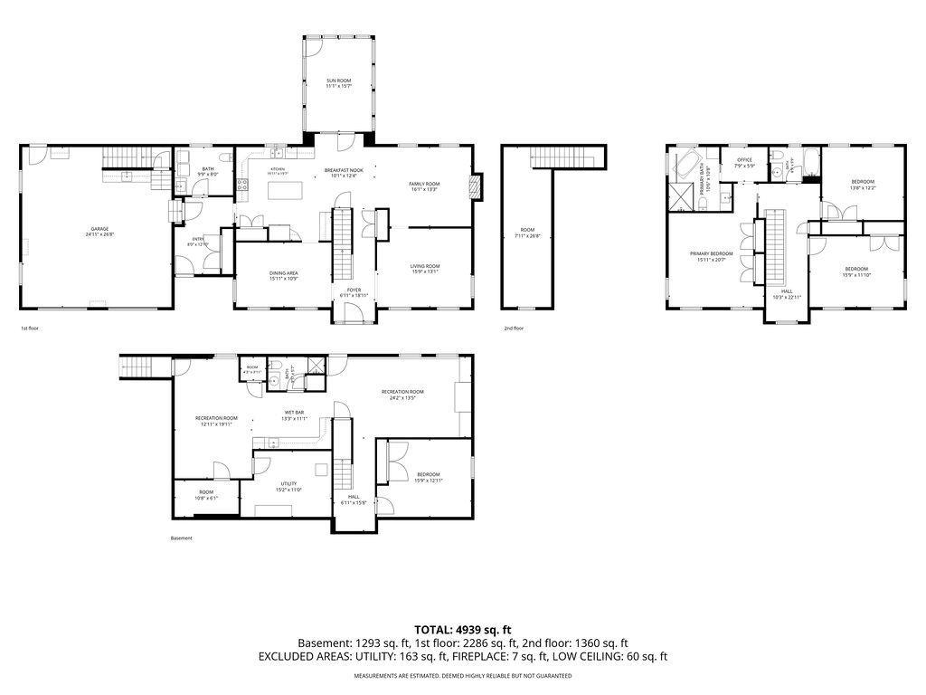
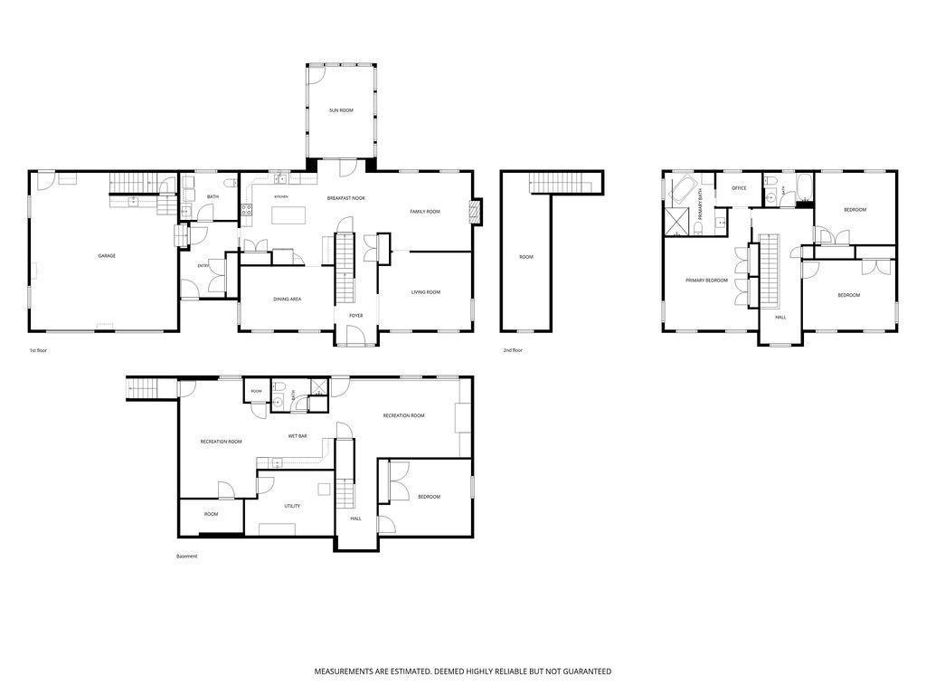
Discover this exceptional, quality-built home in highly sought-after Parkwood Estates â a rare offering of over 4,000 sq ft with 4 bedrooms and 3.5 baths, set on anextra-large lot abutting serene green space. The main level shines with an open kitchen, dining, and family room concept, a chef-inspired island kitchen with pantry,elegant formal living and dining rooms, a fabulous sunroom bathed in natural light, and a spacious mudroom/laundry area built for everyday living. Upstairs, retreat to a stunning primary suite featuring a newly remodeled bath with shower, soaking tub, and dual closets, plus two generously sized bedrooms and an additional full bath. The walk-out lower level adds incredible versatility with a bedroom, rec room, ¾ bath, game/exercise area, office, wet bar, and safe room â perfect for entertaining or multigenerational living. Enjoy an attached 2-car garage with bonus space, plus a detached, heated 3-car garage with walk-up. Unwind on the deck overlooking a picturesque backyard framed by brick pavers and beautiful landscaping. A rare find with Hermantown bus service picking up right in the neighborhood!
Details
Maps
Contract Information
Status: Closed
Off Market Date: 2026-10-15
Contingency: None
Current Price: 736250
Closed Date: 2026-10-08
Original List Price: 729900
Sales Close Price: 736250
ListPrice: 729900
List Date: 2026-07-24
Owner is an Agent?: No
Auction?: No
General Property Information
Common Wall: No
Lot Measurement: Acres
Manufactured Home?: No
Multiple PIDs?: No
New Development: No
Number of Fireplaces: 1
Waterfront YN: No
Year Built: 1999
Yearly/Seasonal: Yearly
Zoning: Residential-Single Family
Bedrooms: 4
Baths Total: 4
Bath Full: 2
Bath Three Quarters: 1
Bath Half: 1
Main Floor Total SqFt: 2931
Above Grd Total SqFt: 2931
Below Grd Total SqFt: 1293
Total SqFt: 4224
Total Finished Sqft: 4224.00
FireplaceYN: Yes
Style: (SF) Single Family
Foundation Size: 4224
Power Company: Minnesota Power
Garage Stalls: 5
Lot Dimensions: 101x210
Acres: 0.48
Assessment Pending: Yes
Location Tax and Other Information
House Number: 2827
Street Name: Parkwood
Street Suffix: Lane
Postal City: Duluth
County: St. Louis
State: MN
Zip Code: 55811
Complex/Dev/Subdivision: Second Add To Parkwood C Of Duluth
Assessments
Assessment Balance: 34
Tax With Assessments: 8238
Basement
Foundation Dimensions: 10x22+12x18 irregular
Building Information
Finished SqFt Above Ground: 2931
Finished SqFt Below Ground: 1293
Lease Details
Land Leased: Not Applicable
Miscellaneous Information
DP Resource: Yes
Homestead: Yes
Ownership
Fractional Ownership: No
Parking Characteristics
Garage Square Feet: 864
Property Features
Accessible: None
Air Conditioning: None
Basement: Full
Bath Description: Main Floor 1/2 Bath; Full Primary; 3/4 Basement
Construction Status: Previously Owned
Exterior: Vinyl
Financing Terms: Conventional
Foundation: Concrete Block; Poured Concrete
Fuel: Other
Heating: Forced Air
Sewer: City Sewer/Connected
Stories: Two
Water: City Water/Connected
Room Information
| Room Name | Dimensions | Level |
| Bathroom | 10.6x10.8 | Second |
| Dining Room | 15.11x10.9 | Main |
| Family Room | 16.1x13.3 | Main |
| First (1st) Bedroom | 15.11x20.7 | Second |
| Fourth (4th) Bedroom | 15.9x12.11 | Lower |
| Kitchen | 15.11x15.7 | Main |
| Living Room | 15.9x13.1 | Main |
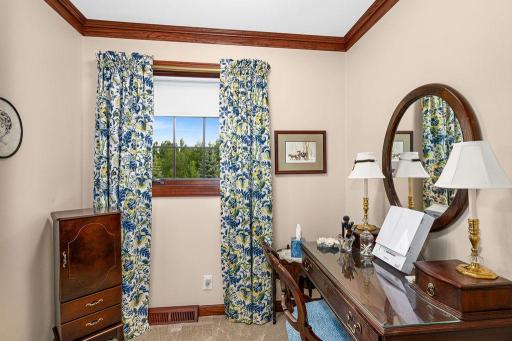
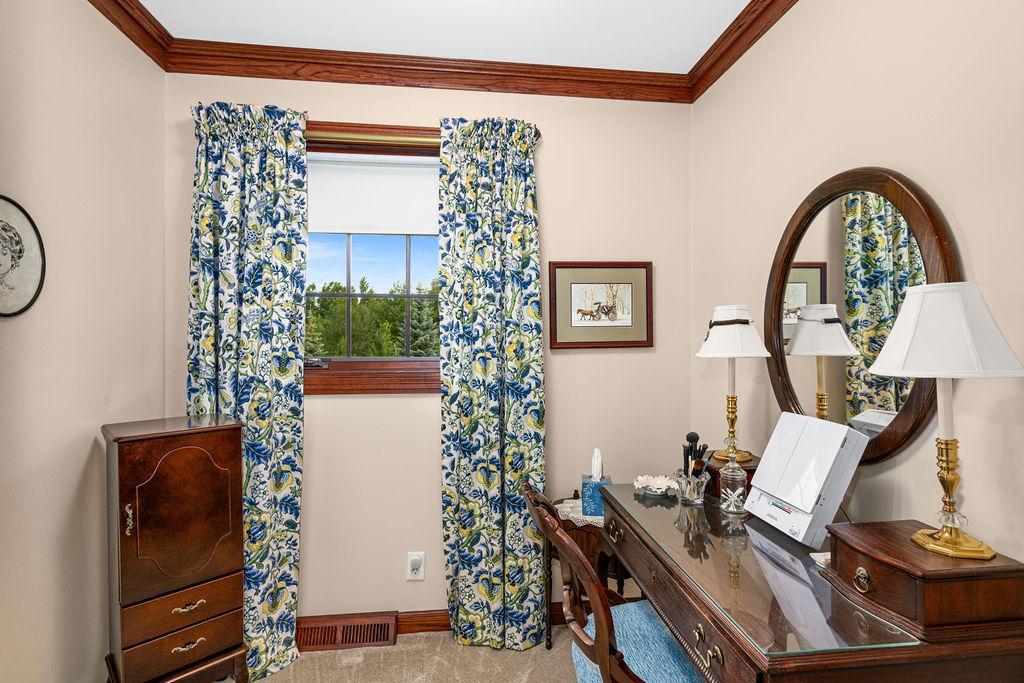
| Office | 7.9x5.9 | Second |
| Recreation Room | 13.5x24.2 | Lower |
| Second (2nd) Bedroom | 13.8x12.2 | Second |
| Third (3rd) Bedroom | 15.9x11.10 | Second |
| Sun Room | 11.1x15.7 | Main |
Listing Office: RE/MAX Results
Last Updated: October - 15 - 2026

The data relating to real estate for sale on this web site comes in part from the Broker Reciprocity SM Program of the Regional Multiple Listing Service of Minnesota, Inc. The information provided is deemed reliable but not guaranteed. Properties subject to prior sale, change or withdrawal. ©2026 Regional Multiple Listing Service of Minnesota, Inc All rights reserved.
Sunday 18th of October 2026 09:34 PM

218-998-4400
Mohagen Real Estate


Let's Connect

Mohagen Real Estate
sue@MohagenRealEstate.com
Office: 218-998-4400
Cell: 218-731-7376

Mohagen Real Estate is licensed in the State of Minnesota