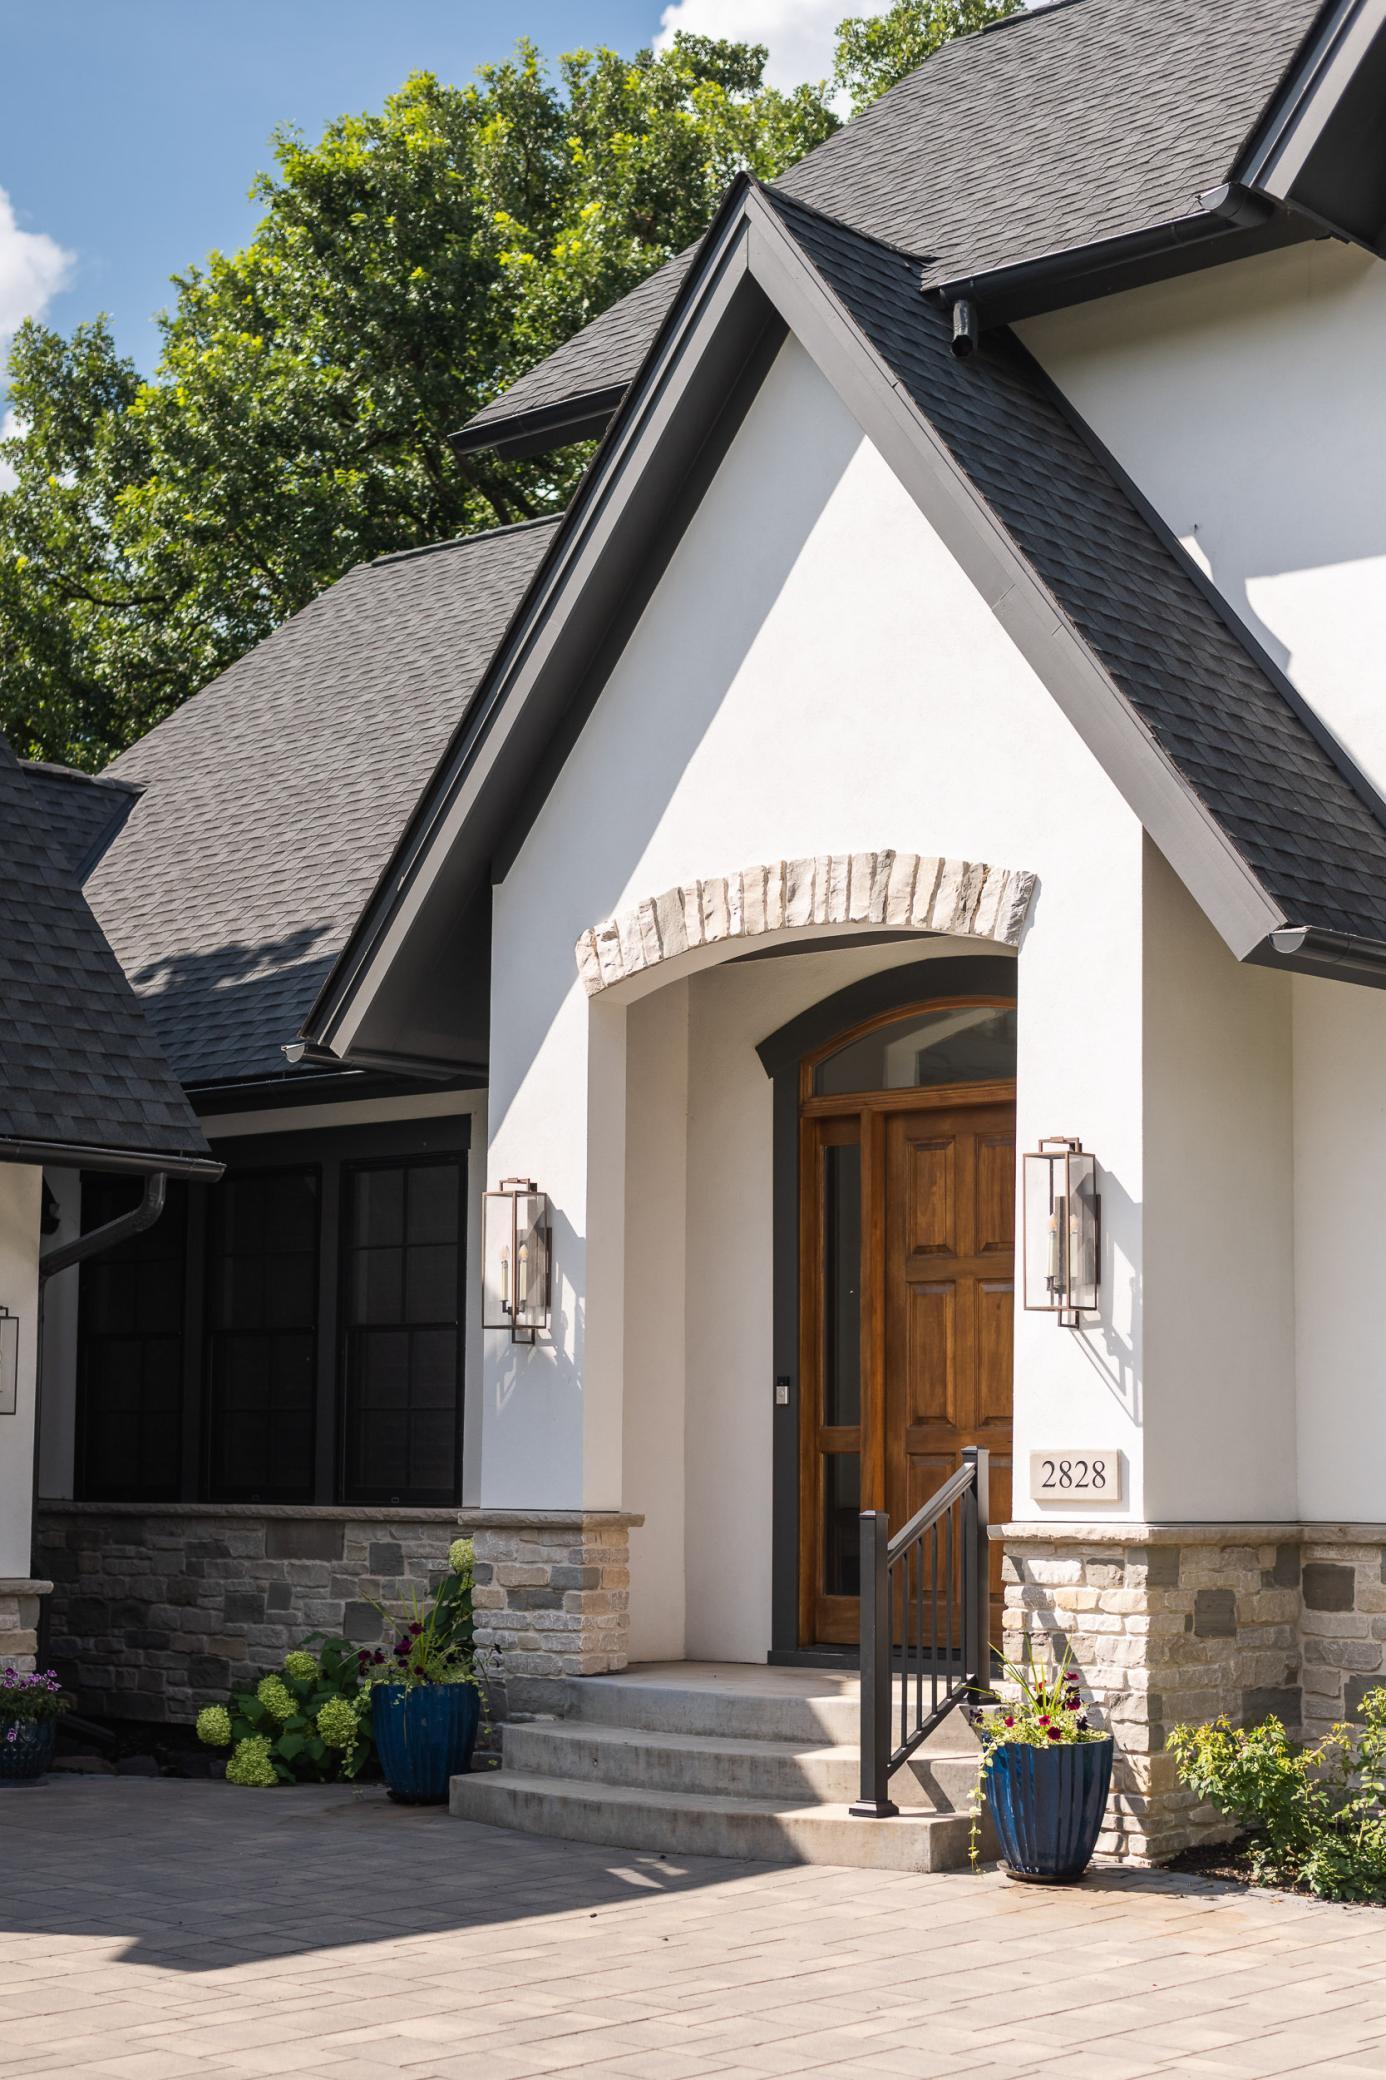
2828 Benton Boulevard, Minneapolis, MN 55416 (MLS# 6786856)
$3,375,000
Minneapolis, MN 55416
MLS# 6786856
Status: Closed
5 beds | 5 baths | 7450 sqft
1 / 91

Property Description
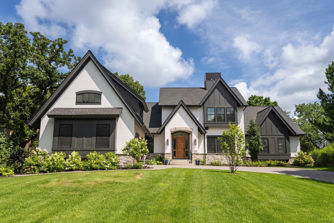
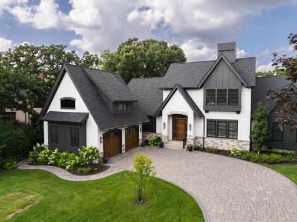
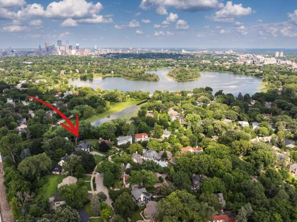
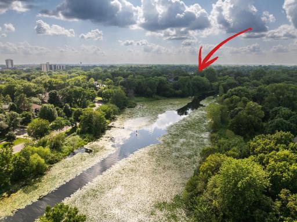
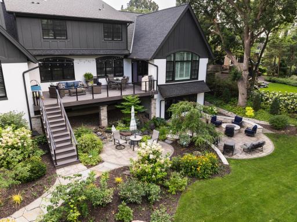
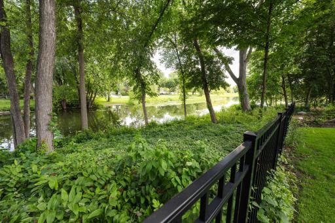
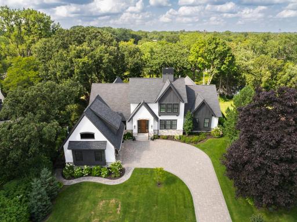
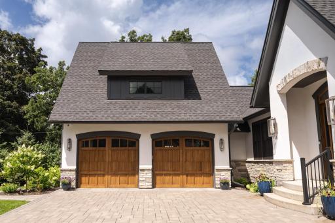
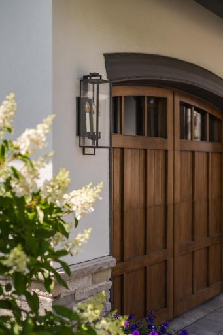
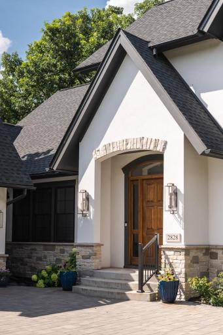
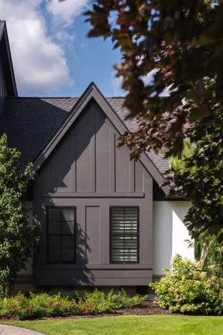
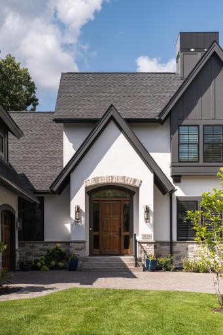
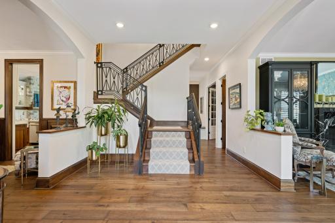
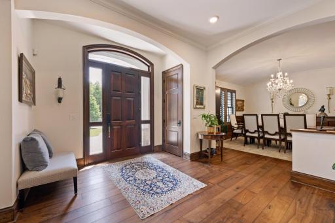
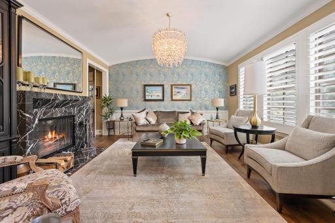
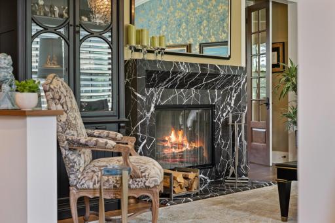
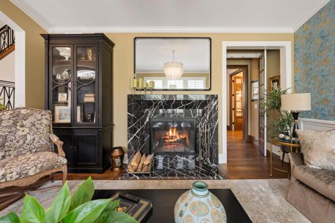
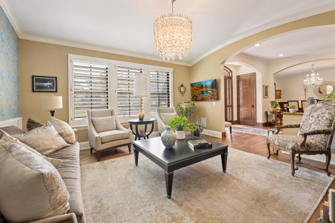
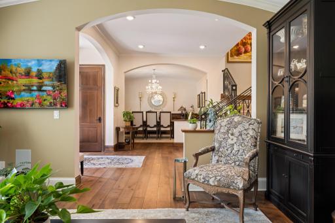
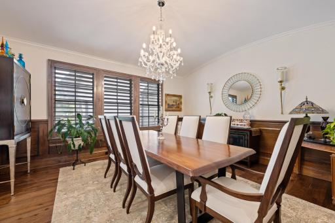
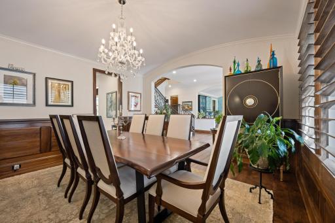
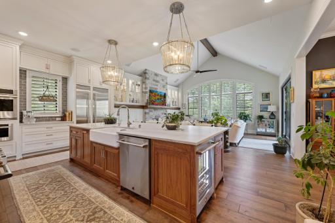
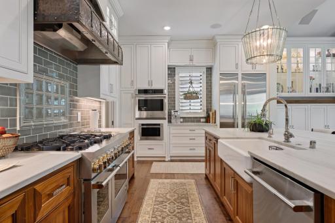
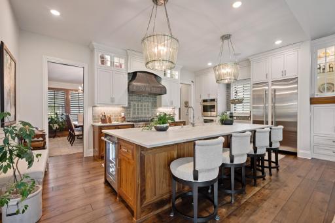
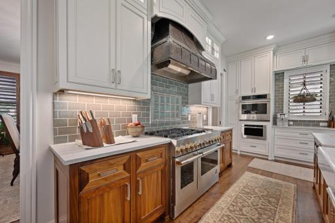
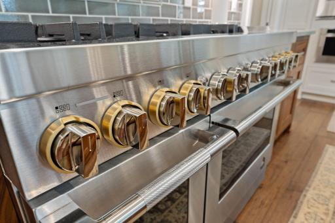
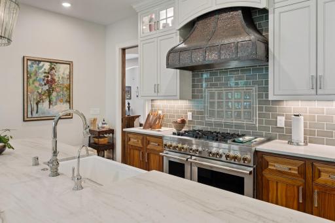
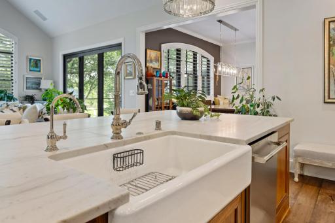
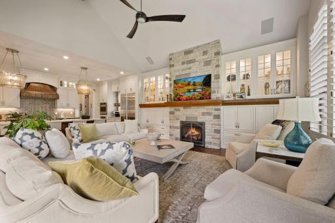
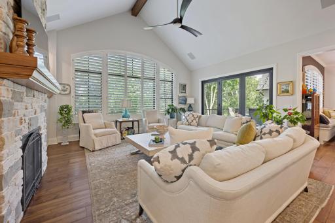
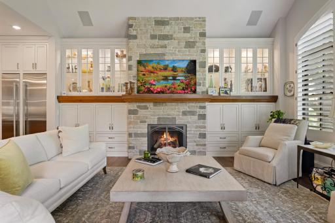
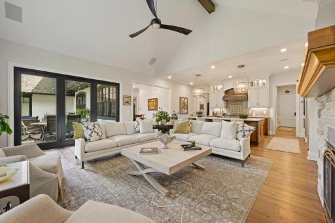
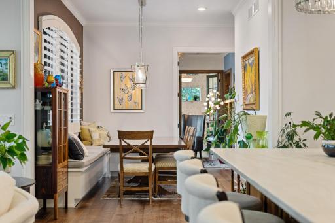
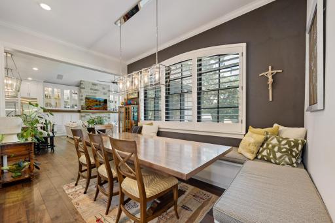
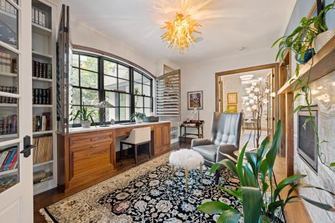
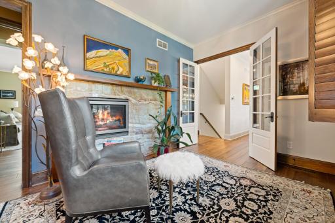
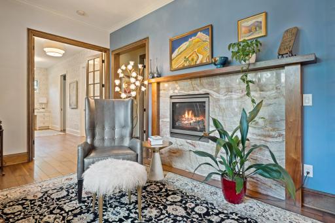
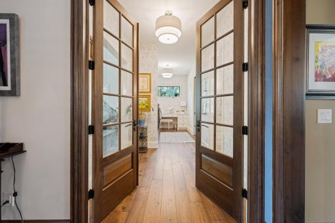
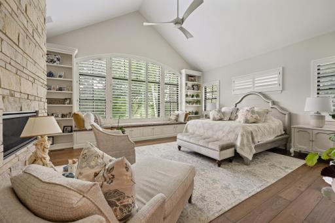
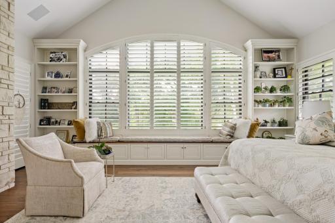
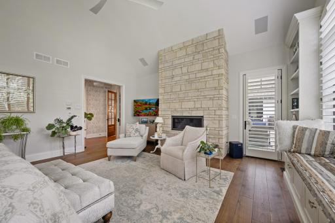
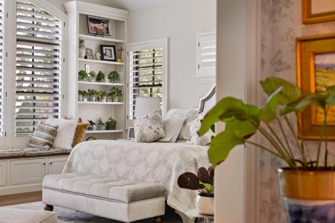
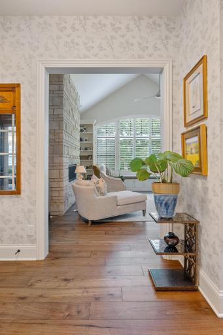
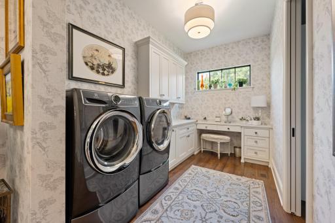
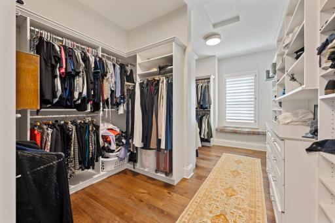
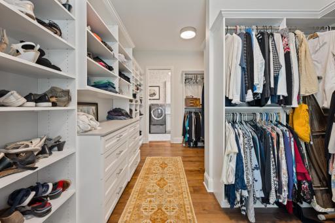
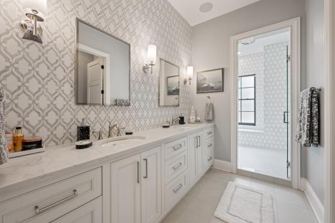
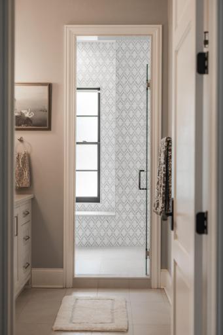
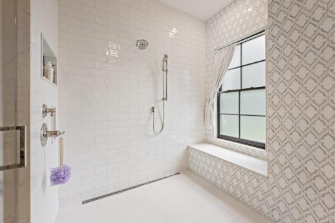
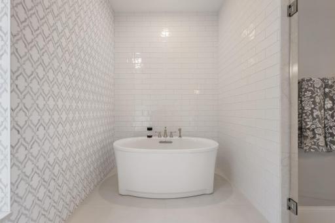
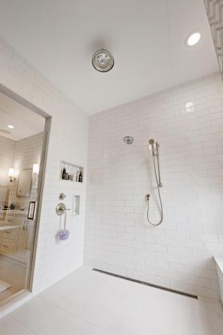
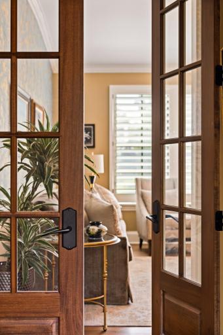
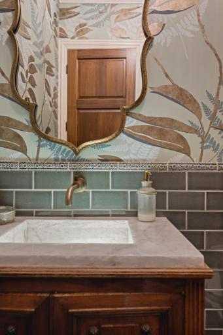
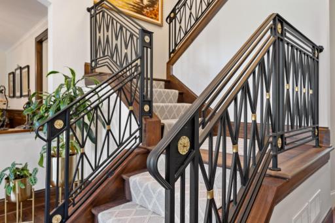
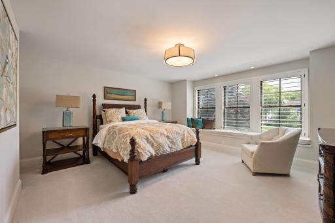
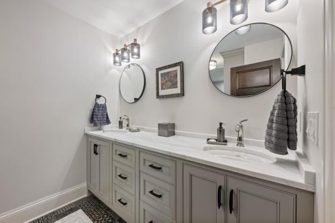
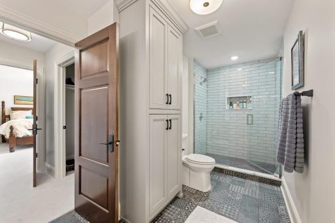
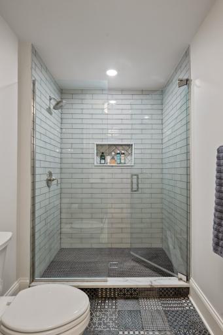
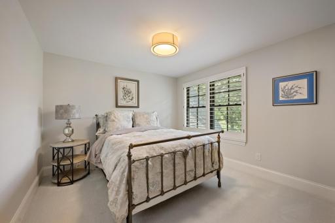
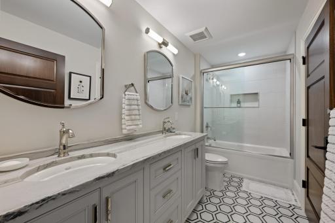
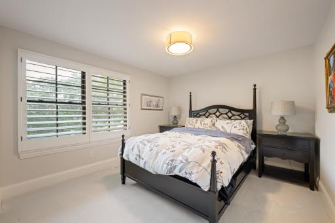
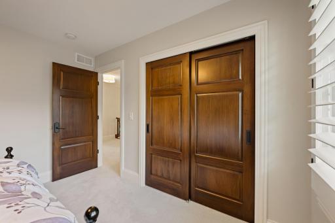
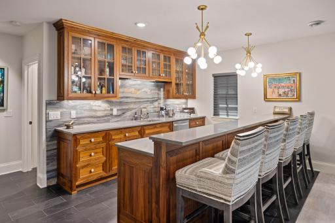
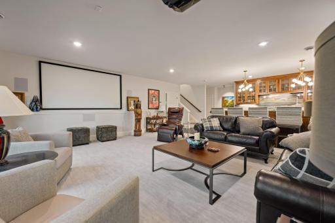
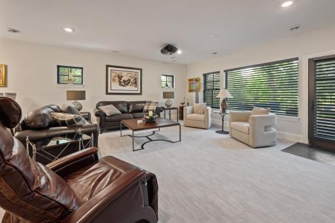
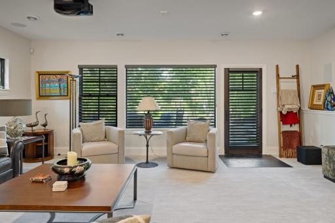
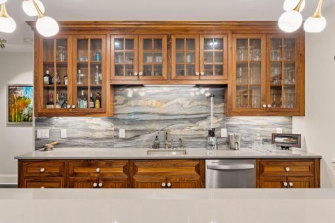
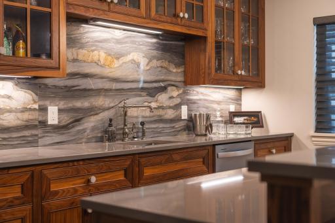
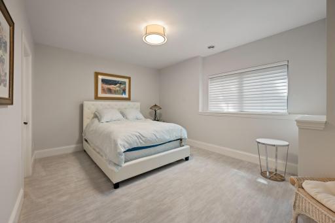
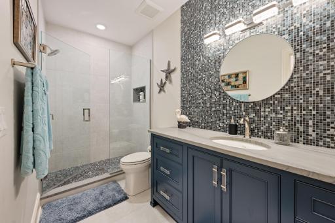
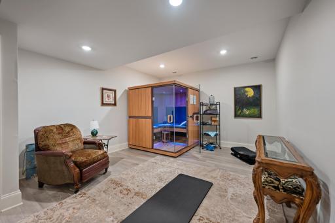
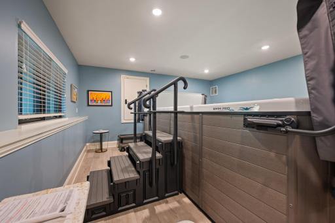
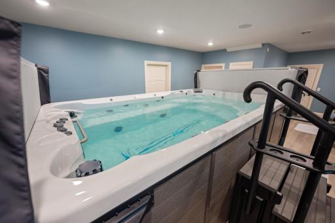
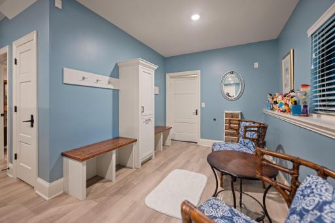
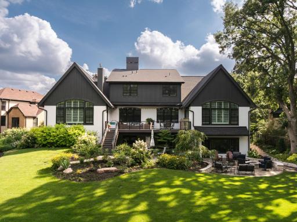
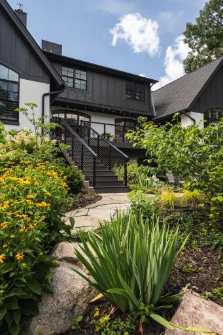
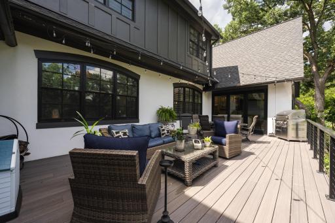
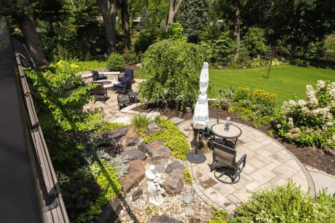
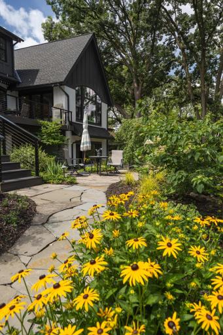
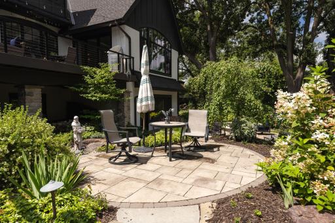
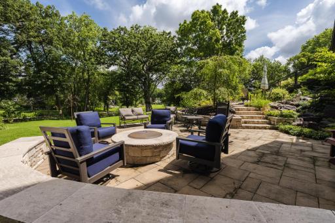
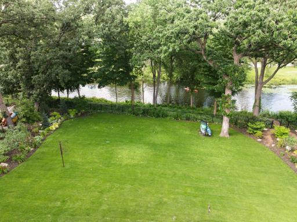
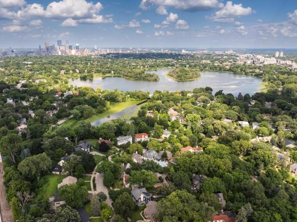
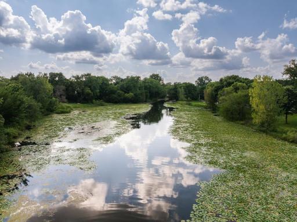
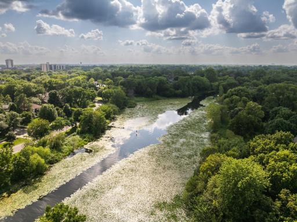
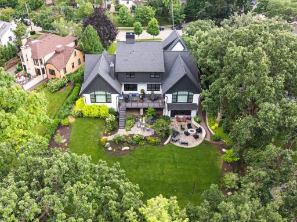
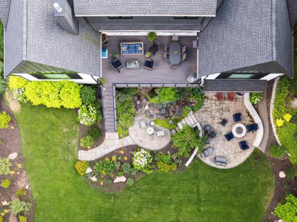
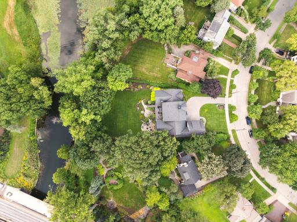
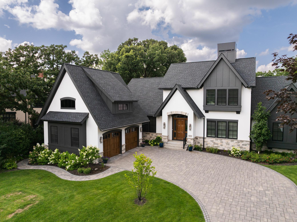
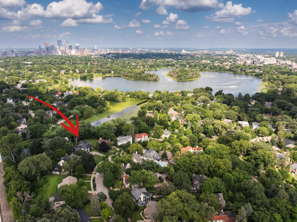
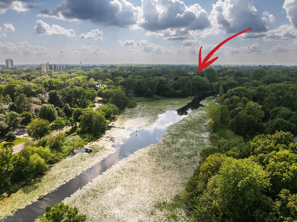


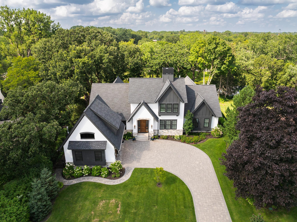
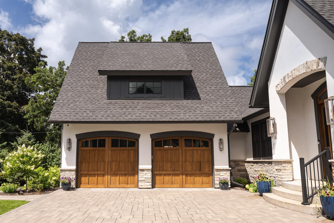
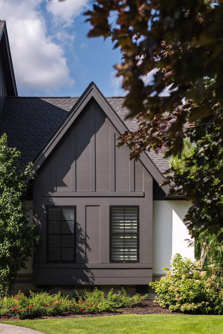
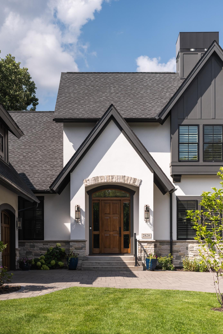
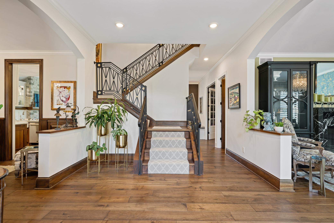
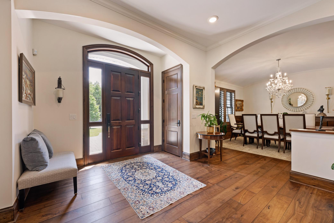
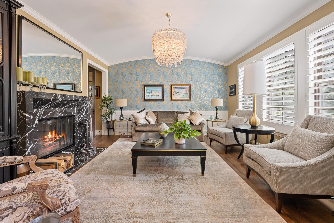
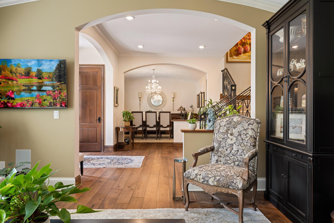
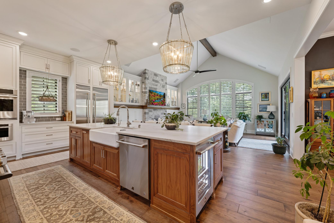
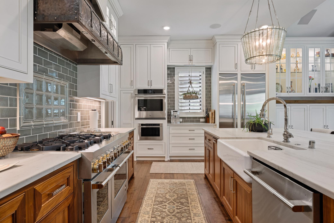

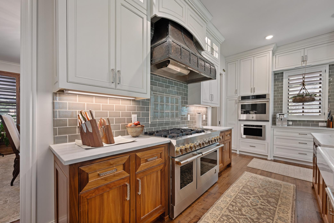
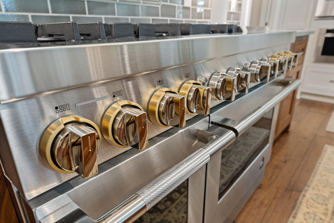
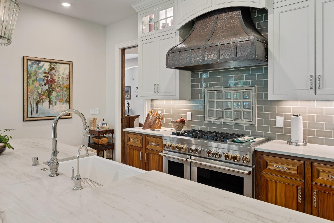
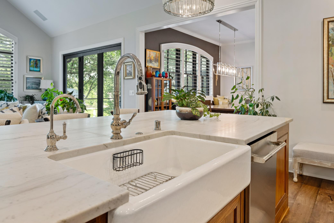
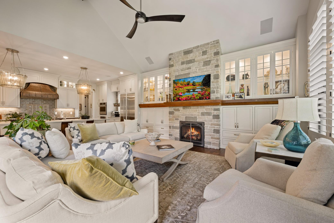
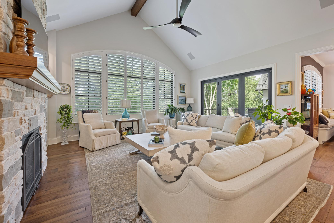
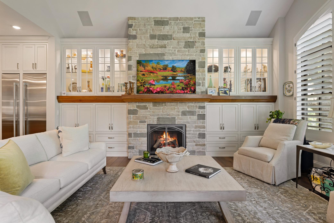
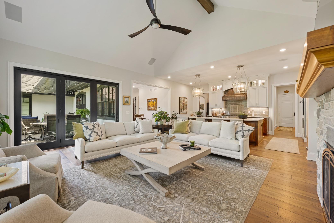
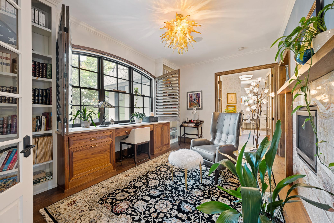
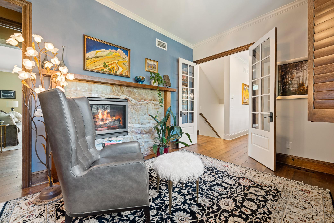
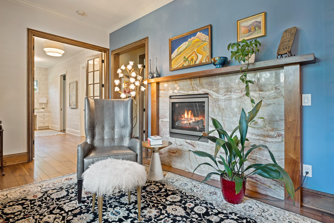
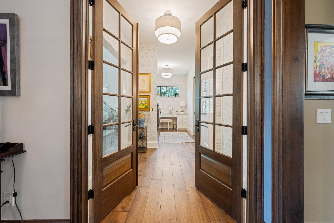

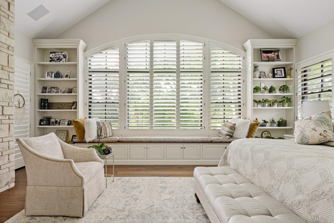
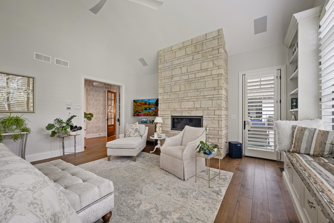
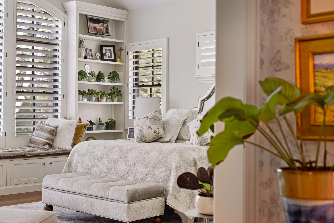
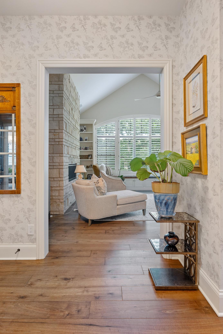
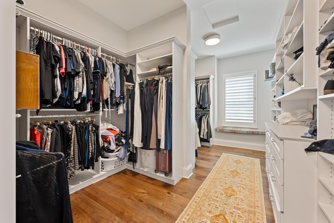

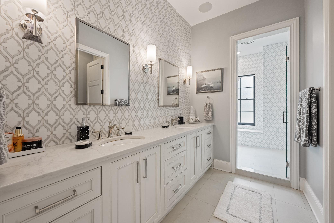
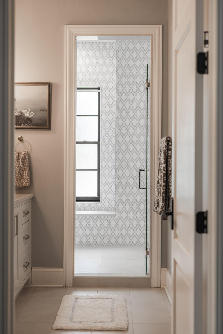
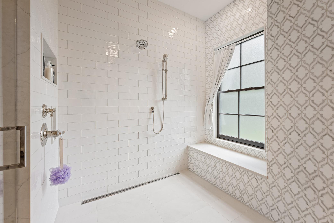
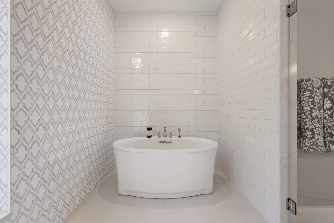
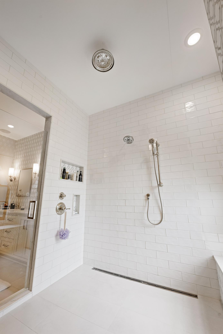

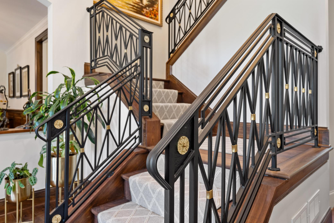
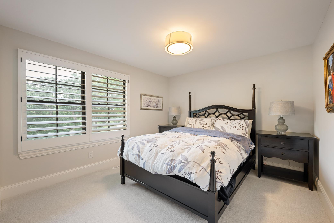
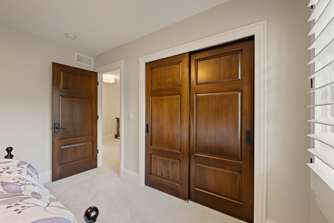
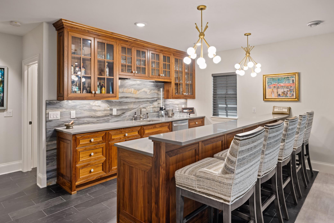
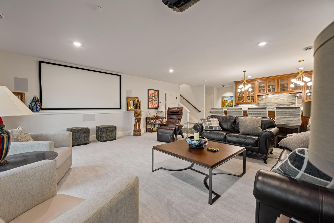
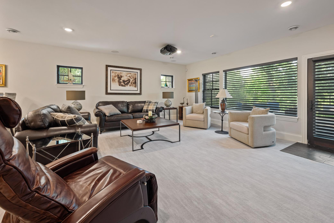
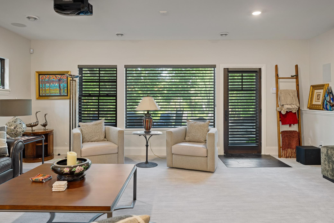
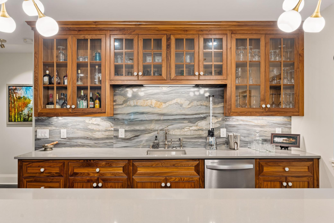
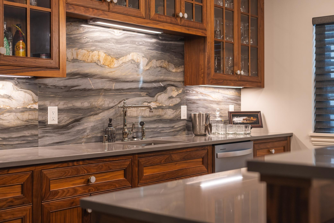
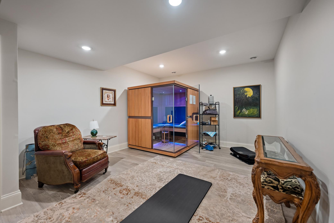
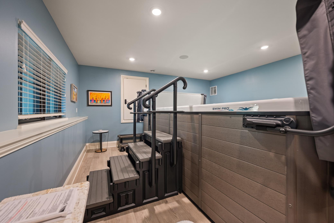
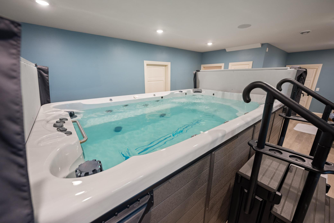
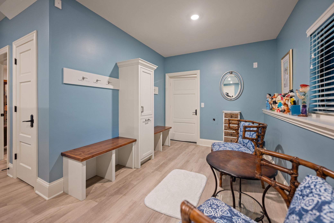
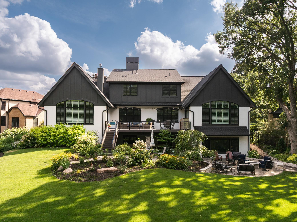
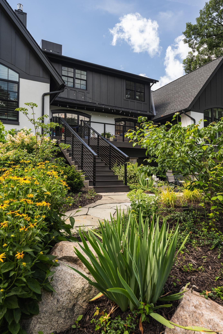
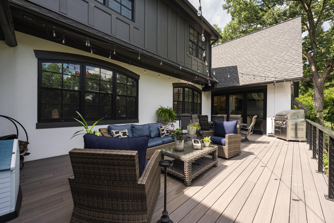
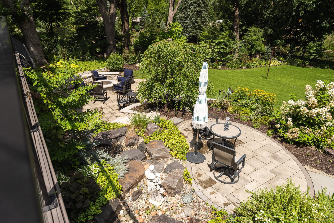

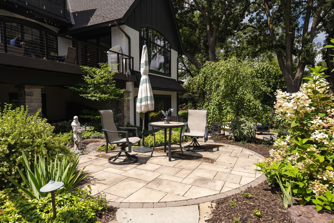
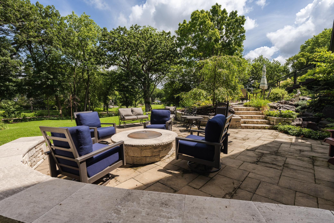
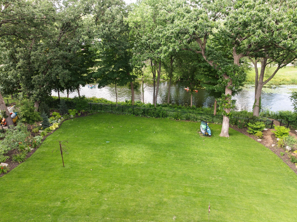
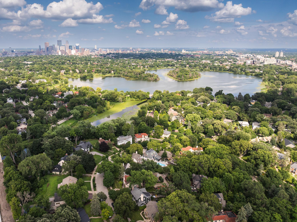
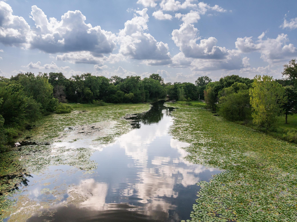
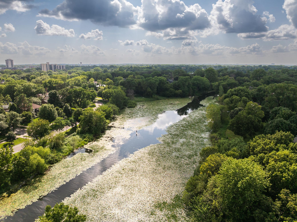
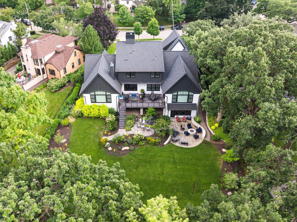
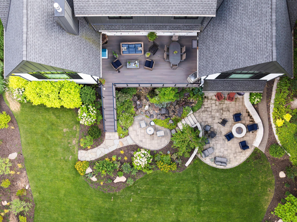
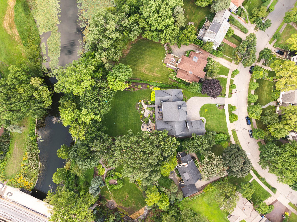
One of only seven homes with private waterfront access to the Kenilworth Channel, this rare offering blends exceptional design, privacy, and scale in one of Minneapolisâ most coveted locations. Built from the ground up in 2019 with locally sourced artisans, architects, and builders, this custom residence features over 6,000 finished square feet with a sprawling main floor, soaring ceilings, walnut floors, hand-crafted woodwork, and floor-to-ceiling windows. The expansive main floor layout & outdoor living spaces are unrivaled nearly anywhere, but especially in the city limits. The kitchen is anchored by rarely found muted quartz counters, a forged metal range hood, Jenn-Air professional appliances, and a full butlerâs pantry. The ownerâs suite is over 1700 square feet of private retreat with vaulted ceilings, an incredibly expansive bathroom, and a vanity/dressing room with custom storage. Thoughtful amenities include a finished/heated garage with dog wash, infrared sauna, climate-controlled swim spa, wellness studio, media room, and a full bar. Outside, enjoy 110â of private shoreline, Trex decking, limestone hardscaping, curated gardens, and seamless indoor-outdoor flow.
Details
Maps
Contract Information
Status: Closed
Off Market Date: 2026-03-19
Contingency: None
Current Price: 3150000
Closed Date: 2026-05-04
Original List Price: 3495000
Sales Close Price: 3150000
ListPrice: 3375000
List Date: 2025-09-12
Owner is an Agent?: No
Auction?: No
General Property Information
Common Wall: No
Lot Measurement: Acres
Manufactured Home?: No
Multiple PIDs?: No
New Development: No
Number of Fireplaces: 4
Road Btwn WF & Home?: No
Waterfront Frontage: 110
Waterfront YN: No
Year Built: 2020
Yearly/Seasonal: Yearly
Zoning: Residential-Single Family
Bedrooms: 5
Baths Total: 5

Bath Full: 2
Bath Three Quarters: 2
Bath Half: 1
Main Floor Total SqFt: 3190
Above Grd Total SqFt: 4260
Below Grd Total SqFt: 3190
Total SqFt: 7450
Total Finished Sqft: 6456.00
FireplaceYN: Yes
Lake/Waterfront Name: Lake of the Isles
Style: (SF) Single Family
Foundation Size: 3190
Power Company: Xcel Energy
Garage Stalls: 2
Lot Dimensions: 75X273X150X238
Acres: 0.64
Assessment Pending: No
Location Tax and Other Information
House Number: 2828
Street Name: Benton
Street Suffix: Boulevard
Postal City: Minneapolis
County: Hennepin
State: MN
Zip Code: 55416
Complex/Dev/Subdivision: Walton Hills 2nd Add
Assessments
Tax With Assessments: 41112
Building Information
Finished SqFt Above Ground: 4260
Finished SqFt Below Ground: 2196
Lake Details
Lake Acres: 111
Lake Chain Acreage: 1049
Lake Chain Name: Minneapolis
Lake Depth: 31
Lease Details
Land Leased: Not Applicable
Miscellaneous Information
Homestead: Yes
Ownership
Fractional Ownership: No
Parking Characteristics
Garage Dimensions: 22x31
Garage Square Feet: 682
Public Survey Info
Range#: 24
Section#: 32
Township#: 29
Property Features
Accessible: Other
Air Conditioning: Central Air
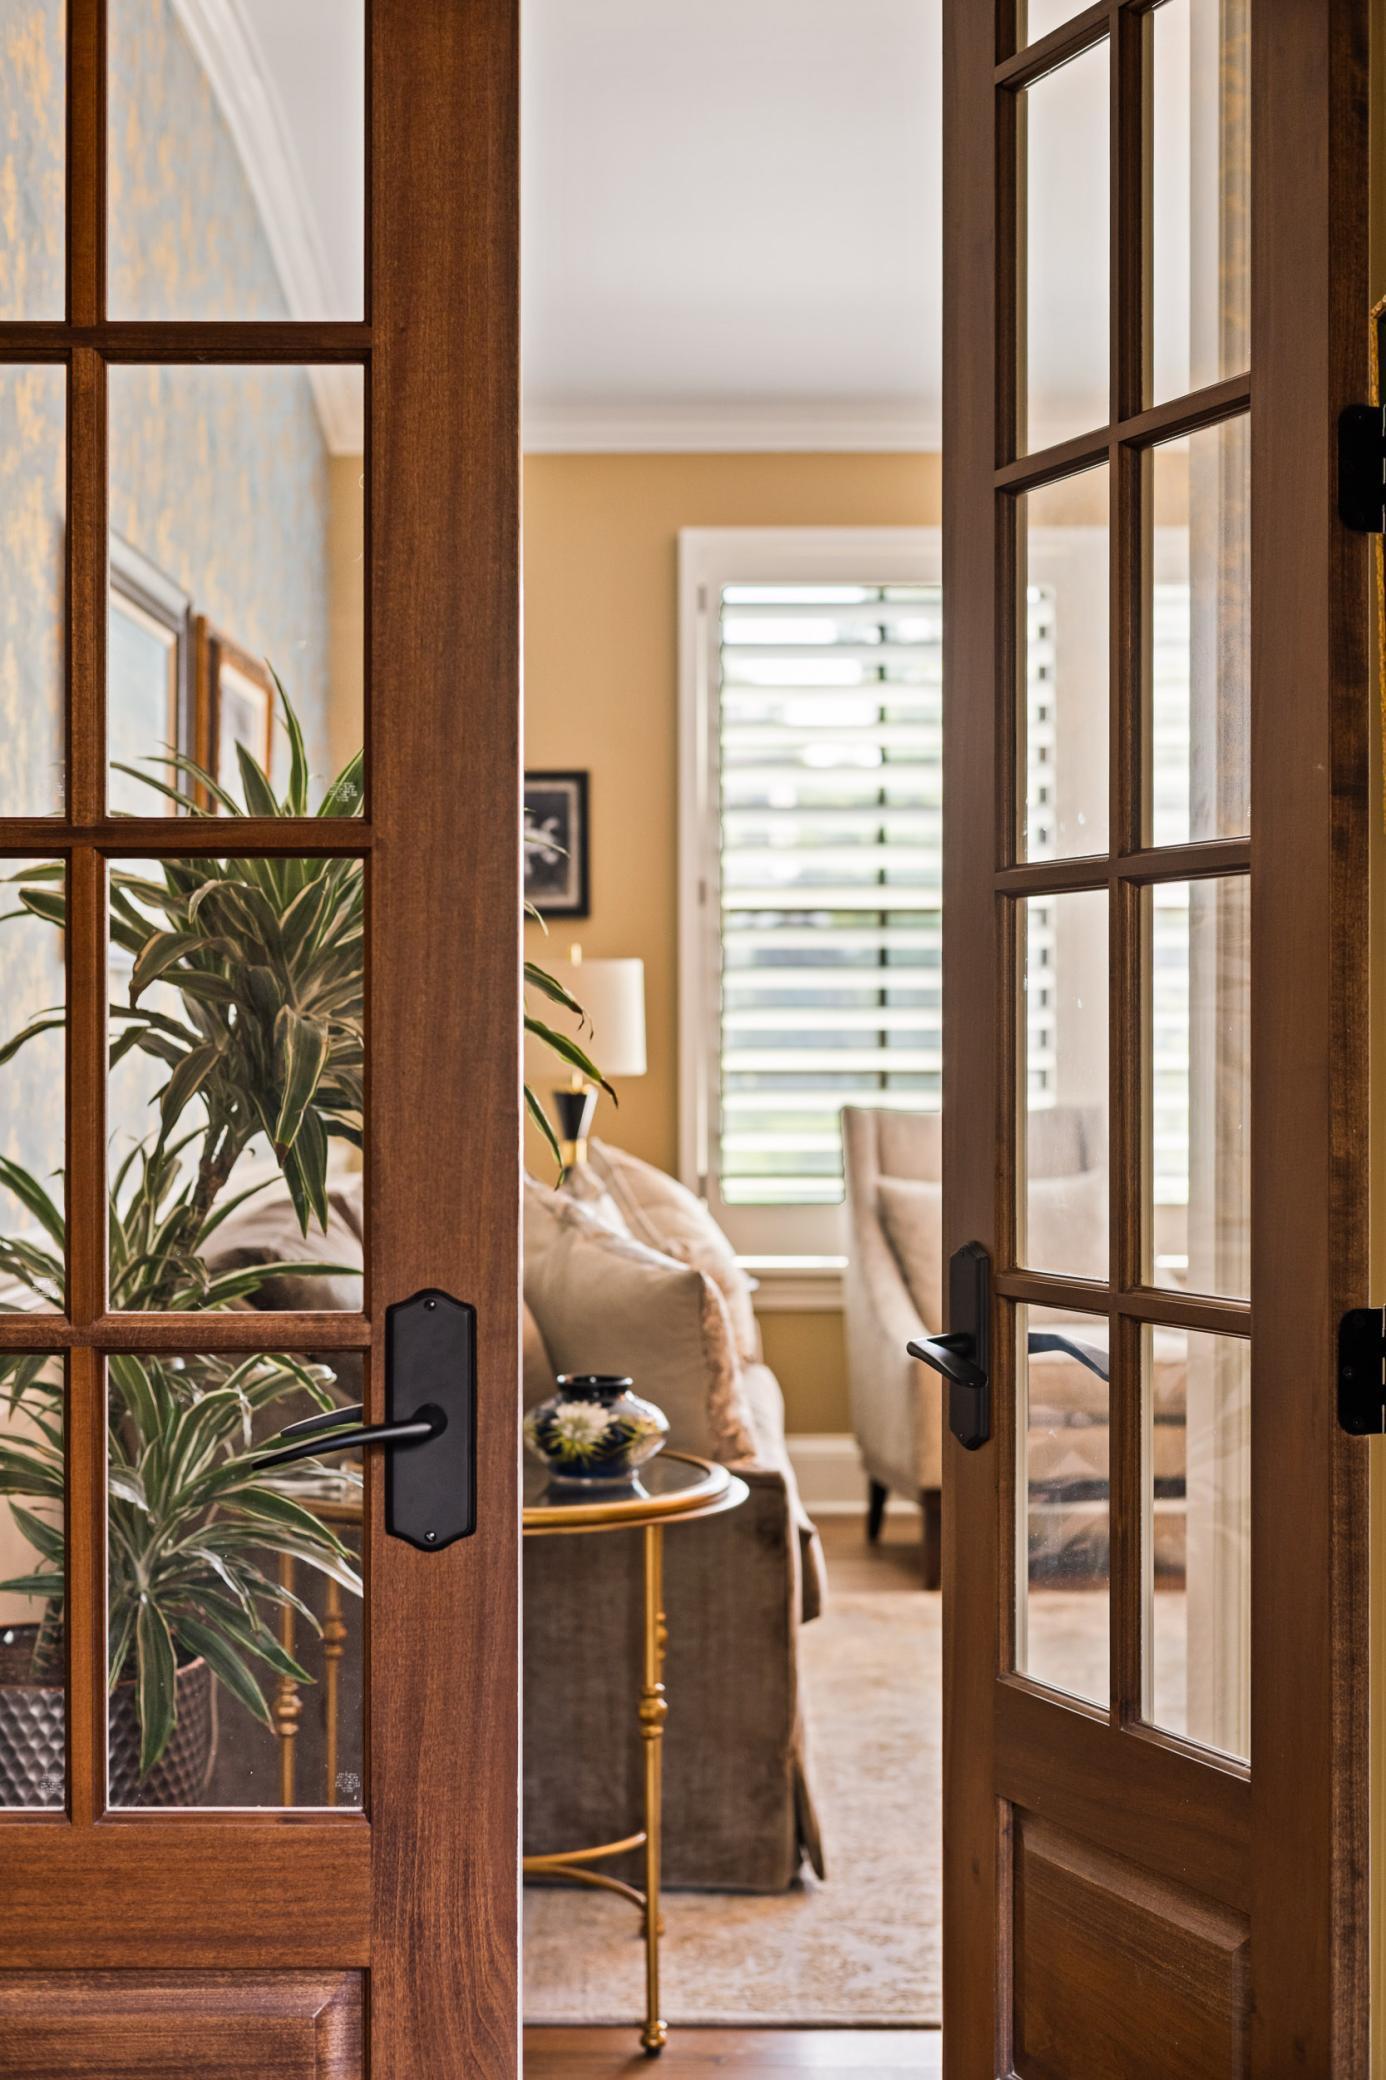
Amenities Unit: City View; Deck; Exercise Room; French Doors; Hardwood Floors; Hot Tub; In-Ground Sprinkler; Kitchen Center Island; Kitchen Window; Main Floor Primary Bedroom; Natural Woodwork; Patio; Primary Bedroom Walk-In Closet; Sauna; Tile Floors; Vaulted Ceiling(s); Walk-In Closet; Wet Bar
Appliances: Air-To-Air Exchanger; Dishwasher; Disposal; Dryer; Freezer; Refrigerator; Washer; Water Filtration System; Water Osmosis System; Wine Cooler
Basement: Crawl Space; Egress Windows; Sump Pump
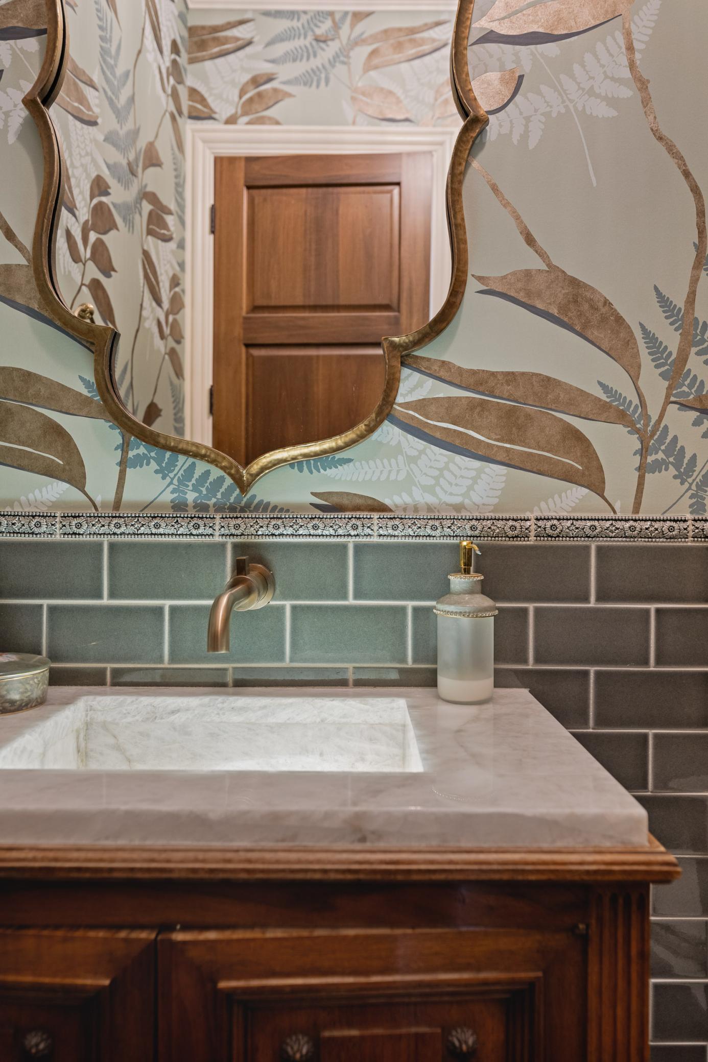
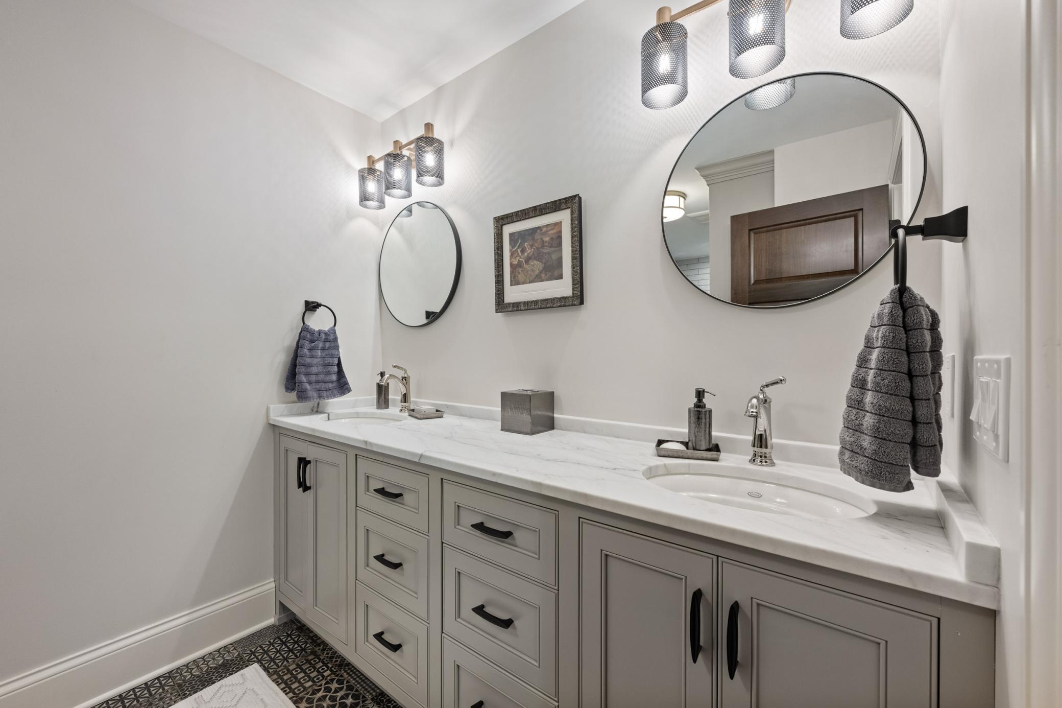
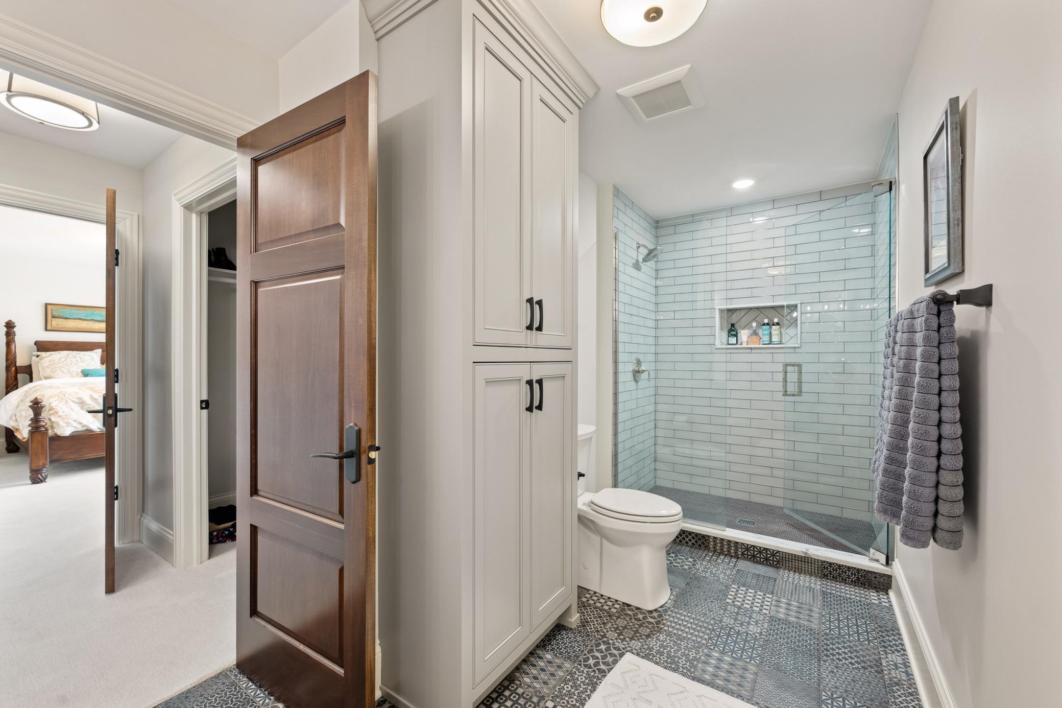
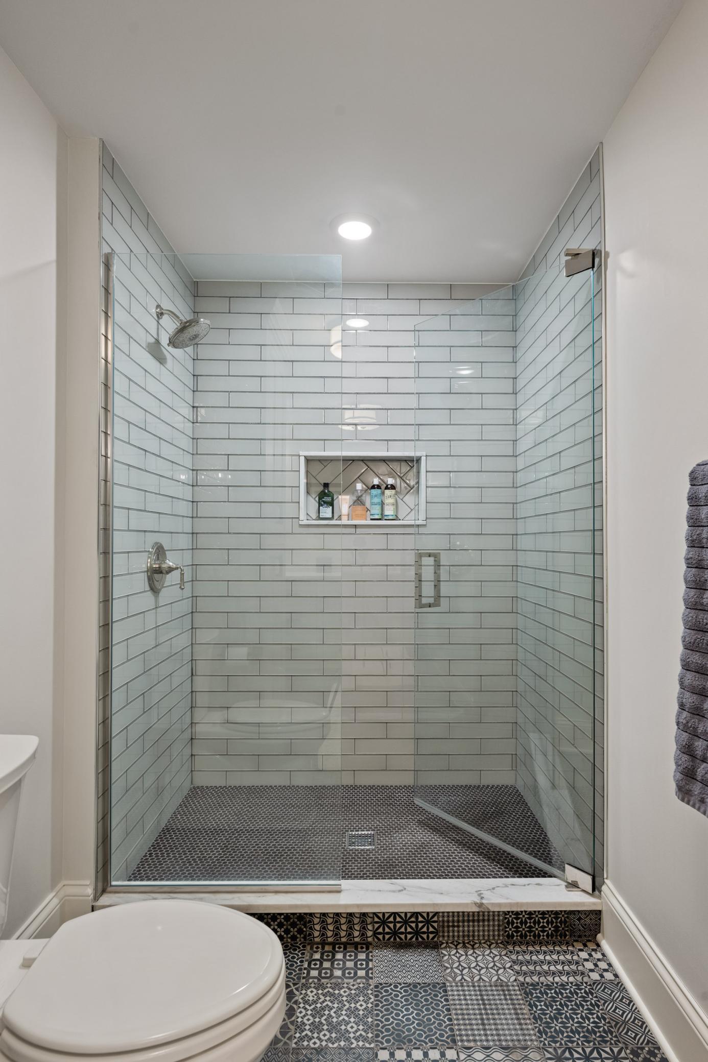
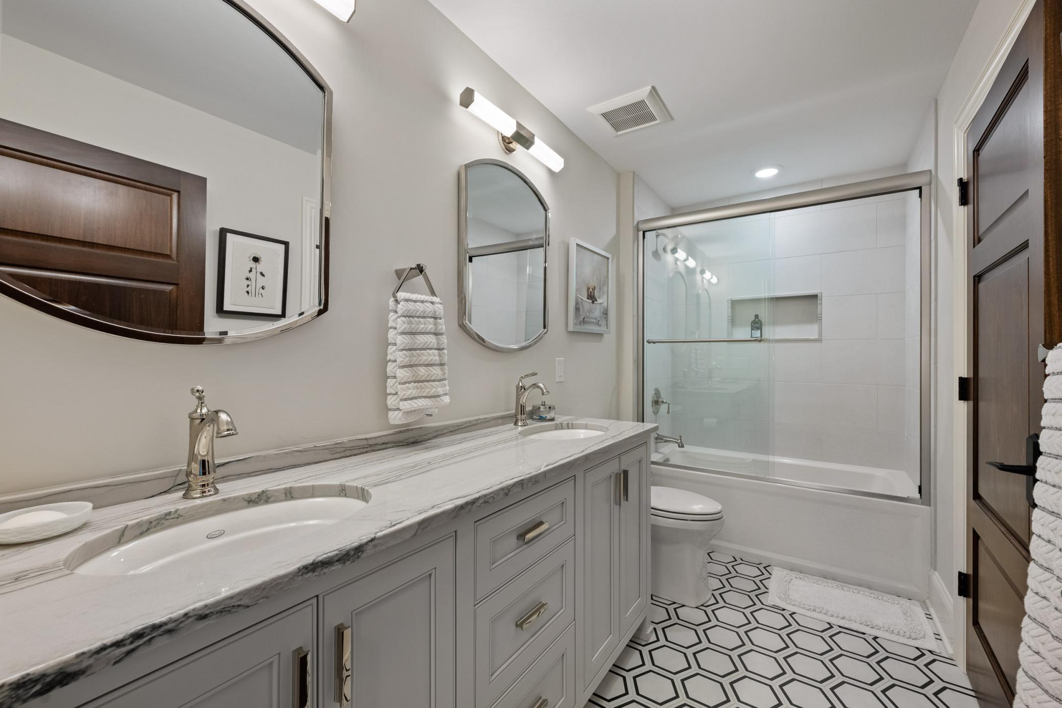
Bath Description: His and Her Closets; Sauna; Main Floor 1/2 Bath; Main Floor Full Bath; Upper Level 3/4 Bath; Upper Level Full Bath; Full Primary; Private Primary; Full Basement; Bathroom Ensuite; Separate Tub & Shower
Construction Materials: Concrete; Insulating Concrete Forms
Construction Status: Previously Owned
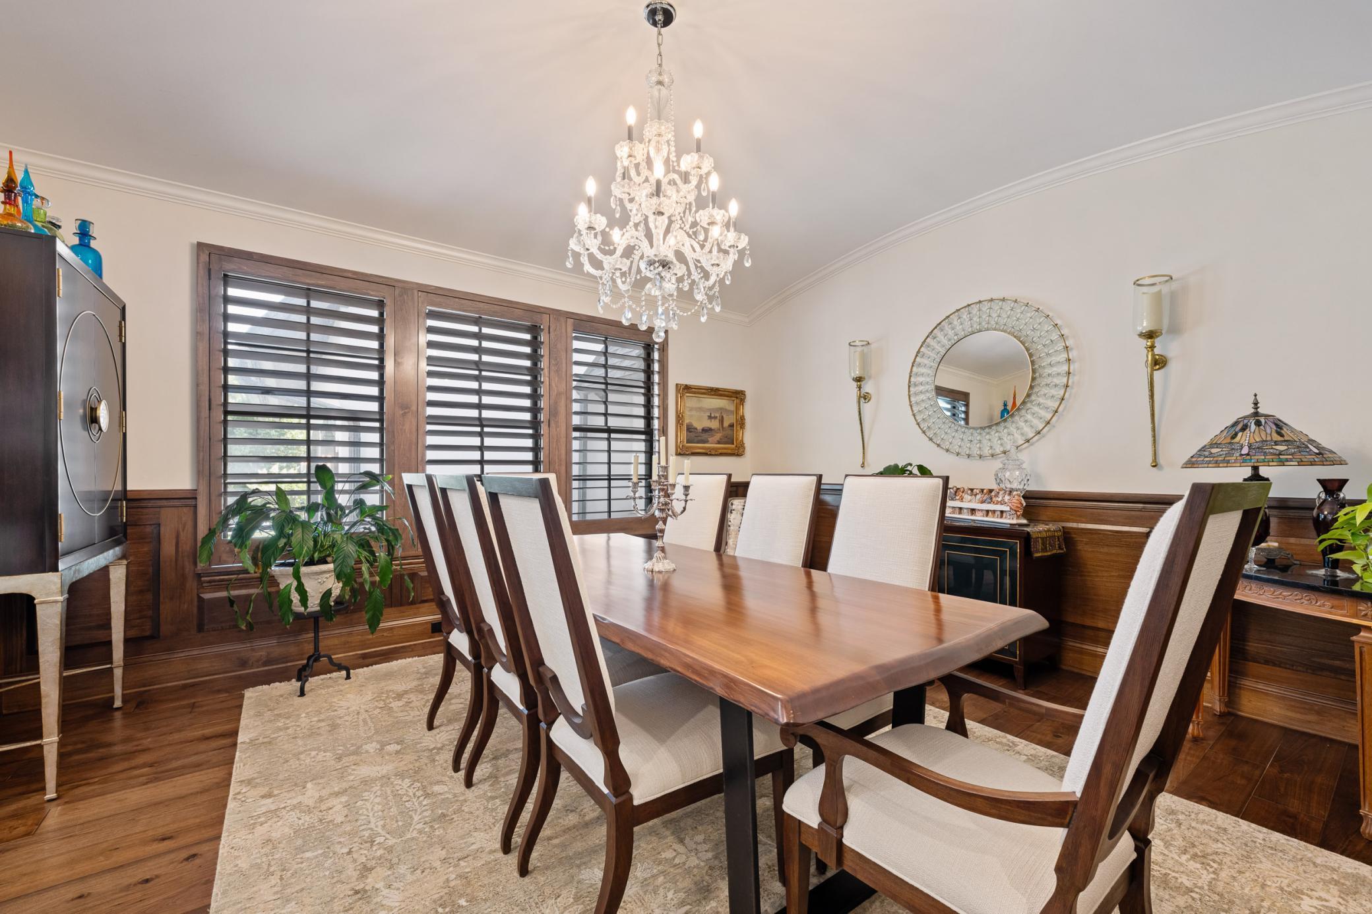
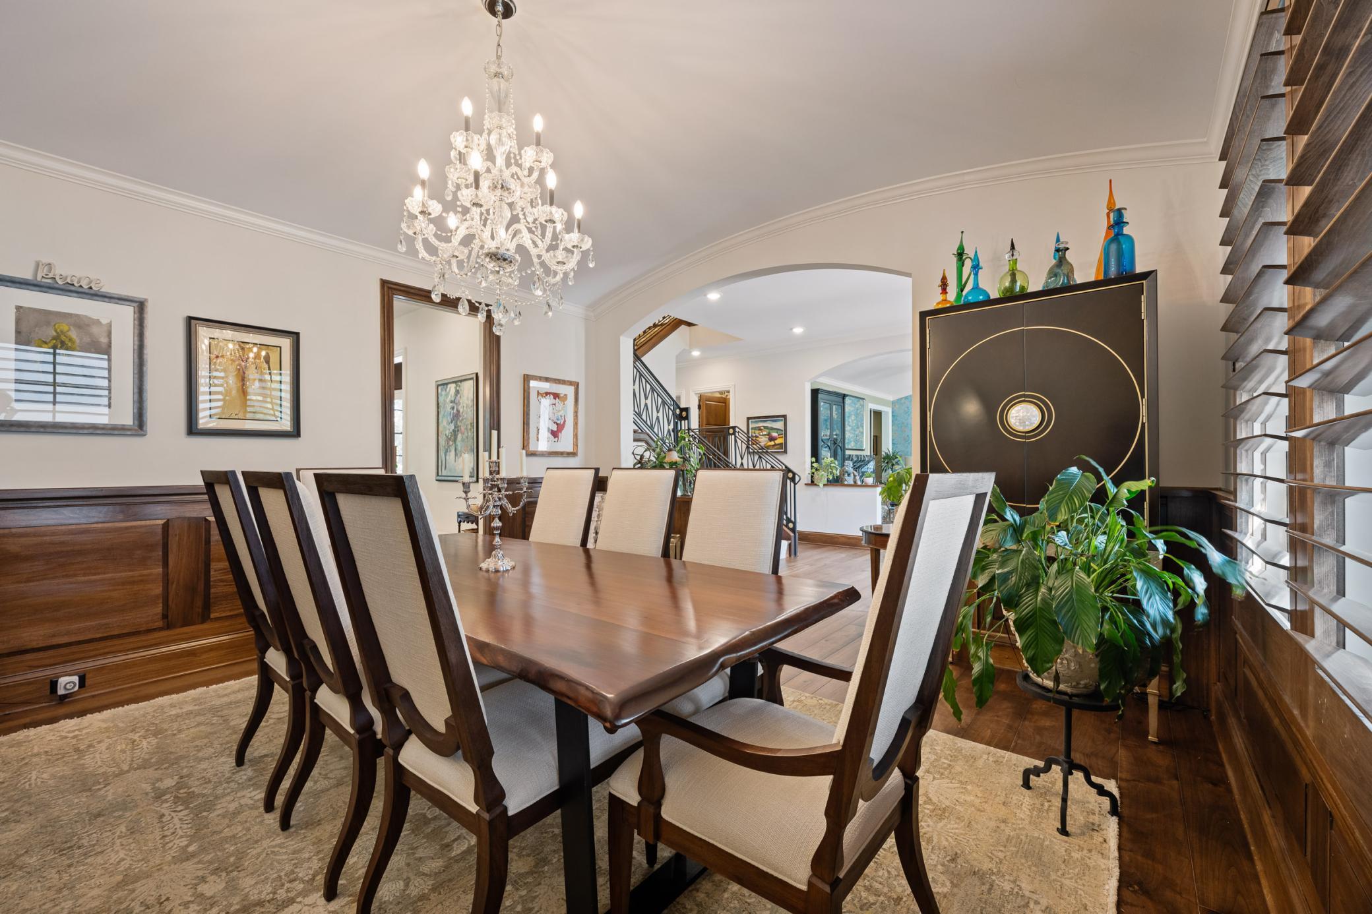
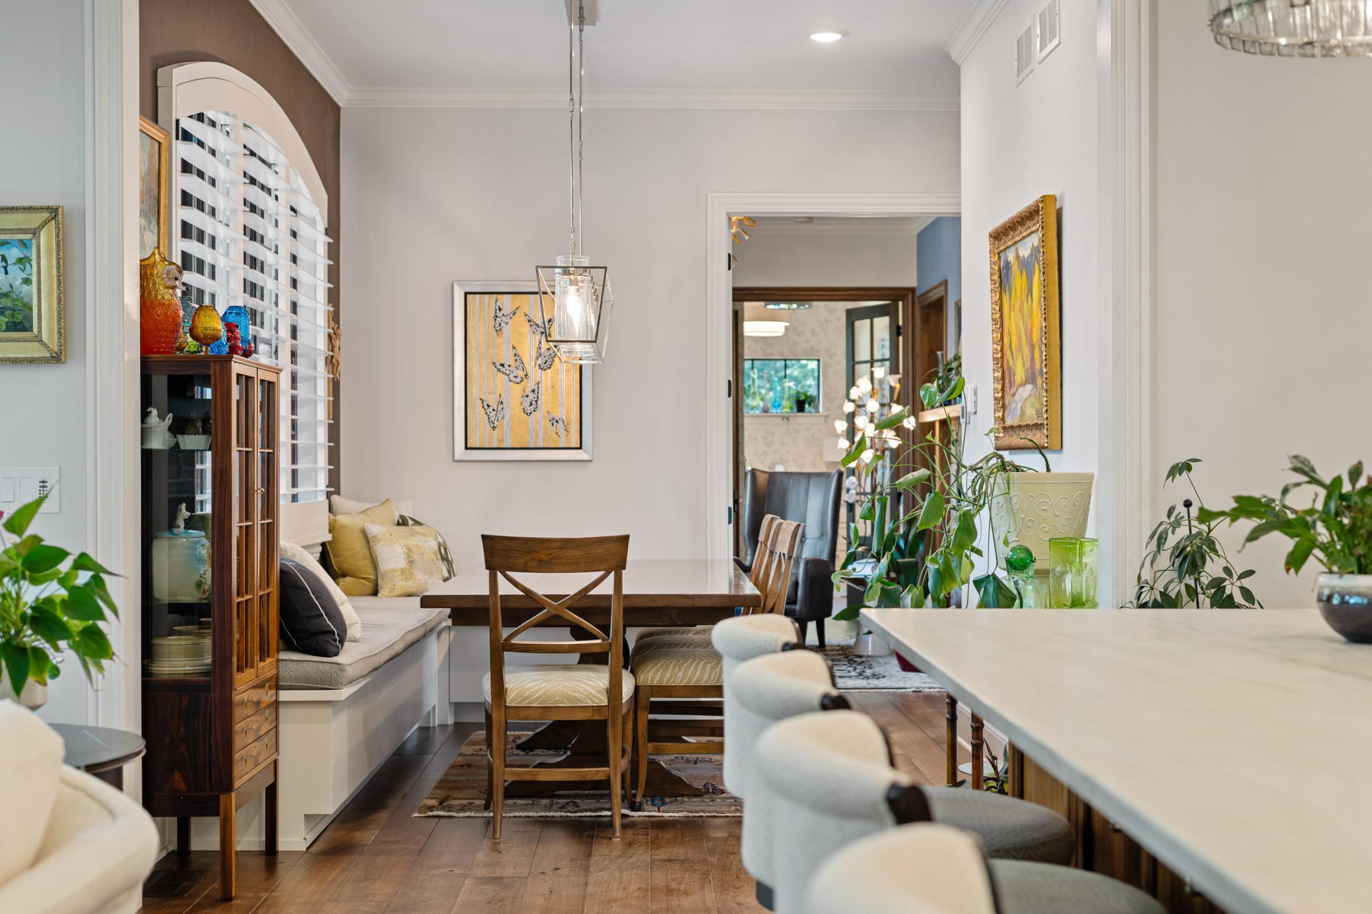

Dining Room Description: Eat In Kitchen; Informal Dining Room; Kitchen/Dining Room; Separate/Formal Dining Room
Electric: 200+ Amp Service
Exterior: Cement Board; Stucco
Family Room Characteristics: 2 or More; 2 Story/High/Vaulted Ceilings; Lower Level; Main Level
Fencing: Full
Financing Terms: Conventional
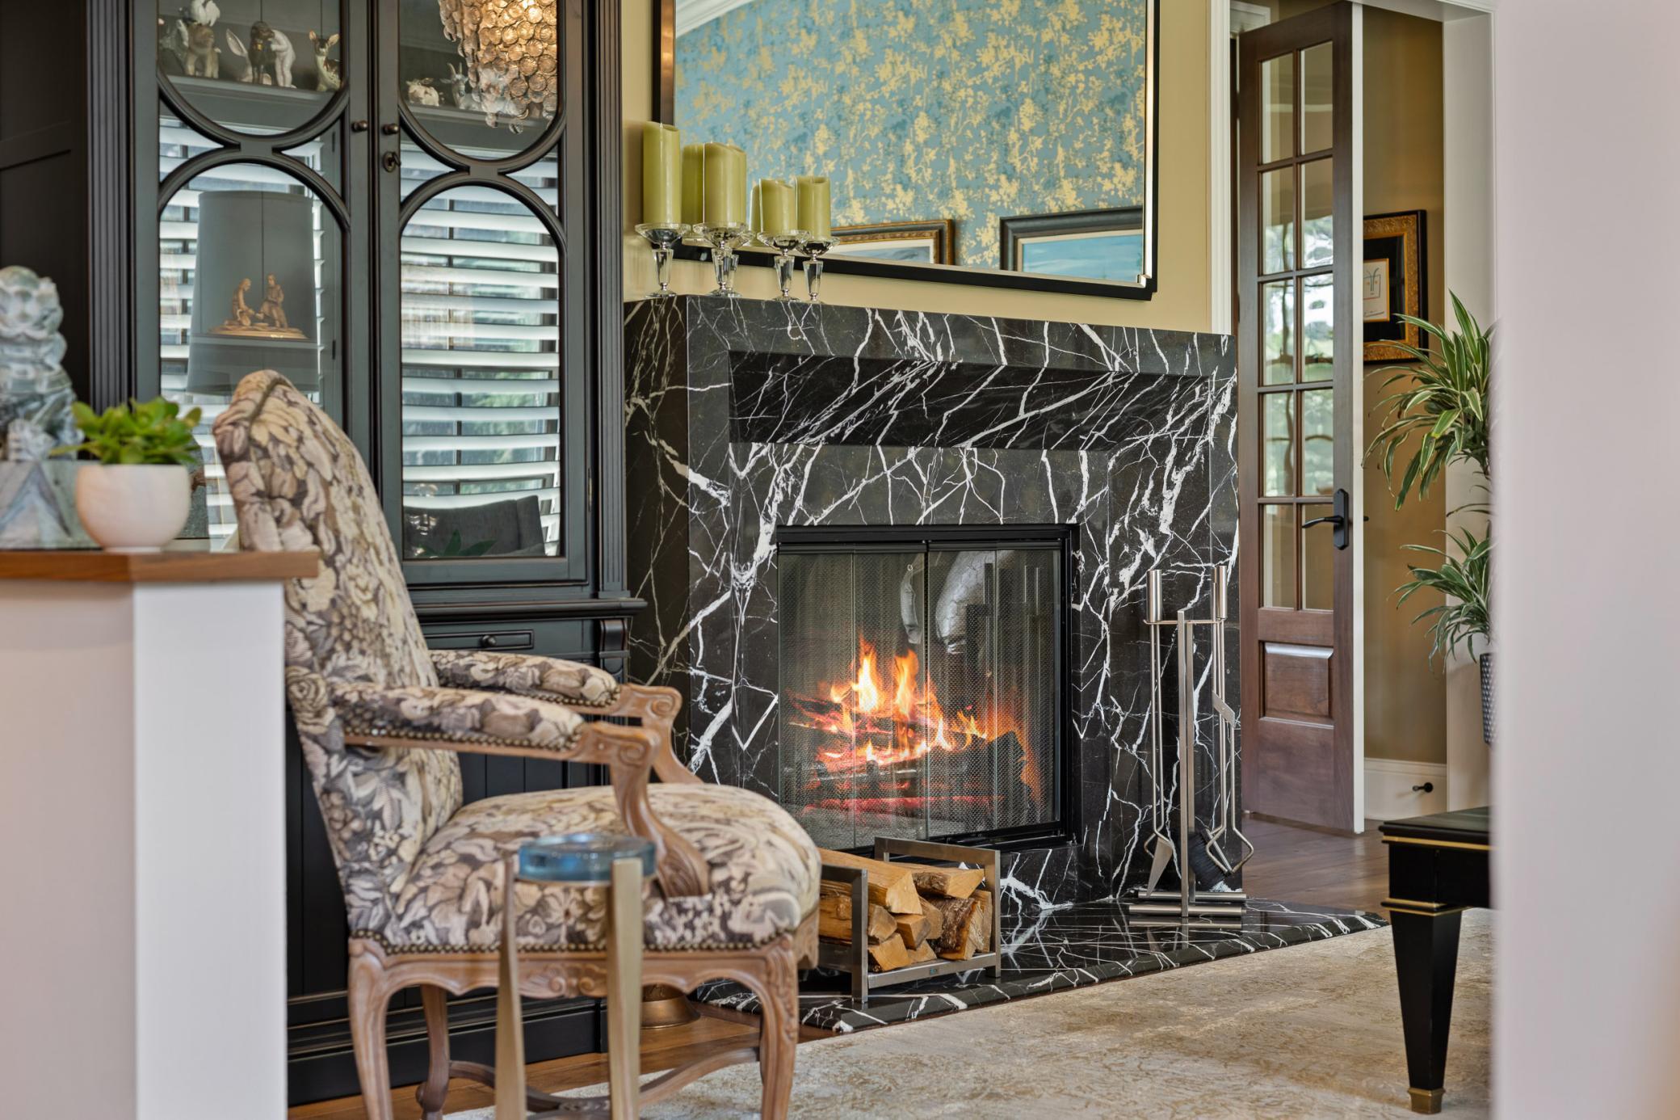
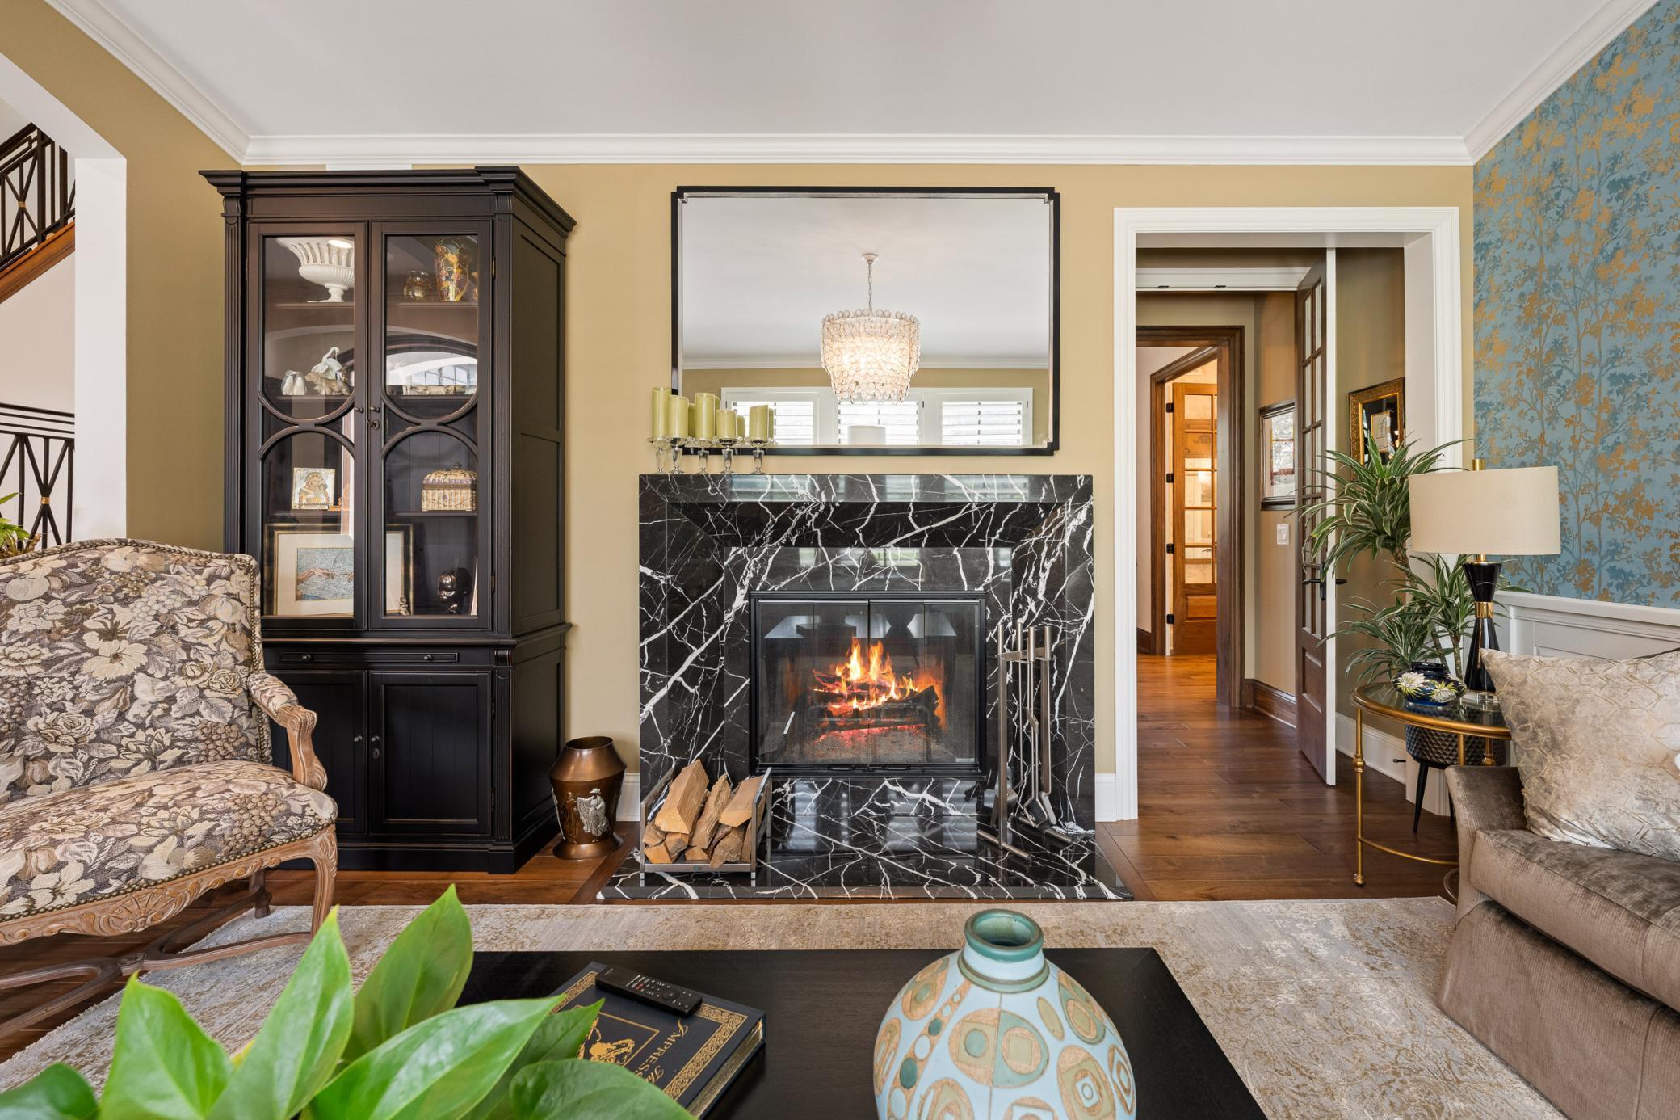
Fireplace Characteristics: Family Room; Gas Burning; Living Room; Primary Bedroom; Wood Burning
Foundation: Concrete Perimeter; Insulating Concrete Forms
Fuel: Natural Gas
Heating: Forced Air
Internet Options: Cable; Fiber Optic
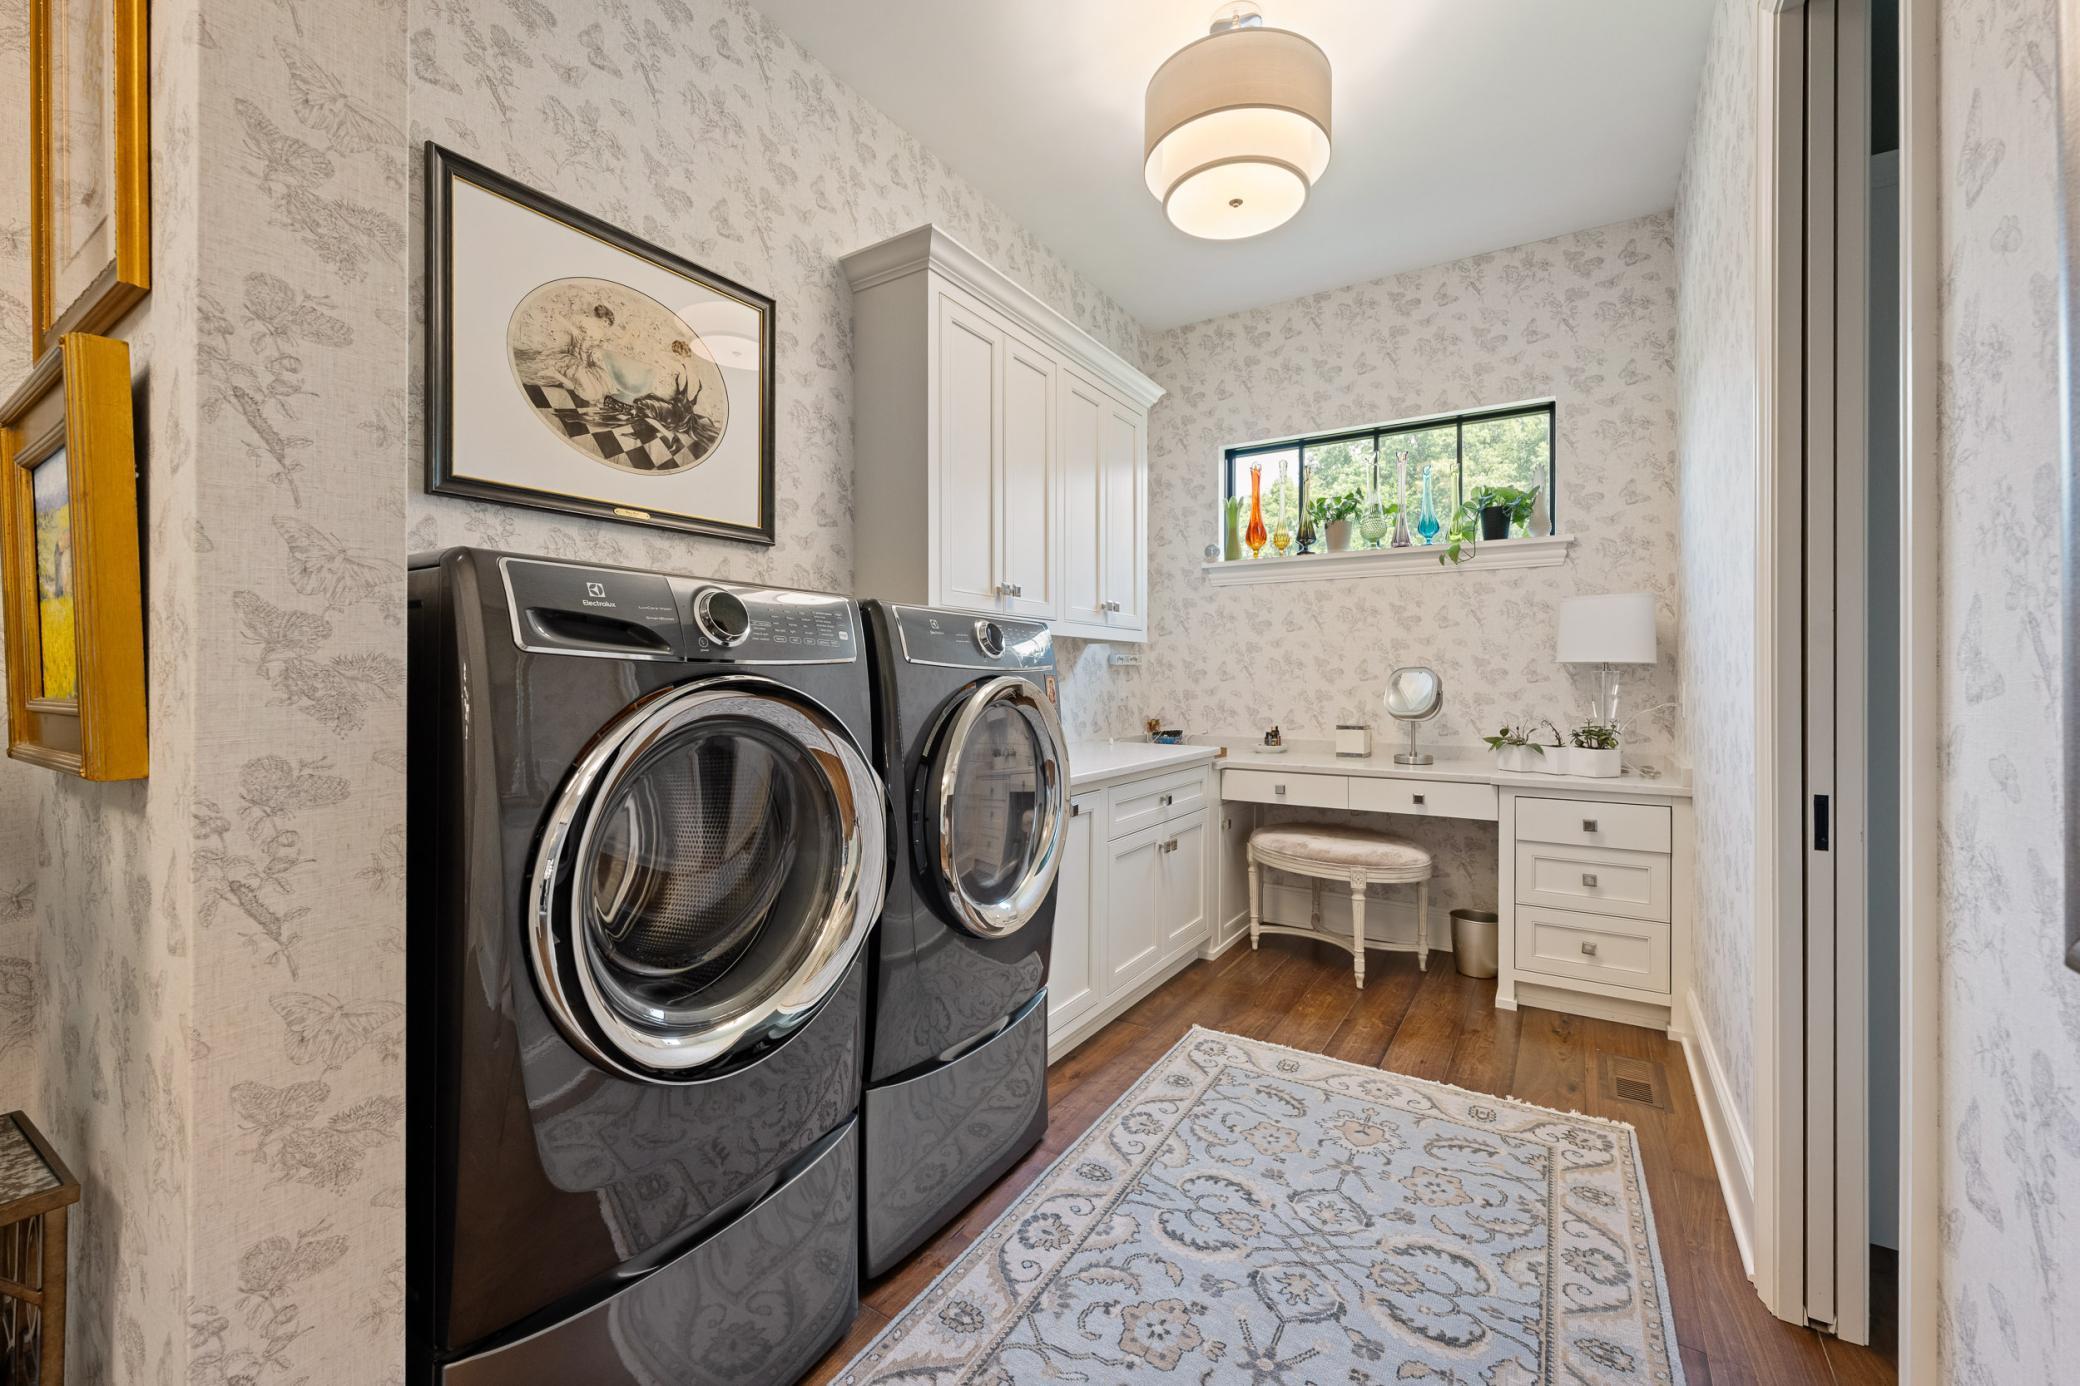
Laundry: Main Level; Upper Level
Lot Description: Accessible Shoreline; Public Transit (w/in 6 blks); Tree Coverage - Medium
Parking Characteristics: Finished Garage; Garage Door Opener; Heated Garage; Insulated Garage
Road Frontage: City Street
Road Responsibility: Public Maintained Road
Roof: Age 8 Years or Less; Asphalt Shingles
Sellers Terms: Cash; Conventional; Other
Sewer: City Sewer - In Street
Special Search: 3 BR on One Level; All Living Facilities on One Level; Main Floor Bedroom; Main Floor Laundry; Main Floor Primary
Stories: Modified Two Story
Water: City Water - In Street
Waterfront Type: Channel Shore
Room Information
| Room Name | Dimensions | Level |
| Family Room | 22x20 | Main |
| Family Room | 24x22 | Lower |
| Dining Room | 16x15 | Main |
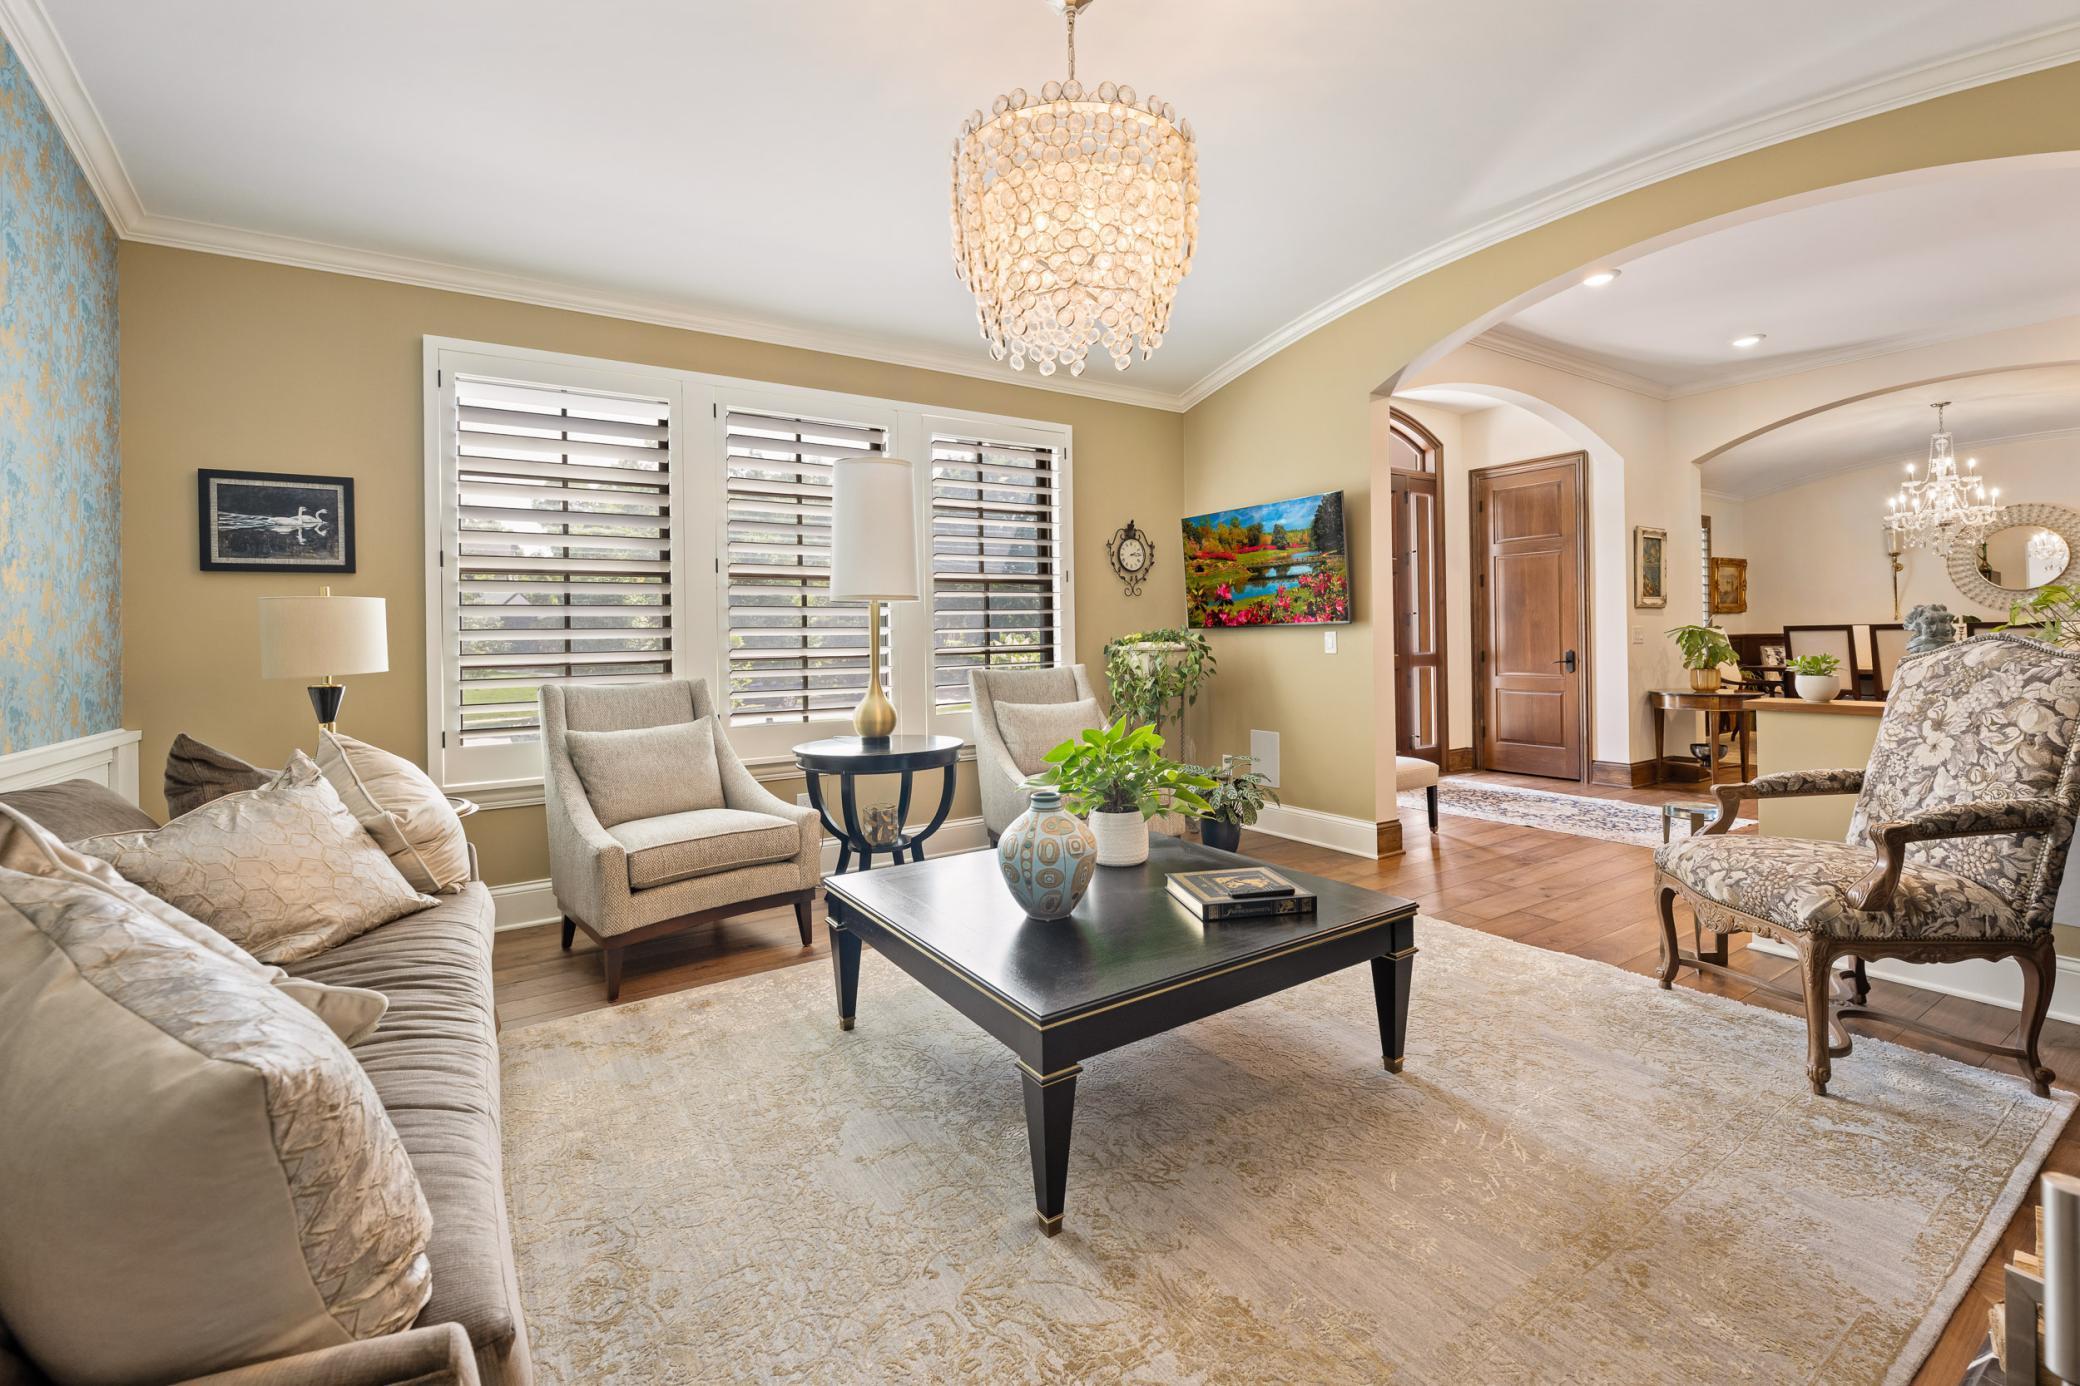
| Living Room | 17x16 | Main |
| First (1st) Bedroom | 19x23 | Main |
| Informal Dining Room | 15x16 | Main |
| Office | 17x12 | Main |
| Kitchen | 13x21 | Main |
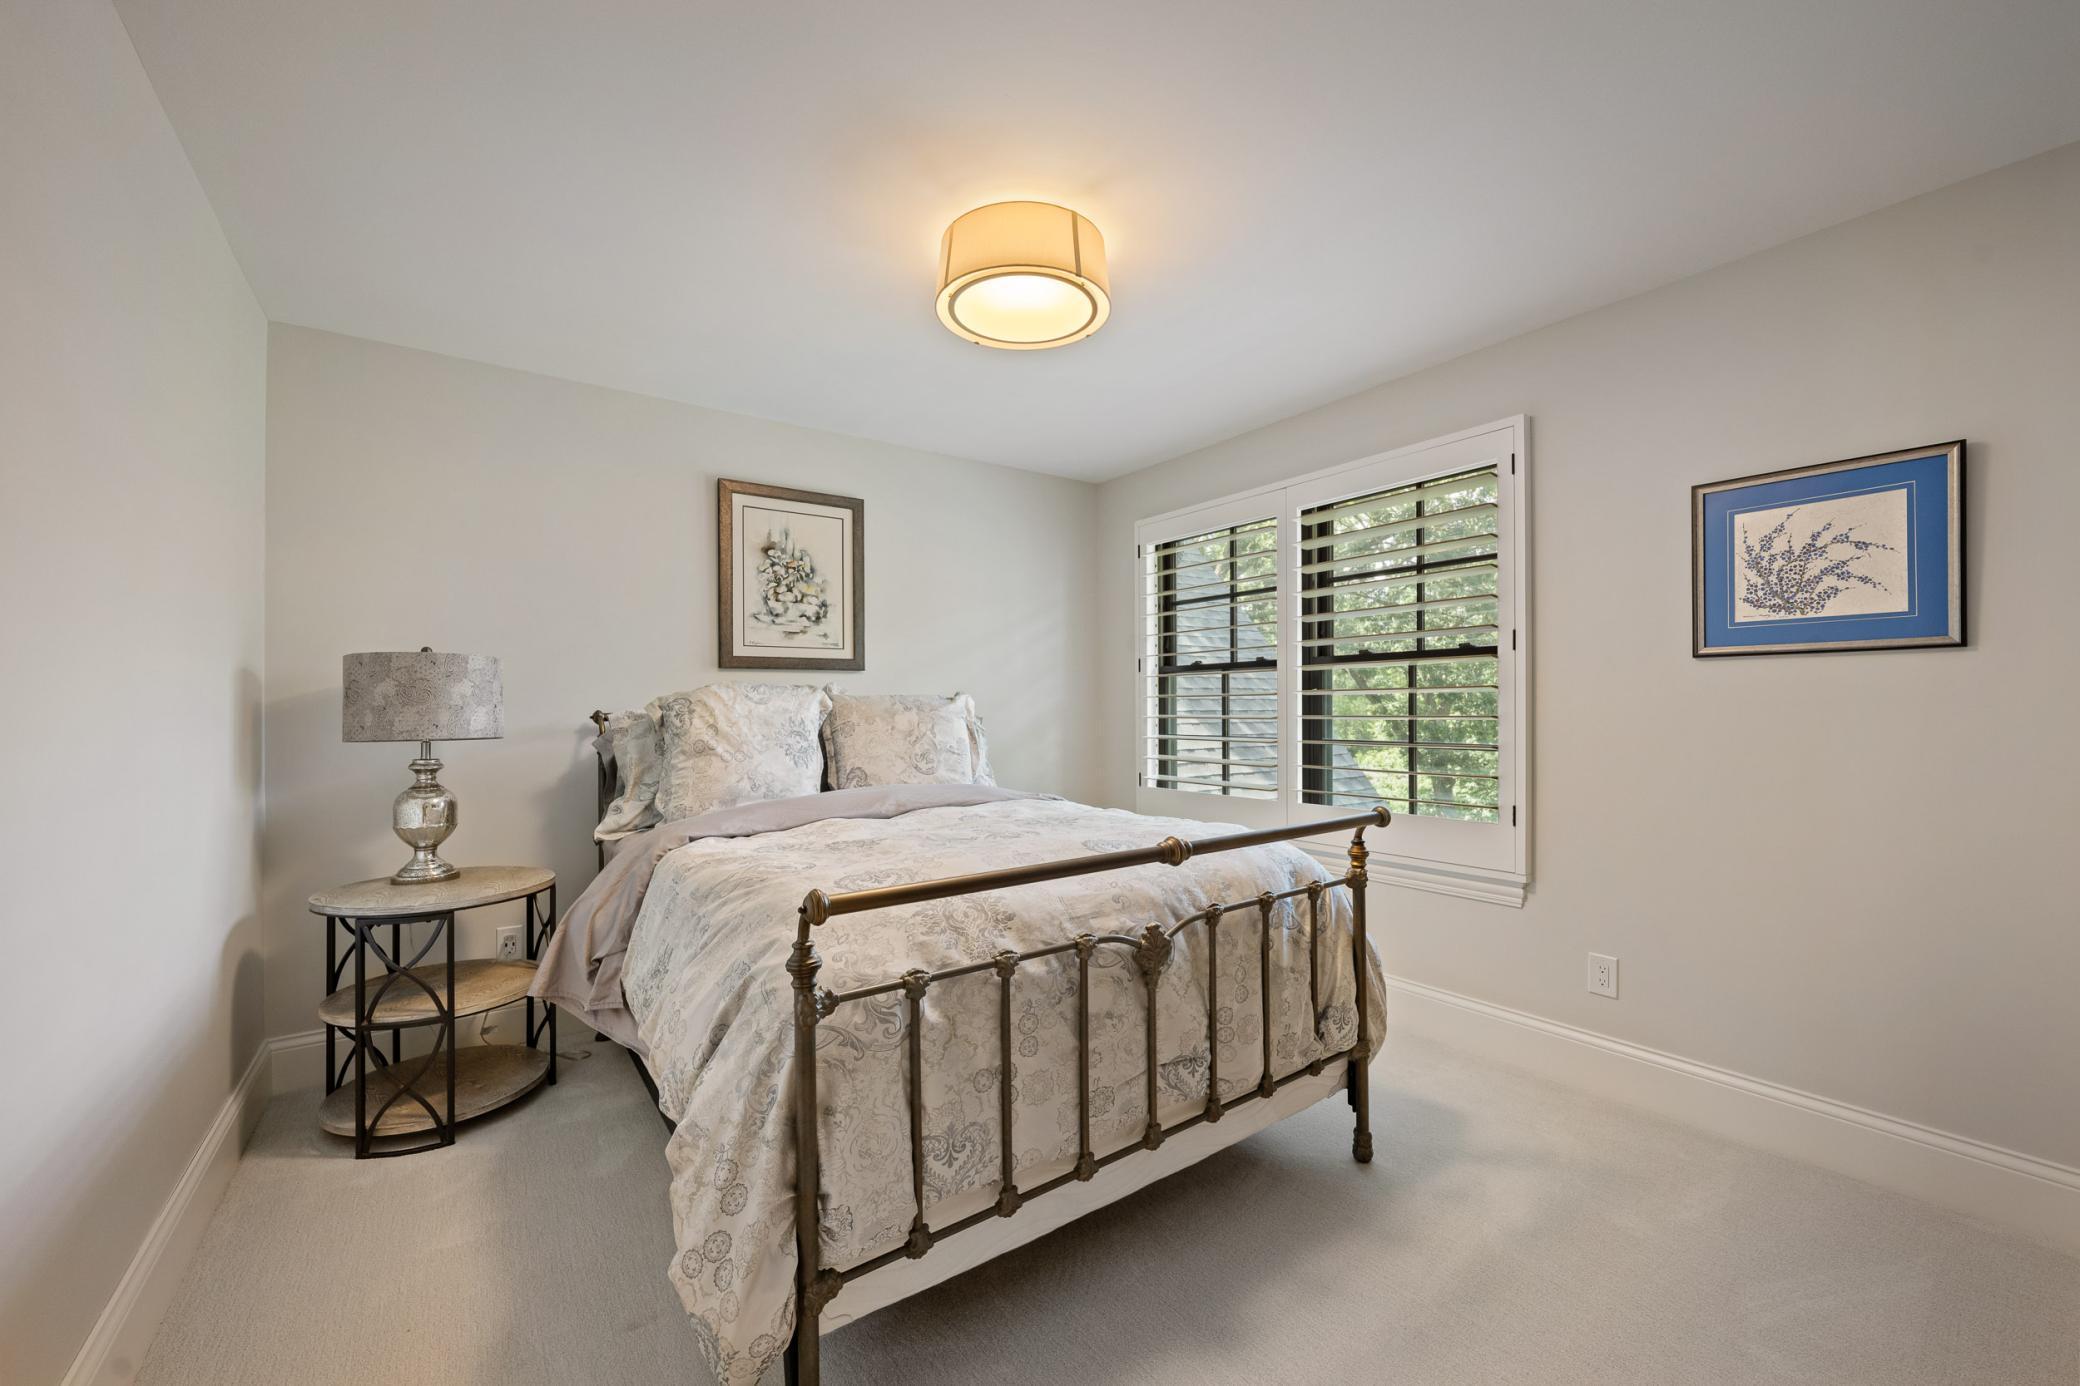
| Fourth (4th) Bedroom | 12.5x12 | Upper |
| Third (3rd) Bedroom | 12.5x12 | Upper |
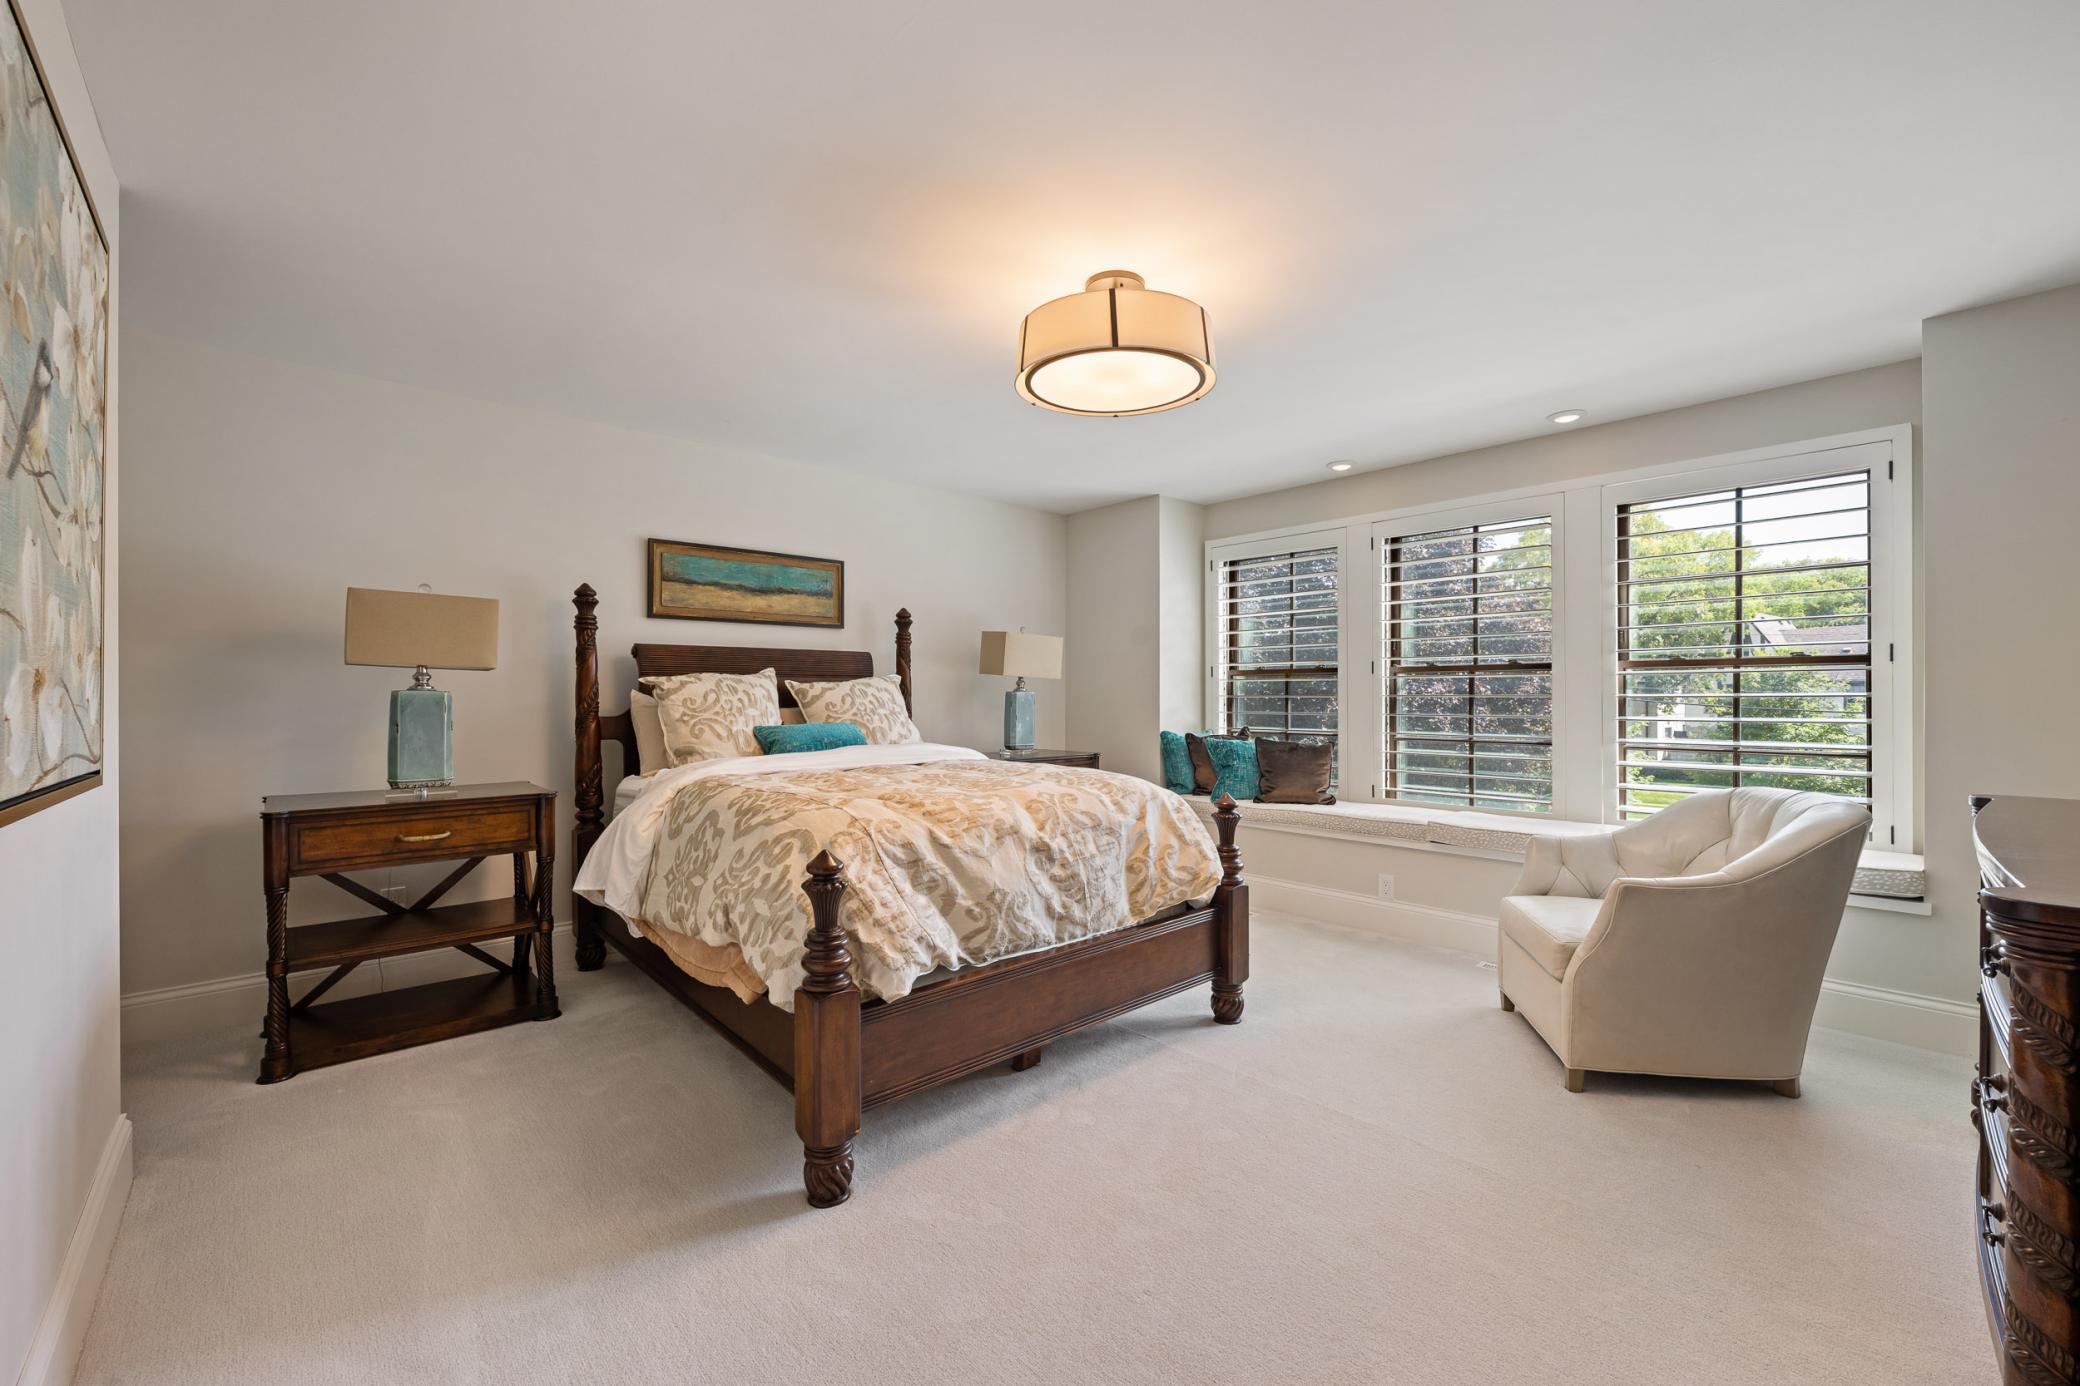
| Second (2nd) Bedroom | 14x16 | Upper |
| Primary Bath | 11x19 | Main |
| Exercise Room | 13x12 | Lower |
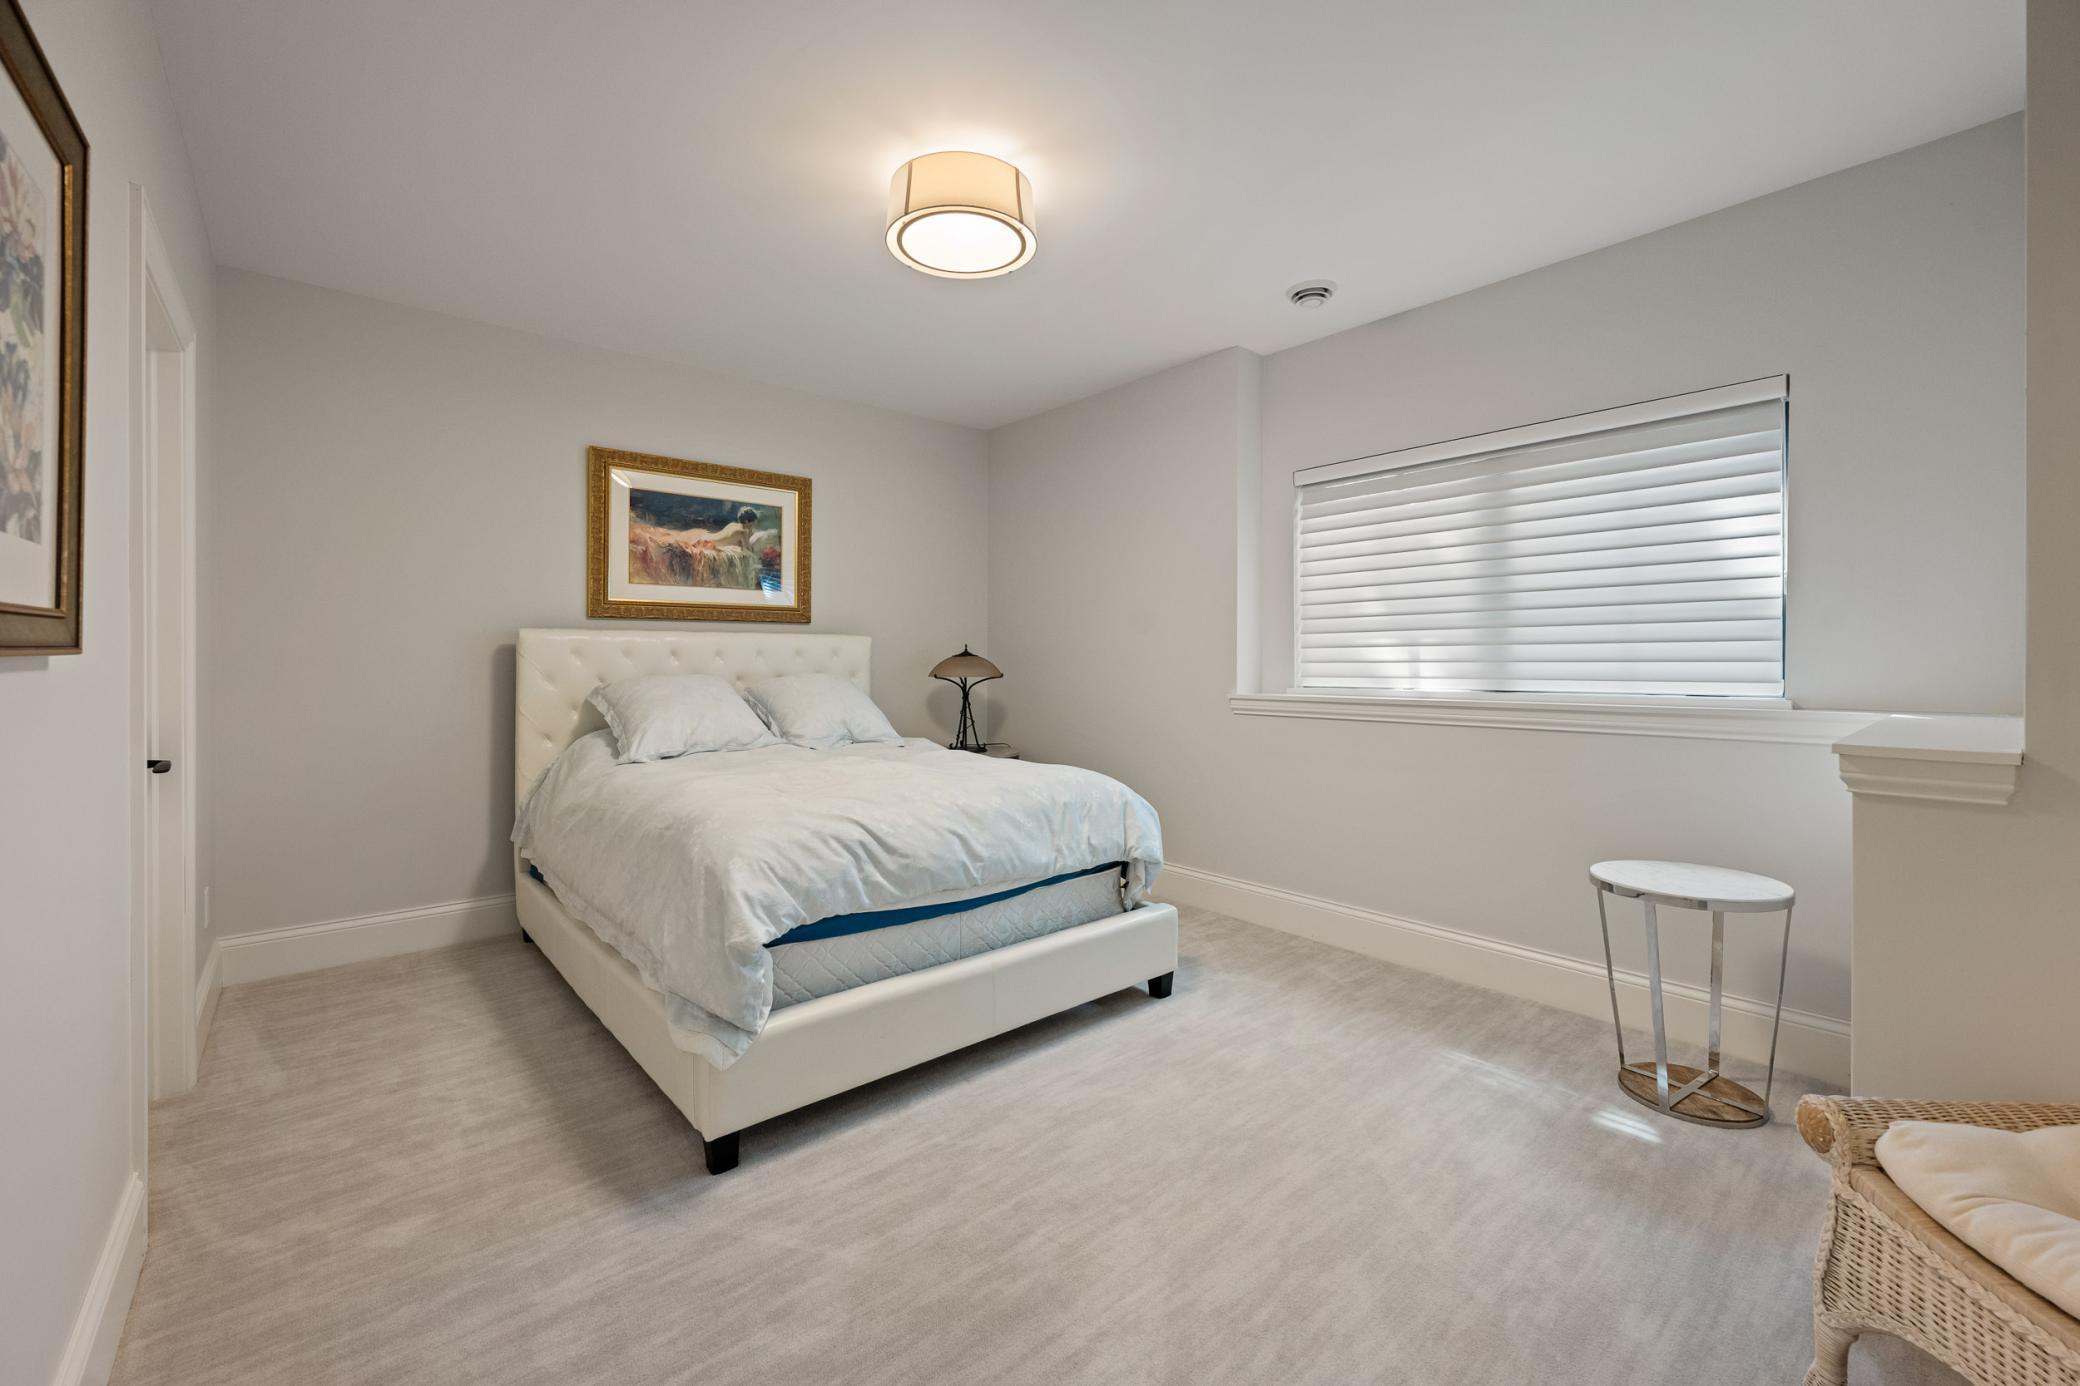
| Fifth (5th) Bedroom | 18x13 | Lower |
Listing Office: Real Broker, LLC
Last Updated: June - 26 - 2026

The data relating to real estate for sale on this web site comes in part from the Broker Reciprocity SM Program of the Regional Multiple Listing Service of Minnesota, Inc. The information provided is deemed reliable but not guaranteed. Properties subject to prior sale, change or withdrawal. ©2026 Regional Multiple Listing Service of Minnesota, Inc All rights reserved.
Friday 9th of October 2026 12:53 PM

218-998-4400
Mohagen Real Estate



Let's Connect

Mohagen Real Estate
sue@MohagenRealEstate.com
Office: 218-998-4400
Cell: 218-731-7376

Mohagen Real Estate is licensed in the State of Minnesota