2828 Deer Hill Road, Long Lake, MN 55356 (MLS# 7087317)
$4,950,000
Long Lake, MN 55356
MLS# 7087317
Status: Closed
5 beds | 6 baths | 7837 sqft
1 / 49
Property Description
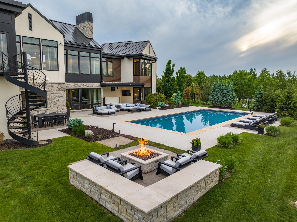
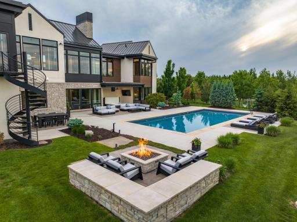
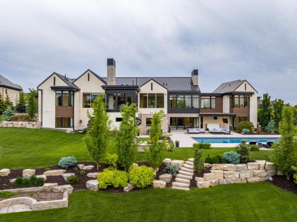
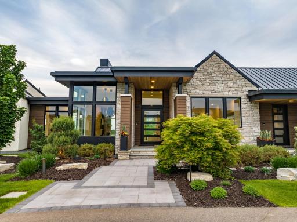
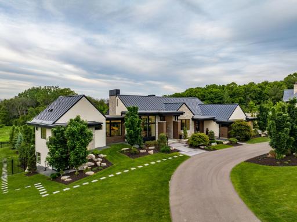
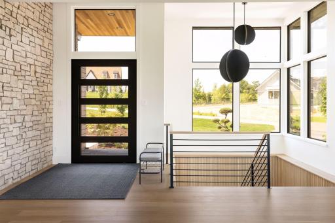
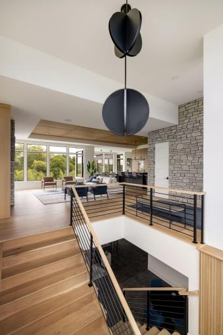
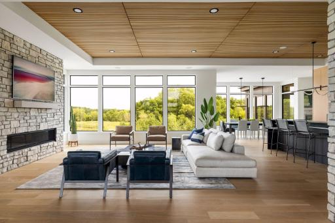
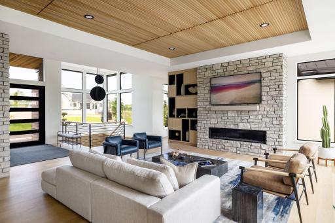
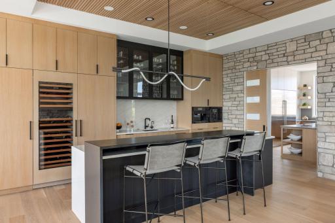
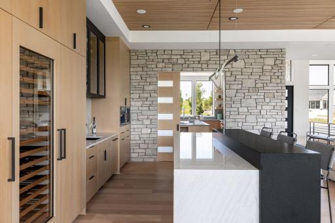
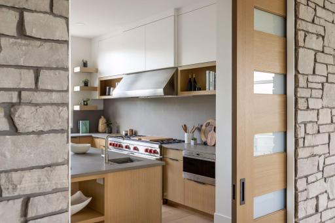
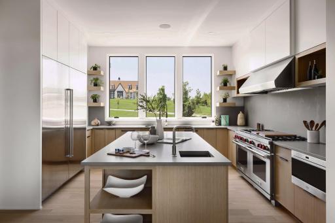
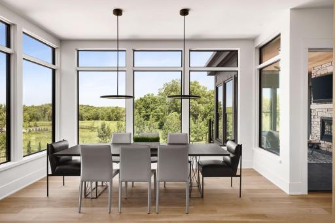
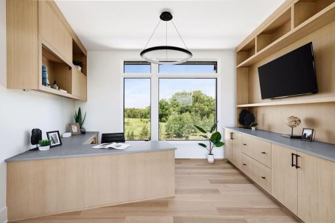
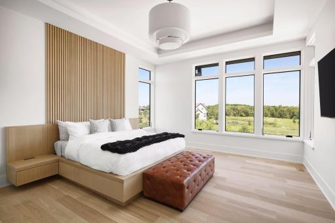
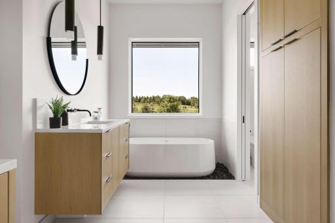
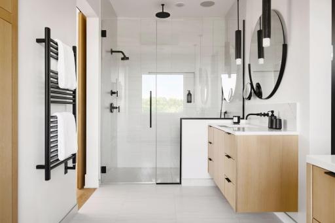
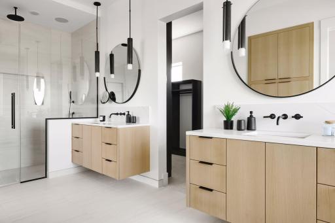
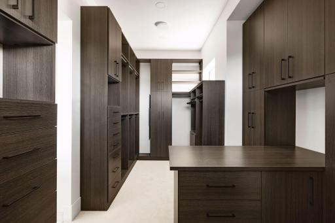
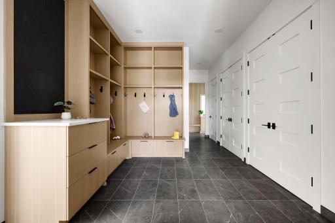
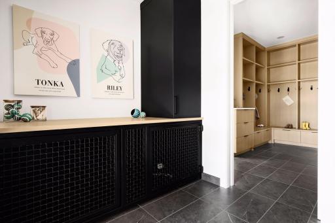
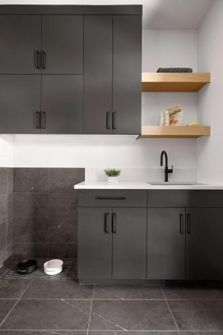
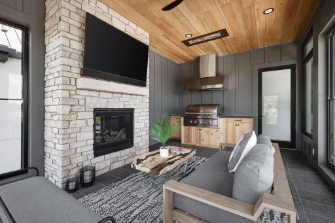
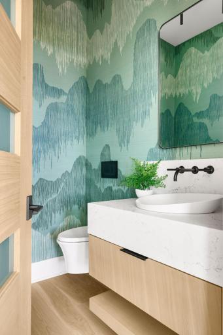
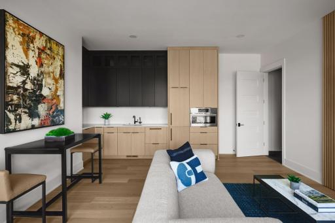
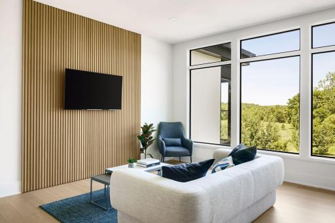
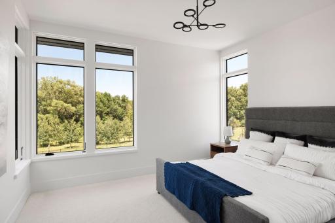
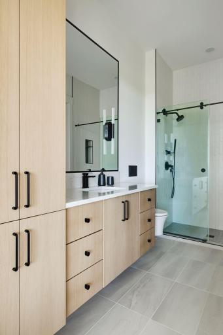
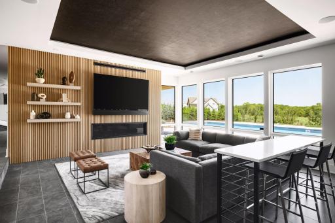
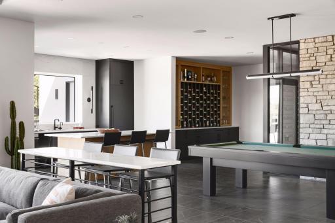
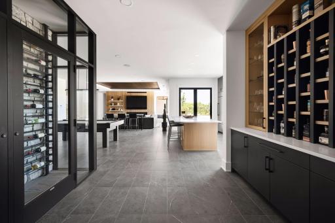
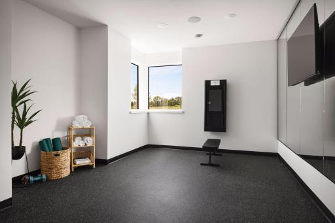
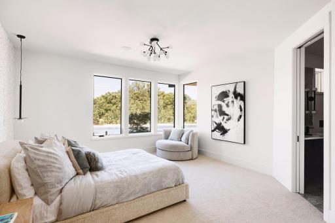
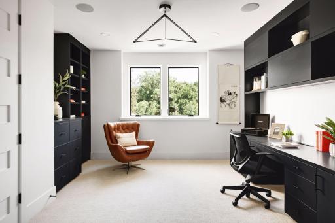
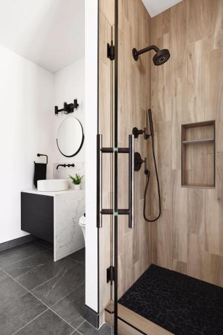
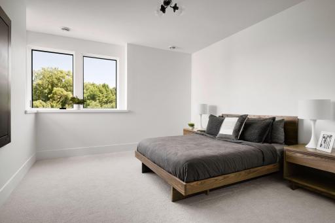
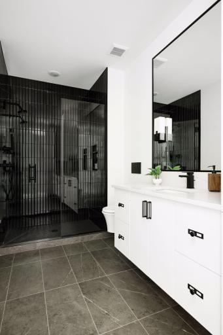
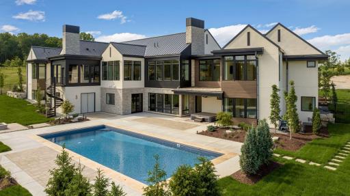
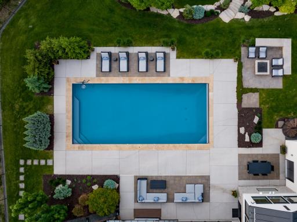
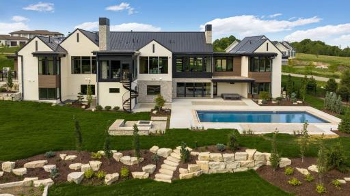
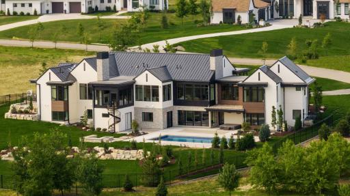
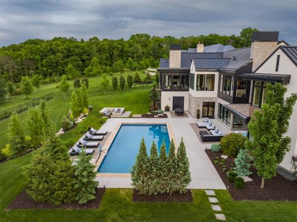
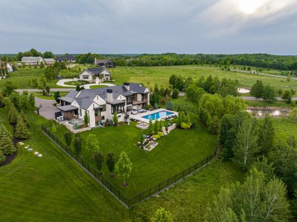
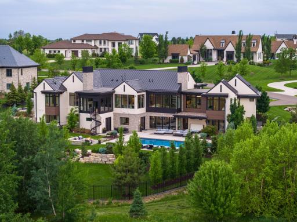
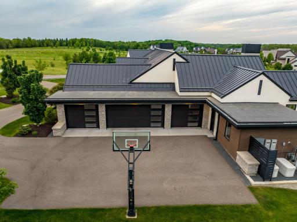
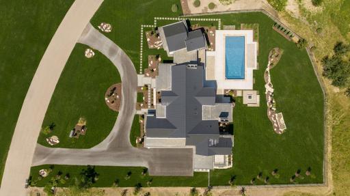
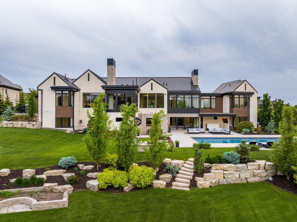
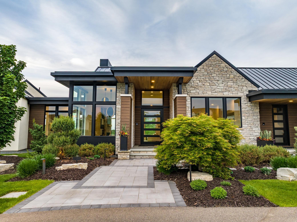
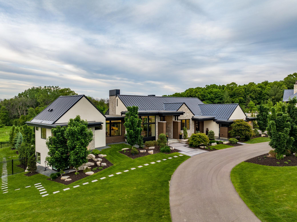
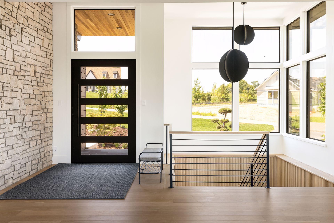
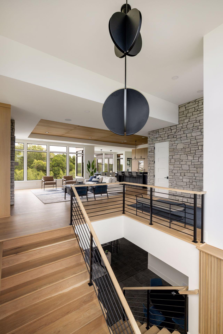
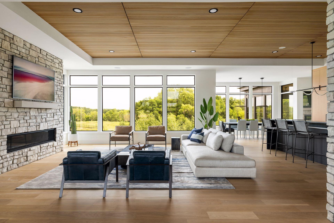
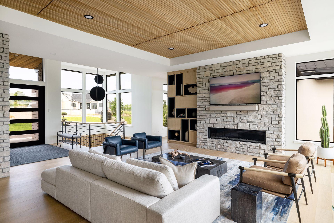
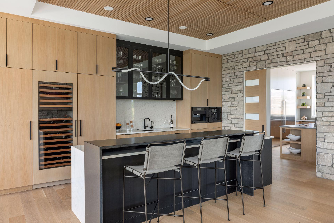
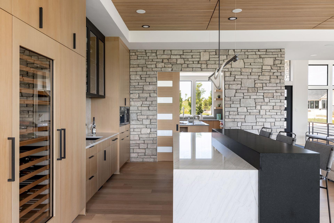
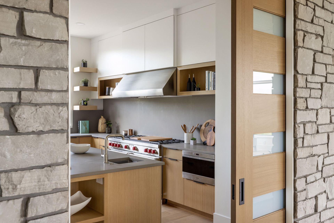
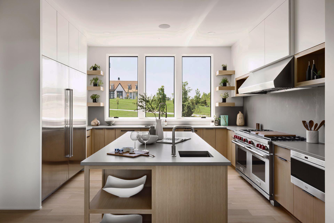
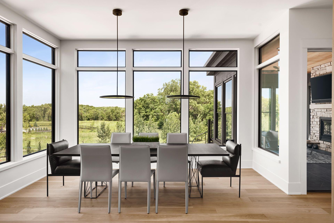
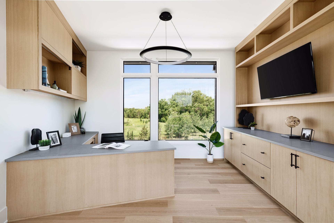
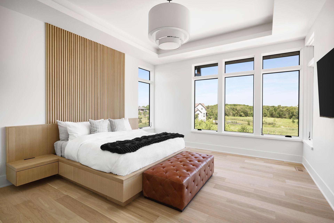
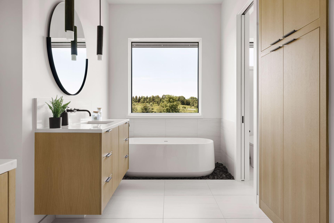
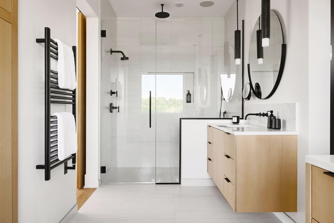
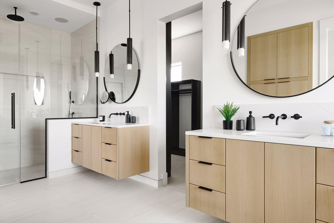
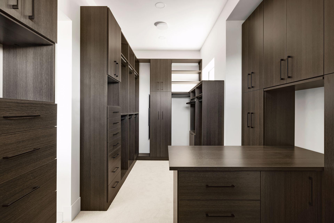
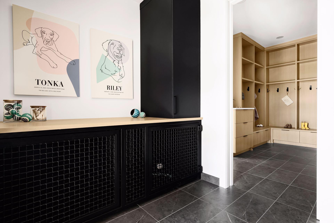
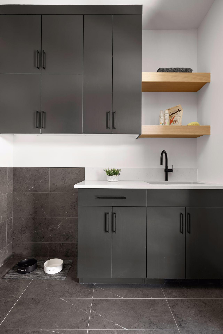
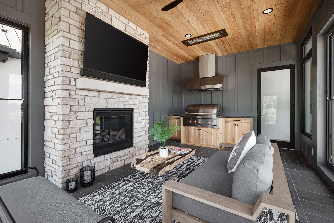
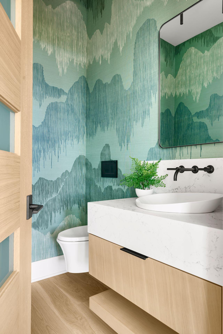
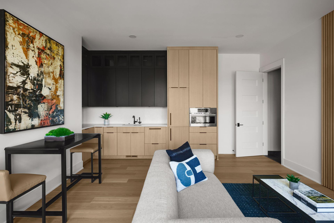
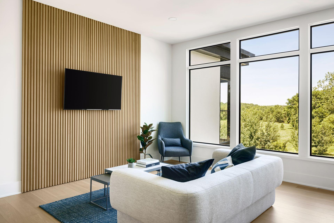
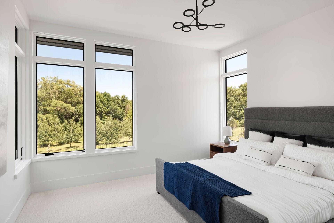
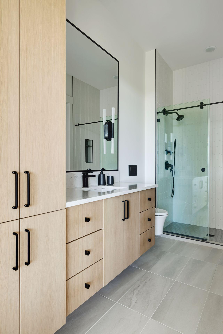
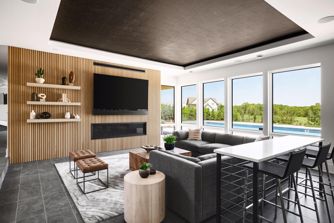
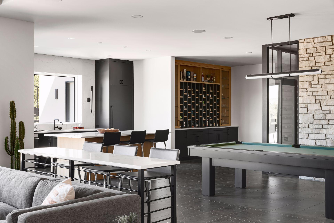
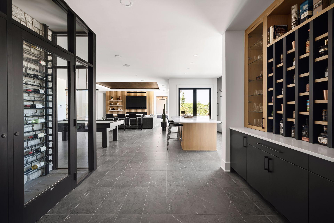
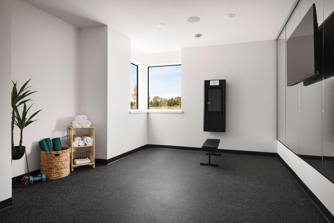
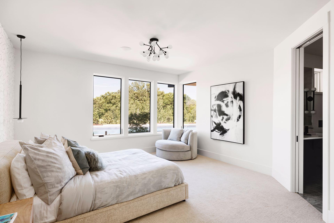
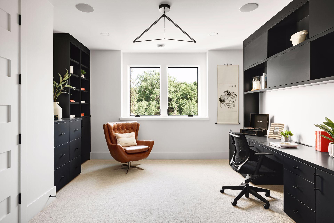
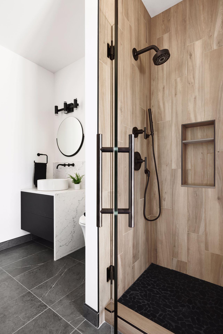
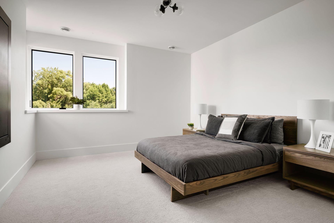
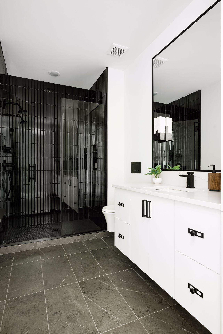
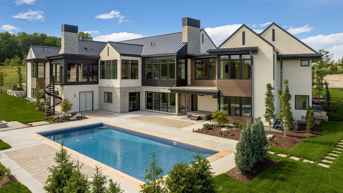
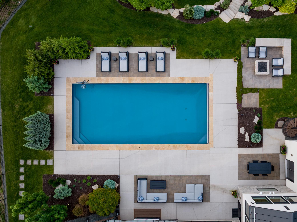
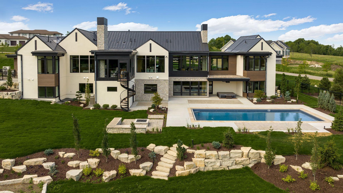
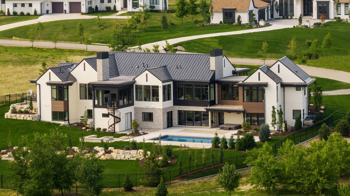
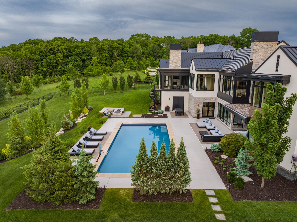
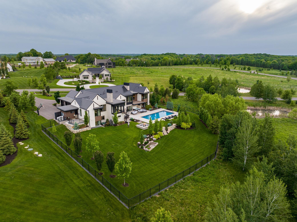
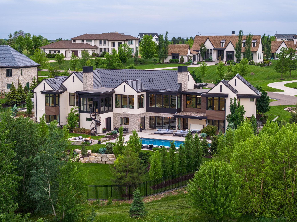
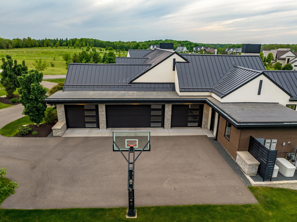
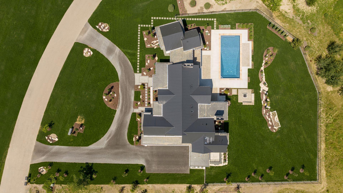
Welcome to 2828 Deer Hill Road in Medina â A breathtaking 6,874-square-foot estate that masterfully reimagines modern luxury living. Nestled on a serene 1.26-acre lot with no rear neighbors and panoramic wilderness views, this 5-bedroom, 6-bathroom sanctuary offers unparalleled privacy and sophistication. At its core, the Japandi architectural style combines Japanese minimalist aesthetics and simplicity with modern Scandinavian warmth and sophistication. The open, single-level floor plan creates a seamless flow, while showcasing-worthy finishes focusing on natural materials, lighting, and subtle comfort. As a featured property on the Artisan Home Tour, the construction and design are of the highest standards of craftsmanship. The Kitchens in this property (yes kitchens) were designed around the idea of having a front of house kitchen while having a state of the art chefâs kitchen set to the side with the ability to be closed off during private events. The âSculleryâ is a culinary masterpiece, boasting top-tier Sub-Zero, Wolf, and Cove appliances and thoughtful design for both entertaining and everyday ease. In addition, the home features a well-established kitchenette in the in-law/guest suite, a lower level a wet bar, and a temperature controlled wine display. The home is fully automated with Crestron smart home technology, offering integrated control of interior/exterior lighting, shades, audio-visual systems, radiant heating, HVAC, irrigation, and exterior lighting. A state-of-the-art security system and dual whole house Generac Generators ensures peace of mind while home or away. A heated and air-conditioned four-car garageâcomplete with a dedicated dog wash, kennel, and dog runâcaters to every lifestyle need. You canât miss the Office/Den while walking down the breezeway to your primary suite as the sun shines through the abundant south facing windows. The beautifully established in-law/guest suite enhances the functionality of this true single-level living experience giving ample flexibility. Step outside to your private backyard retreat, where luxury knows no bounds. The meticulously landscaped and fully fenced grounds feature a UV-light pool and saltwater hot tub for a soothing, low-maintenance experience, a poolside bath with shower, lockers, etc. offers a private space to change without having to run through the house. The gas fire pit is perfect for entertaining or relaxing under the stars where the 4 season porch offers a warm cozy environment with an integrated grill, fireplace, and infrared heaters. Dry Storage for all the pool supplies, cushions, and gardening equipment is found directly under the four season porch providing a convenience that is easily overlooked. Donât miss the exercise room in the lower level as it rounds out the active lifestyle this property provides.
Details
Maps
Documents
Contract Information
Maximum Price: 10000000
Minimum Price: 3000000
Status: Closed
Off Market Date: 2026-06-29
Contingency: None
Current Price: 4750000
Closed Date: 2026-09-14
Original List Price: 4950000
Sales Close Price: 4750000
ListPrice: 4950000
List Date: 2026-06-05
Owner is an Agent?: No
Auction?: No
General Property Information
Assoc Mgmt Co. Phone #: 612-559-7090
Association Fee Frequency: Monthly
Association Mgmt Co. Name: Property Resources Development Corporation
Common Wall: No
Lot Measurement: Acres
Manufactured Home?: No
Multiple PIDs?: No
New Development: Yes
Number of Fireplaces: 3
Waterfront YN: No
Year Built: 2022
Yearly/Seasonal: Yearly
Zoning: Residential-Single Family
Bedrooms: 5
Baths Total: 6
Bath Full: 1
Bath Three Quarters: 4
Bath Half: 1
Main Floor Total SqFt: 4023
Above Grd Total SqFt: 4023
Below Grd Total SqFt: 3814
Total SqFt: 7837
Total Finished Sqft: 6874.00
FireplaceYN: Yes
Style: (SF) Single Family
Foundation Size: 5396
Association Fee: 195.37
Garage Stalls: 4
Lot Dimensions: 305.12x267.48x63.61x323.66
Acres: 1.26
Assessment Pending: No
Location Tax and Other Information
House Number: 2828
Street Name: Deer Hill
Street Suffix: Road
Postal City: Long Lake
County: Hennepin
State: MN
Zip Code: 55356
Complex/Dev/Subdivision: Deer Hill Preserve
Assessments
Tax With Assessments: 38696.82
Building Information
Finished SqFt Above Ground: 3751
Finished SqFt Below Ground: 3123
Lease Details
Land Leased: Not Applicable
Miscellaneous Information
Homestead: Yes
Ownership
Fractional Ownership: No
Parking Characteristics
Garage Square Feet: 1373
Public Survey Info
Range#: 23
Section#: 21
Township#: 118
Unit Details
Total Units Available: 8
Total Units Sold: 33
Property Features
Accessible: None
Air Conditioning: Central Air; Ductless; Zoned
Amenities Unit: Ceiling Fan(s); Deck; Exercise Room; Hardwood Floors; Hot Tub; In-Ground Sprinkler; Kitchen Center Island; Kitchen Window; Main Floor Primary Bedroom; Natural Woodwork; Paneled Doors; Panoramic View; Patio; Porch; Primary Bedroom Walk-In Closet; Sun Room; Tile Floors; Walk-In Closet; Wet Bar
Appliances: Air-To-Air Exchanger; Dishwasher; Disposal; Double Oven; Dryer; Freezer; Indoor Grill; Iron Filter; Microwave; Range; Refrigerator; Washer; Water Filtration System; Water Osmosis System
Association Fee Includes: Shared Amenities; Other
Assumable Loan: Not Assumable
Basement: Drain Tiled; Drainage System; Full; Storage Space; Sump Pump
Bath Description: Double Sink; Main Floor 1/2 Bath; Main Floor 3/4 Bath; Full Primary; Private Primary; 3/4 Basement; Bathroom Ensuite; Separate Tub & Shower; Walk-In Shower Stall
Construction Materials: Concrete; Frame
Construction Status: Previously Owned
Dining Room Description: Breakfast Area; Eat In Kitchen; Informal Dining Room; Kitchen/Dining Room
Electric: 200+ Amp Service; Circuit Breakers
Exterior: Brick/Stone; Engineered Wood; Metal; Stucco
Family Room Characteristics: 2 or More; Family Room; Great Room; Lower Level; Main Level
Fencing: Partial; Split Rail
Financing Terms: Cash
Fireplace Characteristics: Family Room; Gas Burning; Living Room
Foundation: Poured Concrete
Fuel: Electric; Natural Gas
Heating: Boiler; Forced Air; Humidifier; In-Floor Heating; Radiant
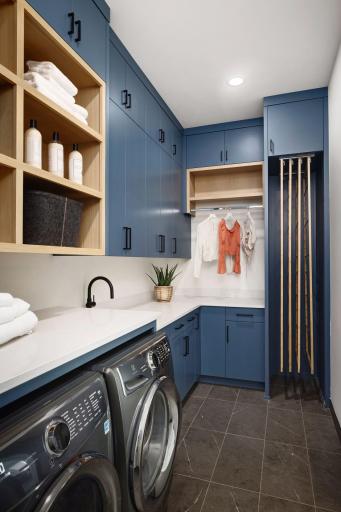
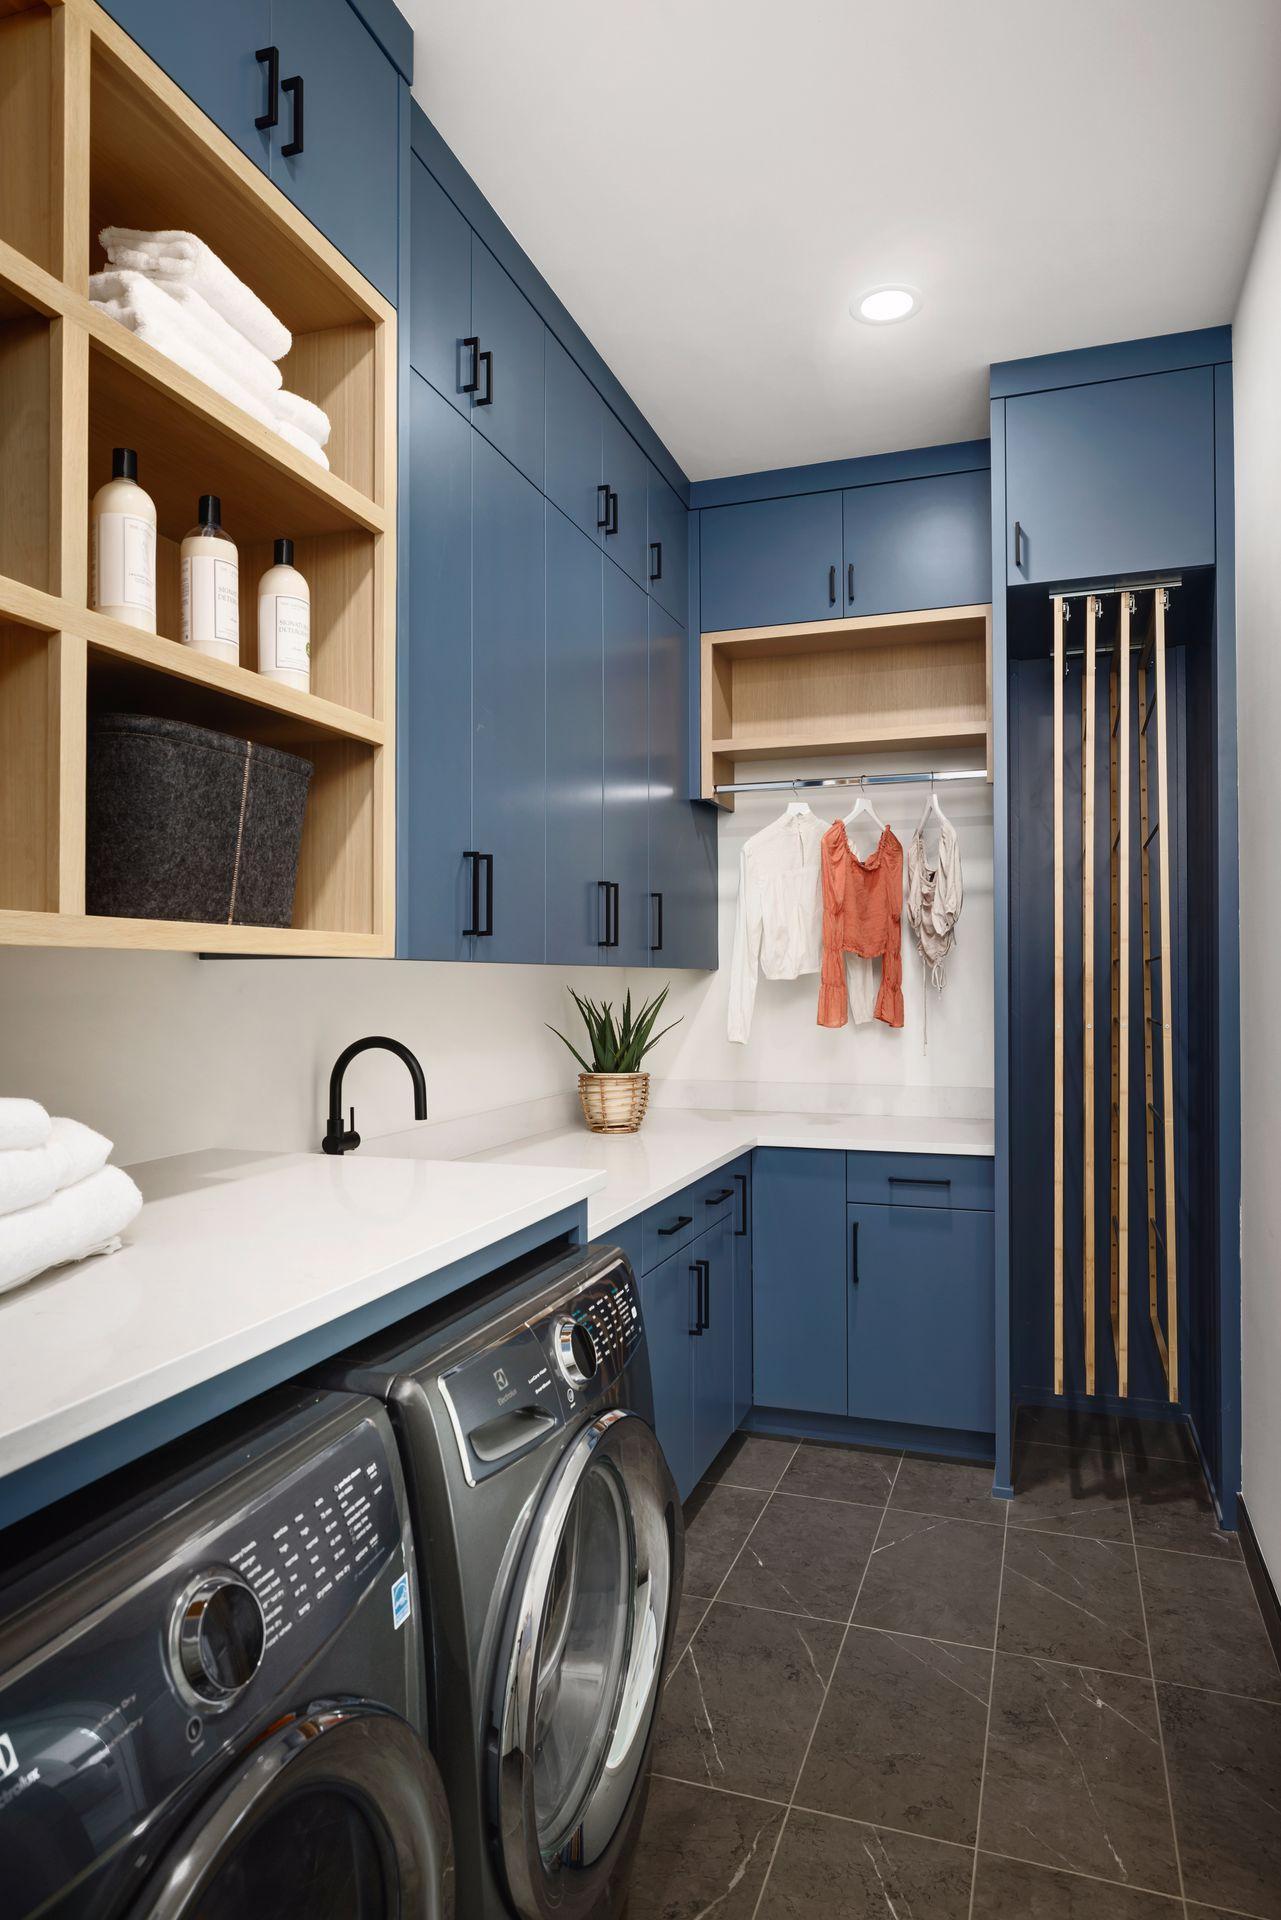
Laundry: In Basement; Laundry Room; Lower Level; Main Level; Sink
Lot Description: Corner Lot; Tree Coverage - Light
Outbuildings: Hot Tub
Parking Characteristics: Finished Garage; Multiple Garages; Floor Drain; Garage Door Opener; Heated Garage; Insulated Garage; Storage
Pool Description: Below Ground; Heated
Property Subtype: Acreage
Road Frontage: City Street; Paved Streets
Road Responsibility: Public Maintained Road
Roof: Age 8 Years or Less; Flat; Metal; Pitched; Rubber
Second Unit: Existing In-Law w/Bath; Existing In-Law w/Kitchen
Sellers Terms: Cash; Conventional; Other
Sewer: Mound Septic; Private Sewer; Septic System Compliant - Yes
Special Search: 3 BR on One Level; All Living Facilities on One Level; Main Floor Laundry; Main Floor Primary; Primary Bdr Suite
Stories: One
Water: Private; Well
Room Information
| Room Name | Dimensions | Level |
| Dining Room | 11x15'4" | Main |
| Family Room | 18'9"x18'10" | Lower |
| First (1st) Bedroom | 15'x17'2" | Main |
| Four Season Porch | 12x19'3" | Main |
| Fourth (4th) Bedroom | 14'x15'9" | Lower |
| Guest Room | 13'x14' | Main |
| Kitchen | 12'3x20' | Main |
| Second Kitchen | 18x14'9" | Main |
| Living Room | 22'9x23' | Main |
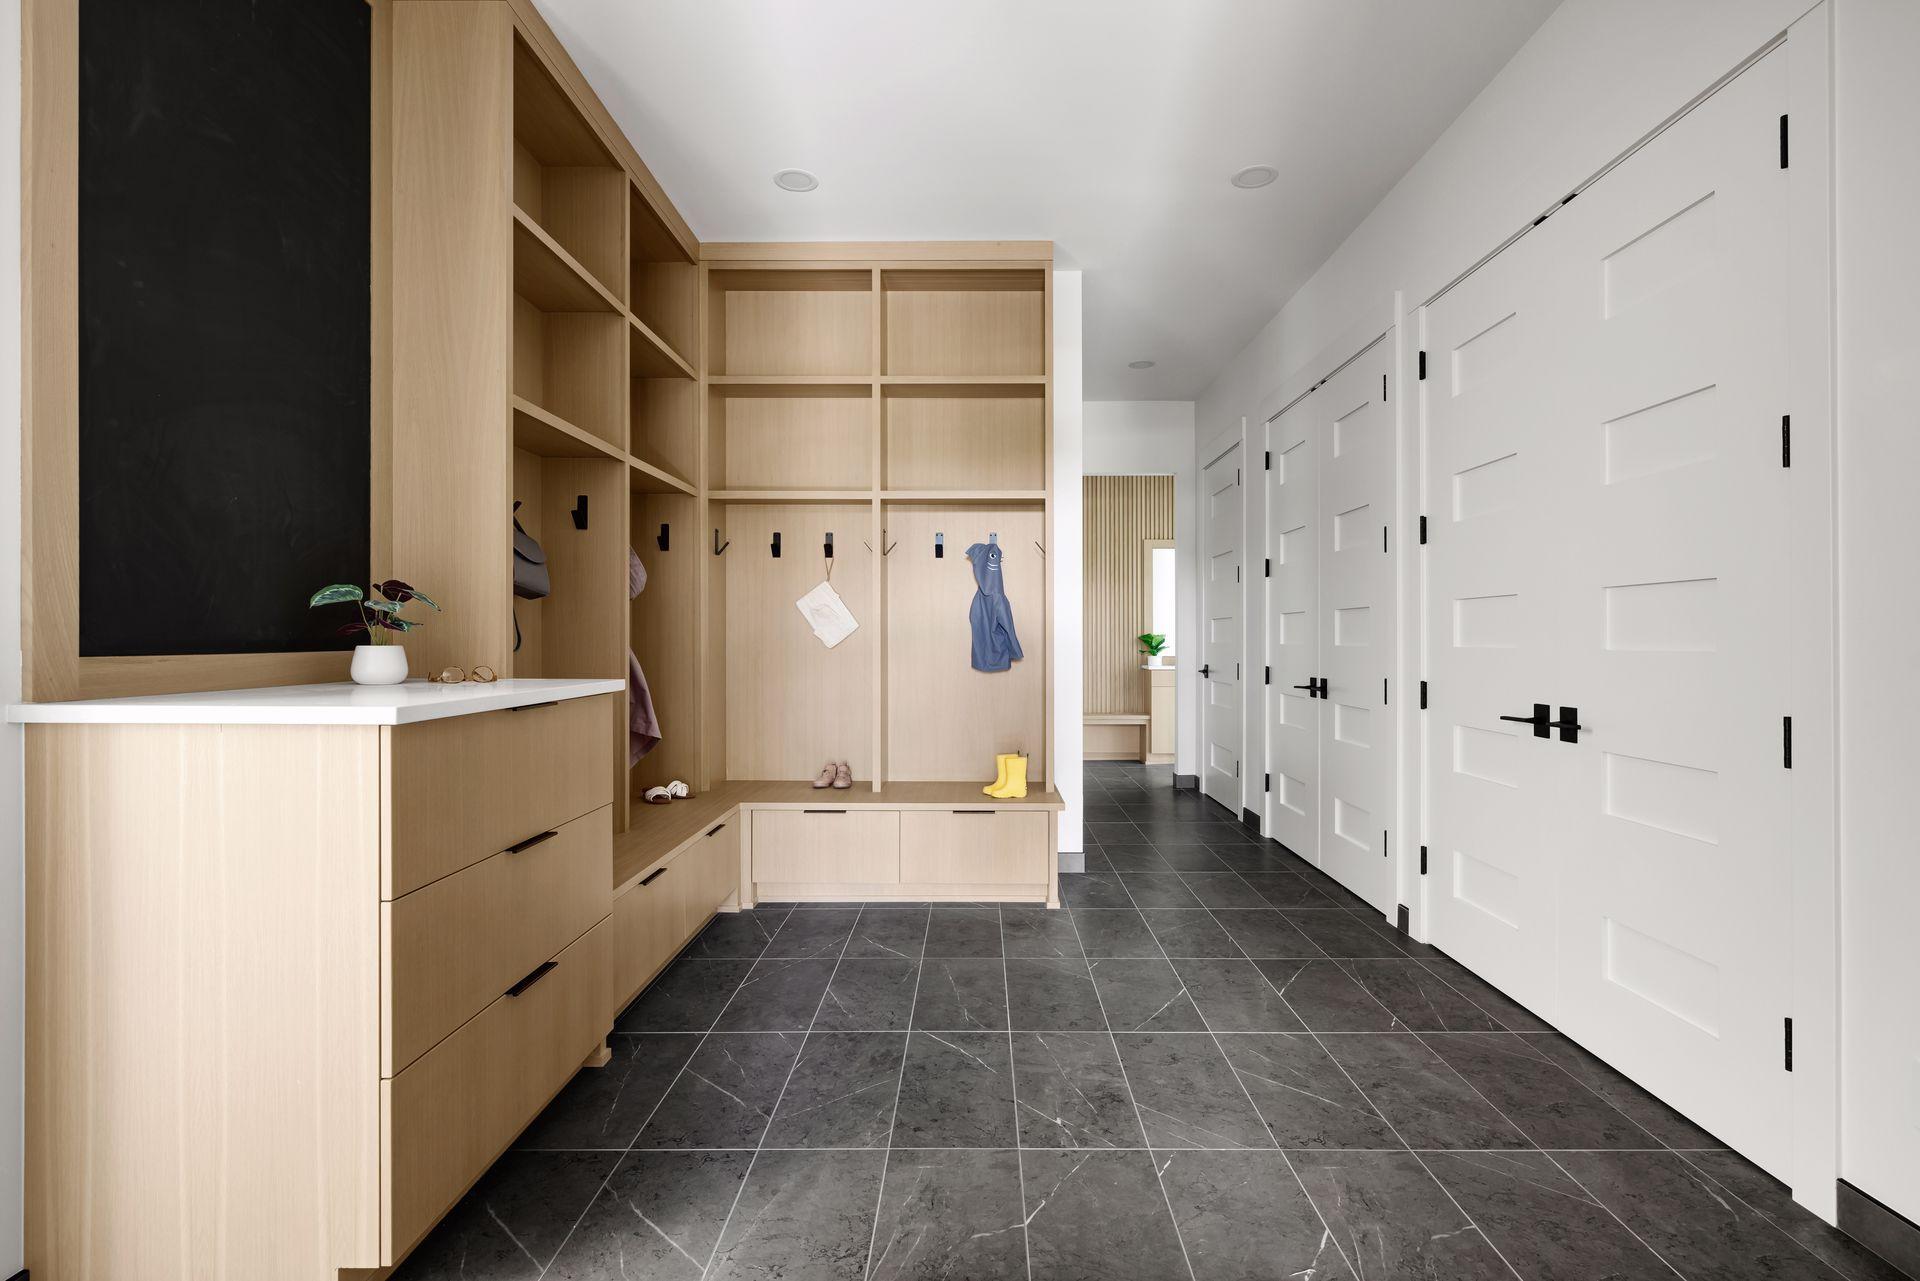
| Mud Room | 10'11"x21'9" | Main |
| Office | 13'6x11'3" | Main |
| Second (2nd) Bedroom | 20'x15' | Lower |
| Third (3rd) Bedroom | 13'6x12' | Lower |
 2828 Deerhill Floor Plans - Listing flye
 Listing Office: Compass
Last Updated: September - 14 - 2026

The data relating to real estate for sale on this web site comes in part from the Broker Reciprocity SM Program of the Regional Multiple Listing Service of Minnesota, Inc. The information provided is deemed reliable but not guaranteed. Properties subject to prior sale, change or withdrawal. ©2026 Regional Multiple Listing Service of Minnesota, Inc All rights reserved.
Thursday 8th of October 2026 01:43 PM

218-998-4400
Mohagen Real Estate


Let's Connect

Mohagen Real Estate
sue@MohagenRealEstate.com
Office: 218-998-4400
Cell: 218-731-7376

Mohagen Real Estate is licensed in the State of Minnesota