2833 14th Avenue S, 107, Minneapolis, MN 55407 (MLS# 7125583)
$130,400
Minneapolis, MN 55407
MLS# 7125583
1 beds | 1 baths | 840 sqft

1 / 17
Open House (11/22/2026 - 1:00 pm - 2:30 pm)
Property Description
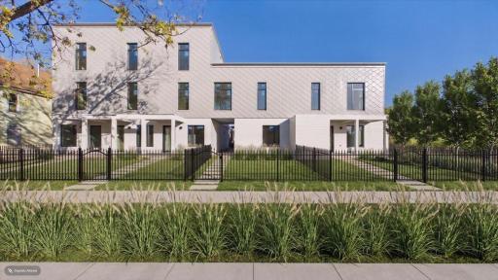
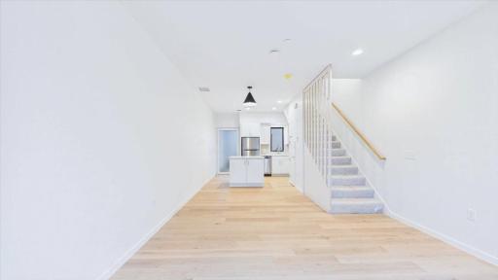
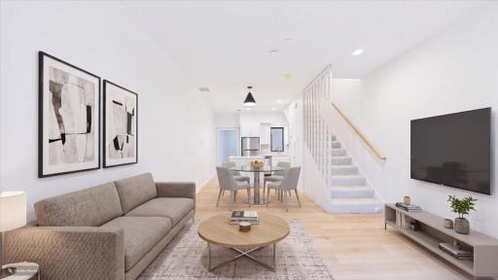
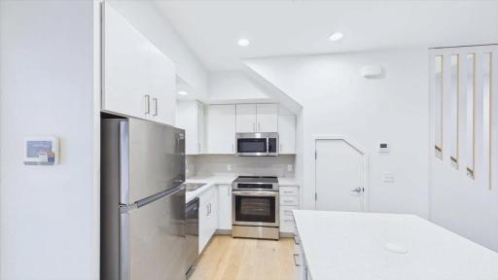
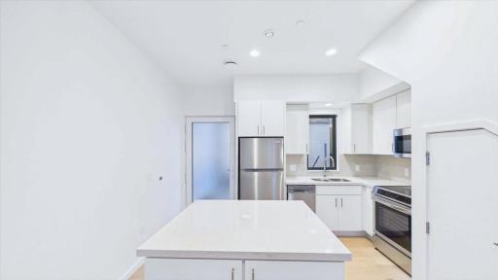
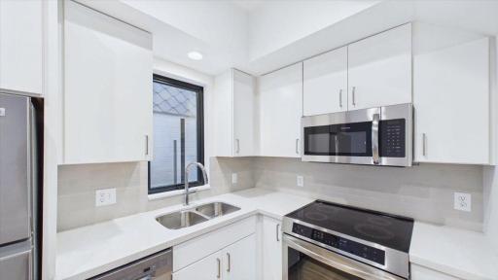
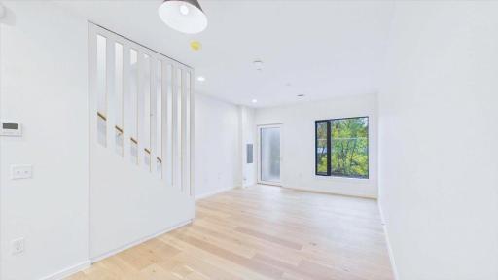
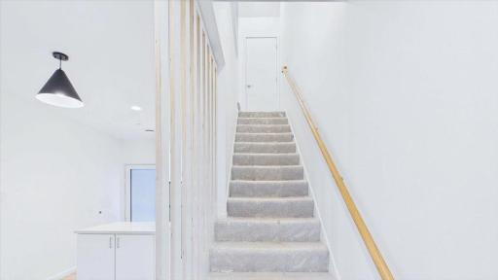
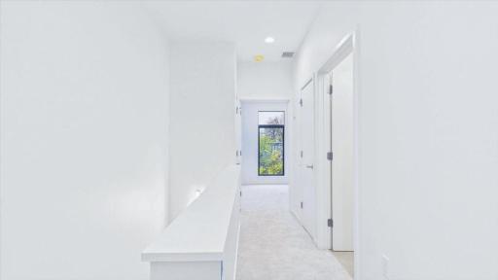
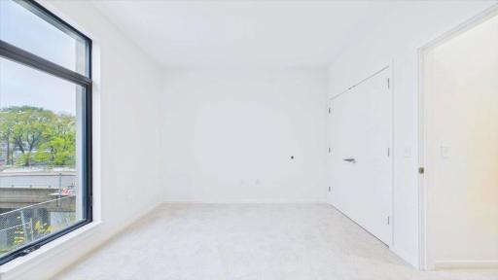
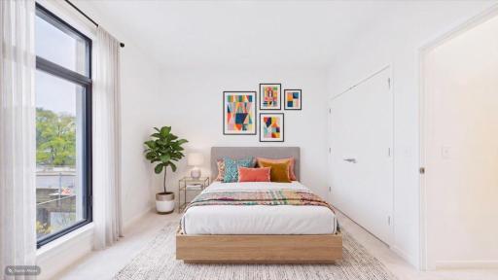
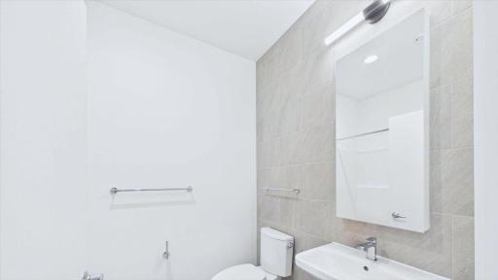
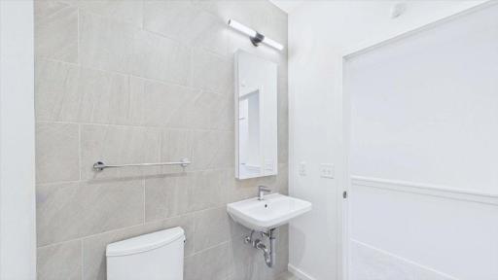
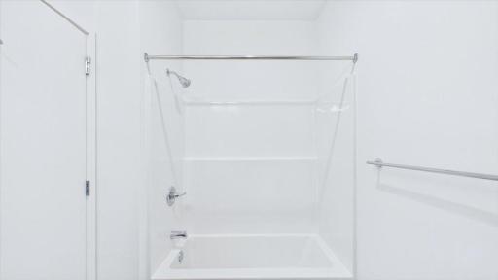
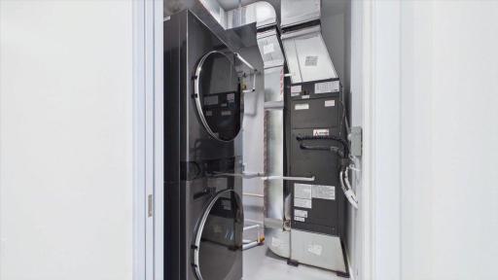
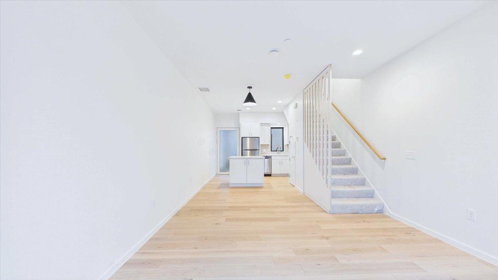
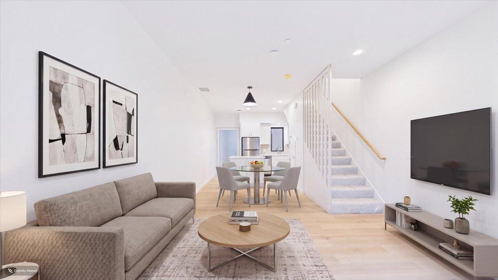
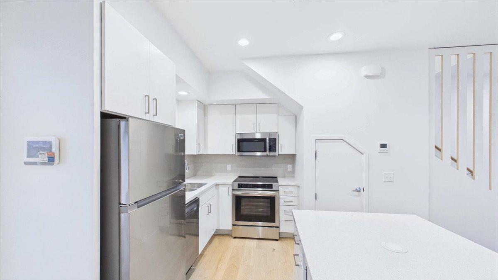
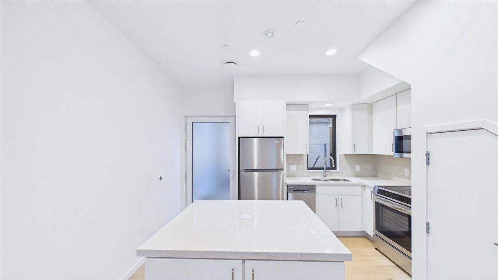
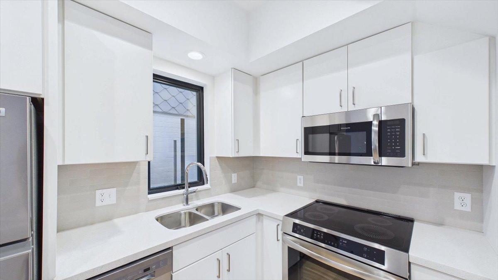
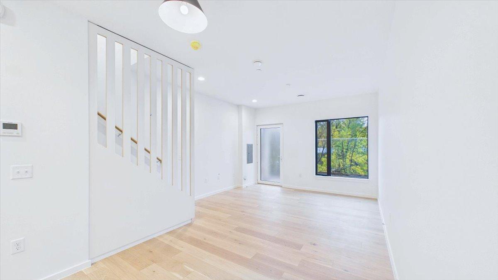
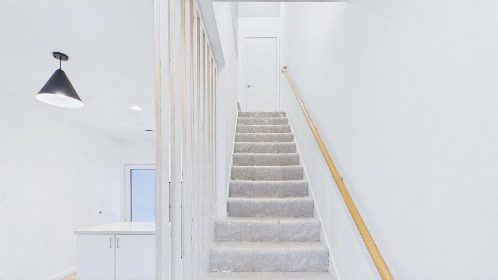
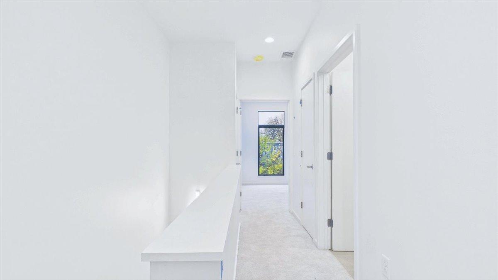
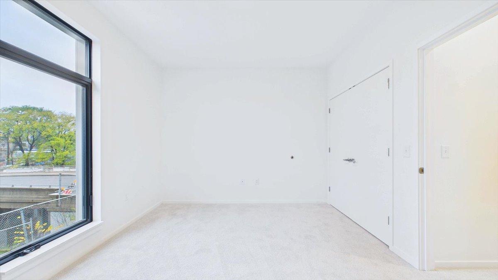
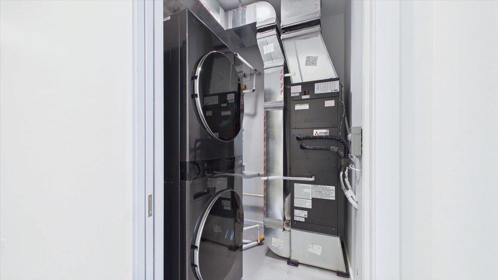
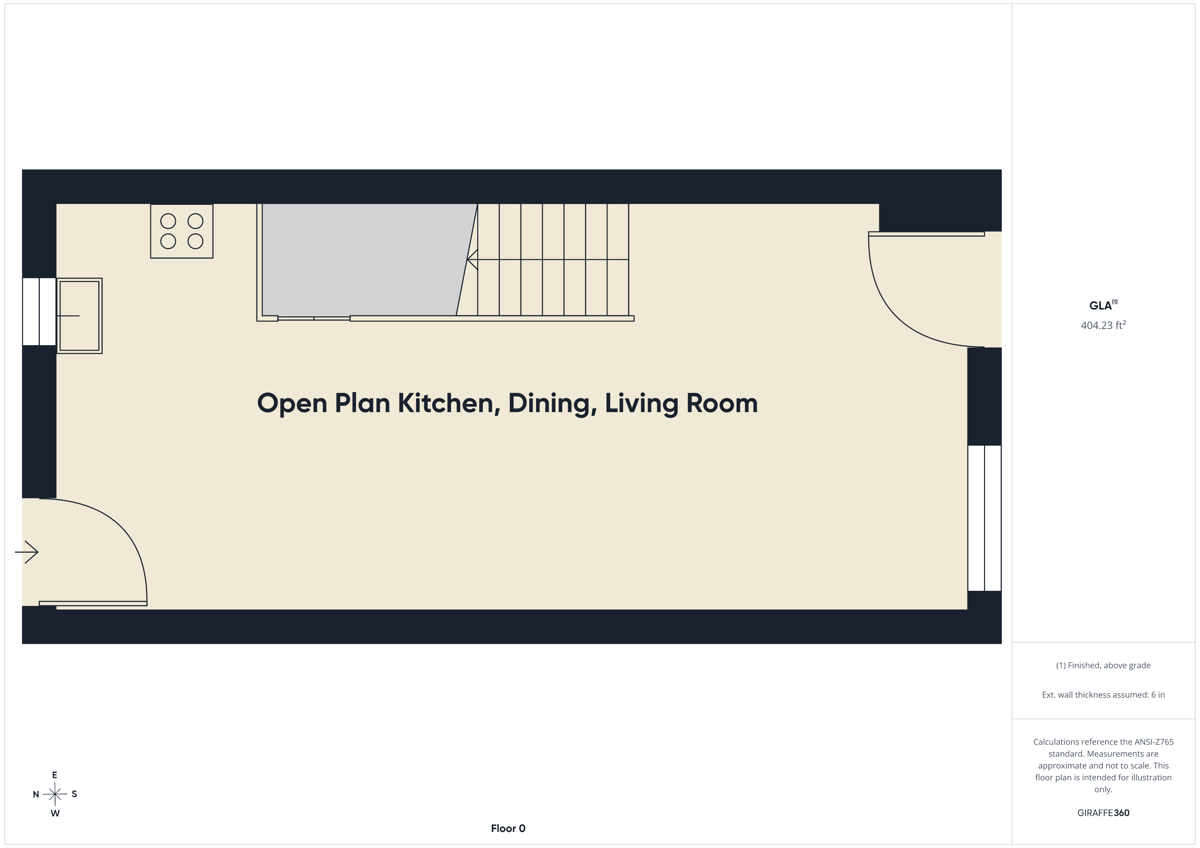
Modern, Net-Zero Ready Townhome Living Experience the perfect blend of sustainability, comfort, and contemporary design in this newly constructed 1-bedroom, 1.5-bath townhome within an intimate 10-unit community. Built to rigorous Passive House standards, this all-electric home delivers exceptional energy efficiency, superior indoor air quality, and year-round comfort. The bright, open-concept floor plan is thoughtfully designed for modern living, featuring contemporary finishes throughout and abundant natural light. The stylish kitchen is equipped with quartz countertops, a kitchen island, and premium Frigidaire appliances, including an induction cooktop and convection oven, offering both performance and efficiency. On-demand hot water turns on instantly from your faucets. The convenient LG Wash Tower laundry center provides a sleek, space-saving solution for everyday living. Enjoy private outdoor spaces at both the front and rear of the home. A welcoming front porch with gated entry creates a charming first impression, while the private rear patio, enclosed by a cedar privacy fence, offers the perfect retreat for relaxing or entertaining. Every home in the development is equipped with rooftop solar panels and exceptional insulation, helping reduce utility costs, outside noise, and environmental impact. Combining cutting-edge green building practices with contemporary style, this townhome offers a rare opportunity to own a sustainable, low-maintenance home designed for the future. Highlights: ⢠New construction 1 bedroom, 1 bath townhome, ⢠Part of an exclusive 10-unit community, ⢠Passive House certified design, ⢠All-electric construction, ⢠Rooftop solar array on every unit, ⢠Open-concept modern floor plan, ⢠Front porch with gated entry, ⢠Private rear patio with cedar privacy fencing, ⢠Smart doorbell system, ⢠Frigidaire induction cooktop and convection oven, ⢠LG Wash Tower laundry center, and ⢠Contemporary finishes throughout. Live comfortably, spend less on energy, and enjoy a healthier, more sustainable way of living. This is a unique opportunity as a community land trust property. Buyers must meet specific income limits to be eligible. This is a community land trust property.
Details
Maps
Contract Information
Maximum Price: 179500
Minimum Price: 130400
Status: Active
Contingency: None
Current Price: 130400
Original List Price: 130400
ListPrice: 130400
List Date: 2026-08-11
Owner is an Agent?: No
Auction?: No
General Property Information
Assoc Mgmt Co. Phone #: 612-208-6744
Association Fee Frequency: Monthly
Association Mgmt Co. Name: Trio Management Group, LLC
Common Wall: Yes
Lot Measurement: Square Feet
Manufactured Home?: No
Multiple PIDs?: No
New Development: Yes
Projected Completion Date: 2026-11-30
Waterfront YN: No
Year Built: 2026
Yearly/Seasonal: Yearly
Zoning: Residential-Single Family
Bedrooms: 1
Baths Total: 1
Bath Full: 1
Main Floor Total SqFt: 420
Above Grd Total SqFt: 840
Total SqFt: 840
Lot Size SqFt: 585
Total Finished Sqft: 840.00
FireplaceYN: No
Style: (TH) Side x Side
Foundation Size: 420
Association Fee: 274
Lot Dimensions: 13.7x43.1
Assessment Pending: Unknown
Location Tax and Other Information
House Number: 2833
Street Name: 14th
Street Suffix: Avenue
Street Direction Suffix: S
Unit Number: 107
Postal City: Minneapolis
County: Hennepin
State: MN
Zip Code: 55407
Complex/Dev/Subdivision: Merriam & Shaws Add
Assessments
Tax With Assessments: 1692.12
Builder Information
Builder ID: FRERICHS CONSTRUCTION COMPANY
Builder License Number: 452381
Builder Name: FRERICHS CONSTRUCTION COMPANY
Building Information
Availability Dt for Closing: 2026-12-01
Cert of Occupancy Date: 2026-11-30
Finished SqFt Above Ground: 840
Green Verification
Green Verification Type: Certified Passive House
Verification Body: PHIUS
Verification Source: See Remarks
Verification Status: In Process
Lease Details
Land Leased: Not Applicable
Miscellaneous Information
Community Name: Green on 14 Townhomes
DP Resource: Yes
Homestead: No
Ownership
Fractional Ownership: No
Power Production
Annual Power Production Status: Estimated
Power Production Size: 4335
Power Production Type: Solar
Year Installed: 2026
Public Survey Info
Range#: 24
Section#: 35
Township#: 29
Unit Details
Total Units Available: 10
Property Features
Accessible: None
Air Conditioning: Heat Pump
Amenities Unit: Patio; Porch; Security System; Tile Floors
Appliances: Air-To-Air Exchanger; Dishwasher; Energy Star Appliances; Freezer; Range; Refrigerator; Washer
Association Fee Includes: Building Exterior; Hazard Insurance; Internet; Lawn Care; Outside Maintenance; Professional Mgmt; Sanitation; Snow Removal
Basement: None
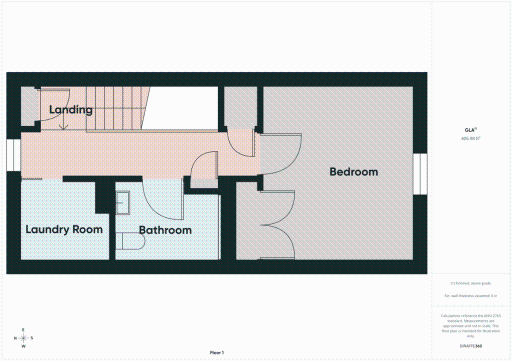
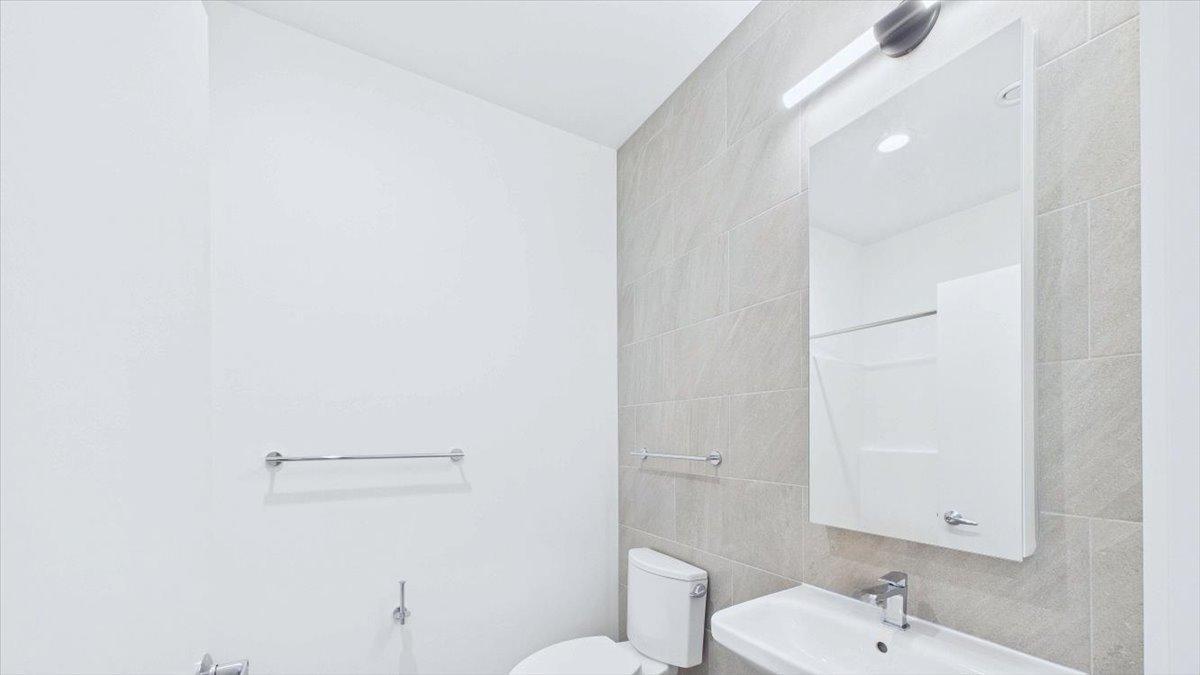
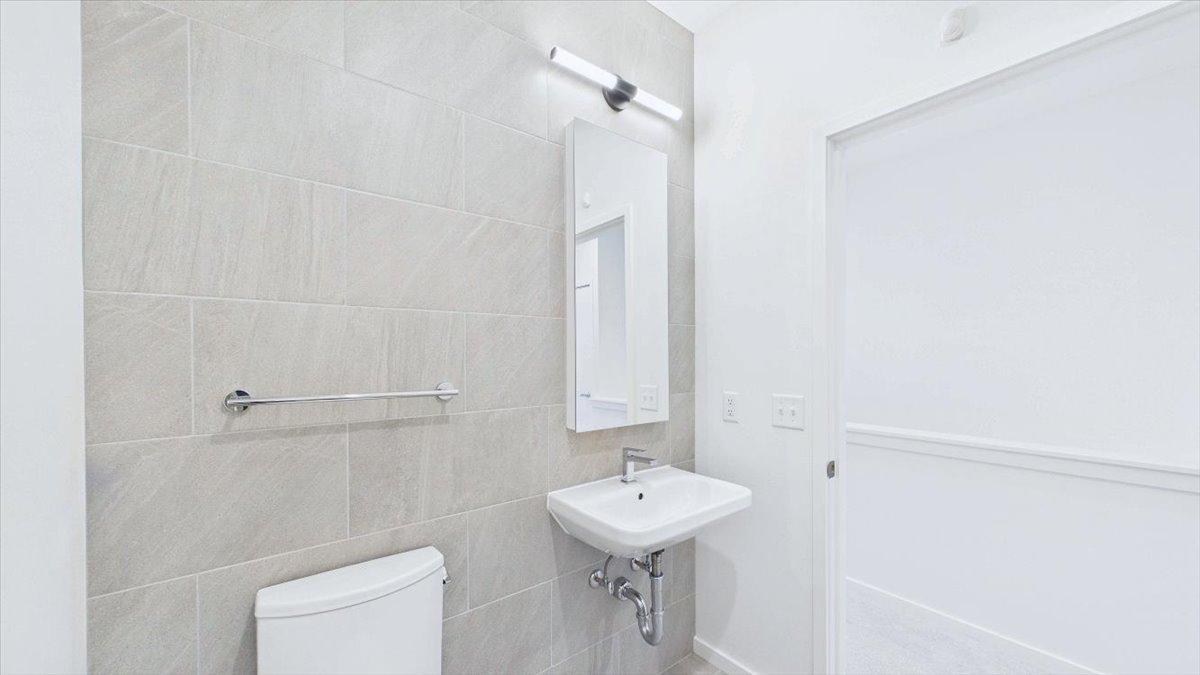
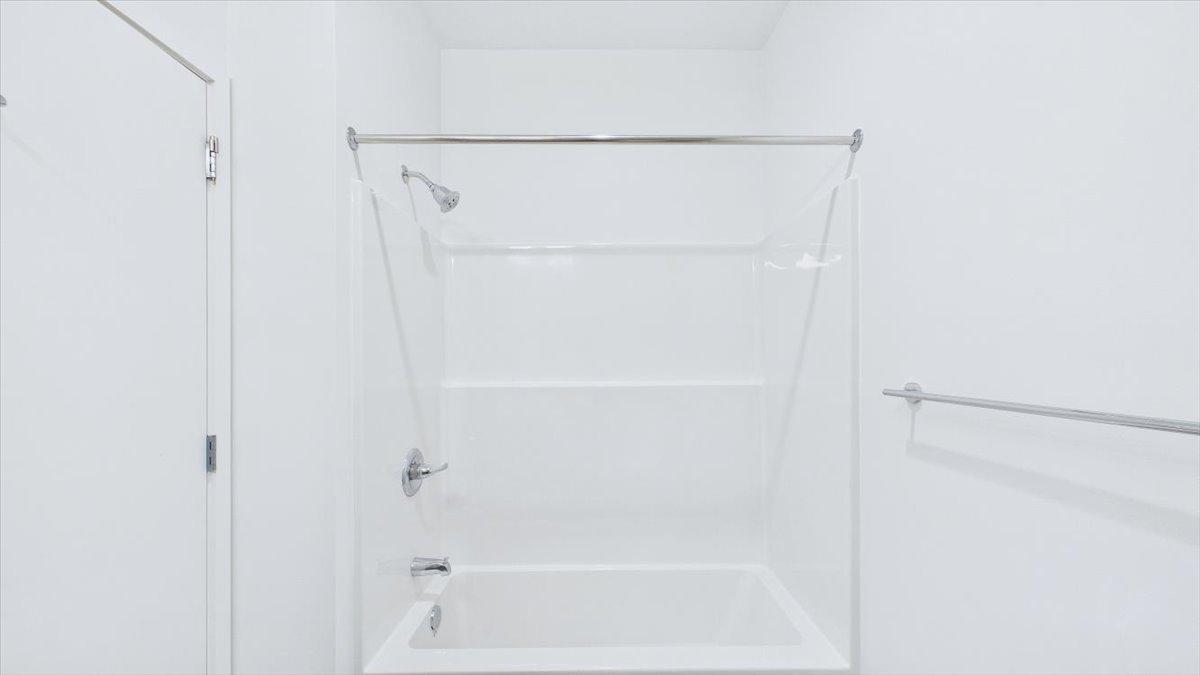
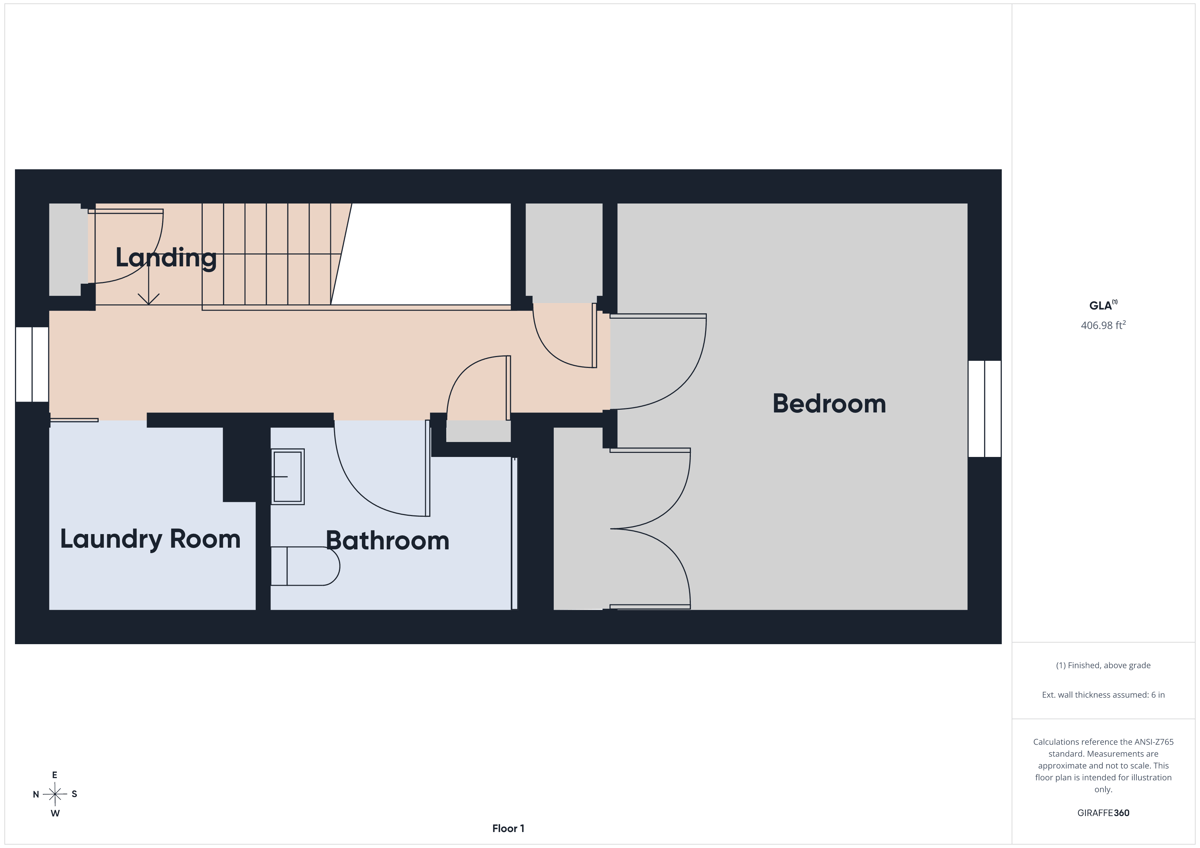
Bath Description: Upper Level Full Bath
Construction Materials: Block; Frame
Construction Status: Completed New Construction
Dining Room Description: Informal Dining Room
Exterior: Cement Board
Fencing: Other
Foundation: None
Fuel: Electric
Green Energy Efficient: Appliances; Construction; Doors; Exposure/Shade; HVAC; Insulation; Thermostat; Water Heater; Windows
Green Indoor Air Quality: Passive Radon Mitigation System
Green Sustainability: Onsite Recycling Center
Green Water Conservation: Efficient Hot Water Distribution; Low-Flow Fixtures; Water-Smart Landscaping
Heating: Heat Pump
Laundry: Laundry Room
Lock Box Type: Combo
Lot Description: Public Transit (w/in 6 blks)
Parking Characteristics: Parking Lot
Road Frontage: City Street
Road Responsibility: Public Maintained Road
Roof: Age 8 Years or Less; Rubber
Sellers Terms: Conventional
Sewer: City Sewer/Connected
Special Search: 2nd Floor Laundry
Stories: Two
Townhouse Characteristics: Multi-Level
Water: City Water/Connected
Room Information
| Room Name | Dimensions | Level |
| Bathroom | 8.3x6.5 | Upper |
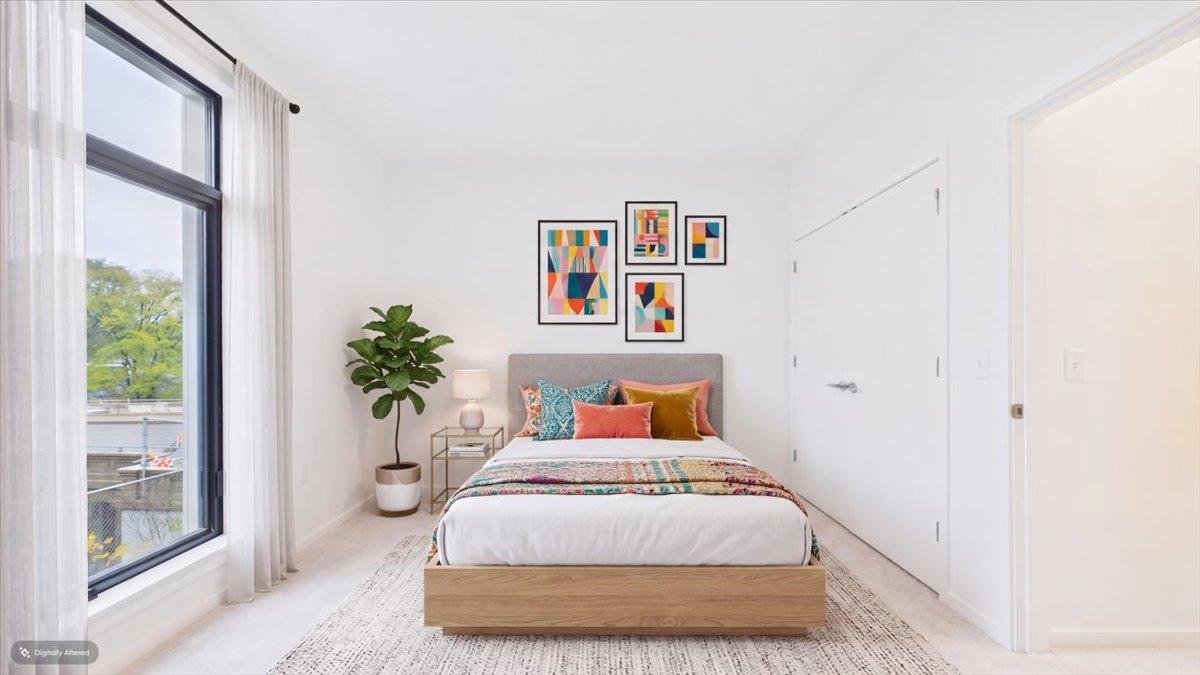
| First (1st) Bedroom | 13.6x12.10 | Upper |
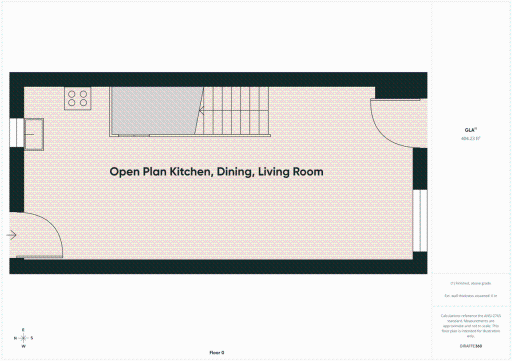
| Informal Dining Room | 9.55x7.0 | Main |
| Kitchen | 12.10x9.5 | Main |
| Laundry | 7x6.5 | Upper |
| Living Room | 12.10x11.75 | Main |
Listing Office: City of Lakes Community Realty
Last Updated: November - 21 - 2026

The data relating to real estate for sale on this web site comes in part from the Broker Reciprocity SM Program of the Regional Multiple Listing Service of Minnesota, Inc. The information provided is deemed reliable but not guaranteed. Properties subject to prior sale, change or withdrawal. ©2026 Regional Multiple Listing Service of Minnesota, Inc All rights reserved.
Saturday 21st of November 2026 09:01 PM

218-998-4400
Mohagen Real Estate


Let's Connect

Mohagen Real Estate
sue@MohagenRealEstate.com
Office: 218-998-4400
Cell: 218-731-7376

Mohagen Real Estate is licensed in the State of Minnesota