2833 50th Avenue, Osceola, WI 54020 (MLS# 7106042)
$610,000
Osceola, WI 54020
MLS# 7106042
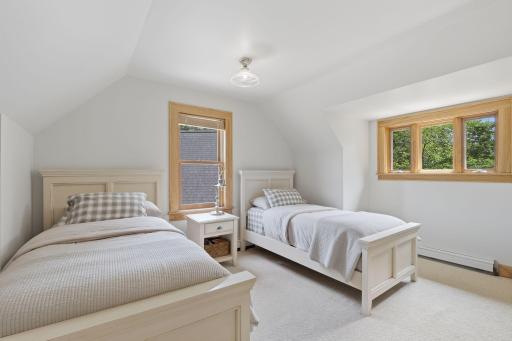
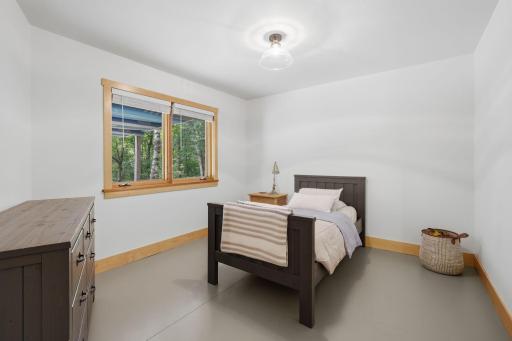
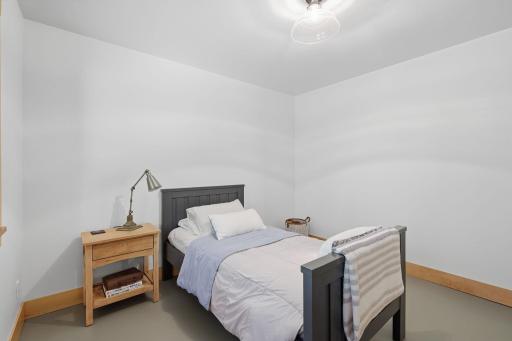
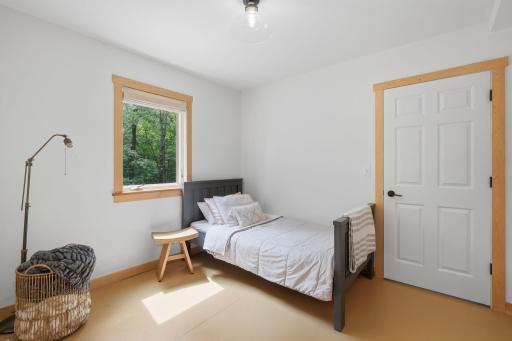
4 beds | 3 baths | 3033 sqft
1 / 72
Open House (07/11/2026 - 12:00 pm - 2:00 pm)
Property Description
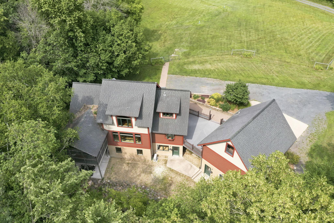
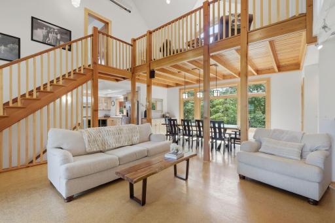
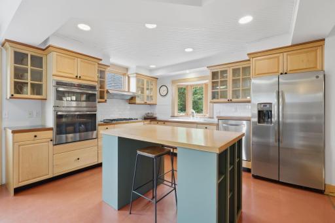
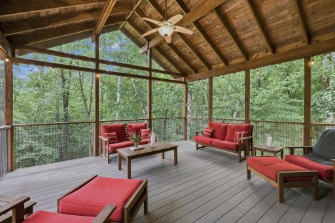
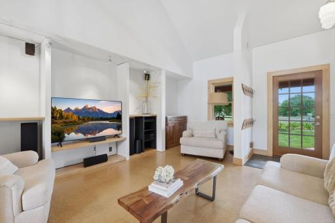
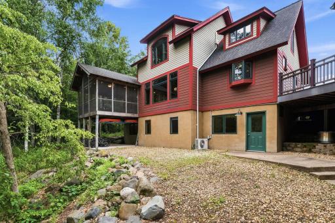
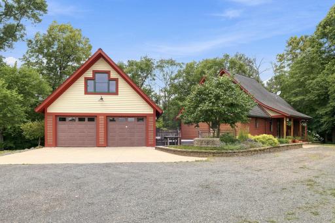
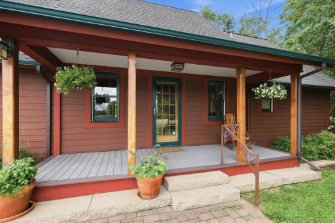
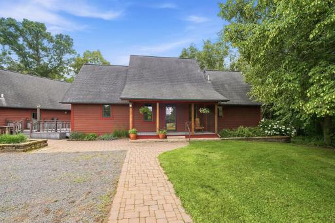
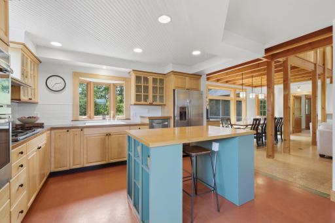
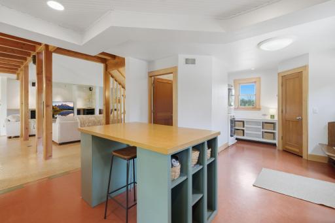
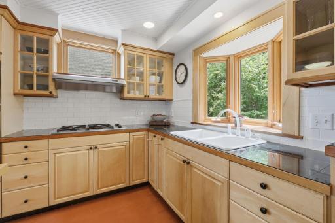
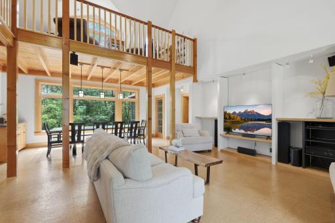
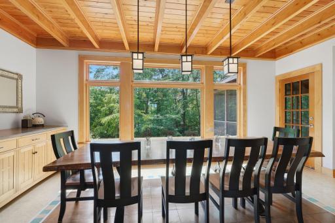
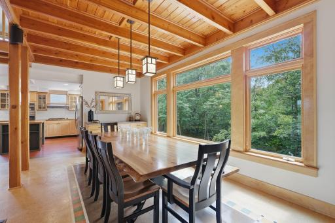
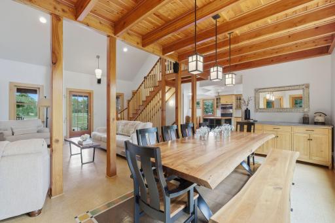
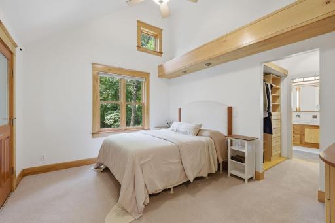
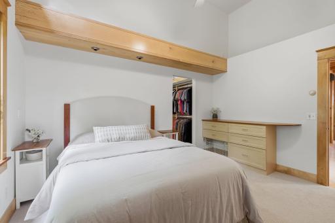
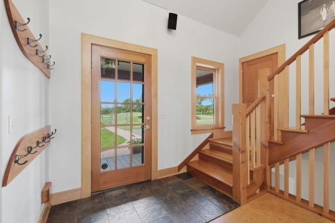
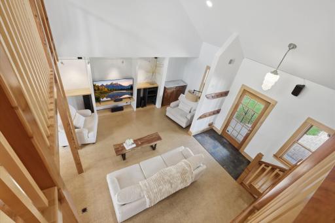
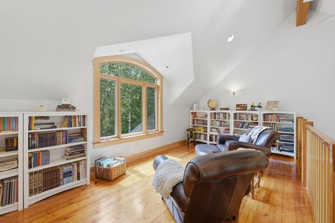
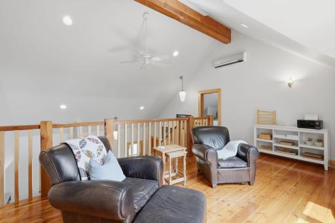
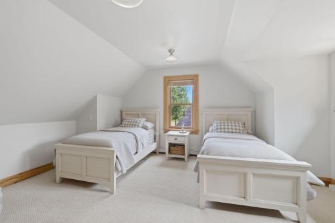
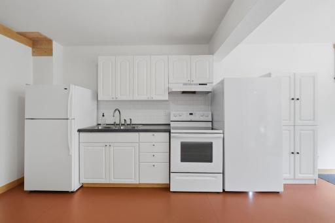
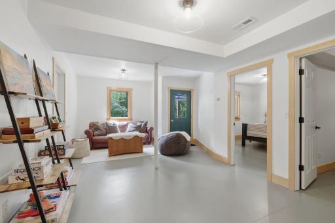
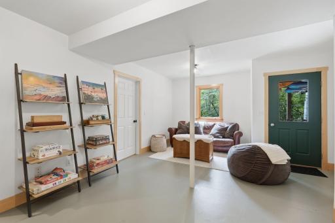
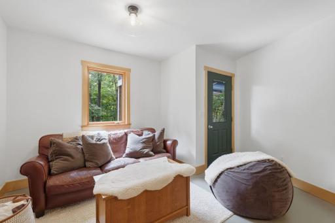
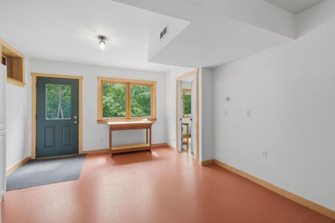
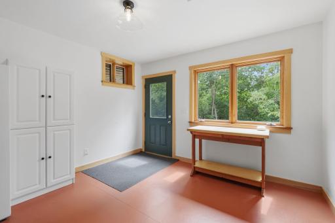
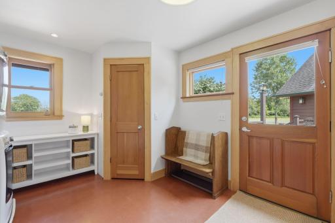
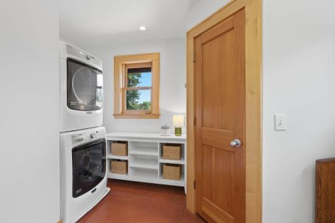
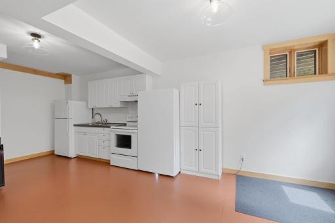
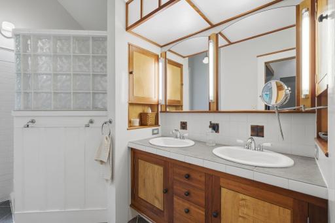
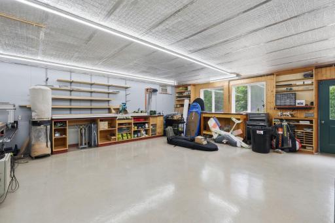
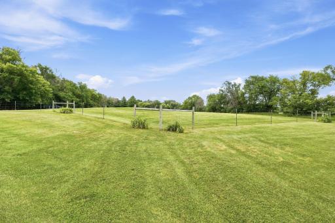
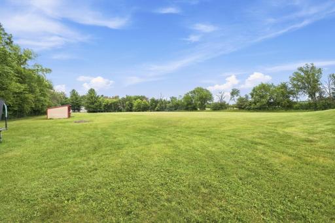
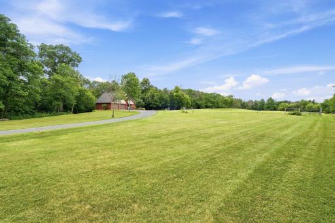
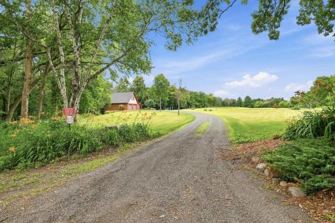
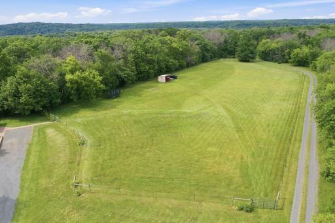
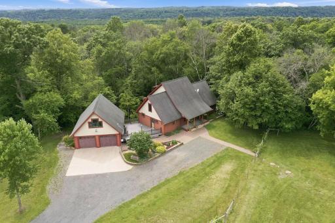
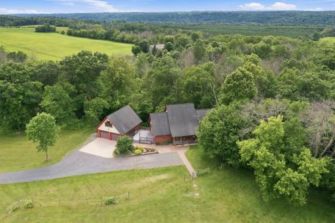
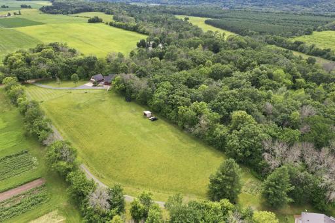
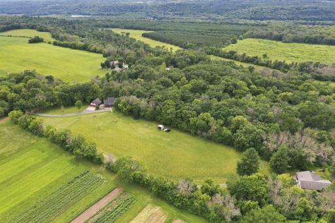
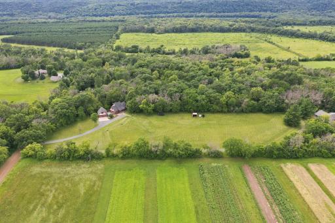
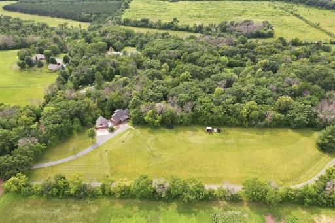
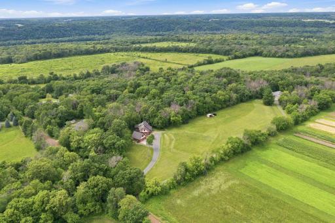
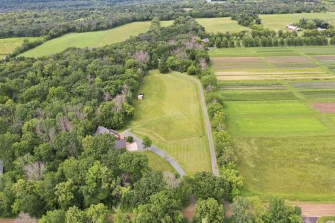
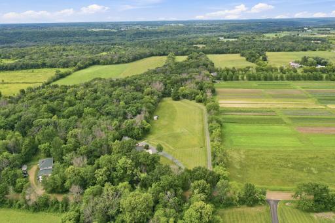
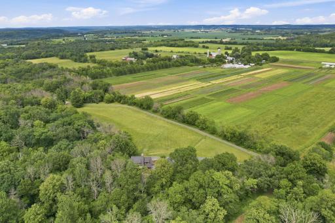
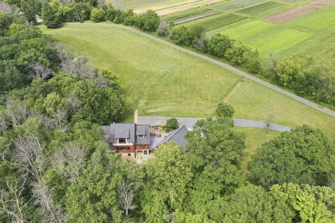
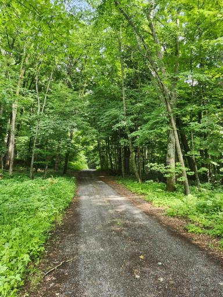
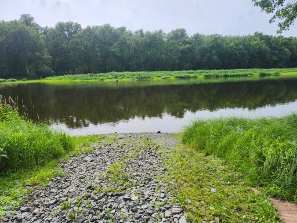
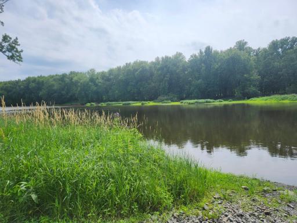
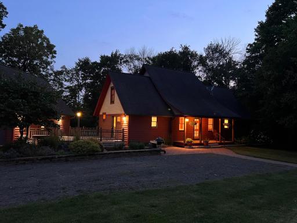
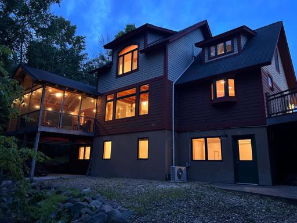
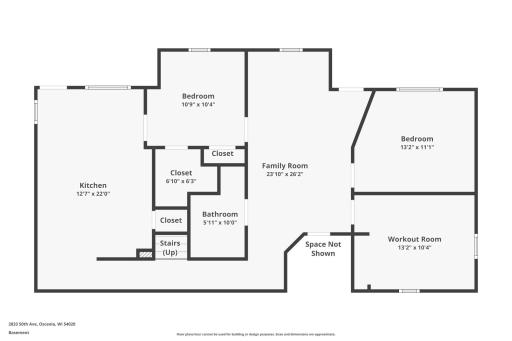
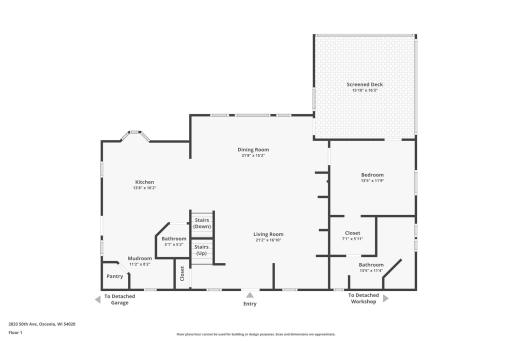
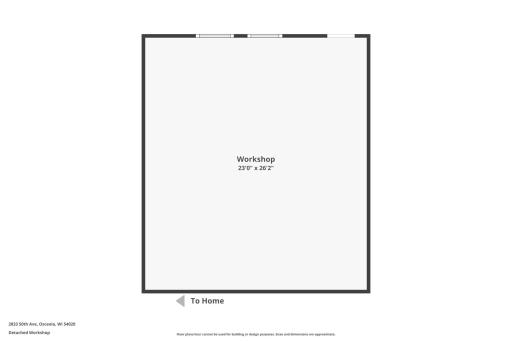
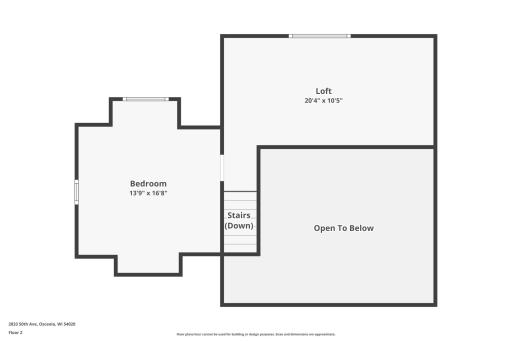
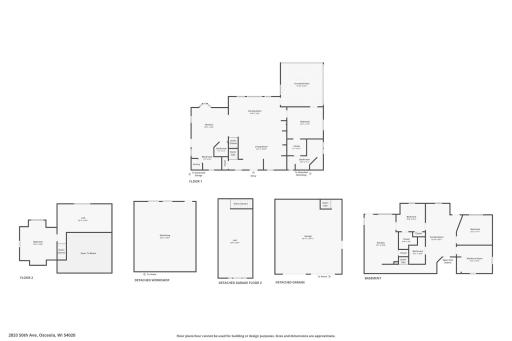
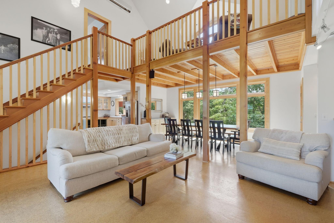
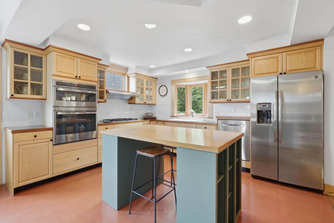
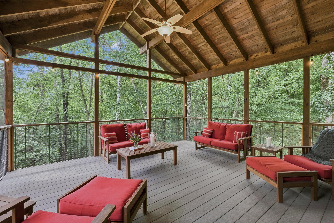
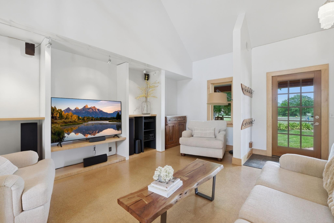
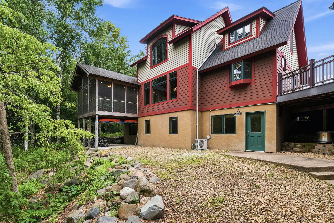
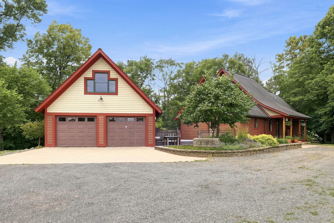
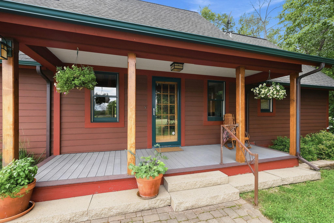
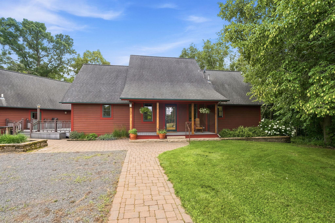
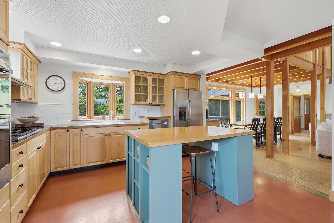
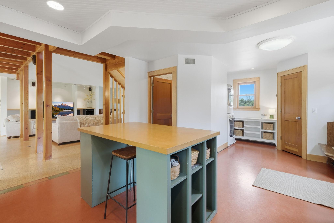
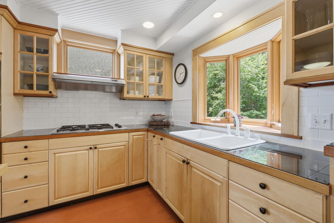
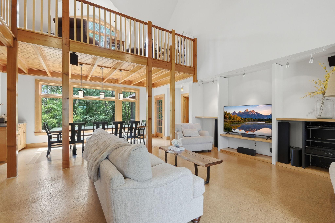
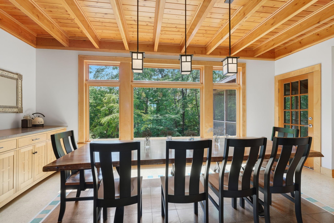
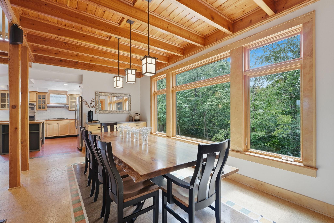
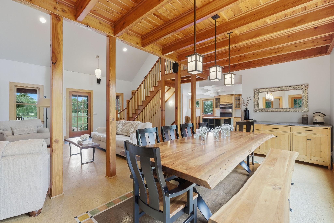
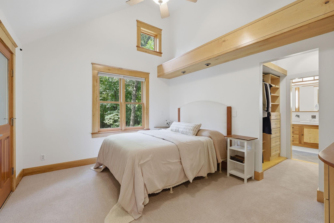
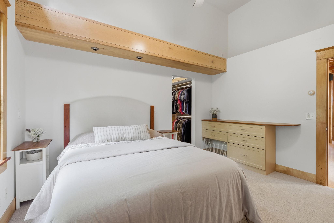
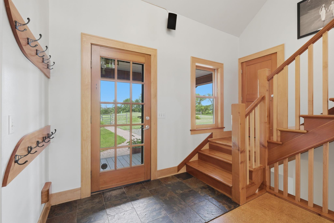
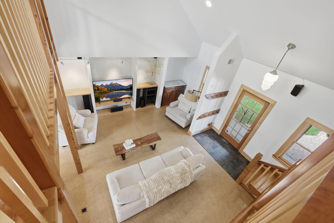
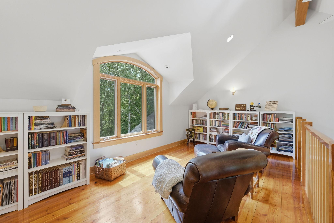
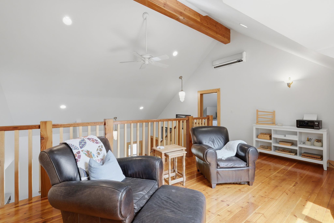
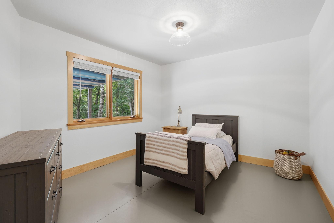
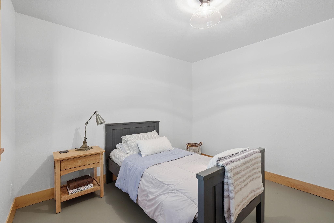
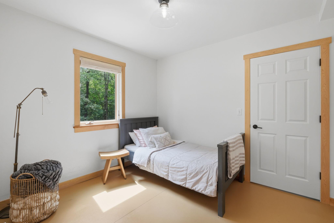
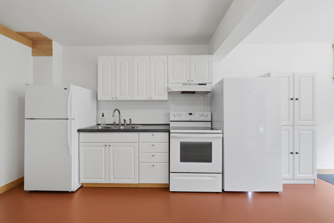
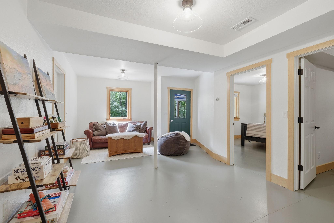
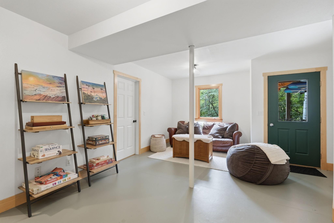
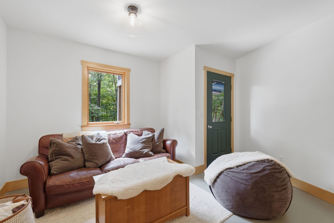
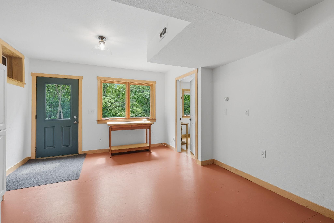
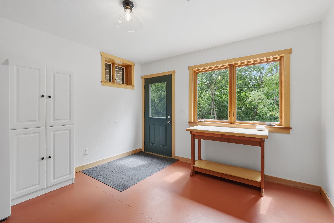
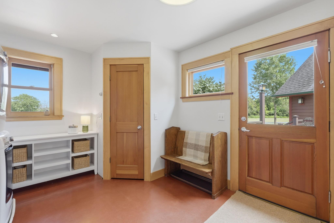
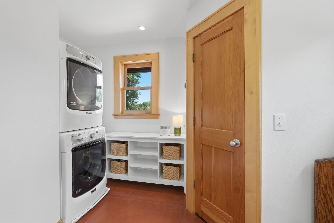
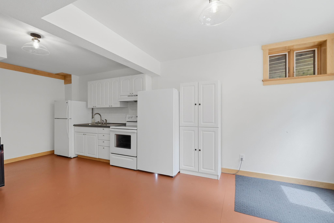
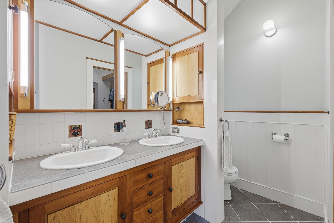
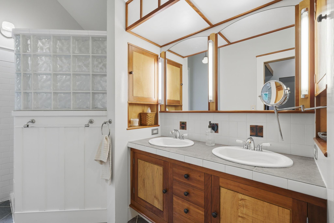
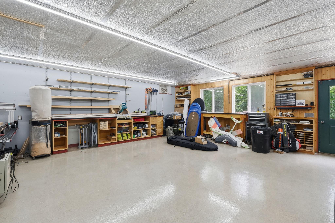
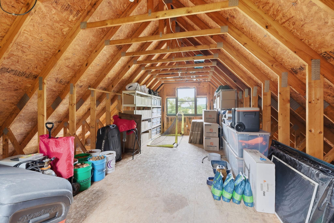
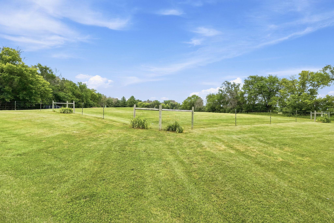
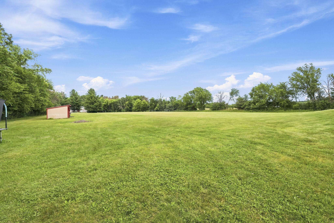
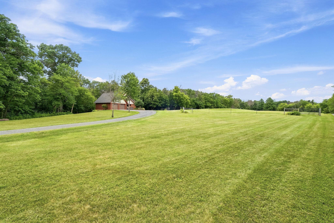
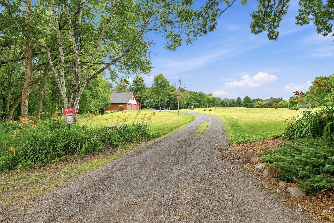
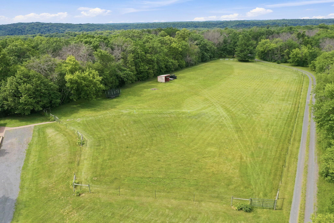
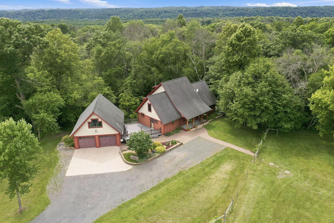
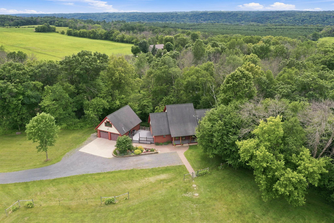
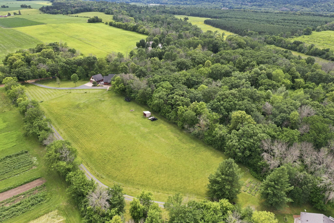
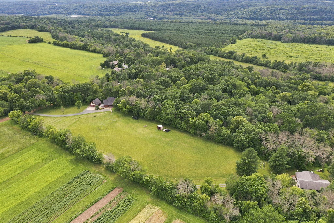
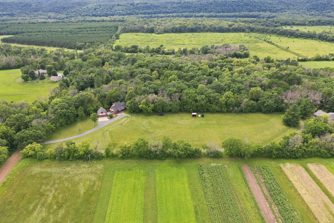
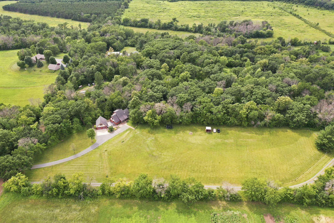
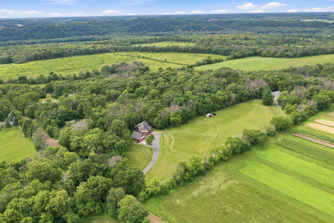
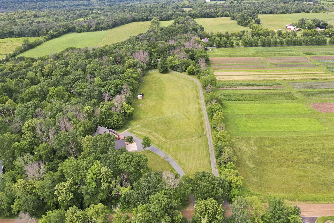
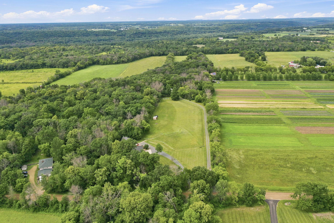
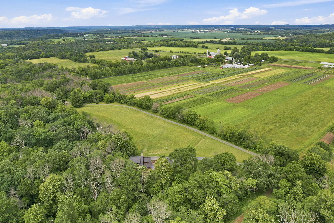
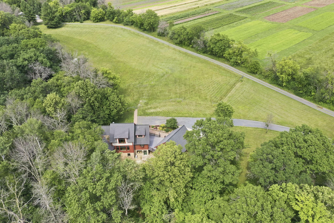
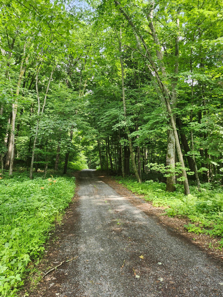
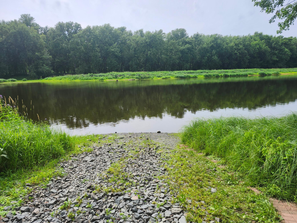
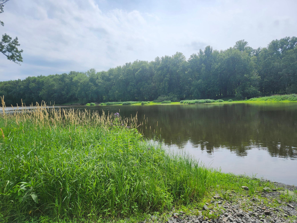
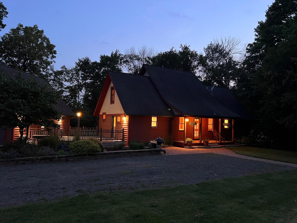
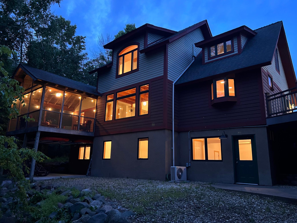
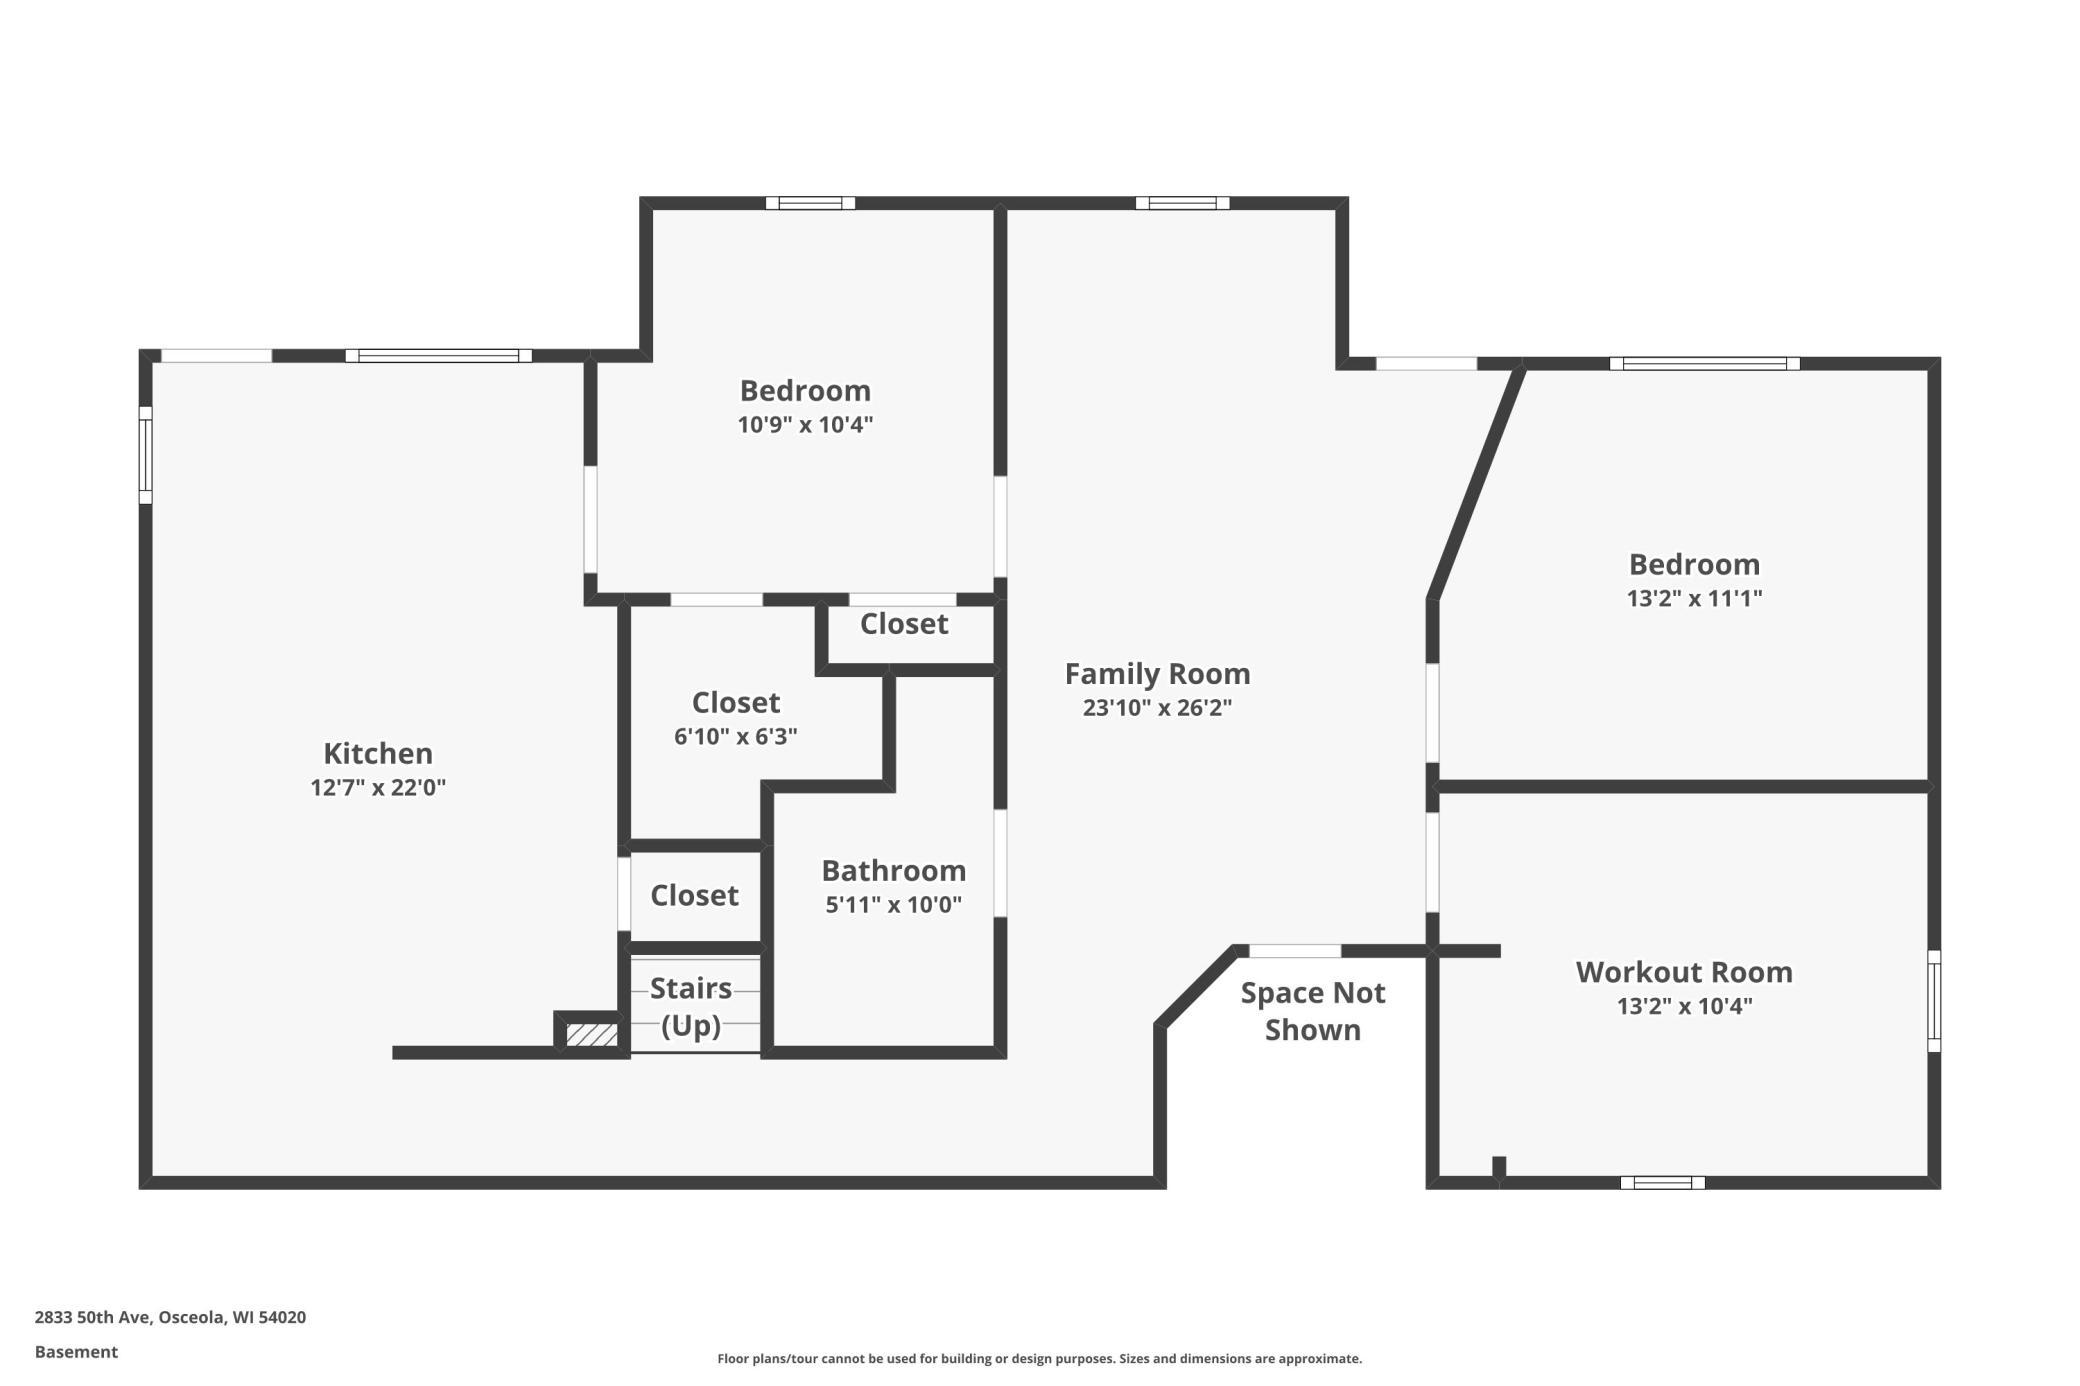
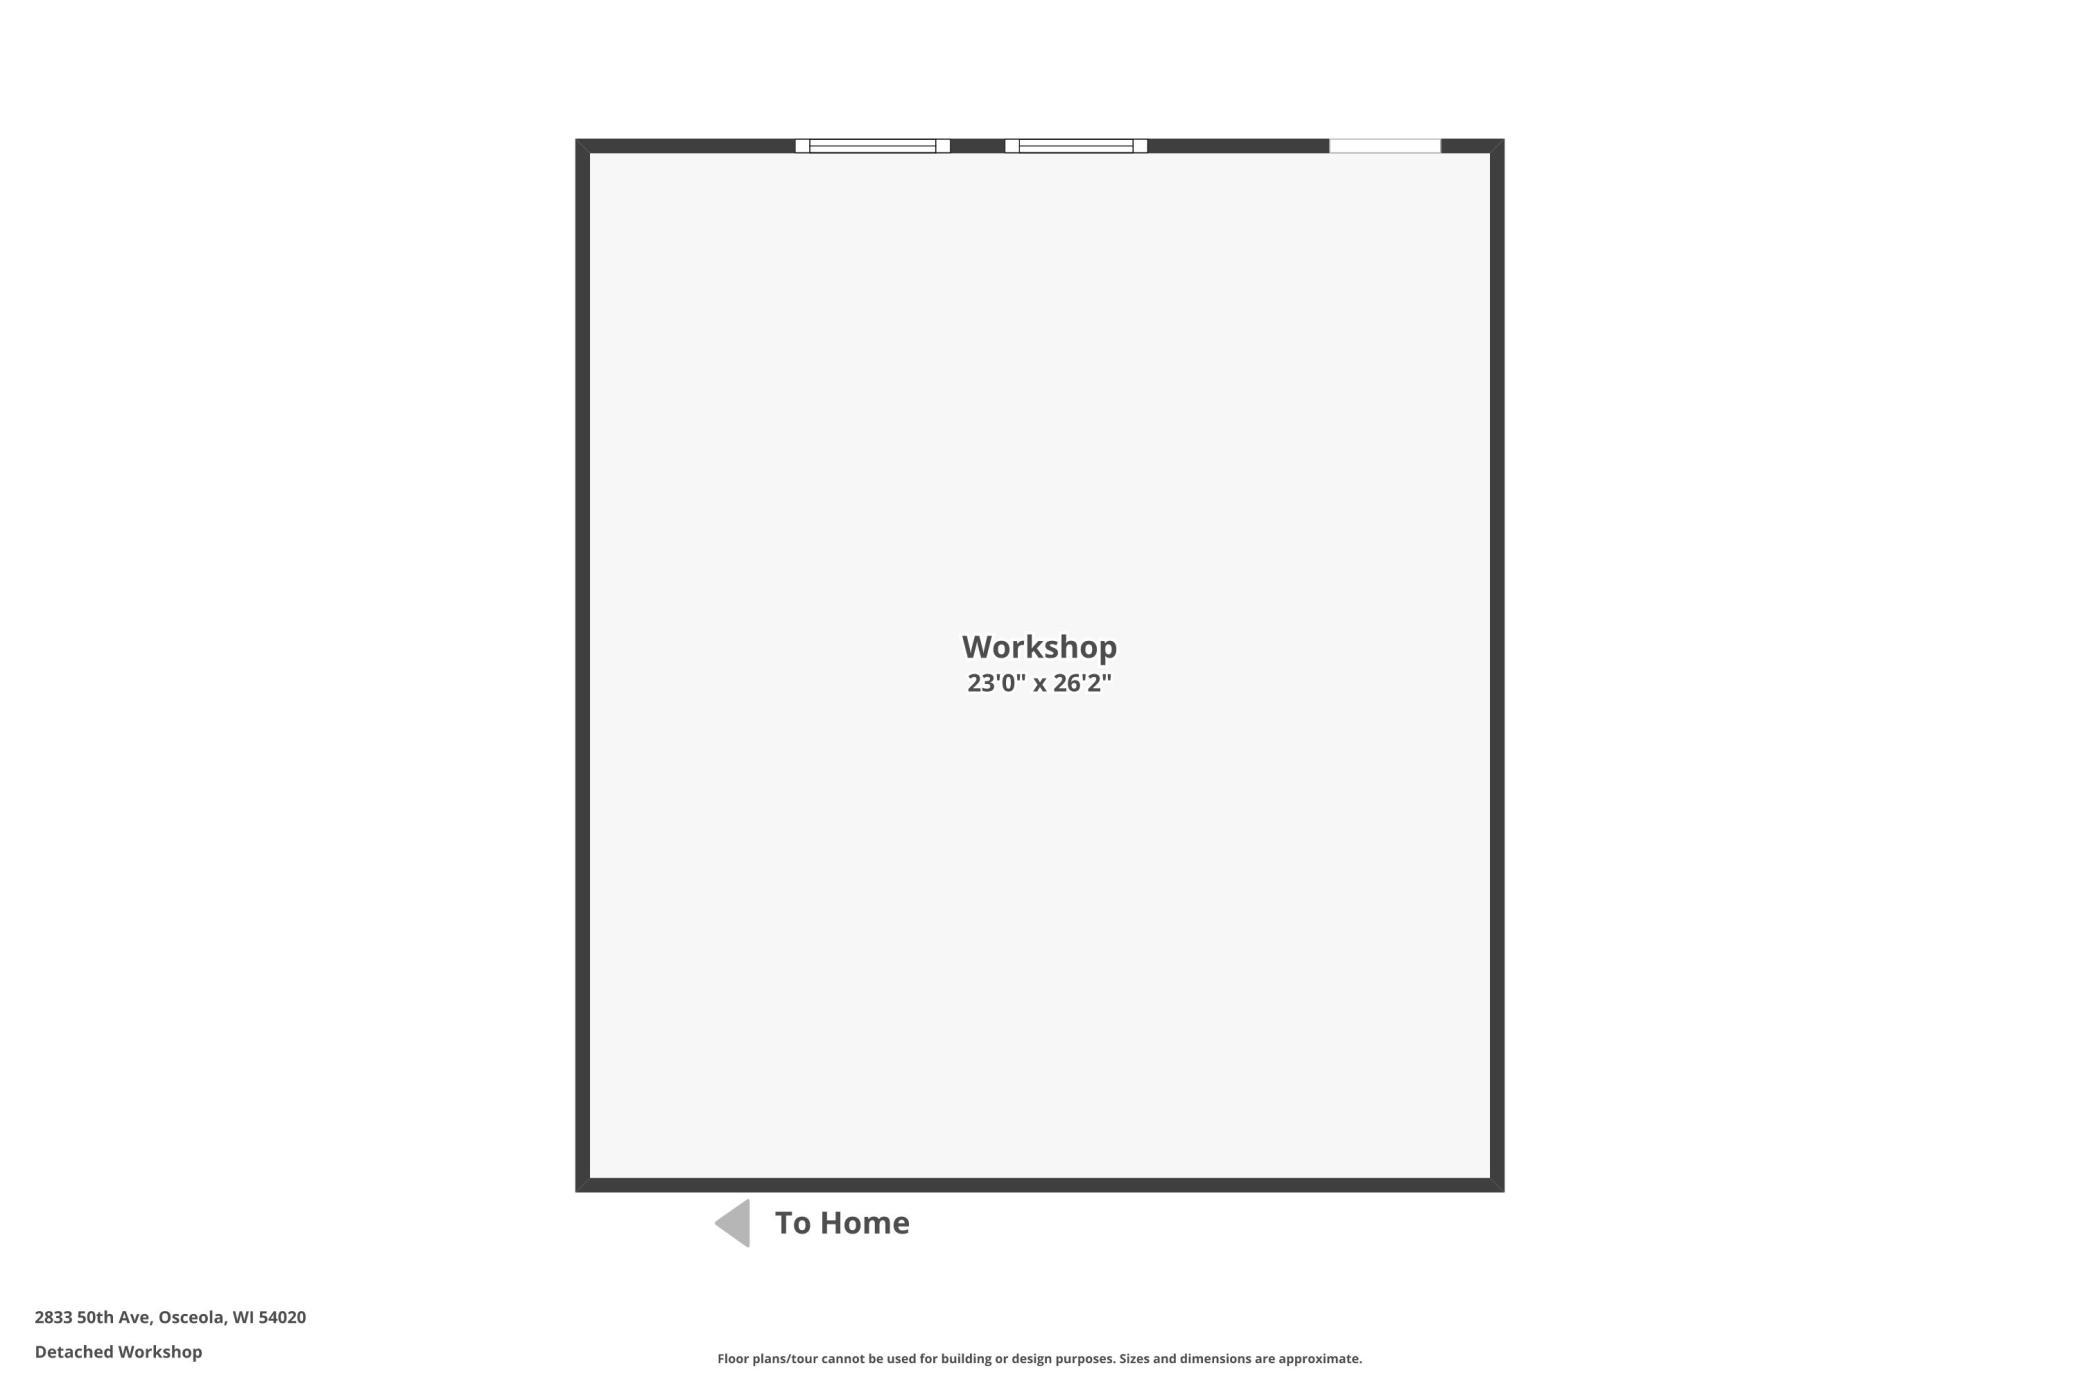
Forget cookie-cutter, this one-of-a-kind custom home is unlike anything you've seen. Crafted by a skilled woodworker, it showcases stunning tiger maple trim, cherry wood, cedar posts, Douglas fir doors, and warm cork floors throughout. Nestled on 4.5 wooded acres on a quiet dead-end road near the St. Croix River, this peaceful retreat offers vaulted ceilings, main level laundry, a loft and office space, a private screened porch, a lower level ideal for multigenerational living with its own kitchen and living area. Hidden beneath the garage is an incredible workshop with 220 volt service, perfect for woodworking, hobbies, or your next big project. This home includes a fenced in pasture that could be used for your horse or two. A home this distinctive comes along only rarely. Come experience the craftsmanship, privacy, and character for yourself. Home warranty included!
Details
Maps
Contract Information
Status: Active
Contingency: None
Current Price: 610000
Original List Price: 610000
ListPrice: 610000
List Date: 2026-07-07
Owner is an Agent?: No
Auction?: No
General Property Information
Common Wall: No
Lot Measurement: Acres
Manufactured Home?: No
Multiple PIDs?: No
New Development: No
Waterfront YN: No
Year Built: 1998
Yearly/Seasonal: Yearly
Zoning: Residential-Single Family
Bedrooms: 4
Baths Total: 3
Bath Full: 1
Bath Three Quarters: 1
Bath Half: 1
Main Floor Total SqFt: 1233
Above Grd Total SqFt: 1800
Below Grd Total SqFt: 1233
Total SqFt: 3033
Total Finished Sqft: 3000.00
FireplaceYN: No
Style: (SF) Single Family
Foundation Size: 1233
Garage Stalls: 2
Lot Dimensions: Irregular
Acres: 4.5
Assessment Pending: No
Location Tax and Other Information
House Number: 2833
Street Name: 50th
Street Suffix: Avenue
Postal City: Osceola
County: Polk
State: WI
Zip Code: 54020
Assessments
Tax With Assessments: 6153
Basement
Foundation Dimensions: 24.4x50.6
Building Information
Finished SqFt Above Ground: 1800
Finished SqFt Below Ground: 1200
Lease Details
Land Leased: Not Applicable
Miscellaneous Information
DP Resource: Yes
Homestead: Yes
Ownership
Fractional Ownership: No
Parking Characteristics
Garage Dimensions: 28.4x24.4
Garage Square Feet: 1385
Public Survey Info
Range#: 19W
Section#: 05
Township#: 32N
Property Features
Accessible: None
Air Conditioning: Ductless
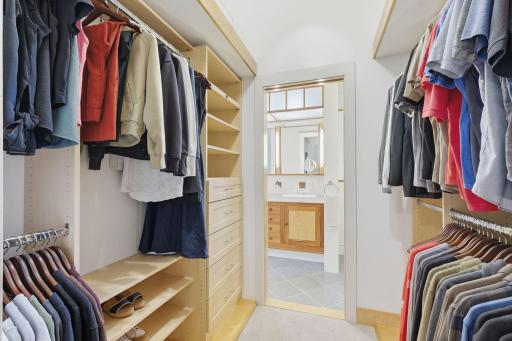
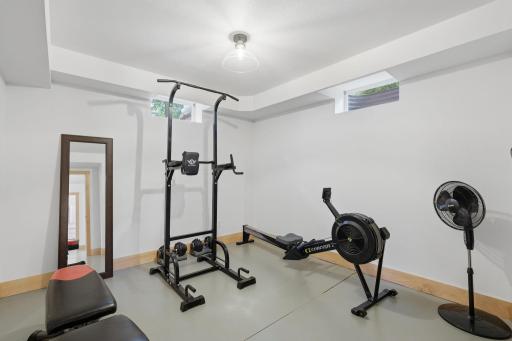
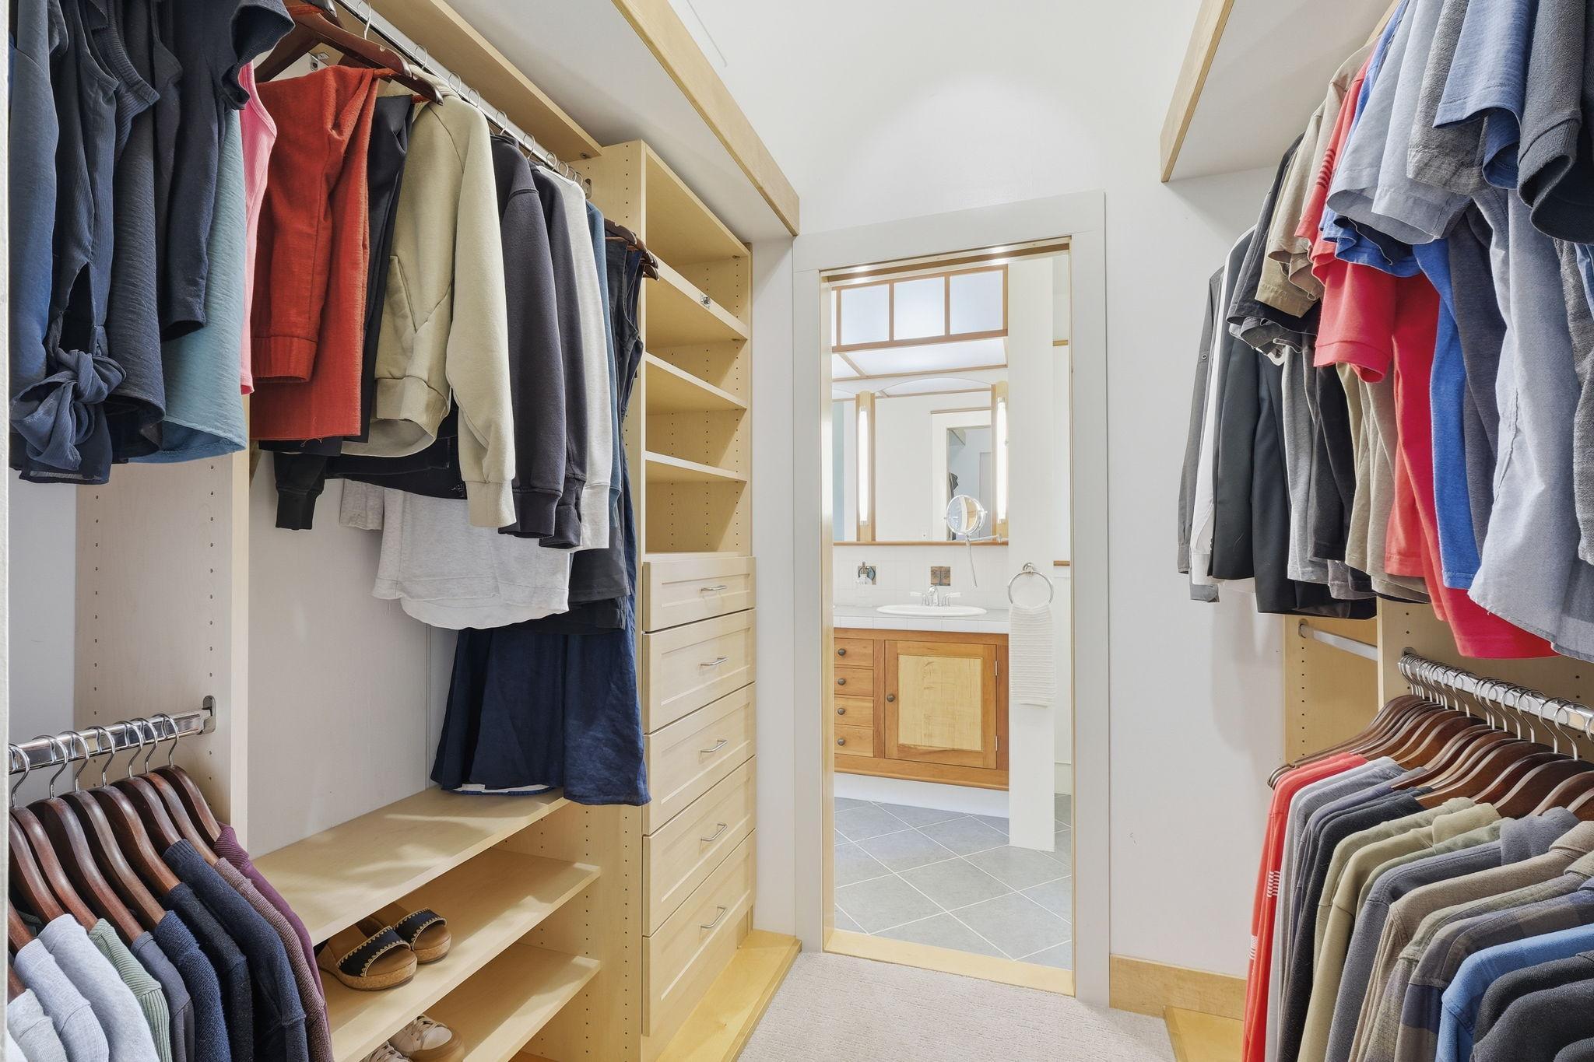
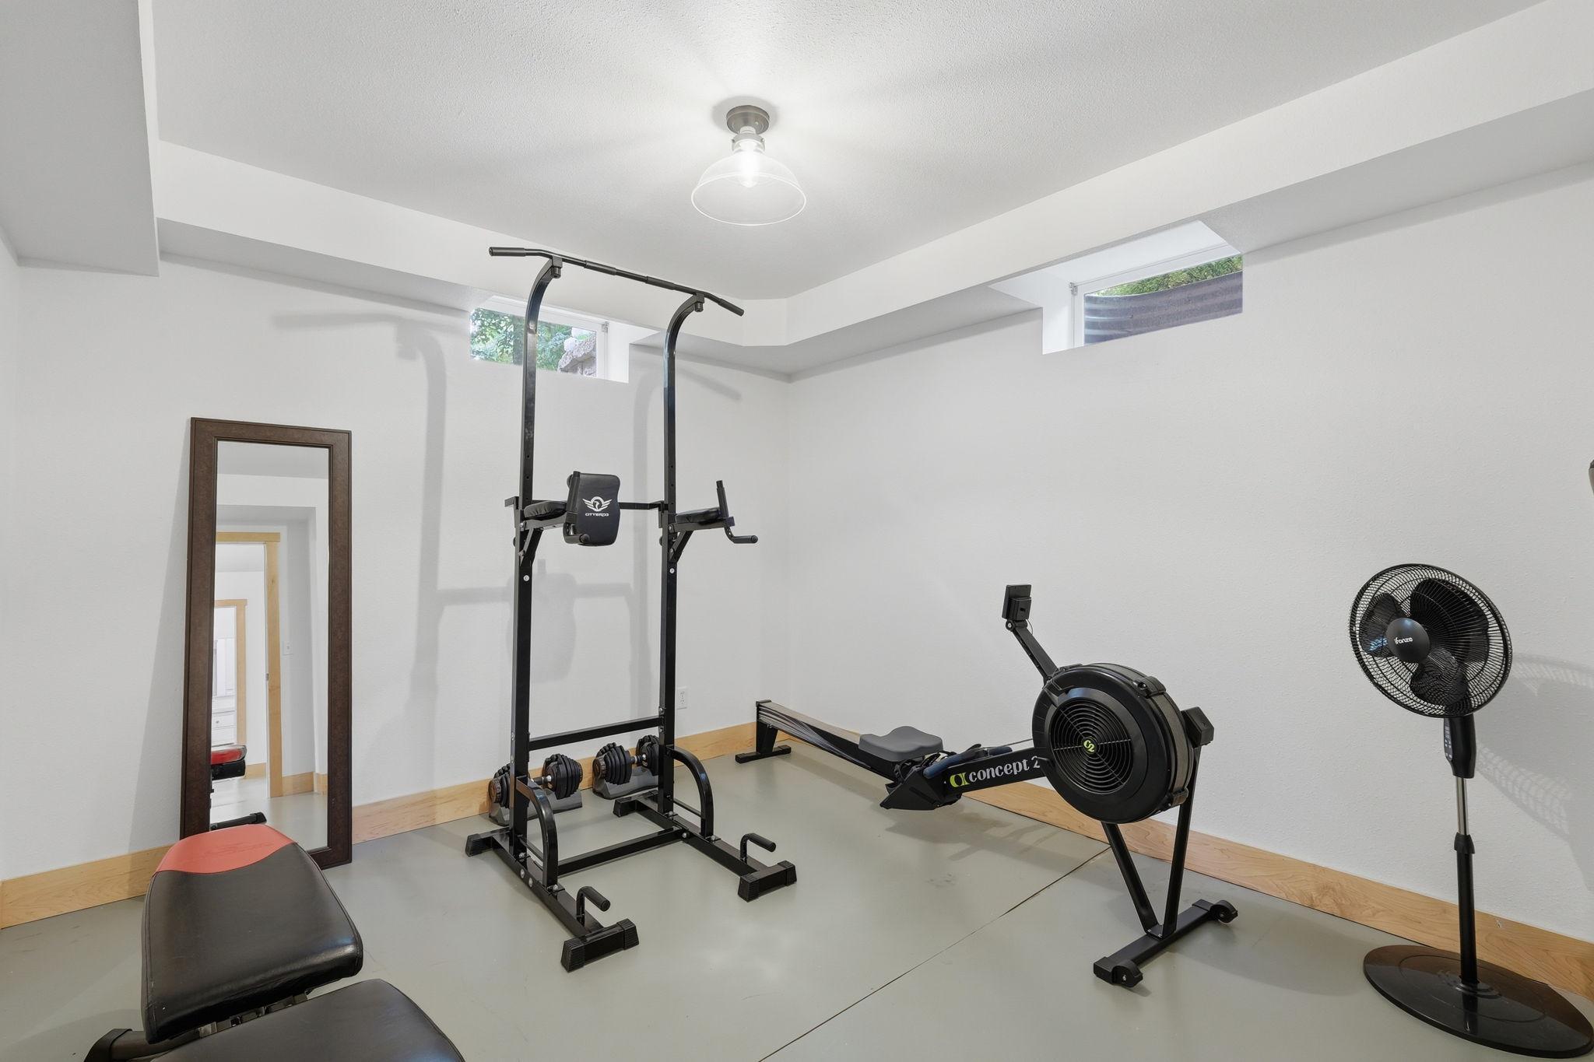
Amenities Unit: Ceiling Fan(s); Deck; Exercise Room; Kitchen Center Island; Kitchen Window; Main Floor Primary Bedroom; Natural Woodwork; Patio; Porch; Primary Bedroom Walk-In Closet; Vaulted Ceiling(s); Walk-In Closet
Appliances: Double Oven; Dryer; Range; Refrigerator
Basement: Concrete Block; Egress Windows; Full; Kitchenette
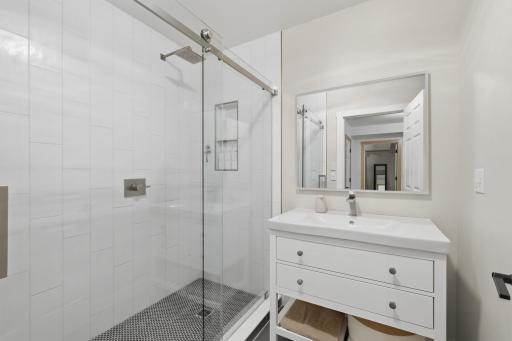
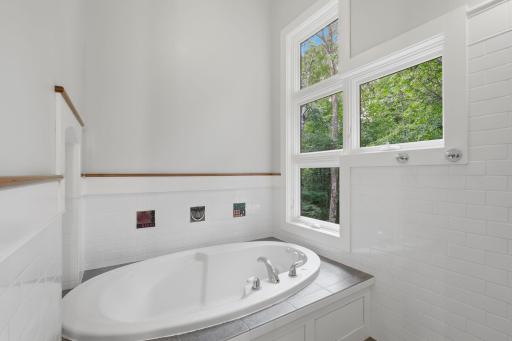
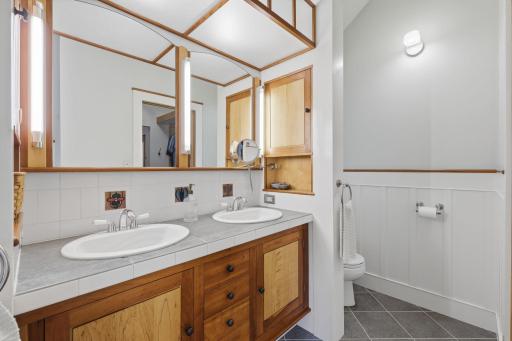
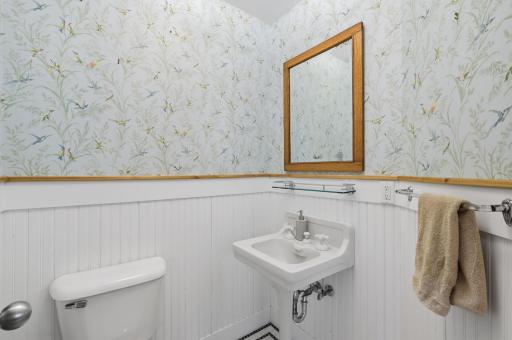
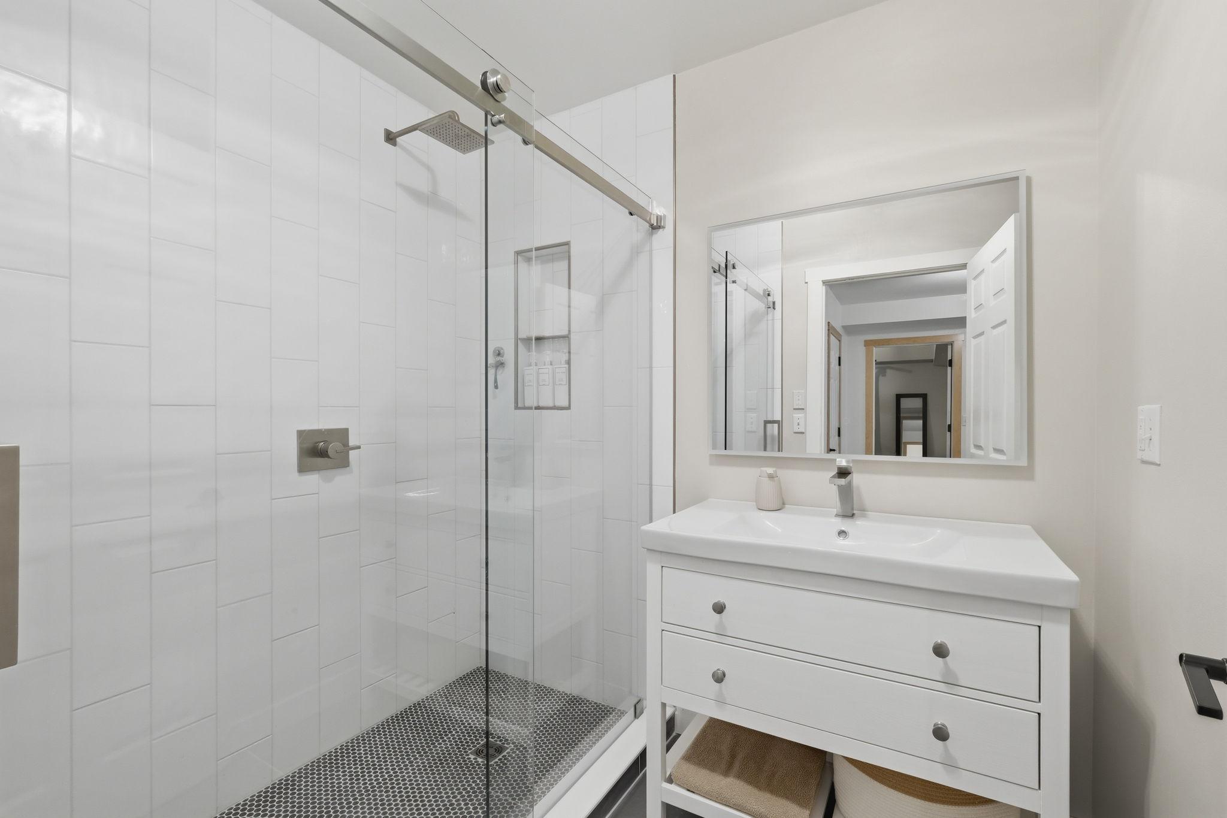
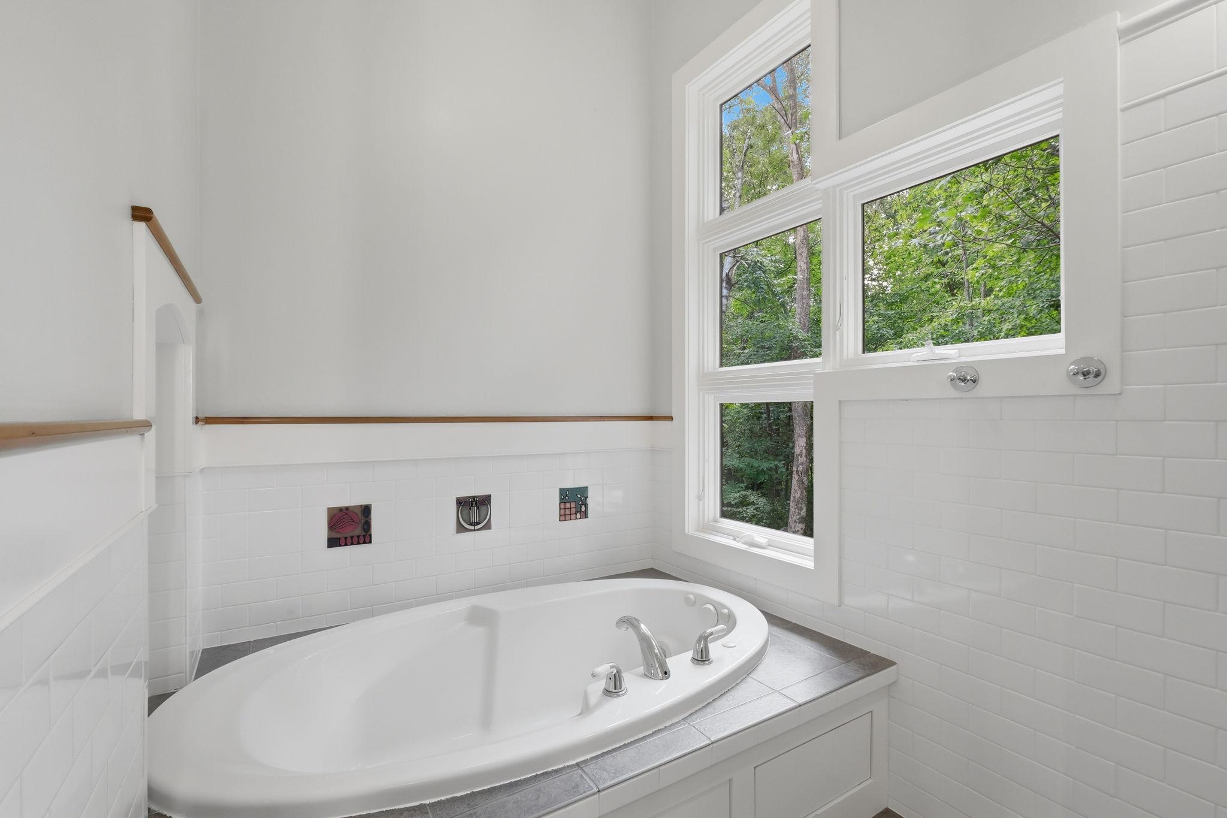
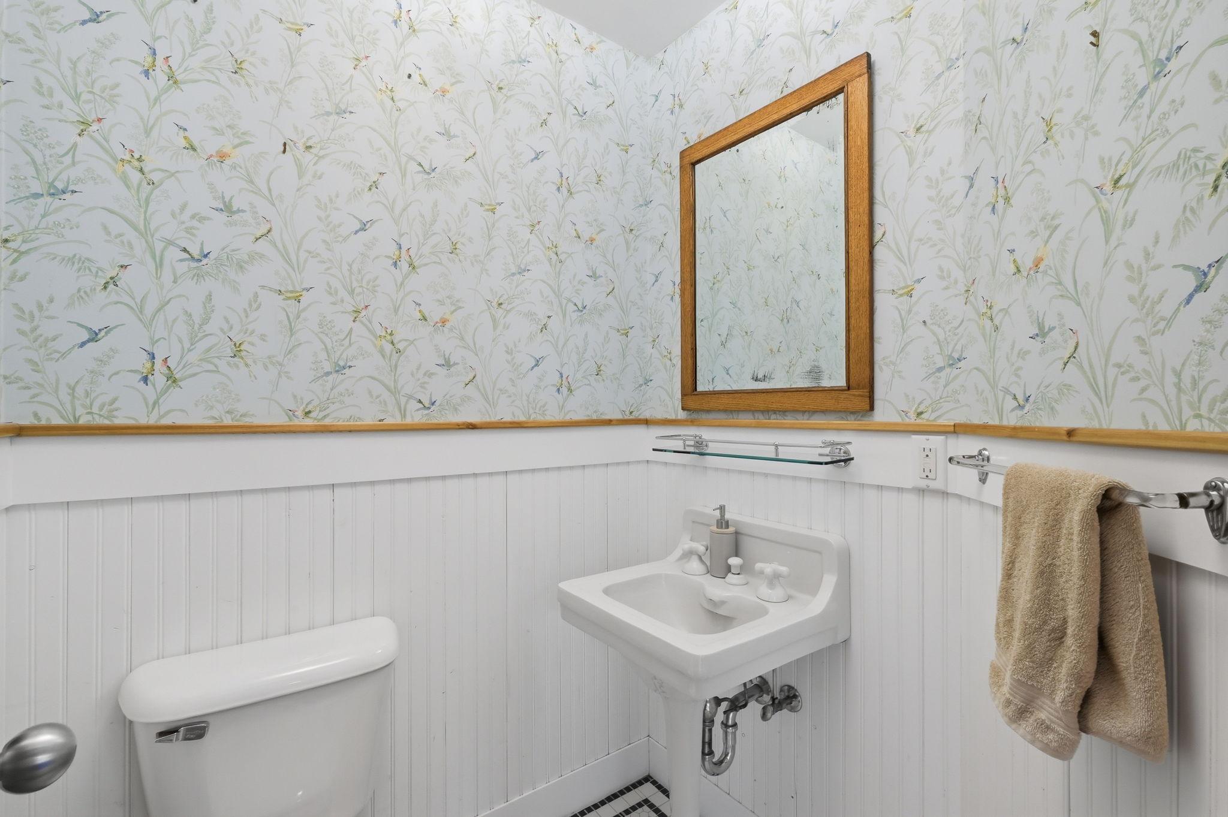
Bath Description: Double Sink; Shower Only; Main Floor 1/2 Bath; Main Floor Full Bath; Full Primary; Private Primary; 3/4 Basement; Bathroom Ensuite; Separate Tub & Shower; Walk-In Shower Stall
Construction Status: Previously Owned
Dining Room Description: Separate/Formal Dining Room
Electric: 200+ Amp Service
Exterior: Cedar; Fiber Board; Stucco
Family Room Characteristics: Family Room; Lower Level
Foundation: Concrete Block
Fuel: Propane
Heating: Baseboard; Boiler; Geothermal; Heat Pump; In-Floor Heating
Laundry: Main Level
Lot Description: Tree Coverage - Heavy
Property Subtype: Acreage; Loft; Rural Residential
Road Frontage: Township
Road Responsibility: Public Maintained Road
Roof: Age Over 8 Years; Asphalt Shingles
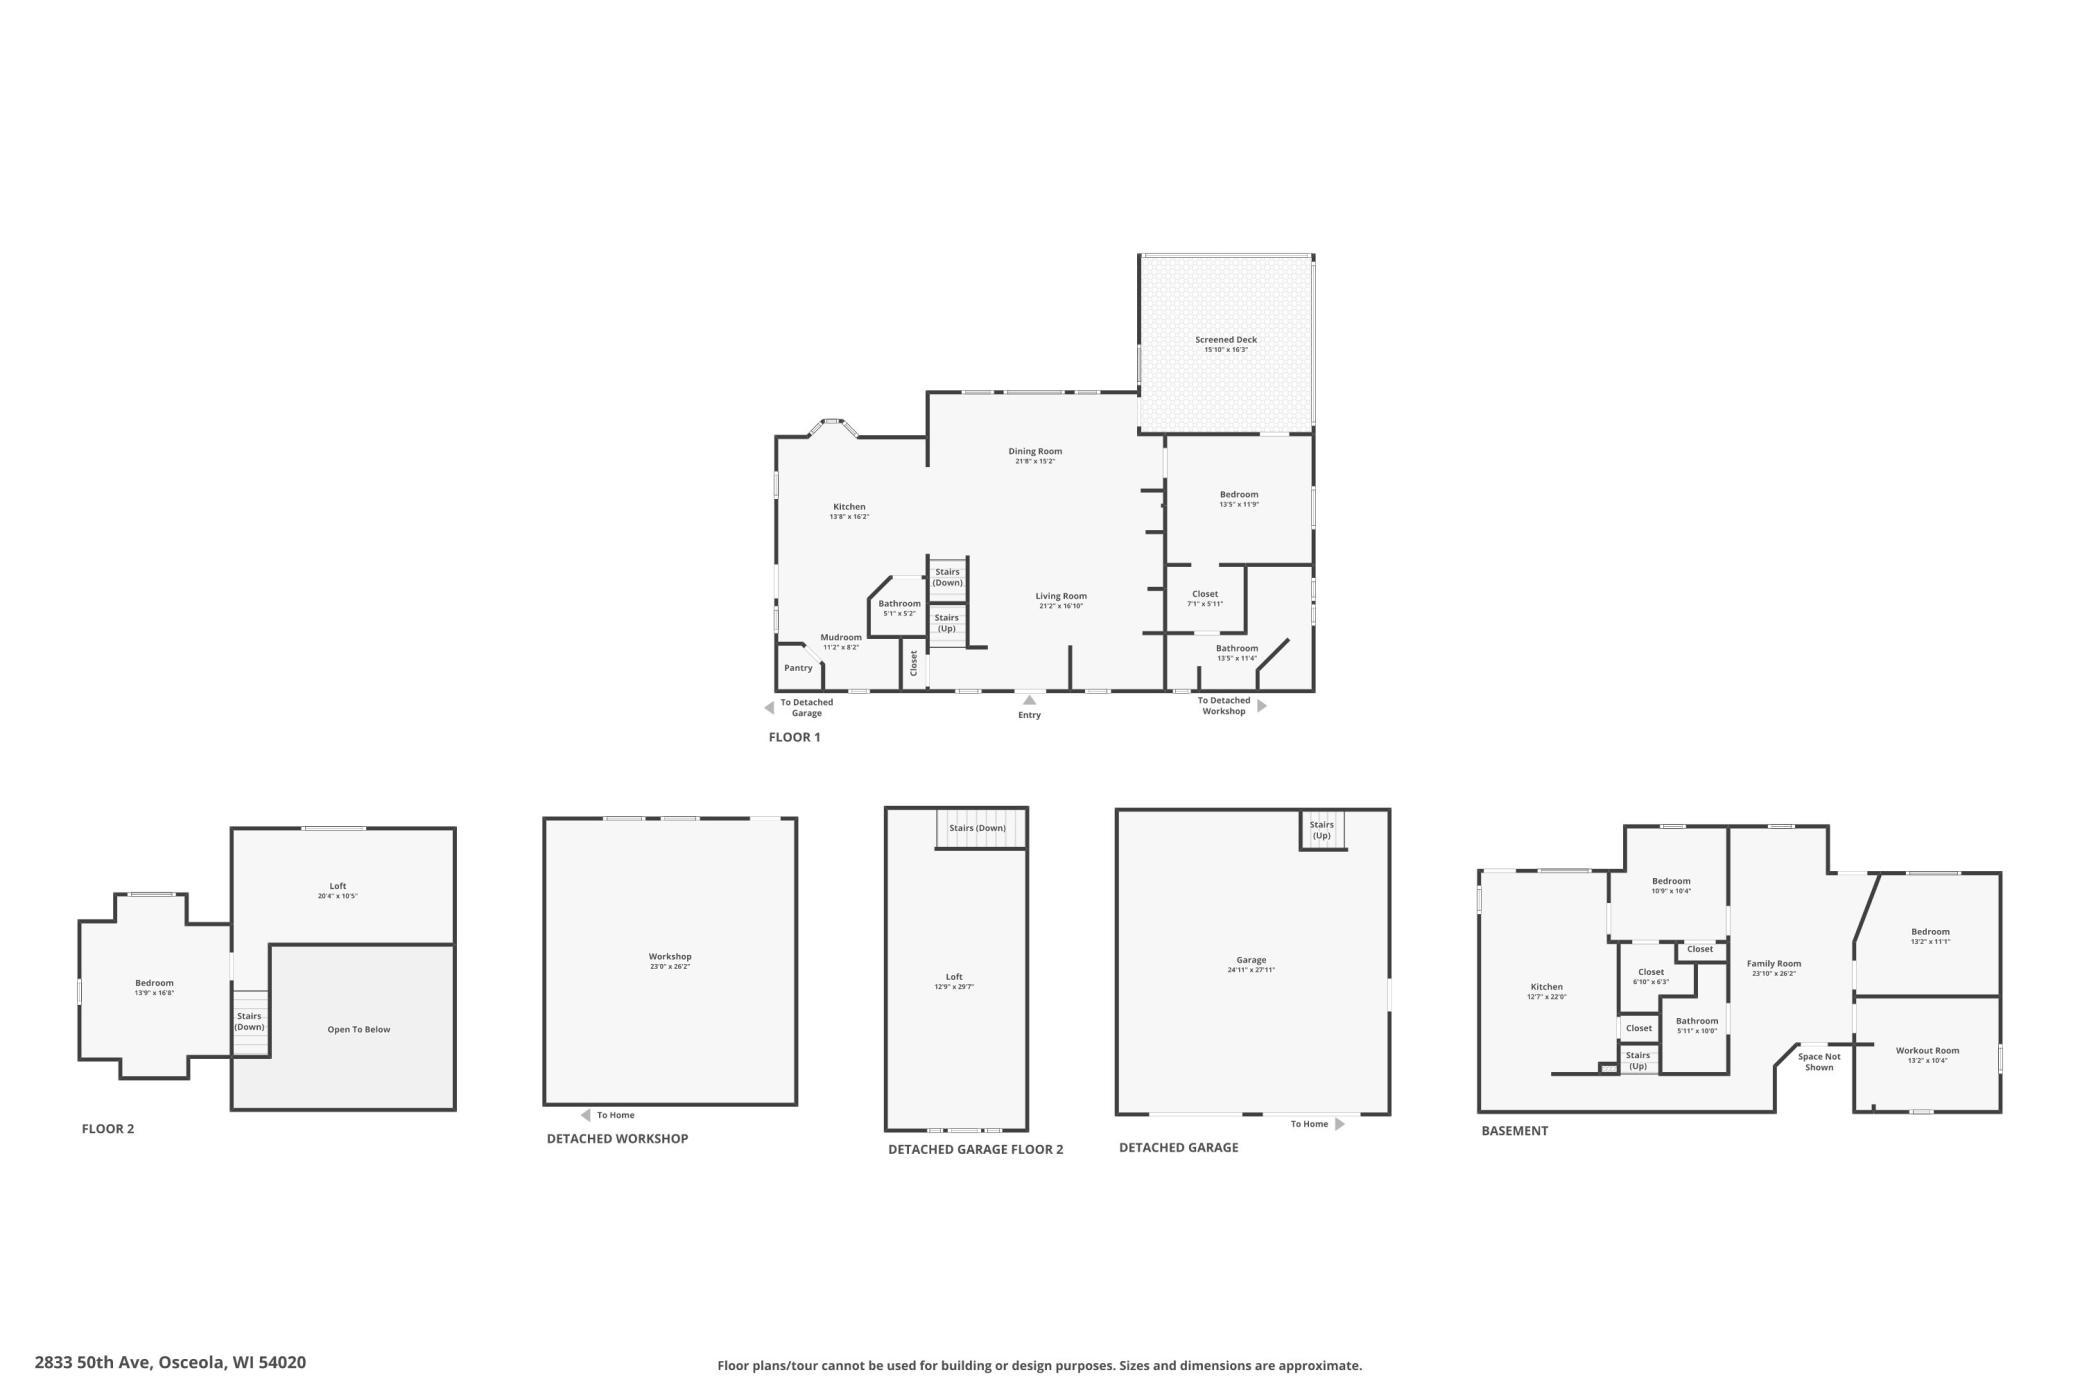
Second Unit: Existing In-Law w/Bath; Existing In-Law w/Kitchen
Sewer: Mound Septic
Special Search: Divided Bdr Flr Plan; Main Floor Bedroom; Main Floor Laundry; Main Floor Primary; Primary Bdr Suite
Stories: One and One Half
Water: Shared System; Well
Room Information
| Room Name | Dimensions | Level |
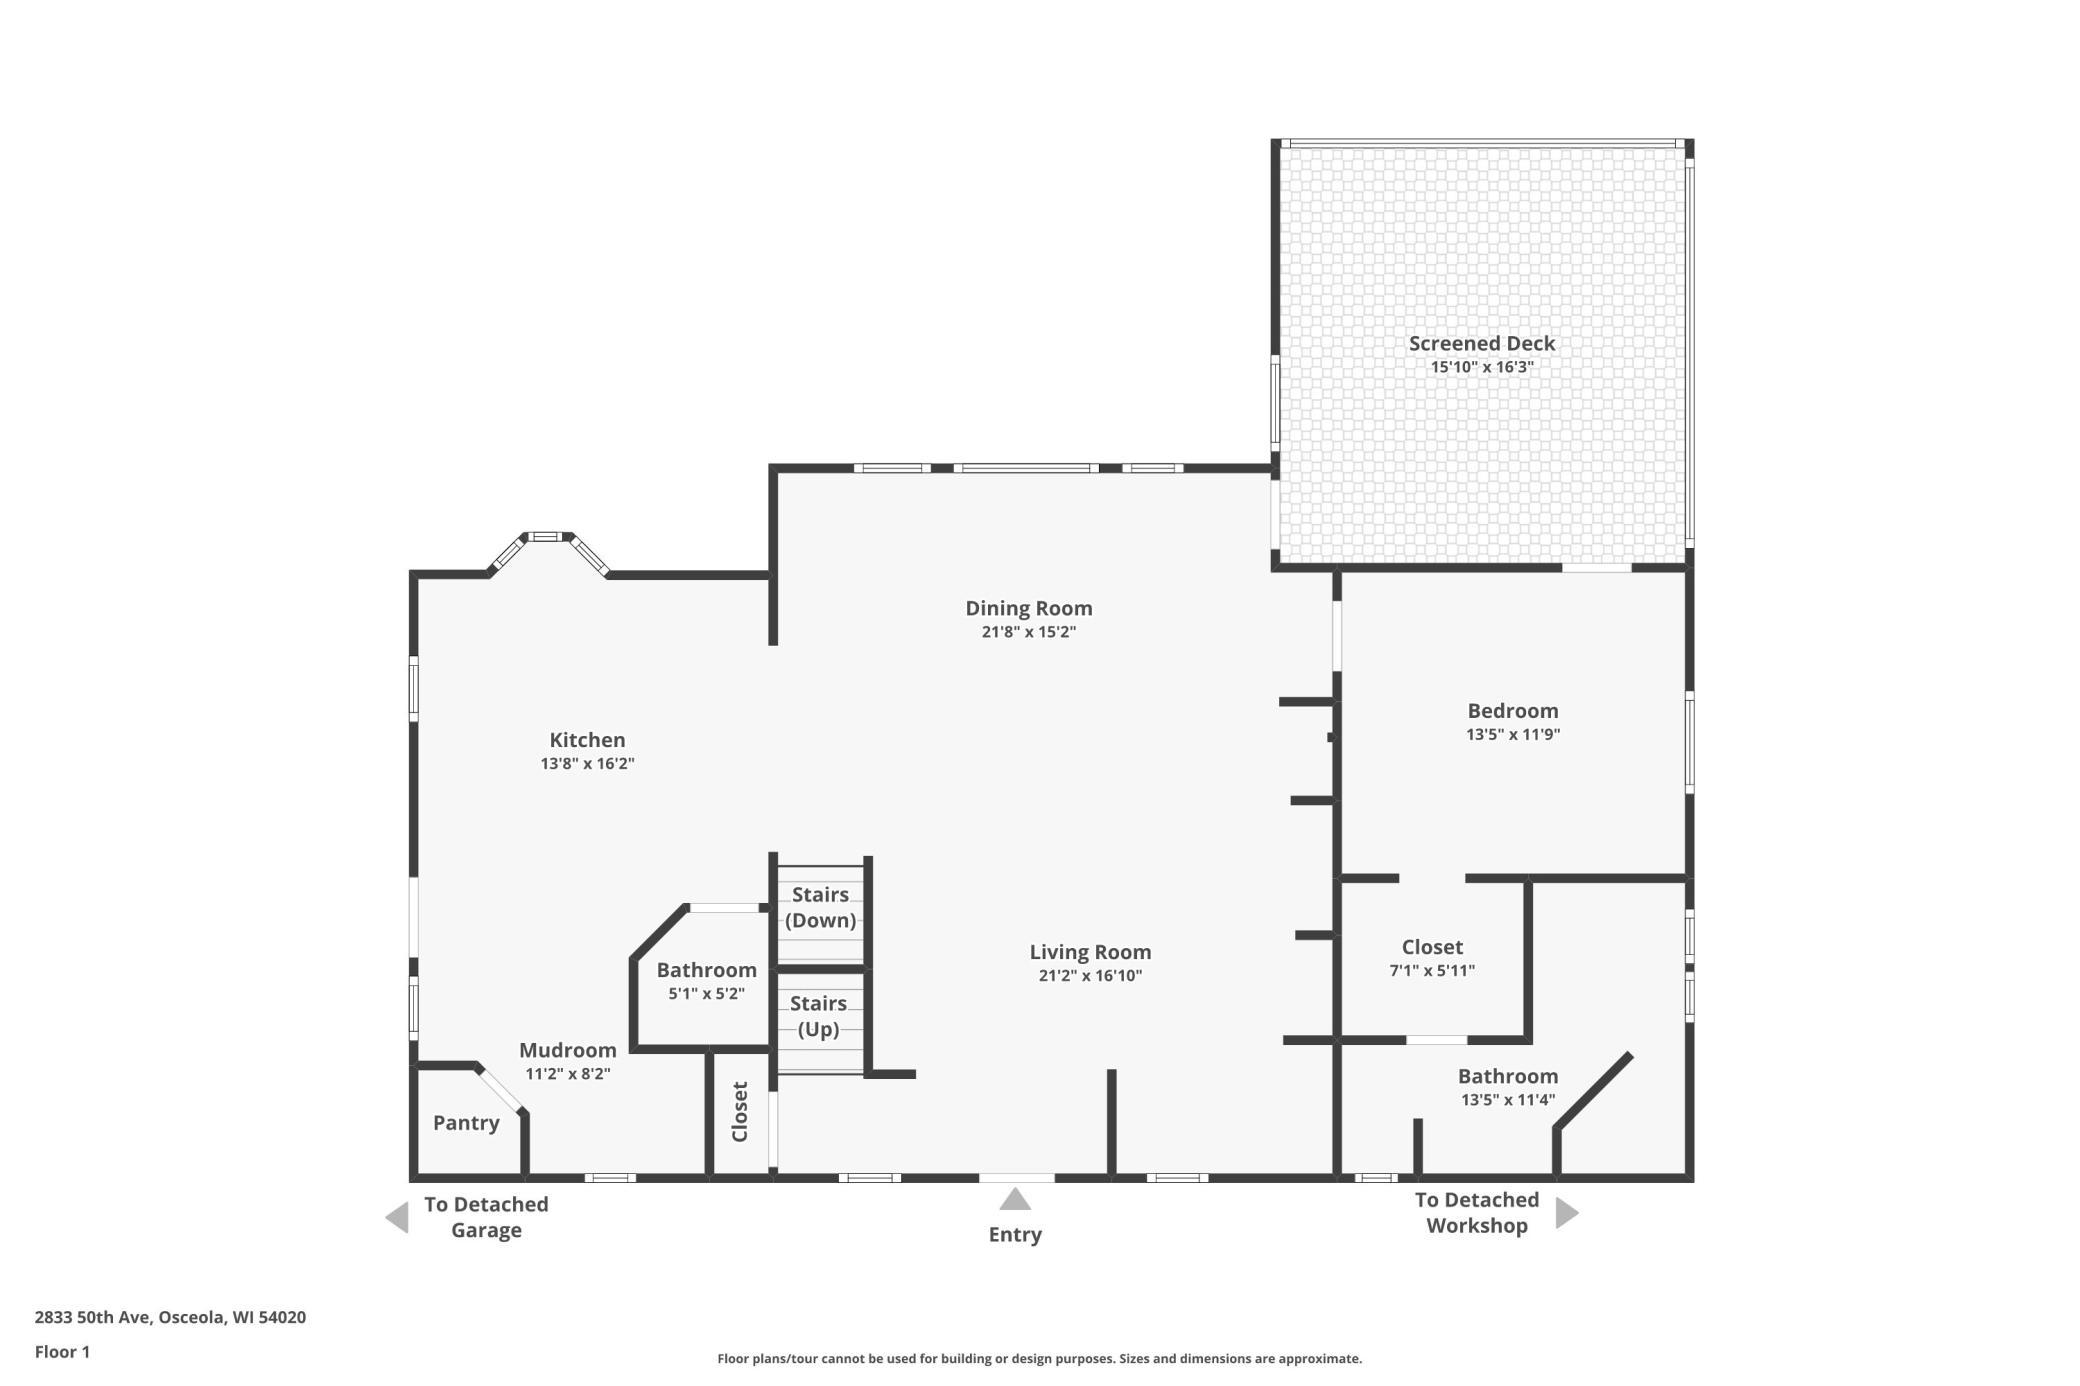
| Dining Room | 21x10 | Main |
| Dining Room | 11x7 | Lower |
| Exercise Room | 11x11 | Lower |
| Family Room | 22x13 | Lower |
| First (1st) Bedroom | 13.5x11.5 | Main |
| Fourth (4th) Bedroom | 13x11 | Lower |
| Kitchen | 12x13 | Main |
| Second Kitchen | 15.6x11 | Lower |
| Living Room | 18x10 | Main |
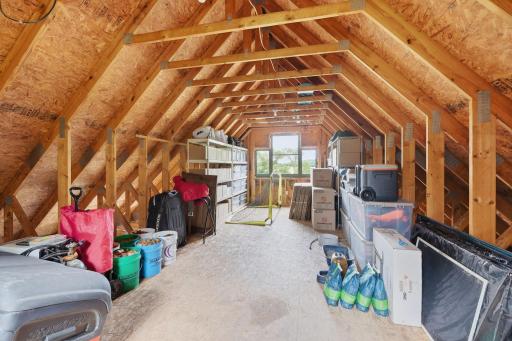
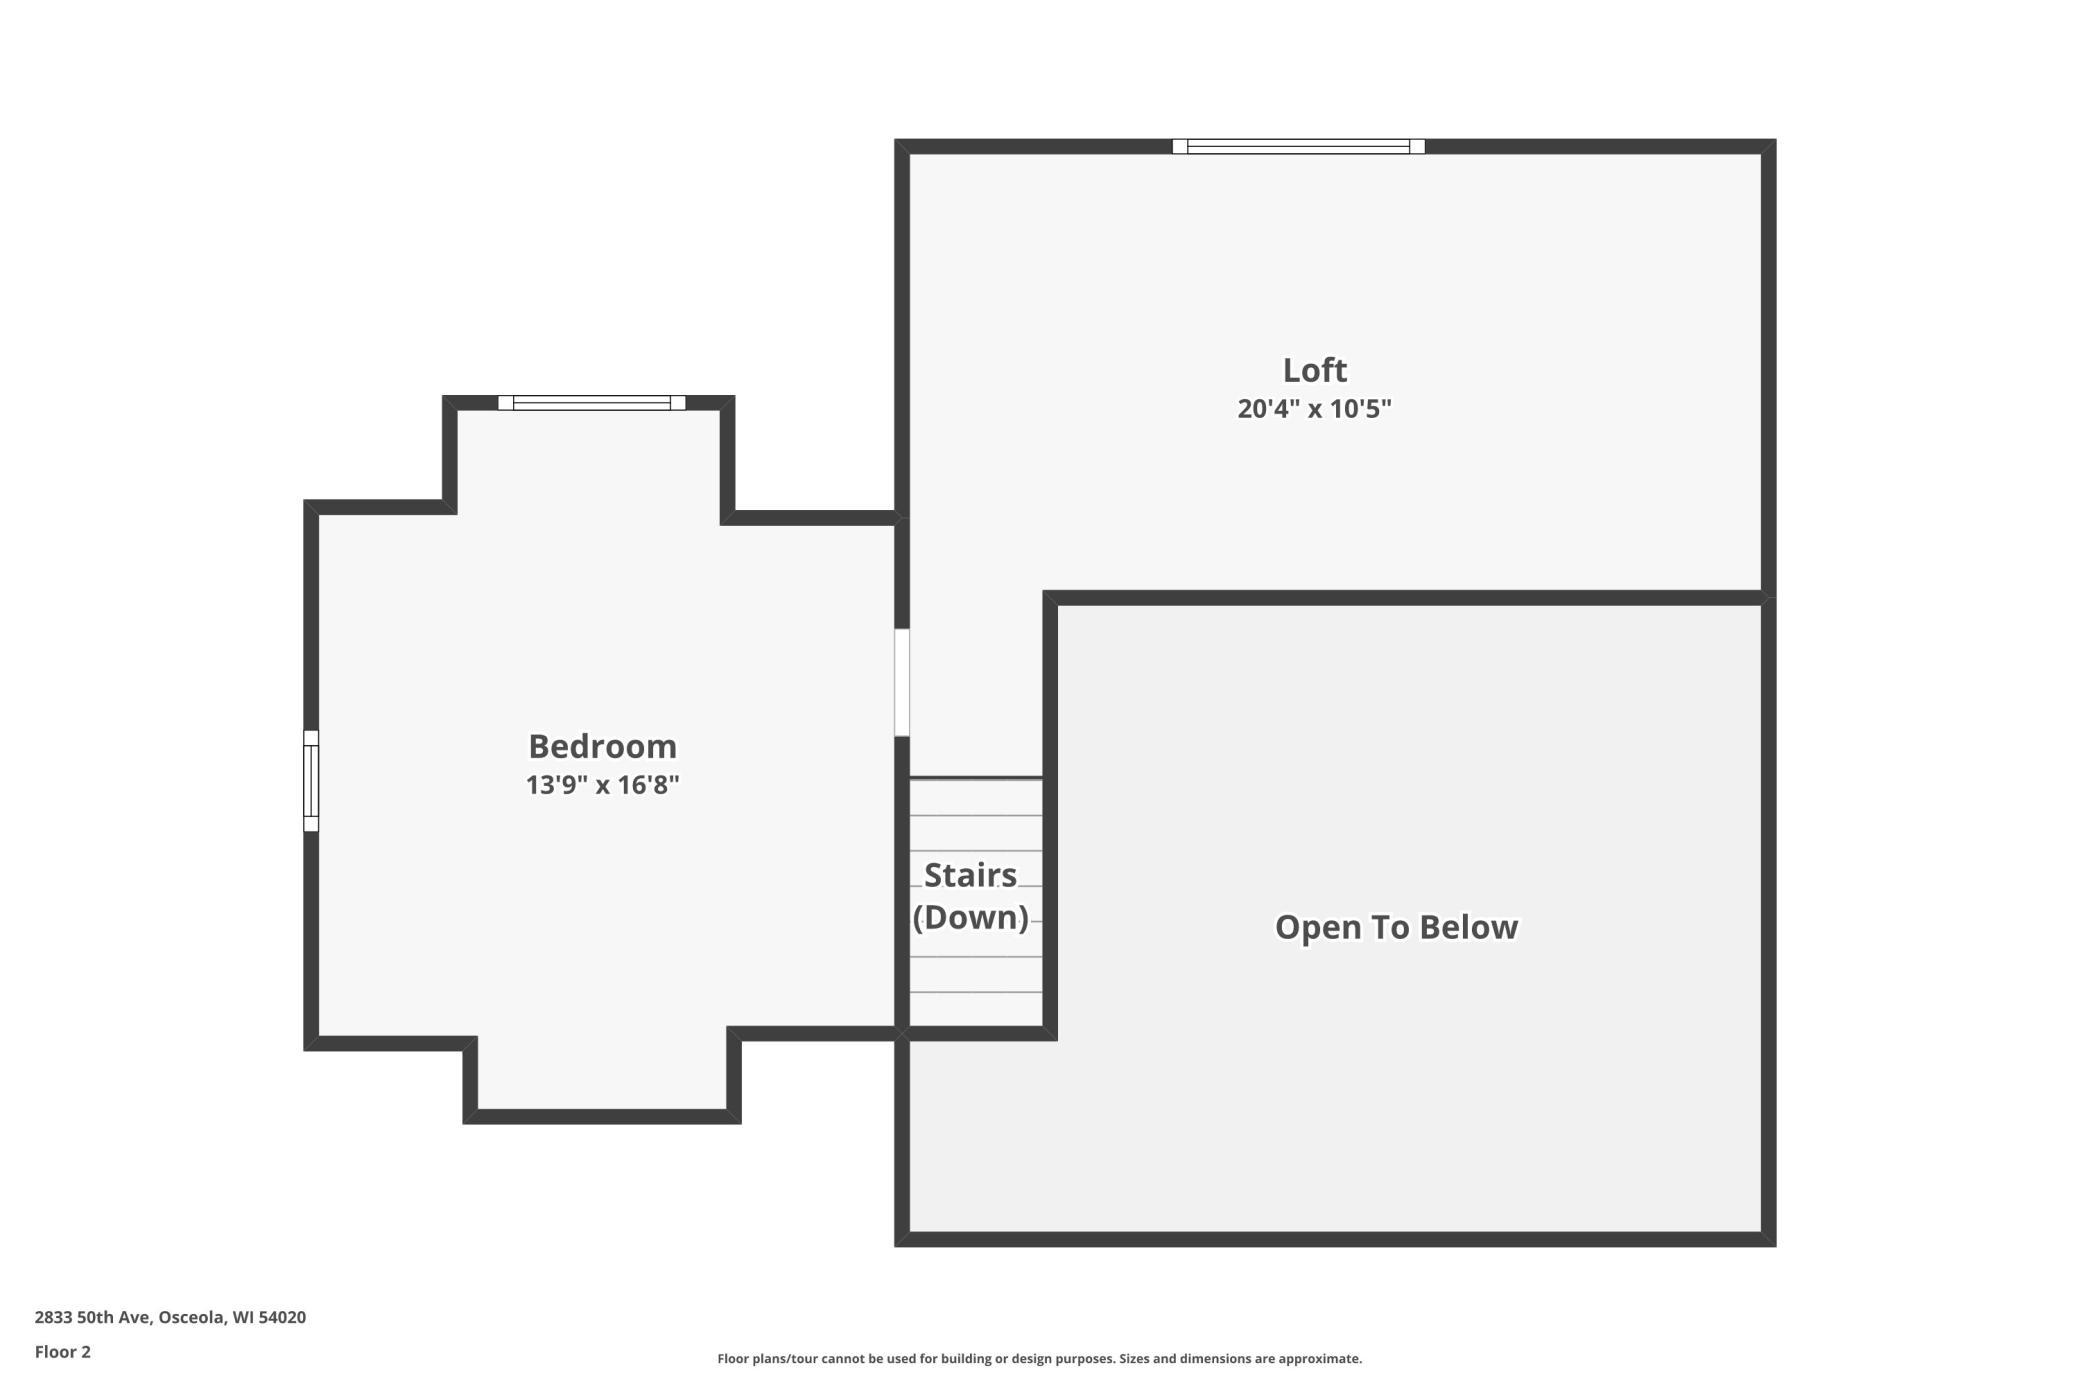
| Loft | 19x10 | Upper |
| Screened Porch | 16x16 | Main |
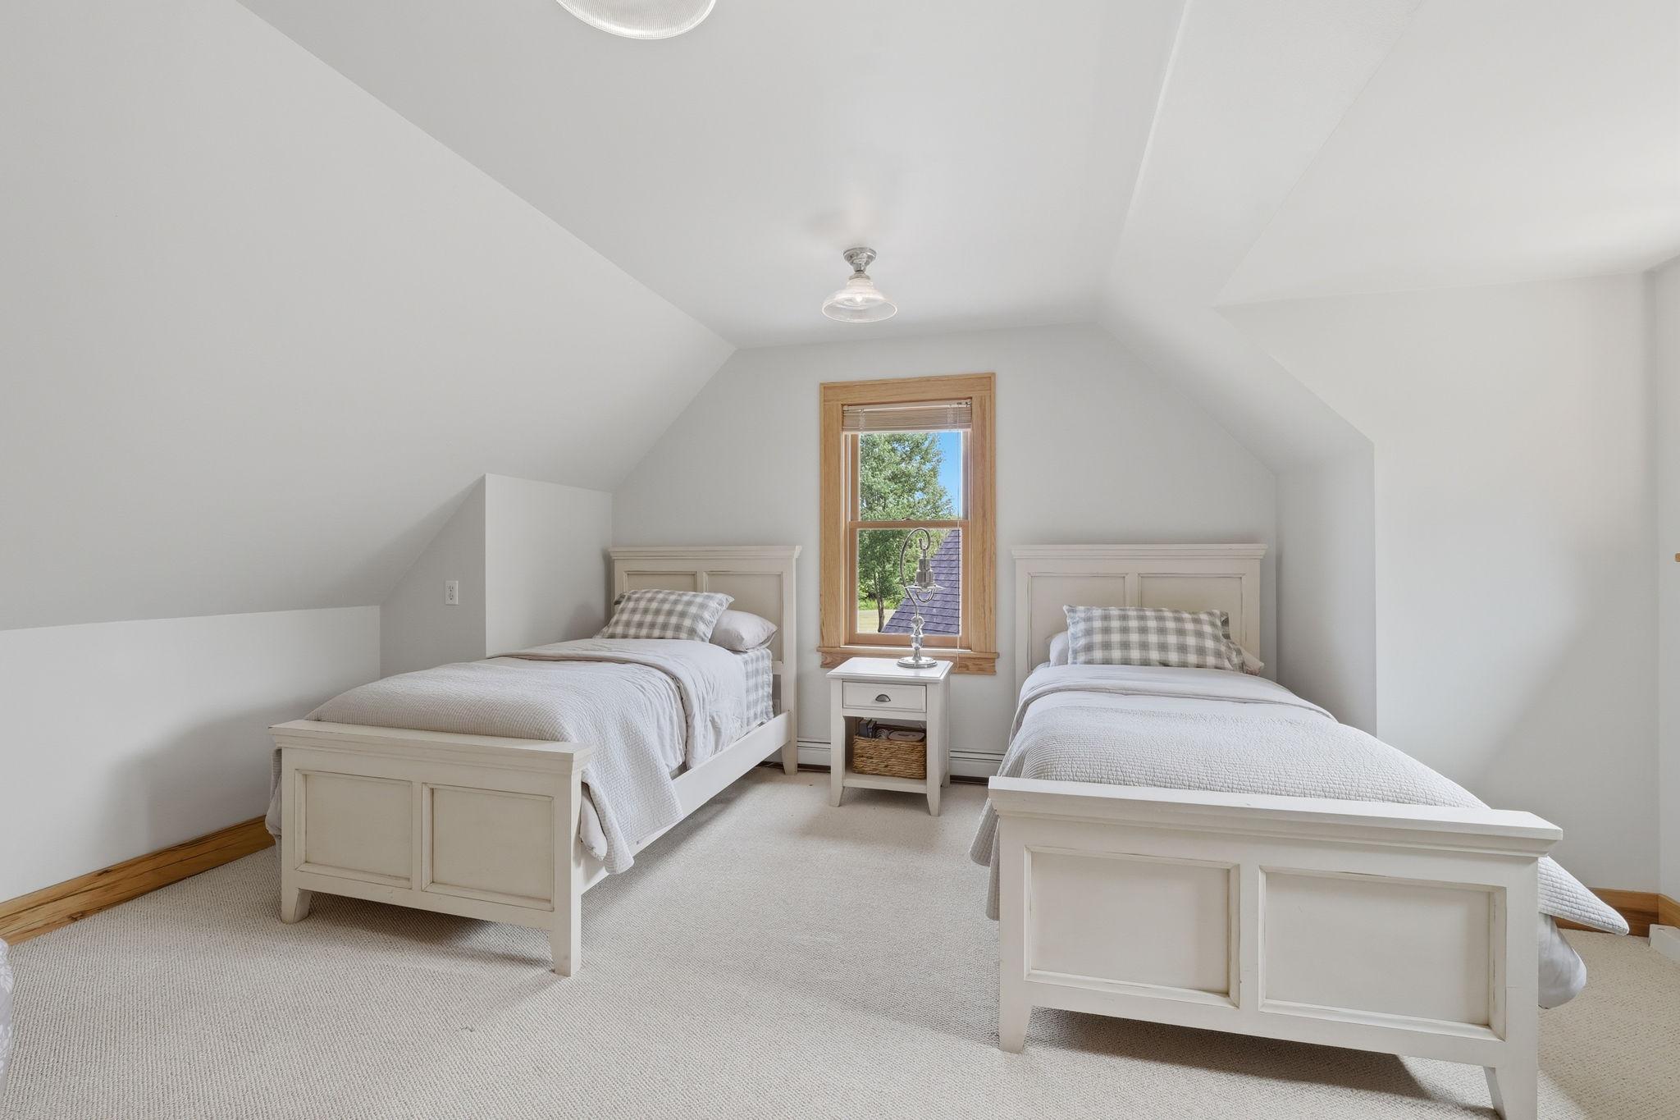
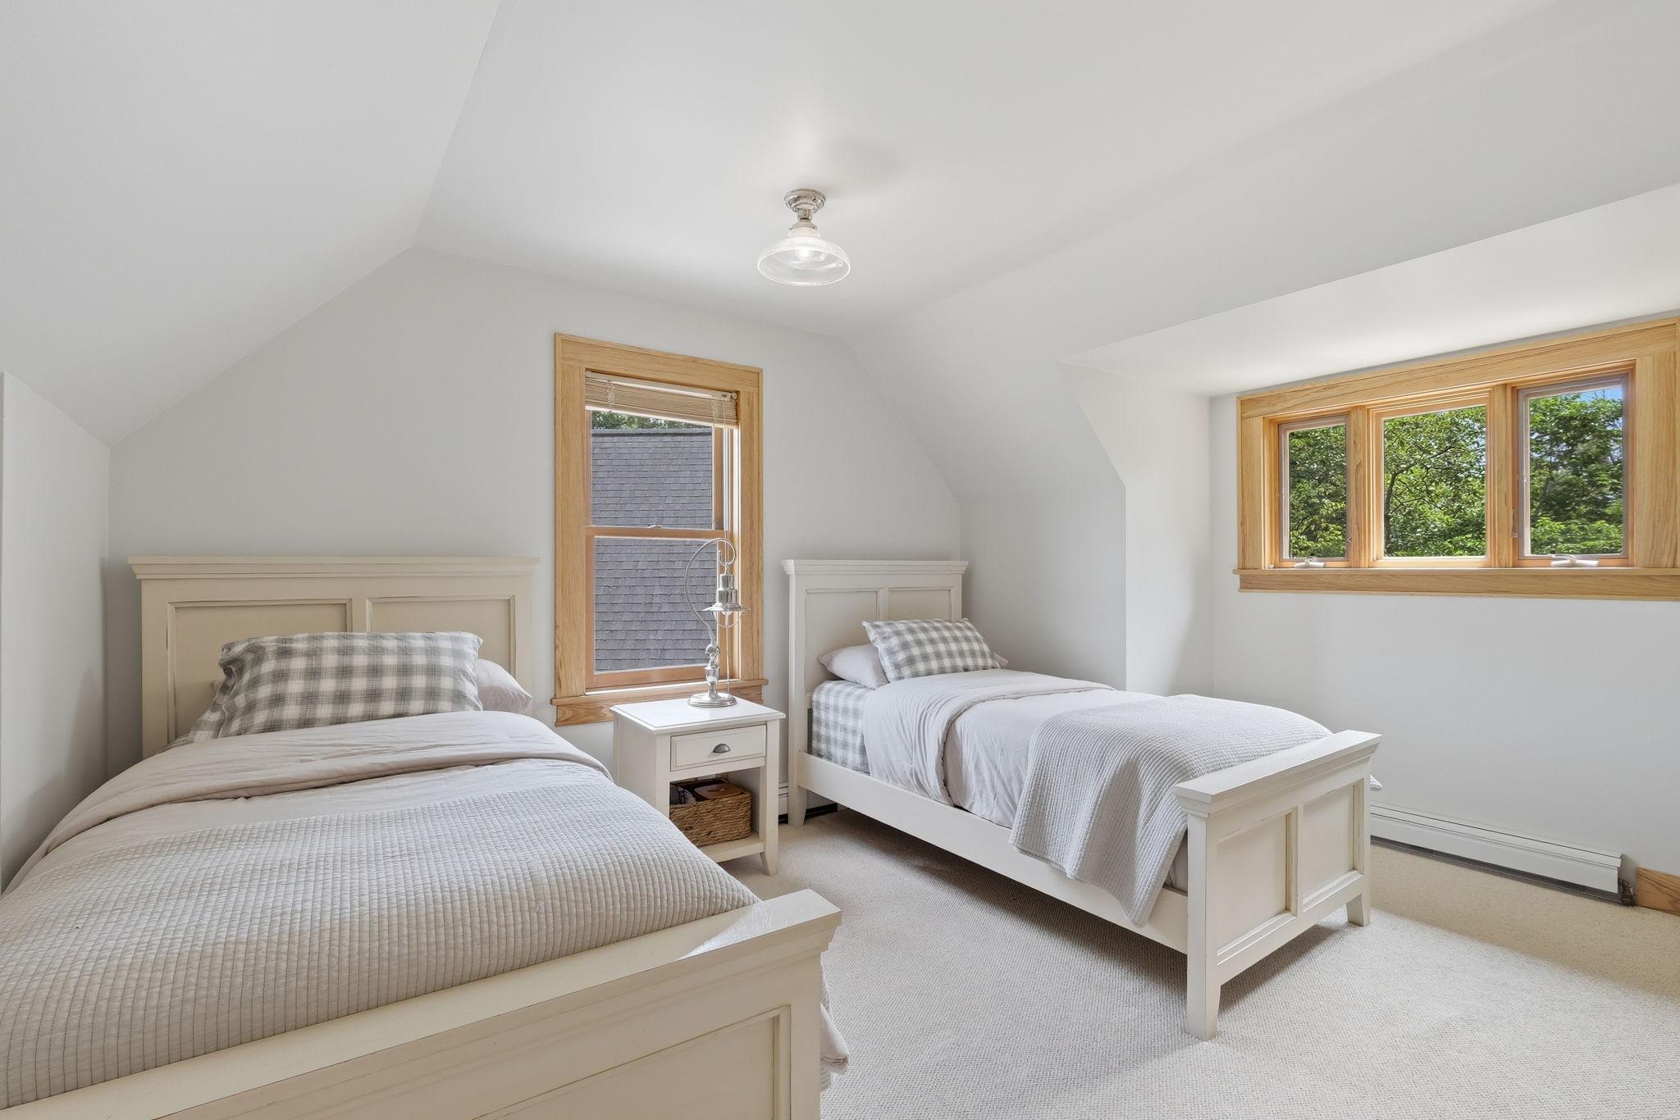
| Second (2nd) Bedroom | 13.6x15 | Lower |
| Third (3rd) Bedroom | 10.2x10.6 | Lower |
| Other | 28x24 | Lower |
Listing Office: Edina Realty, Inc.
Last Updated: July - 10 - 2026

The data relating to real estate for sale on this web site comes in part from the Broker Reciprocity SM Program of the Regional Multiple Listing Service of Minnesota, Inc. The information provided is deemed reliable but not guaranteed. Properties subject to prior sale, change or withdrawal. ©2024 Regional Multiple Listing Service of Minnesota, Inc All rights reserved.
Friday 10th of July 2026 10:39 AM

218-998-4400
Mohagen Real Estate


Let's Connect

Mohagen Real Estate
sue@MohagenRealEstate.com
Office: 218-998-4400
Cell: 218-731-7376

Mohagen Real Estate is licensed in the State of Minnesota