2834 44th Avenue S, Minneapolis, MN 55406 (MLS# 7152171)
$288,000
Minneapolis, MN 55406
MLS# 7152171
Status: Pending
2 beds | 1 baths | 1755 sqft
1 / 25
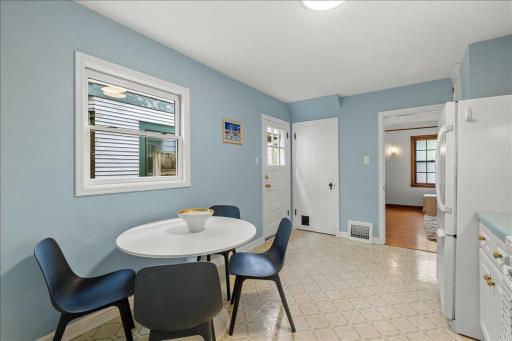
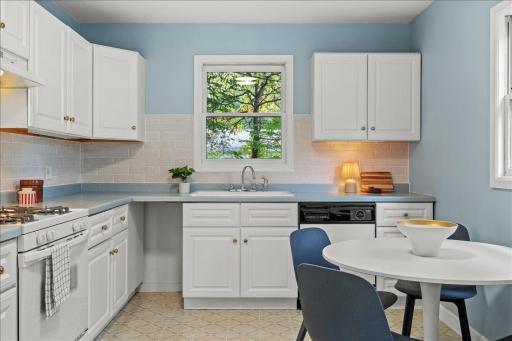
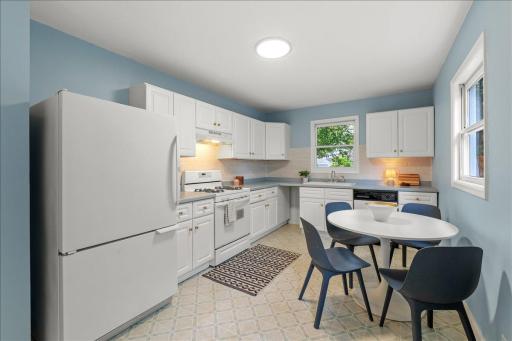
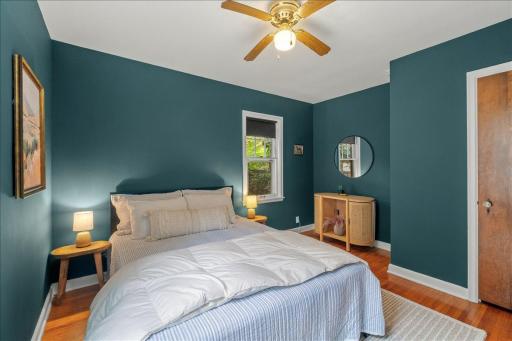
Property Description
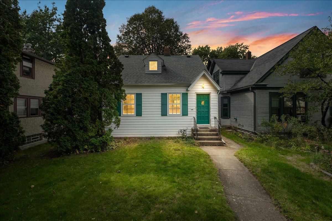
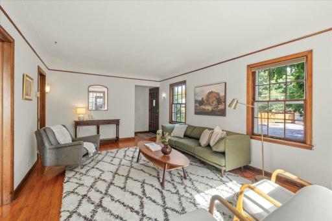
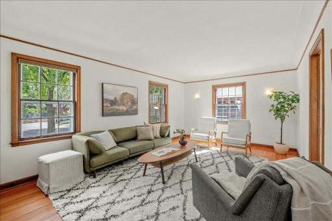
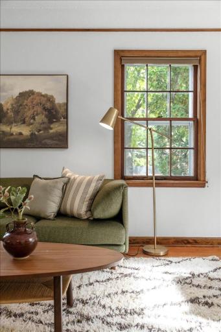
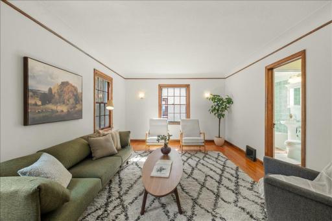
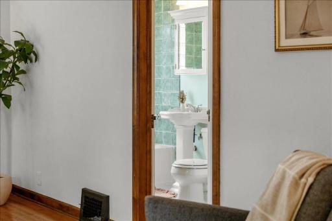
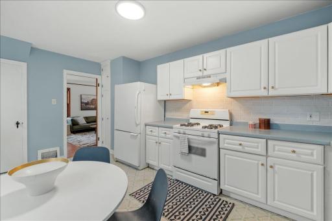
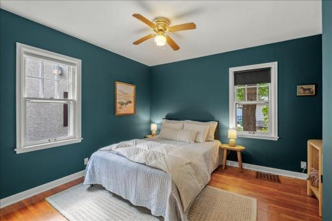
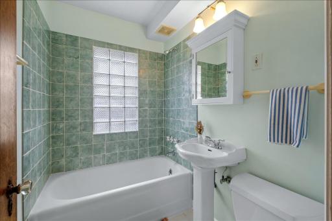
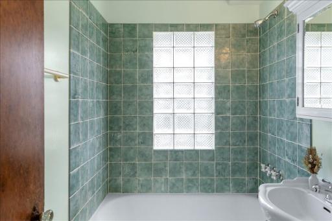
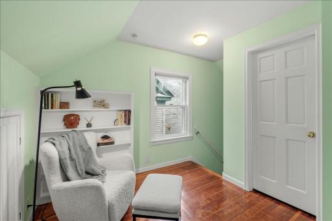
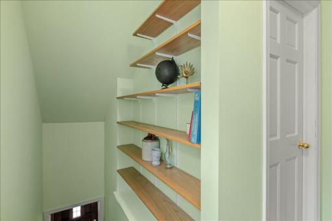
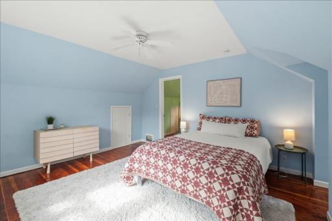
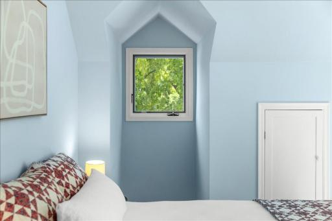
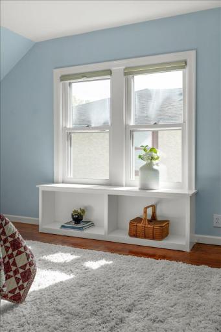
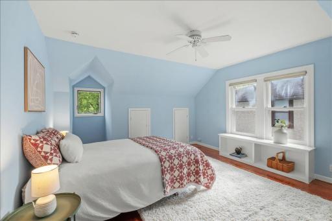
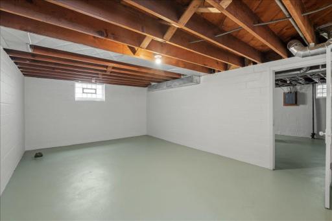
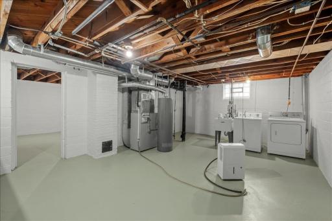
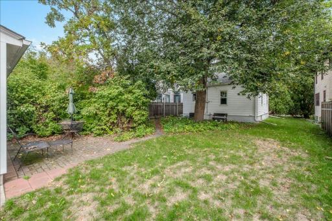
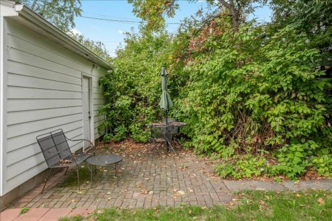
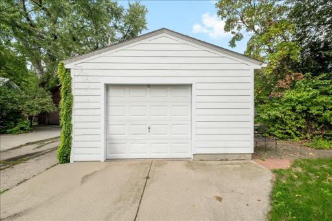
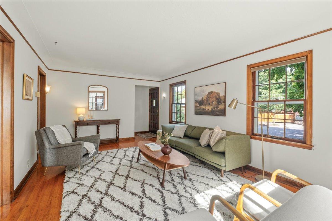
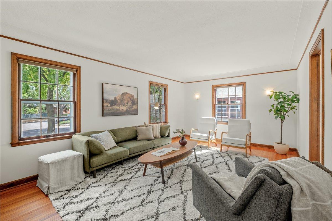
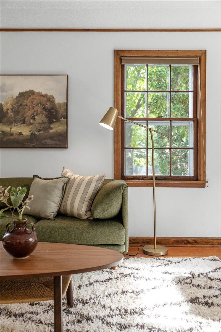
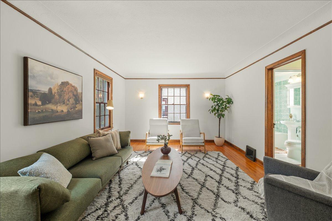
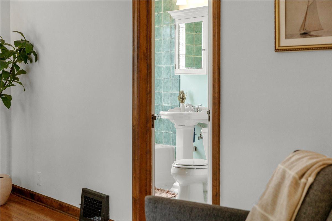
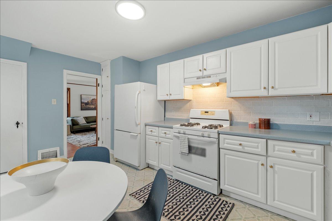
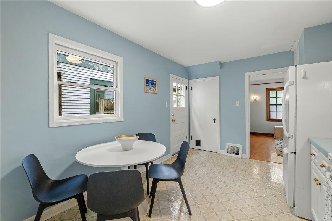
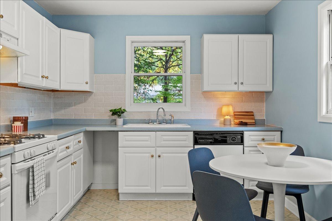
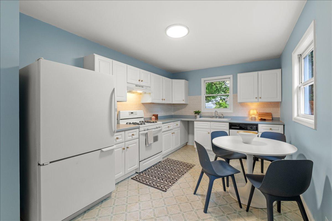
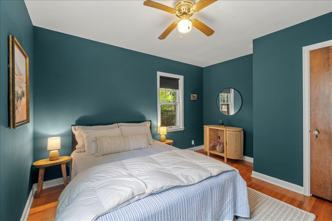
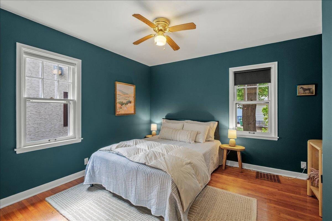
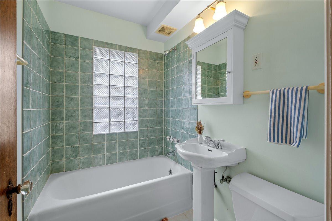
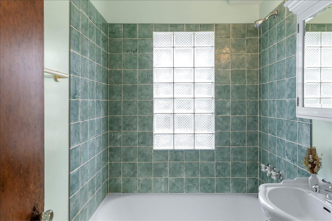
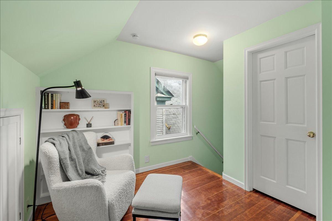
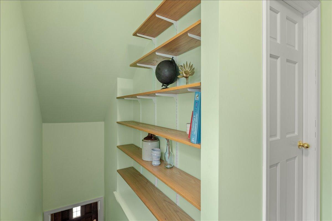
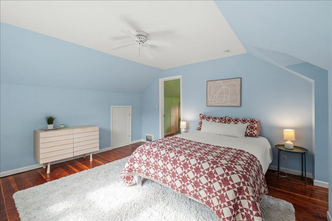
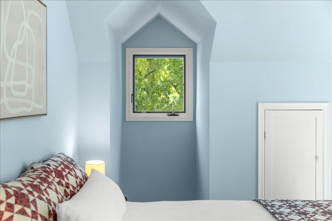
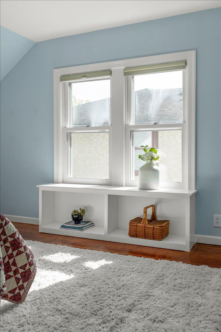
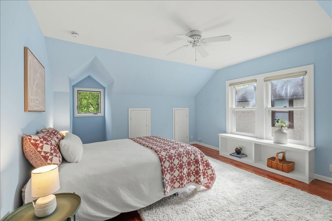
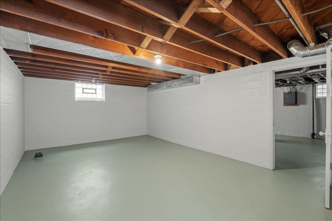
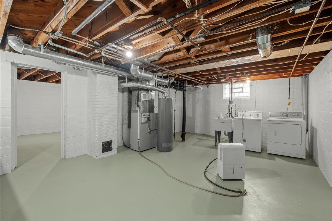
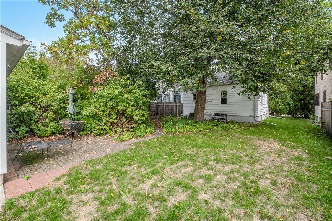
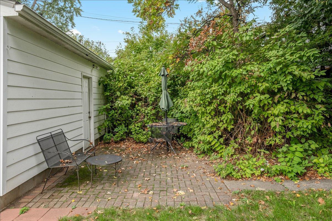
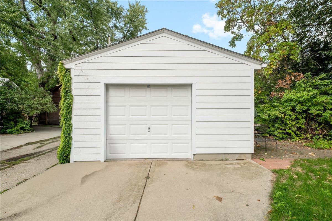
OFFER DEADLINE 8PM Sat OCT 3rd. A storybook cottage in the heart of South Minneapolis. Tucked beneath mature trees with its steep roofline and cheerful front door, this sweet home is rooted in its community on the banks of the Mississippi River. Inside, vintage character shines through coved plaster ceilings, picture rail, warm natural woodwork and beautiful hardwood floors. Abundant natural light, fresh paint, generous room sizes and an easy flow make the home feel especially inviting. The eat-in farmhouse kitchen is bright and functional, while a main-level bedroom and full bath offer everyday convenience. Upstairs, a surprisingly spacious bedroom beneath the roofline is joined by a cozy nook perfect for an office, reading room or creative space. The clean, open basement adds genuinely useful space for storage, hobbies, exercise or future possibilities. Outside, a leafy backyard and patio offer a private escape, with a detached garage completing the picture. Charming, comfortable and a little bit magical... Book your showing today!
Details
Maps
Contract Information
Status: Pending
Off Market Date: 2026-10-04
Contingency: None
Current Price: 288000
Original List Price: 288000
ListPrice: 288000
List Date: 2026-09-29
Owner is an Agent?: No
Auction?: No
General Property Information
Common Wall: No
Lot Measurement: Acres
Manufactured Home?: No
Multiple PIDs?: No
New Development: No
Waterfront YN: No
Year Built: 1937
Yearly/Seasonal: Yearly
Zoning: Residential-Single Family
Bedrooms: 2
Baths Total: 1
Bath Full: 1
Main Floor Total SqFt: 720
Above Grd Total SqFt: 1035
Below Grd Total SqFt: 720
Total SqFt: 1755
Total Finished Sqft: 1035.00
FireplaceYN: No
Style: (SF) Single Family
Foundation Size: 720
Garage Stalls: 1
Lot Dimensions: 40 X 129
Assessment Pending: No
Location Tax and Other Information
House Number: 2834
Street Name: 44th
Street Suffix: Avenue
Street Direction Suffix: S
Postal City: Minneapolis
County: Hennepin
State: MN
Zip Code: 55406
Assessments
Tax With Assessments: 4339.7
Building Information
Finished SqFt Above Ground: 1035
Lease Details
Land Leased: Not Applicable
Miscellaneous Information
DP Resource: Yes
Homestead: Yes
Ownership
Fractional Ownership: No
Parking Characteristics
Garage Square Feet: 250
Property Features
Accessible: None
Air Conditioning: Central Air
Amenities Unit: Hardwood Floors; Kitchen Window; Natural Woodwork; Patio
Appliances: Dryer; Range; Refrigerator; Washer
Basement: Full
Bath Description: Main Floor Full Bath
Construction Status: Previously Owned
Dining Room Description: Breakfast Area; Eat In Kitchen; Kitchen/Dining Room
Exterior: Shakes; Wood
Fencing: Privacy; Wood
Foundation: Concrete Block
Fuel: Natural Gas
Heating: Forced Air
Lock Box Type: Combo
Roof: Asphalt Shingles
Sellers Terms: Cash; Conventional; FHA; VA
Sewer: City Sewer/Connected
Special Search: Main Floor Bedroom
Stories: One and One Half
Water: City Water/Connected
Room Information
| Room Name | Dimensions | Level |
| First (1st) Bedroom | 12 x 11 | Main |
| Kitchen | 16 x 10 | Main |
| Living Room | 20 x 12 | Main |
| Office | 10 x 10 | Upper |
| Second (2nd) Bedroom | 14 x 13 | Upper |
Listing Office: Anderson Realty
Last Updated: October - 04 - 2026

The data relating to real estate for sale on this web site comes in part from the Broker Reciprocity SM Program of the Regional Multiple Listing Service of Minnesota, Inc. The information provided is deemed reliable but not guaranteed. Properties subject to prior sale, change or withdrawal. ©2026 Regional Multiple Listing Service of Minnesota, Inc All rights reserved.
Monday 5th of October 2026 06:38 PM

218-998-4400
Mohagen Real Estate


Let's Connect

Mohagen Real Estate
sue@MohagenRealEstate.com
Office: 218-998-4400
Cell: 218-731-7376

Mohagen Real Estate is licensed in the State of Minnesota