28350 Ridgeview Drive S, Red Wing, MN 55066 (MLS# 6616946)
$895,000
Red Wing, MN 55066
MLS# 6616946
Status: Closed
5 beds | 4 baths | 5091 sqft
1 / 93
Property Description
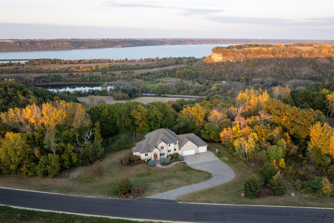
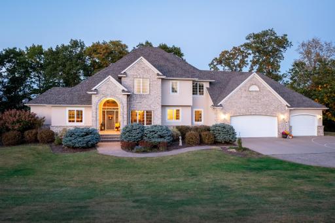
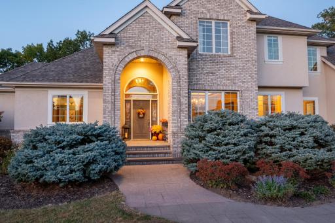
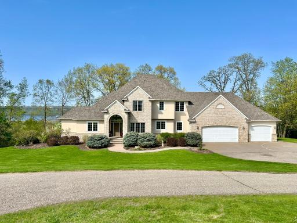
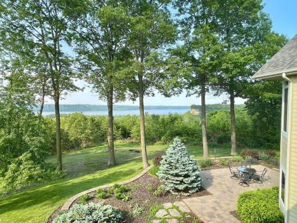
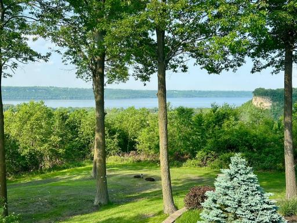
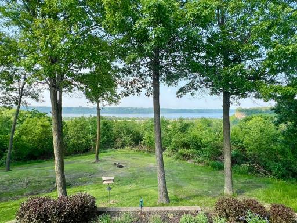
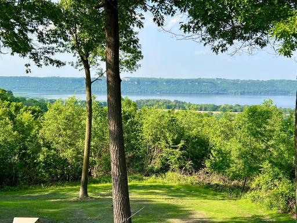
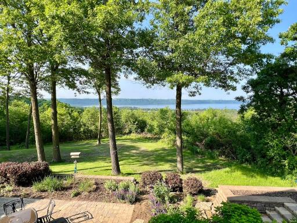
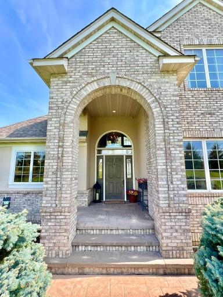
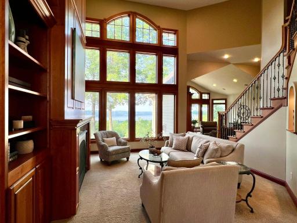
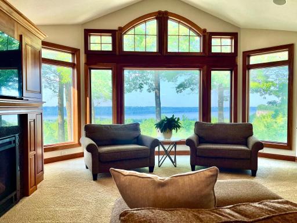
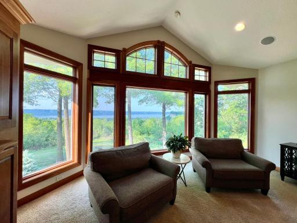
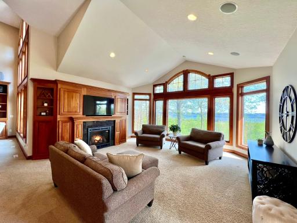
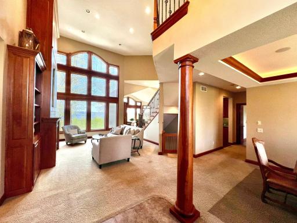
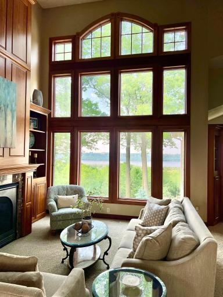
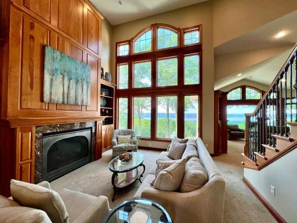
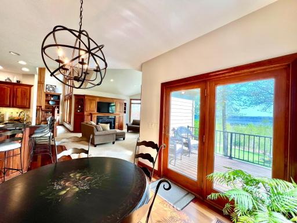
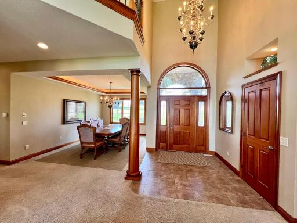
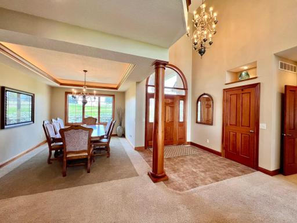
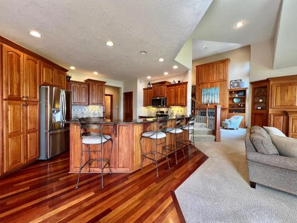
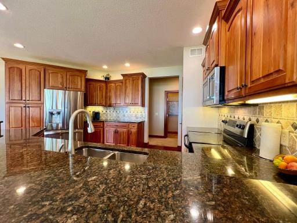
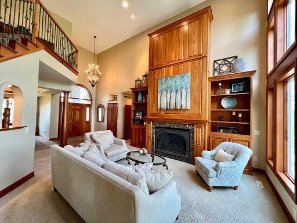
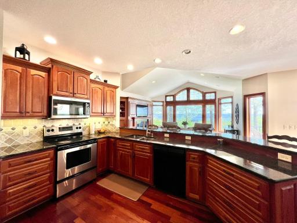
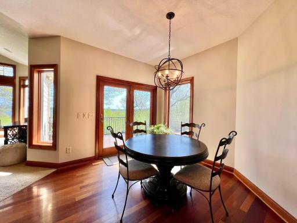
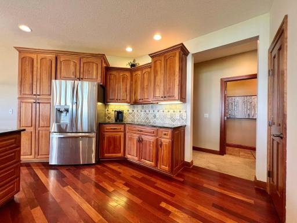
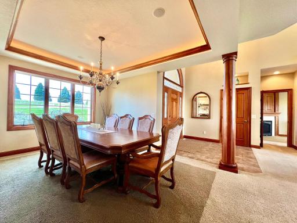
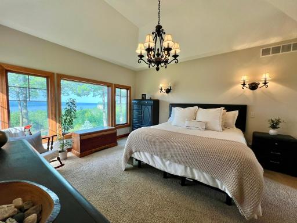
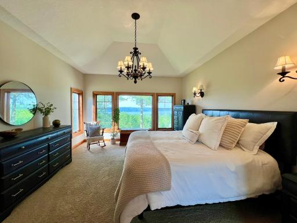
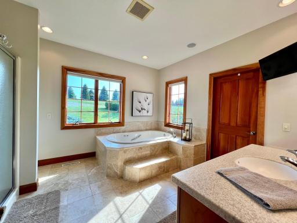
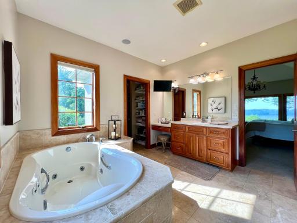
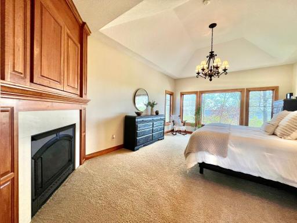
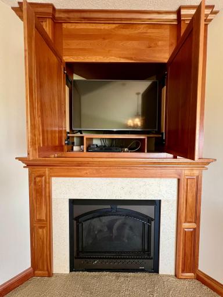
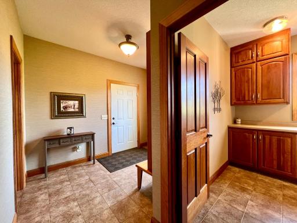
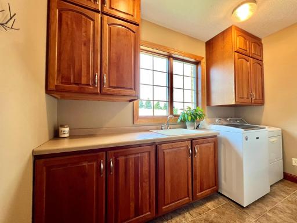
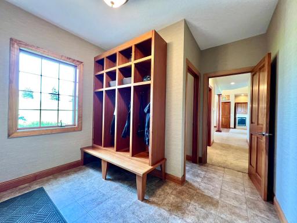
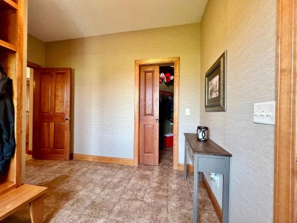
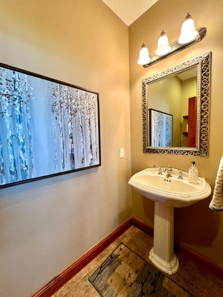
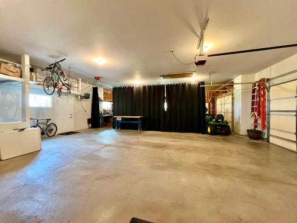
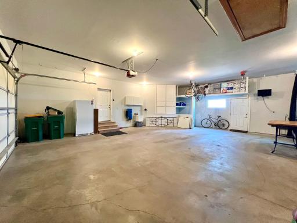
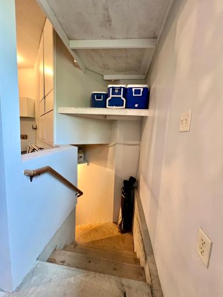
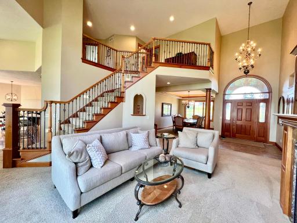
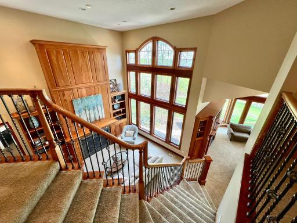
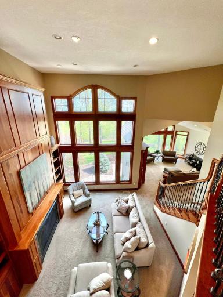
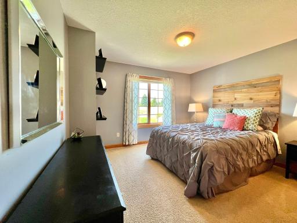
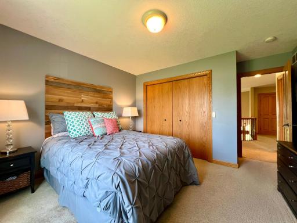
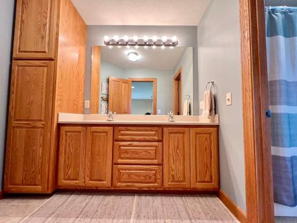
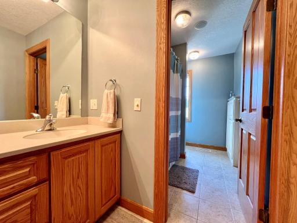
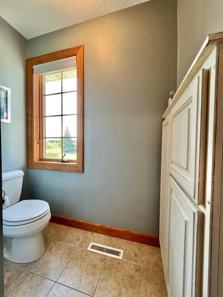
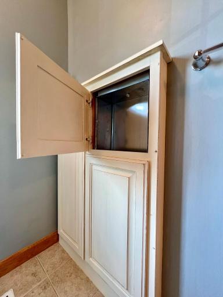
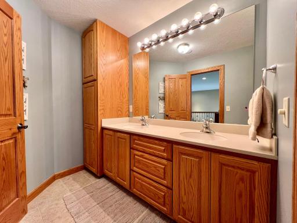
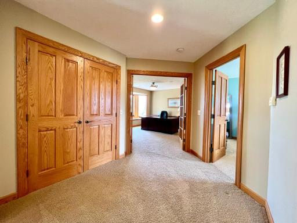
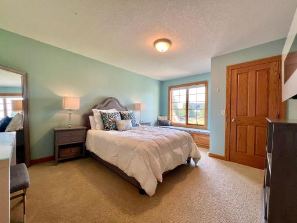
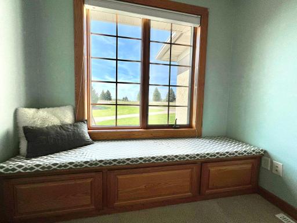
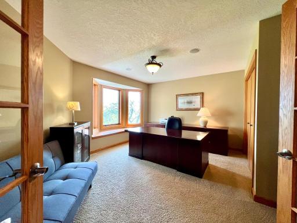
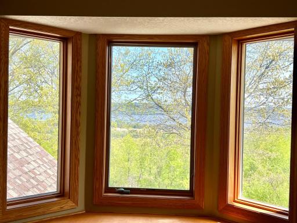
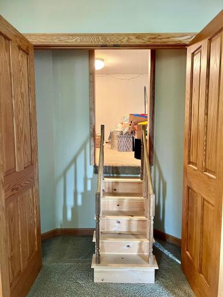
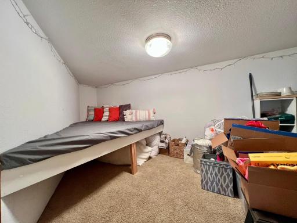
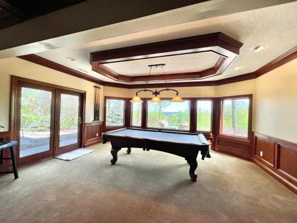
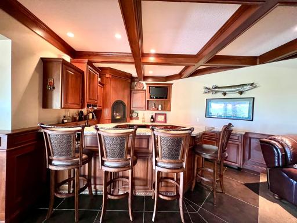
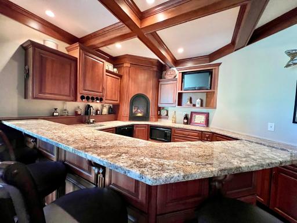
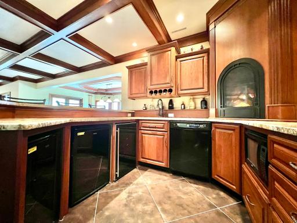
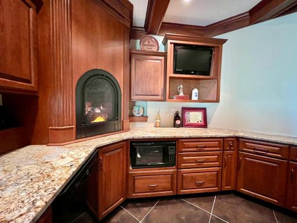
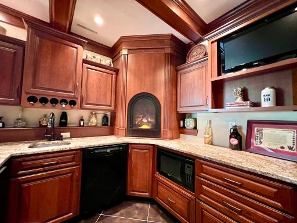
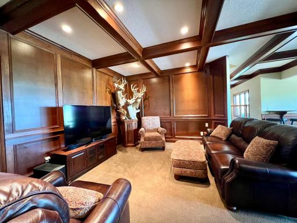
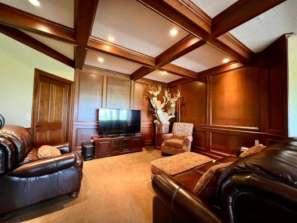
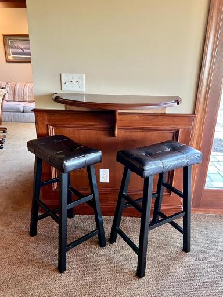
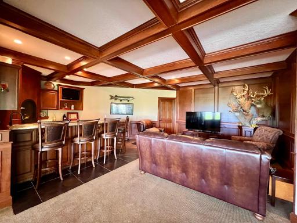
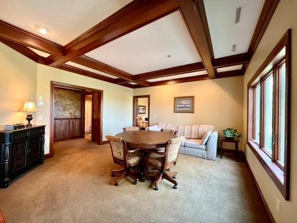
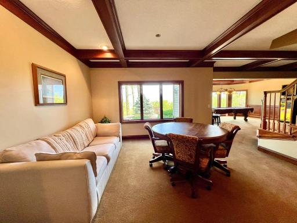
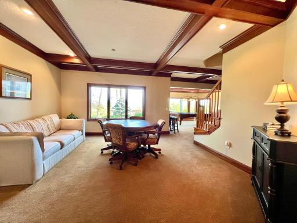
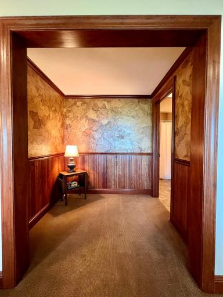
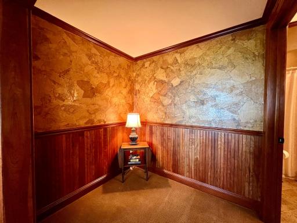
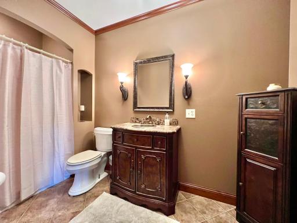
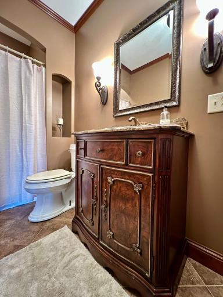
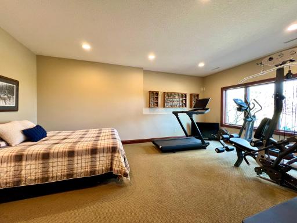
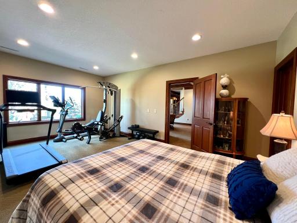
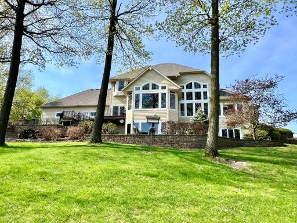
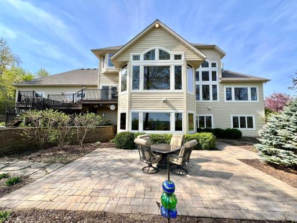
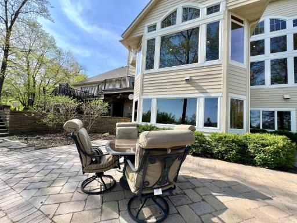
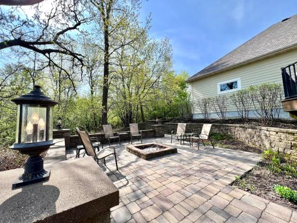
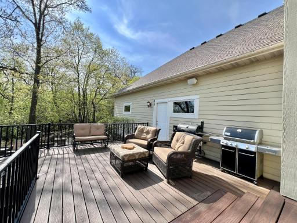
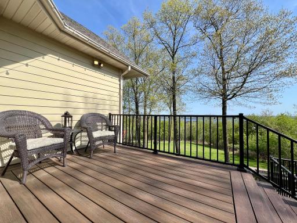
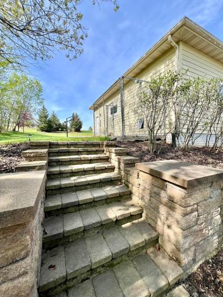
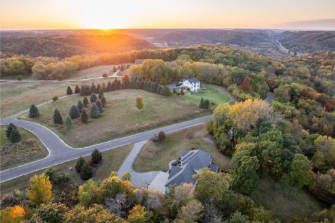
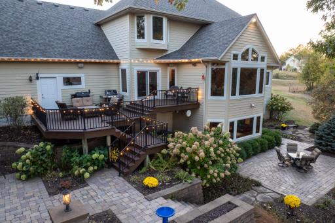
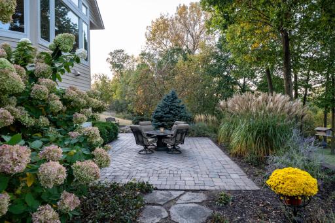
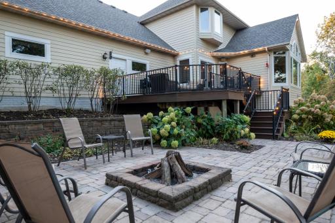
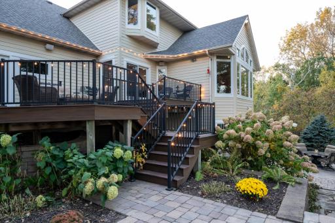
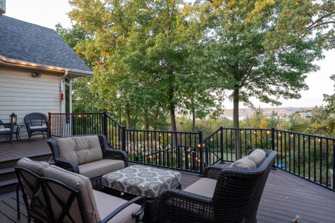
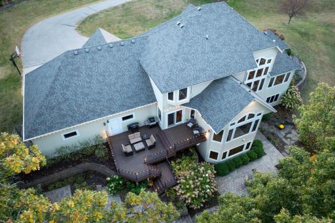
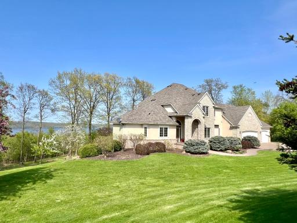
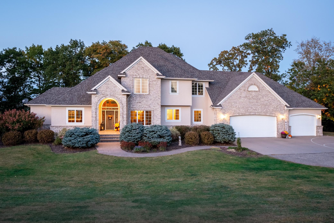
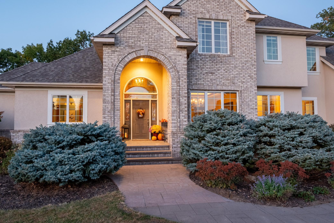
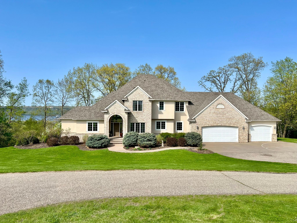
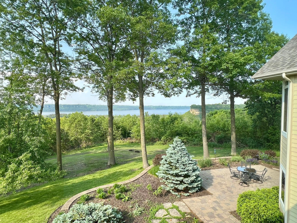
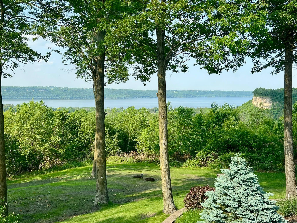
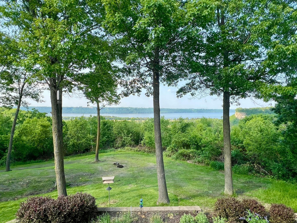
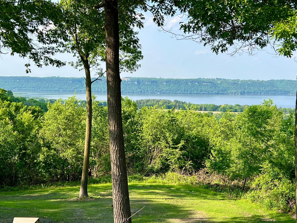
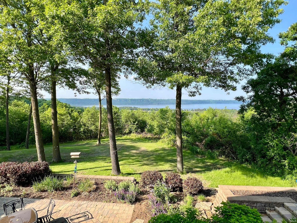
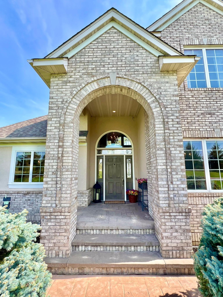
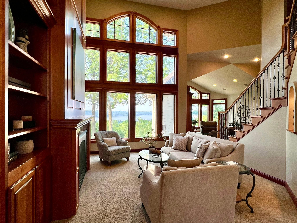
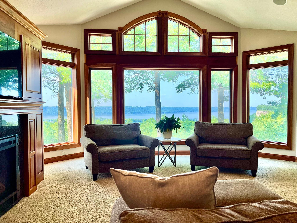
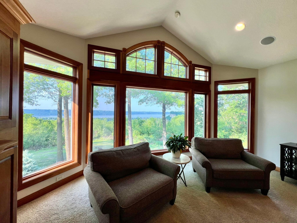
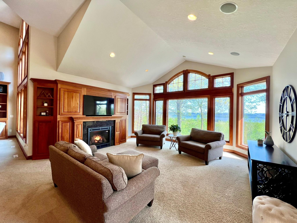
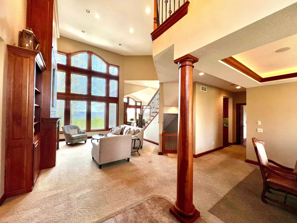
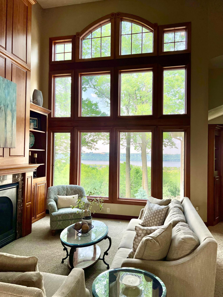
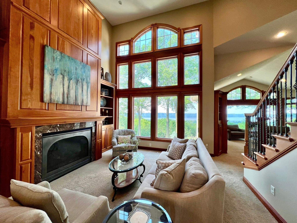
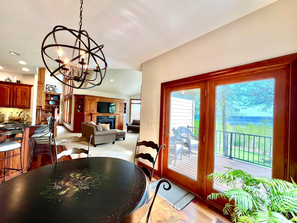
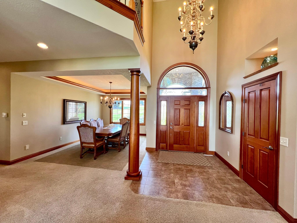
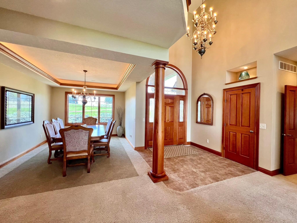
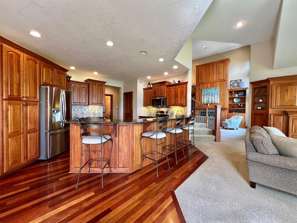
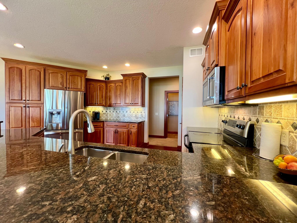
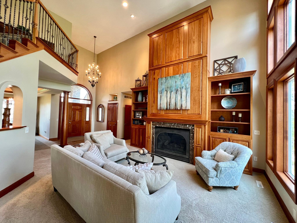
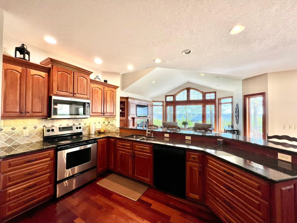
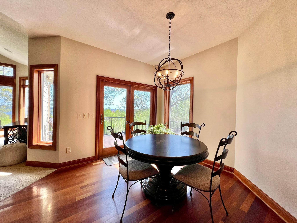
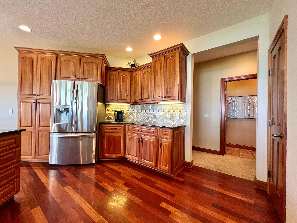
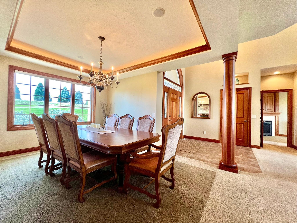
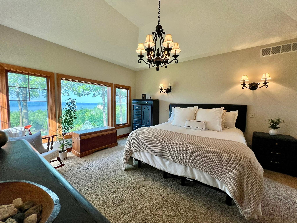
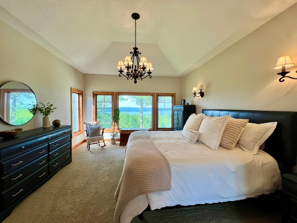
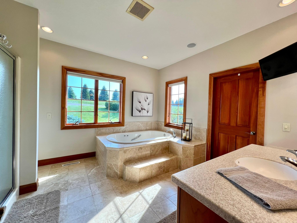
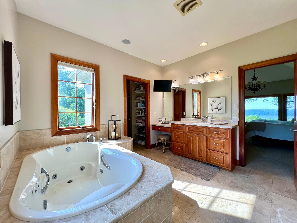
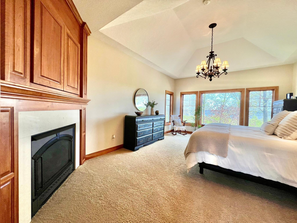
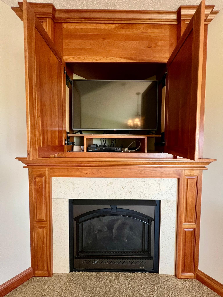
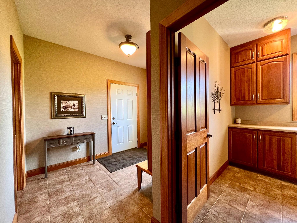
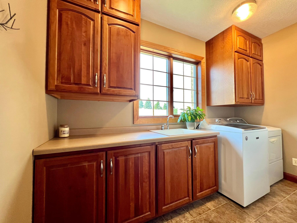
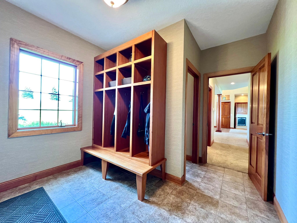
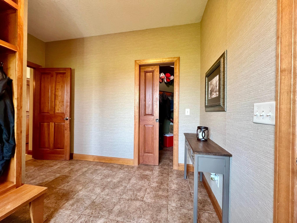
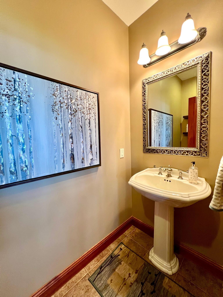
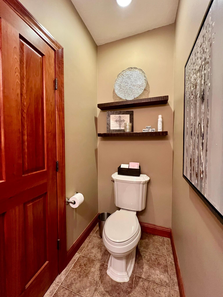
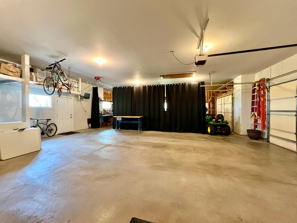
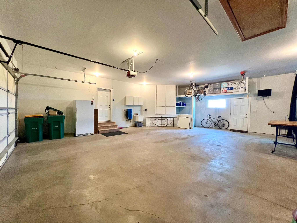
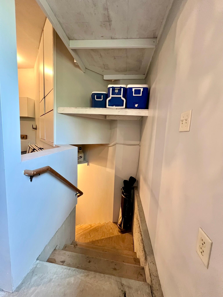
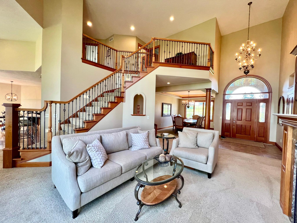
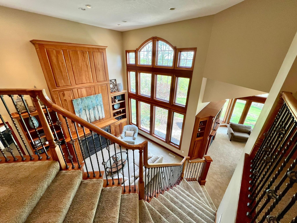
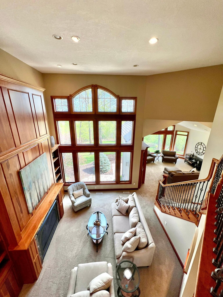
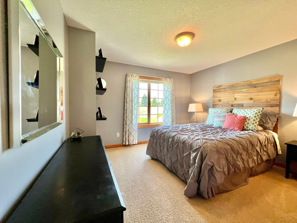
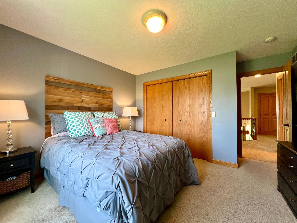
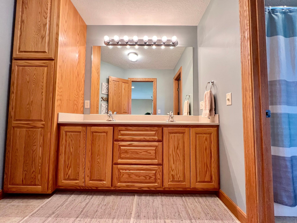
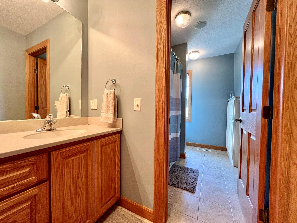
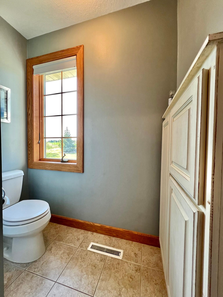
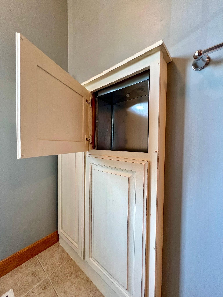
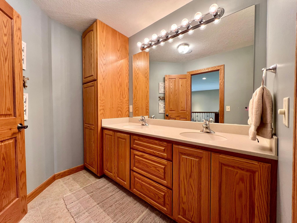
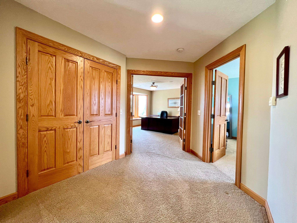
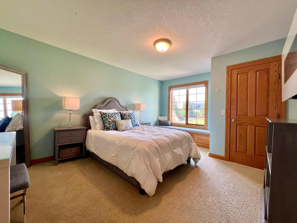
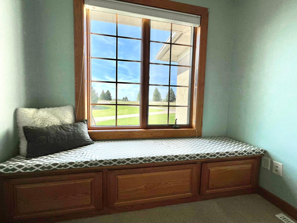
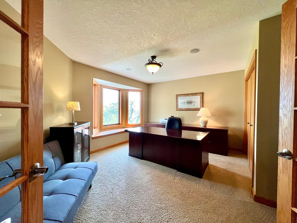
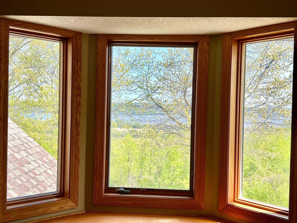
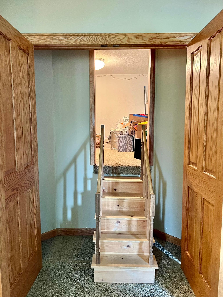
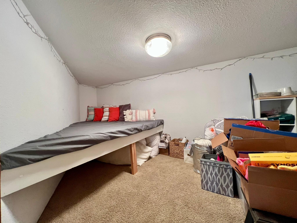
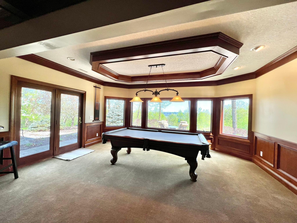
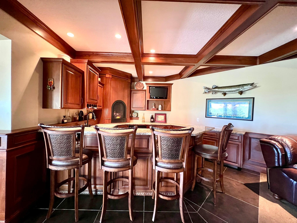
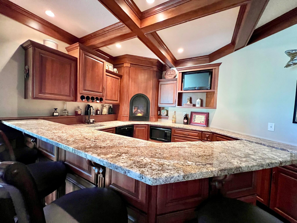
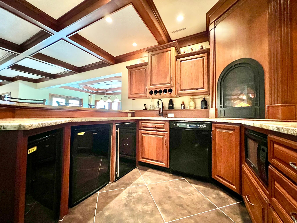
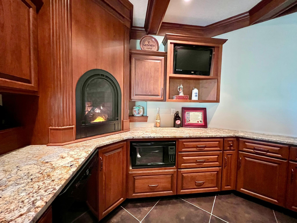
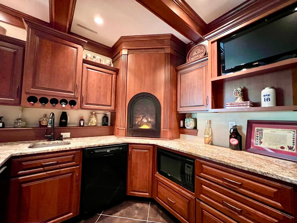
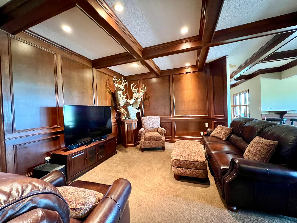
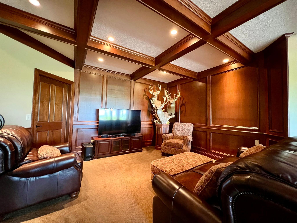
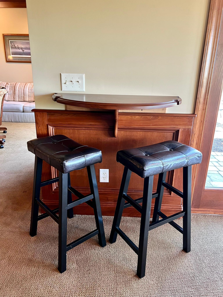
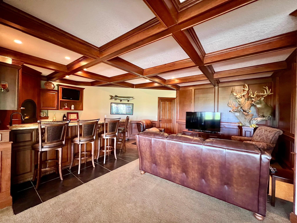
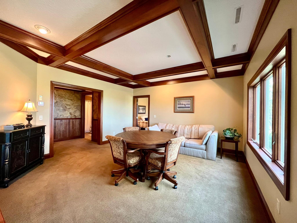
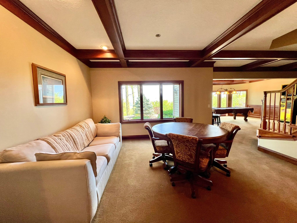
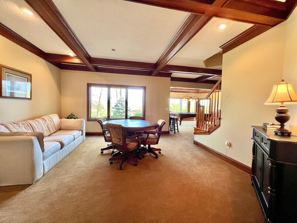
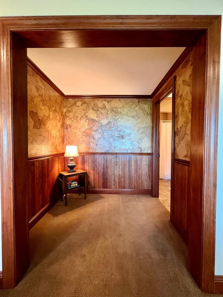
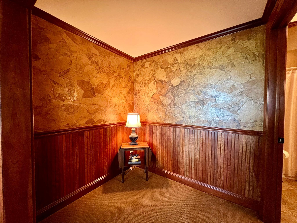
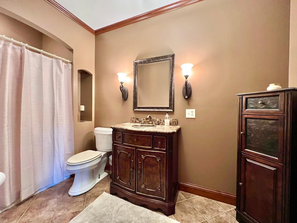
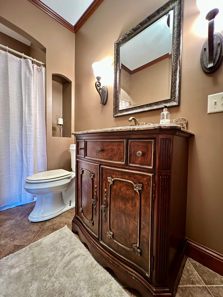
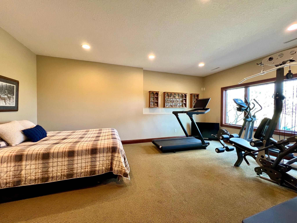
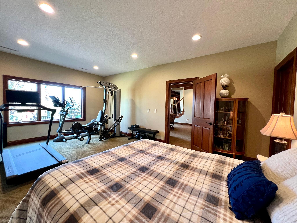
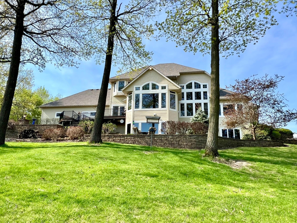
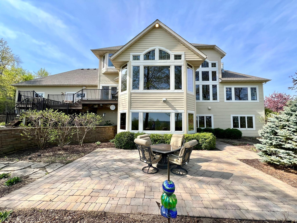
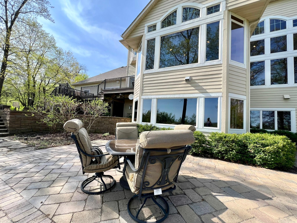
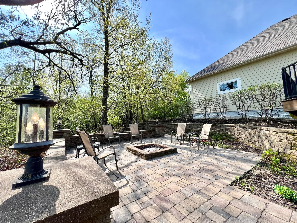
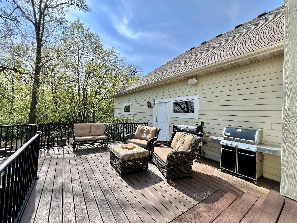
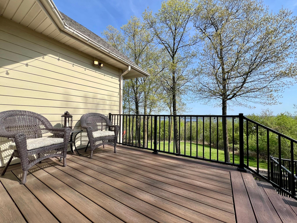
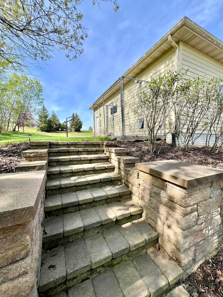
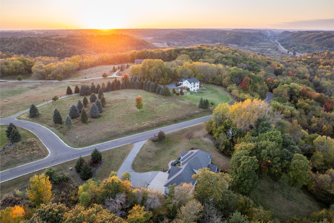
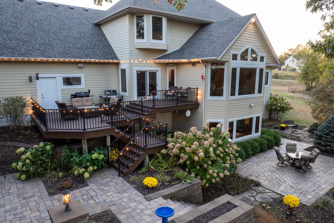
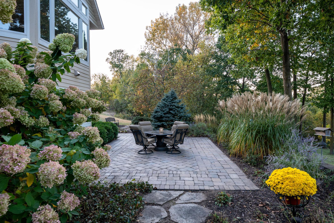
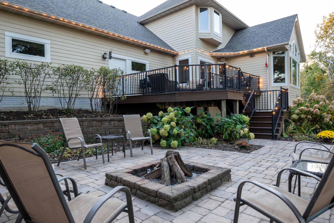
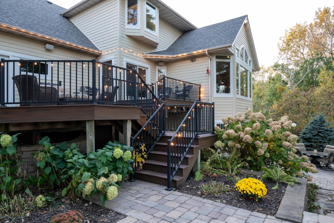
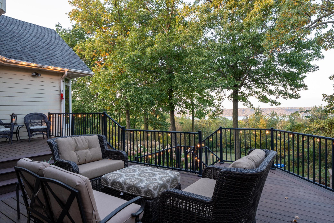
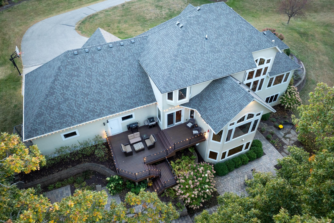
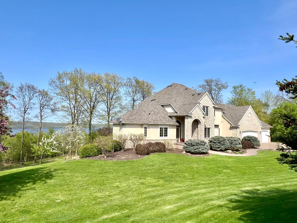
If you're looking for a classy home with a wonderful floor plan, numerous upgrades, privacy, acreage PLUS views of the Mississippi River and bluffs, then this is your dream property! Exquisite woodwork and decor make this an extra special place. 9' ceilings throughout the main level plus an open 2-story great room with floor to ceiling wood paneled fireplace with built-ins overlooks the backyard with beautiful views. Stunning kitchen and informal dining area with Cherry cabinetry, Brazilian Cherry flooring, granite countertop, and stone tiled backsplash. Another sitting room overlooking the backyard features a second fireplace with granite and Cherry. In the dining room, you'll find a tray ceiling trimmed with Cherry and accent lighting that adds ambiance. Also on the main level is a luxurious owner's bedroom suite with tray ceiling and views, a classy black chandelier and wall sconces, 3rd gas fireplace and private full bath with jetted tub and walk-in closet. Large main level laundry with cabinetry, mudroom with locker/cubby area for coats and shoes plus a huge walk-in closet. Upstairs, you'll find 3 more bedrooms with one currently being used as an office with window alcove and views. And, there's another full bath and a charming playroom in the hall closet. The walkout lower level boasts a gorgeous Cherry paneled family room and wet bar with Cherry beamed ceiling, beautiful cabinetry, granite, fireplace, TV, bar sink, wine cubby, microwave and wine and beverage fridges. In-floor heat throughout this level and a 5th bedroom, rec room, game room, 3/4 bath with tile, marble counter, sconces and custom cabinet plus a stylish alcove featuring decorative wall painting and wainscoting. Accent lighting on all stairs, heated 3 car garage with separate stairway to lower level, huge storage room with sink, cabinetry and workshop area, speaker system inside and out, Trex decking, multi-level paver patios, light posts and lush landscaping with numerous perennials, crabapples and mature trees. Septic system recently replaced and some trees in backyard had been removed since photos were taken.
Details
Maps
Contract Information
Status: Closed
Off Market Date: 2025-06-09
Contingency: None
Current Price: 895000
Closed Date: 2025-07-10
Original List Price: 895000
Sales Close Price: 895000
ListPrice: 895000
List Date: 2025-05-24
Owner is an Agent?: No
Auction?: No
General Property Information
Common Wall: No
Lot Measurement: Acres
Manufactured Home?: No
Multiple PIDs?: No
New Development: No
Number of Fireplaces: 4
Waterfront YN: No
Year Built: 2002
Yearly/Seasonal: Yearly
Zoning: Residential-Single Family
Bedrooms: 5
Baths Total: 4
Bath Full: 2
Bath Three Quarters: 1
Bath Half: 1
Main Floor Total SqFt: 2186
Above Grd Total SqFt: 3247
Below Grd Total SqFt: 1844
Total SqFt: 5091
Total Finished Sqft: 4547.00
FireplaceYN: Yes
Lake/Waterfront Name: Mississippi River
Style: (SF) Single Family
Foundation Size: 1844
Garage Stalls: 3
Lot Dimensions: 6.23 acres
Acres: 6.23
Assessment Pending: No
Location Tax and Other Information
House Number: 28350
Street Name: Ridgeview
Street Suffix: Drive
Street Direction Suffix: S
Postal City: Red Wing
County: Goodhue
State: MN
Zip Code: 55066
Complex/Dev/Subdivision: Poplar Ridge
Assessments
Tax With Assessments: 7244
Building Information
Finished SqFt Above Ground: 3247
Finished SqFt Below Ground: 1300
Lease Details
Land Leased: Not Applicable
Lock Box Type
Lock Box Source: SPAAR
Miscellaneous Information
Homestead: No
Ownership
Fractional Ownership: No
Parking Characteristics
Garage Dimensions: 38x36
Garage Square Feet: 1388
Property Features
Accessible: None
Air Conditioning: Central Air
Appliances: Air-To-Air Exchanger; Central Vacuum; Dishwasher; Disposal; Dryer; Fuel Tank - Rented; Iron Filter; Microwave; Refrigerator; Washer
Basement: Full
Bath Description: Main Floor 1/2 Bath; Main Floor Full Bath; Upper Level Full Bath; 3/4 Basement
Construction Status: Previously Owned
Dining Room Description: Informal Dining Room; Separate/Formal Dining Room
Electric: Circuit Breakers
Exterior: Brick/Stone; Engineered Wood; Stucco
Family Room Characteristics: 2 or More; Lower Level; Main Level
Financing Terms: Conventional
Fireplace Characteristics: Gas Burning
Fuel: Propane
Heating: Forced Air; In-Floor Heating
Laundry: Laundry Room; Main Level
Lock Box Type: Supra
Lot Description: Tree Coverage - Medium
Parking Characteristics: Finished Garage; Garage Door Opener; Heated Garage
Property Subtype: Acreage; Rural Residential
Road Frontage: No Outlet/Dead End; Paved Streets; Township
Road Responsibility: Public Maintained Road
Roof: Age 8 Years or Less; Asphalt Shingles; Pitched
Sellers Terms: Cash; Conventional; VA
Sewer: Private Sewer; Septic System Compliant - Yes; Tank with Drainage Field
Special Search: 3 BR on One Level; All Living Facilities on One Level; Main Floor Laundry; Main Floor Primary; Primary Bdr Suite
Stories: Two
Water: Private; Well
Waterfront Type: Lake View; River View
Room Information
| Room Name | Dimensions | Level |
| Bar/Wet Bar Room | Lower | |
| Fifth (5th) Bedroom | Lower | |
| Game Room | Lower | |
| Family Room | Lower | |
| Family Room | 18'2x17'9 | Main |
| Play Room | Upper | |
| Recreation Room | Lower | |
| Third (3rd) Bedroom | 11'7x15'8 | Upper |
| Fourth (4th) Bedroom | 16x13'10 | Upper |
| Mud Room | Main | |
| Second (2nd) Bedroom | 11'2x12'2 | Upper |
| First (1st) Bedroom | 19'2x13'3 | Main |
| Laundry | Main | |
| Kitchen | 13'9x16'6 | Main |
| Informal Dining Room | 12x10 | Main |
| Living Room | 16x15 | Main |
| Dining Room | 11x15 | Main |
Listing Office: Coldwell Banker Nybo & Assoc
Last Updated: July - 11 - 2026

The data relating to real estate for sale on this web site comes in part from the Broker Reciprocity SM Program of the Regional Multiple Listing Service of Minnesota, Inc. The information provided is deemed reliable but not guaranteed. Properties subject to prior sale, change or withdrawal. ©2024 Regional Multiple Listing Service of Minnesota, Inc All rights reserved.
Tuesday 14th of July 2026 08:20 PM

218-998-4400
Mohagen Real Estate


Let's Connect

Mohagen Real Estate
sue@MohagenRealEstate.com
Office: 218-998-4400
Cell: 218-731-7376

Mohagen Real Estate is licensed in the State of Minnesota