2836 Deer Hill Road, Long Lake, MN 55356 (MLS# 6703763)
$3,499,000
Long Lake, MN 55356
MLS# 6703763
Status: Closed
5 beds | 5 baths | 7000 sqft
1 / 93
Property Description

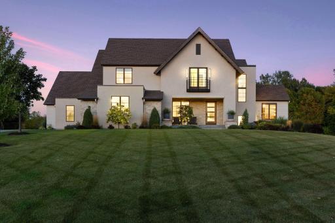
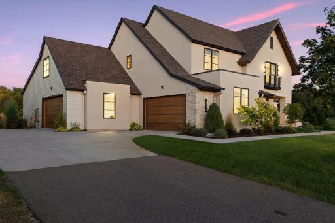
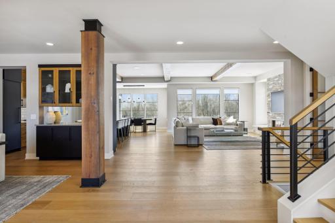
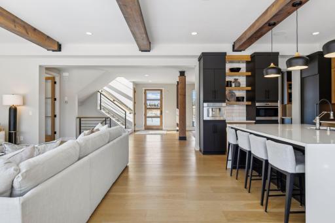
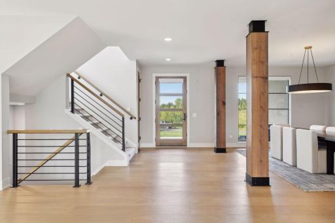
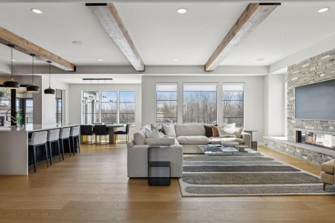
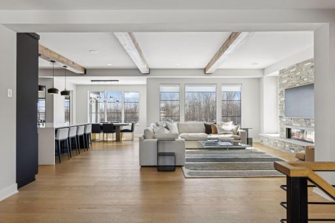
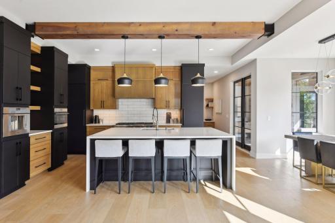
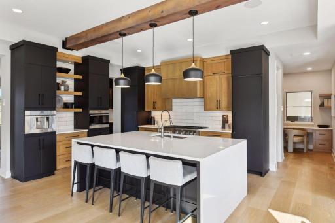
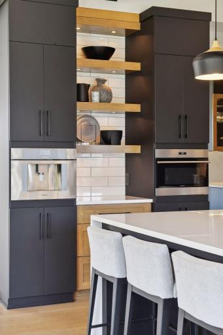
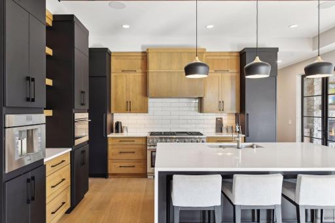
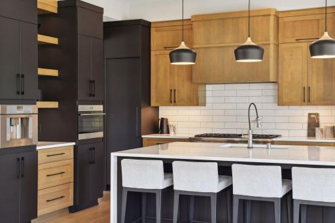
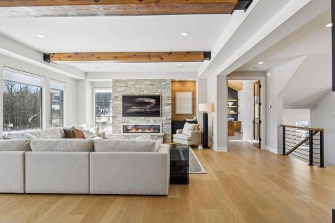
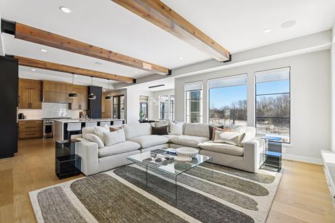
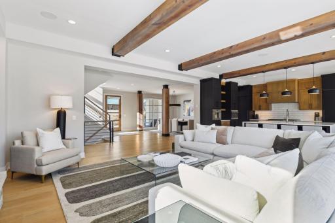
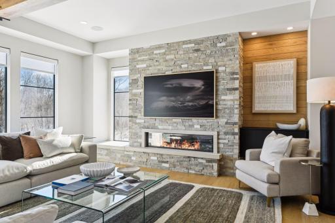
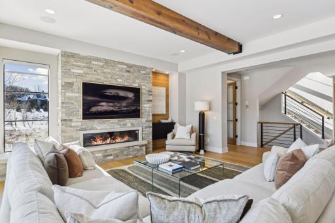
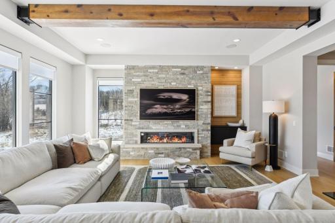
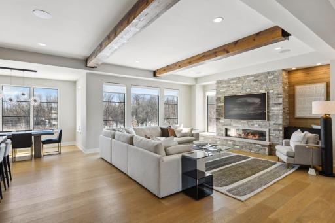
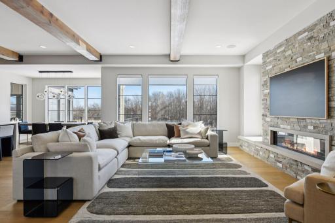
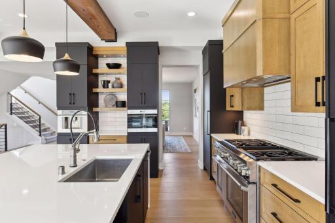
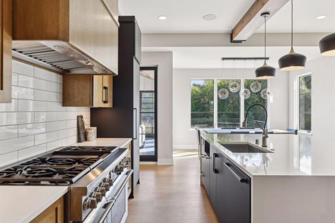
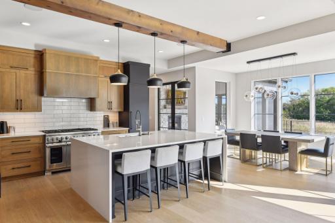
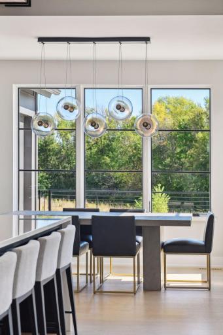
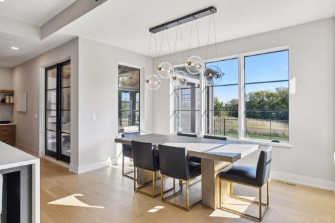
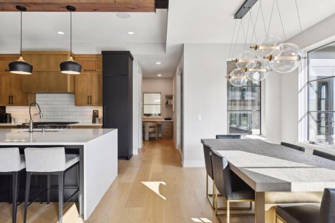
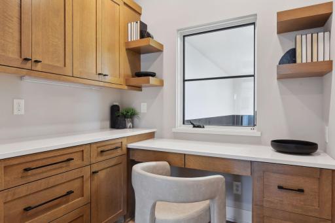
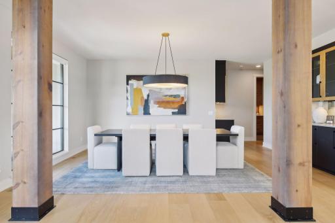
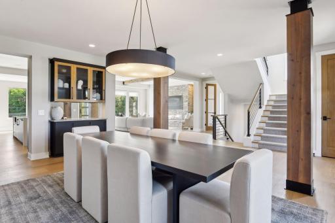
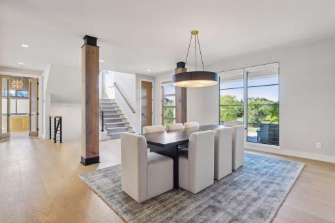
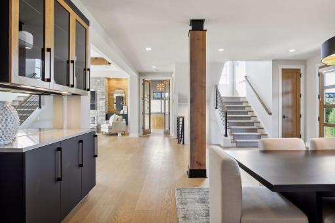
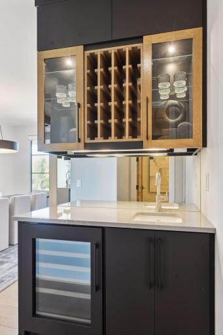
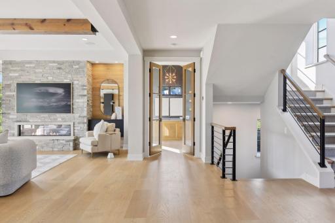
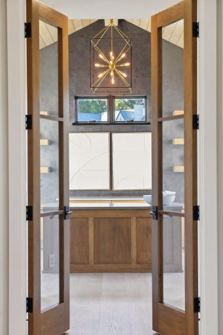
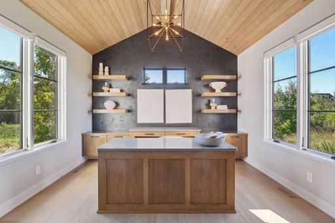
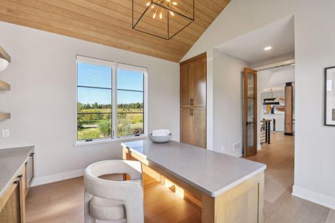
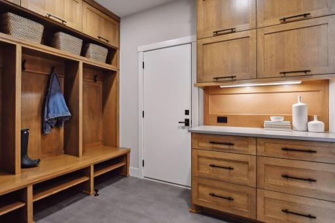
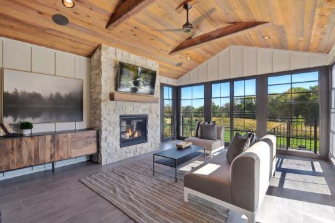
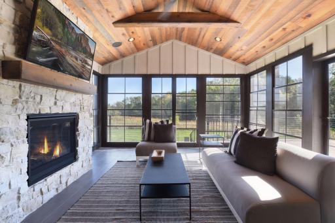
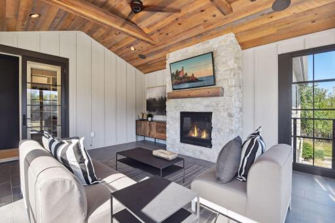
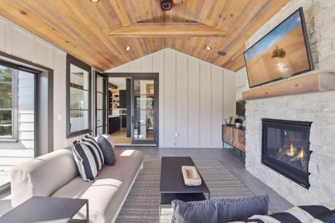
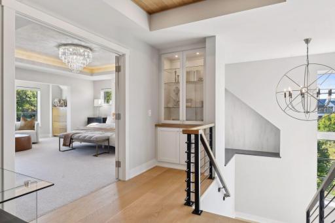
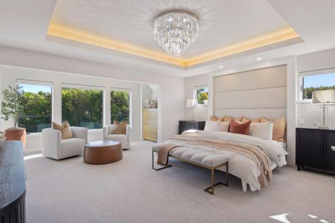
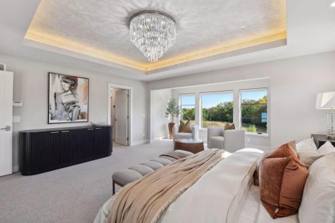
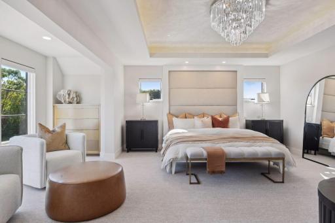
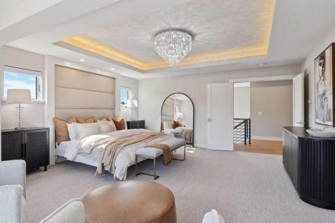
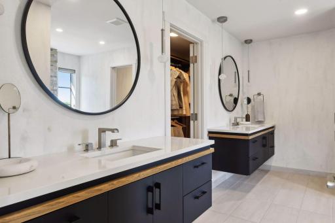
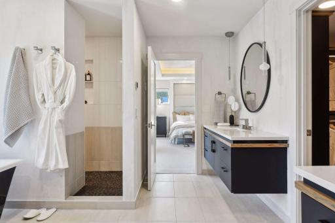
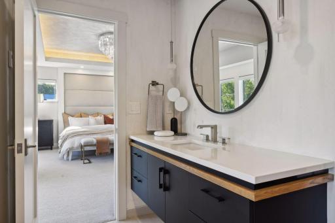
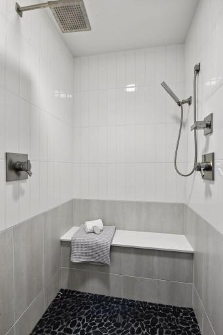
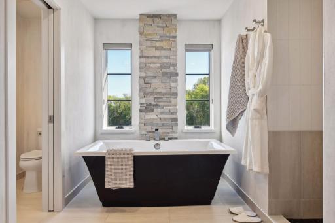
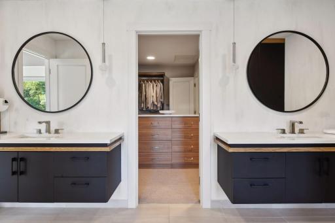
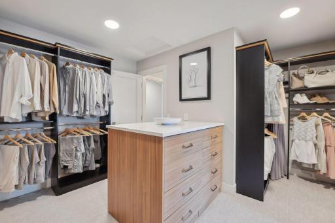
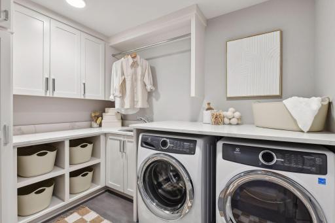
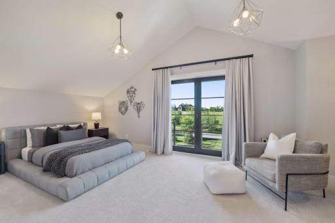
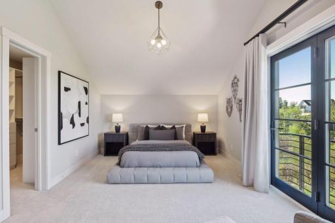
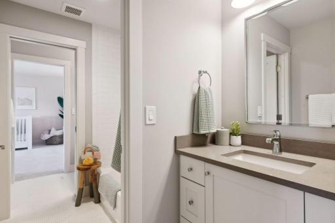
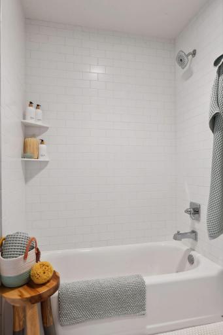
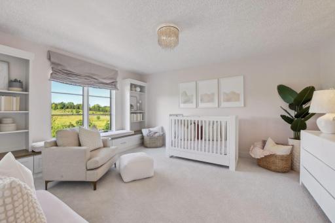
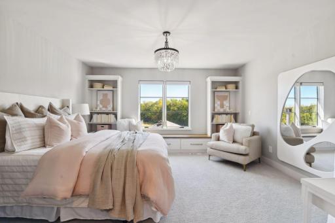
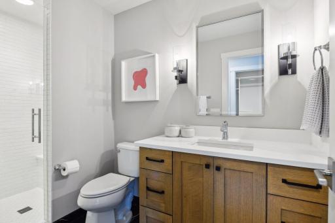
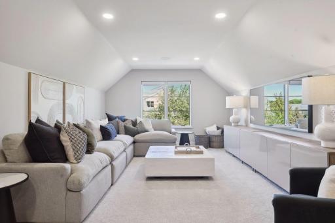
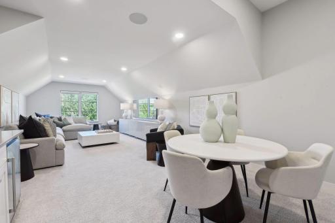
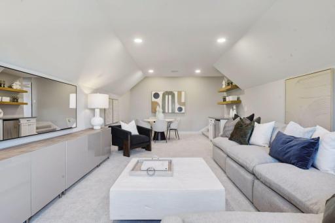
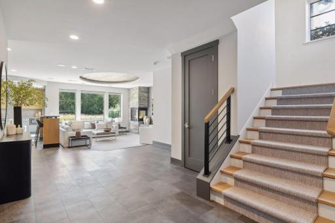
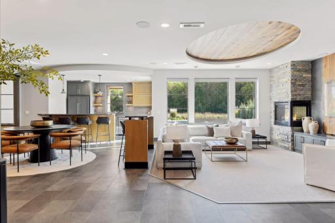
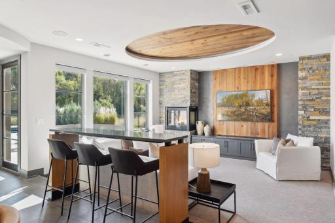
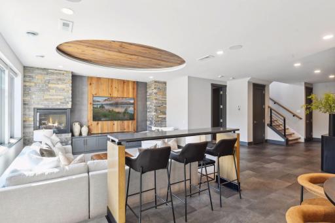
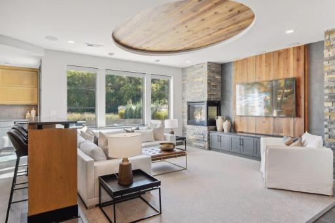
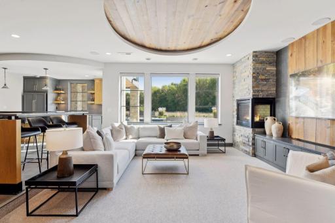
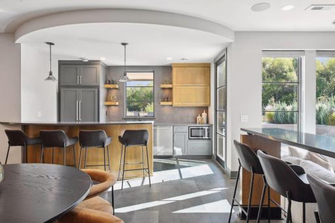
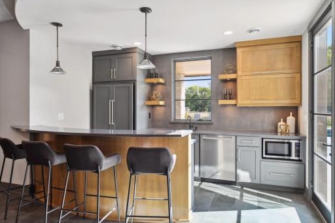
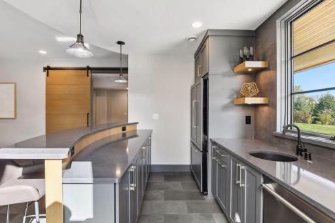
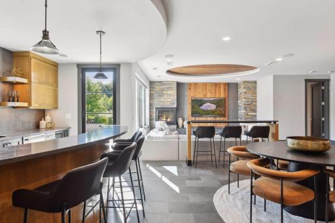
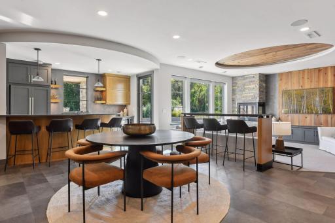
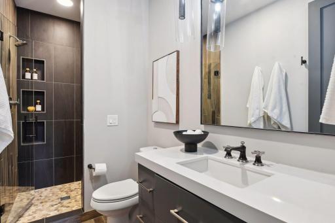
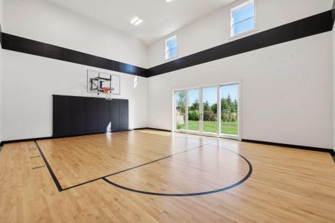
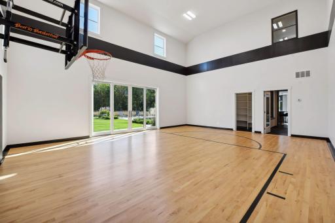
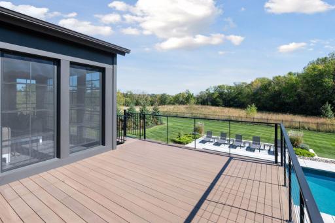
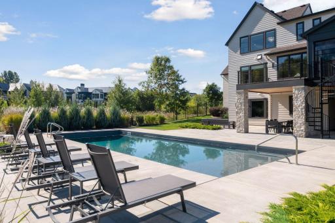
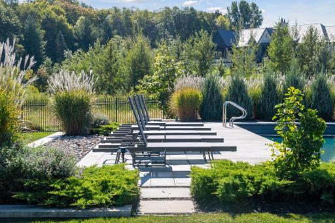
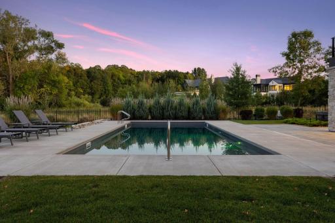
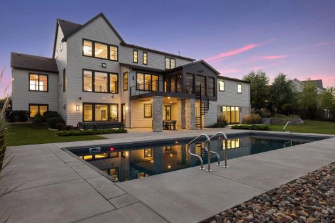
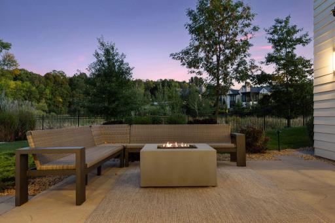
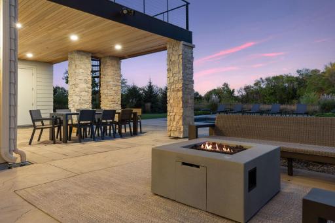
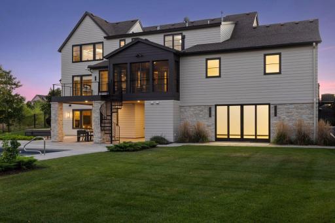
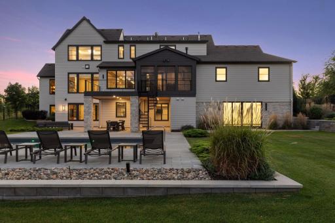
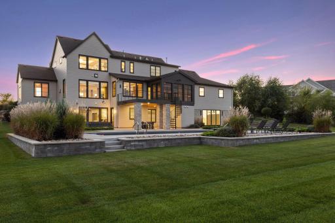
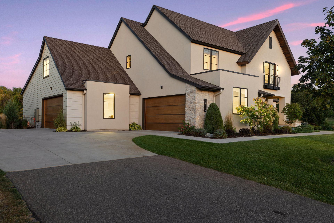
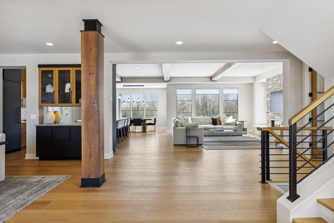
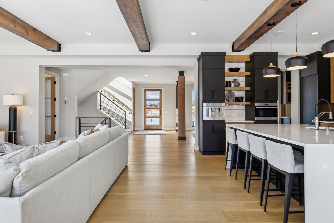
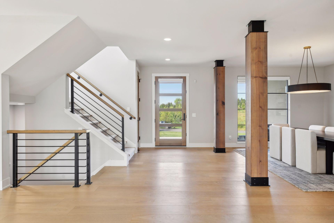

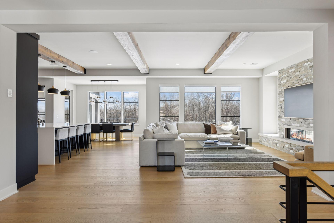
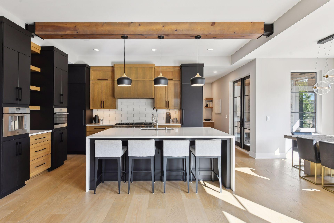
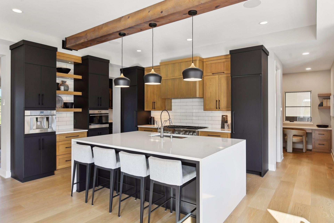
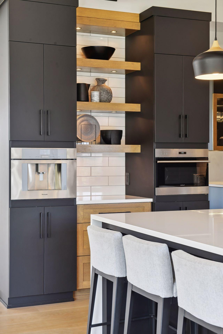
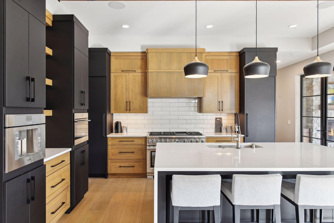
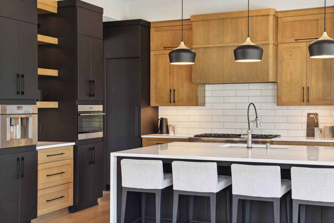
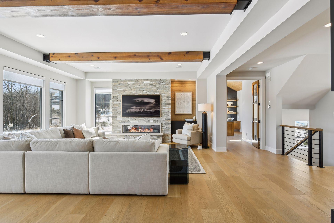
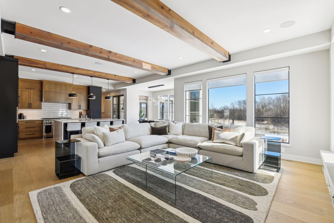
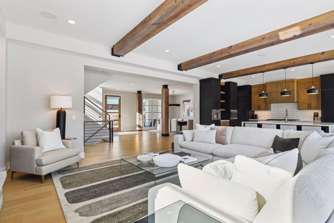
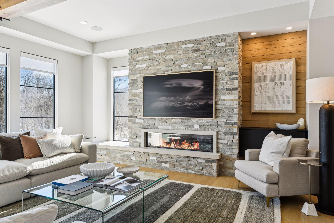

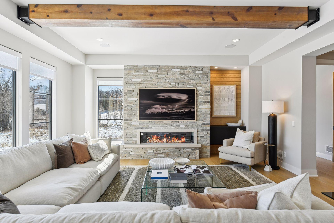
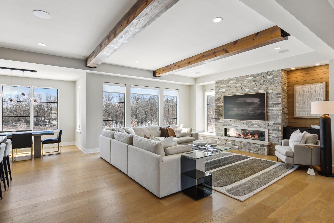
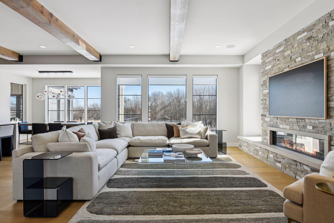
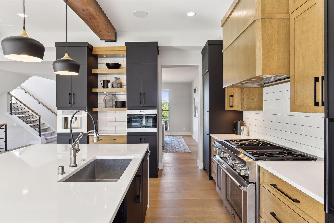
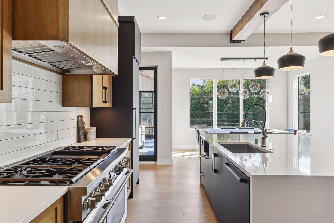
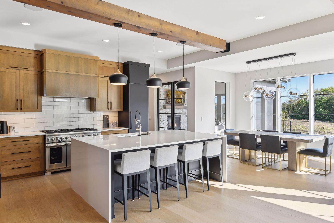
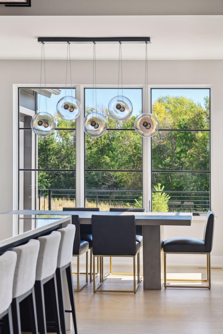
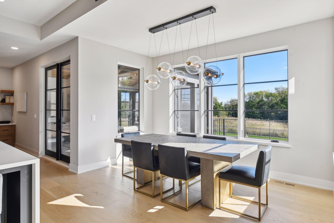
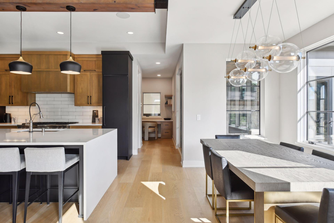
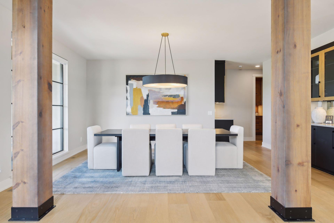
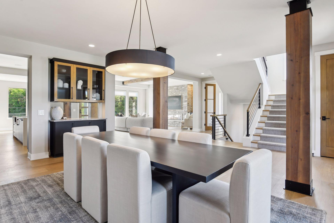
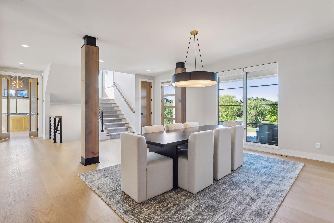
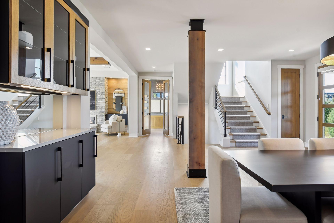
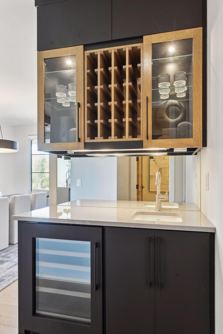
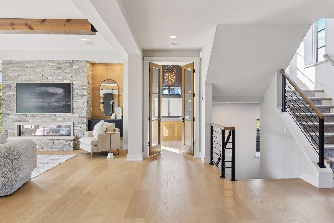
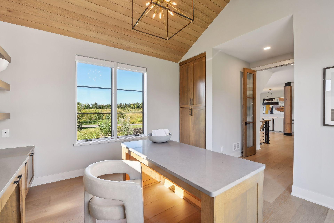
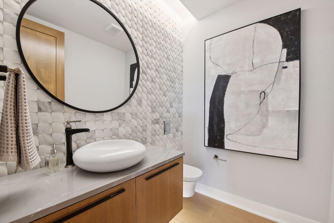
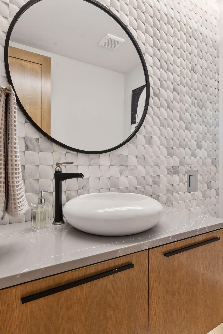
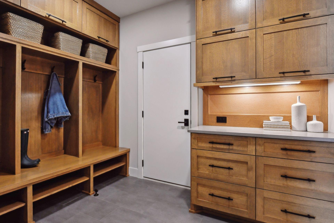

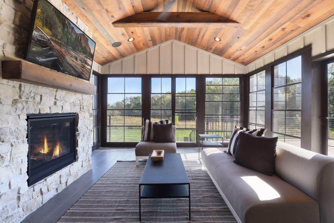

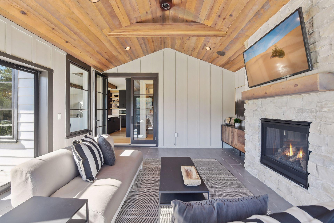
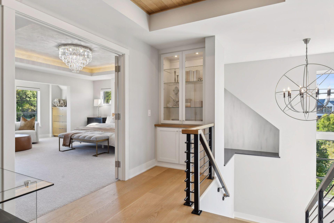
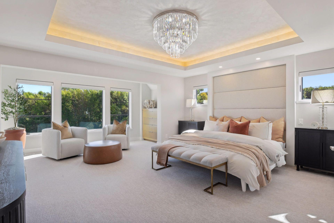
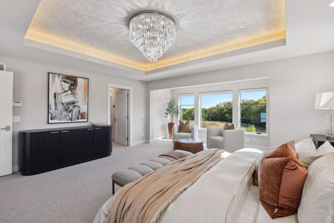
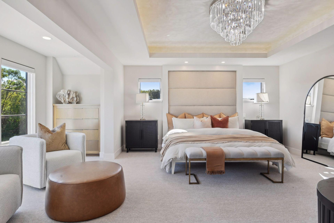
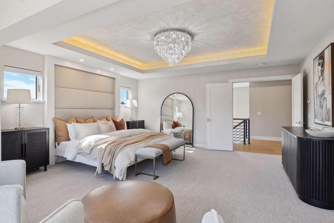

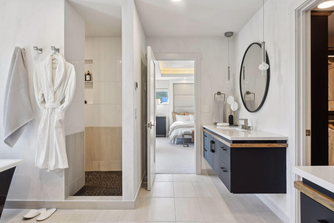
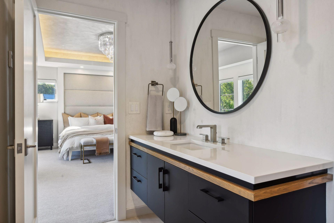
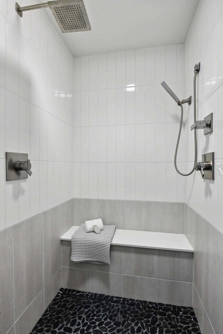
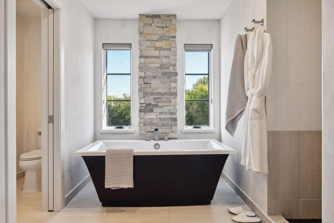
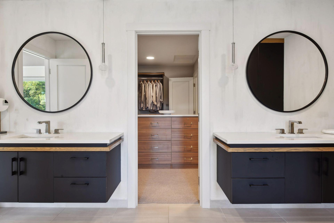
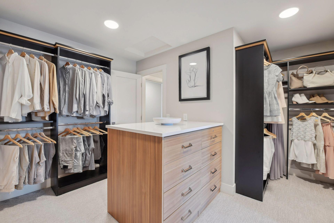
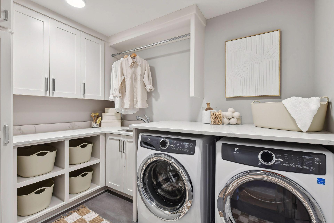
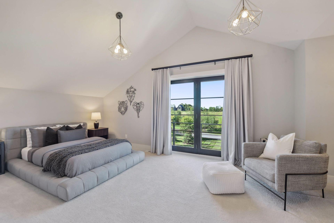
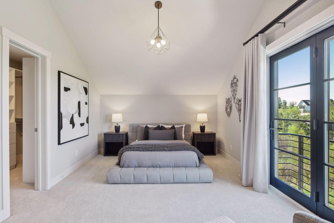

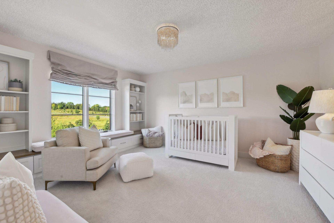
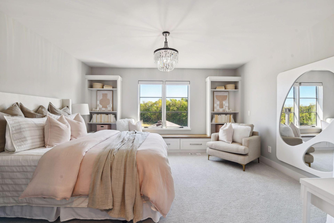
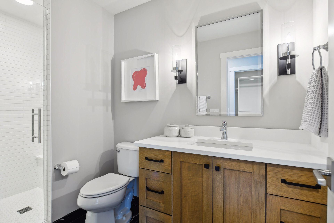


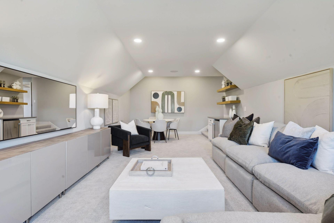
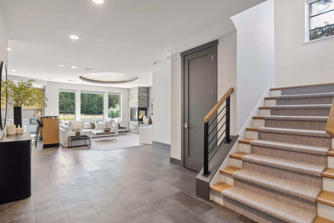
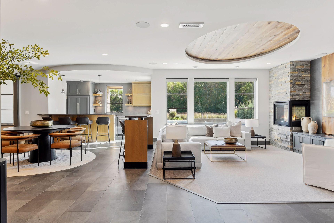
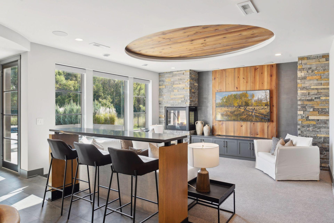
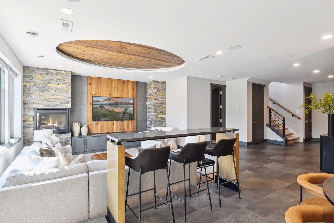
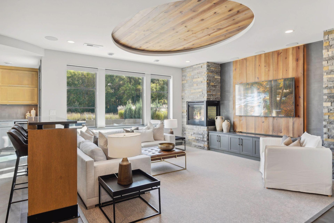
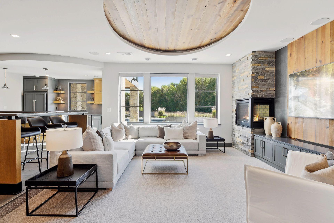
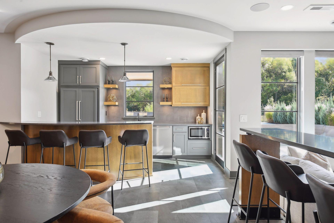
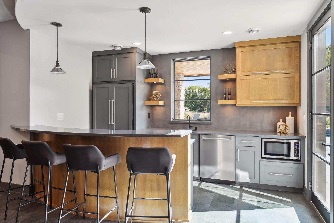
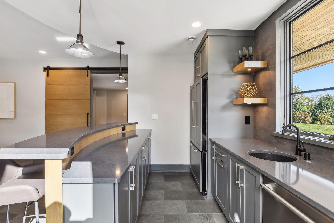
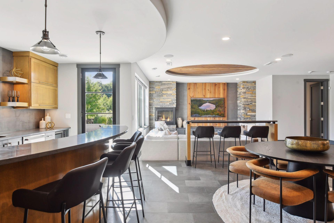
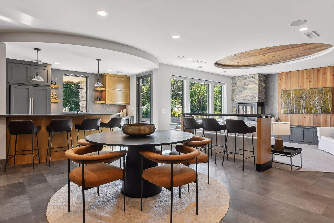
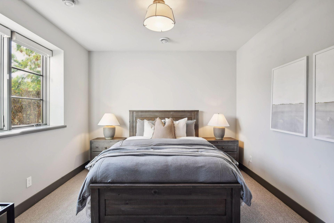

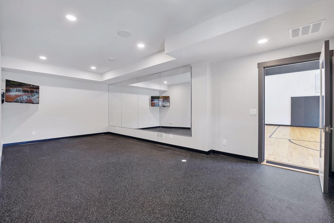
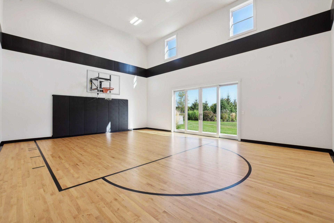
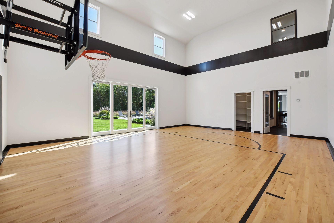
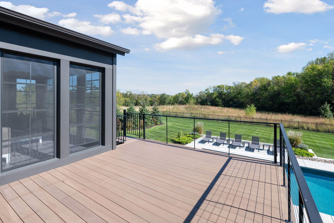
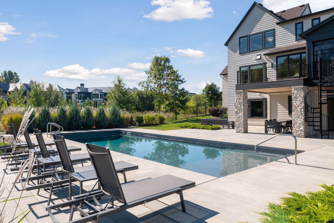
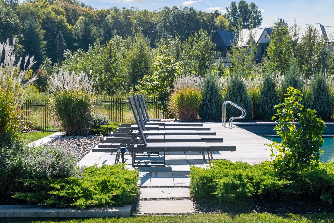
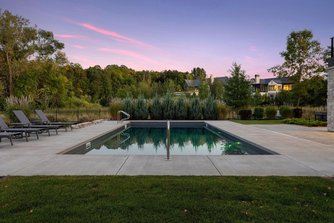
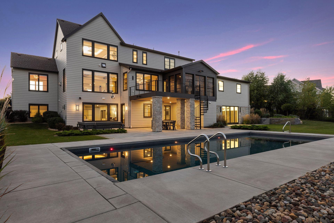
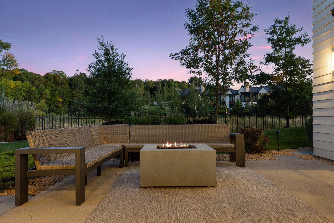
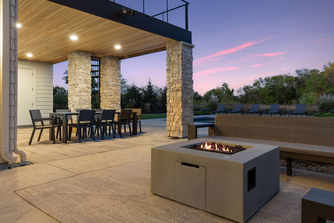
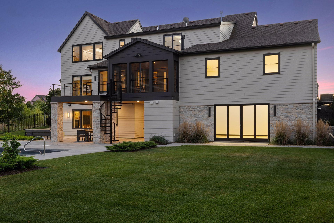
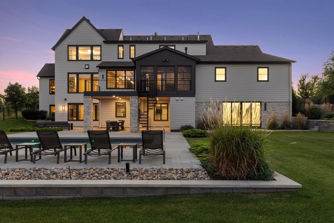
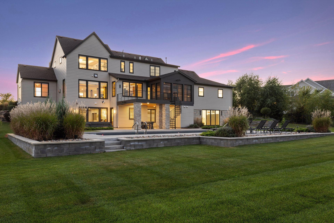
Step into this exquisitely crafted, Swanson Homes-built masterpiece nestled in the serene Deer Hill neighborhood. Made for those who value both design and functionality, this 5-bedroom, 5-bathroom residence radiates warmth, comfort, and sophistication. The expansive open-concept living spaces are enriched by beautiful wood accents, creating a cozy, inviting atmosphere that complements the home's modern style. Every detail has been thoughtfully curated, from the gourmet chefâs kitchen to the grand living room featuring floor-to-ceiling windows that flood the home with natural light. For the sports & active enthusiasts, enjoy a private sports court with NBA-grade flooring, perfect for year-round activities. Step outside to your own oasis with a newly installed in-ground pool, surrounded by a spacious fenced backyard that offers both privacy and a front-row view to the calming nature preserve. The upper level boasts four additional spacious bedrooms, each designed for comfort and style, plus a versatile bonus room and a convenient laundry room. Each room has views of the sunrise or sunset accordingly. Retreat to the expansive primary suite, where youâll wake up to breathtaking views of the preserve. This luxurious haven offers a spa-like bathroom with a soaking tub and separate walk-in shower, an expansive walk-in closet, and plenty of space to unwind. Enjoy the changing seasons from the comfort of your three-season porch, an ideal spot for morning coffee or evening relaxation. This home perfectly combines luxury and livabilityâready for you to make it your own.
Details
Maps
Contract Information
Status: Closed
Off Market Date: 2025-05-07
Contingency: None
Current Price: 3350000
Closed Date: 2025-05-29
Original List Price: 3499000
Sales Close Price: 3350000
ListPrice: 3499000
List Date: 2025-04-15
Owner is an Agent?: No
Auction?: No
General Property Information
Assoc Mgmt Co. Phone #: 612-599-7090
Association Fee Frequency: Monthly
Association Mgmt Co. Name: Property Resources Development Corporation
Common Wall: No
Lot Measurement: Acres
Manufactured Home?: No
Multiple PIDs?: No
New Development: No
Number of Fireplaces: 3
Waterfront YN: No
Year Built: 2018
Yearly/Seasonal: Yearly
Zoning: Residential-Single Family
Bedrooms: 5
Baths Total: 5
Bath Full: 2
Bath Three Quarters: 2
Bath Half: 1
Main Floor Total SqFt: 2065
Above Grd Total SqFt: 4588
Below Grd Total SqFt: 2412
Total SqFt: 7000
Total Finished Sqft: 7000.00
Style: (SF) Single Family
Foundation Size: 2500
Association Fee: 180
Garage Stalls: 4
Lot Dimensions: Irregular
Acres: 1.62
Assessment Pending: No
Location Tax and Other Information
House Number: 2836
Street Name: Deer Hill
Street Suffix: Road
Postal City: Long Lake
County: Hennepin
State: MN
Zip Code: 55356
Complex/Dev/Subdivision: Deer Hill Preserve
Assessments
Tax With Assessments: 37183.5
Building Information
Finished SqFt Above Ground: 4588
Finished SqFt Below Ground: 2412
Lease Details
Land Leased: Not Applicable
Miscellaneous Information
Homestead: No
Ownership
Fractional Ownership: No
Parking Characteristics
Garage Square Feet: 1835
Public Survey Info
Range#: 23
Section#: 21
Township#: 118
Property Features
Accessible: None
Air Conditioning: Central Air
Amenities Unit: Ceiling Fan(s); Deck; Exercise Room; Hardwood Floors; In-Ground Sprinkler; Kitchen Center Island; Patio; Porch; Primary Bedroom Walk-In Closet; Vaulted Ceiling(s); Walk-In Closet; Wet Bar
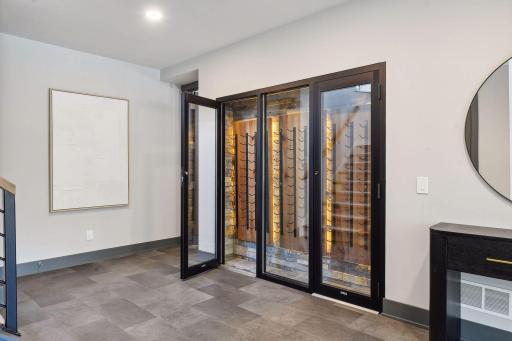
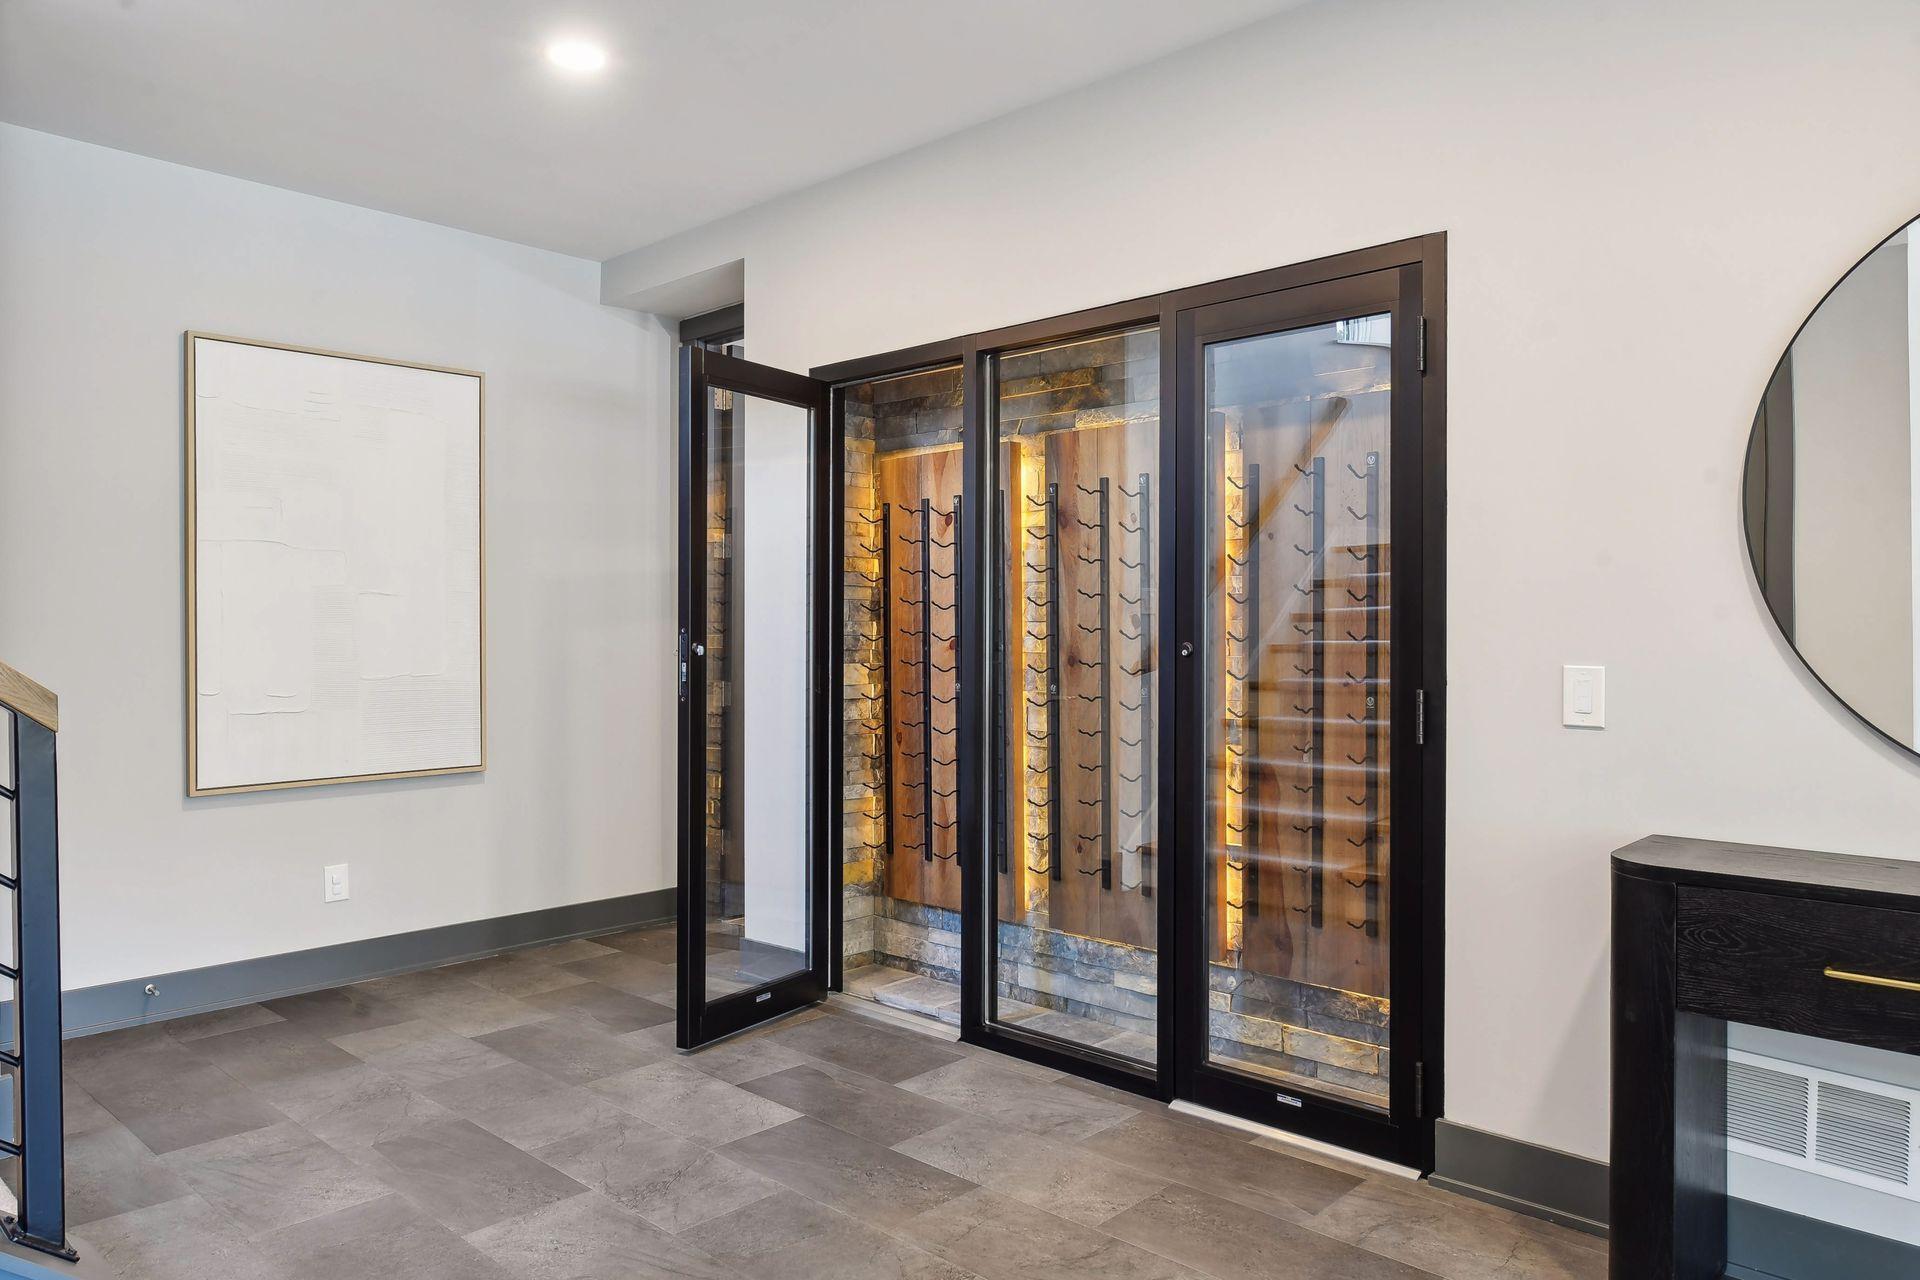
Appliances: Air-To-Air Exchanger; Dishwasher; Disposal; Dryer; Freezer; Microwave; Range; Refrigerator; Washer; Wine Cooler
Association Fee Includes: Shared Amenities; Other
Basement: Drain Tiled; Full; Sump Pump
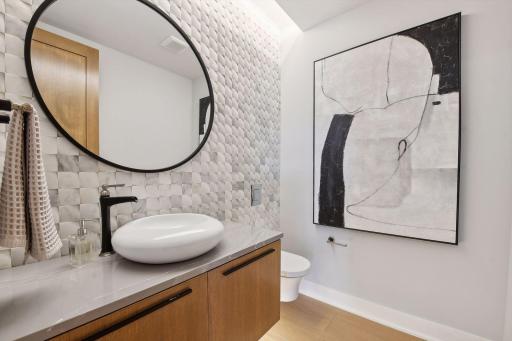
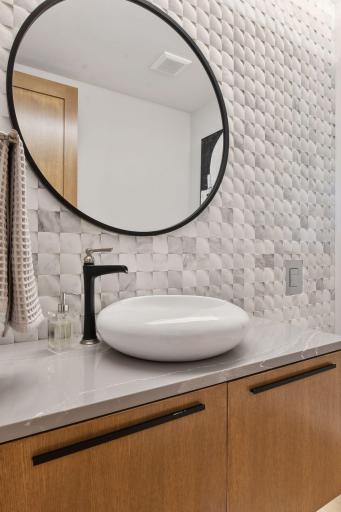
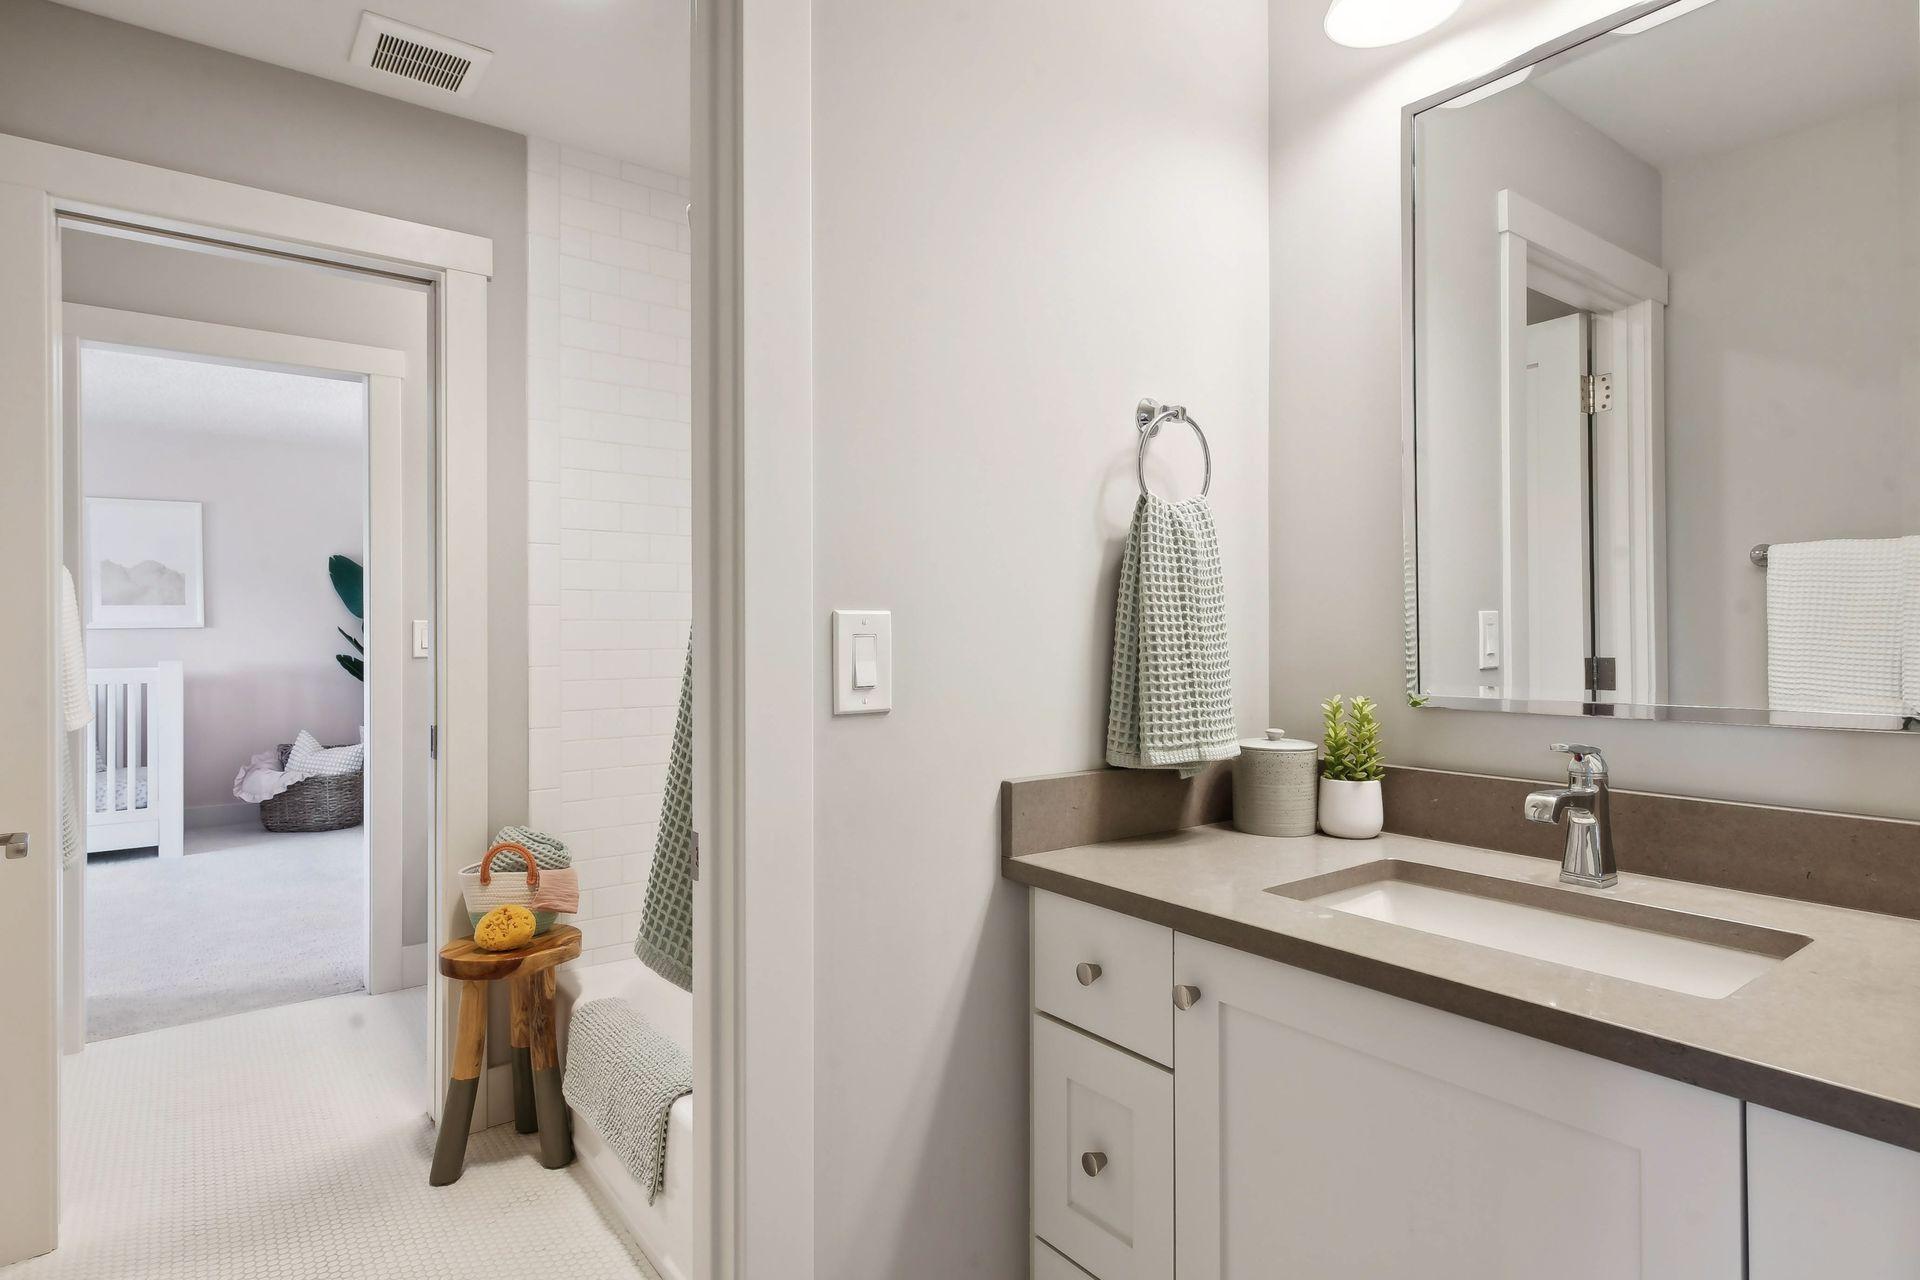
Bath Description: Double Sink; Main Floor 1/2 Bath; Upper Level 3/4 Bath; Upper Level Full Bath; Full Primary; Private Primary; 3/4 Basement; Separate Tub & Shower; Walk-In Shower Stall
Construction Status: Previously Owned
Dining Room Description: Eat In Kitchen; Informal Dining Room; Separate/Formal Dining Room
Exterior: Brick/Stone; Stucco
Family Room Characteristics: Main Level
Fencing: Full
Financing Terms: Cash
Fireplace Characteristics: Family Room; Gas Burning; Living Room; Other
Fuel: Natural Gas
Heating: Forced Air; In-Floor Heating; Radiant
Laundry: Laundry Room
Parking Characteristics: Garage Door Opener; Heated Garage; Insulated Garage
Pool Description: Below Ground
Road Frontage: Paved Streets
Roof: Age 8 Years or Less; Asphalt Shingles
Sewer: Tank with Drainage Field; Other
Special Search: 4 BR on One Level
Stories: Two
Water: Well
Room Information
| Room Name | Dimensions | Level |
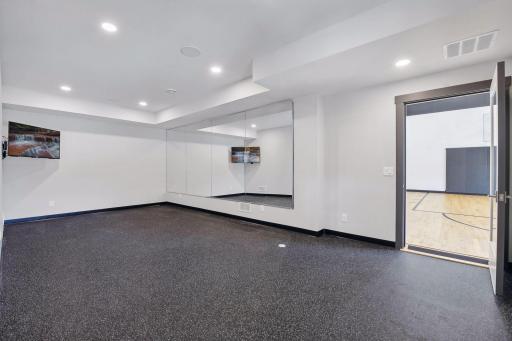
| Exercise Room | 12.7x24.8 | Lower |
| Athletic Court | 27.3x21.11 | Lower |
| Fourth (4th) Bedroom | 12.8x15.5 | Upper |
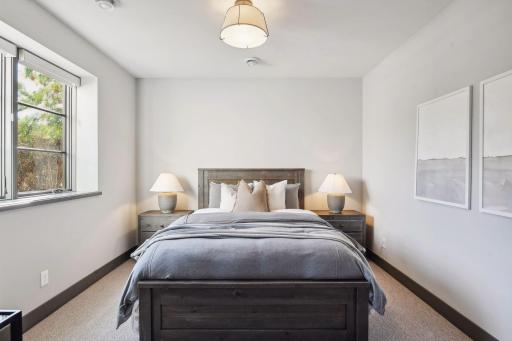
| Fifth (5th) Bedroom | 19.6x11.11 | Lower |
| Bonus Room | 28.6x21 | Upper |
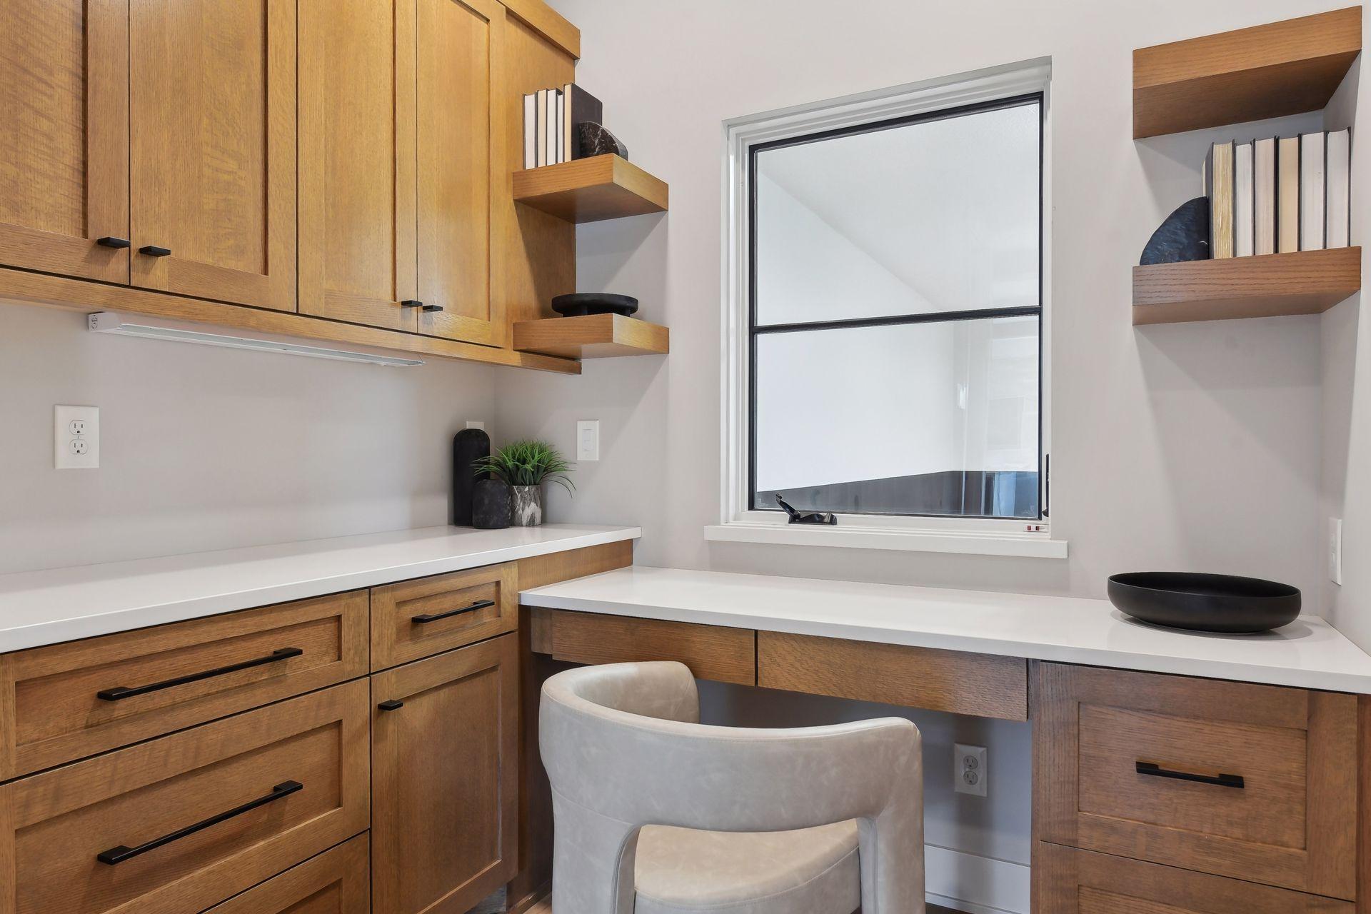
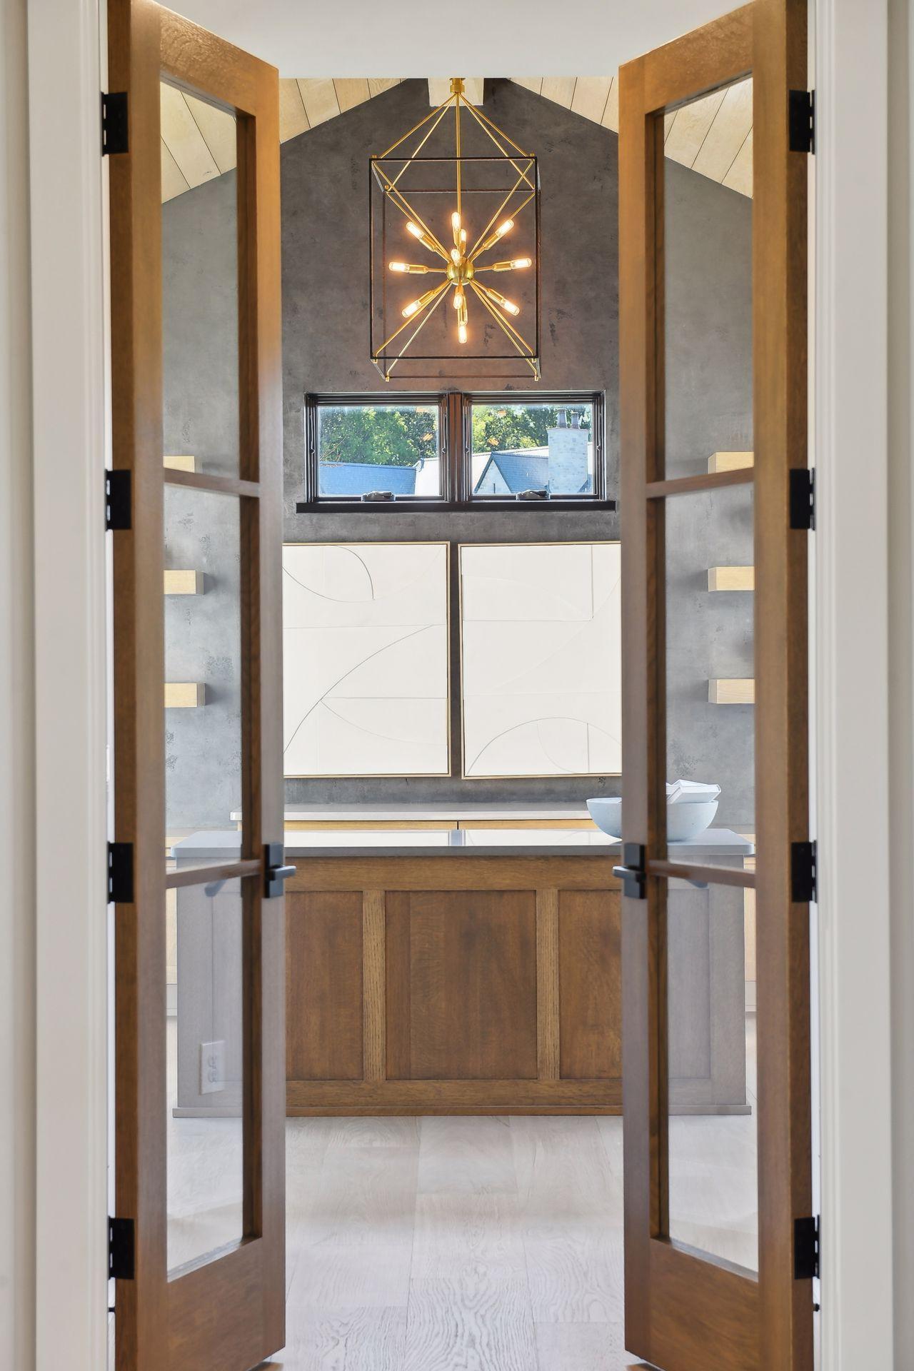
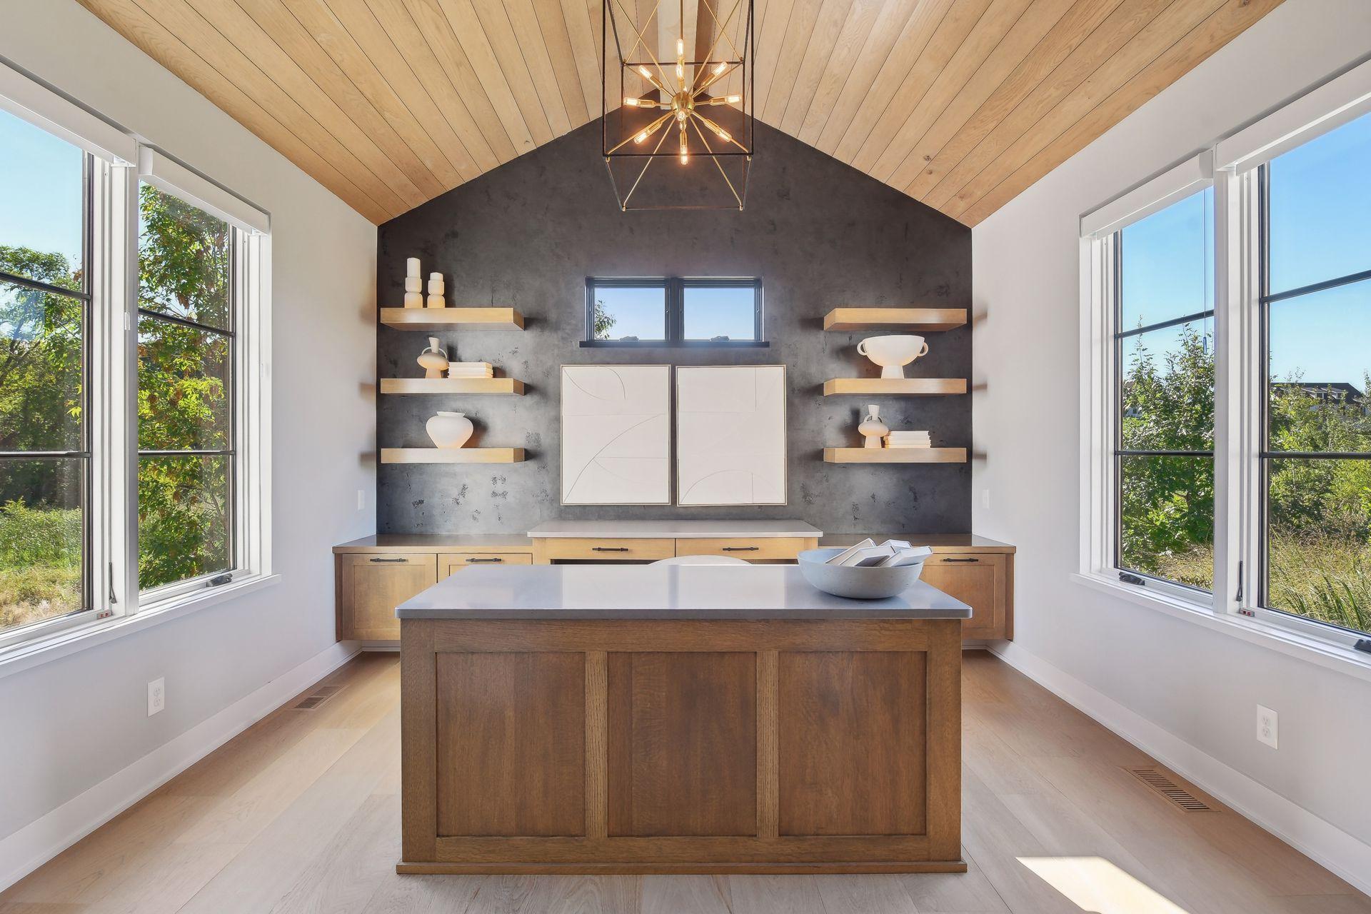
| Office | 18.1x13.1 | Main |
| Kitchen | 22.5x18 | Main |
| First (1st) Bedroom | 17.2x20.7 | Upper |
| Second (2nd) Bedroom | 21.6x16 | Upper |
| Third (3rd) Bedroom | 14.7x20.1 | Upper |
| Living Room | 22.5x18 | Main |
| Dining Room | 31.3x18.1 | Main |
| Family Room | 32x26 | Lower |
Listing Office: Coldwell Banker Realty - Lakes
Last Updated: June - 26 - 2026

The data relating to real estate for sale on this web site comes in part from the Broker Reciprocity SM Program of the Regional Multiple Listing Service of Minnesota, Inc. The information provided is deemed reliable but not guaranteed. Properties subject to prior sale, change or withdrawal. ©2026 Regional Multiple Listing Service of Minnesota, Inc All rights reserved.
Friday 9th of October 2026 11:49 AM

218-998-4400
Mohagen Real Estate


Let's Connect

Mohagen Real Estate
sue@MohagenRealEstate.com
Office: 218-998-4400
Cell: 218-731-7376

Mohagen Real Estate is licensed in the State of Minnesota