2840 Bryant Avenue S, E303, Minneapolis, MN 55408 (MLS# 6823686)
$369,500
Minneapolis, MN 55408
MLS# 6823686
2 beds | 2 baths | 1061 sqft
1 / 60







Property Description
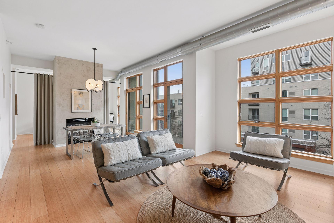
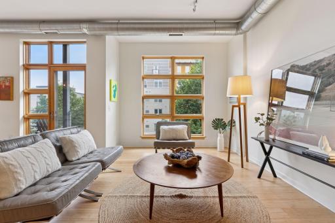
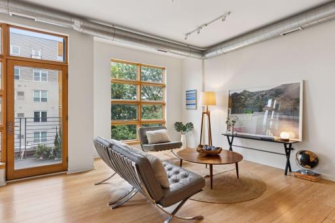
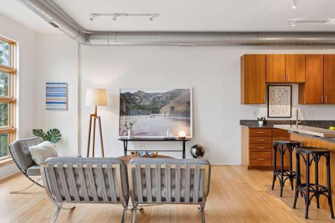
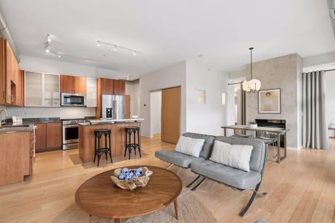
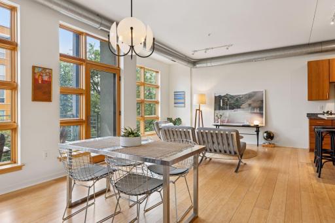
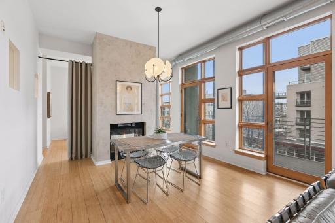
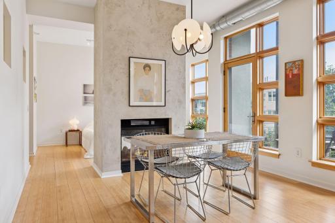
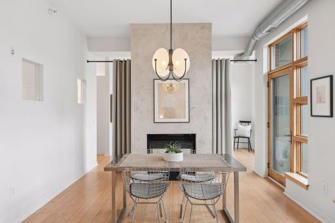
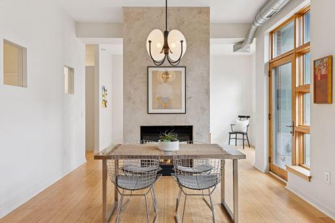
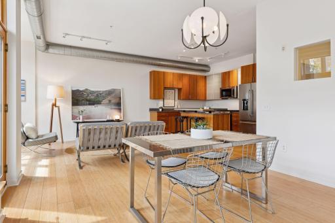
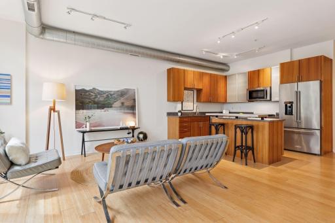
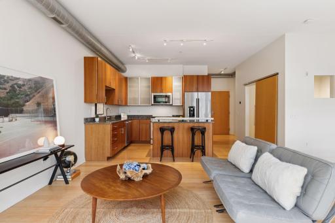
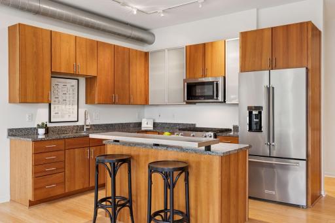
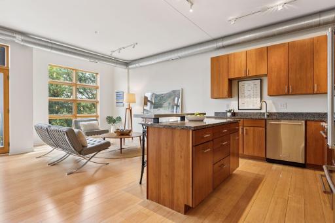
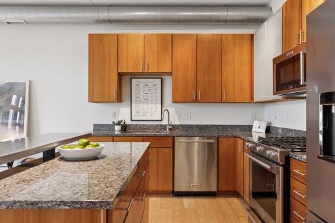
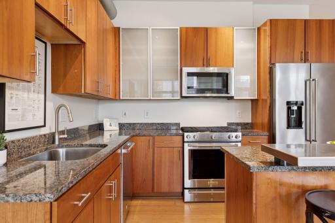
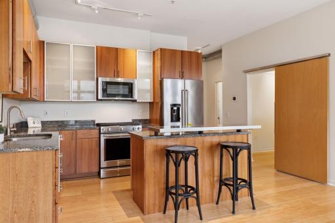
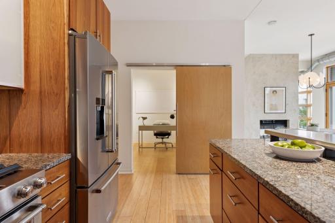
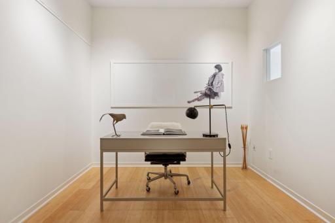
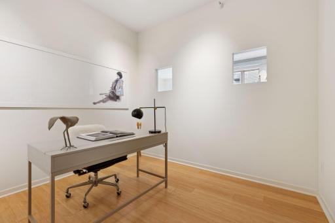
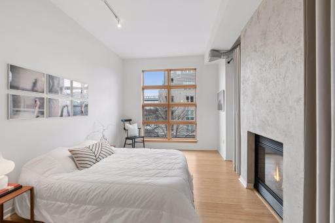
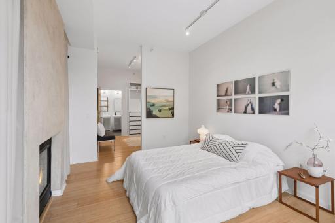
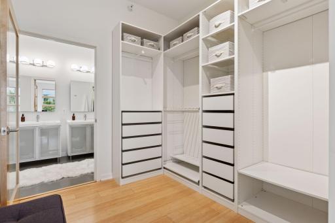
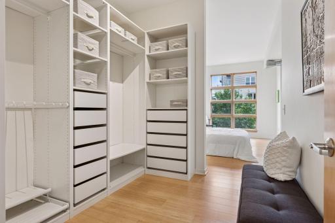
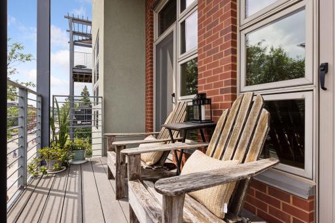
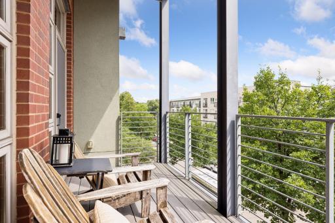
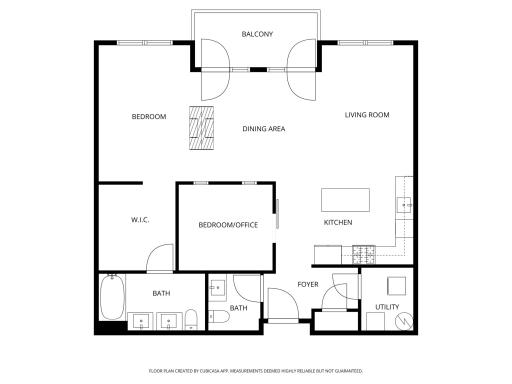
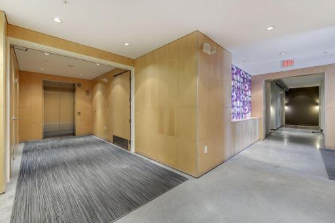
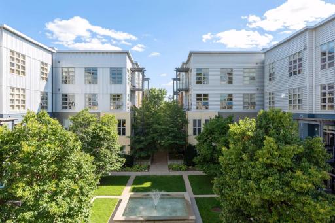
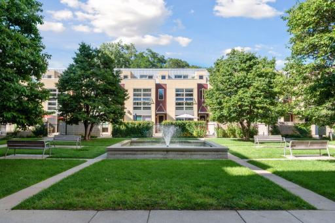
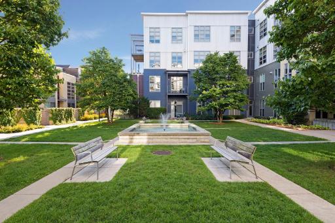
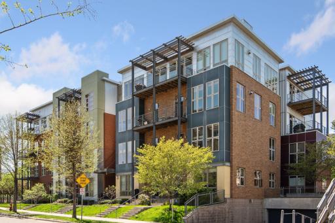
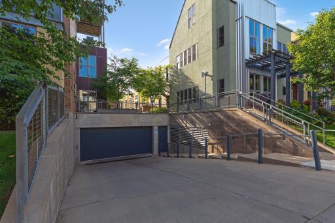
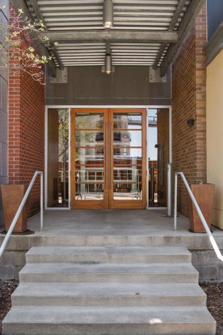
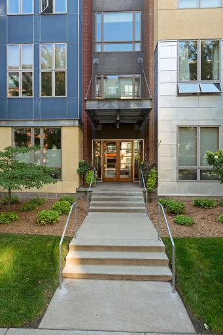
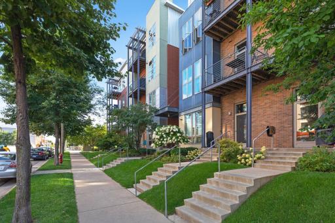
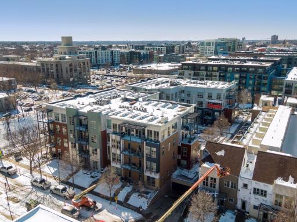
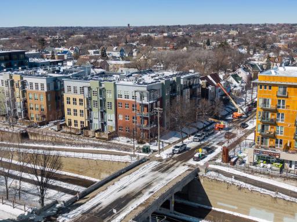
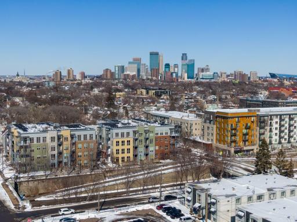
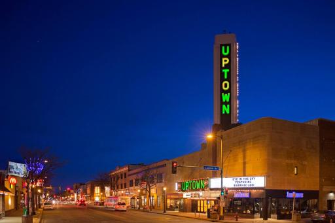
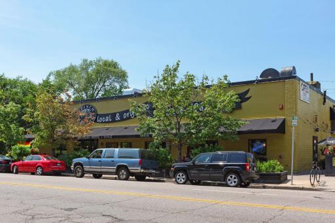
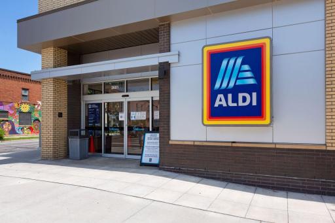
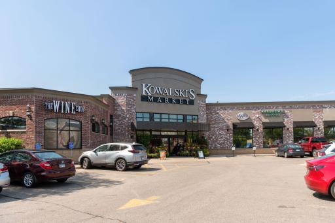
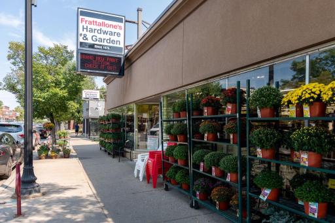
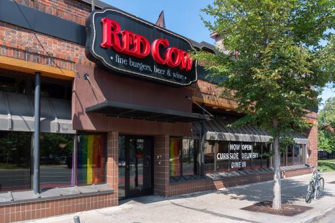
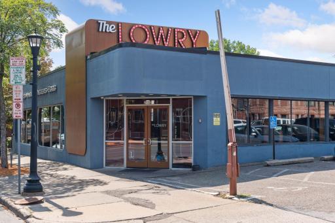
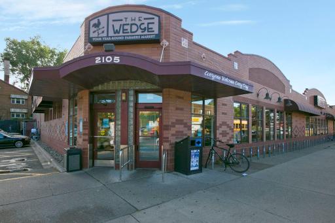
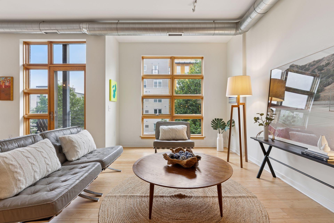
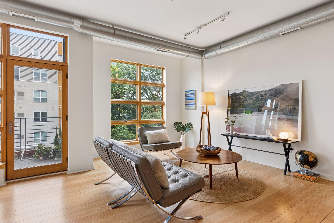


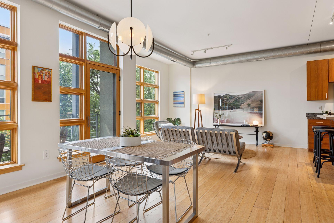
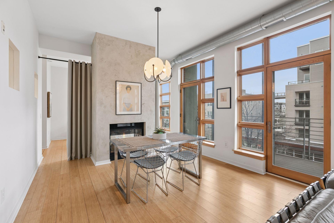
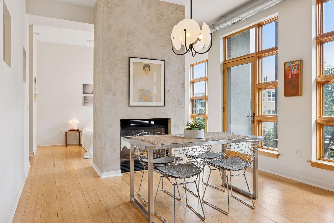
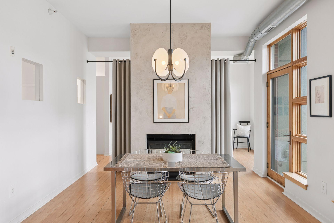
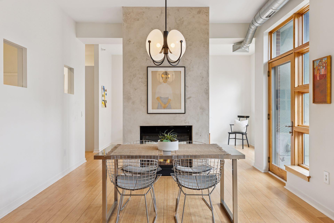
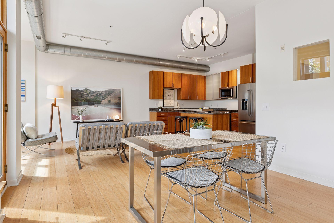

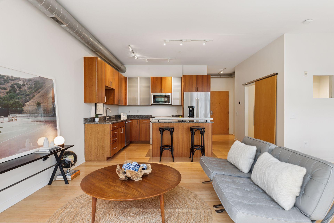
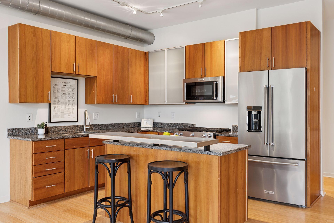
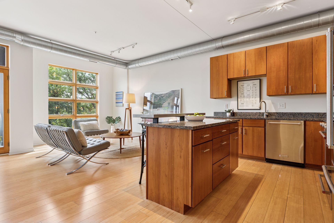
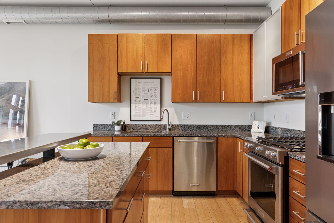
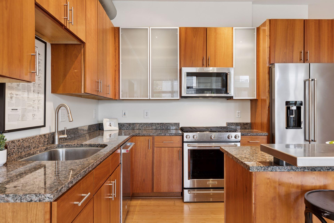
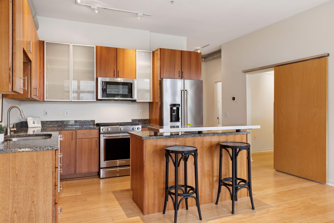
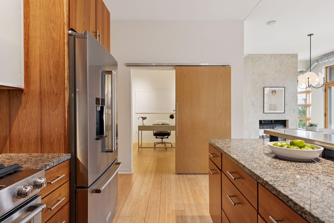
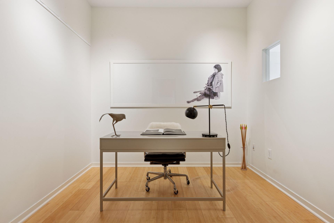
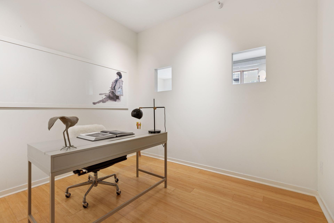
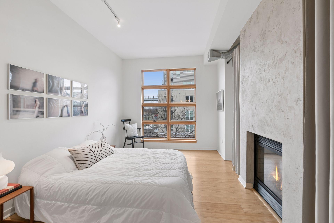
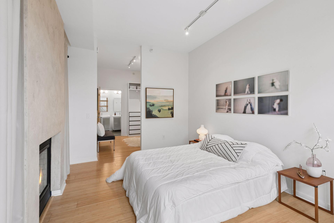
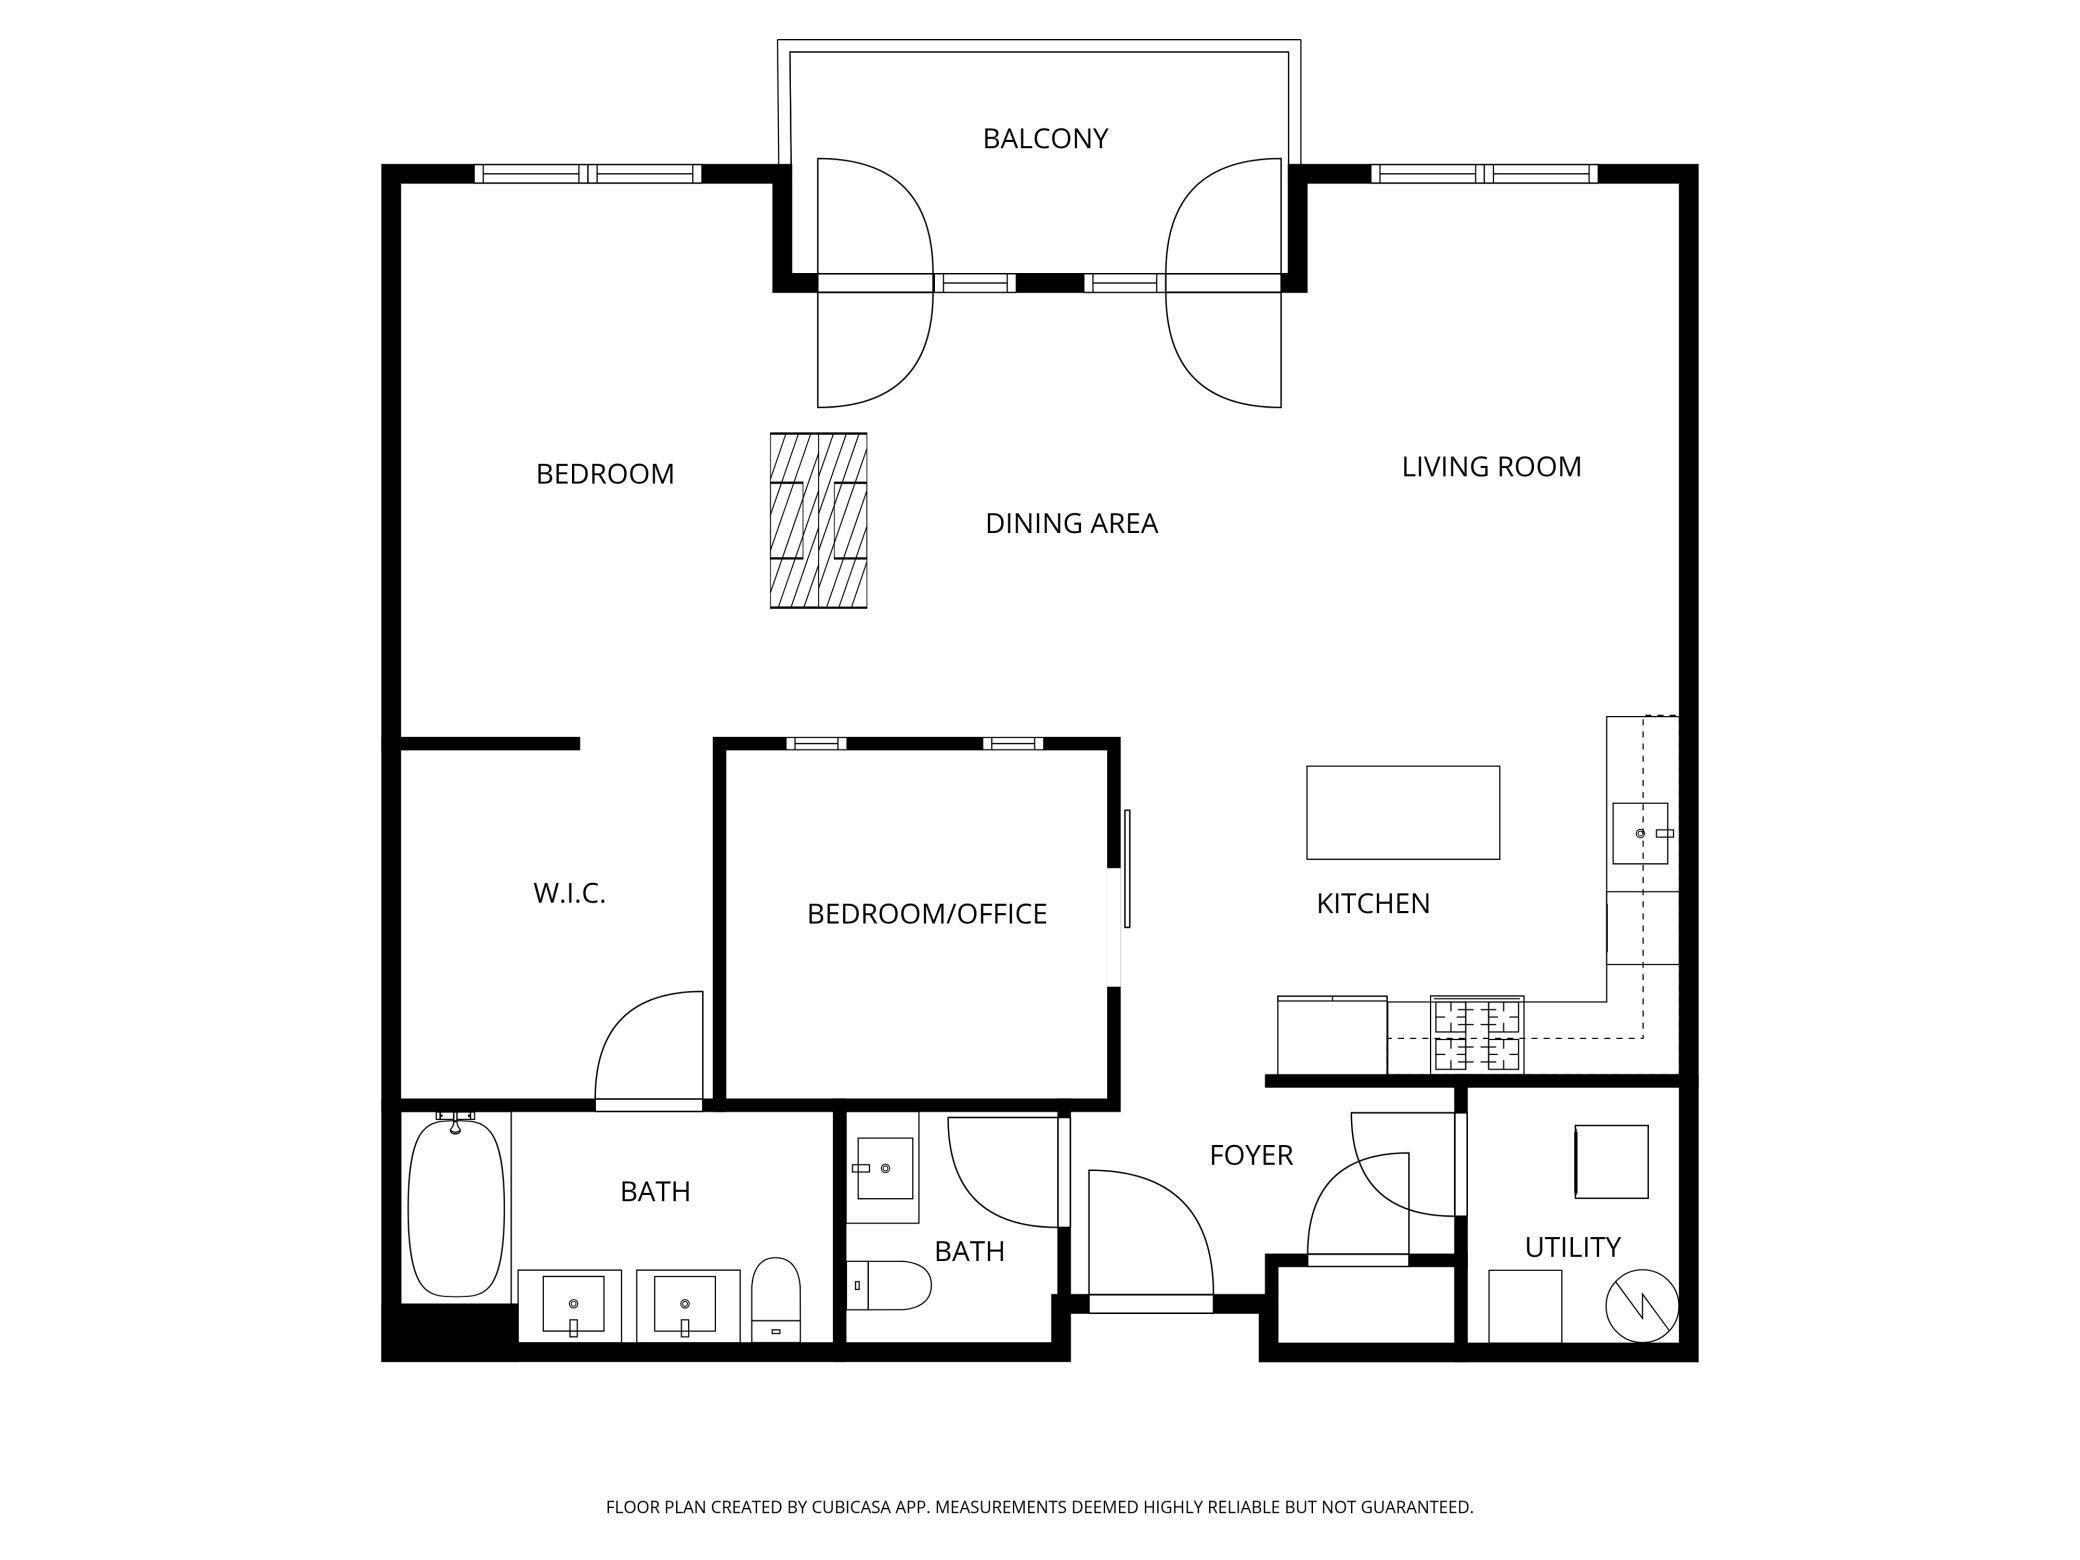
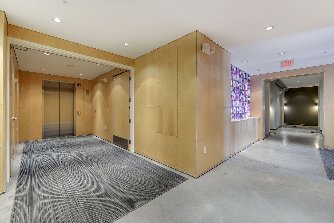
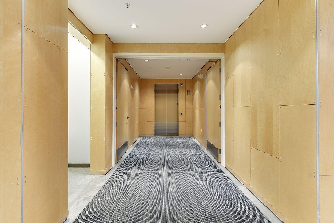
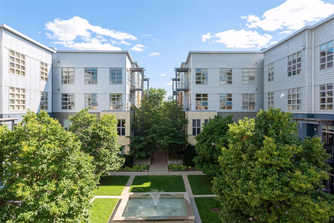
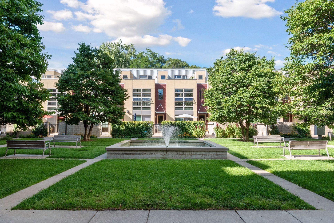
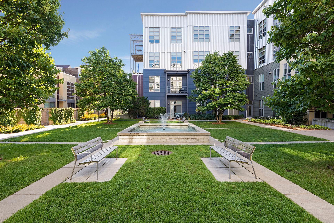
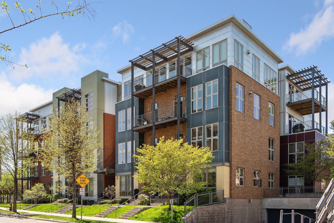
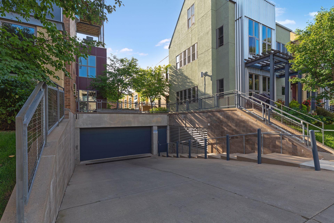
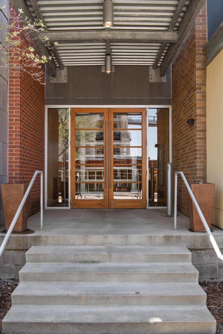
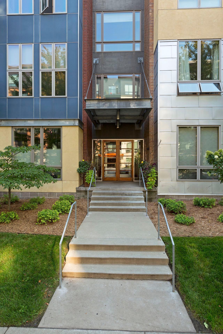
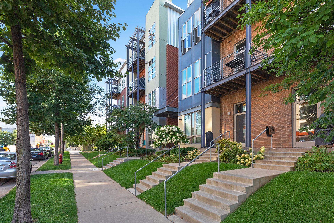
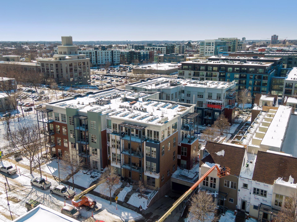
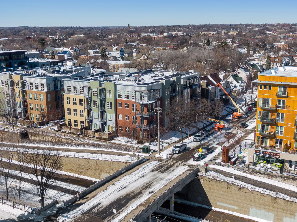
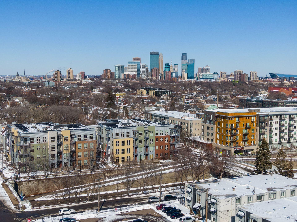
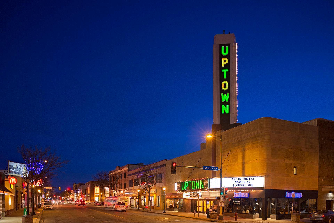
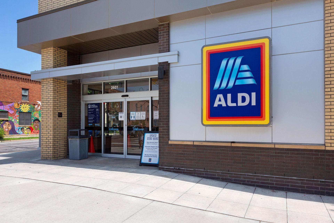
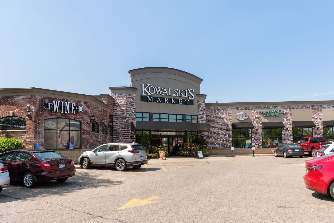

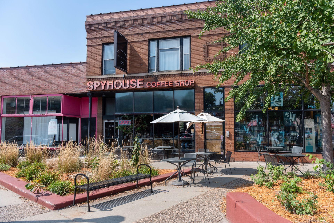
Experience modern urban living in this light and bright east-facing home at the award-winning Midtown Lofts, perfectly situated in the heart of Uptown. This stunning unit is within an easy walk to lakes, parks, restaurants, shopping, and public transportation, offering unmatched convenience and vibrant city living. The expansive wall of oversized windows fills the space with natural light, accentuating the impressive 10-foot ceilings that make the home feel even larger and more open. The center island kitchen features granite countertops, stainless steel appliances, and ample prep space, perfect for entertaining or everyday living. The living area is highlighted by a two-sided gas fireplace, providing warmth and ambiance to both the public and private spaces. The versatile second bedroom is currently used as an office but could easily function as a den or family room. Midtown Lofts also offer an array of exceptional amenities, including a car-wash station, bike racks, a dog run, a center courtyard, and a community garden. The developmentâs solar panels emphasize its eco-friendly approach, promoting sustainability and energy efficiency. Adding to its appeal, this unit comes with two (rare) underground heated parking spots in an ideal location (#31 and #32). Experience luxury, sustainability, and the best of the city at Midtown Lofts. Great homeowners association.
Details
Maps
Contract Information
Status: Active
Contingency: None
Current Price: 369500
Original List Price: 389500
ListPrice: 369500
List Date: 2025-12-04
Owner is an Agent?: No
Auction?: No
General Property Information
Assoc Mgmt Co. Phone #: 952-277-2700
Association Fee Frequency: Monthly
Association Mgmt Co. Name: First Service Residential
Common Wall: Yes
Lot Measurement: Acres
Manufactured Home?: No
Multiple PIDs?: Yes
New Development: No
Number of Fireplaces: 1
Waterfront Present: No
Year Built: 2004
Yearly/Seasonal: Yearly
Zoning: Residential-Multi-Family
Bedrooms: 2
Baths Total: 2
Bath Full: 1
Bath Half: 1
Main Floor Total SqFt: 1061
Above Grd Total SqFt: 1061
Total SqFt: 1061
Total Finished Sqft: 1061.00
FireplaceYN: Yes
Style: (CC) High Rise (4+ Levels)
Foundation Size: 1061
Association Fee: 473
Garage Stalls: 2
Lot Dimensions: Common
Assessment Pending: No
Location Tax and Other Information
House Number: 2840
Street Name: Bryant
Street Suffix: Avenue
Street Direction Suffix: S
Unit Number: E303
Postal City: Minneapolis
County: Hennepin
State: MN
Zip Code: 55408
Complex/Dev/Subdivision: Cic 1298 Midtown Lofts Condo
Additional Parcels Information
Property ID #2: 3302924440250
Property ID #3: 3302924440251
Assessments
Tax With Assessments: 4848
Building Information
Finished SqFt Above Ground: 1061
Lease Details
Land Leased: Not Applicable
Miscellaneous Information
DP Resource: Yes
Homestead: Yes
Ownership
Fractional Ownership: No
Power Production
Power Production Type: Solar
Public Survey Info
Range#: 24
Section#: 33
Township#: 29
Property Features
Accessible: Accessible Elevator Installed; Doors 36"+; Hallways 42"+; No Stairs Internal
Air Conditioning: Central Air
Amenities Shared: Common Garden; Elevator(s); Fire Sprinkler System; Security Building
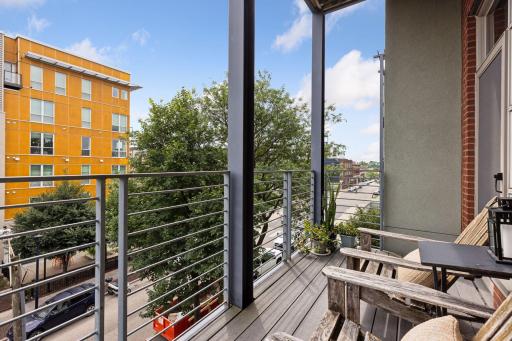
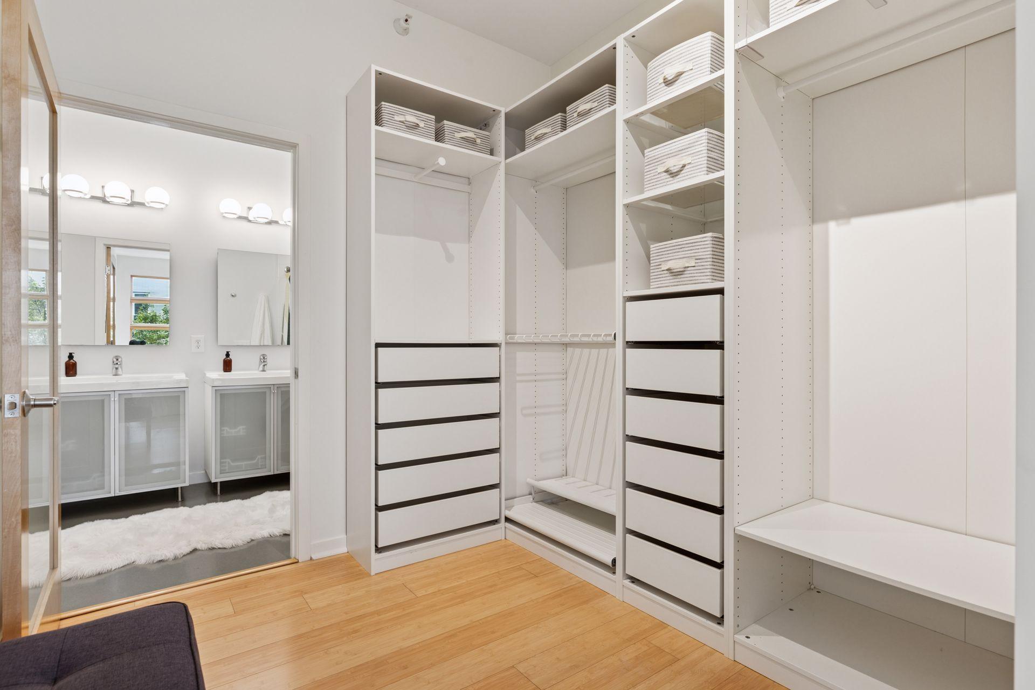
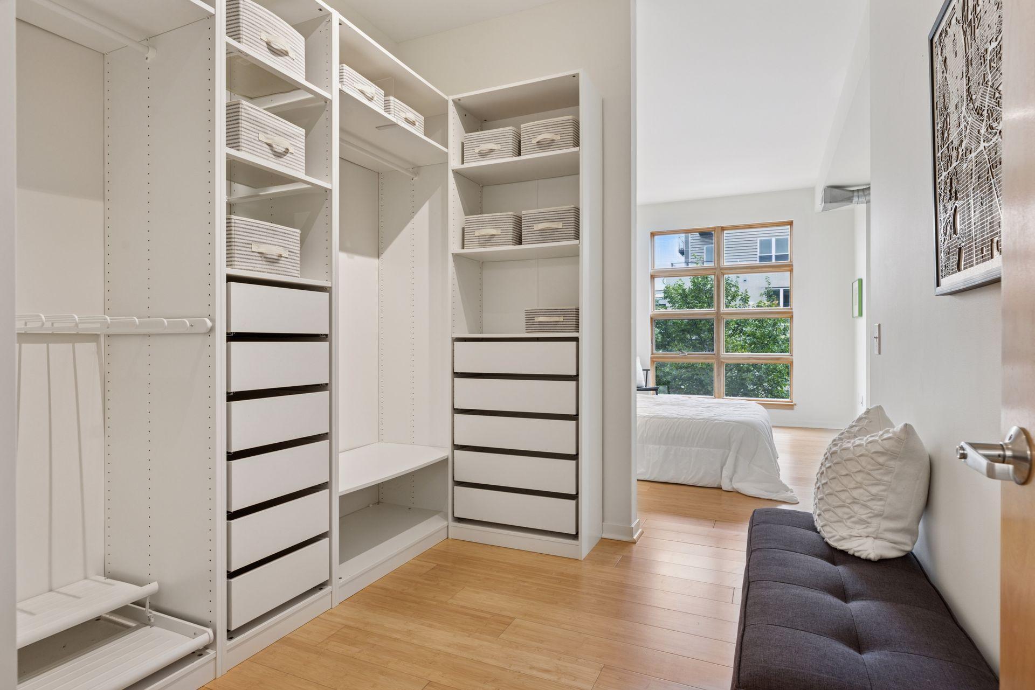
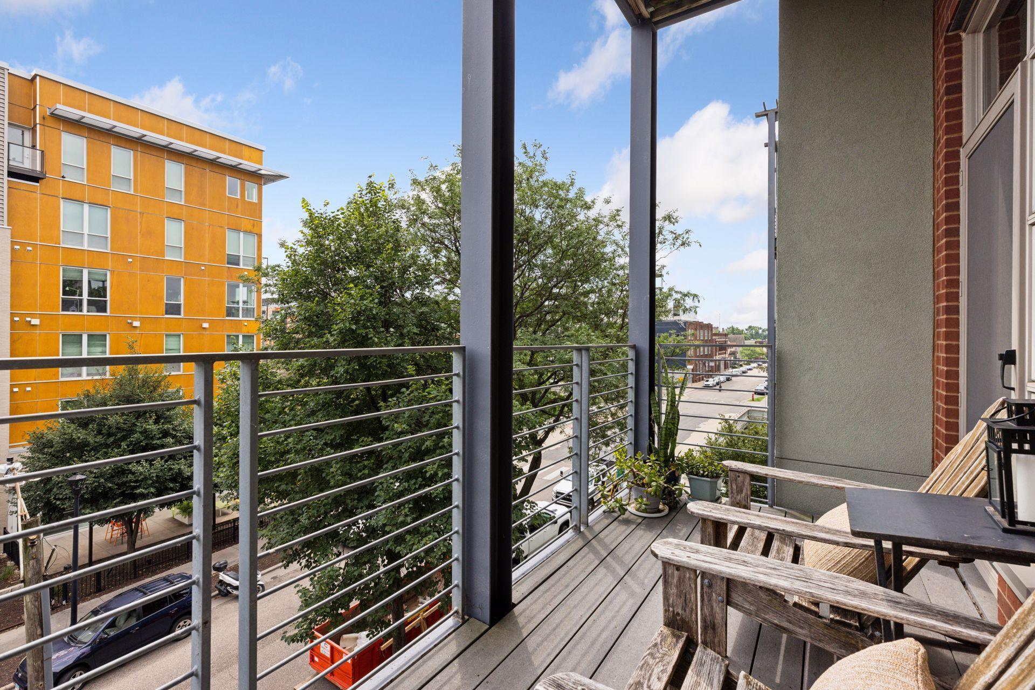
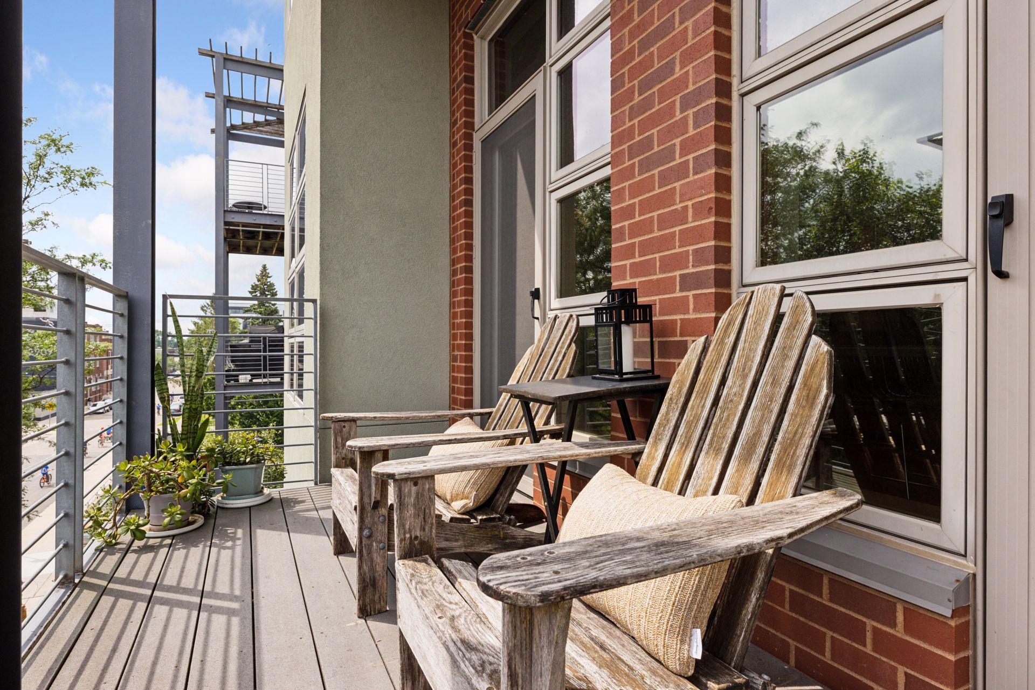
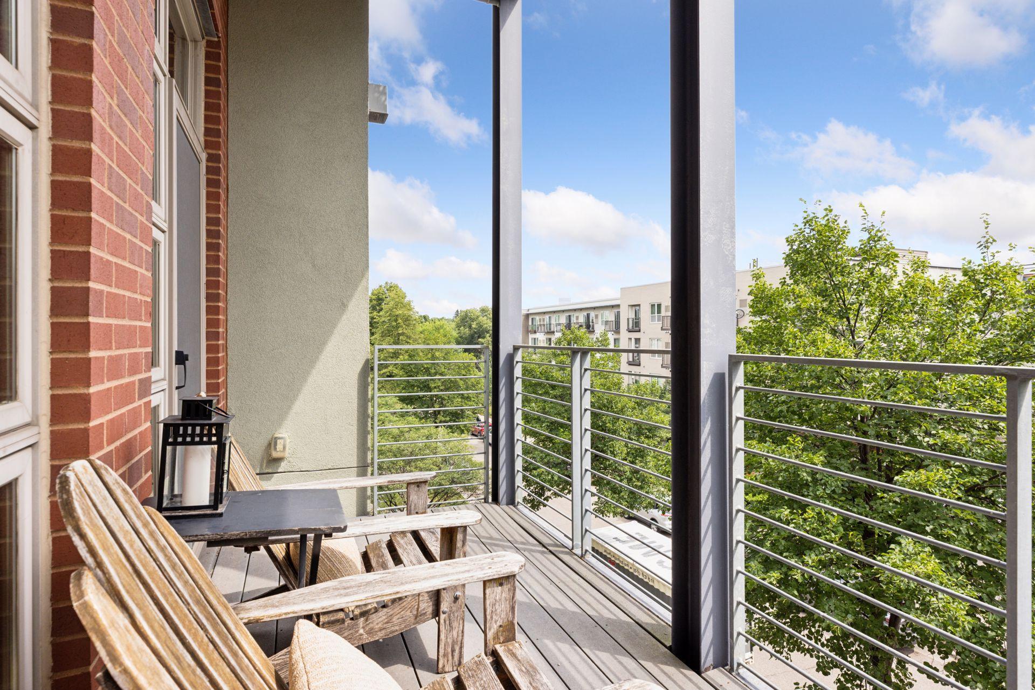
Amenities Unit: Balcony; Hardwood Floors; Intercom System; Kitchen Center Island; Main Floor Primary Bedroom; Primary Bedroom Walk-In Closet; Walk-In Closet; Washer/Dryer Hookup
Appliances: Dishwasher; Dryer; Microwave; Range; Refrigerator
Association Fee Includes: Building Exterior; Controlled Access; Hazard Insurance; Lawn Care; Outside Maintenance; Parking Space; Professional Mgmt; Sanitation; Security System; Snow Removal
Assumable Loan: Not Assumable
Basement: None
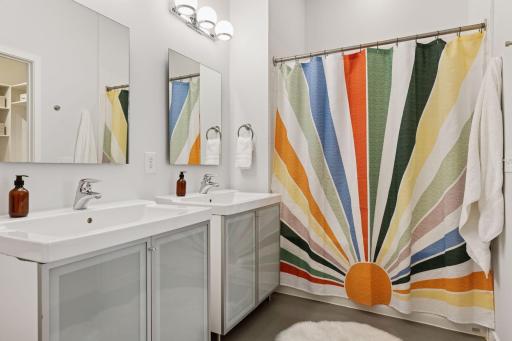
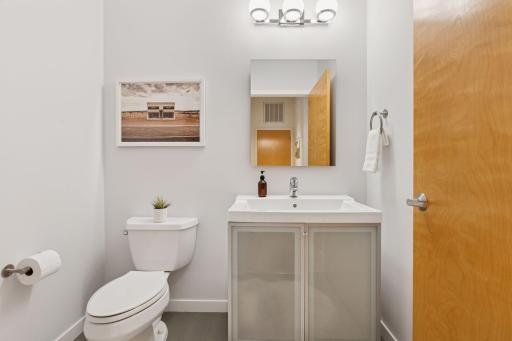
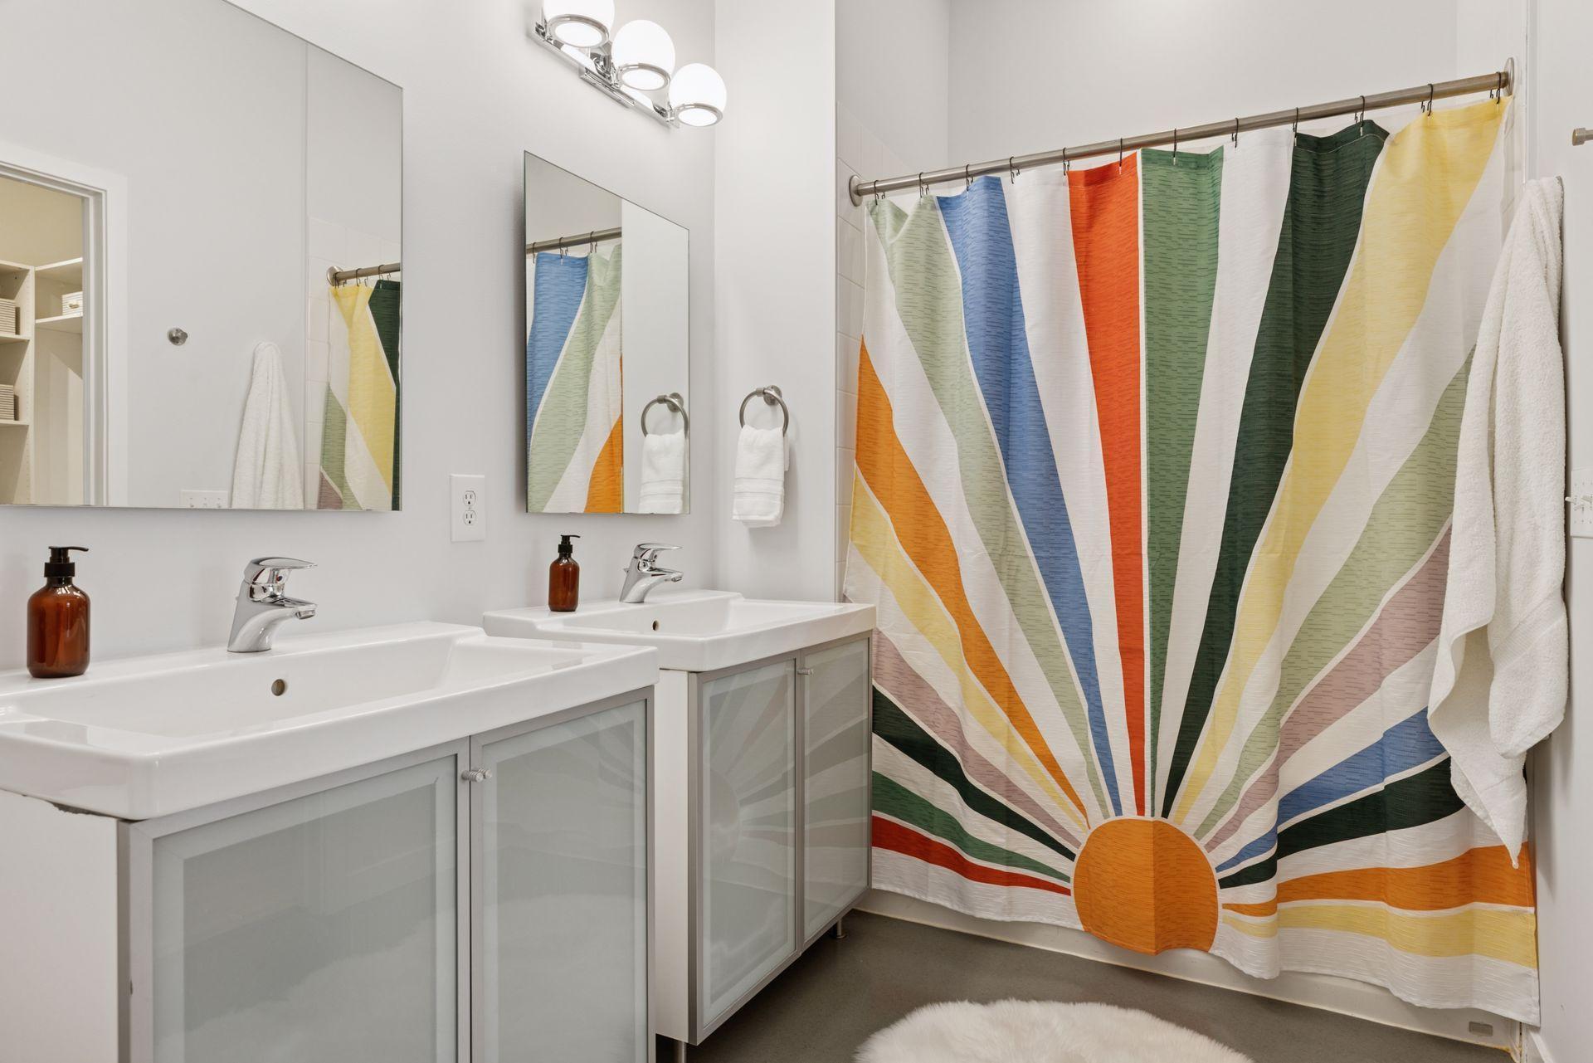
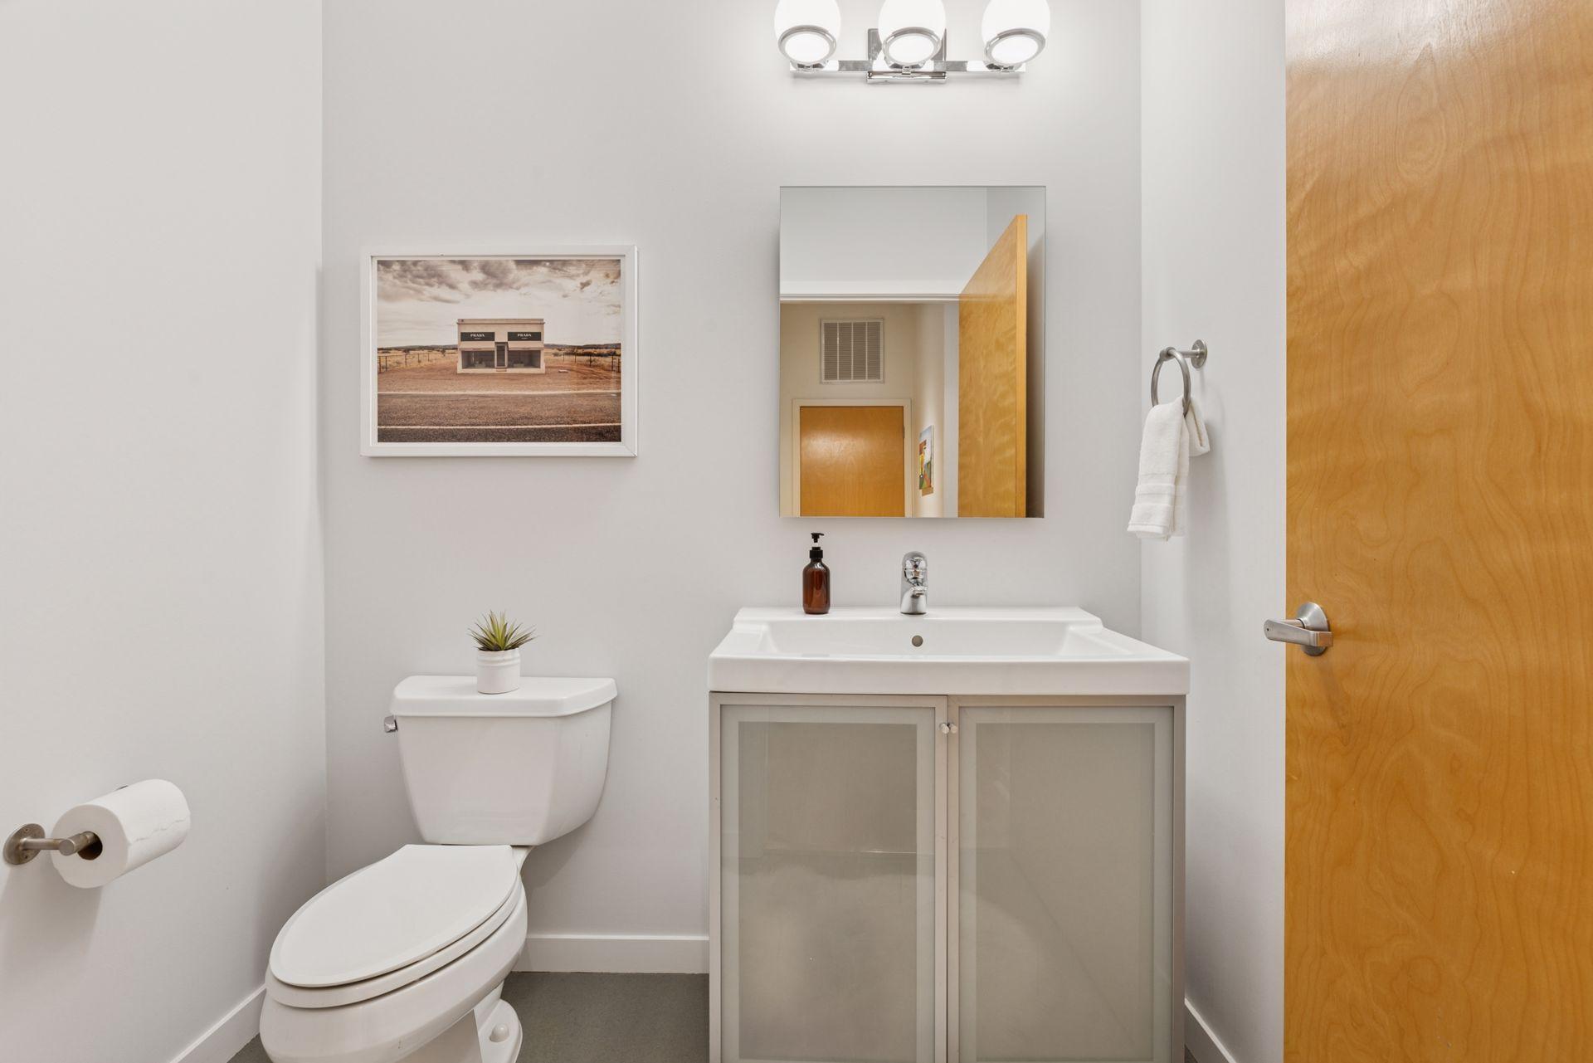
Bath Description: Main Floor 1/2 Bath; Main Floor Full Bath
Construction Materials: Block; Frame
Construction Status: Previously Owned
Dining Room Description: Eat In Kitchen
Electric: Circuit Breakers
Exterior: Brick/Stone; Cement Board; Metal; Stucco
Fireplace Characteristics: 2-Sided; Free Standing; Gas Burning
Foundation: None
Fuel: Natural Gas
Heating: Forced Air
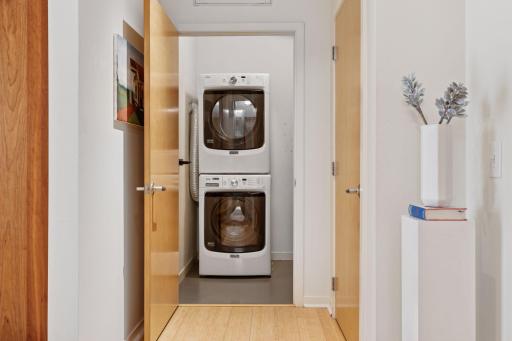
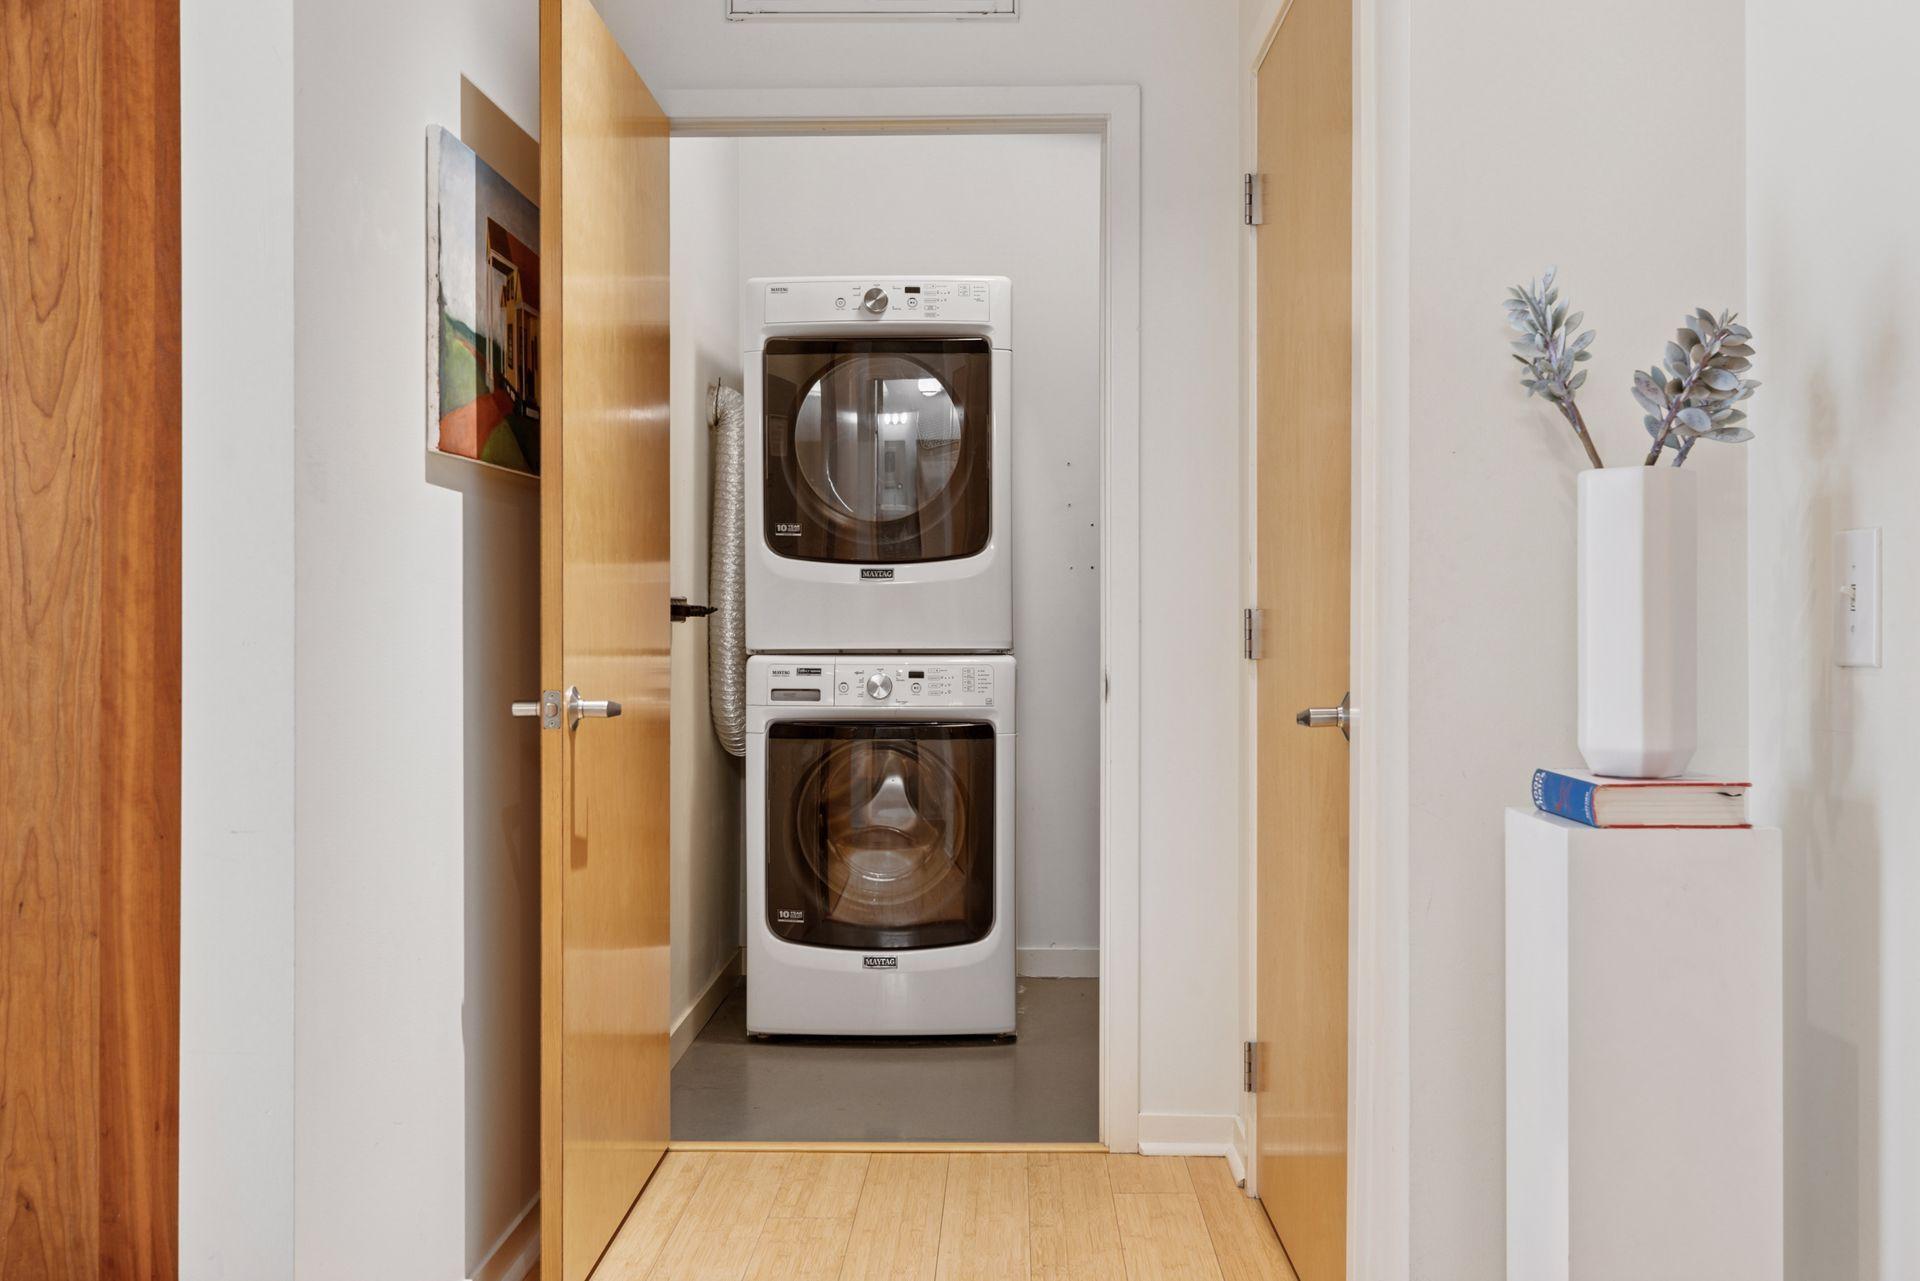
Laundry: In Unit; Main Level
Lot Description: Public Transit (w/in 6 blks); Tree Coverage - Medium
Parking Characteristics: Assigned; Garage Door Opener; Heated Garage; Tuckunder Garage
Property Subtype: Loft
Road Frontage: City Street
Road Responsibility: Public Maintained Road
Roof: Flat; Rubber
Sellers Terms: Cash; Conventional
Sewer: City Sewer/Connected
Special Search: All Living Facilities on One Level; Main Floor Bedroom; Main Floor Laundry; Main Floor Primary; Primary Bdr Suite
Stories: One
Water: City Water/Connected
Room Information
| Room Name | Dimensions | Level |
| Deck | 13 x 06 | Main |
| Second (2nd) Bedroom | 10.5 x 9.5 | Main |
| First (1st) Bedroom | 16 x 10 | Main |
| Kitchen | 11 x 10 | Main |
| Dining Room | 14 x 12 | Main |
| Living Room | 15 x 10 | Main |
Listing Office: Compass
Last Updated: May - 24 - 2026

The data relating to real estate for sale on this web site comes in part from the Broker Reciprocity SM Program of the Regional Multiple Listing Service of Minnesota, Inc. The information provided is deemed reliable but not guaranteed. Properties subject to prior sale, change or withdrawal. ©2024 Regional Multiple Listing Service of Minnesota, Inc All rights reserved.
Wednesday 27th of May 2026 05:15 AM

218-998-4400
Mohagen Real Estate








Let's Connect

Mohagen Real Estate
sue@MohagenRealEstate.com
Office: 218-998-4400
Cell: 218-731-7376

Mohagen Real Estate is licensed in the State of Minnesota