2841 Ella Lane, Minnetonka, MN 55305 (MLS# 7150838)
$1,350,000
Minnetonka, MN 55305
MLS# 7150838
5 beds | 4 baths | 4519 sqft
1 / 71
Property Description
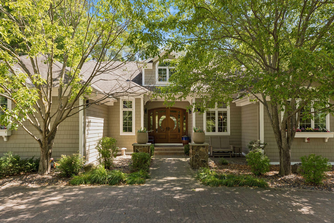
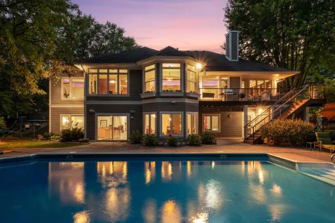
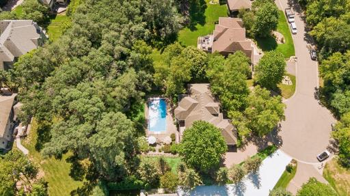
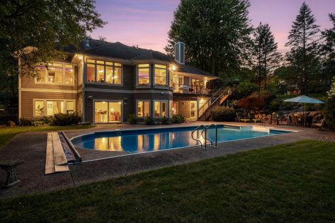
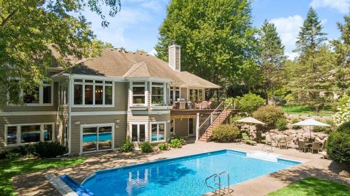
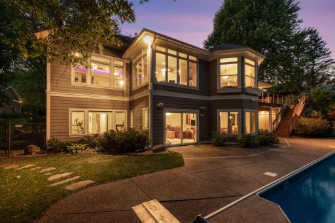
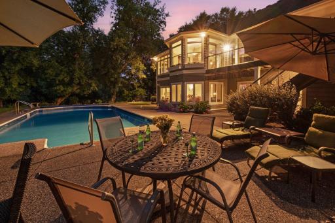
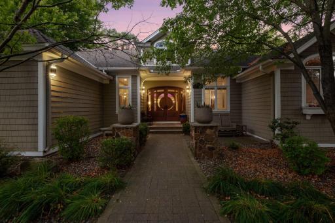
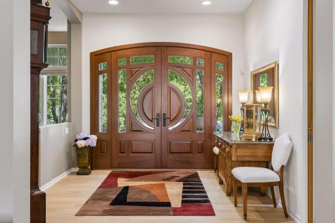
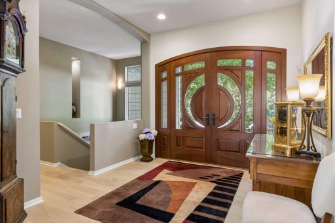
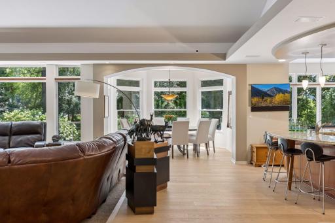
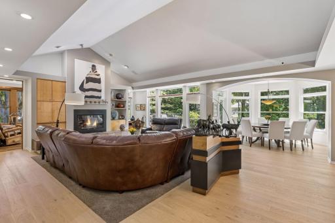
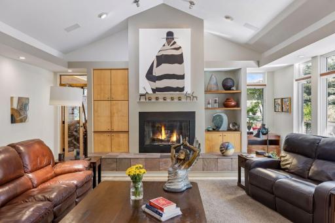
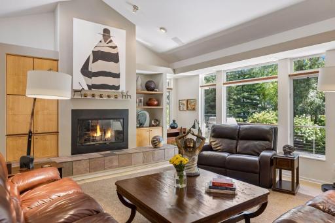
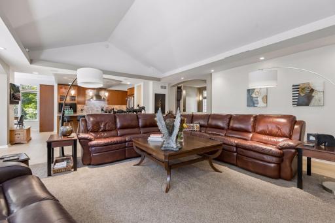
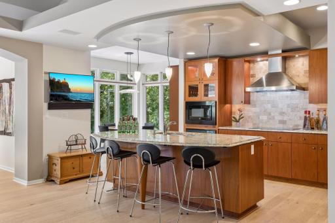
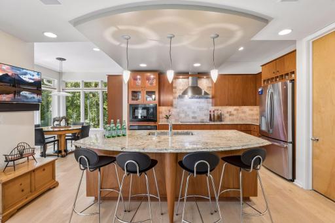
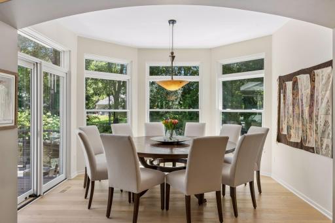
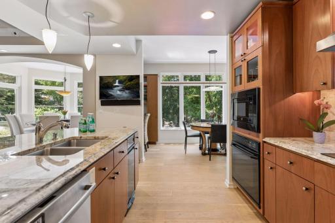
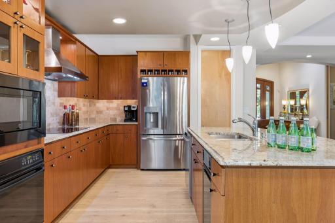
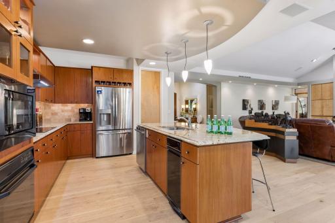
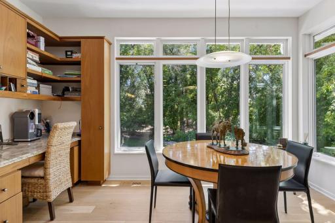
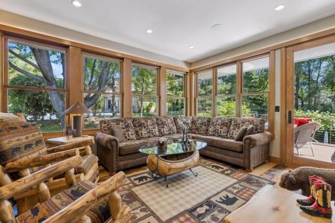
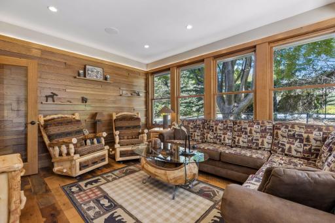
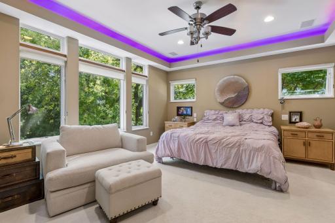
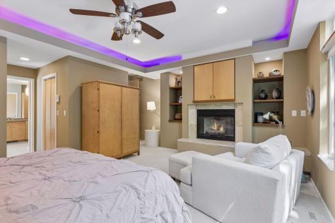
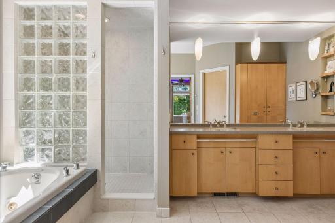
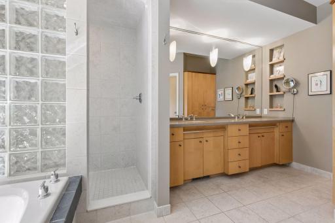
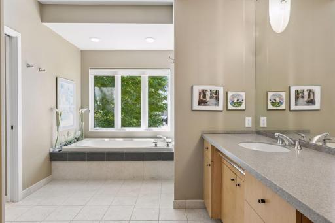
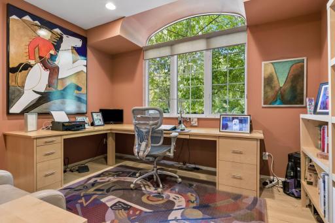
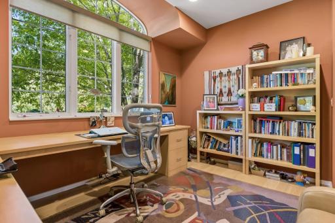
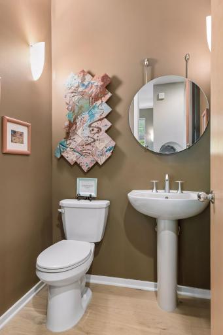
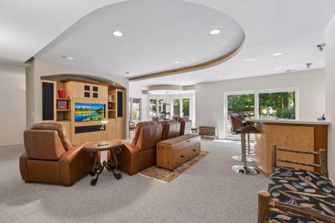
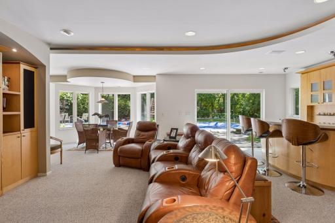
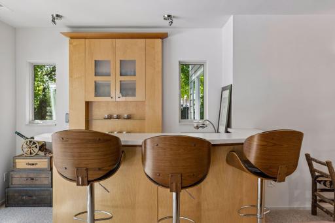
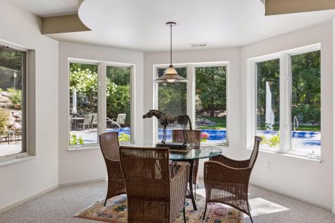
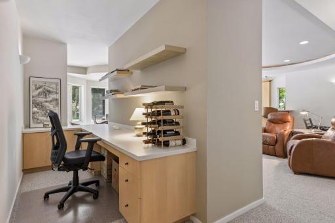
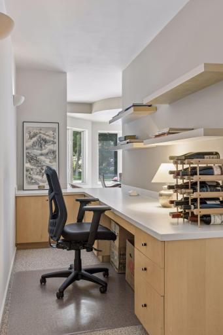
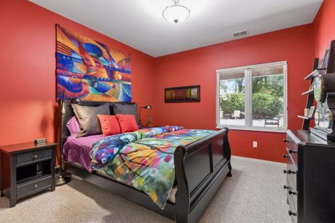
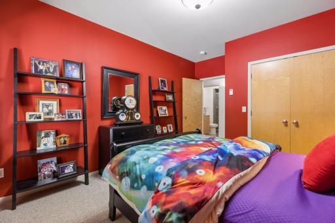
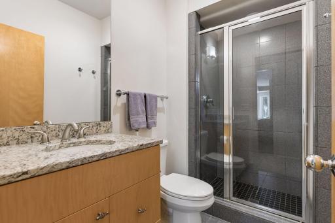
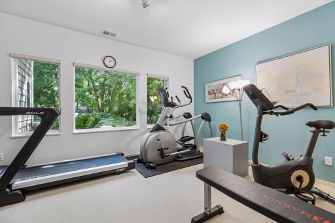
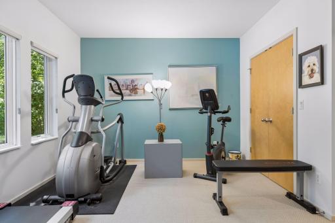
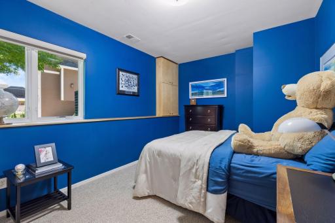
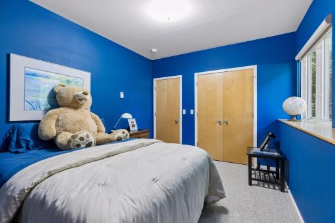
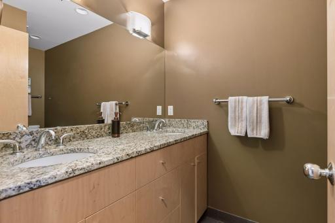
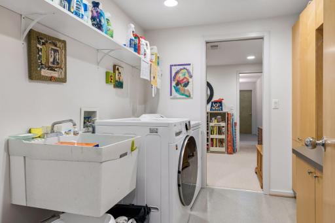
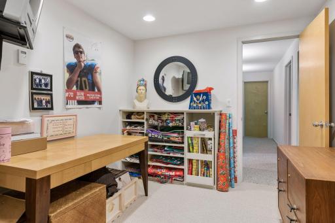
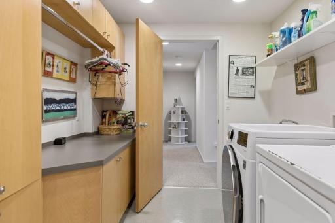
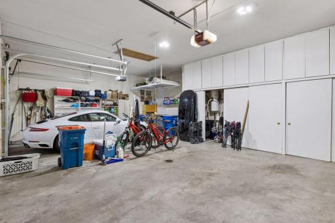
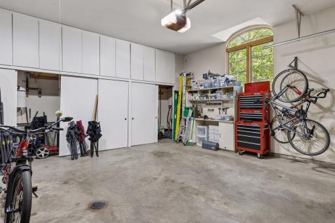
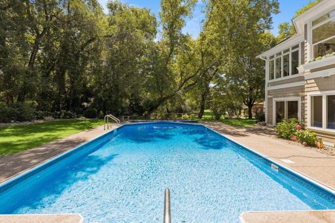
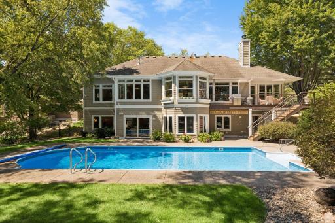
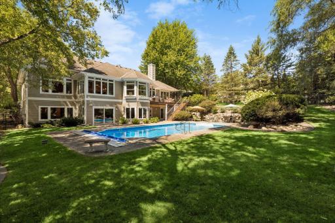
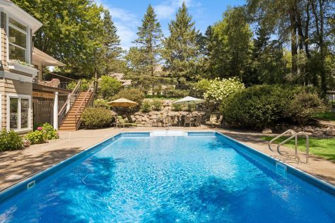
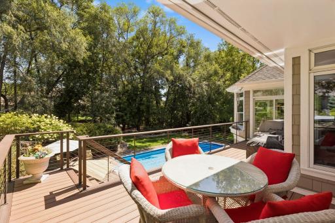
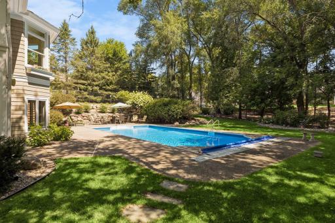
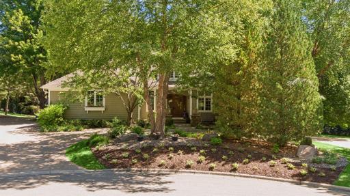
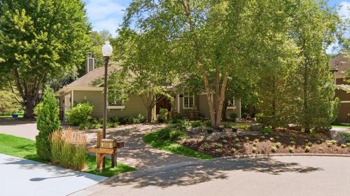
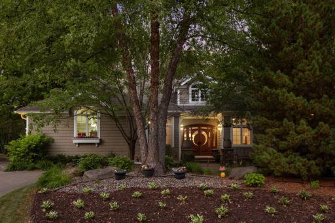
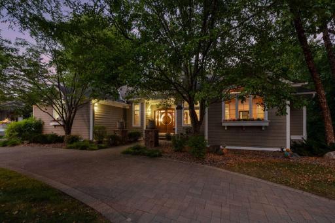
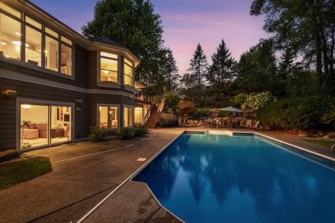
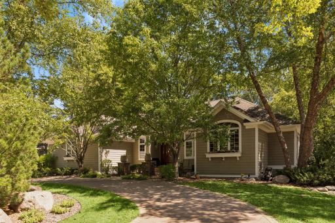
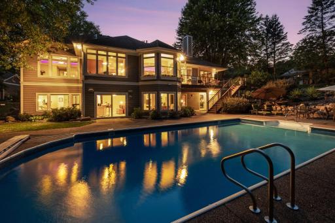
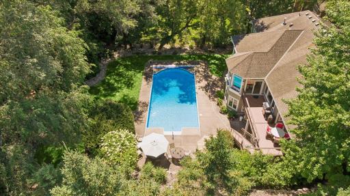
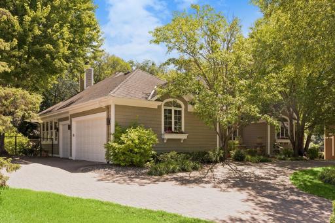
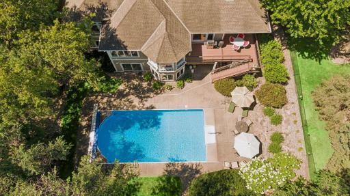
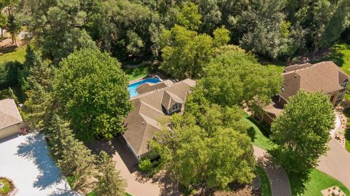
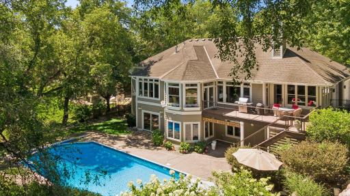
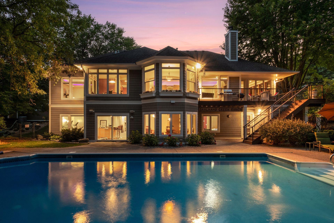
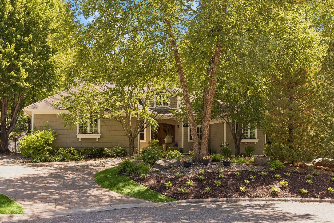
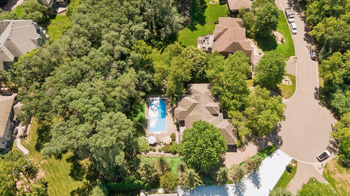
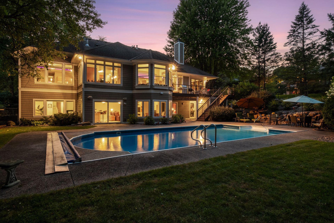
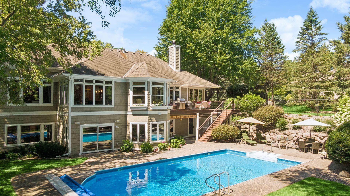
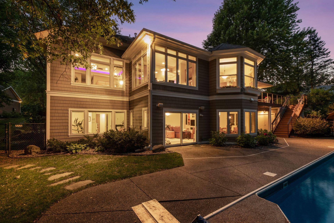
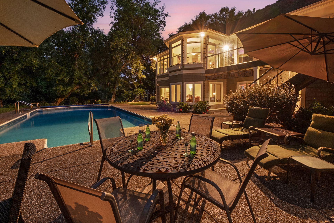
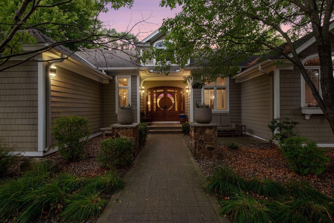
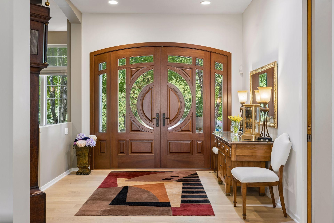
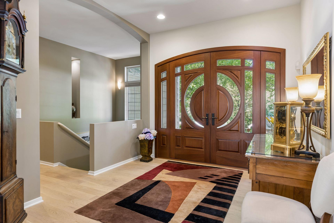
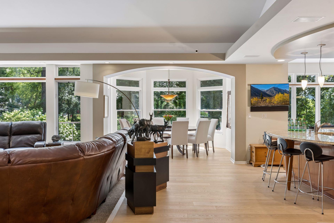
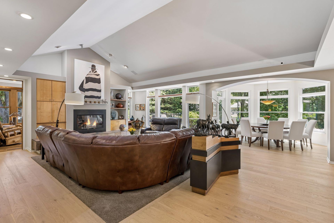
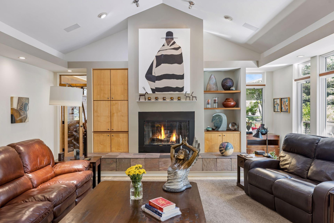
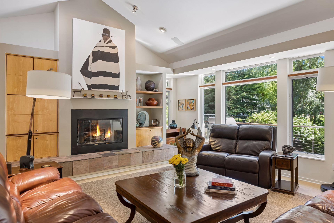
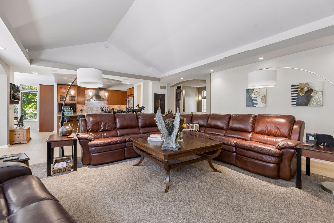
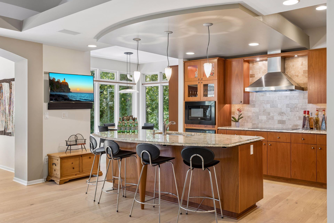
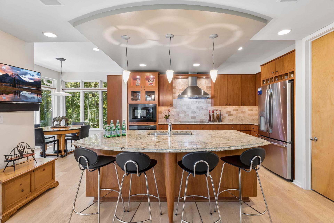
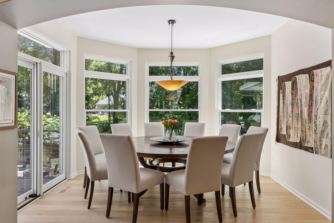
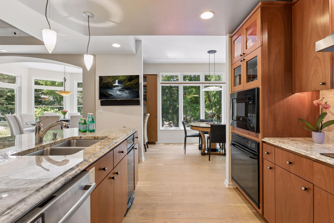
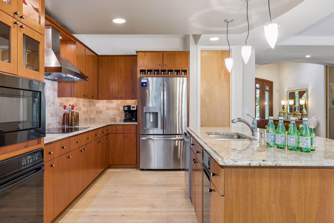
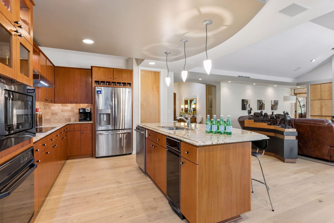
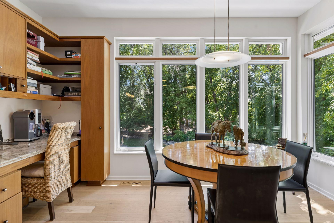
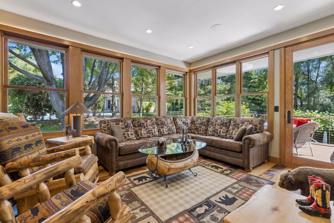
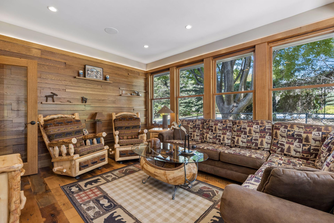
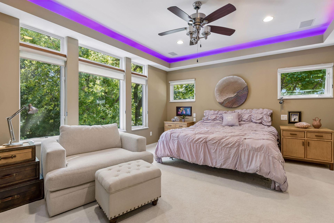
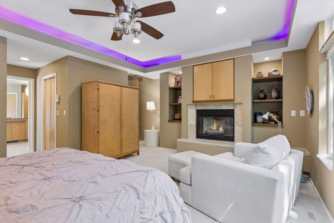
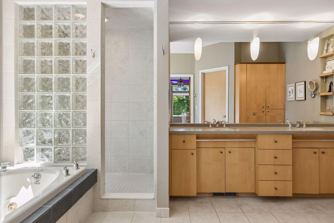
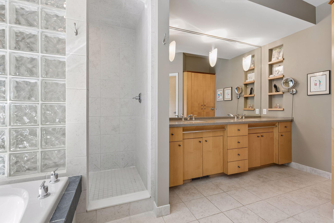
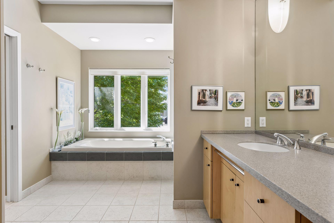
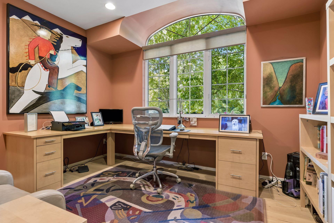
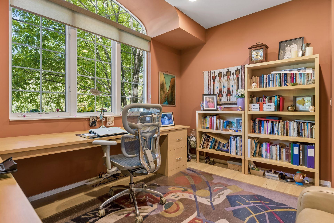
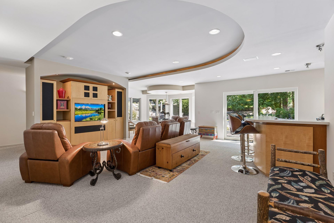
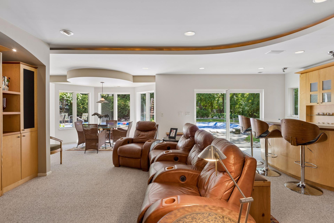
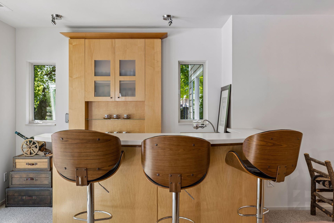
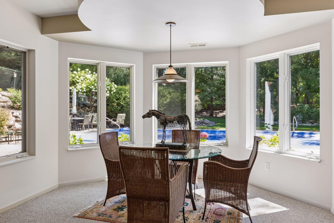
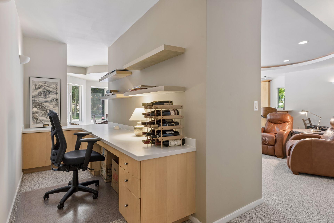
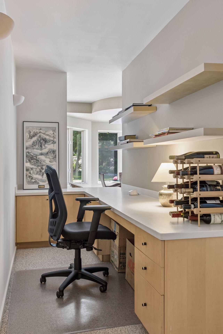
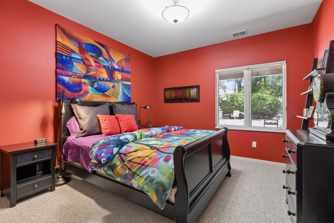
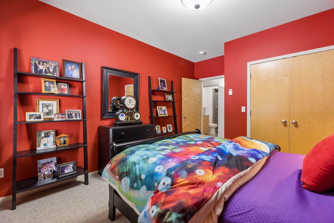
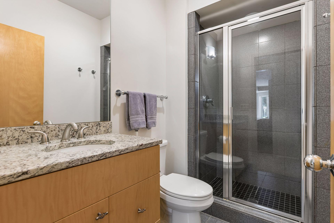
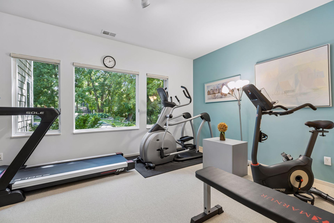
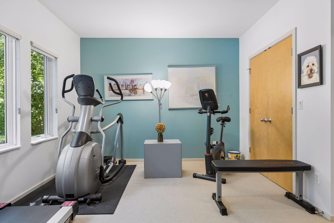
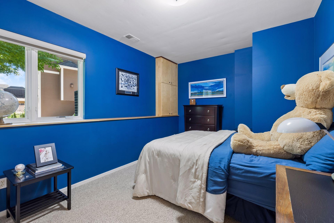
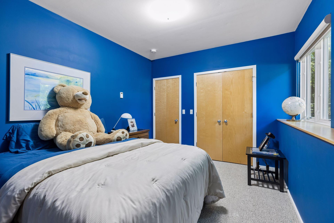
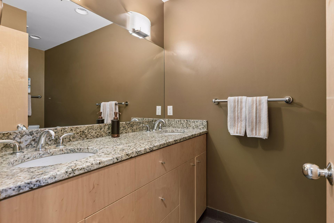
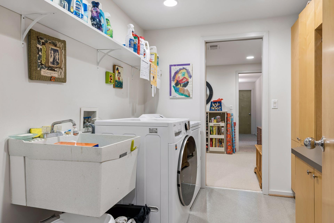
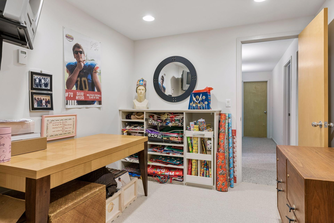
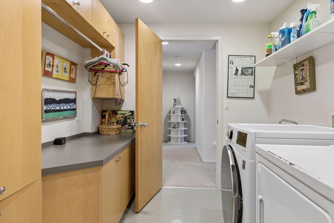
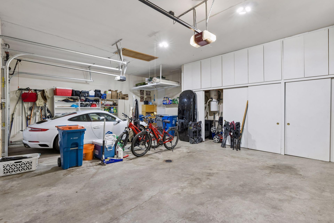
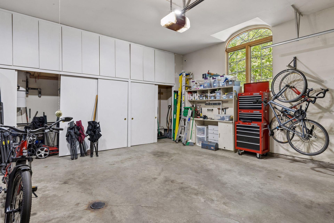
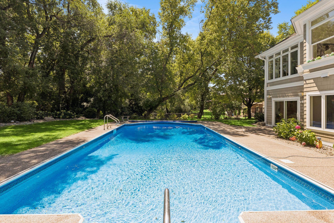
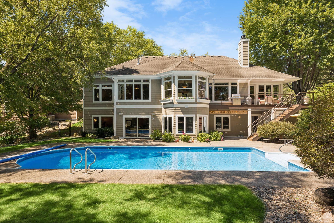
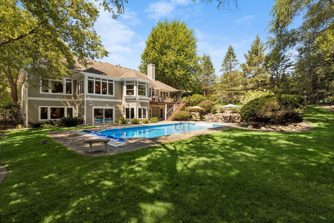
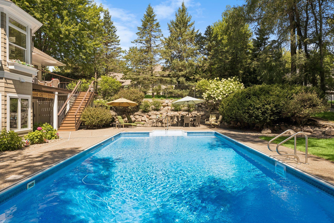
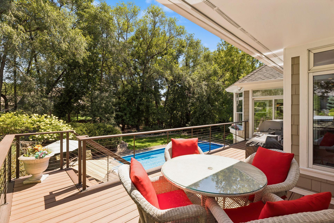
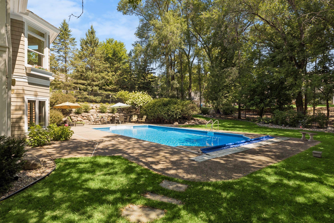
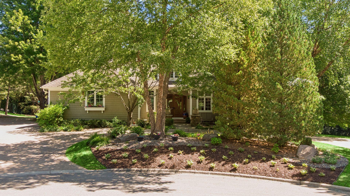
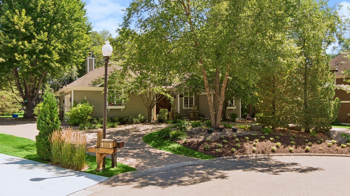
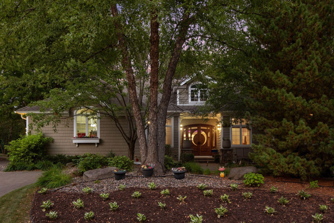
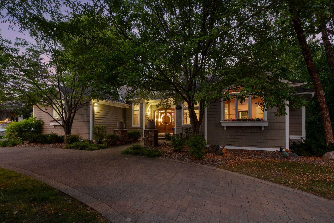
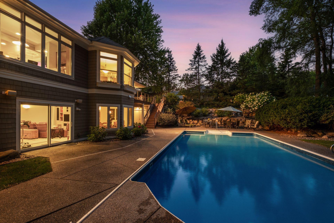
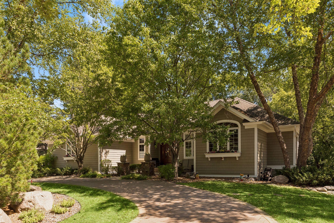
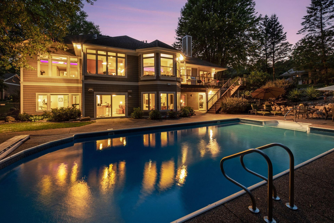
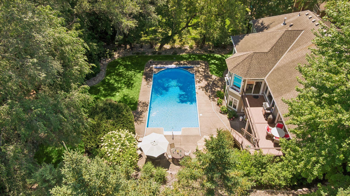
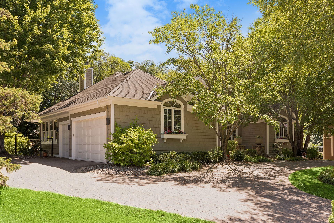
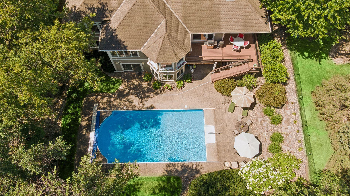
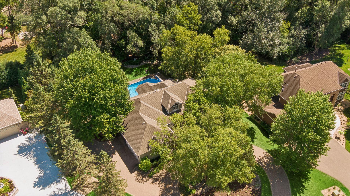
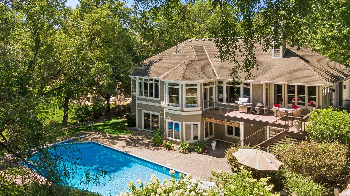
Welcome to this exceptional soft contemporary on a beautiful .5 acre lot on Ella Lane, a quiet seven-home street in a prime location. This is a home that has been meticulously cared for . . . and it shows! Picture windows abound, allowing you to take in the beautifully landscaped backyard from several vantage points, while also allowing in abundant natural light. Contemporary, but also cozy, this feels like a homeânot just a houseâthe moment you walk in! The foyer invites you into a very open floor plan, with the gourmet kitchen, great room, and dining room all open and accessible to one another, creating an ideal set-up for entertaining. High ceilings and newly installed wide plank hardwood floors add to the allure and classiness of the home. Stunning, but comfortable and casual at the same time. But thatâs not all! The main floor also includes a spacious primary suite with fireplace, a closed cabinet for your TV, and more picture windows to take in the serenity of the backyard. The primary is topped off with a sumptuous bath, complete with a powerful Jacuzzi, double sinks, and a generous number of cabinets and drawers. The four season porch on the other end of the first floor will both wow and captivate. It is your cabin âup north,â but a hallway awayâno need to gas up the car or change out of your robe and slippers! The main floor also boasts a large mud room before entering the three car garage, which offers extensive storage opportunities. A large upper deck runs the length of the great room and porch and looks over a generously sized patio below, with plenty of room for tables and lounge chairs . . . all around the beautifully maintained pool. And thereâs more! The lower level is no less inviting than its upper counterpart. The large main room is perfect for entertaining with its built in bar, game table area, setup for large screen viewing, and walk out to the pool. The layout includes four individual bedrooms, one of which currently serves as an exercise room, another as an office. And storage will not be a problem here! A beautiful indoor storage room built with shelves for your holiday décor, luggage, patio cushions . . . and excellent built insâthree large floor to ceiling cabinets that give you ample space for everything else. Outside is an outdoor storage facility for all of your pool and backyard needs. Laundry and the mechanical room round off this well designed and well appointed lower level. Too good to be true? Not in this case! The location, the design, the inner and outer style, the low maintenance yet beautiful yard that surrounds itâyou can truly have it all! Private, quiet, minutes away from the shops you need, with easy access to the major thoroughfares . . . a rare opportunity, indeed! (See supplement for extensive list of homeowner improvements)
Details
Maps
Documents
Contract Information
Status: Active
Contingency: None
Current Price: 1350000
Original List Price: 1350000
ListPrice: 1350000
List Date: 2026-09-25
Owner is an Agent?: No
Auction?: No
General Property Information
Common Wall: No
Lot Measurement: Acres
Manufactured Home?: No
Multiple PIDs?: No
New Development: No
Number of Fireplaces: 2
Waterfront YN: No
Year Built: 1996
Yearly/Seasonal: Yearly
Zoning: Residential-Single Family
Bedrooms: 5
Baths Total: 4
Bath Full: 2
Bath Three Quarters: 1
Bath Half: 1
Main Floor Total SqFt: 2262
Above Grd Total SqFt: 2262
Below Grd Total SqFt: 2257
Total SqFt: 4519
Total Finished Sqft: 4519.00
FireplaceYN: Yes
Style: (SF) Single Family
Foundation Size: 2262
Garage Stalls: 3
Lot Dimensions: 89X74X116X137X211
Acres: 0.51
Assessment Pending: No
Location Tax and Other Information
House Number: 2841
Street Name: Ella
Street Suffix: Lane
Postal City: Minnetonka
County: Hennepin
State: MN
Zip Code: 55305
Complex/Dev/Subdivision: Stable Ridge
Assessments
Tax With Assessments: 14980.58
Basement
Foundation Dimensions: irregular
Building Information
Finished SqFt Above Ground: 2262
Finished SqFt Below Ground: 2257
Lease Details
Land Leased: Not Applicable
Miscellaneous Information
Homestead: Yes
Ownership
Fractional Ownership: No
Parking Characteristics
Garage Dimensions: 31 x 23
Garage Square Feet: 713
Property Features
Accessible: Other
Air Conditioning: Central Air
Amenities Unit: Deck; Hardwood Floors; In-Ground Sprinkler; Patio; Tile Floors; Vaulted Ceiling(s)
Appliances: Central Vacuum; Cooktop; Dishwasher; Disposal; Dryer; Microwave; Refrigerator; Washer
Basement: Drain Tiled; Full; Sump Pump
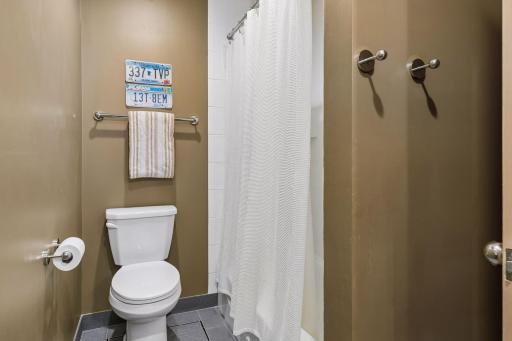
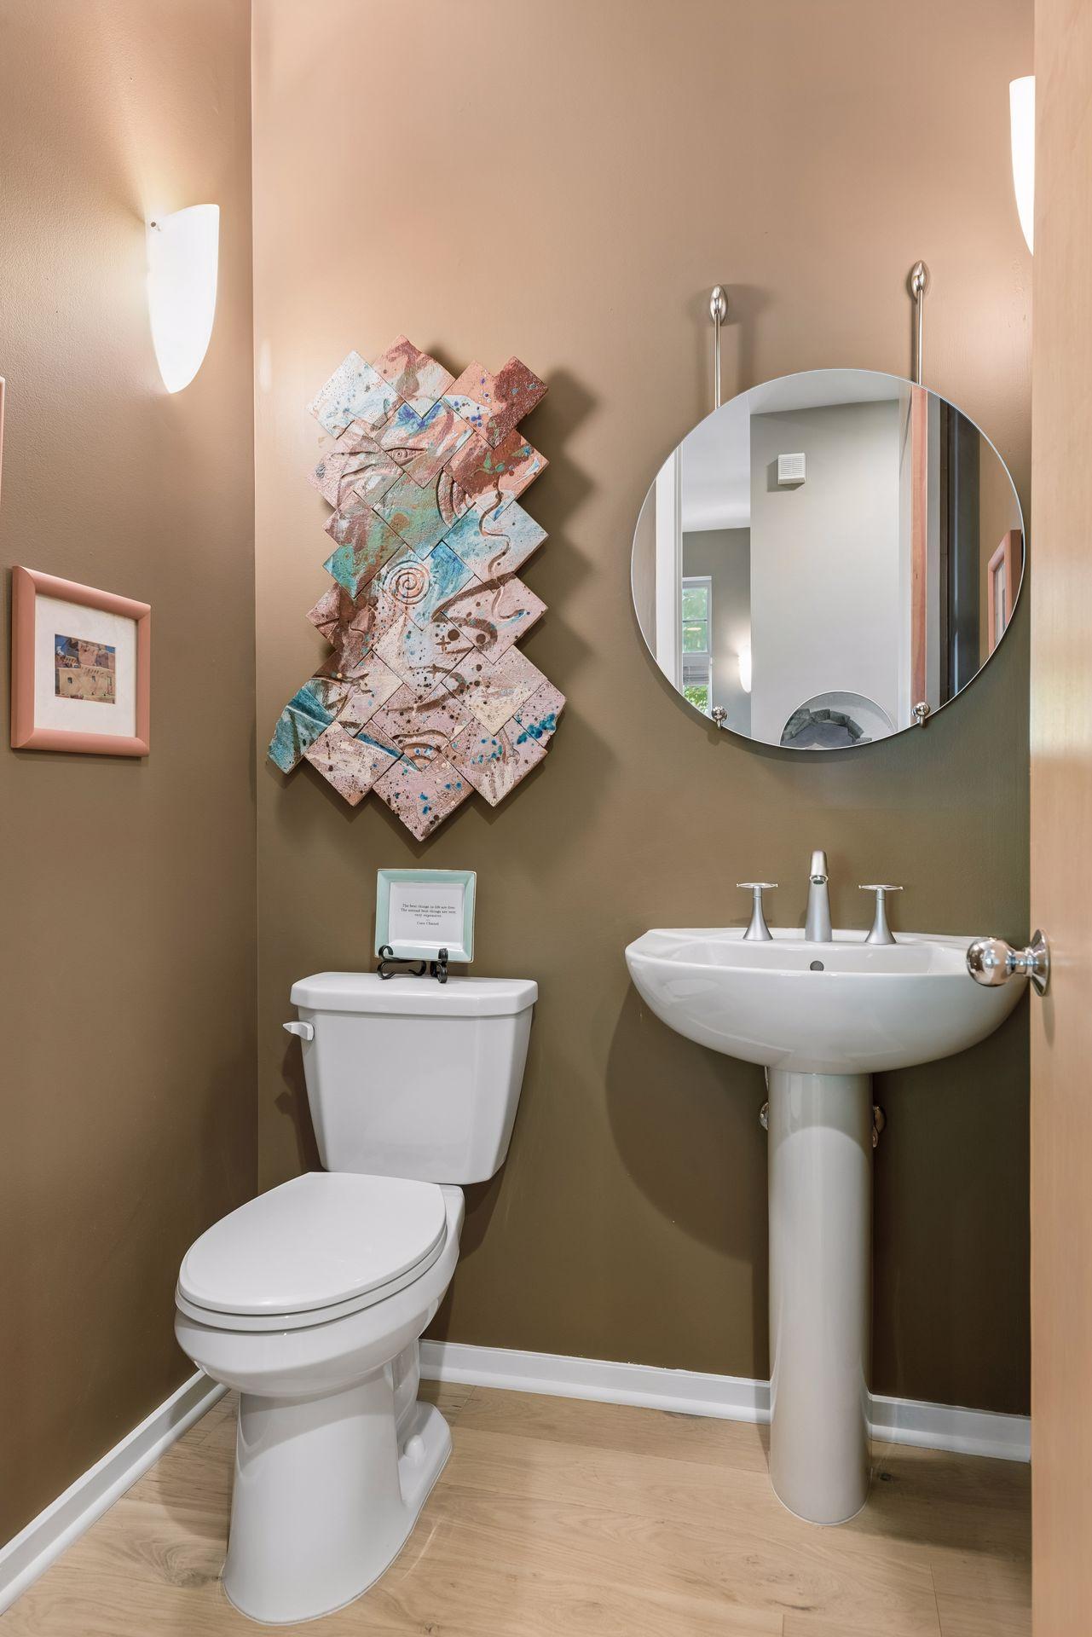
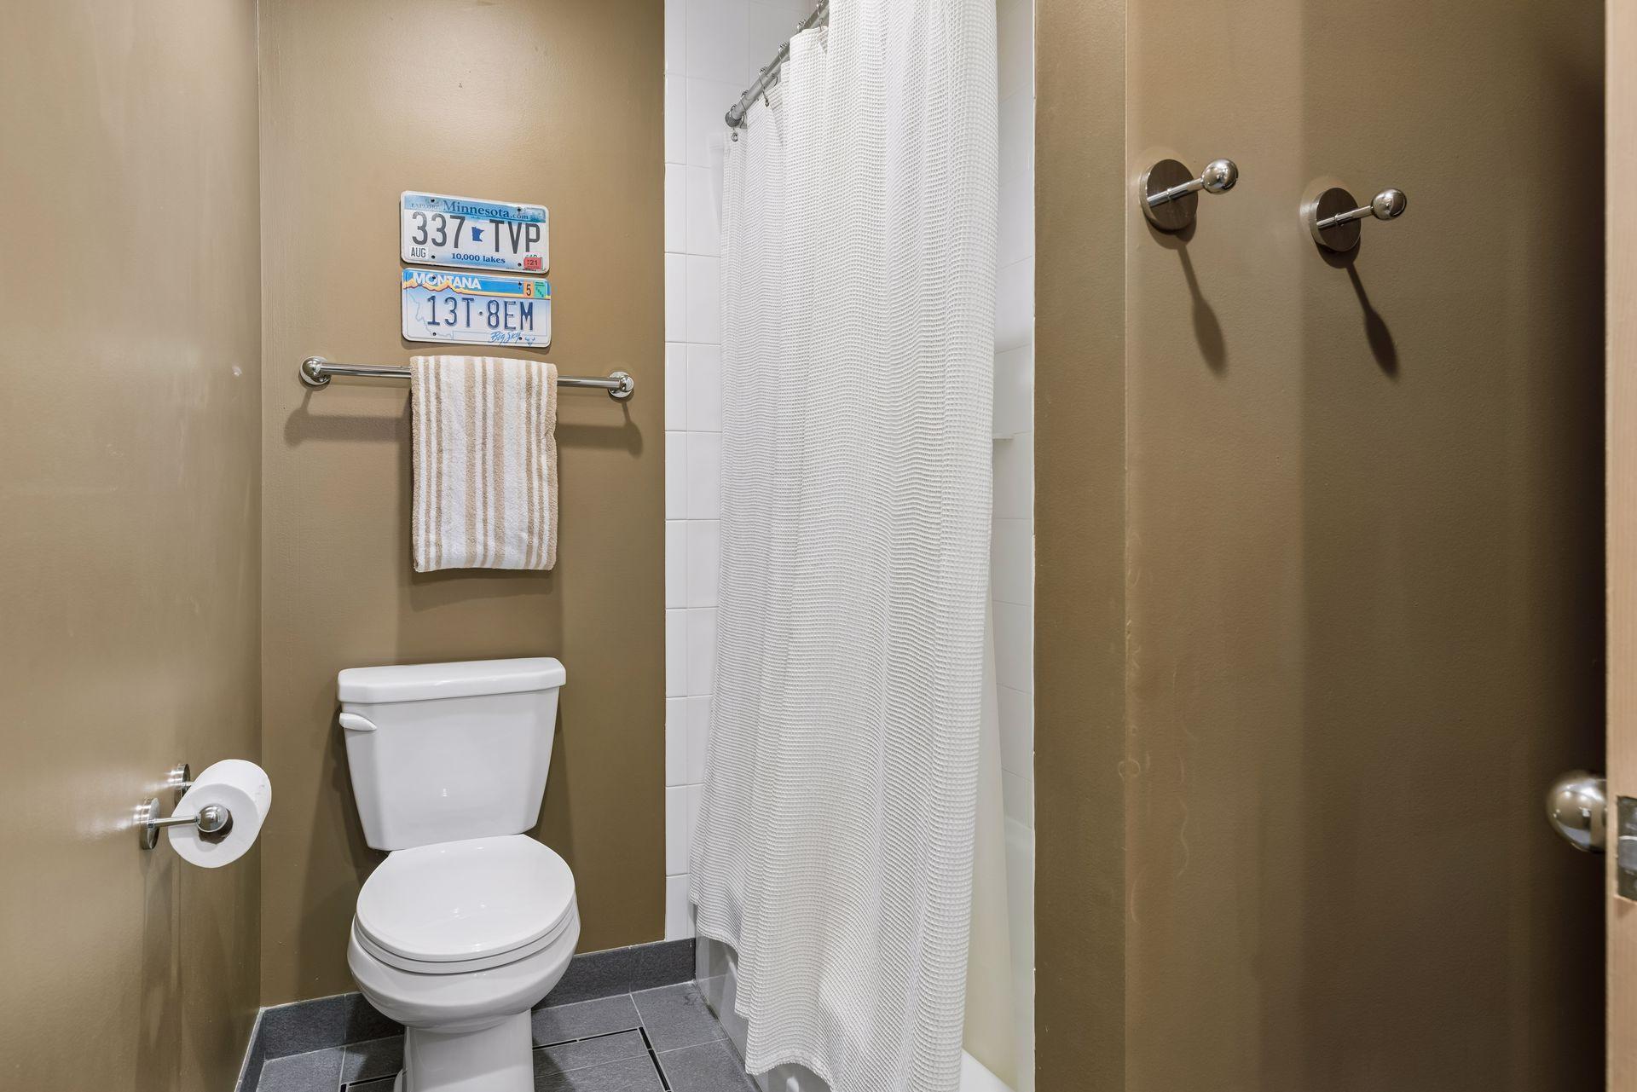
Bath Description: Main Floor 1/2 Bath; Main Floor Full Bath; Full Primary; Private Primary; 3/4 Basement; Full Basement; Two Basement Baths; Jetted Tub; Separate Tub & Shower
Construction Materials: Block; Brick; Concrete; Timber/Post & Beam
Construction Status: Previously Owned
Dining Room Description: Informal Dining Room; Separate/Formal Dining Room
Electric: 200+ Amp Service
Exterior: Shakes
Family Room Characteristics: Entertainment/Media Center; Family Room; Great Room; Lower Level; Main Level
Fencing: Chain Link
Fireplace Characteristics: Gas Burning; Living Room; Primary Bedroom
Foundation: Other
Fuel: Natural Gas
Heating: Forced Air
Laundry: In Basement; Laundry Room
Lot Description: Public Transit (w/in 6 blks); Tree Coverage - Medium
Parking Characteristics: Garage Door Opener
Pool Description: Below Ground; Heated
Road Frontage: City Street; Cul De Sac
Roof: Age 8 Years or Less; Asphalt Shingles
Sewer: City Sewer/Connected
Special Search: 4 BR on One Level; Main Floor Bedroom
Stories: One
Water: City Water/Connected
Room Information
| Room Name | Dimensions | Level |
| Deck | 26x12 | Main |
| Dining Room | 13 x 11 | Main |
| Fifth (5th) Bedroom | 15 x 12 | Lower |
| First (1st) Bedroom | 20 x 18 | Main |
| Four Season Porch | 15x12 | Main |
| Fourth (4th) Bedroom | 13 x 11 | Lower |
| Foyer | 11 x 9 | Main |
| Hobby Room | 9 x 9 | Lower |
| Informal Dining Room | 12x10 | Main |
| Kitchen | 22 x 14 | Main |
| Living Room | 27 x 19 | Main |
| Office | 13 x 13 | Main |
| Office | 15 x 9 | Lower |
| Recreation Room | 20 x 20 | Lower |
| Second (2nd) Bedroom | 16 x 13 | Lower |
| Storage Room | 19 x 11 | Lower |
| Third (3rd) Bedroom | 14 x 11 | Lower |
 Ella Lane Updates-Improvements.pdf
 Listing Office: Coldwell Banker Realty - Lakes
Last Updated: October - 03 - 2026

The data relating to real estate for sale on this web site comes in part from the Broker Reciprocity SM Program of the Regional Multiple Listing Service of Minnesota, Inc. The information provided is deemed reliable but not guaranteed. Properties subject to prior sale, change or withdrawal. ©2026 Regional Multiple Listing Service of Minnesota, Inc All rights reserved.
Sunday 4th of October 2026 12:20 AM

218-998-4400
Mohagen Real Estate


Let's Connect

Mohagen Real Estate
sue@MohagenRealEstate.com
Office: 218-998-4400
Cell: 218-731-7376

Mohagen Real Estate is licensed in the State of Minnesota