285 North Shore Drive, Minnetrista, MN 55364 (MLS# 7133643)
$3,500,000
Minnetrista, MN 55364
MLS# 7133643
6 beds | 5 baths | 6030 sqft
1 / 80
Property Description
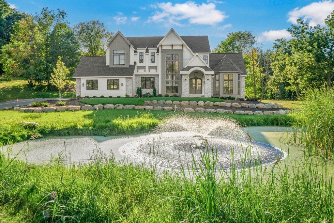
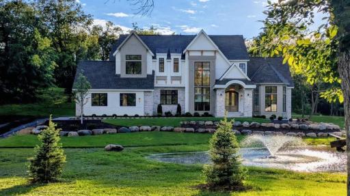
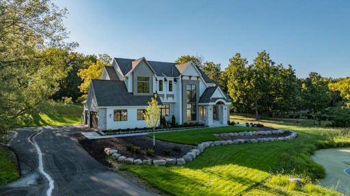
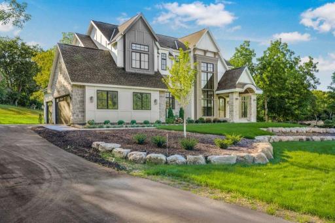
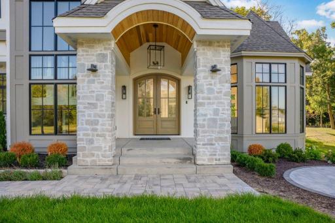
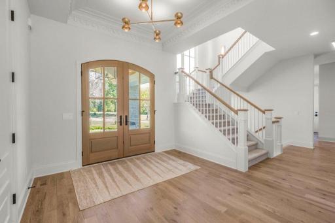
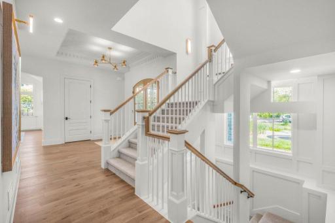
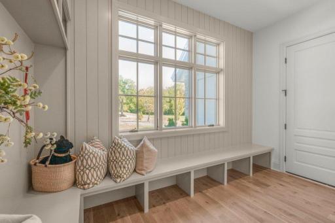
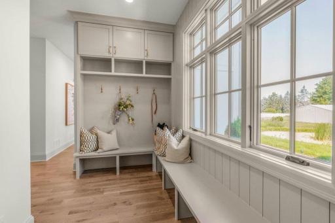
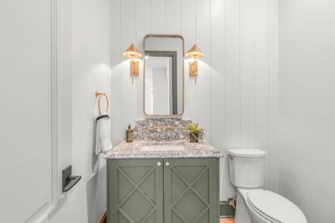
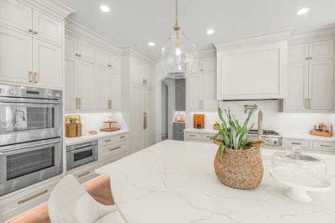
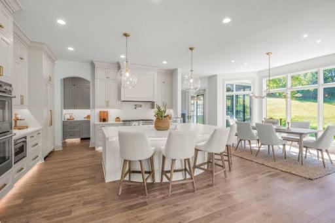
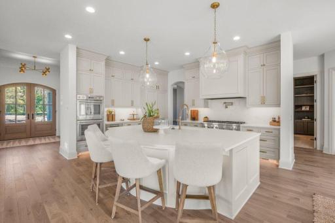
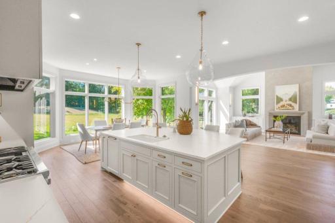
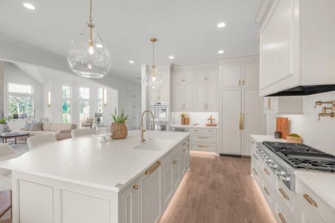
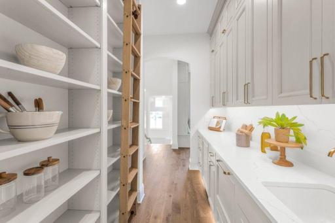
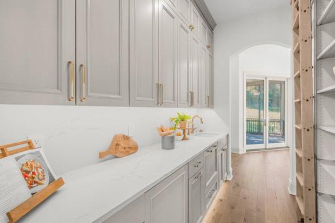
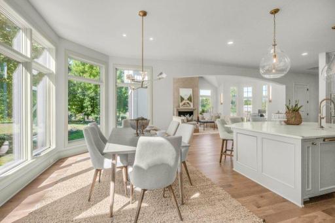
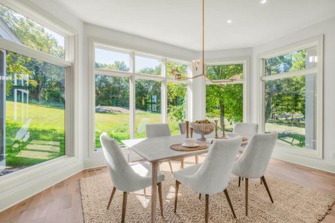
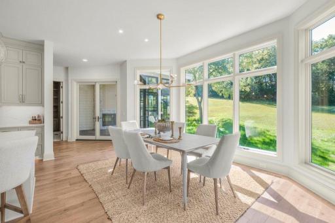
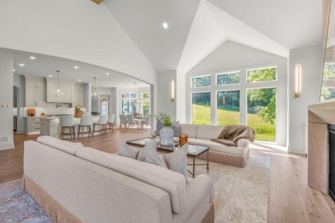
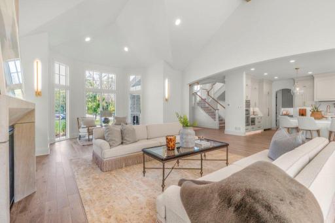
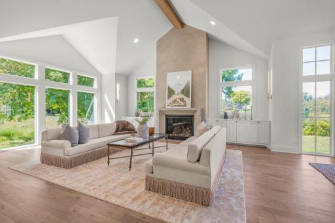

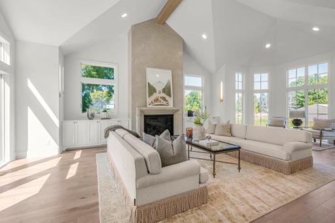
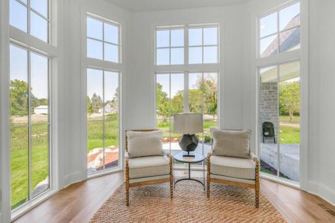
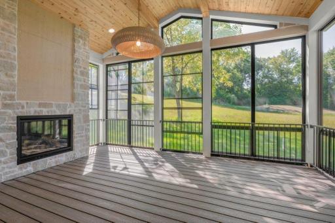
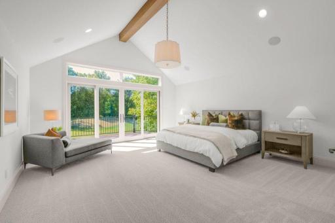
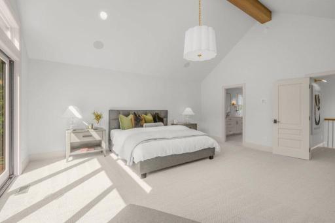
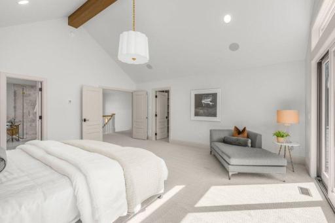
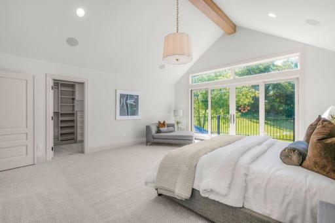
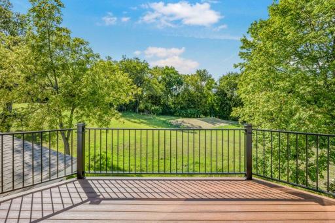
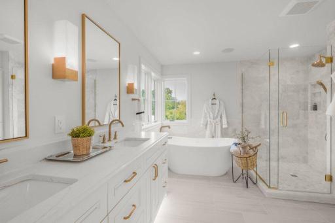
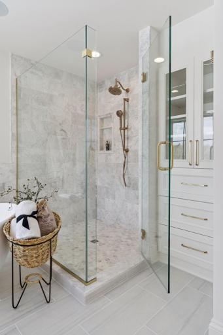
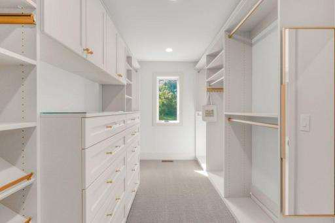
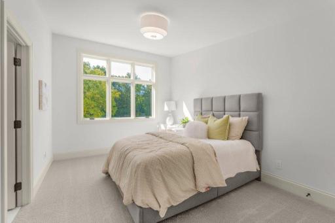
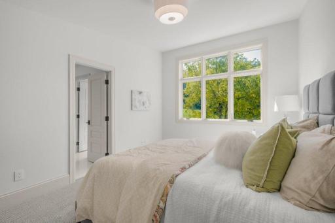
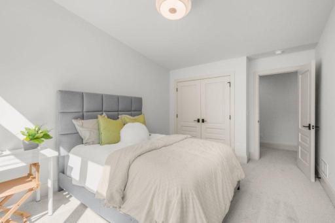
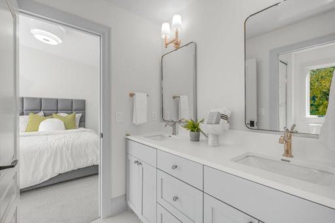
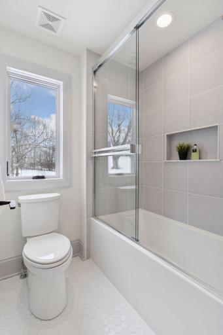
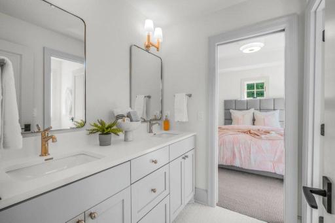
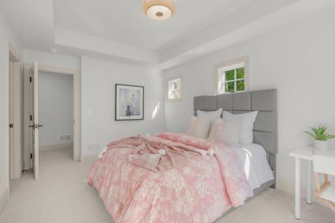
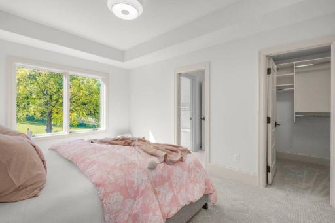
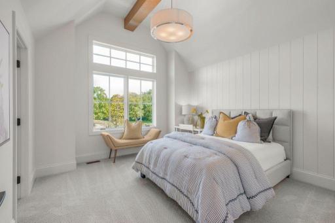
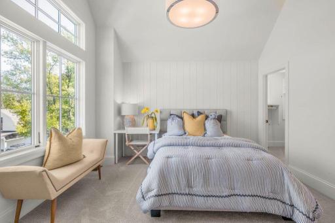
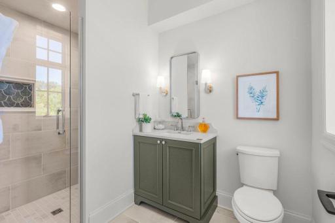
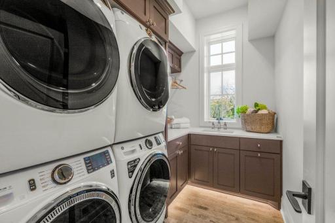
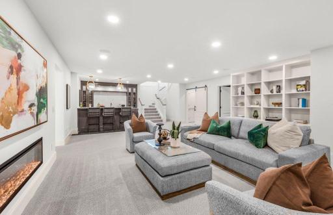
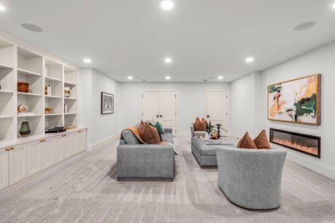
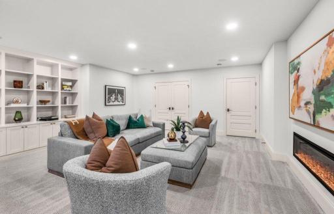
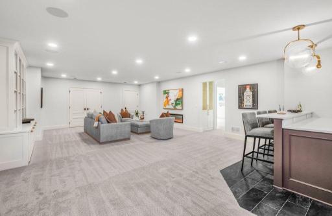
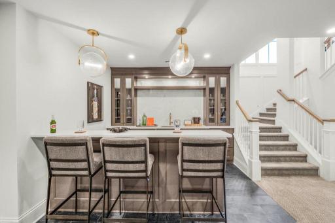
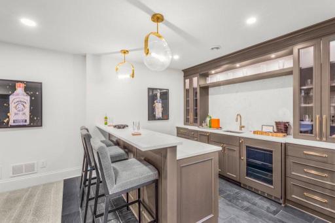
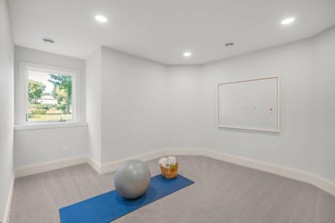
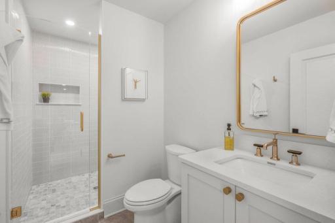
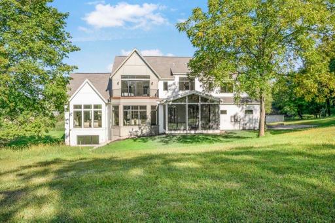
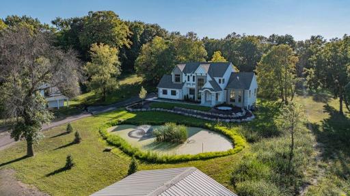
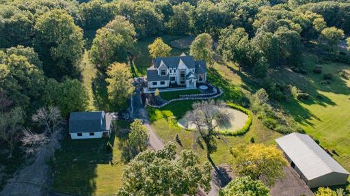
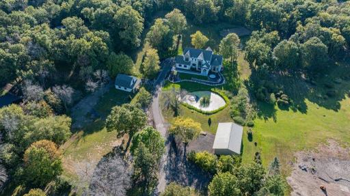
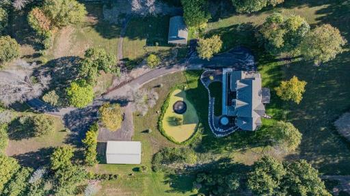
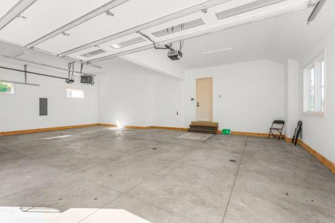
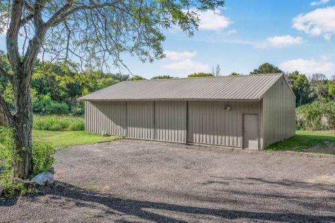
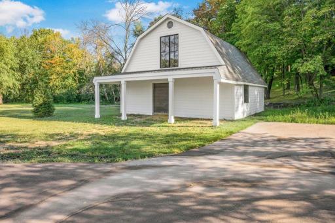
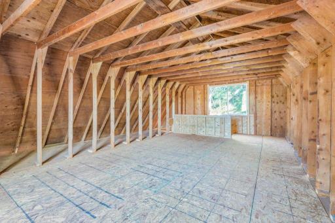
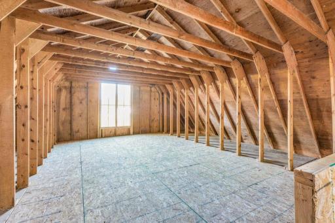
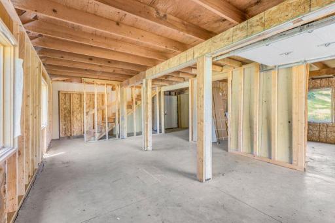
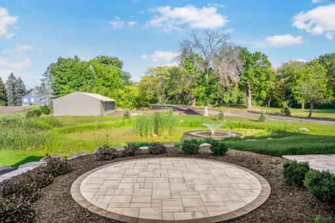
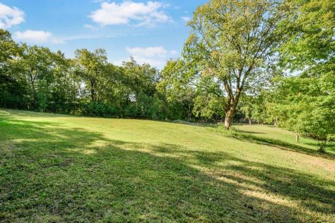
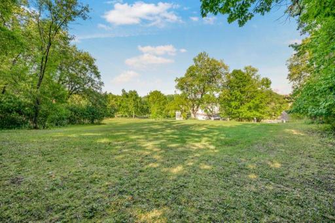
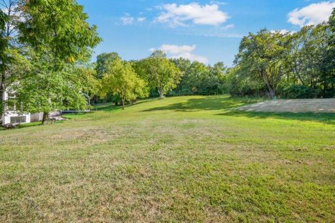
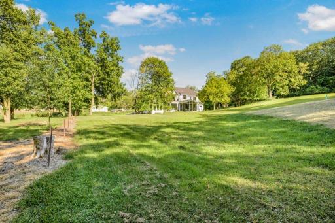
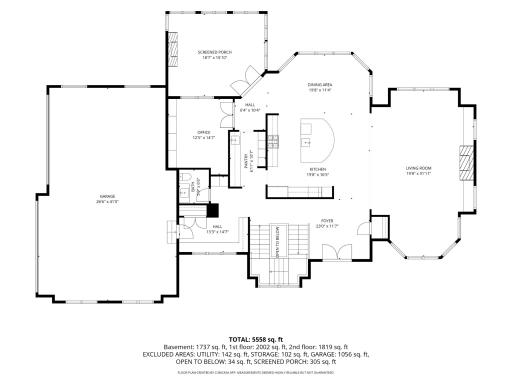
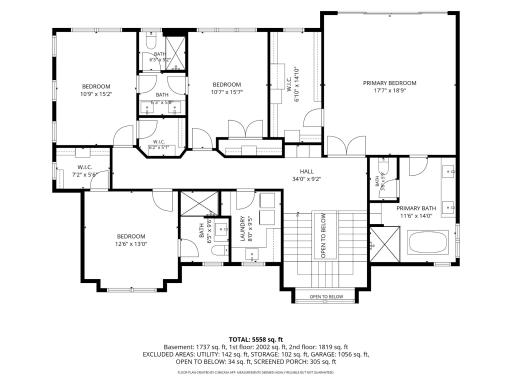
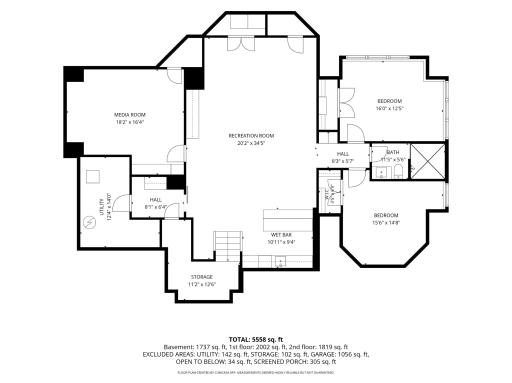
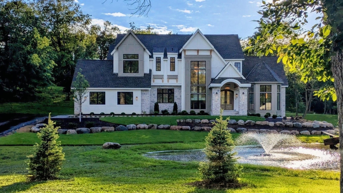
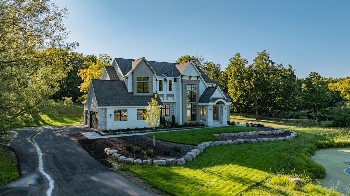
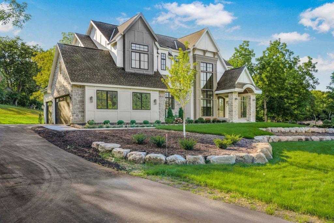
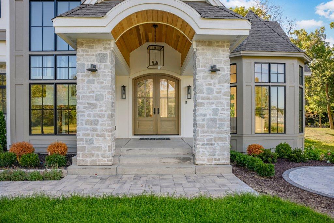
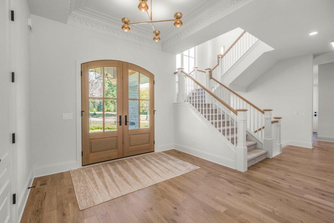
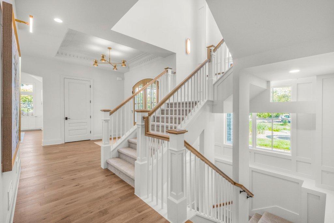
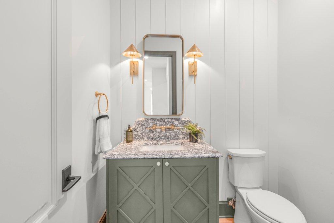
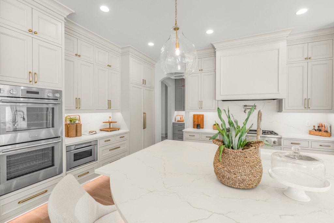
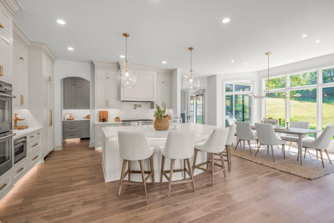
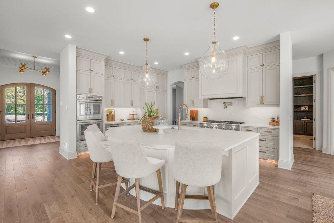
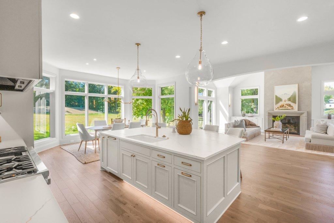
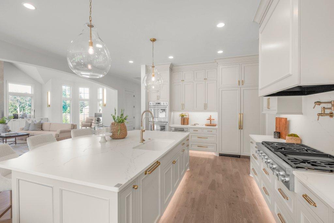
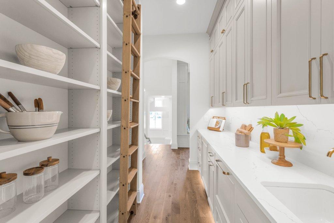
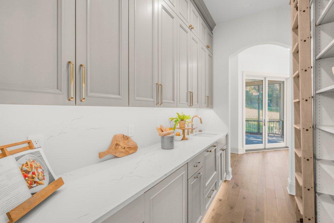
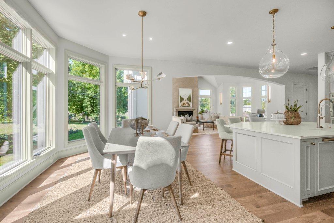
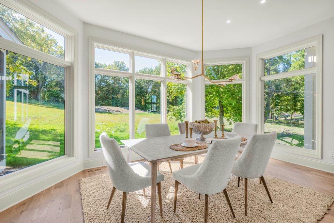
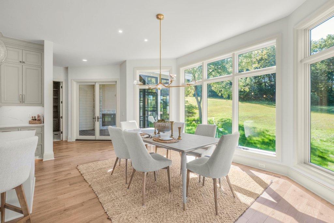
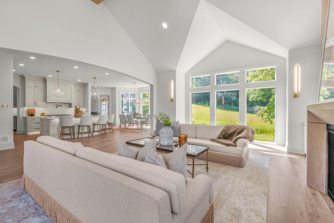
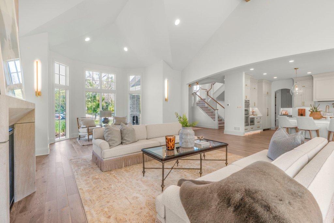
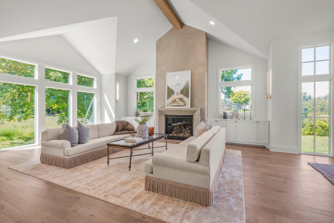
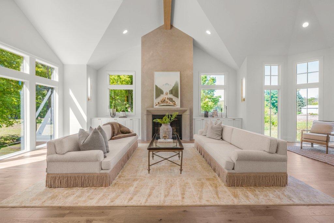
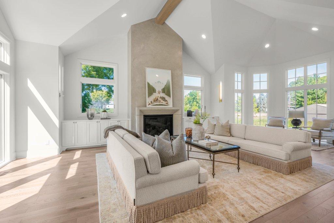
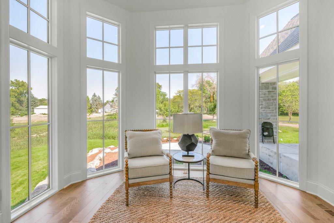
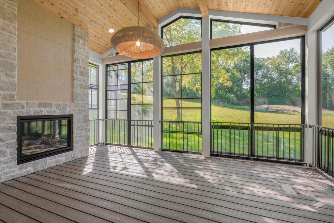
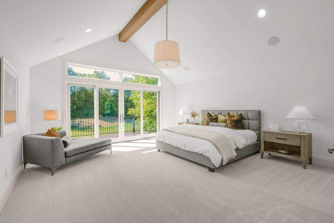
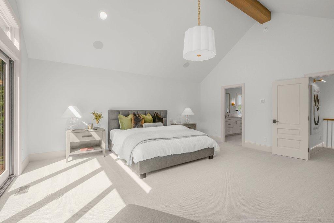
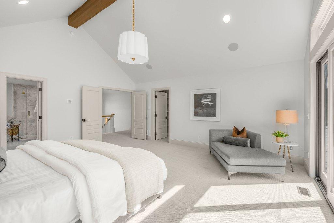
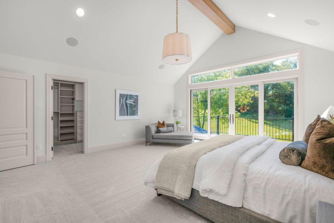
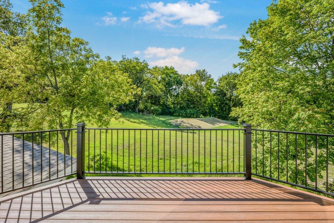
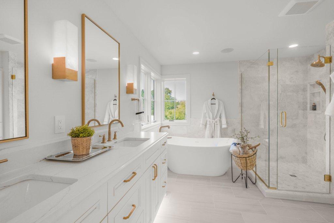
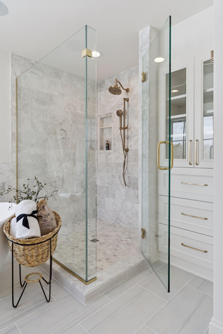
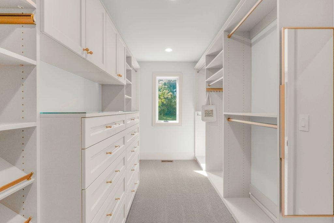
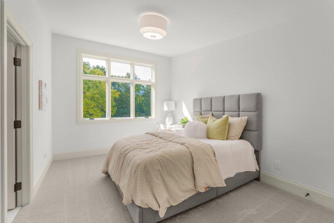
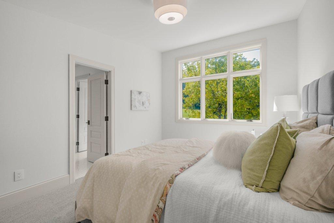
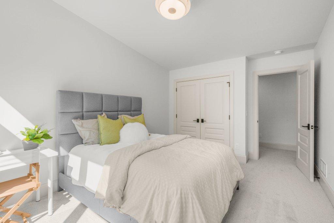
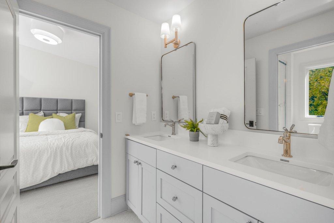
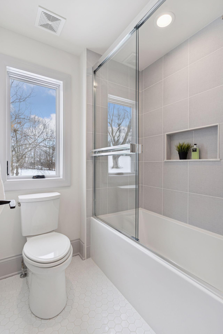
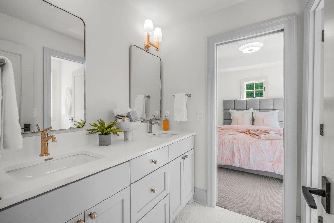
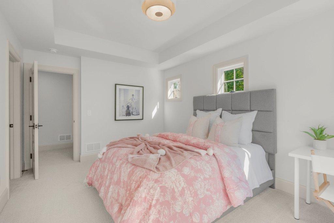
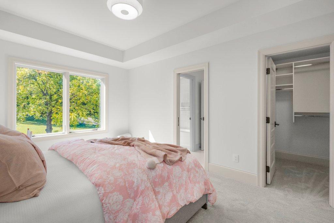
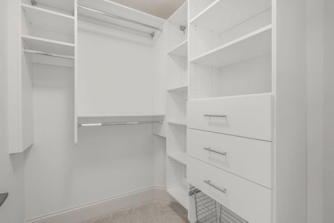
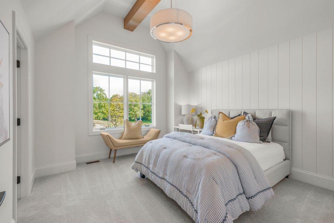
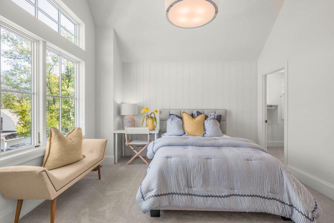
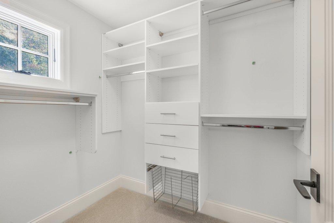
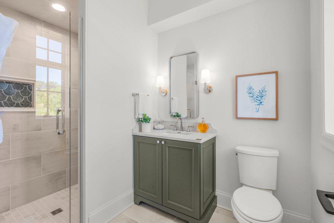
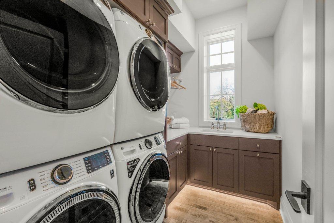
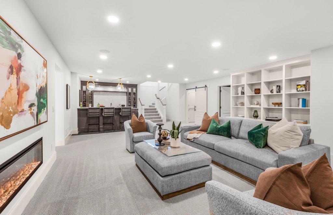
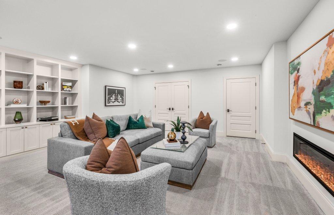
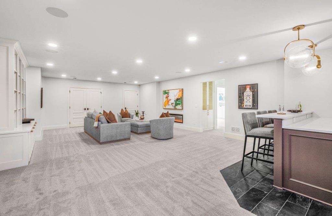
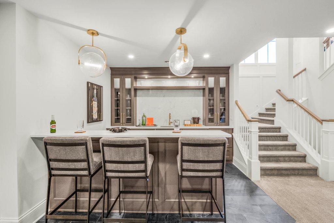
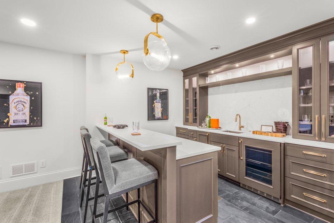
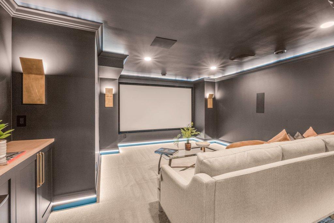
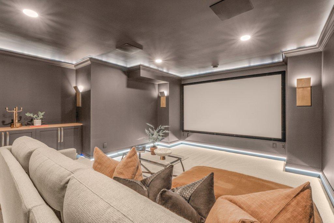
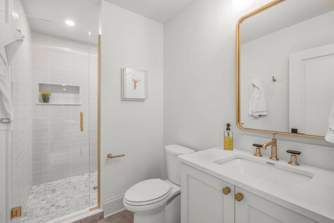
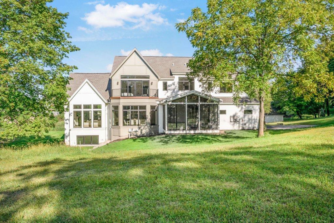
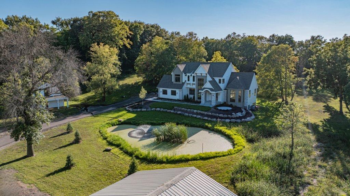
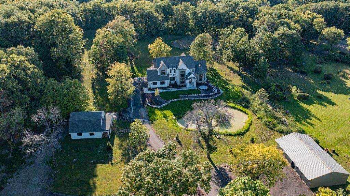
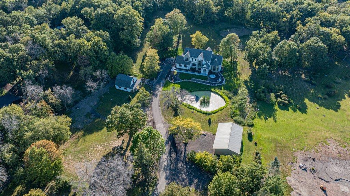
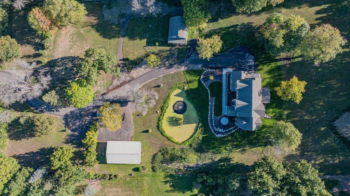
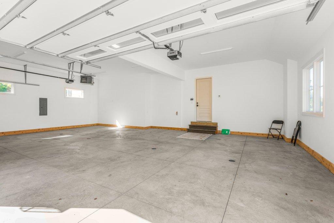
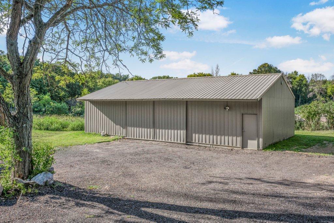
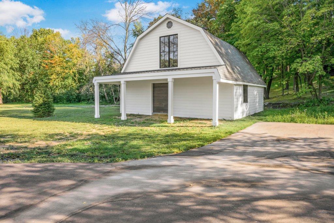
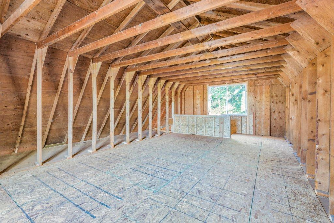
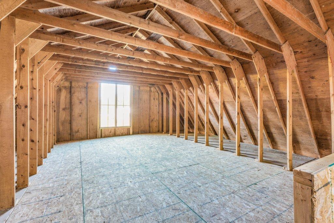
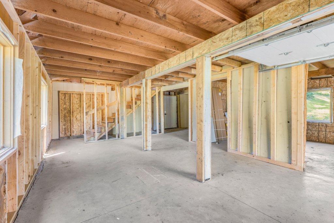
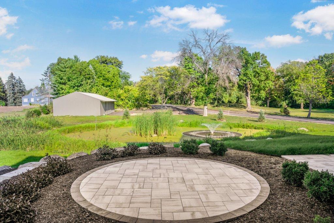
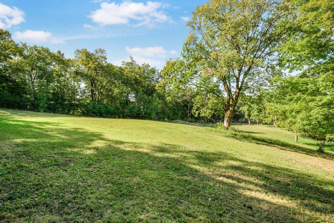
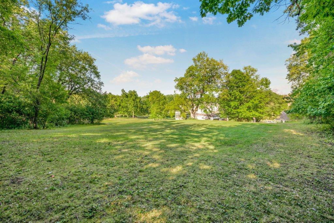
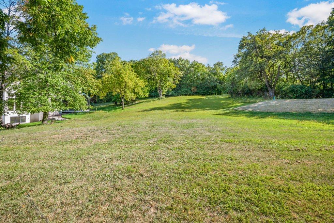
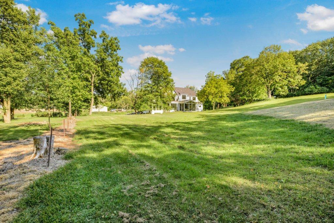
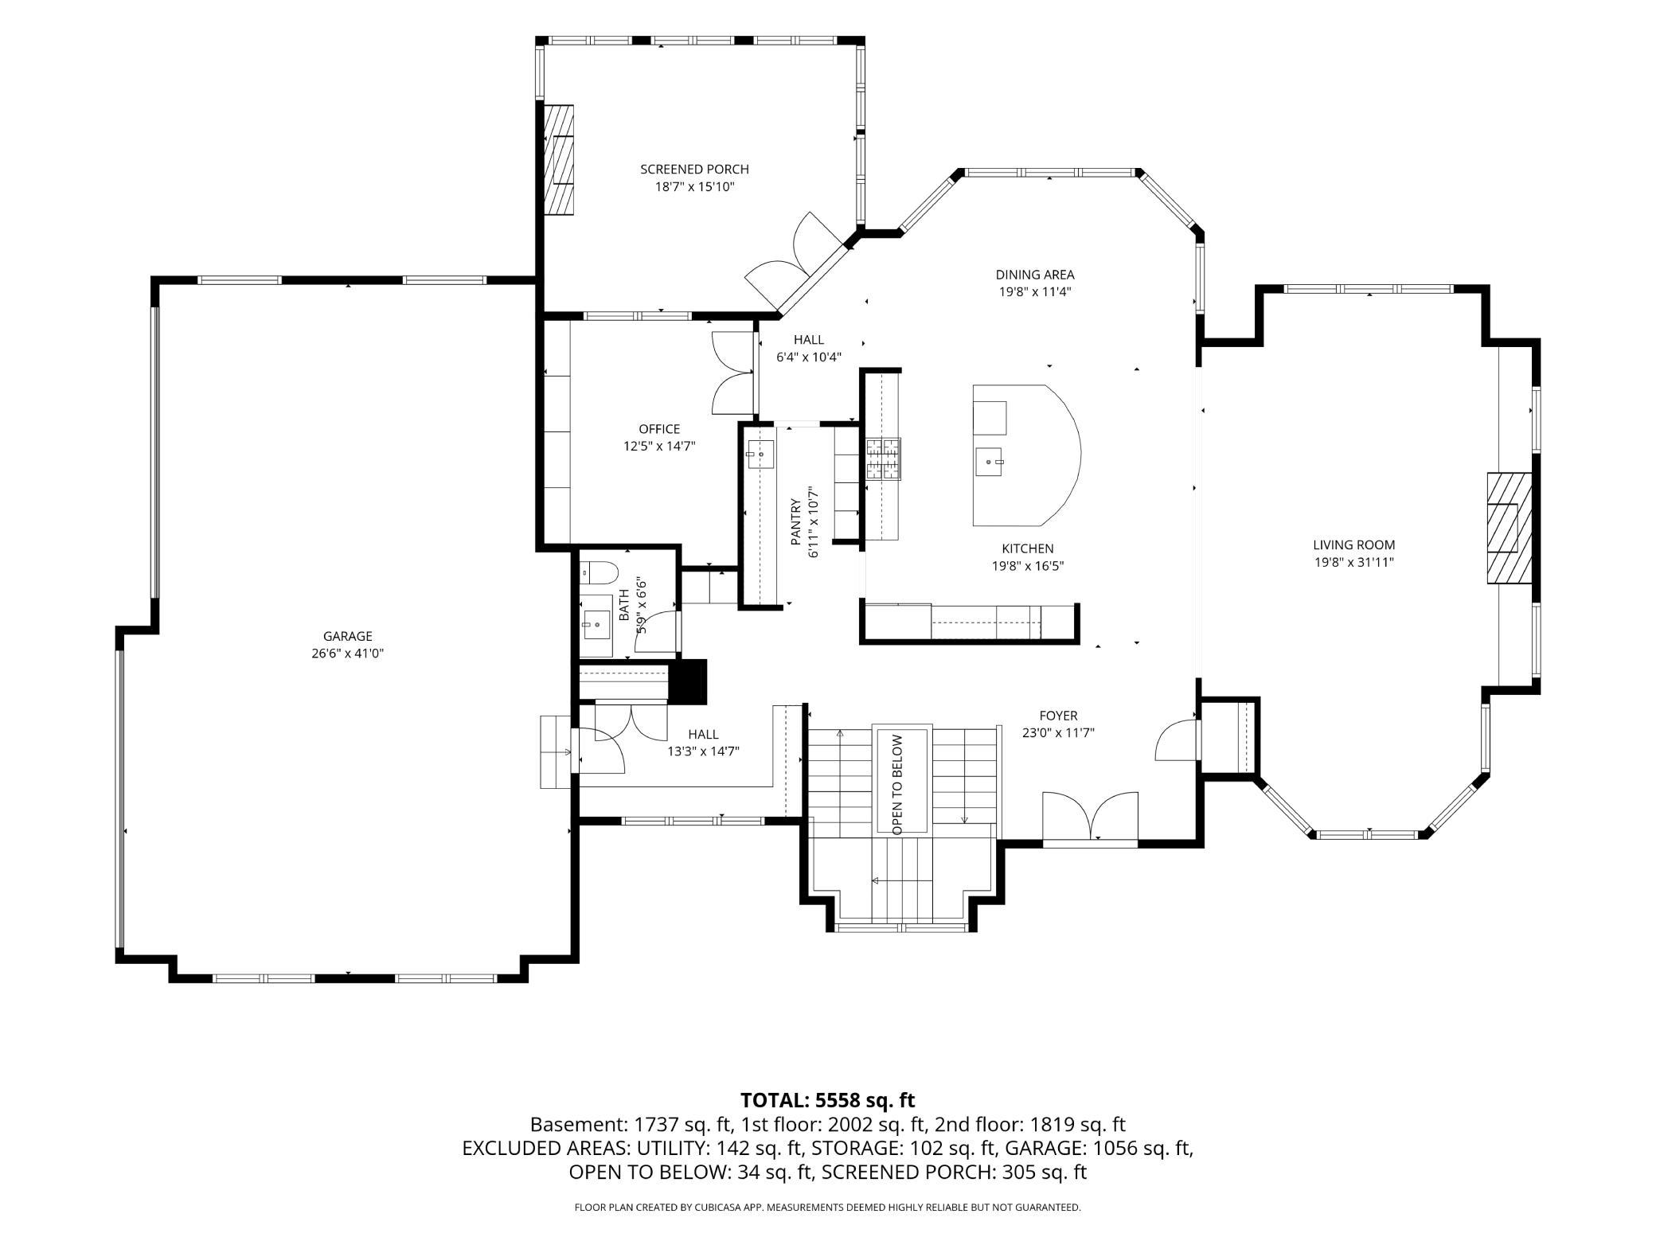
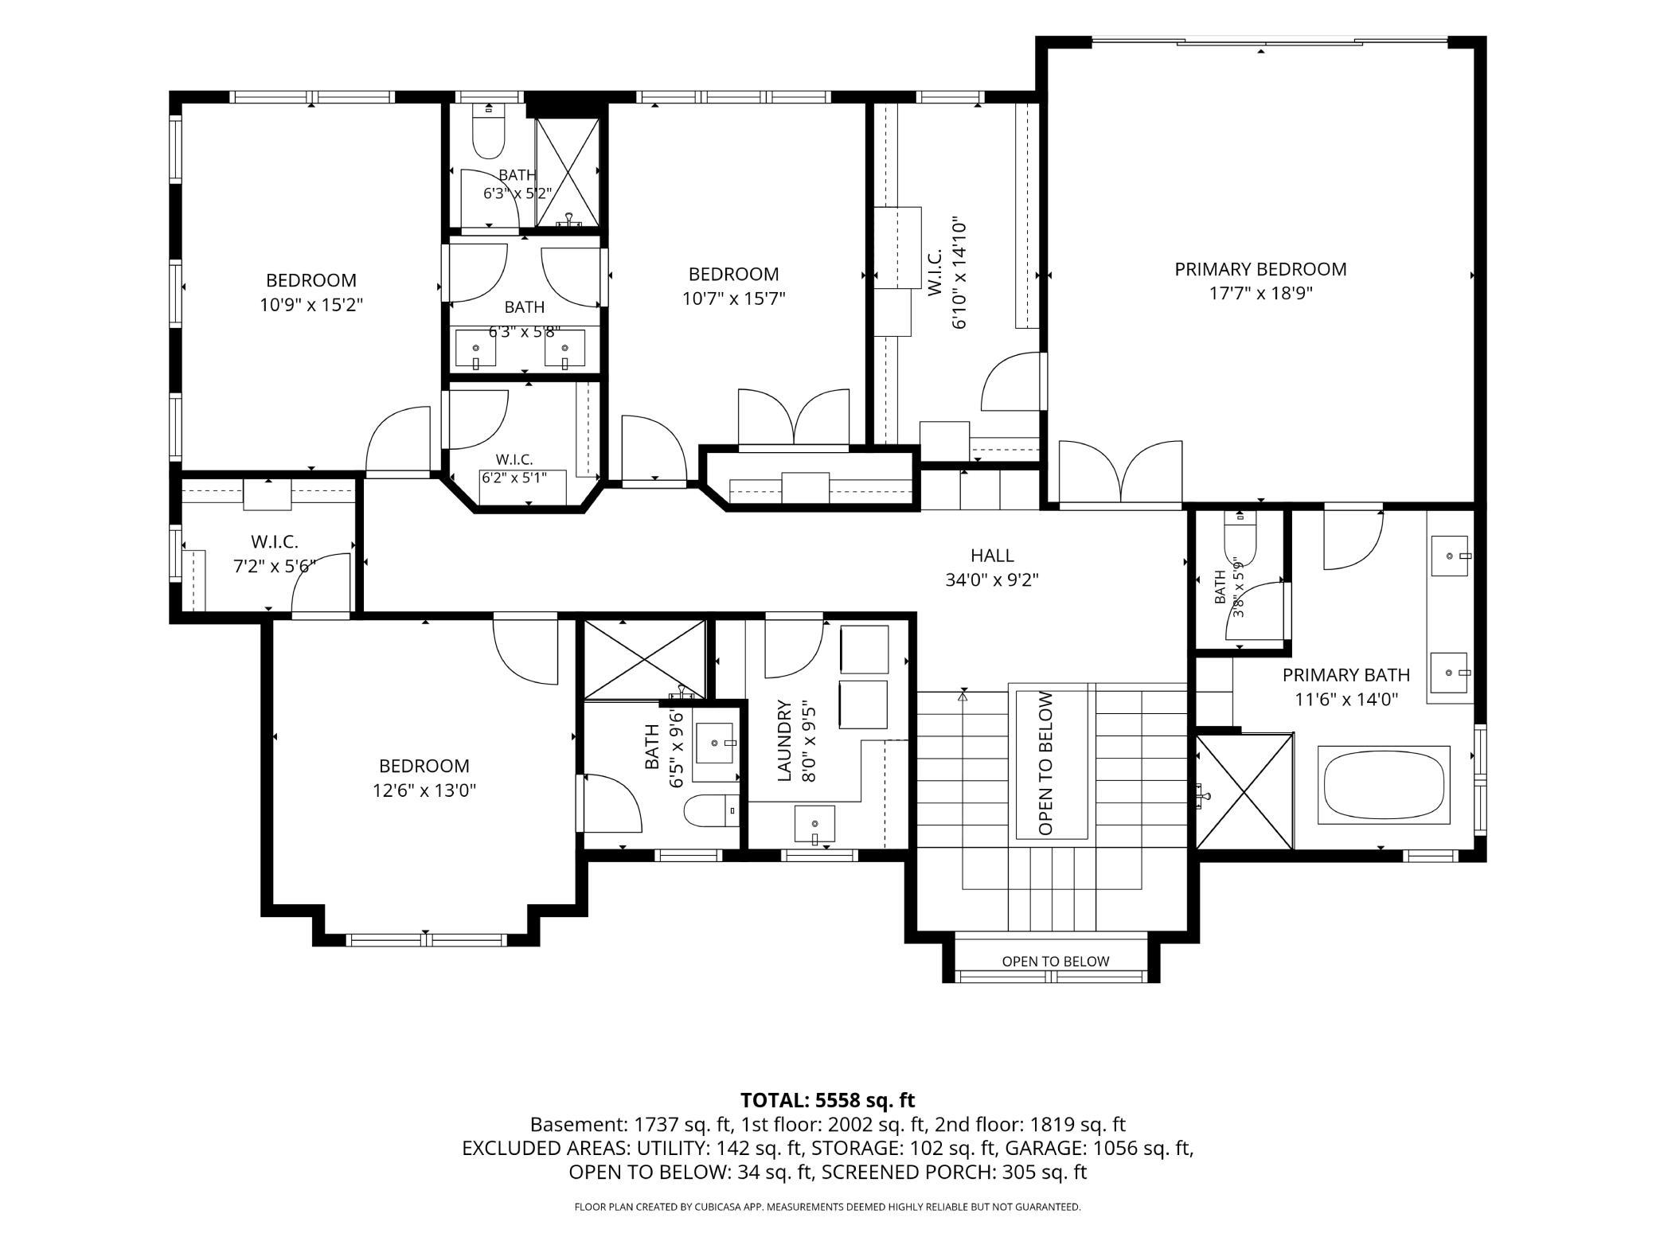
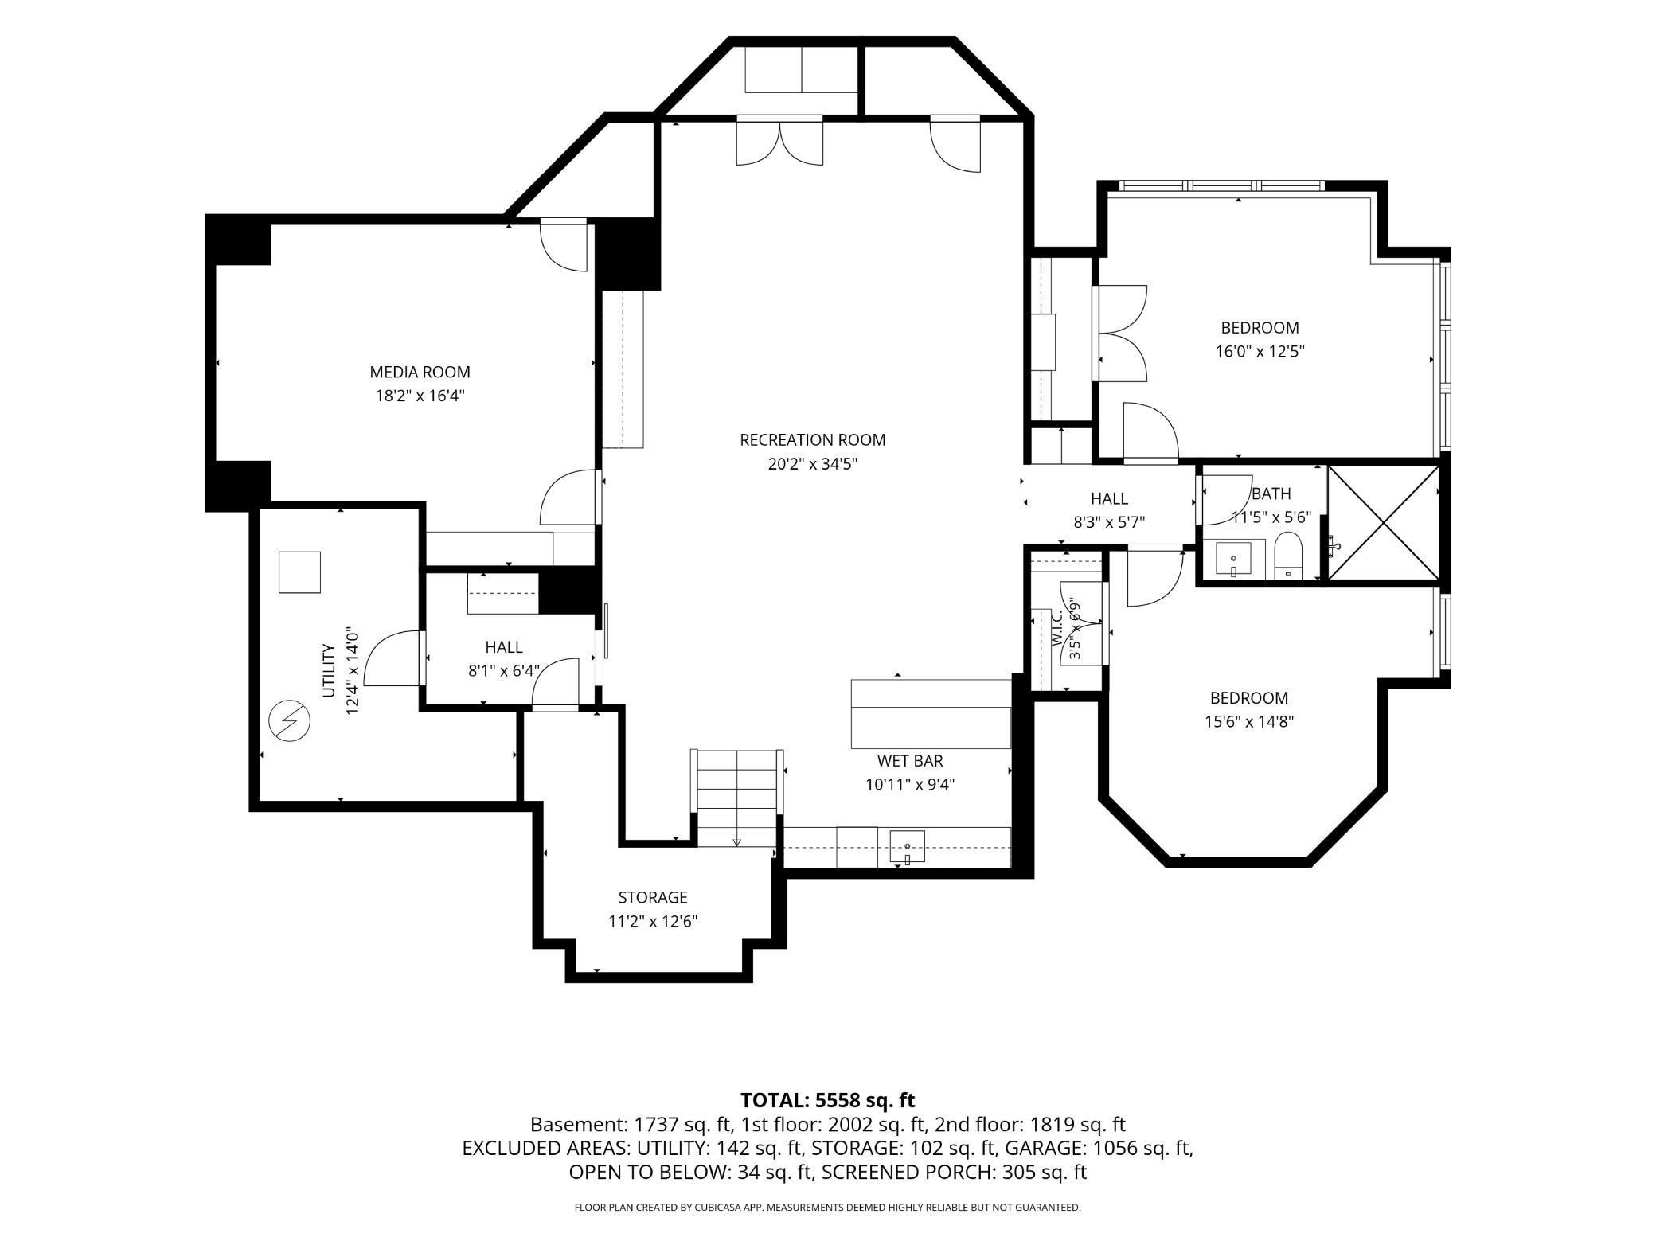
Average and Out Buildings. New Construction! Quick closing! Can be sold furnished! See all our New Built Homes! Call for a tour! Some homes are simply built; others are dreamed into existence. Tucked behind a tranquil man-made pond with a fountain, and hidden 400 feet from the road, this breathtaking 4.18 acre estate in Minnetrista is one of those rare residences that feels discovered, not just listed. A winding drive carries you past mature trees and reflections, setting the stage for something truly exceptional. Crafted by renowned Omni Custom Builders, this 5,747 sq ft contemporary masterpiece blends clean architectural lines with luxe, organic finishes. The home rises in harmony with its natural surroundings, anchored by a sleek 4-stall garage, 6 well-appointed bedrooms, and 5 inspired bathrooms. Each bedroom features a unique vaulted ceiling. Thoughtfully designed with both artistry and livability in mind, this is modern Minnesota living at its finest. Positioned adjacent to Burl Oaks Golf Club, the property offers golf course proximity without compromising privacy, bringing daily inspiration from manicured greens and the serene rhythm of the game. Whether youâre an avid golfer or simply enjoy peaceful morning walks near the course, this location elevates your lifestyle. The dramatic 3-story open staircase anchors the design, bathed in light and architectural intrigue. At the heart of the home, the Great room has soaring 17-foot vaults, and the kitchen and scullery push boundaries with Cambria Inverness Frost countertops, two-tone custom cabinetry, and bespoke lighting that pairs live brass with Waterford crystal. A rolling ladder system in the back kitchen, adds a touch of high design to high function, with higher ceilings to add to this feeling. The dining room feels equally curated and elevated, featuring an oversized Waterford chandelier and sculptural brass fixtures. Every space carries a voice, from the powder room wrapped in textured green grasscloth and accented with Cambria Rose Bay countertops, to the primary suite, where stone alabaster lighting and warm contrast tones evoke a boutique hotel aesthetic. On the lower level, bold design meets relaxed luxury. The showpiece bar pairs rich Inverness Cobalt Cambria counters with sculptural brass lighting in a contemporary palette. The lower-level bath leans into reeded tile textures and deep, earthy tones, softened by warm taupes and modern brass accents. Additional spaces are anything but expected: a joyful upper-level laundry room lined with floral wallpaper and herringbone tile flooring, and a calm guest suite centered around organic greens and polished nickel finishes. Outdoors, the magic continues. Two expansive outbuildings - a horse barn converted into a 30'x30' 2-level studio, and a 50'x30' garage + loft suitable to hold 6-8 cars and lake toys. Enjoy the gently rolling land that offers freedom to live expansively. The vaulted 3-season screen porch allows you to overlook these nature views. Whether your dream is horses, hobby gardens, or a creative retreat, this estate adapts to your vision. Perfectly located just minutes from Lake Minnetonka, Orono, and Westonka Schools, this rare offering brings timeless luxury into a bold, new light. Available November 2025. A modern estate built for the next chapter in luxury living.
Details
Maps
Contract Information
Status: Active
Contingency: None
Current Price: 3500000
Original List Price: 3500000
ListPrice: 3500000
List Date: 2026-08-26
Owner is an Agent?: No
Auction?: No
General Property Information
Common Wall: No
Lot Measurement: Acres
Manufactured Home?: No
Multiple PIDs?: No
New Development: No
Number of Fireplaces: 3
Waterfront YN: No
Year Built: 2026
Yearly/Seasonal: Yearly
Zoning: Residential-Single Family
Bedrooms: 6
Baths Total: 5
Bath Full: 2
Bath Three Quarters: 2
Bath Half: 1
Main Floor Total SqFt: 2010
Above Grd Total SqFt: 4020
Below Grd Total SqFt: 2010
Total SqFt: 6030
Total Finished Sqft: 5925.00
FireplaceYN: Yes
Style: (SF) Single Family
Foundation Size: 2010
Garage Stalls: 4
Lot Dimensions: 290x627
Acres: 4.18
Assessment Pending: No
Location Tax and Other Information
House Number: 285
Street Name: North Shore
Street Suffix: Drive
Postal City: Minnetrista
County: Hennepin
State: MN
Zip Code: 55364
Assessments
Tax With Assessments: 4063
Builder Information
Builder ID: 85002
Builder License Number: 808171
Builder Name: OMNI CUSTOM BUILDERS, LLC
Building Information
Finished SqFt Above Ground: 4020
Finished SqFt Below Ground: 1905
Lease Details
Land Leased: Not Applicable
Miscellaneous Information
Homestead: No
Model Information
Hours Model Open: Call for apt
Model Location: 305 N Shore Drive Minnetrista
Model Phone: 612-424-0404
Ownership
Fractional Ownership: No
Parking Characteristics
Garage Square Feet: 981
Public Survey Info
Range#: 24
Section#: 01
Township#: 117
Property Features
Accessible: Other
Air Conditioning: Central Air
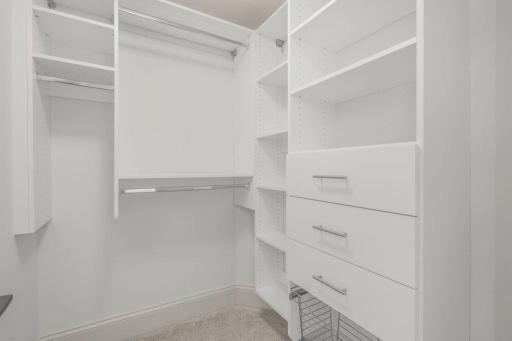
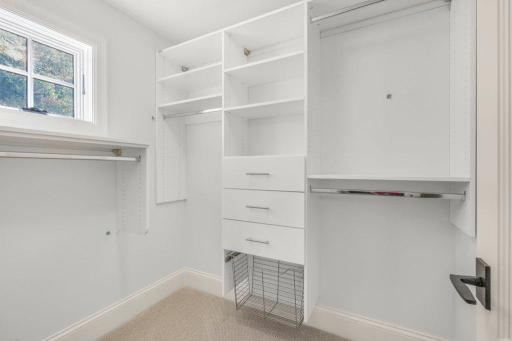
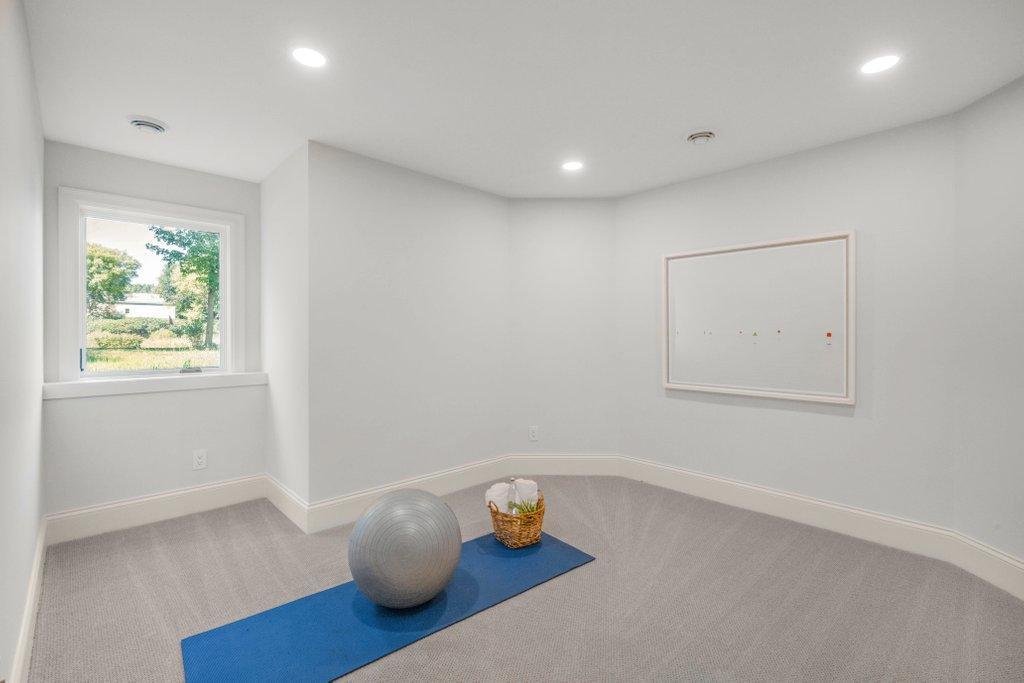
Amenities Unit: Cable; Deck; Exercise Room; French Doors; Hardwood Floors; In-Ground Sprinkler; Kitchen Center Island; Kitchen Window; Natural Woodwork; Paneled Doors; Panoramic View; Patio; Porch; Primary Bedroom Walk-In Closet; Sun Room; Tile Floors; Vaulted Ceiling(s); Walk-In Closet; Washer/Dryer Hookup; Wet Bar
Appliances: Air-To-Air Exchanger; Dishwasher; Disposal; Dryer; Energy Star Appliances; Freezer; Microwave; Range; Refrigerator; Washer; Wine Cooler
Basement: Drain Tiled; Drainage System; Egress Windows; Full; Storage Space; Sump Pump; Tile Shower
Bath Description: Double Sink; Full Jack & Jill; Main Floor 1/2 Bath; Upper Level 3/4 Bath; Upper Level Full Bath; Full Primary; Private Primary; 3/4 Basement; Bathroom Ensuite; Walk-In Shower Stall
Construction Materials: Concrete; Frame
Construction Status: Completed New Construction
Dining Room Description: Breakfast Area; Breakfast Bar; Eat In Kitchen; Informal Dining Room; Kitchen/Dining Room; Living/Dining Room; Separate/Formal Dining Room
Electric: 200+ Amp Service
Exterior: Brick/Stone; Cedar; Cement Board
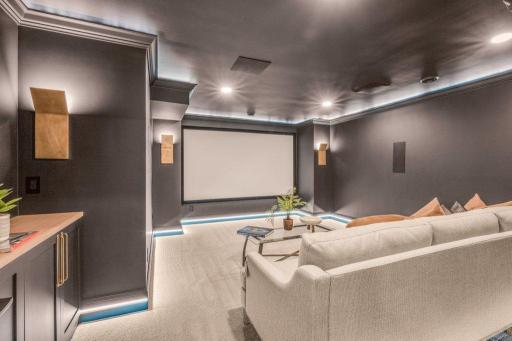
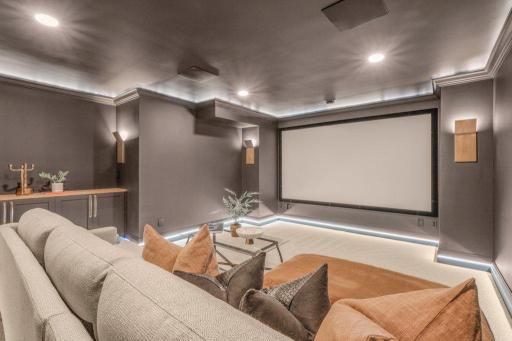
Family Room Characteristics: 2 or More; 2 Story/High/Vaulted Ceilings; Entertainment/Media Center; Family Room; Great Room; Lower Level; Main Level
Fencing: None
Fireplace Characteristics: Electric; Family Room; Gas Burning; Living Room
Foundation: Poured Concrete
Fuel: Natural Gas
Heating: Forced Air
Internet Options: Cable
Laundry: Electric Dryer Hookup; Gas Dryer Hookup; In Basement; Laundry Room; Sink; Upper Level
Lot Description: Tree Coverage - Light
Outbuildings: Barn(s); Pole Building
Parking Characteristics: Finished Garage; Floor Drain; Garage Door Opener; Heated Garage; Insulated Garage; Storage
Pool Description: None
Property Subtype: Acreage; Rural Residential
Road Frontage: City Street; County Road; Paved Streets
Roof: Age 8 Years or Less; Architectural Shingle; Asphalt Shingles
Sewer: Septic System Compliant - Yes
Special Search: 2nd Floor Laundry; 3 BR on One Level; 4 BR on One Level; Divided Bdr Flr Plan; Primary Bdr Suite
Stories: Two
Water: Well
Waterfront Type: Pond
Room Information
| Room Name | Dimensions | Level |
| Bar/Wet Bar Room | 11x10 | Lower |
| Dining Room | 26x11 | Main |
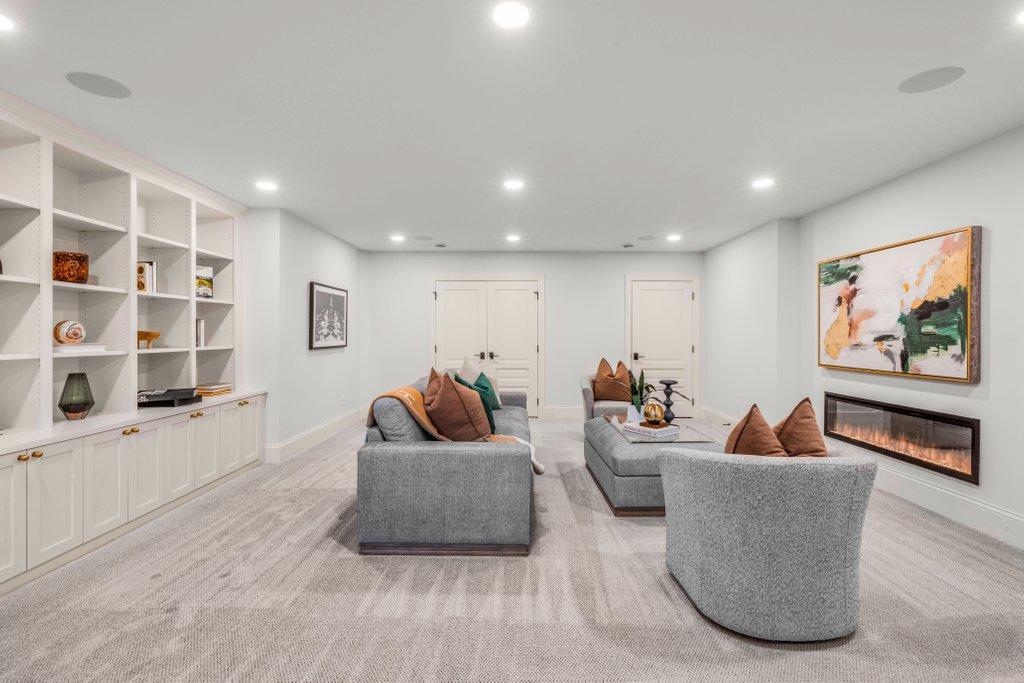
| Family Room | 20x34 | Lower |
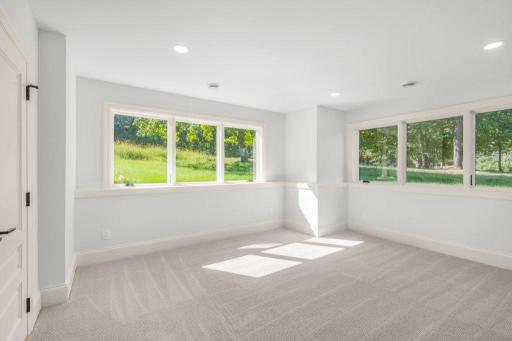
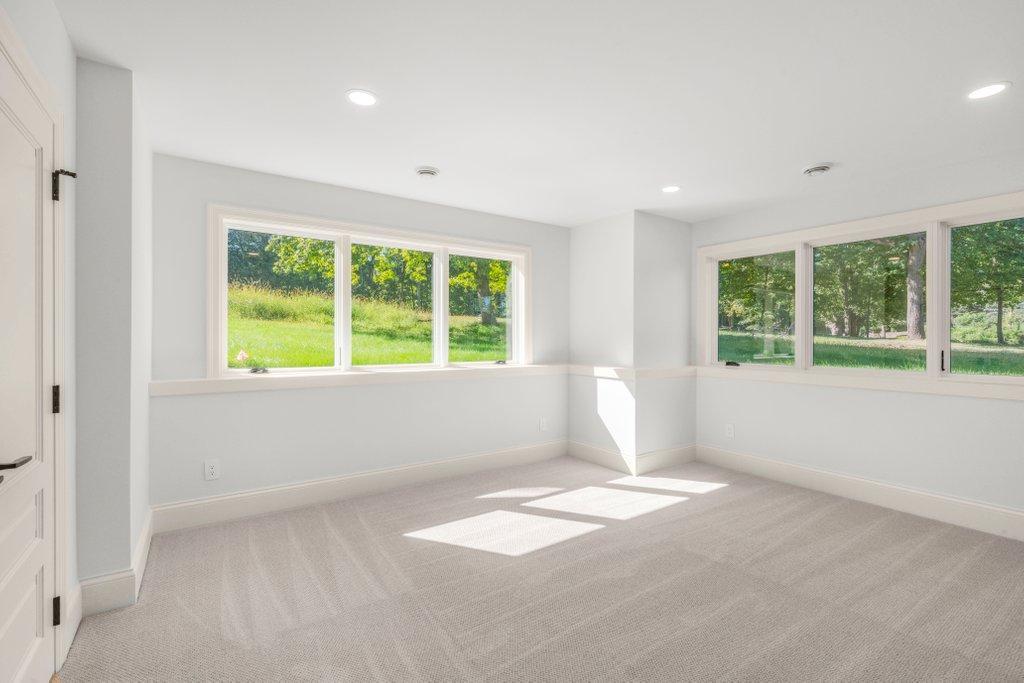
| Fifth (5th) Bedroom | 16x13 | Lower |
| First (1st) Bedroom | 17x19 | Upper |
| Fourth (4th) Bedroom | 12x13 | Upper |
| Kitchen | 20x16 | Main |
| Laundry | 8x10 | Upper |
| Living Room | 20x32 | Main |
| Media Room | 18x16 | Lower |
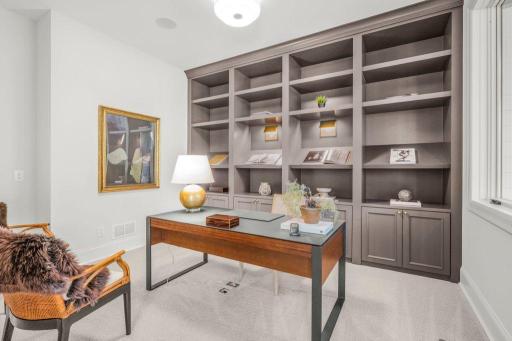
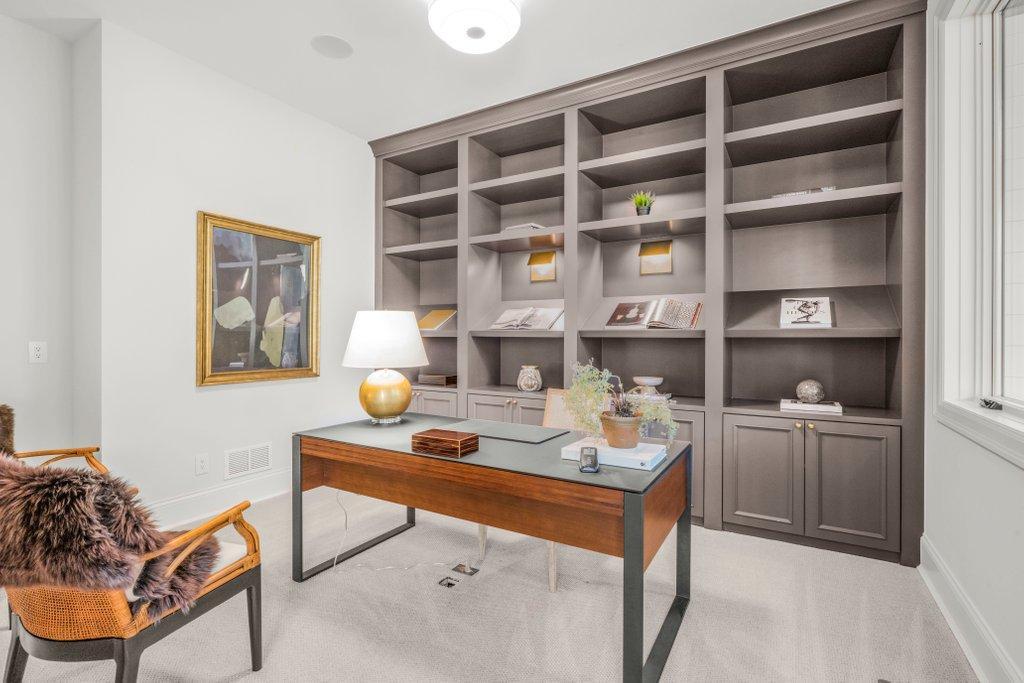
| Office | 12x14 | Main |
| Pantry (Walk-In) | 7x10 | Main |
| Second (2nd) Bedroom | 17x15 | Upper |
| Third (3rd) Bedroom | 11x15 | Upper |
Listing Office: RE/MAX Results
Last Updated: September - 19 - 2026

The data relating to real estate for sale on this web site comes in part from the Broker Reciprocity SM Program of the Regional Multiple Listing Service of Minnesota, Inc. The information provided is deemed reliable but not guaranteed. Properties subject to prior sale, change or withdrawal. ©2026 Regional Multiple Listing Service of Minnesota, Inc All rights reserved.
Friday 9th of October 2026 10:43 AM

218-998-4400
Mohagen Real Estate


Let's Connect

Mohagen Real Estate
sue@MohagenRealEstate.com
Office: 218-998-4400
Cell: 218-731-7376

Mohagen Real Estate is licensed in the State of Minnesota