2851 Wildcrest Lane, Stillwater, MN 55082 (MLS# 7172039)


$429,900
2851 Wildcrest Lane
Stillwater, MN 55082
MLS# 7172039
4 beds  |  2 baths  |  1745 sqft
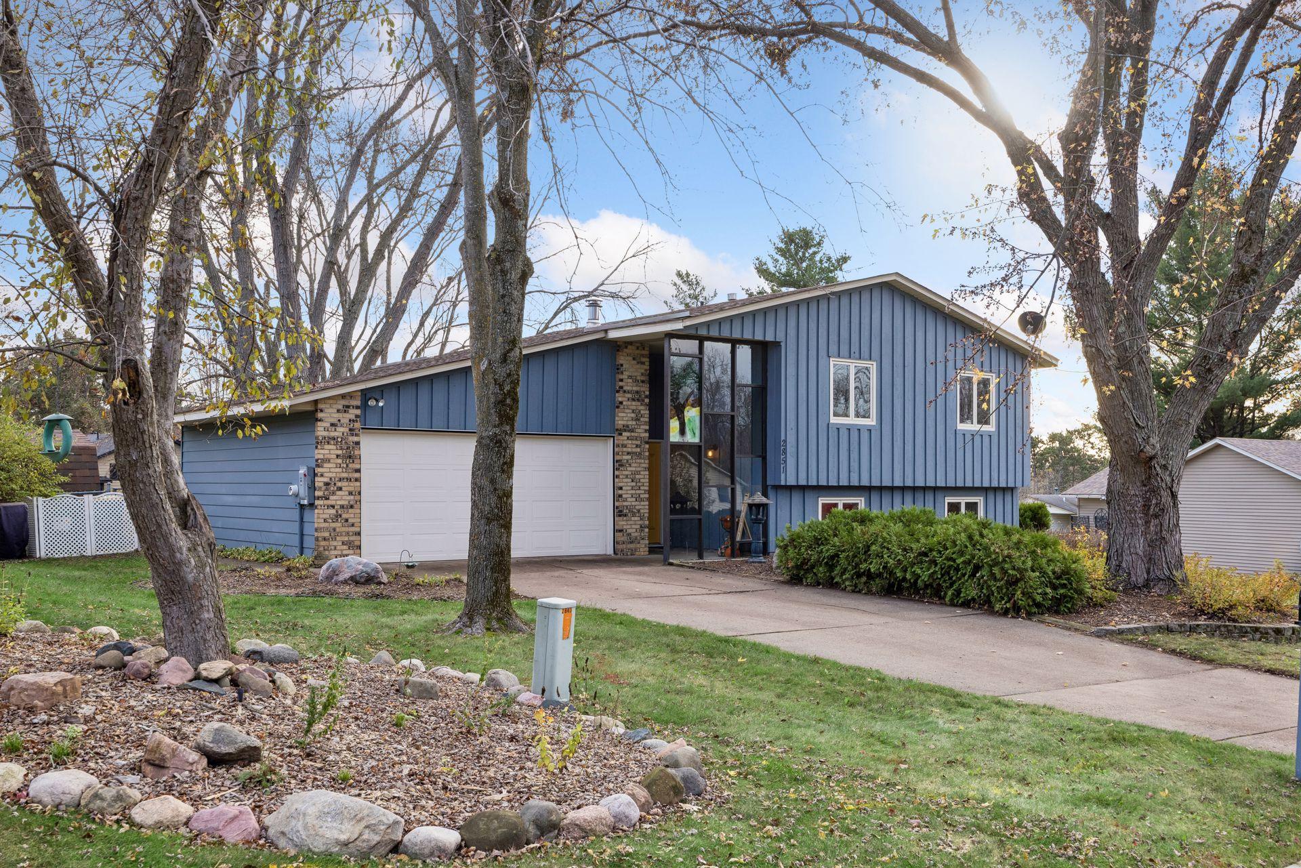

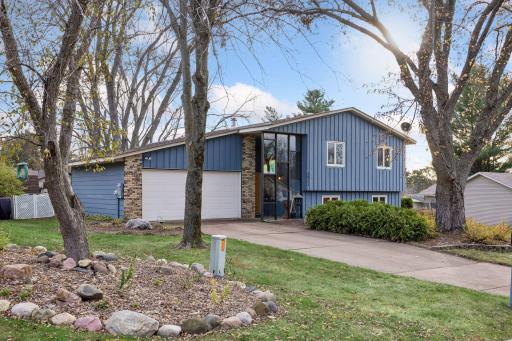
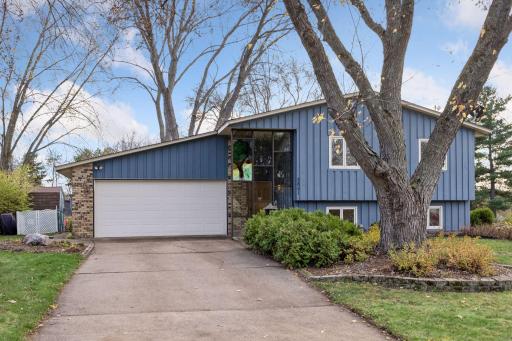
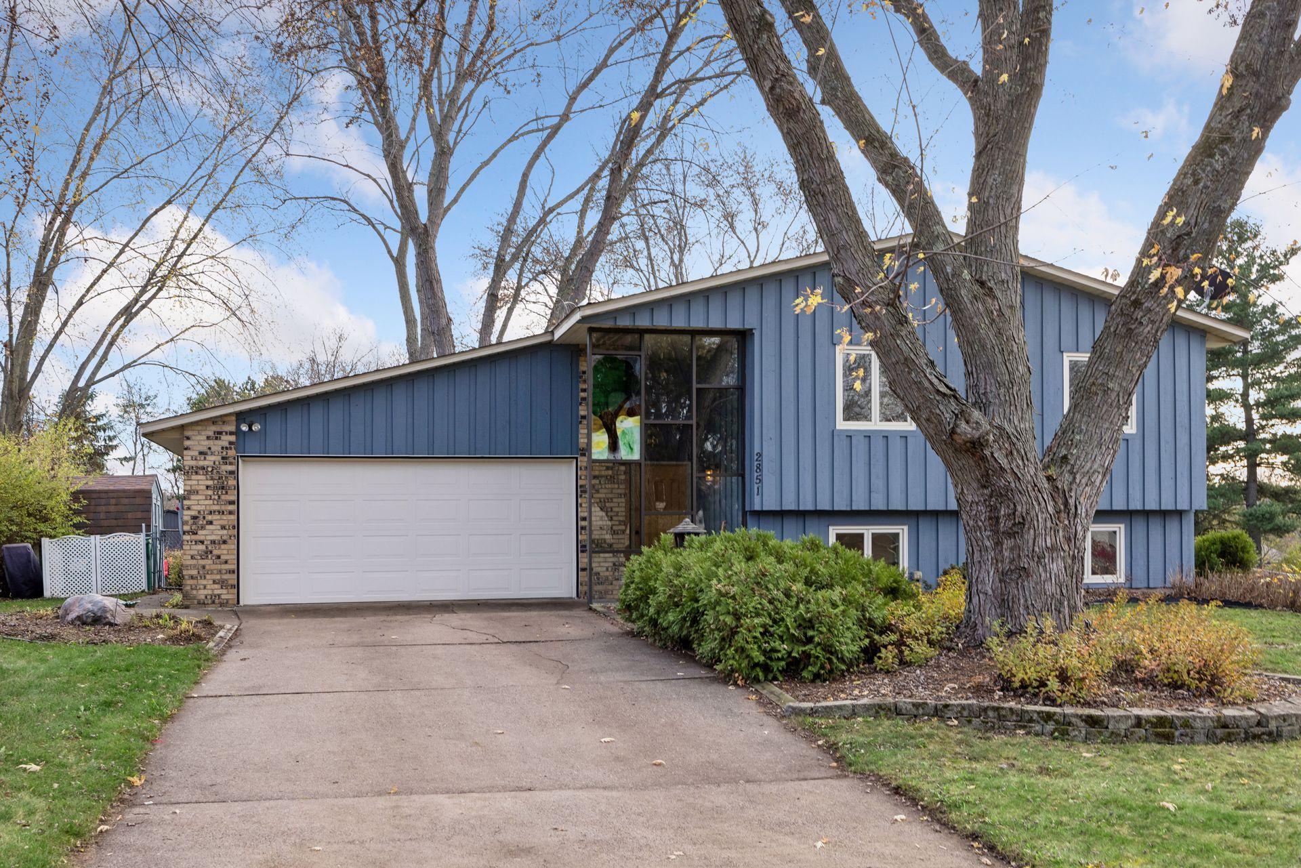
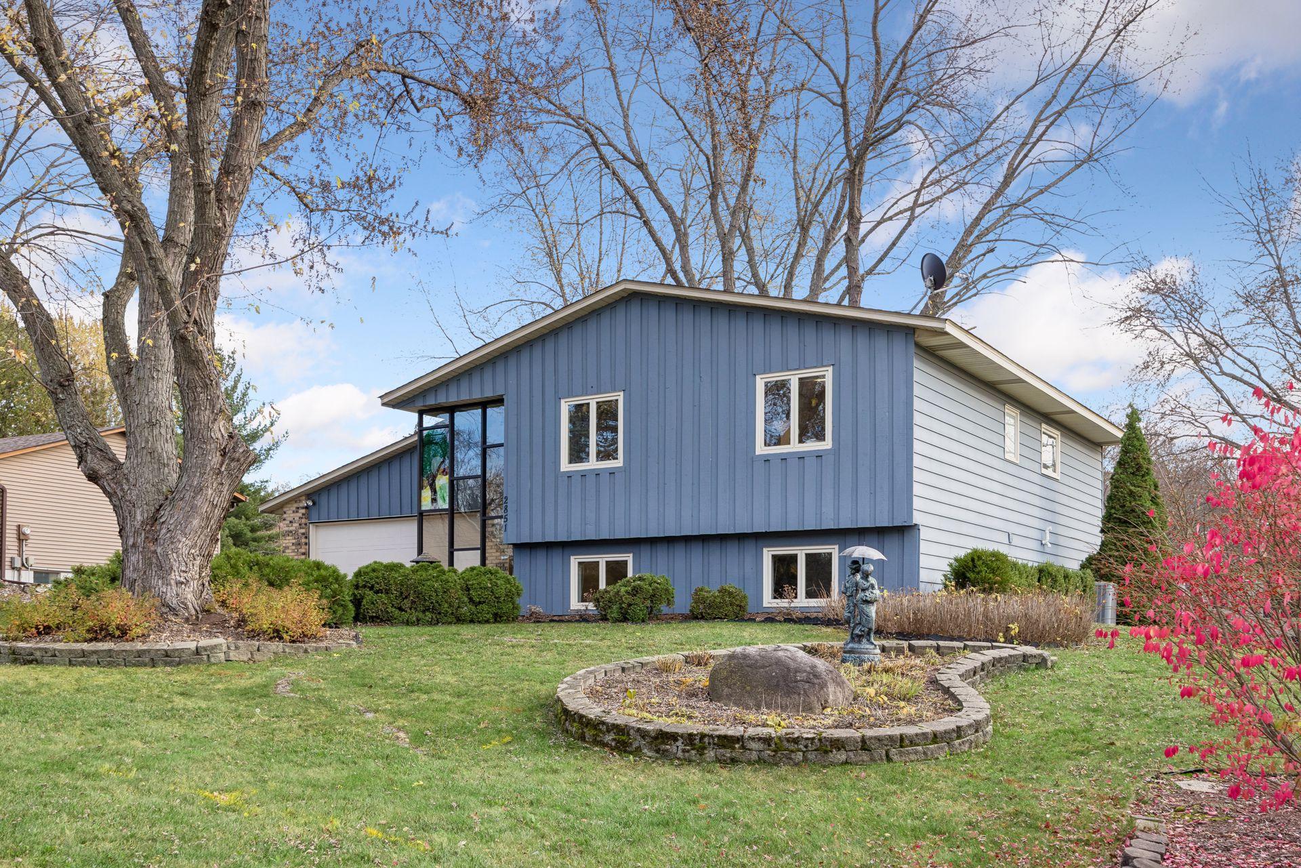
Welcome to 2851 Wildcrest Lane, a charming home in Stillwater’s Croixwood neighborhood featuring mature trees, attractive landscaping and an attached two-car garage.
  1 / 39  
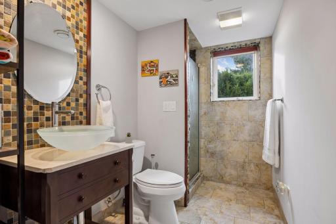
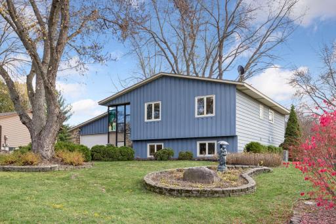
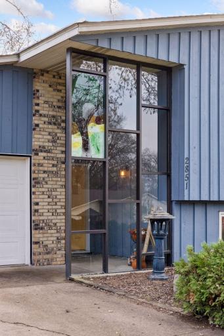
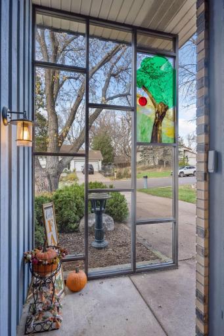
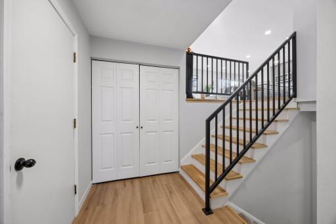
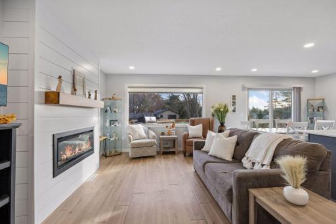
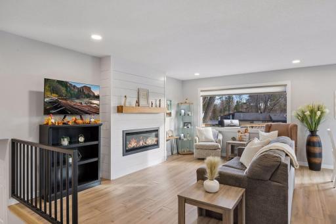
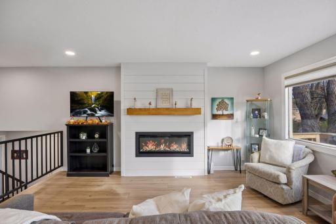
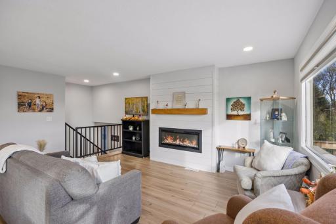
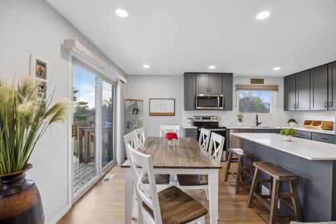
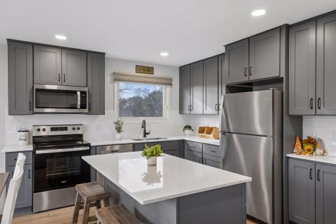
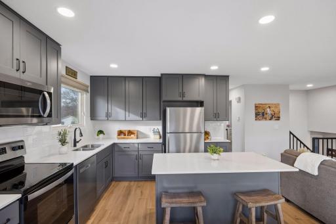
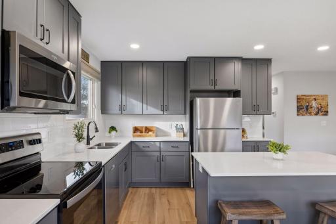
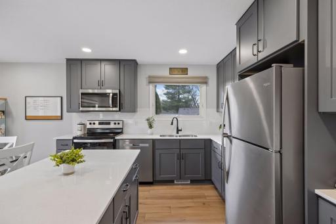
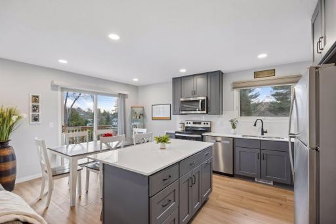
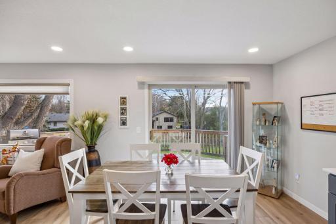
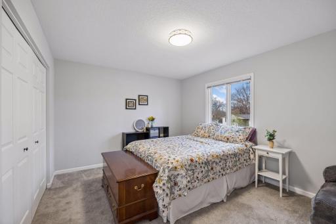
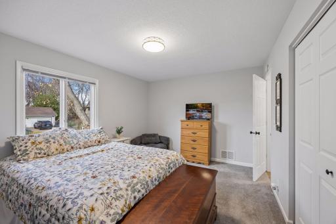
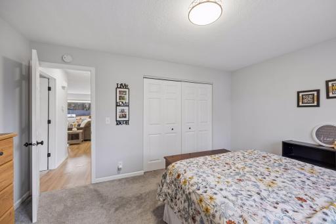
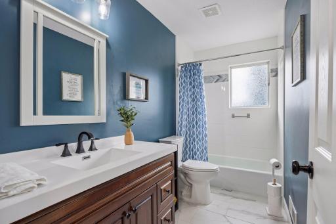
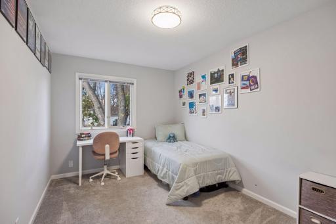
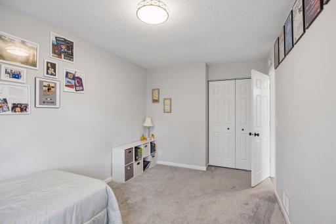
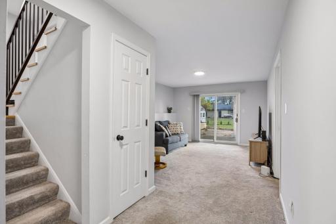
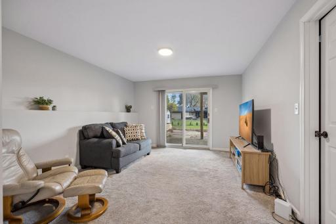
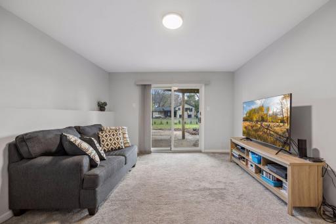
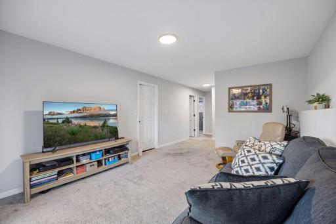
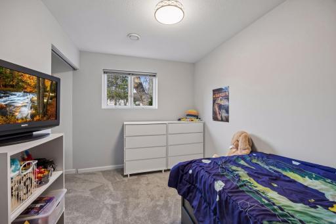
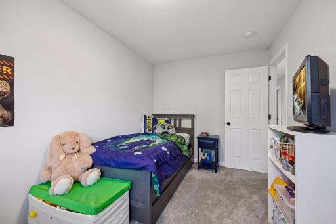
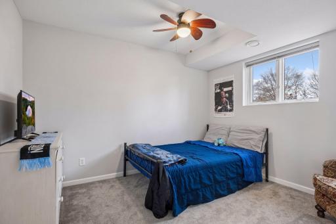
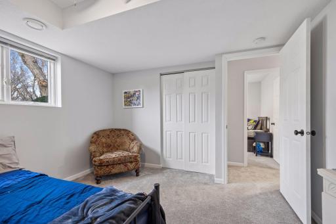
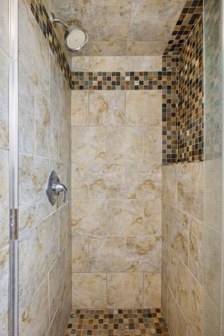
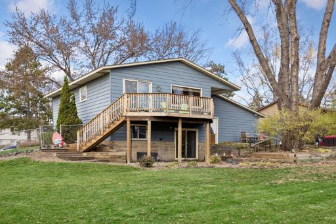
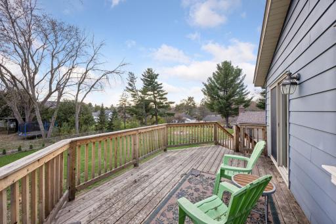
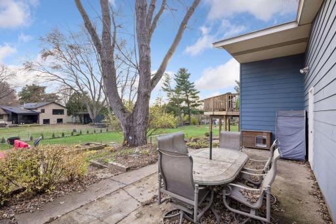
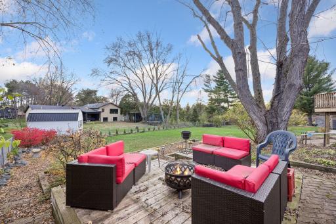
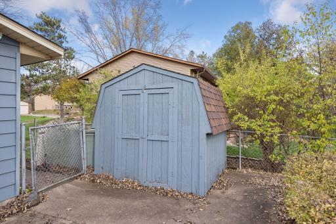
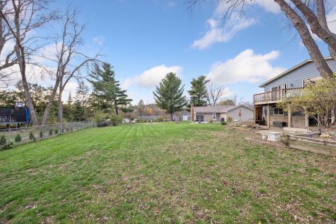
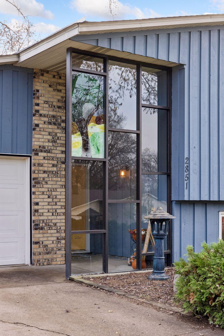
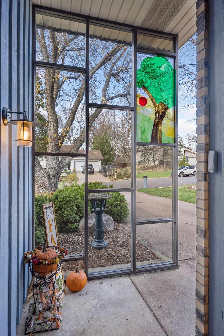
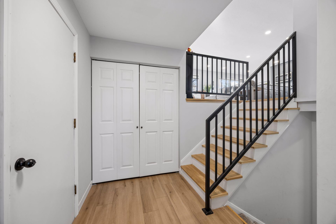
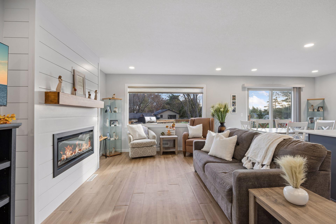
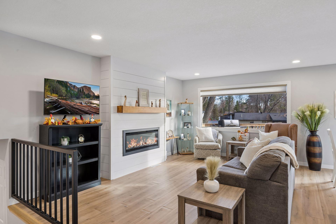
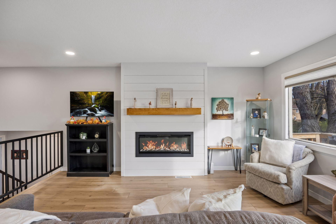
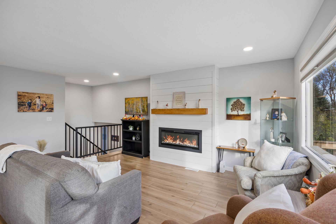
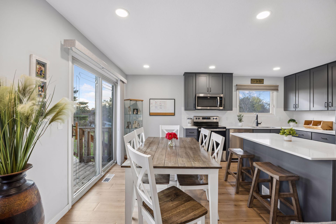
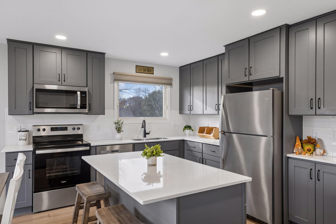
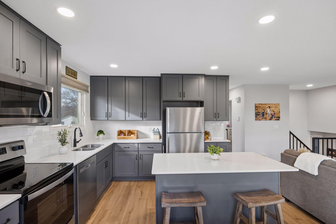
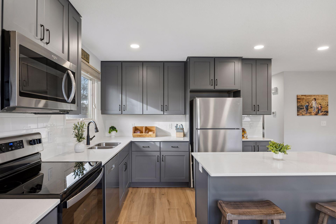
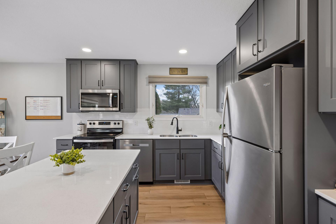
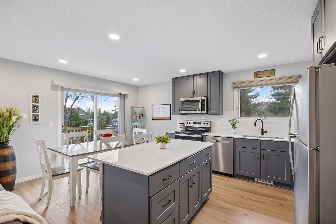
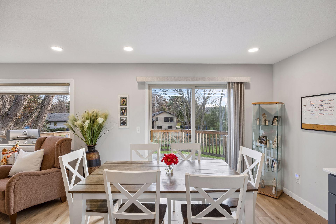
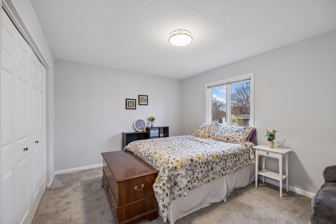
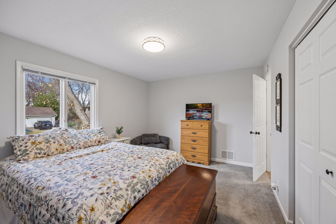
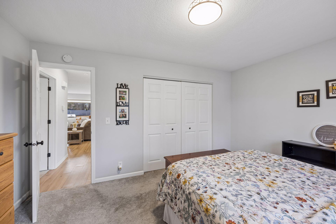
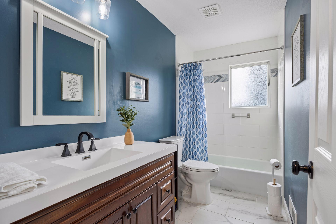
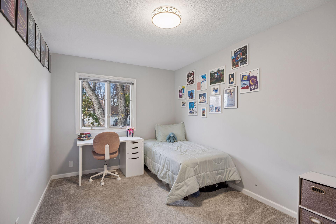
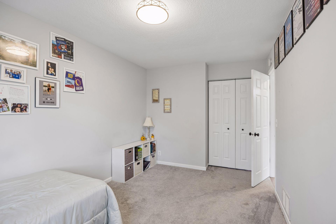
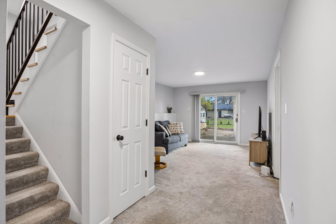
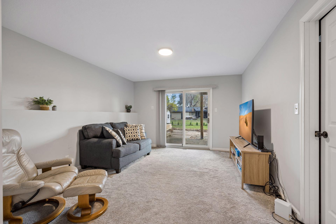
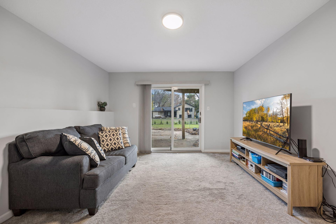
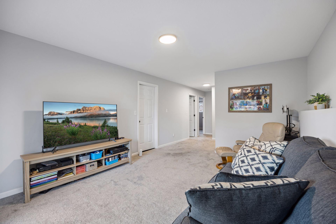
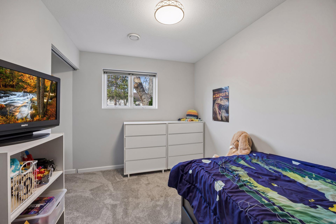
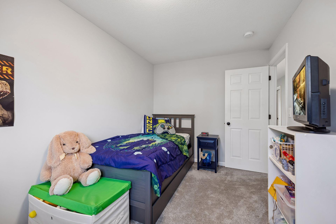
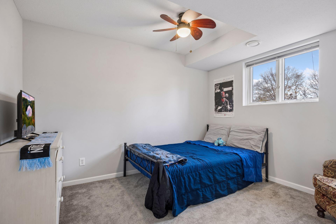
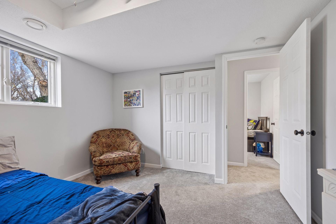
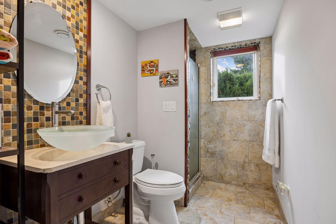
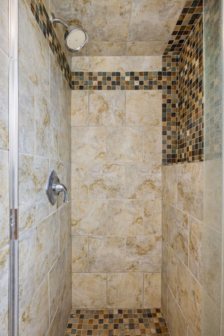
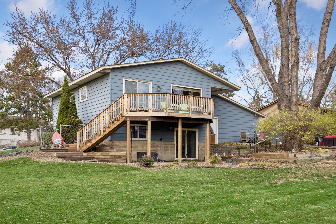
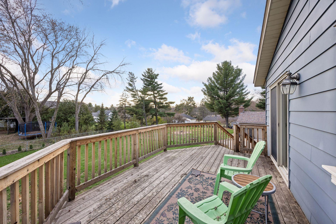
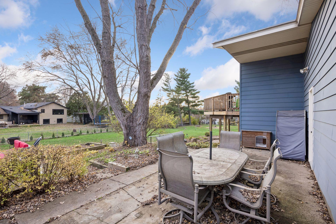
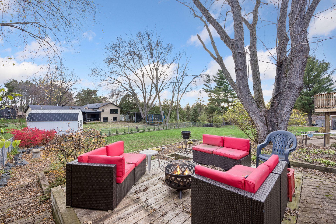
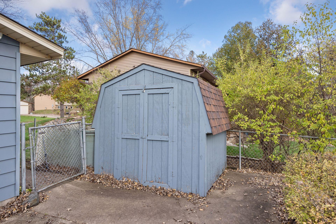
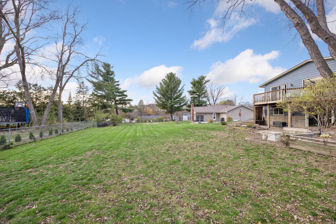
Welcome to 2851 Wildcrest Lane, a charming home in Stillwater’s Croixwood neighborhood featuring mature trees, attractive landscaping and an attached two-car garage. The spacious driveway, established landscaping and inviting exterior create wonderful curb appeal. The home's attractive blue exterior is complemented by mature trees and beautifully landscaped garden beds. A unique glass-enclosed front entry creates a welcoming first impression while allowing an abundance of natural light. The charming front entry features beautiful glass details and colorful stained-glass accents that add character to the home. Step inside to a bright and inviting foyer featuring updated flooring, convenient closet storage and a staircase with modern black railings. The beautifully updated living room features attractive flooring, large windows and a stunning fireplace feature wall that creates a warm and inviting atmosphere. Enjoy relaxing in the spacious living room, complete with a cozy fireplace, custom shelving and large windows that fill the space with natural light. The gorgeous fireplace serves as a focal point with its white accent wall, floating wood mantel and stylish built-in shelving. This thoughtfully updated living space offers an ideal combination of comfort and style with modern finishes and an open, airy feel. The bright dining area flows seamlessly into the kitchen and offers convenient access to the deck through sliding glass doors, making indoor-outdoor entertaining a breeze. The stunning remodeled kitchen features beautiful gray cabinetry, crisp white countertops, stainless steel appliances and a spacious center island that makes this space both functional and inviting. The beautifully remodeled kitchen features stylish gray cabinetry, bright white countertops, stainless steel appliances and a spacious center island with seating. Enjoy cooking in this thoughtfully updated kitchen featuring abundant cabinetry, generous counter space and attractive modern finishes throughout. The kitchen offers a wonderful combination of style and functionality with stainless steel appliances, updated finishes and a convenient center island for meal preparation. The open and inviting kitchen flows seamlessly into the dining area, creating a wonderful space for everyday living and entertaining. The bright dining area features beautiful flooring, a large sliding glass door leading to the deck and plenty of natural light. The primary bedroom offers a relaxing atmosphere with neutral finishes, plush carpeting and a large window bringing in natural light. Another view of the bedroom showcases its comfortable layout, ample room for furniture and attractive natural light. The generously sized bedroom features a large closet with double doors, neutral finishes and plenty of space to make it your own. The beautifully updated bathroom features a stylish blue accent wall, modern vanity with updated fixtures and a shower and tub combination. This comfortable bedroom offers soft neutral finishes, a spacious layout and a window overlooking the mature trees outside. Another view of this inviting bedroom highlights the generous floor space, neutral carpeting and convenient closet storage. The walkout lower level offers additional living space with a comfortable family room and convenient access to the backyard through sliding glass doors. The spacious walkout lower-level family room offers a comfortable place to relax, with plush carpeting and sliding glass doors providing direct access to the backyard. Enjoy an abundance of natural light in the inviting lower-level family room, where sliding glass doors create a seamless connection to the outdoor living spaces. Another view of the generous lower-level family room showcases the flexible layout, offering plenty of space for entertaining, relaxing or creating a recreation area. This comfortable lower-level bedroom features neutral finishes, soft carpeting and a window that welcomes natural light. Another view of this inviting bedroom highlights its functional layout and convenient closet space. This spacious bedroom offers a comfortable retreat with neutral finishes, natural light and a ceiling fan for added comfort. Another view of the bedroom showcases the generous closet space, soft carpeting and flexible layout with room for additional furniture. The updated lower-level bathroom features an attractive vanity, stylish tile finishes and a beautifully tiled walk-in shower. 2851 Wildcrest Lane - Spacecrafting - 0034.jpg The rear exterior showcases the home's spacious backyard, newer elevated deck and walkout lower level, offering wonderful opportunities for outdoor enjoyment. The expansive deck, updated in 2024, provides a fantastic space for grilling, outdoor dining or simply relaxing while overlooking the backyard. Enjoy the peaceful backyard setting from the spacious patio, surrounded by mature trees and established landscaping. The inviting patio offers a wonderful outdoor gathering space with plenty of room for comfortable seating and a fire pit. The backyard storage shed provides convenient additional space for lawn equipment, gardening tools and seasonal items. The expansive, fully fenced backyard offers plenty of open green space for outdoor activities, gardening, entertaining or simply enjoying the beautiful surroundings.

Property Description
Welcome to this charming and beautifully updated home in Stillwater’s desirable Croixwood neighborhood! Offering 4 bedrooms, 2 bathrooms and a spacious walkout lower level, this home combines thoughtful updates with comfortable living spaces inside and out. The stunning, newly remodeled kitchen is the heart of the home, featuring attractive finishes, new flooring and an inviting atmosphere perfect for everyday living and entertaining. The generously sized primary bedroom offers ample closet space, while updated bathrooms and abundant storage throughout add to the home's functionality. Enjoy peace of mind with major improvements including a newer roof (2017), HVAC system (2025), updated electrical panel and Andersen windows throughout, many featuring custom window treatments. Step outside to discover a large, fully fenced backyard with plenty of room to play, garden or simply relax. Whether you're enjoying the newer deck (2024), entertaining on the patio or taking advantage of the additional storage shed, the outdoor spaces are sure to impress! Conveniently located near neighborhood walking paths, parks and a dog park, this home offers a wonderful combination of charm, updates and location. Don't miss the opportunity to make this Croixwood gem your own!

Details
Maps
Contract Information
Status: Active
Contingency: Inspection
Current Price: 429900
Original List Price: 429900
ListPrice: 429900
List Date: 2026-11-12
Owner is an Agent?: No
Auction?: No
General Property Information
Common Wall: No
Lot Measurement: Acres
Manufactured Home?: No
Multiple PIDs?: No
New Development: No
Number of Fireplaces: 1
Waterfront YN: No
Year Built: 1974
Yearly/Seasonal: Yearly
Zoning: Residential-Single Family
Bedrooms: 4
Baths Total: 2
Bath Full: 1
Bath Three Quarters: 1
Main Floor Total SqFt: 1045
Above Grd Total SqFt: 1045
Below Grd Total SqFt: 700
Total SqFt: 1745
Total Finished Sqft: 1745.00
FireplaceYN: Yes
Style: (SF) Single Family
Foundation Size: 1020
Garage Stalls: 2
Lot Dimensions: 156x92x138x115
Acres: 0.35
Assessment Pending: No
Location Tax and Other Information
House Number: 2851
Street Name: Wildcrest
Street Suffix: Lane
Postal City: Stillwater
County: Washington
State: MN
Zip Code: 55082
Complex/Dev/Subdivision: Croixwood Fourth Add
Assessments
Tax With Assessments: 4548
Building Information
Finished SqFt Above Ground: 1045
Finished SqFt Below Ground: 700
Lease Details
Land Leased: Not Applicable
Lock Box Type
Lock Box Source: SPAAR
Miscellaneous Information
DP Resource: Yes
Homestead: Yes
Ownership
Fractional Ownership: No
Parking Characteristics
Garage Square Feet: 487
Public Survey Info
Range#: 20
Section#: 31
Township#: 30
Property Features
Accessible: None
Air Conditioning: Central Air
Amenities Unit: Kitchen Center Island; Kitchen Window; Patio; Tile Floors
Appliances: Dishwasher; Dryer; Freezer; Microwave; Range; Refrigerator; Washer
Basement: Concrete Block; Full
Bath Description: Main Floor Full Bath; 3/4 Basement
Construction Materials: Block
Construction Status: Previously Owned
Dining Room Description: Kitchen/Dining Room; Living/Dining Room
Electric: Circuit Breakers
Exterior: Steel Siding
Family Room Characteristics: 2 or More; Family Room
Fencing: Chain Link
Fireplace Characteristics: Gas Burning
Foundation: Concrete Block
Fuel: Natural Gas
Heating: Forced Air
Laundry: In Basement; Laundry Room
Lock Box Type: Supra
Lot Description: Tree Coverage - Medium
Road Frontage: City Street
Road Responsibility: Public Maintained Road
Roof: Age Over 8 Years; Architectural Shingle
Sellers Terms: Cash; Conventional; FHA; VA
Sewer: City Sewer/Connected
Stories: Bi-Level
Water: City Water/Connected
Room Information
Room Name Dimensions Level
Family Room15x12Lower
First (1st) Bedroom14x11Upper
Fourth (4th) Bedroom12x9Lower
Foyer12x6Main
Kitchen16x11Upper
Living Room16x13Upper
Second (2nd) Bedroom13x9Upper
Third (3rd) Bedroom11x11Lower

Listing Office: Keller Williams Premier Realty

Last Updated: November - 15 - 2026

The data relating to real estate for sale on this web site comes in part from the Broker Reciprocity SM Program of the Regional Multiple Listing Service of Minnesota, Inc. The information provided is deemed reliable but not guaranteed. Properties subject to prior sale, change or withdrawal. ©2026 Regional Multiple Listing Service of Minnesota, Inc All rights reserved.

Monday 16th of November 2026 01:52 AM

218-998-4400