2854 28th Street, Birchwood, WI 54817 (MLS# 7098717)
$1,399,900
Birchwood, WI 54817
MLS# 7098717
Status: Closed
4 beds | 4 baths | 4686 sqft
1 / 57
Property Description
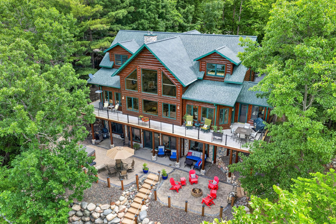
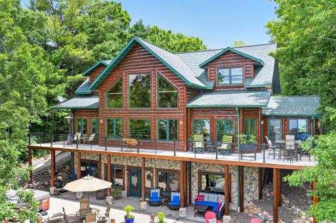
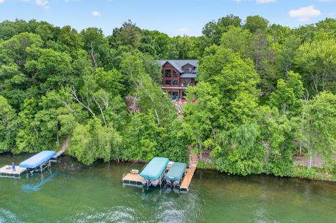
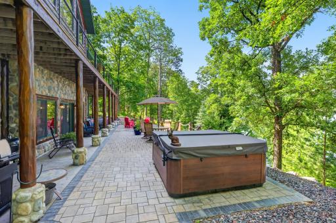
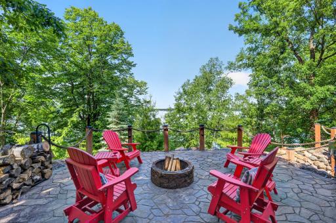
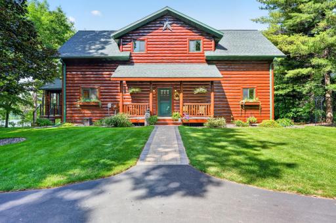
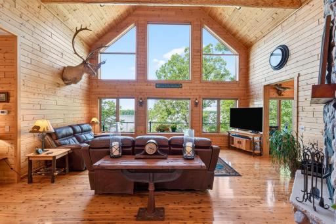
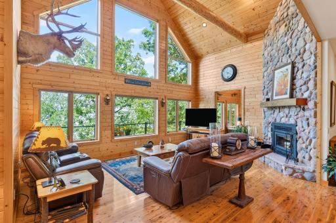
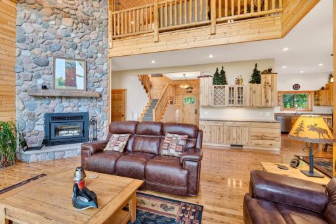
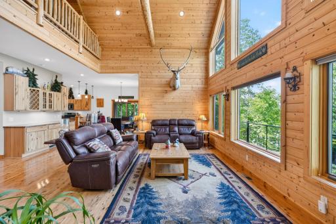
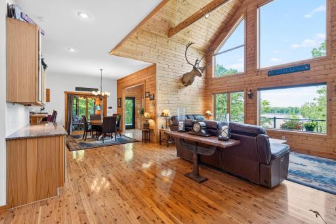
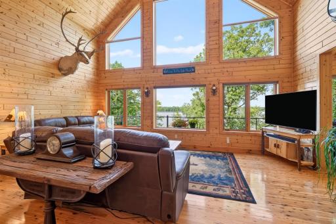
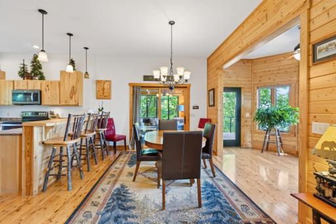
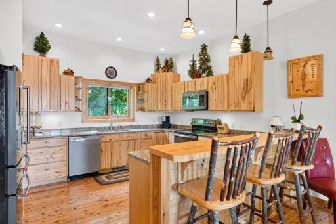
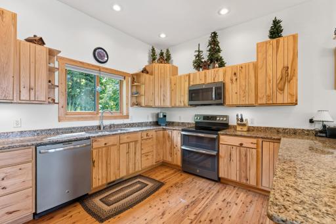
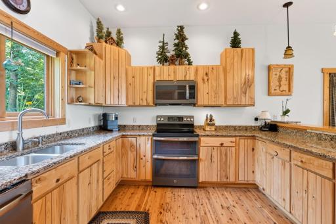
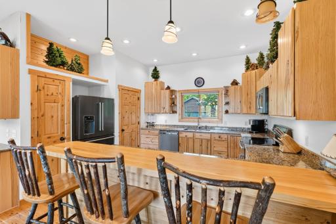
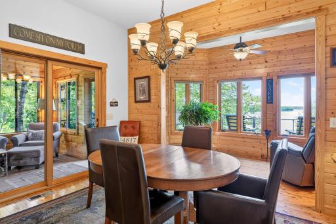
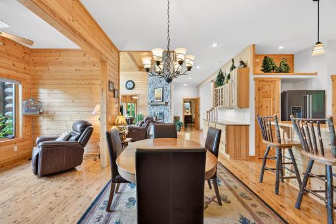
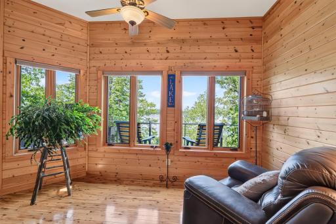
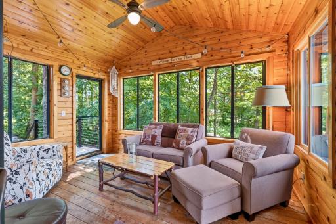
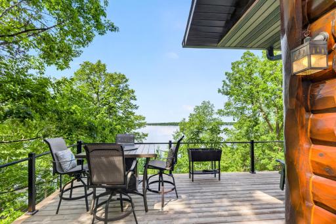
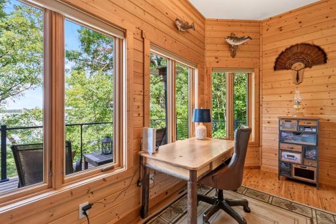
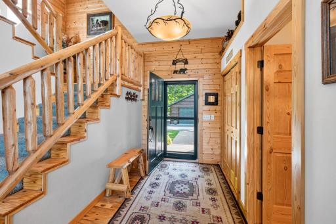
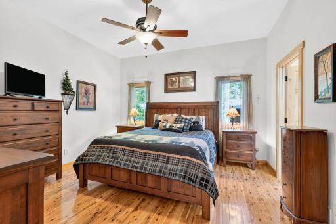
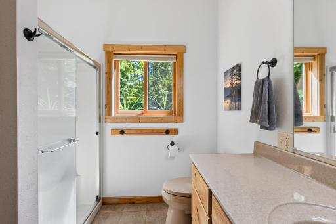
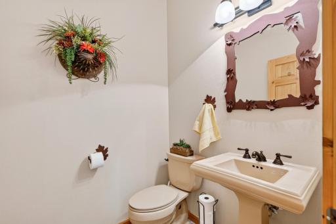
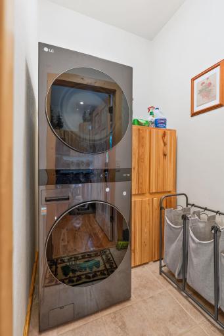
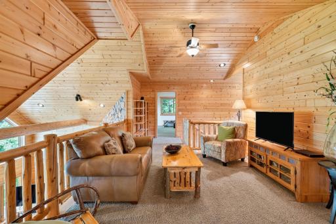
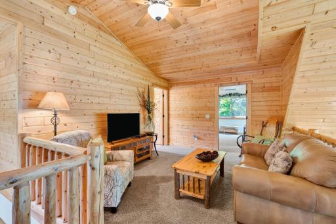
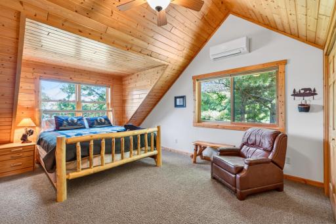
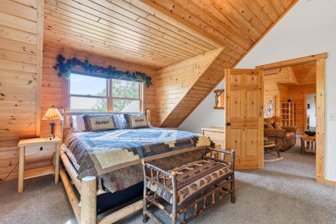
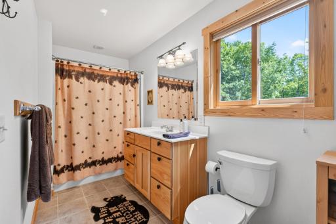
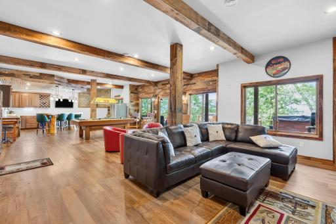
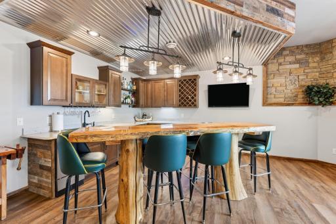
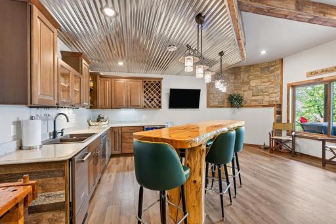
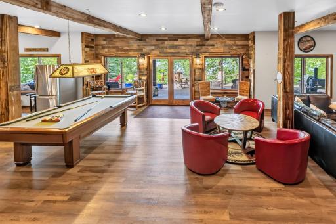
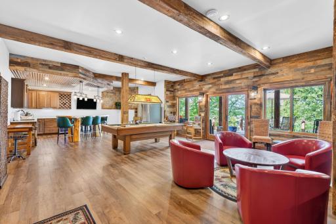
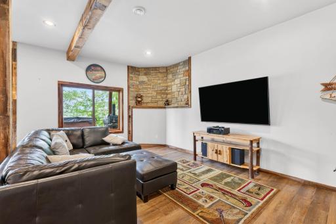
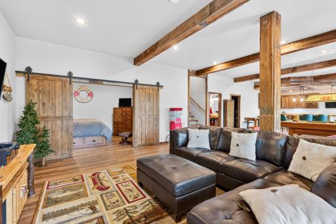
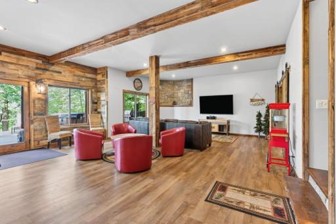
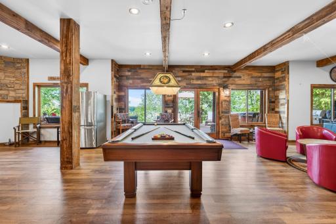
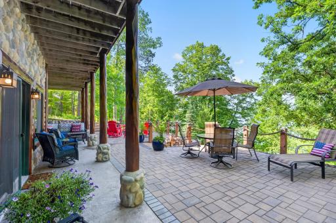
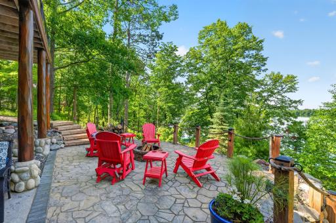
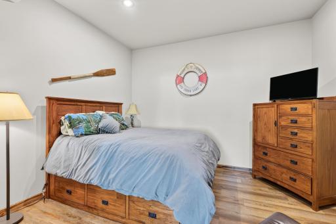
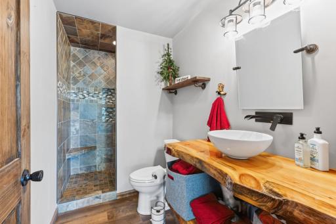
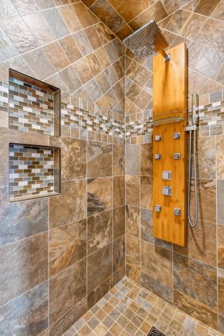
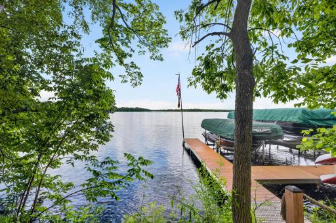
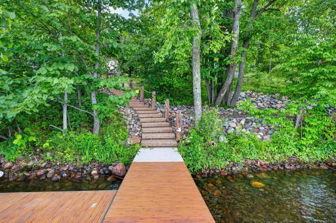
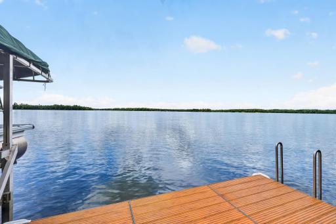
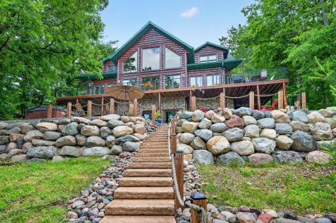
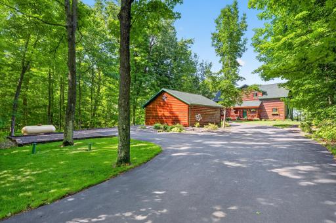
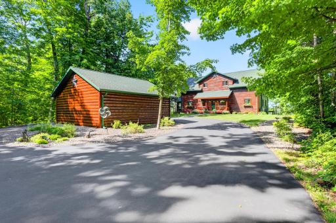
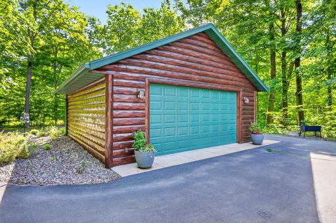
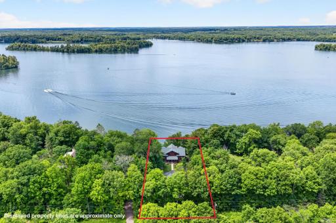
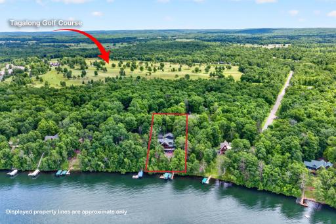
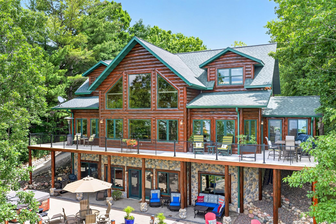
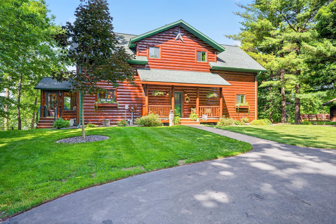
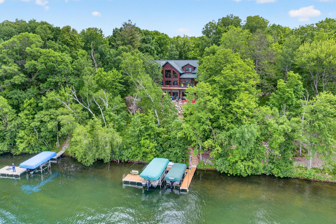
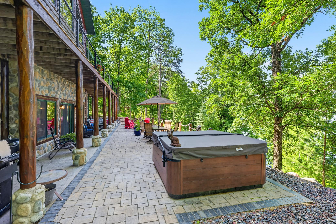
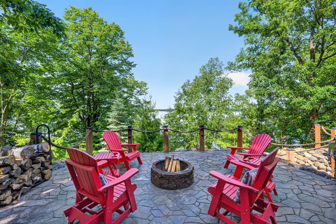
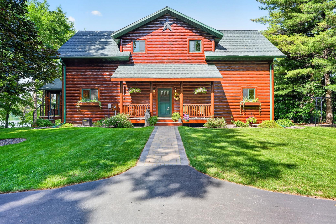
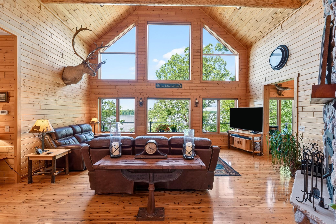
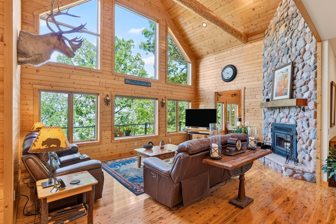
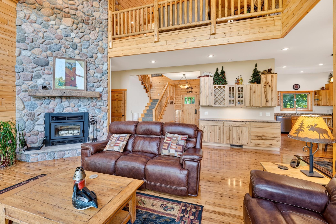
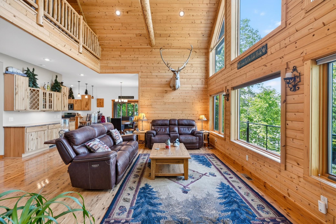
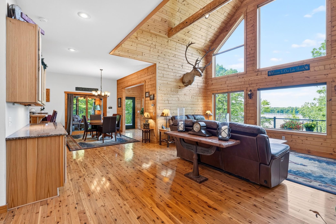
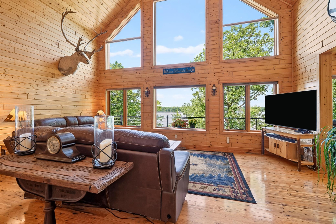
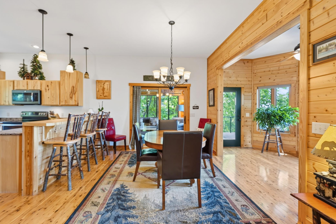
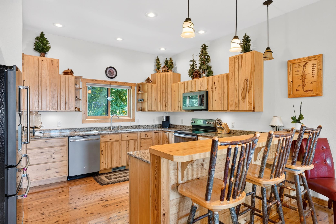
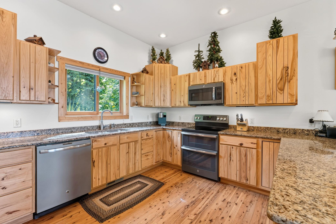
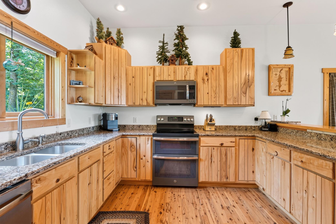
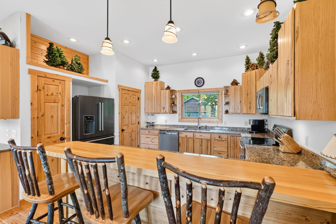
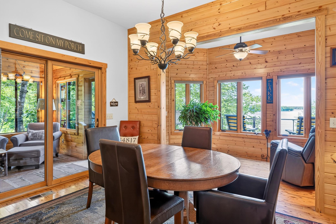
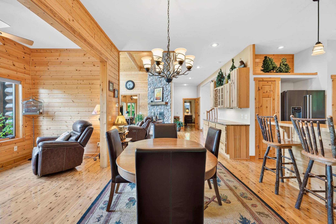
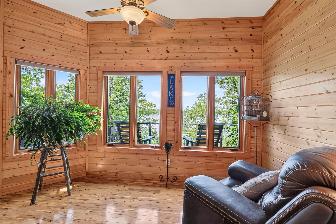
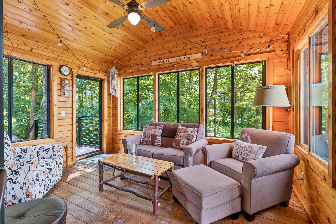
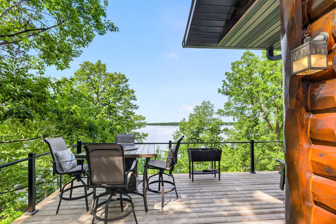
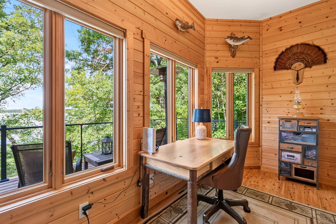
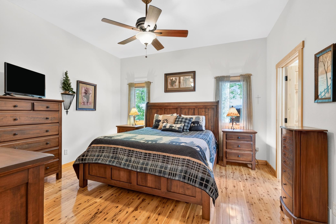
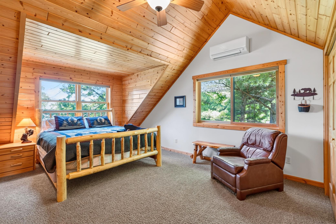
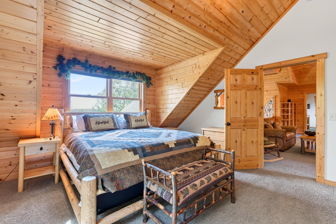
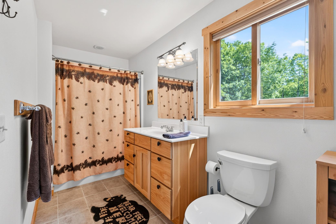
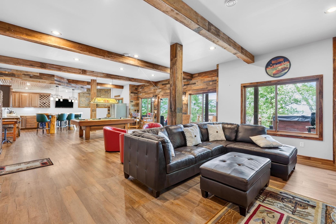
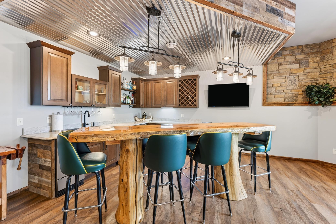
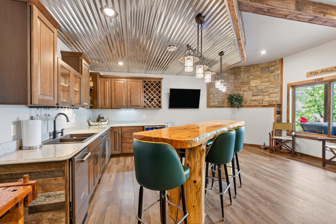
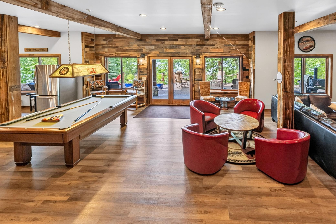
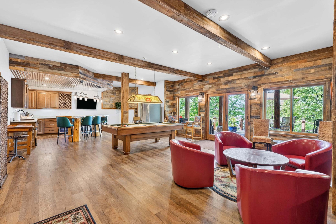
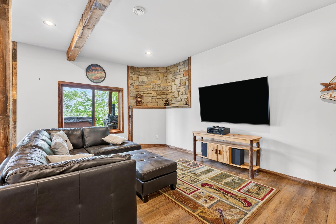
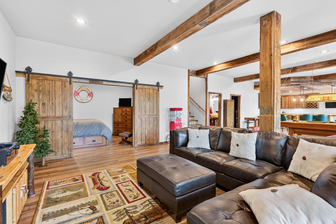
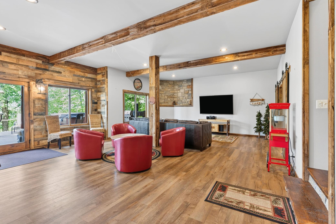
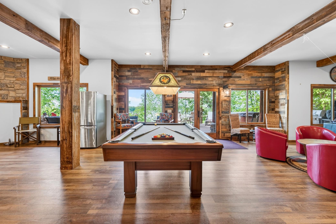
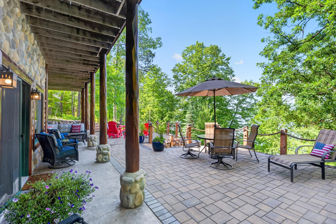
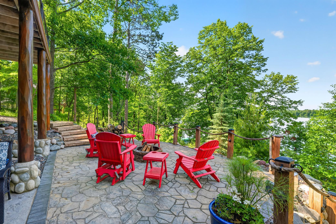
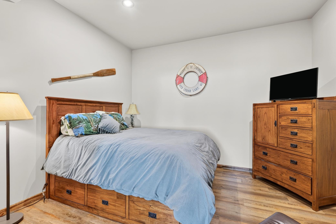
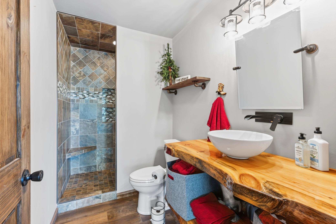
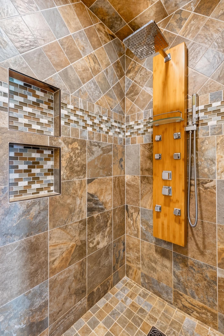
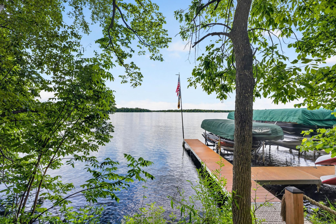
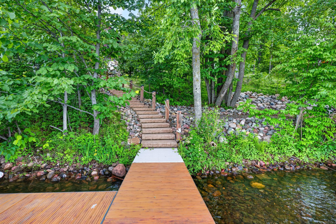
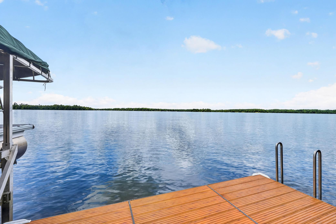
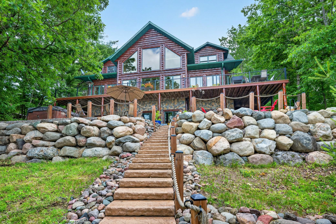
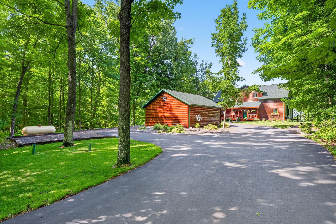
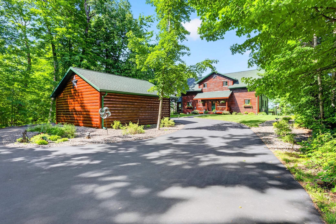
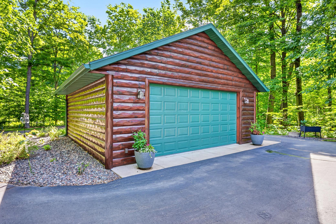
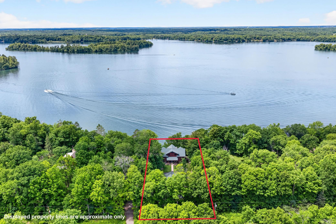
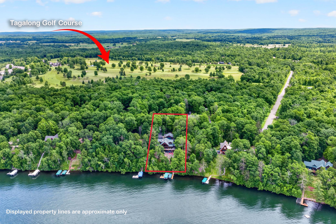
Amazing chalet on Red Cedar Lake. Check out this stunning 4,500 sq. ft. 4 BR / 4 BA home that showcases exceptional craftsmanship and high-end finishes throughout. The great room features soaring ceilings, a majestic stone fireplace, Australian cypress flooring, and spectacular sunset views over the lake. The gourmet kitchen offers custom rustic hickory cabinetry and Cambria quartz countertops, while the sunroom is the perfect spot to enjoy your morning coffee and peaceful lake views. Designed for comfort and convenience, the home features a main-level owner's suite, main-floor laundry and lower lever in-floor heat. The loft includes two bedrooms, a full bath, and a cozy sitting area. The newly finished walkout lower level offers a family room, rec room, second kitchen, bedroom, bath with tile shower, custom Nebraska stone and rustic beam accentsâideal for entertaining. Outside, enjoy the unparalleled professionally designed landscaped grounds with impressive boulder work, stunning patio with a hot tub, and easy access to the water via attractive precast concrete steps. A detached garage provides additional storage. New stain June 2026, new furnace and A/C 2025. The 2,400+ acre Red Cedar Lake Chain offers outstanding boating, fishing, waterfront dining, live music, a boat-up golf course, and easy access to ATV and snowmobile trails. Loch Lomond Beach Club amenities include a pool, tennis courts, clubhouse, boat landing, and more. A premier Northwoods lakefront retreat! Sold with most furnishings included.
Details
Maps
Contract Information
Exclusions: Sellers personal, washer, dryer, main level fridge, dock, boat lifts
Status: Closed
Off Market Date: 2026-09-21
Contingency: None
Current Price: 1402000
Closed Date: 2026-09-18
Original List Price: 1399900
Sales Close Price: 1402000
ListPrice: 1399900
List Date: 2026-06-24
Owner is an Agent?: No
Auction?: No
General Property Information
Assoc Mgmt Co. Phone #: 715-354-3400
Association Fee Frequency: Annually
Association Mgmt Co. Name: Loch Lomond Beach Club
Common Wall: No
Lot Measurement: Acres
Manufactured Home?: No
Multiple PIDs?: No
New Development: No
Number of Fireplaces: 1
Road Btwn WF & Home?: No
Waterfront Frontage: 102
Waterfront YN: Yes
Year Built: 2006
Yearly/Seasonal: Yearly
Zoning: Shoreline, Residential-Single Family
Bedrooms: 4
Baths Total: 4
Bath Full: 3
Bath Half: 1
Main Floor Total SqFt: 1684
Above Grd Total SqFt: 3002
Below Grd Total SqFt: 1684
Total SqFt: 4686
Total Finished Sqft: 4486.00
FireplaceYN: Yes
Lake/Waterfront Name: Red Cedar Lake
Style: (SF) Single Family
Foundation Size: 1684
Association Fee: 700
Garage Stalls: 2
Lot Dimensions: 100x200
Acres: 0.66
Assessment Pending: No
Location Tax and Other Information
House Number: 2854
Street Name: 28th
Street Suffix: Street
Postal City: Birchwood
County: Barron
State: WI
Zip Code: 54817
Complex/Dev/Subdivision: Loch Lomond Div One
Assessments
Tax With Assessments: 8407
Building Information
Finished SqFt Above Ground: 3002
Finished SqFt Below Ground: 1484
Elevation Highpoint to Waterfront Feet
Elevation Highpoint Waterfront Feet: 26-40
Lake Details
Lake Acres: 1897
Lake Depth: 53
Lease Details
Land Leased: Not Applicable
Miscellaneous Information
Homestead: Yes
Ownership
Fractional Ownership: No
Parking Characteristics
Garage Square Feet: 650
Public Survey Info
Range#: 10W
Section#: 11
Township#: 36N
Property Features
Accessible: None
Air Conditioning: Central Air; Ductless
Amenities Unit: Deck; Dock; Porch; Sun Room
Appliances: Dishwasher; Microwave; Range; Refrigerator
Association Fee Includes: Shared Amenities
Basement: Full
Construction Status: Previously Owned
Electric: Circuit Breakers
Elevation Highpoint to Waterfront Slope: Gradual
Exterior: Brick/Stone; Wood
Fencing: None
Financing Terms: Cash
Fireplace Characteristics: Wood Burning
Foundation: Poured Concrete
Fuel: Propane
Heating: Forced Air; In-Floor Heating
Lake Details: Gravel; Sand
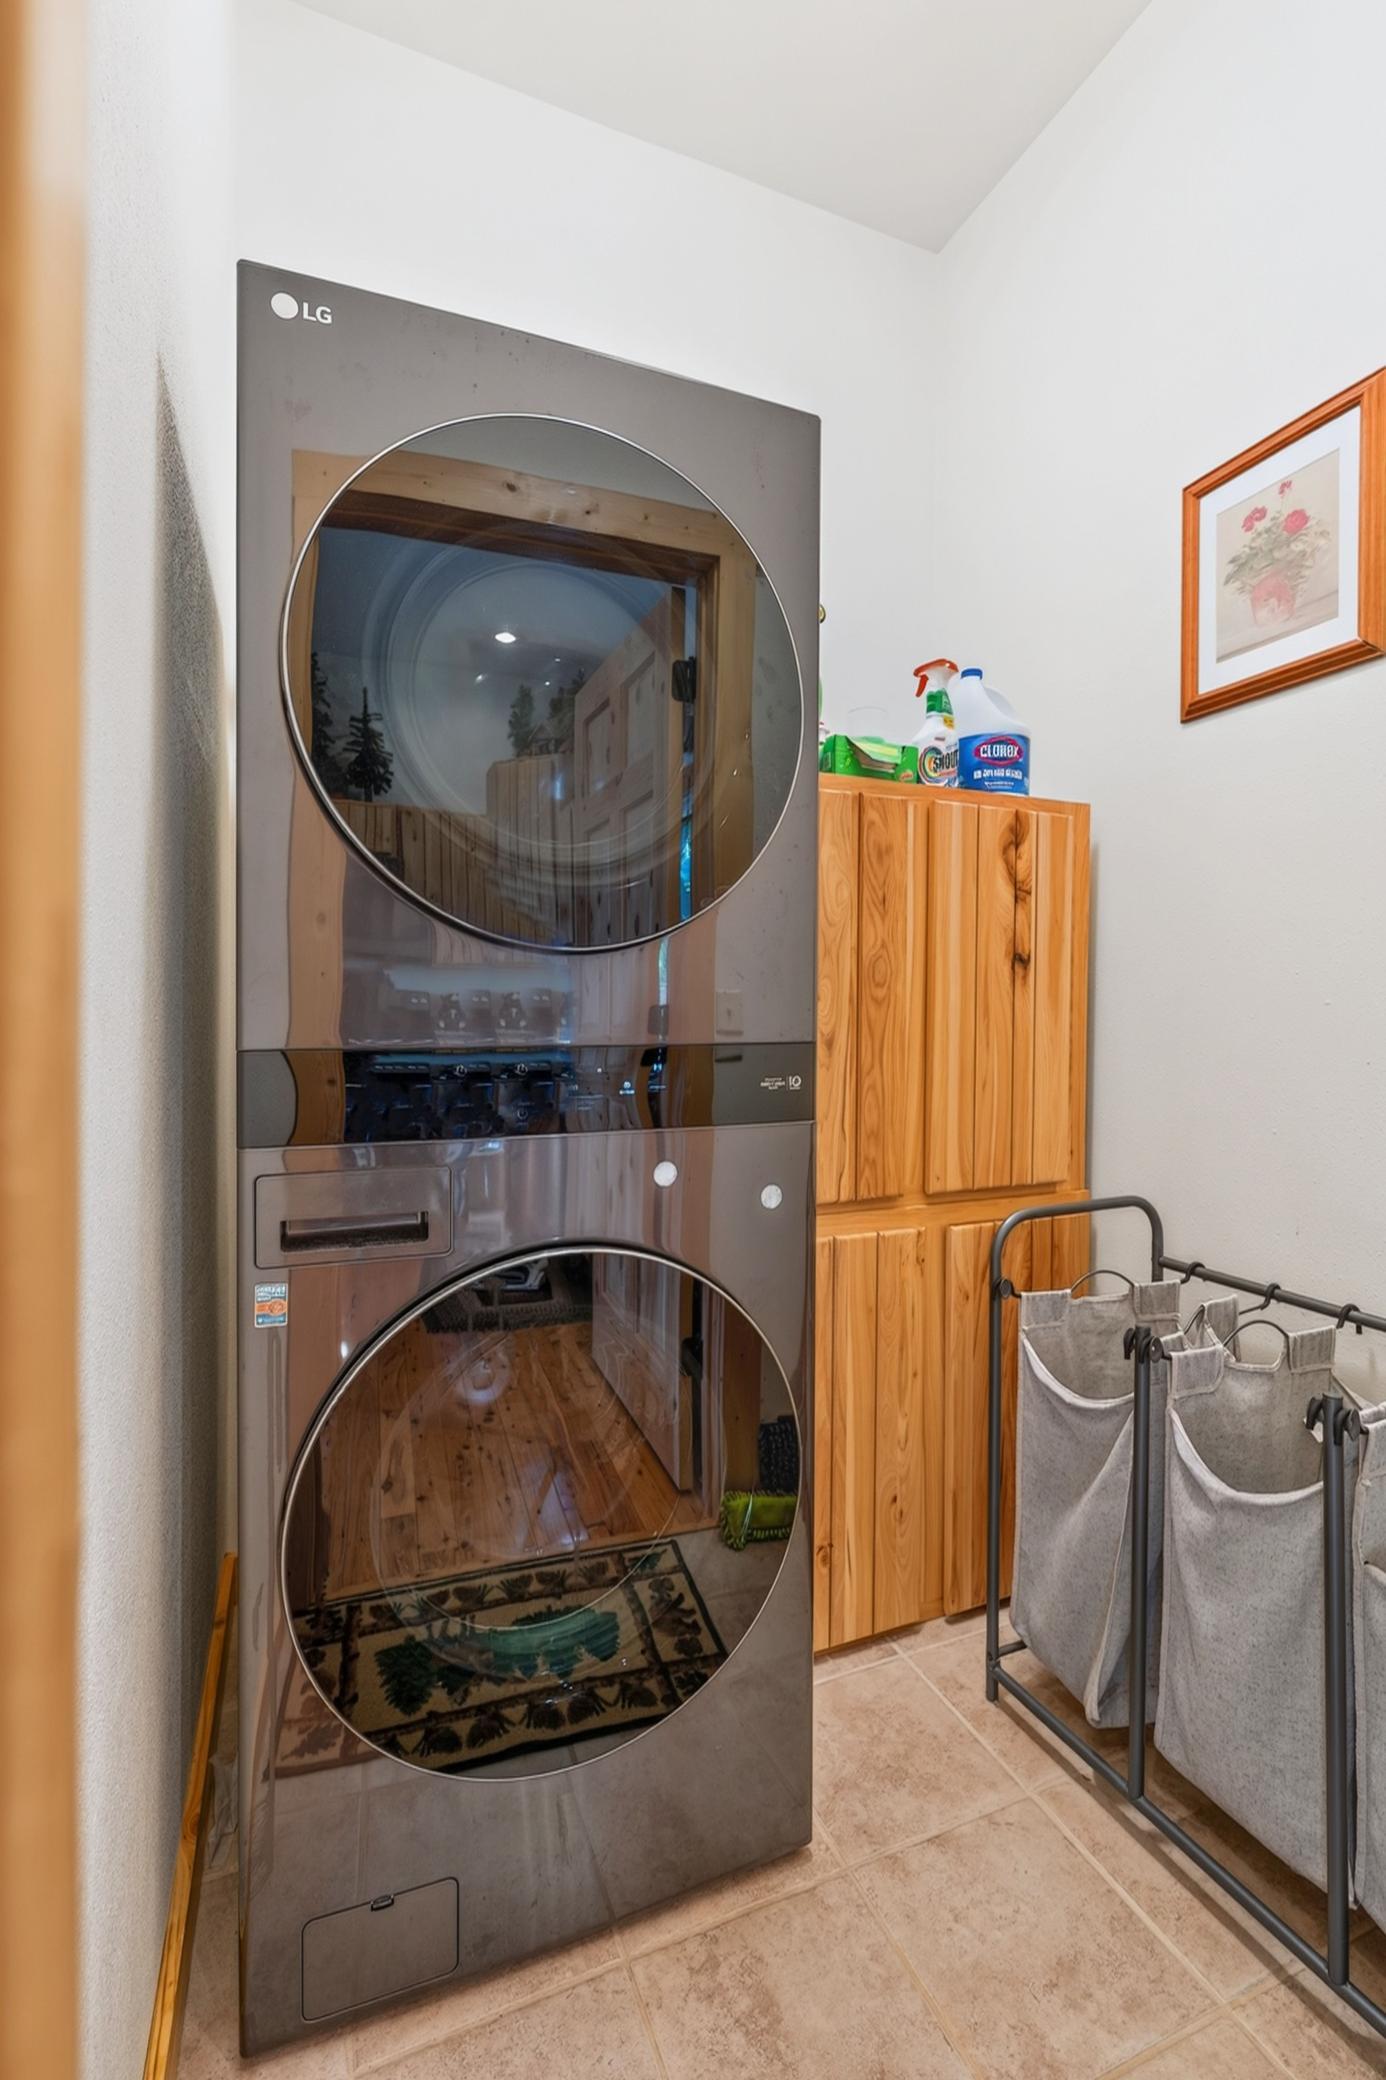
Laundry: Main Level
Sewer: Tank with Drainage Field
Stories: One and One Half
Water: Drilled
Waterfront Type: Lake Front
Waterfront View: Lake
Room Information
| Room Name | Dimensions | Level |
| Three Season Porch | 11x14 | Main |
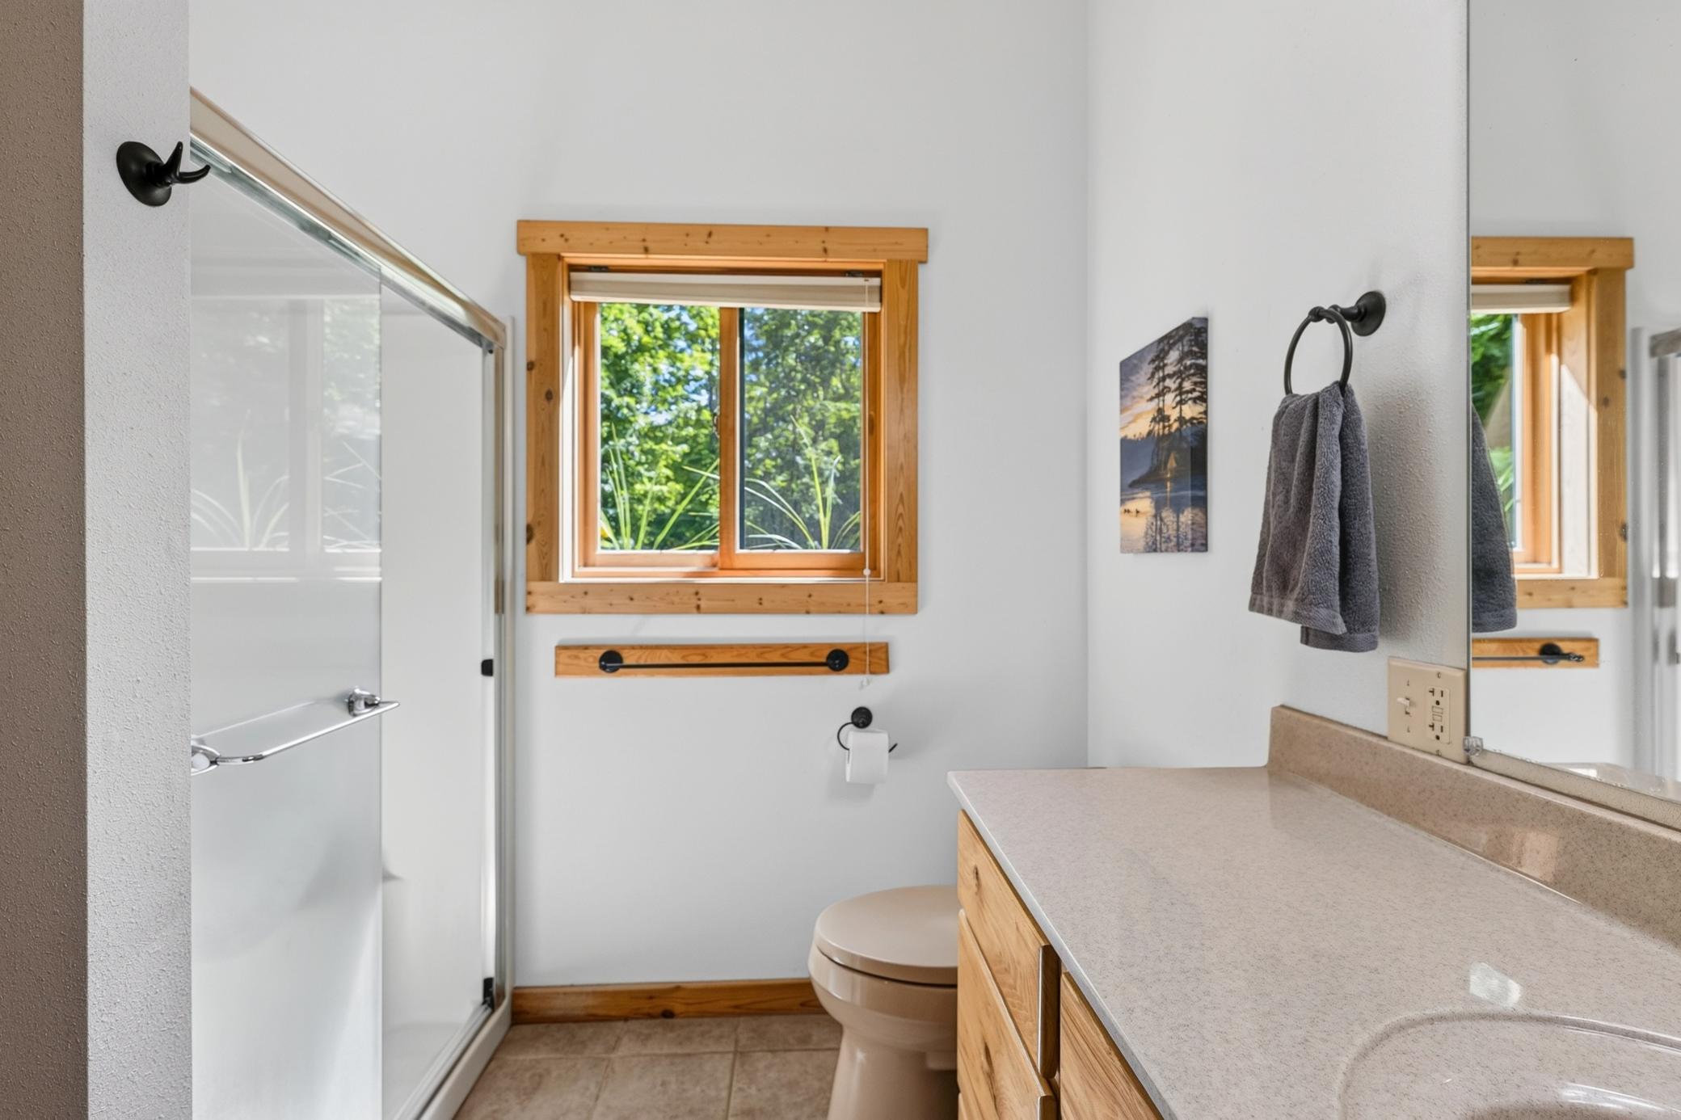
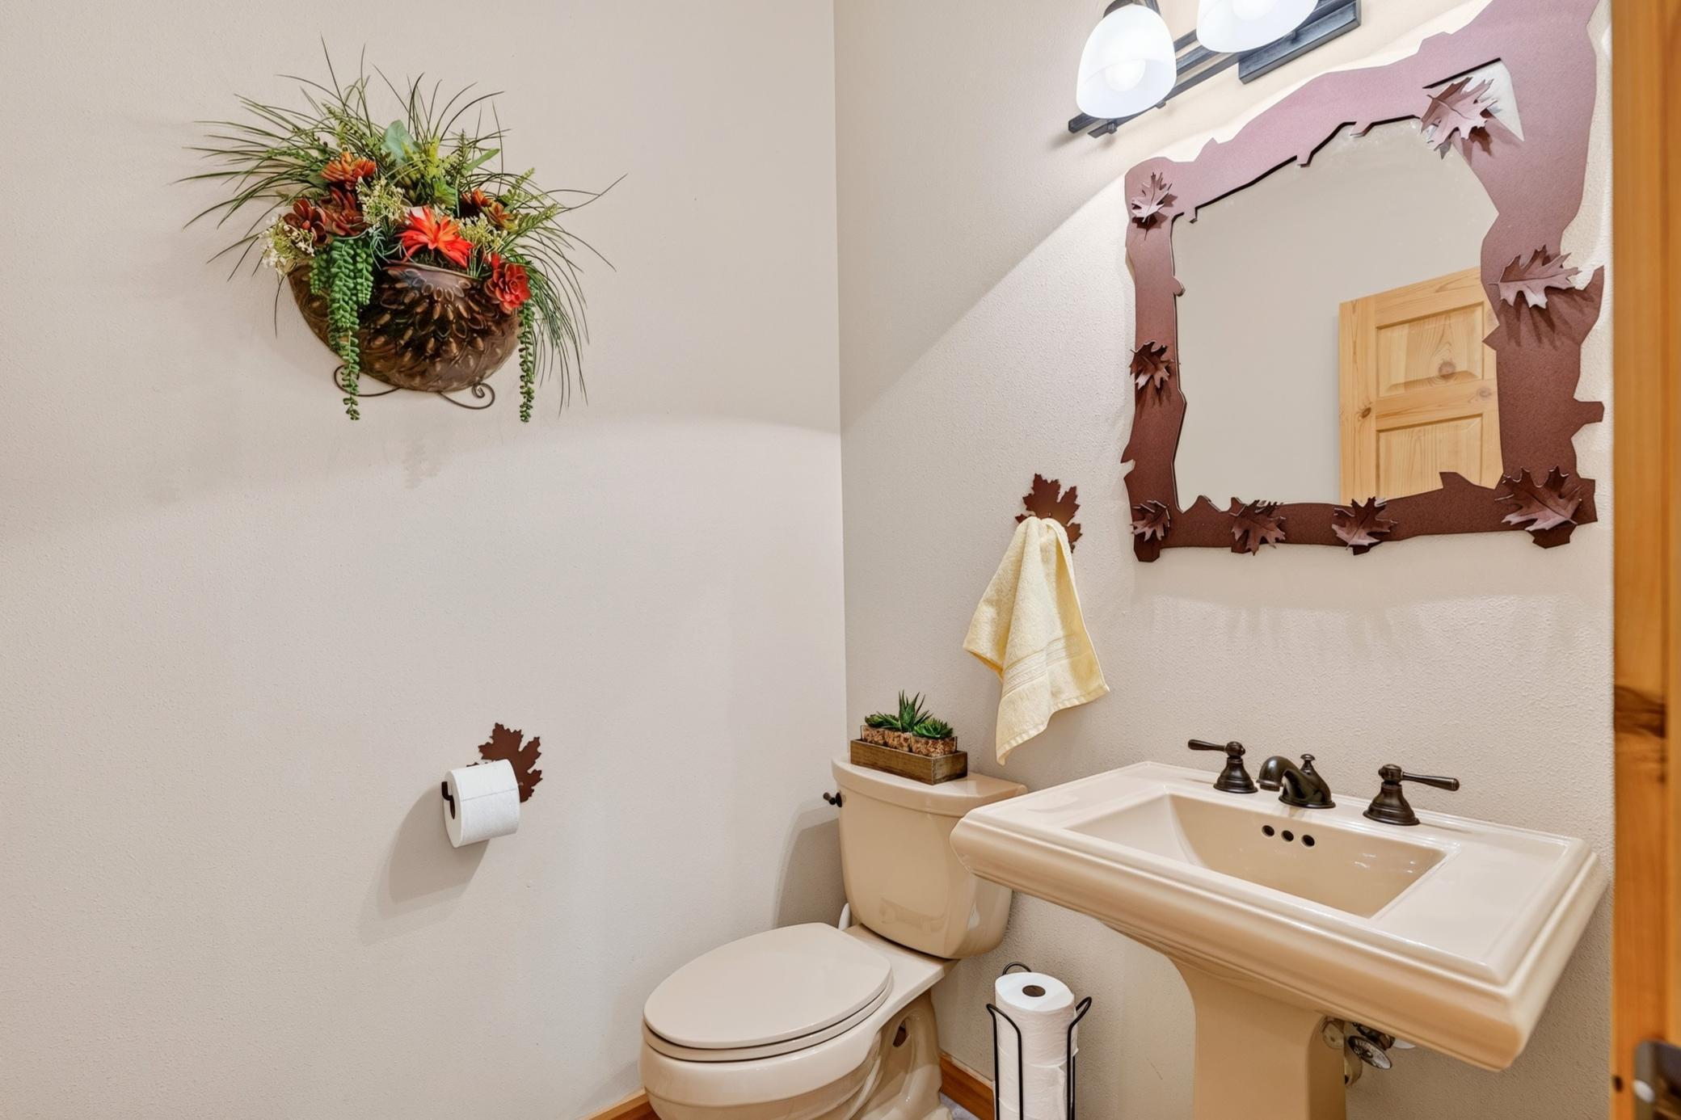
| Bathroom | 8x10 | Main |
| Bathroom | 5x6 | Main |
| Bathroom | 6x11 | Upper |
| Bathroom | 5x11 | Lower |
| Dining Room | 12x14 | Main |
| Family Room | 15x20 | Lower |
| First (1st) Bedroom | 14x14 | Main |
| Fourth (4th) Bedroom | 12x13 | Lower |
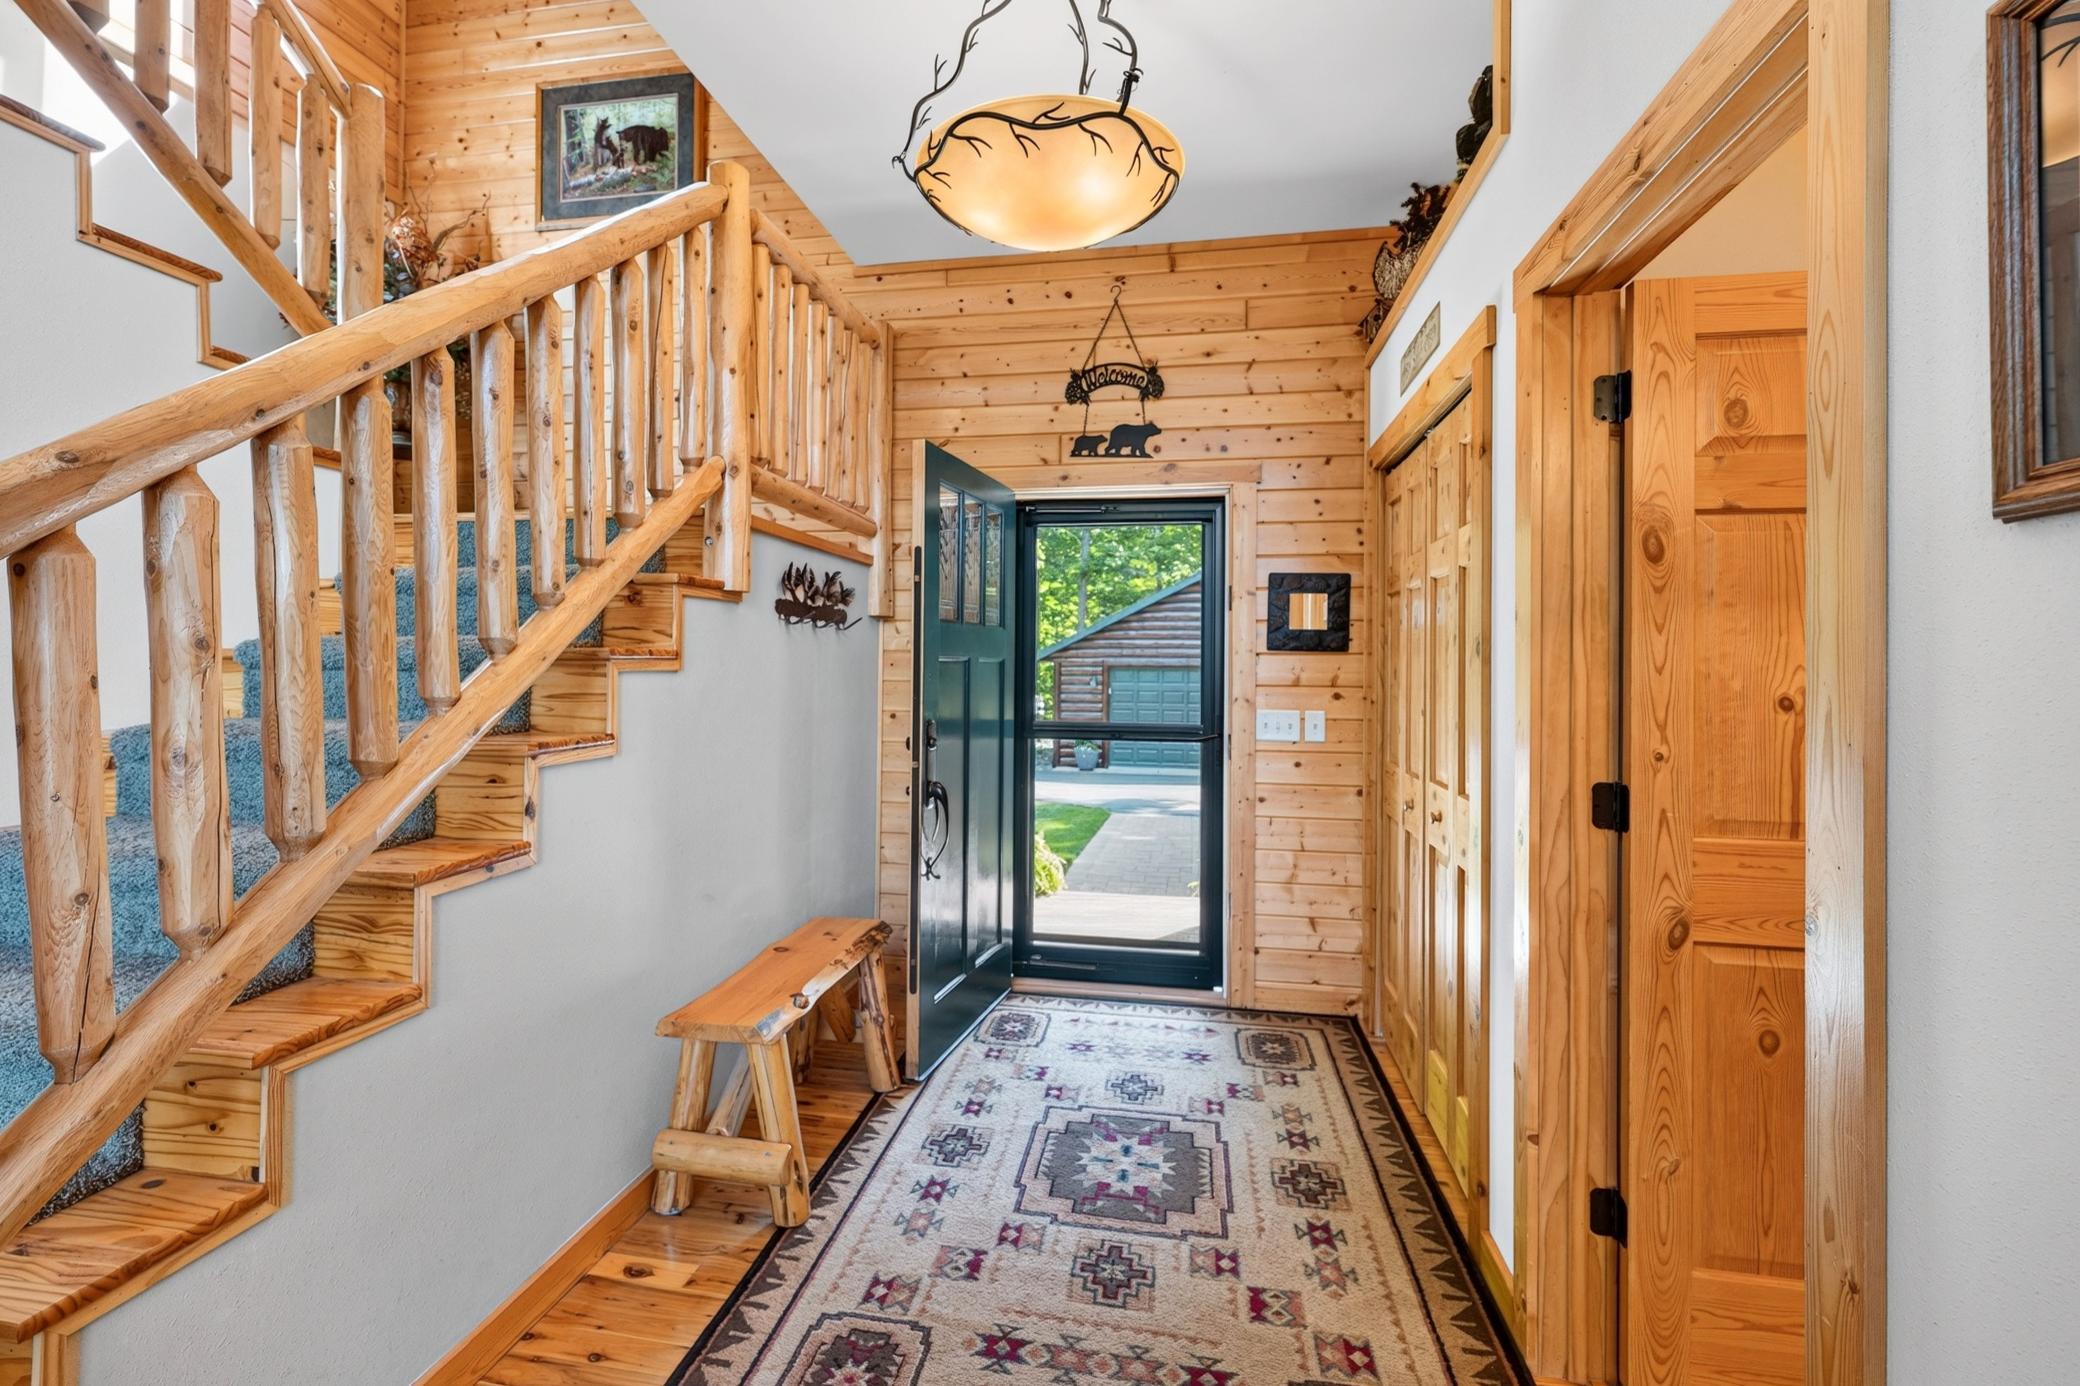
| Foyer | 7x13 | Main |
| Kitchen | 12x14 | Main |
| Kitchen | 13x14 | Lower |
| Laundry | 5x7 | Main |
| Living Room | 14x22 | Main |
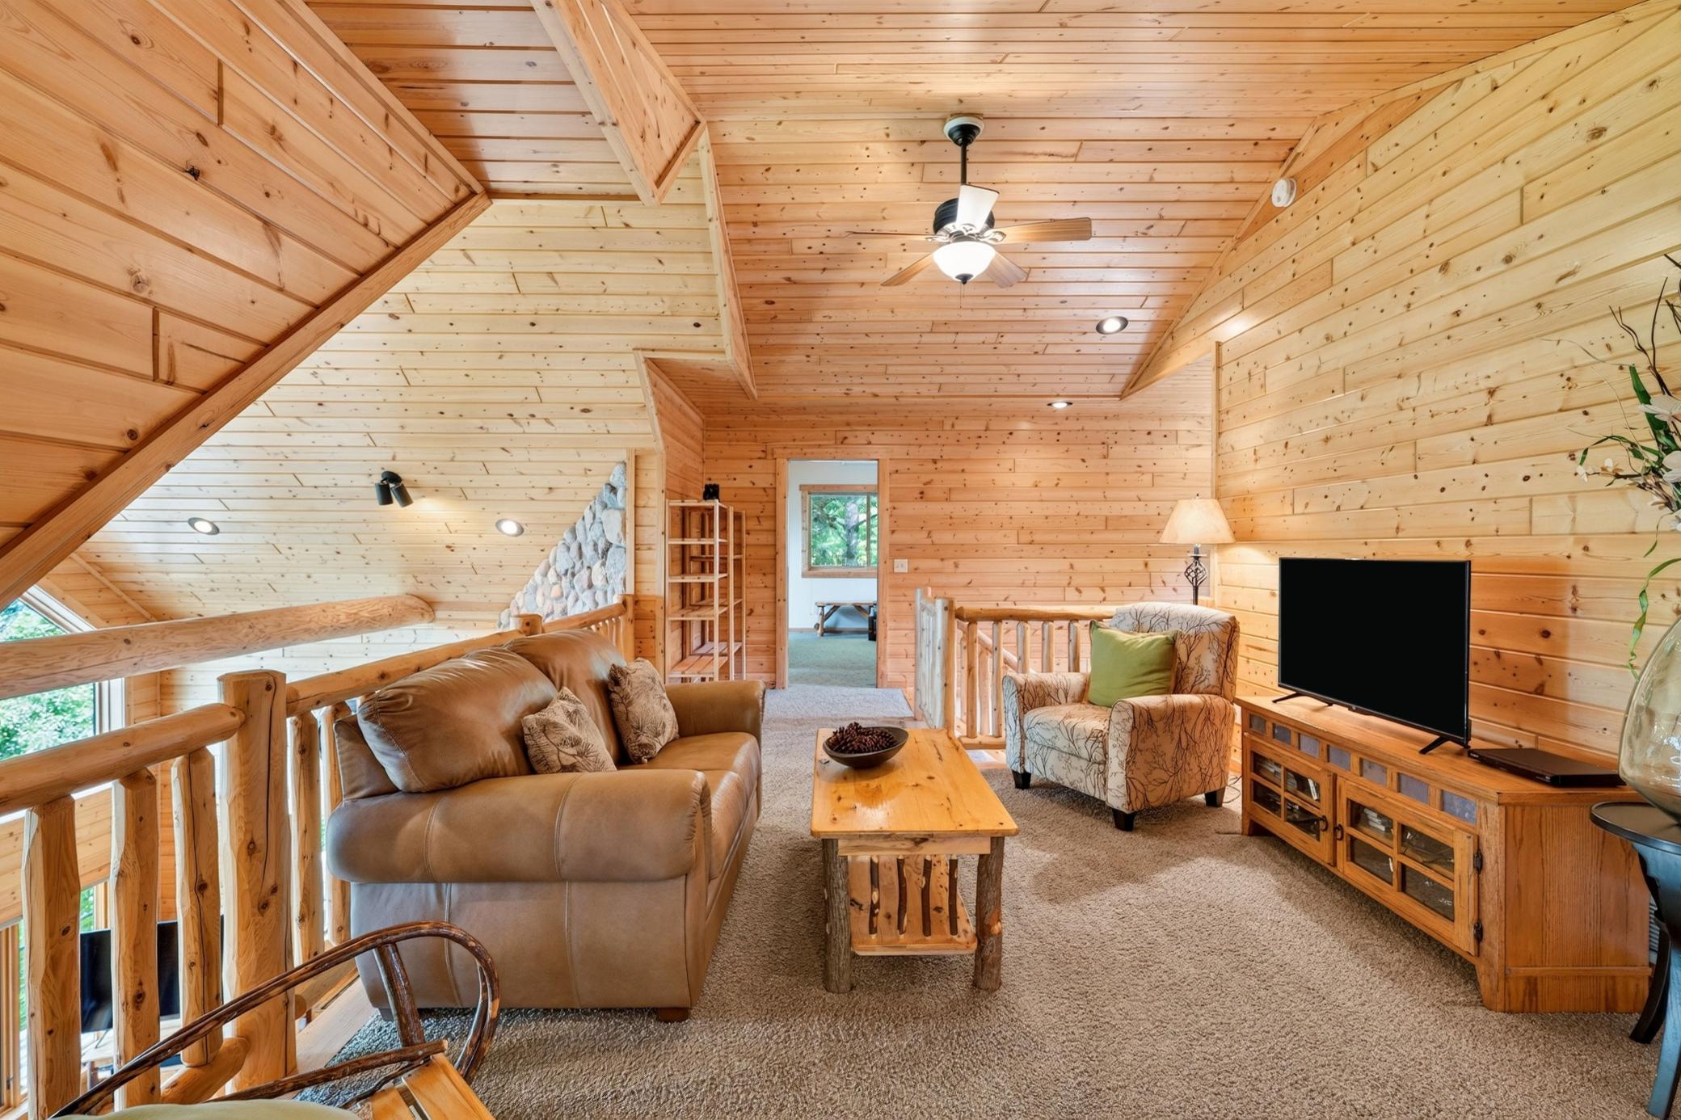
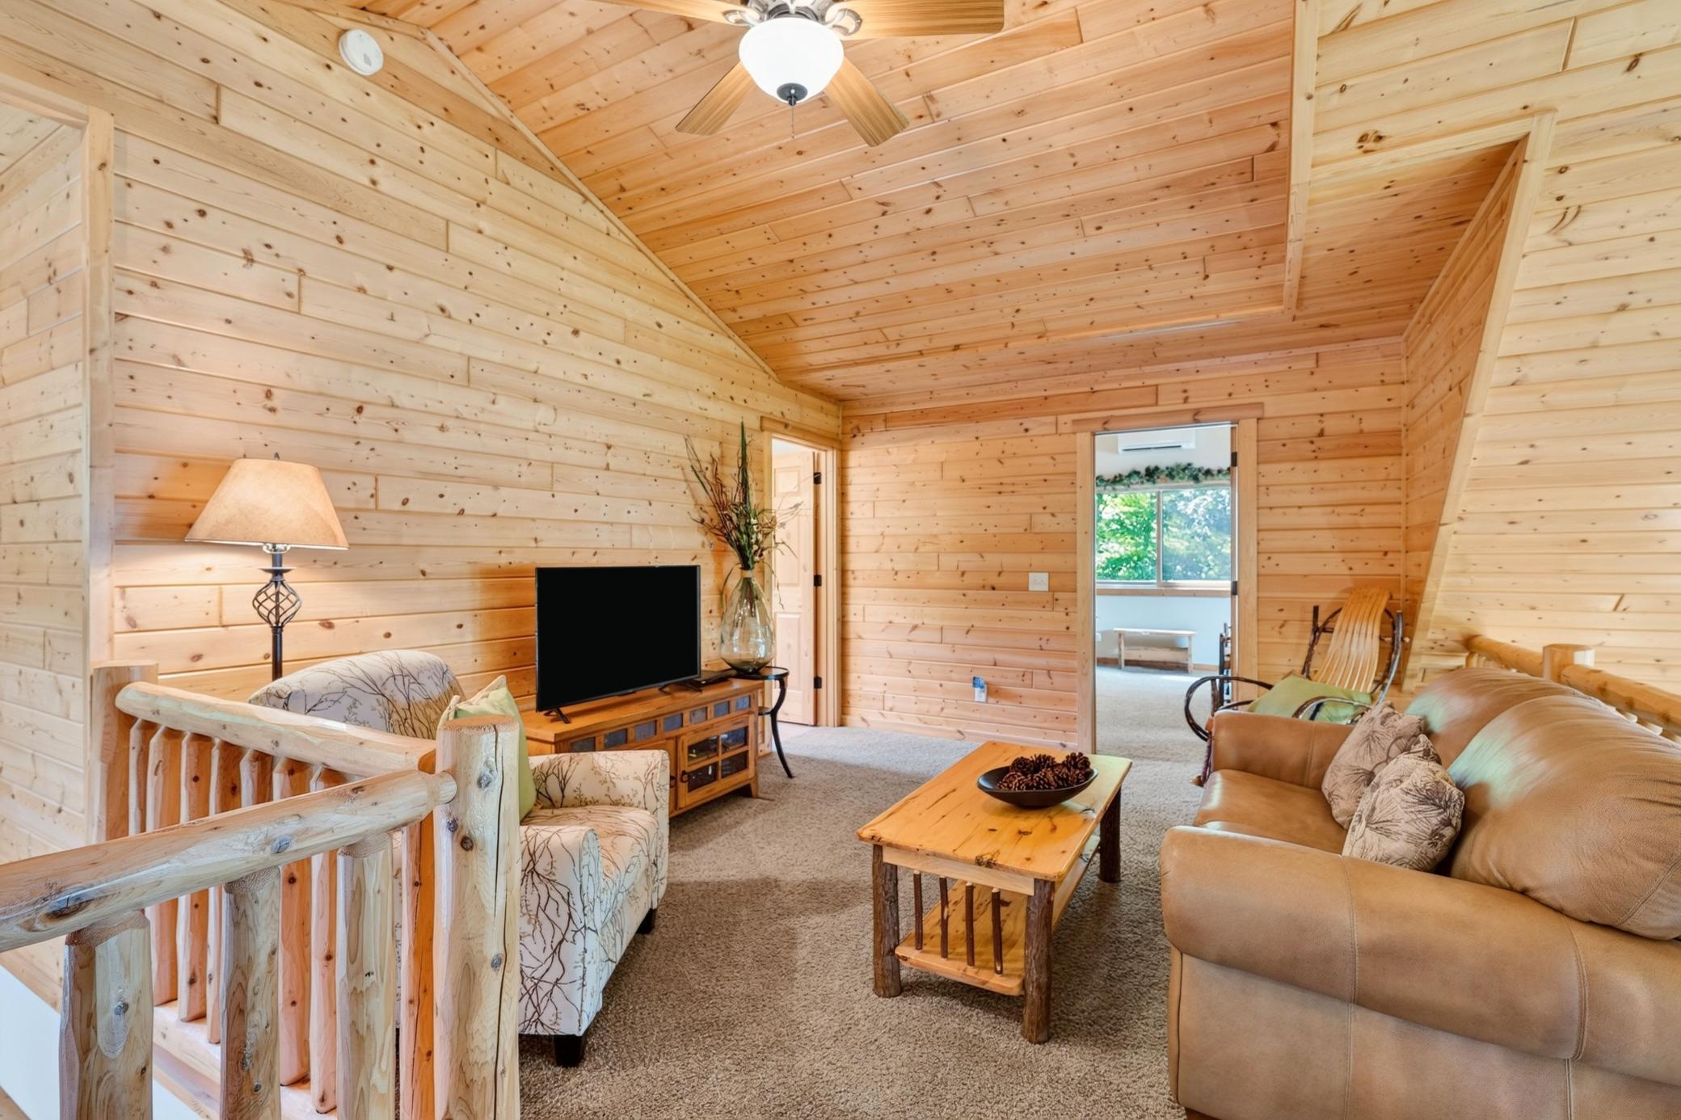
| Loft | 11x16 | Upper |
| Office | 8x15 | Main |
| Recreation Room | 14x21 | Lower |
| Second (2nd) Bedroom | 16x24 | Upper |
| Third (3rd) Bedroom | 16x24 | Upper |
| Sun Room | 8x13 | Main |
Listing Office: Dane Arthur Real Estate Agency
Last Updated: September - 21 - 2026

The data relating to real estate for sale on this web site comes in part from the Broker Reciprocity SM Program of the Regional Multiple Listing Service of Minnesota, Inc. The information provided is deemed reliable but not guaranteed. Properties subject to prior sale, change or withdrawal. ©2026 Regional Multiple Listing Service of Minnesota, Inc All rights reserved.
Wednesday 21st of October 2026 08:50 PM

218-998-4400
Mohagen Real Estate


Let's Connect

Mohagen Real Estate
sue@MohagenRealEstate.com
Office: 218-998-4400
Cell: 218-731-7376

Mohagen Real Estate is licensed in the State of Minnesota