286 Van Buren Avenue, 9, Saint Paul, MN 55103 (MLS# 7157829)
$89,000
Saint Paul, MN 55103
MLS# 7157829
1 beds | 1 baths | 665 sqft
1 / 10
Property Description
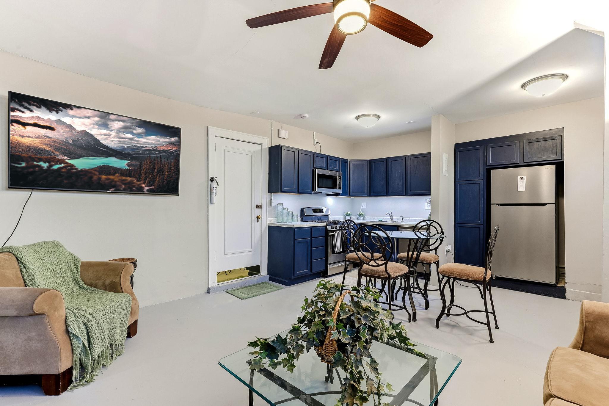
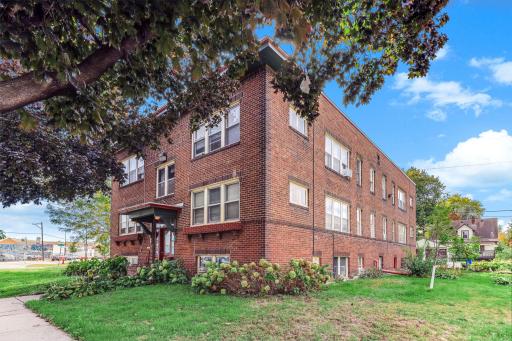
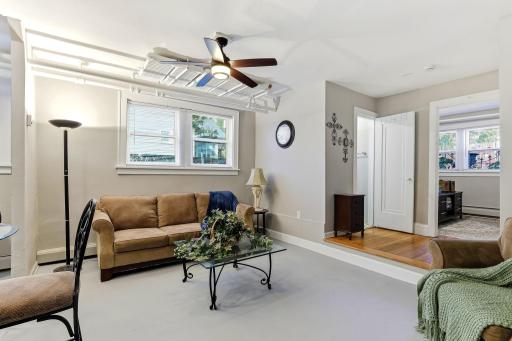
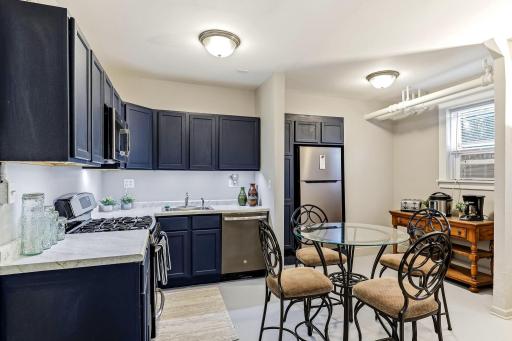
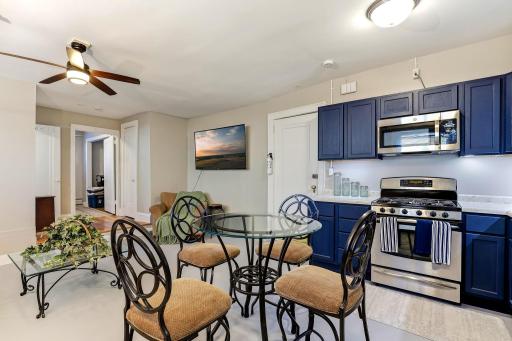
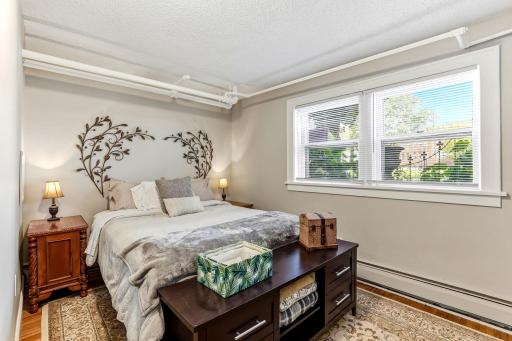
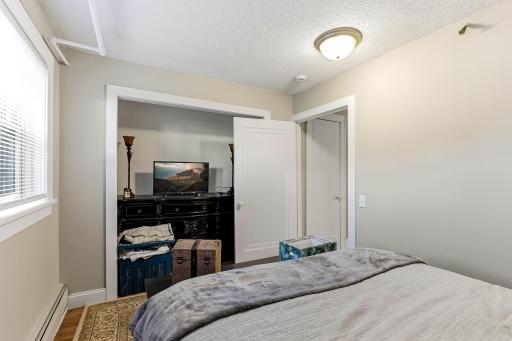
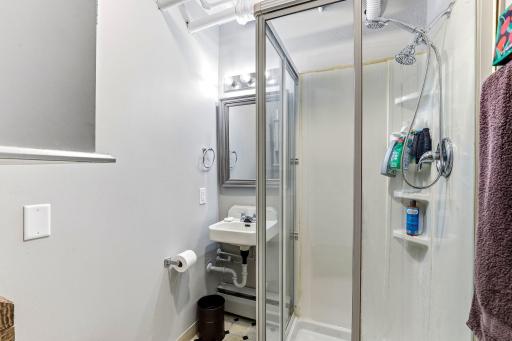
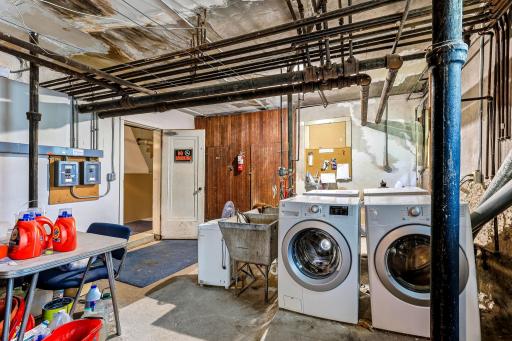
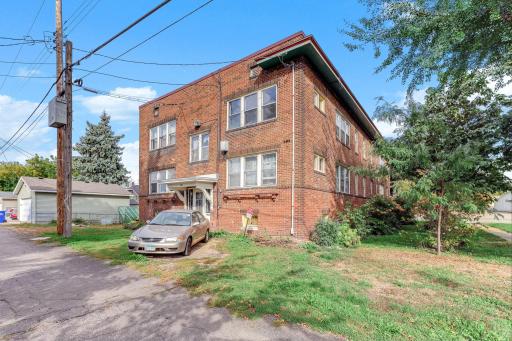
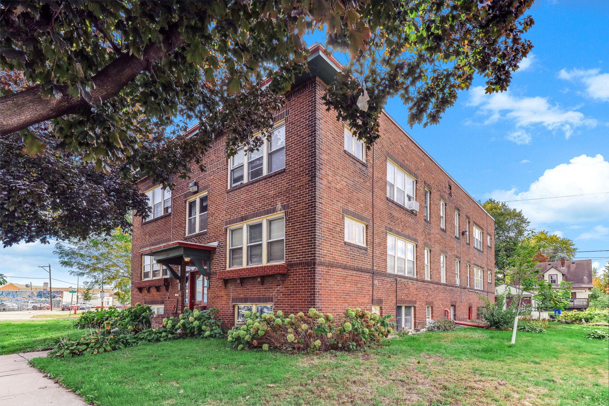
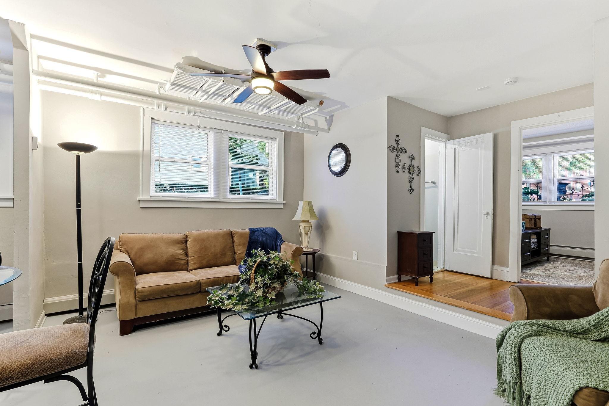
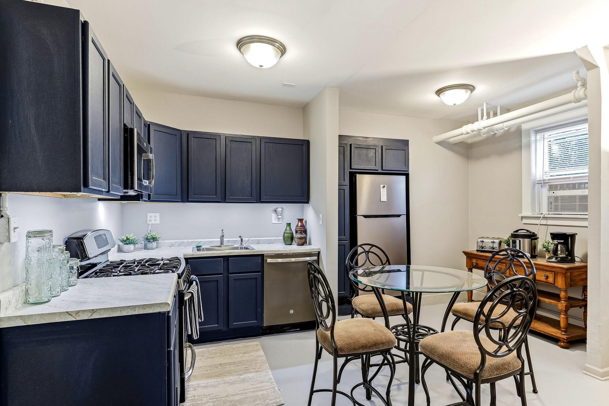
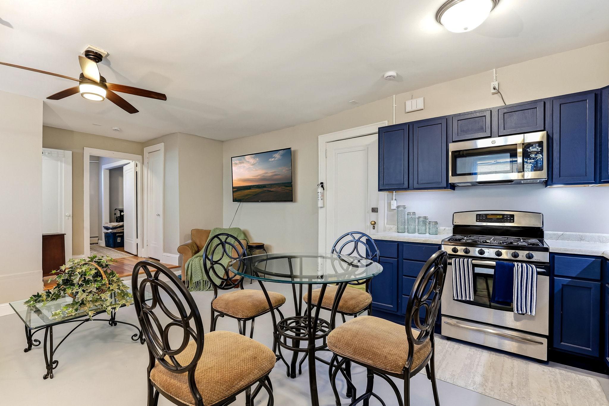
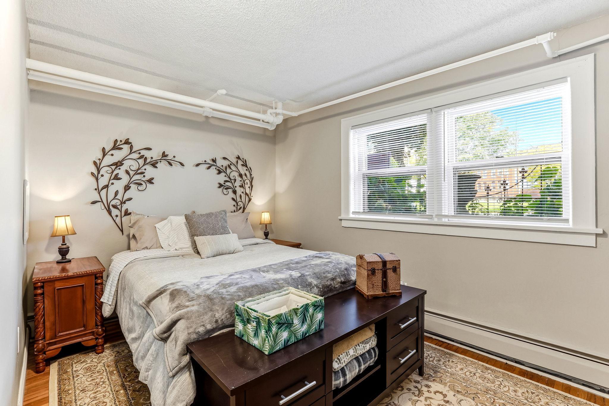
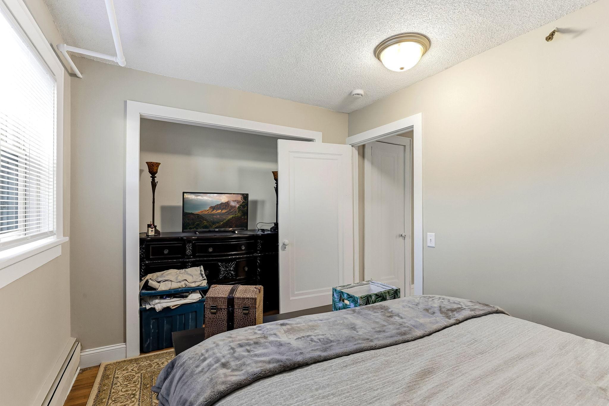
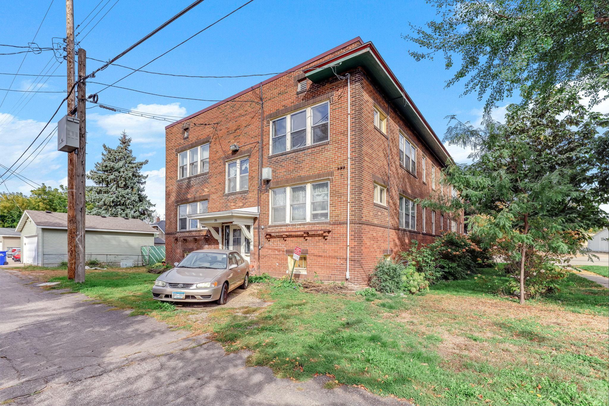
Great convenient location, one level living. Close to everything. 1 mile to Como Lake. One mile to Capital. And 1.5 miles to downtown. Directly on bus-line. Low assn dues heat included in fee. Completely remodeled, must see to appreciate the updates. Garden level, furnished unit. Furnishing in unit available, only upon board approval. Small friendly building. Only 9 units in this self managed low-rise. Close to parks, hiking, shopping, eateries, 2 blocks to iconic Hmong Town Marketplace for all you shopping needs.
Details
Maps
Contract Information
Status: Active
Contingency: None
Current Price: 89000
Original List Price: 89000
ListPrice: 89000
List Date: 2026-10-09
Owner is an Agent?: No
Auction?: No
General Property Information
Assoc Mgmt Co. Phone #: 651-757-8263
Association Fee Frequency: Monthly
Association Mgmt Co. Name: Self
Common Wall: Yes
Lot Measurement: Square Feet
Manufactured Home?: No
Multiple PIDs?: No
New Development: No
Waterfront YN: No
Year Built: 1926
Yearly/Seasonal: Yearly
Zoning: Residential-Single Family
Bedrooms: 1
Baths Total: 1
Bath Three Quarters: 1
Main Floor Total SqFt: 665
Above Grd Total SqFt: 665
Total SqFt: 665
Lot Size SqFt: 10350
Total Finished Sqft: 665.00
FireplaceYN: No
Style: (CC) Low Rise (3- Levels)
Foundation Size: 665
Power Company: Xcel Energy
Association Fee: 270
Lot Dimensions: 90x115
Assessment Pending: No
Location Tax and Other Information
House Number: 286
Street Name: Van Buren
Street Suffix: Avenue
Unit Number: 9
Postal City: Saint Paul
County: Ramsey
State: MN
Zip Code: 55103
Complex/Dev/Subdivision: Cic 357 Vanburen Place Condo
Assessments
Tax With Assessments: 880
Basement
Foundation Dimensions: 36x18
Building Information
Finished SqFt Above Ground: 665
Lease Details
Land Leased: Not Applicable
Miscellaneous Information
DP Resource: Yes
Homestead: Yes
Ownership
Fractional Ownership: No
Public Survey Info
Range#: 23
Section#: 36
Township#: 29
Property Features
Accessible: None
Air Conditioning: Window Unit(s)
Amenities Unit: Ceiling Fan(s); Kitchen Window; Main Floor Primary Bedroom; Paneled Doors; Primary Bedroom Walk-In Closet; Security Lights; Tile Floors; Walk-In Closet
Appliances: Dishwasher; Microwave; Range; Refrigerator
Approved Financing: FHA; VA
Association Fee Includes: Sanitation
Assumable Loan: Not Assumable
Basement: Concrete Block; Egress Windows; Full; Storage Space; Storage/Locker; Tile Shower
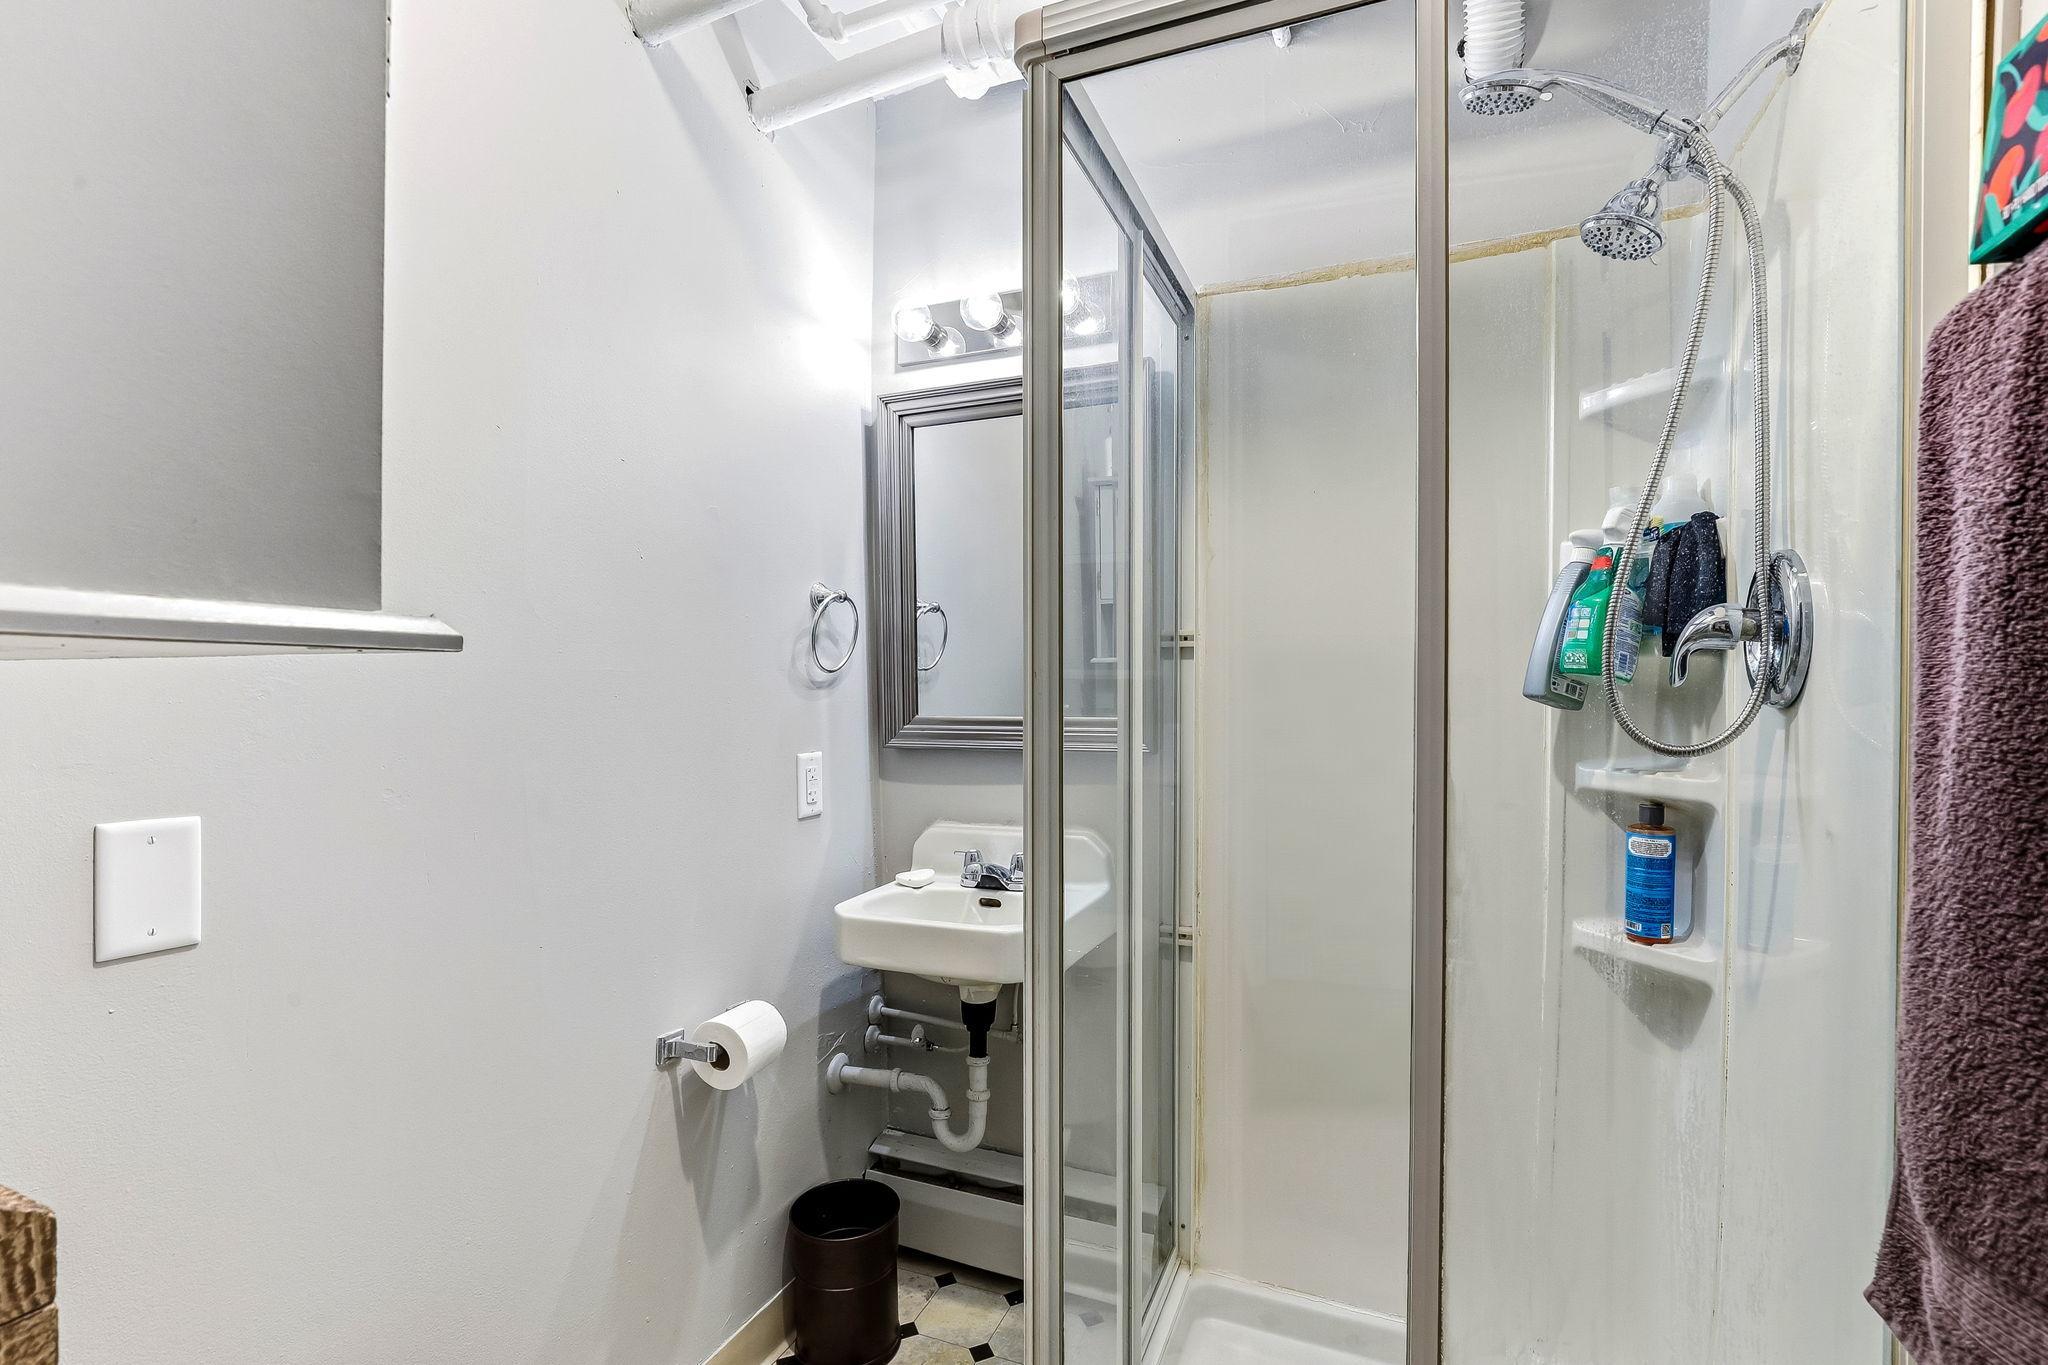
Bath Description: Main Floor 3/4 Bath
Construction Materials: Block; Brick
Construction Status: Previously Owned
Electric: Circuit Breakers
Existing Financing: Free and Clear
Exterior: Brick/Stone
Fencing: Chain Link; Partial
Foundation: Brick/Mortar; Combination; Concrete Block
Fuel: Natural Gas
Heating: Baseboard; Boiler; Hot Water; Radiator
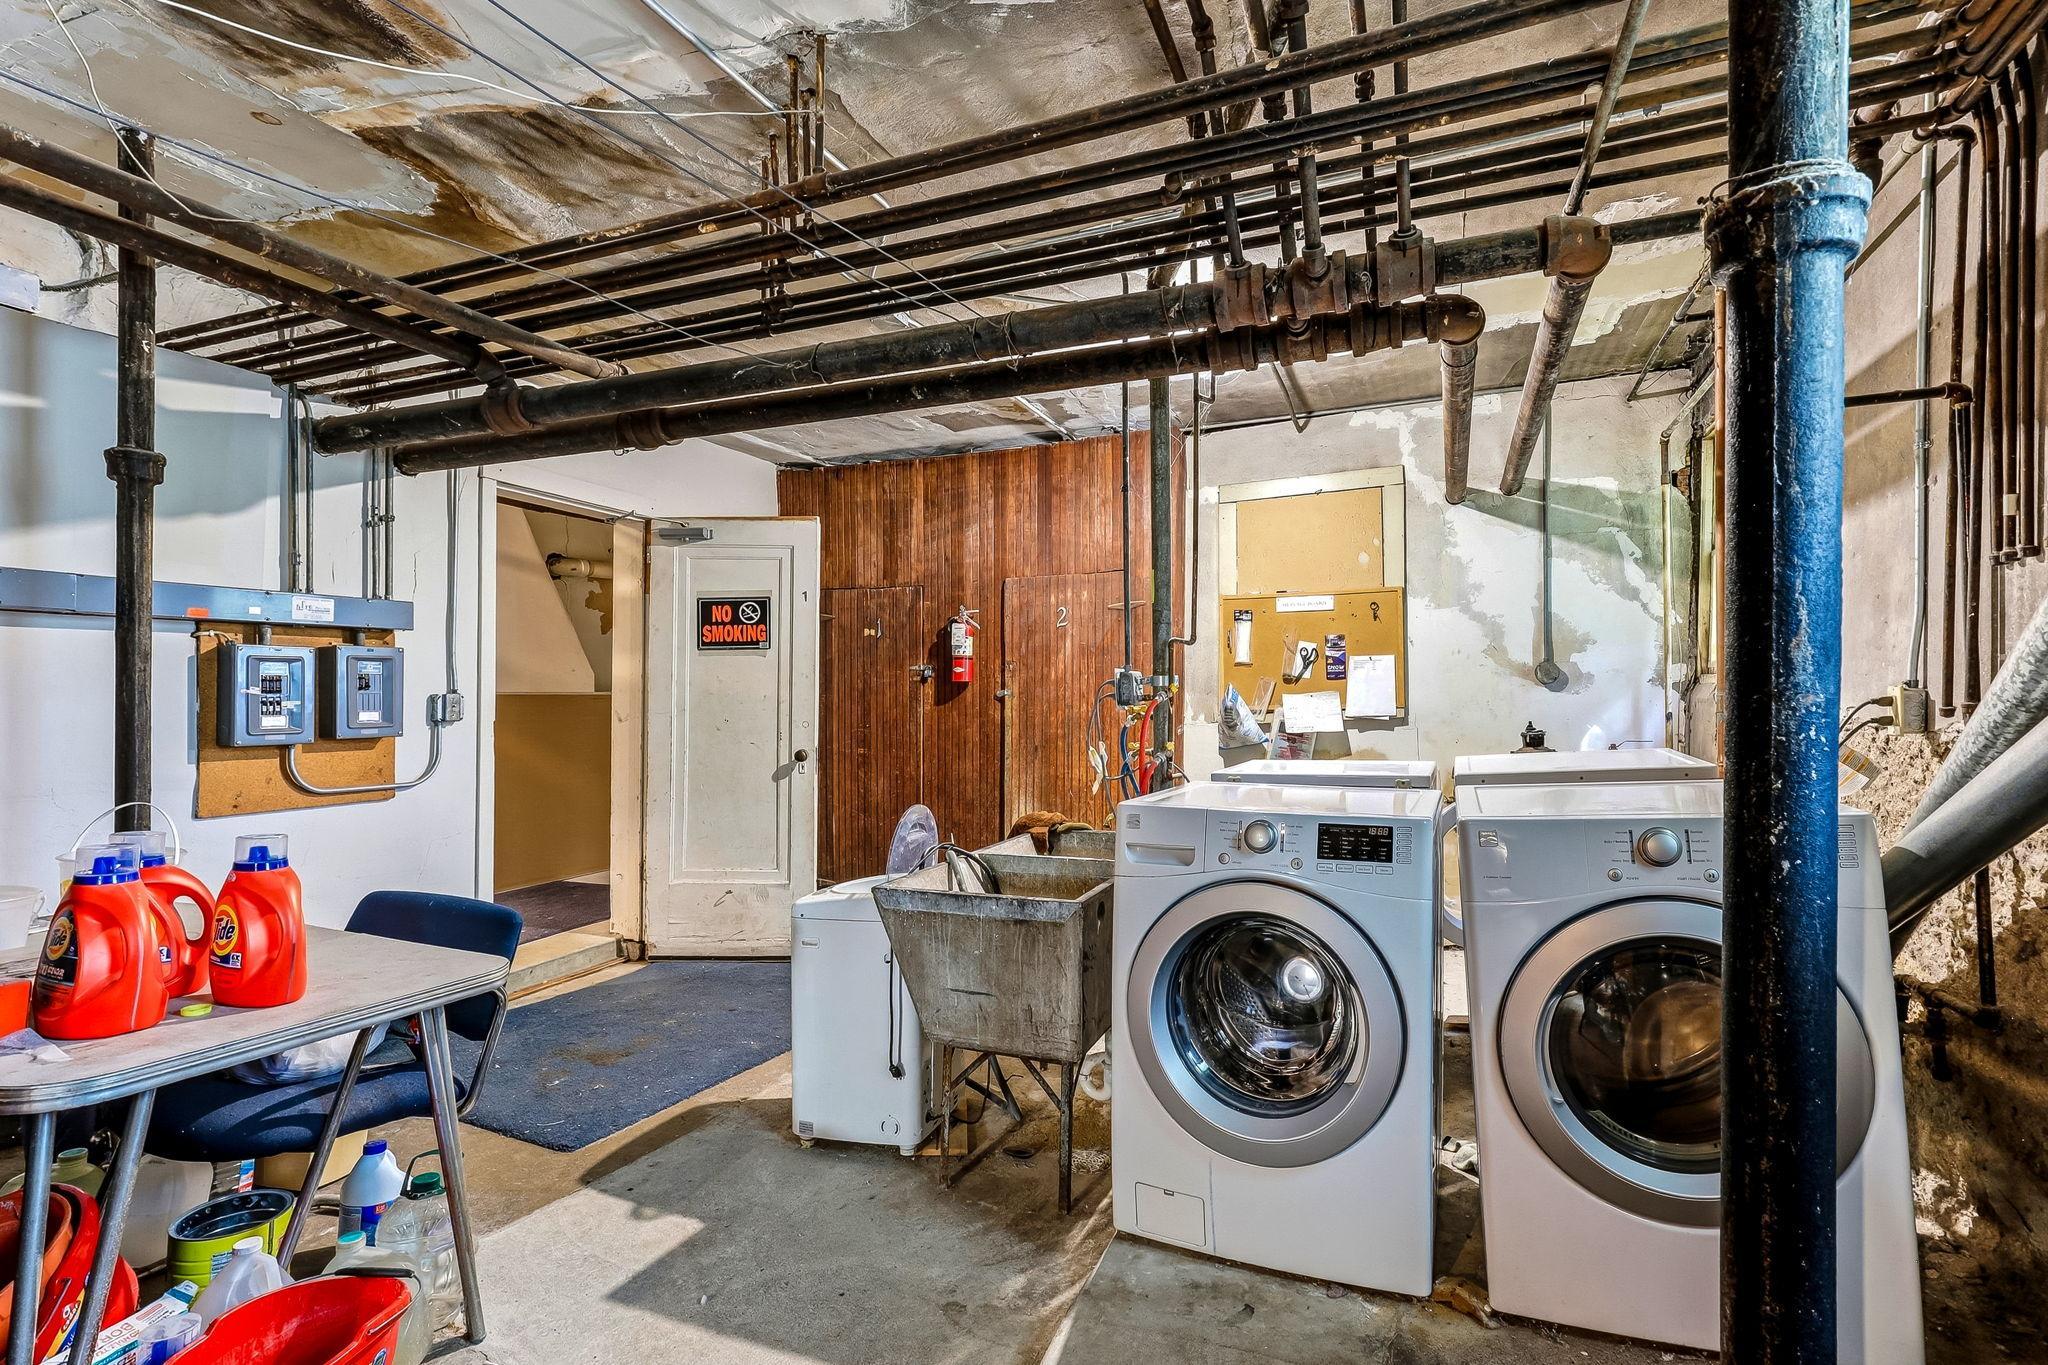
Laundry: Common Area; In Basement; Laundry Room; Lower Level; Sink
Lock Box Type: Combo
Lot Description: Corner Lot; Public Transit (w/in 6 blks); Tree Coverage - Light
Pool Description: None
Road Frontage: City Street; Curbs; Paved Streets; Sidewalks; Street Lights
Roof: Age Over 8 Years; Flat; Rubber
Sellers Terms: Cash; Conventional; Conventional Rehab; FHA; Special Funding; VA
Sewer: City Sewer/Connected
Special Search: All Living Facilities on One Level; Rehabbed; Renovated
Stories: More Than 2 Stories
Townhouse Characteristics: Not Applicable
Water: City Water/Connected
Room Information
| Room Name | Dimensions | Level |
| Bathroom | 6x6 | Lower |
| First (1st) Bedroom | 10x18 | Lower |
| Kitchen | 12x18 | Lower |
| Living Room | 18x14 | Lower |
| Storage Room | 8x4 | Lower |
Listing Office: RE/MAX Results
Last Updated: October - 10 - 2026

The data relating to real estate for sale on this web site comes in part from the Broker Reciprocity SM Program of the Regional Multiple Listing Service of Minnesota, Inc. The information provided is deemed reliable but not guaranteed. Properties subject to prior sale, change or withdrawal. ©2026 Regional Multiple Listing Service of Minnesota, Inc All rights reserved.
Monday 12th of October 2026 10:25 AM

218-998-4400
Mohagen Real Estate


Let's Connect

Mohagen Real Estate
sue@MohagenRealEstate.com
Office: 218-998-4400
Cell: 218-731-7376

Mohagen Real Estate is licensed in the State of Minnesota