2860 Ardmore Avenue, Medina, MN 55359 (MLS# 7153880)
$675,000
Medina, MN 55359
MLS# 7153880
Status: Coming Soon
4 beds | 4 baths | 2616 sqft
1 / 68
Property Description
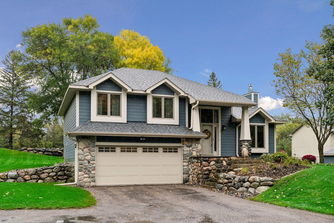
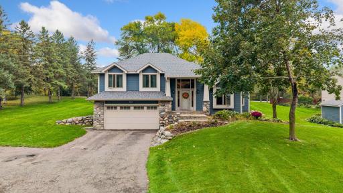
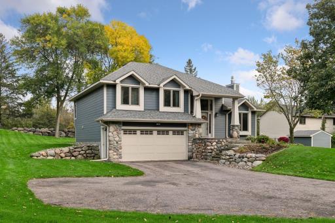
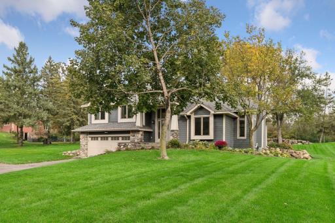
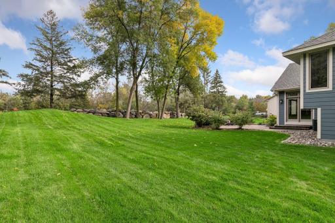
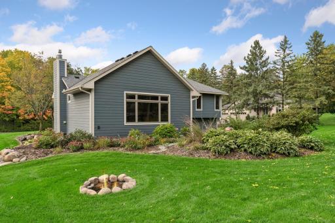
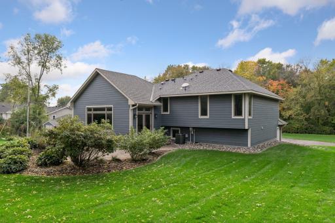
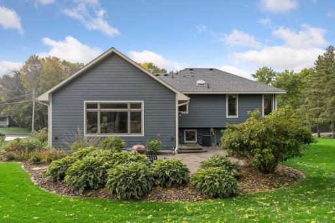
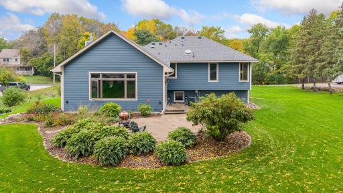
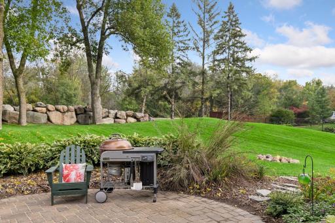
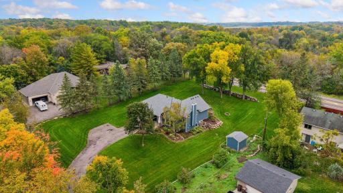
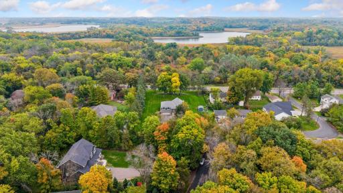
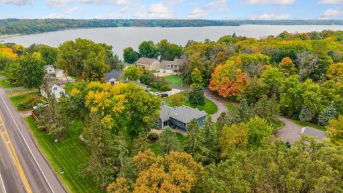
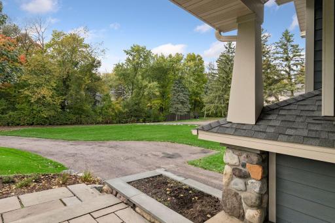
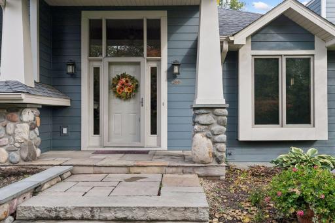
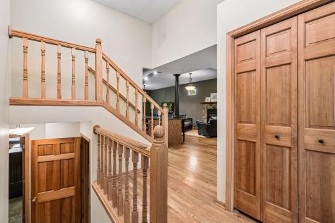
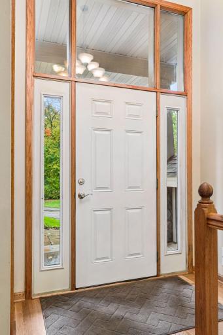
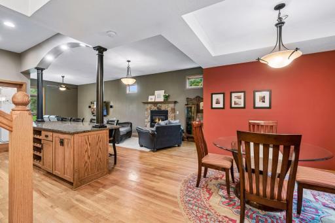
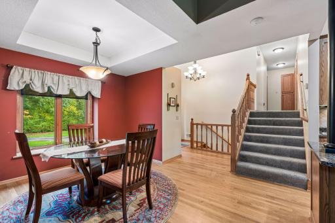
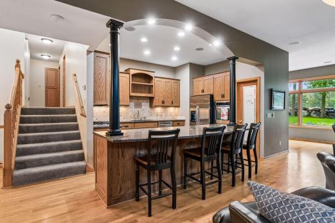
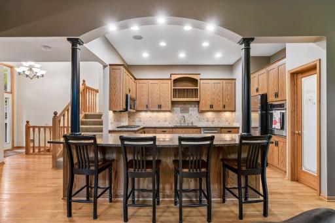
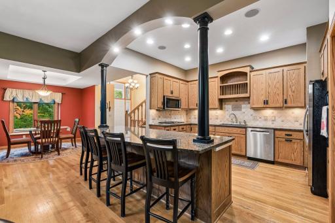
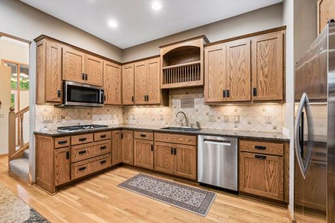
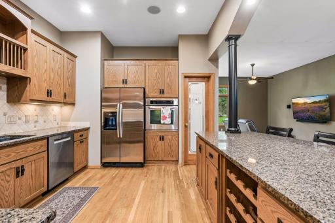
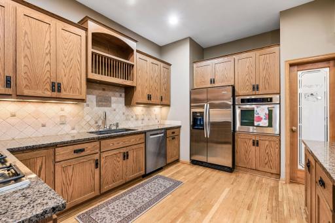
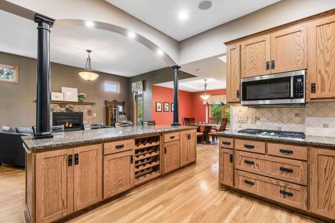
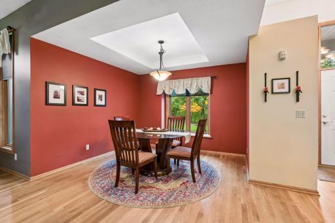
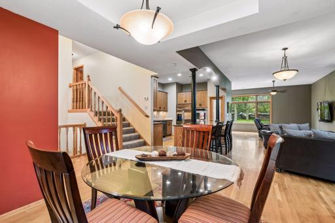
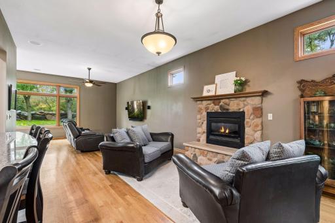
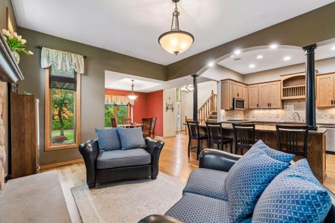
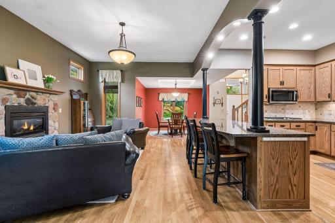
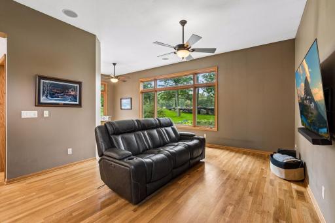
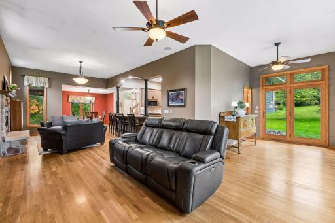
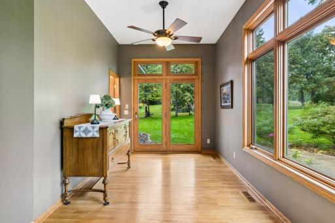
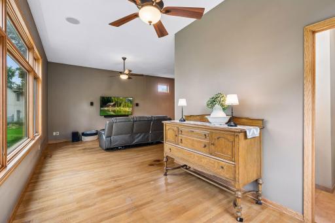
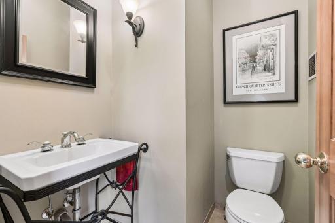
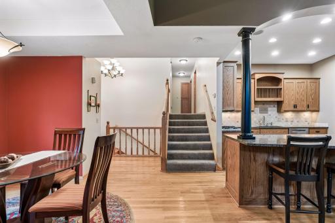
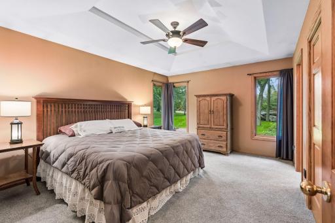
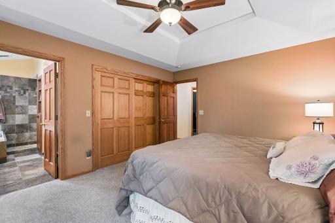
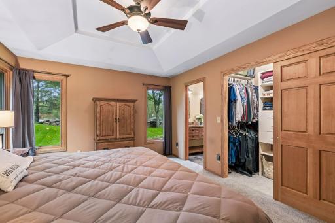
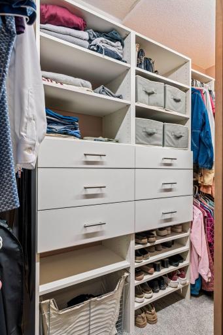
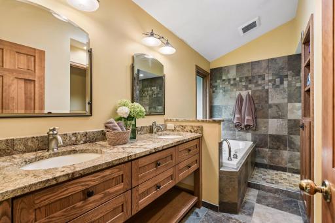
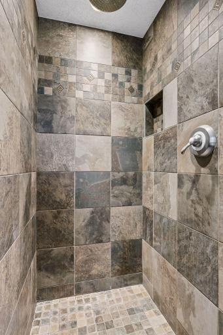
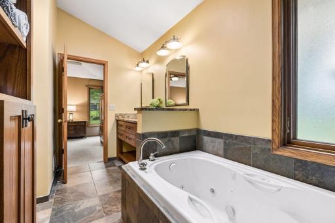
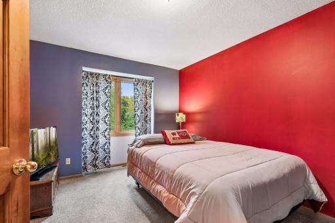
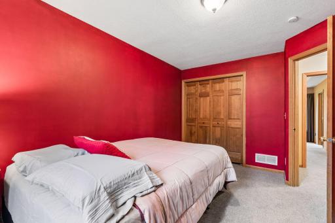
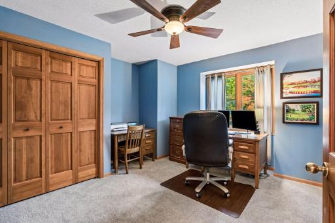
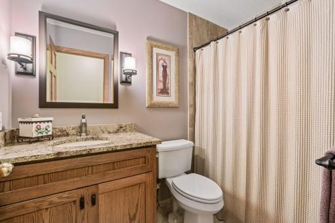
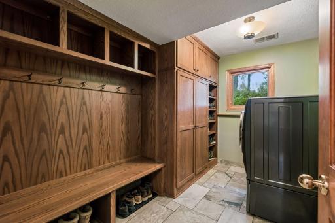
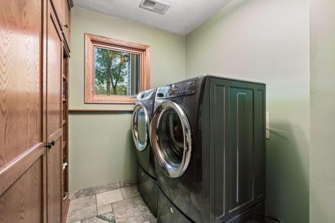
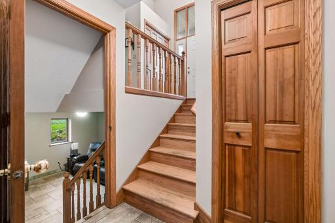
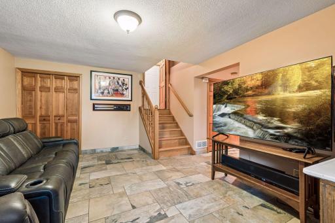
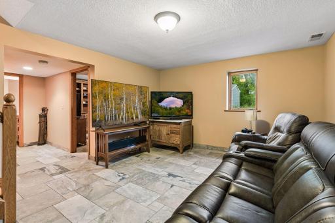
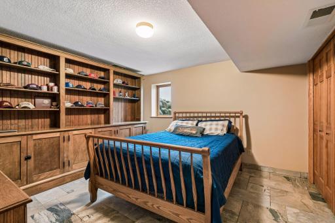
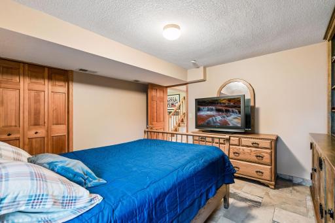
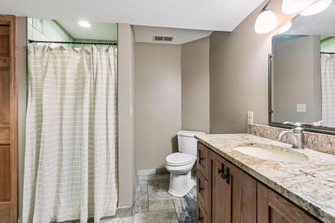
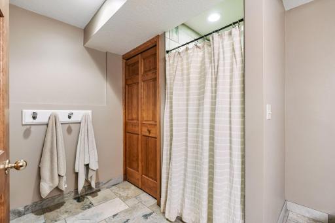
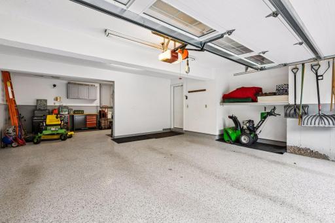
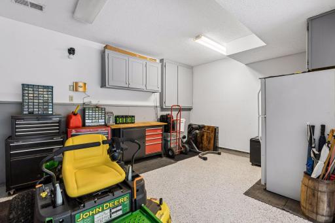
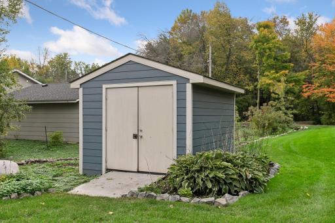
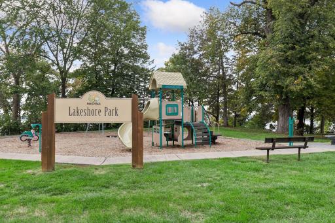
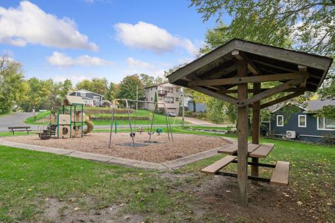
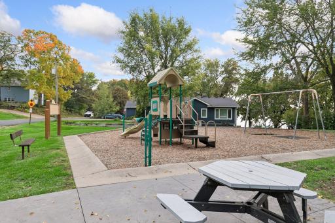
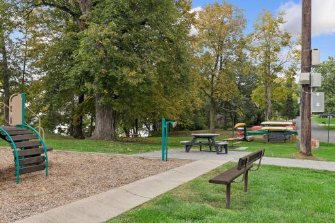
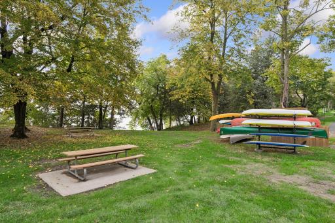
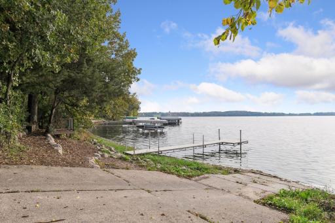
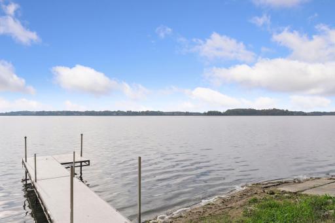
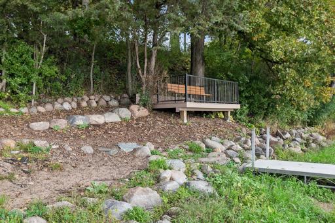
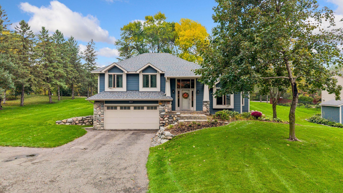
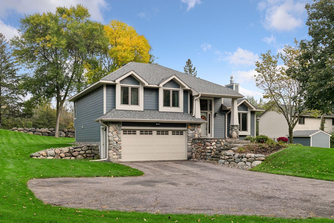
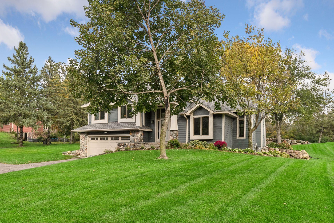
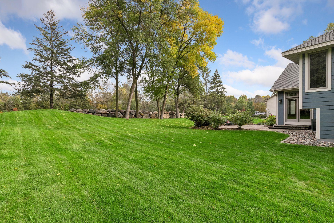
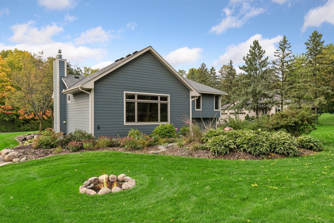
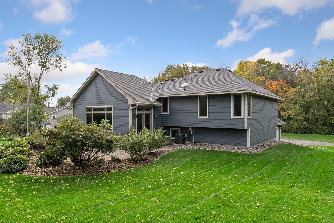
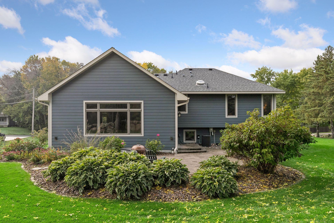
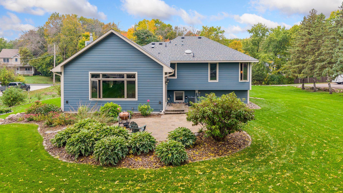
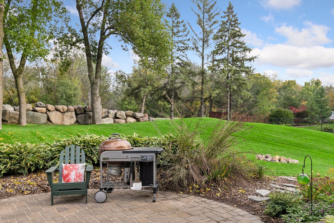
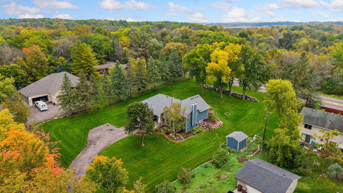
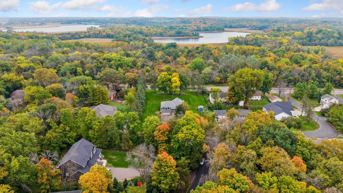
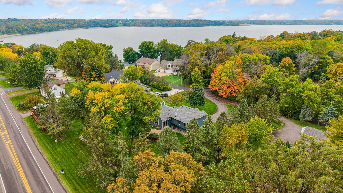
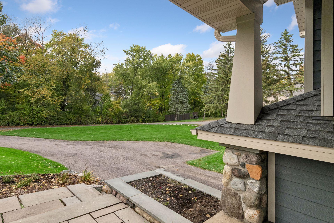
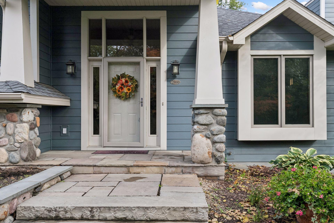
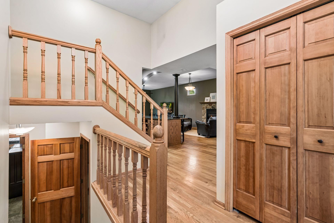
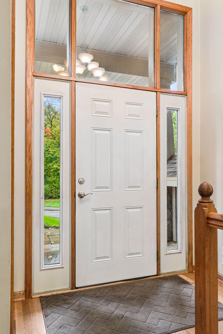
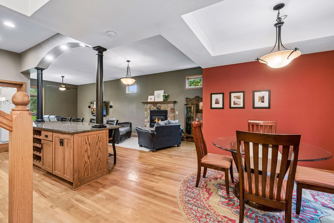
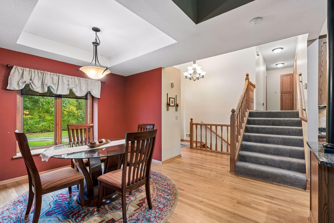
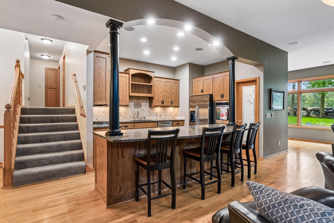
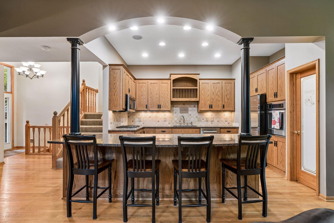
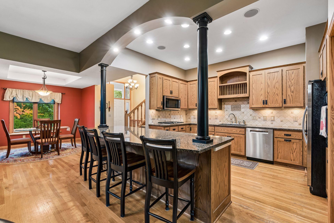
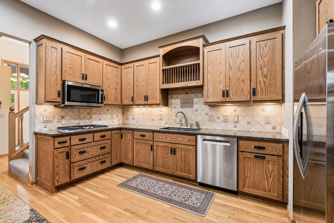
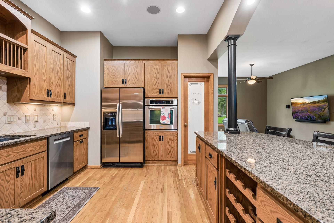
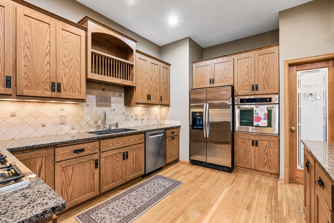
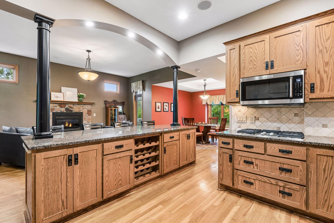
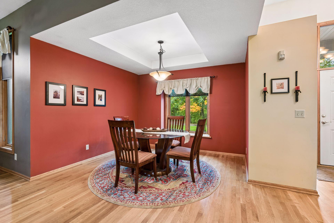
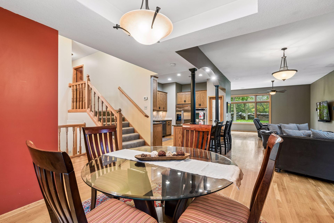
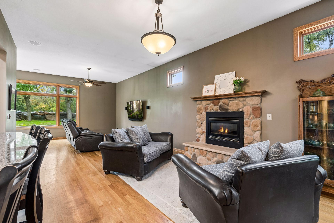
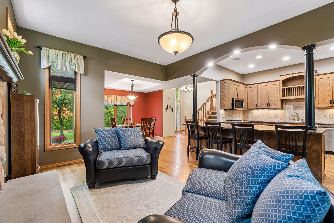
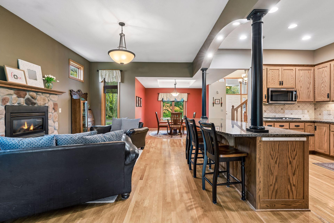
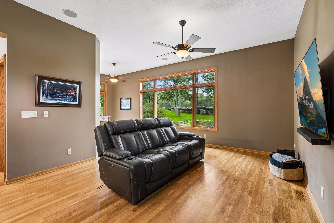
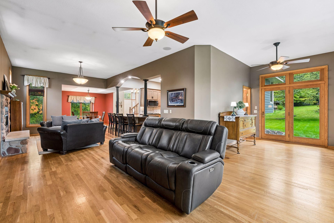
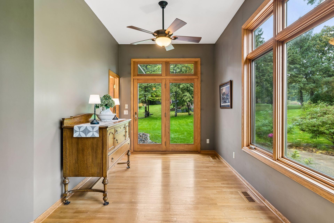
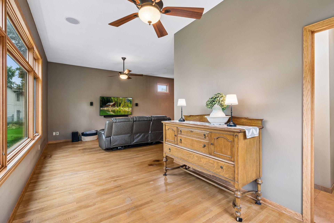
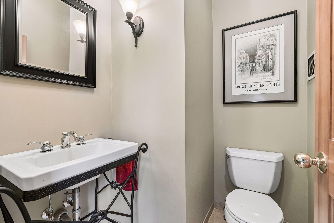
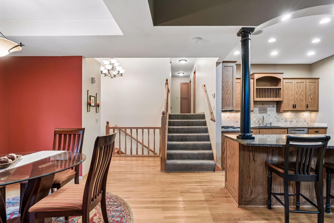
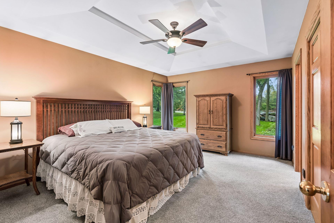
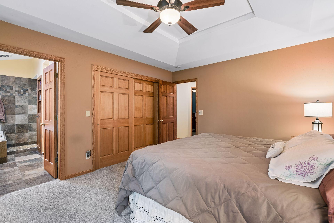
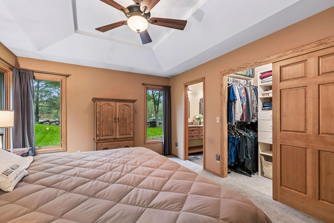
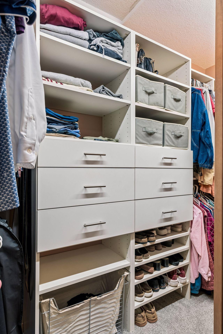
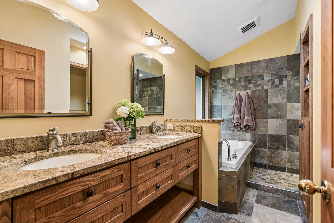
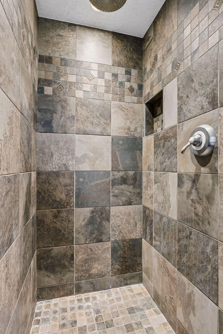
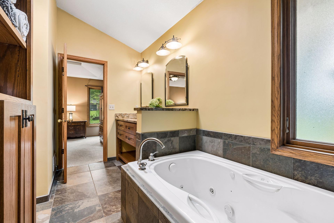
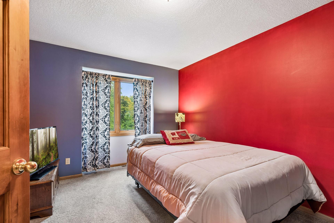
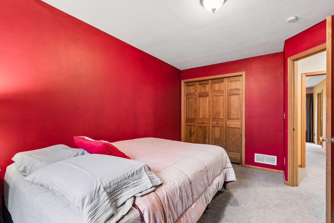
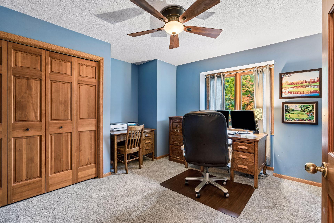
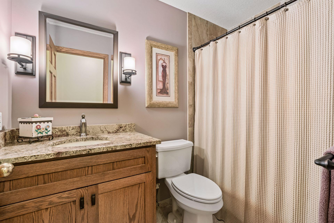
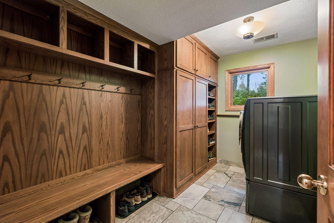
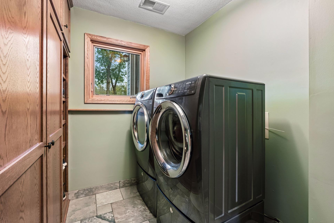
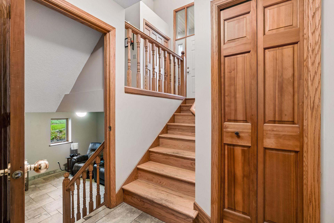
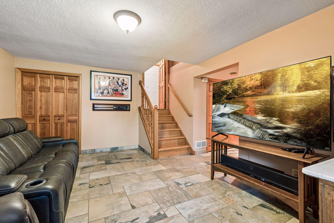
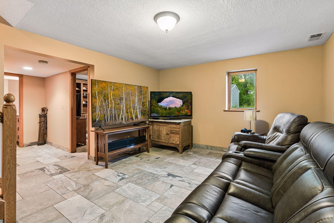
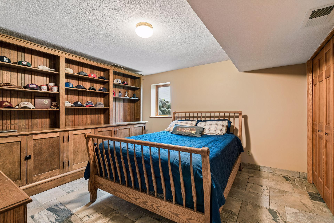
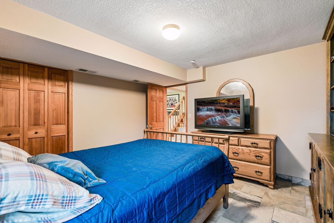
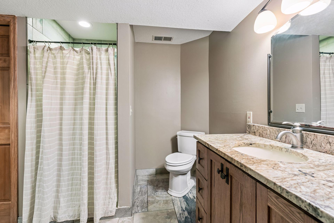
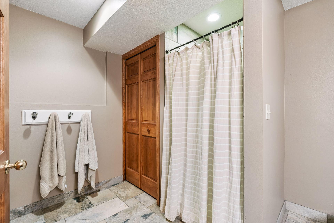
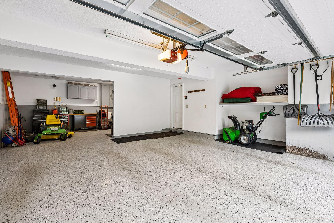
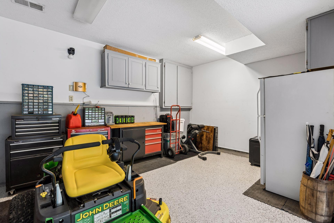
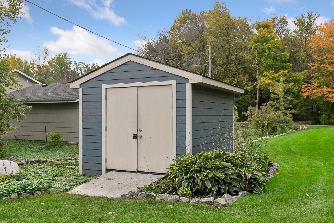
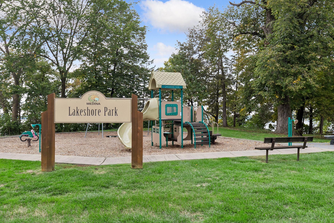
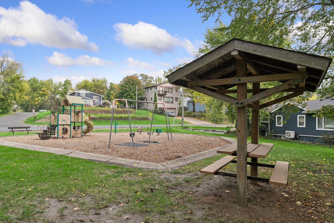
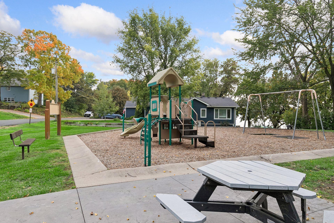
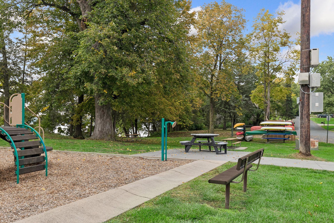
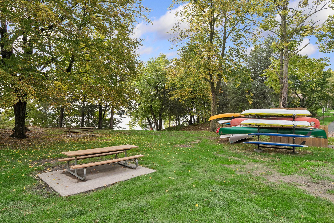
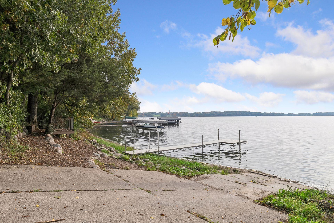
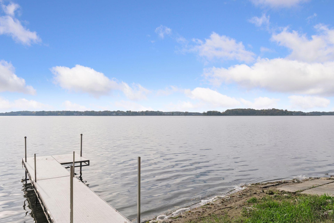
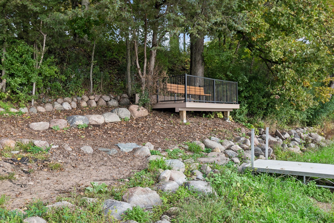
Sharp, Warm and Cozy Four Bedroom, Four Bath Muti-Level Home with Oversized 2 1/2 Car Double Garage on Nearly 3/4 Acre Well Maintained Lot... Very Near Regional Park and Lake Independence with Neighborhood Designated Park, Boat Dock and Ramp Only a Few Short Blocks Away. The Great Room With 10' Ceilings, Formal Dining and a Sunroom Area That Walks Out to a Paver-style Patio. There are Tiled Baths, Laundry and Lower Level Presenting a Rich Look and Feel. Master Suite also with Warm Tile and Granite Countered Bath and Walk-In Closet. Gas Fireplace in Great Room. All Appliances Are Included along with the Washer and Dryer... A Quiet and Medina Countryside Location With easy Access to Travel, Conveniences and Regional Park makes this a unique Property. Quick Close available... The Following are Property Updates; 2007 - Expansion of Great Room, Complete Kitchen Remodel and Addition of Pantry and Main Level Bathroom and Concrete in Crawl Space. 2008 - Patio Installed. 2010 - HVAC Replaced (A/C in 2025). 2011 - Marvin Windows Installed to Match 2007 Renovation. 2013 - 3 Baths update with Custom Cabinets, Granite Counters, Laundry Mudroom Expansion and Tiling of Lower-Level completing finishing of Lower Level and Garage Floor Epoxy. 2014 - Sump Jet - Water Powered Back-up System Installed. 2017 - Front Steps, Boulder Walls and Garage Surround Completed. 2020 - Roof Replaced and Hardy Board Siding Installed. 2023 - Carpeting Replaced. 2026 - Hydrawise Irrigation Controller Installed.
Details
Maps
Contract Information
Status: Coming Soon
Contingency: None
Current Price: 675000
Original List Price: 675000
ListPrice: 675000
List Date: 2026-10-01
Owner is an Agent?: No
Auction?: No
General Property Information
Common Wall: No
Lot Measurement: Square Feet
Manufactured Home?: No
Multiple PIDs?: No
New Development: No
Number of Fireplaces: 1
Waterfront YN: No
Year Built: 1991
Yearly/Seasonal: Yearly
Zoning: Residential-Single Family
Bedrooms: 4
Baths Total: 4
Bath Full: 1
Bath Three Quarters: 2
Bath Half: 1
Main Floor Total SqFt: 1200
Above Grd Total SqFt: 2040
Below Grd Total SqFt: 576
Total SqFt: 2616
Lot Size SqFt: 31441
Total Finished Sqft: 2545.00
FireplaceYN: Yes
Style: (SF) Single Family
Foundation Size: 1800
Garage Stalls: 2
Lot Dimensions: 148x205x148x215
Assessment Pending: No
Location Tax and Other Information
House Number: 2860
Street Name: Ardmore
Street Suffix: Avenue
Postal City: Medina
County: Hennepin
State: MN
Zip Code: 55359
Complex/Dev/Subdivision: Independence Beach
Assessments
Tax With Assessments: 6378
Basement
Foundation Dimensions: irregular
Building Information
Finished SqFt Above Ground: 2040
Finished SqFt Below Ground: 505
Lease Details
Land Leased: Not Applicable
Lock Box Type
Lock Box Source: OTHER
Miscellaneous Information
Homestead: Yes
Ownership
Fractional Ownership: No
Parking Characteristics
Garage Dimensions: 19.6x22x12.4x15.10
Garage Square Feet: 618
Public Survey Info
Range#: 23
Section#: 18
Township#: 118
Property Features
Accessible: None
Air Conditioning: Central Air
Amenities Unit: Ceiling Fan(s); Hardwood Floors; In-Ground Sprinkler; Kitchen Center Island; Natural Woodwork; Paneled Doors; Patio; Primary Bedroom Walk-In Closet; Tile Floors; Vaulted Ceiling(s); Walk-In Closet; Washer/Dryer Hookup
Appliances: Cooktop; Dishwasher; Disposal; Dryer; Microwave; Range; Refrigerator; Washer
Basement: Drain Tiled; Drainage System; Full; Storage Space; Sump Pump
Bath Description: Main Floor 1/2 Bath; Upper Level Full Bath; Full Primary; Private Primary; 3/4 Basement; Walk-In Shower Stall
Construction Materials: Concrete; Frame
Construction Status: Previously Owned
Dining Room Description: Breakfast Area; Breakfast Bar; Eat In Kitchen; Informal Dining Room; Living/Dining Room
Electric: 200+ Amp Service; Circuit Breakers
Existing Financing: Free and Clear
Exterior: Brick/Stone; Cement Board; Engineered Wood
Family Room Characteristics: Family Room; Lower Level
Fireplace Characteristics: Gas Burning; Living Room
Foundation: Poured Concrete
Fuel: Natural Gas
Heating: Forced Air
Internet Options: Fiber Optic
Laundry: Gas Dryer Hookup; Laundry Room; Other; Washer Hookup
Lock Box Type: Risco
Lot Description: Tree Coverage - Medium
Parking Characteristics: Driveway - Shared; Garage Door Opener; Tuckunder Garage
Road Frontage: City Street; Paved Streets
Road Responsibility: Public Maintained Road
Roof: Age 8 Years or Less
Sellers Terms: Cash; Conventional; FHA; VA
Sewer: City Sewer/Connected
Special Search: 3 BR on One Level
Stories: Four or More Level Split
Topography: Level
Water: City Water/Connected
Room Information
| Room Name | Dimensions | Level |
| Dining Room | 10x10 | Main |
| Family Room | 14x12 | Lower |
| First (1st) Bedroom | 14x12 | Upper |
| Fourth (4th) Bedroom | 12x12 | Lower |
| Informal Dining Room | Main | |
| Kitchen | 13x13 | Main |
| Laundry | 17x10 | Third |
| Living Room | 31x14 | Main |
| Second (2nd) Bedroom | 15x10 | Upper |
| Sun Room | 12x8 | Main |
| Third (3rd) Bedroom | 12x10 | Upper |
Listing Office: Coldwell Banker Realty
Last Updated: October - 01 - 2026

The data relating to real estate for sale on this web site comes in part from the Broker Reciprocity SM Program of the Regional Multiple Listing Service of Minnesota, Inc. The information provided is deemed reliable but not guaranteed. Properties subject to prior sale, change or withdrawal. ©2026 Regional Multiple Listing Service of Minnesota, Inc All rights reserved.
Friday 2nd of October 2026 08:59 AM

218-998-4400
Mohagen Real Estate


Let's Connect

Mohagen Real Estate
sue@MohagenRealEstate.com
Office: 218-998-4400
Cell: 218-731-7376

Mohagen Real Estate is licensed in the State of Minnesota