2860 Highview Terrace, Saint Paul, MN 55121 (MLS# 6754075)
$388,000
Saint Paul, MN 55121
MLS# 6754075
Status: Closed
2 beds | 2 baths | 1894 sqft
1 / 23
Property Description
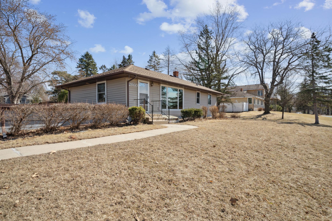
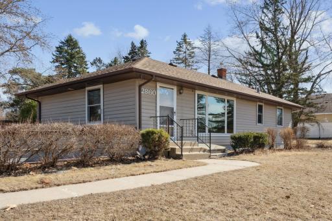
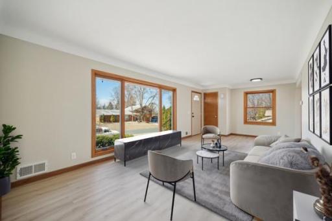
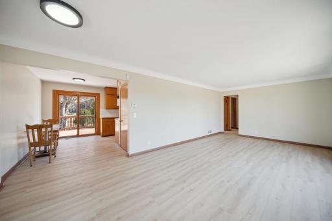
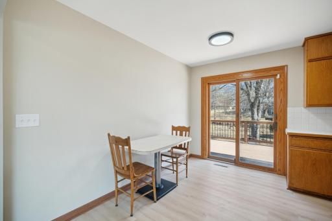
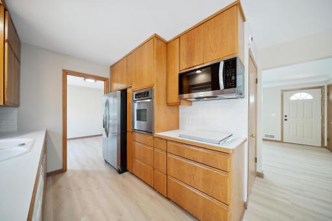
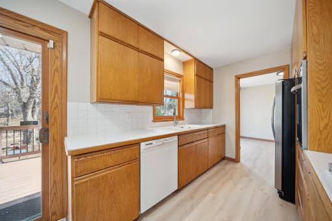
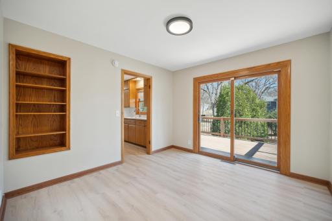
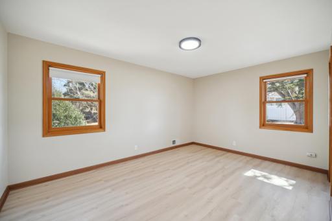
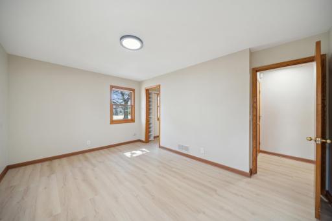
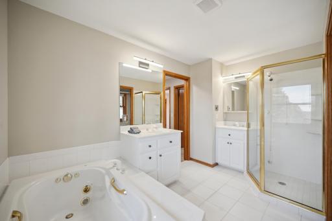
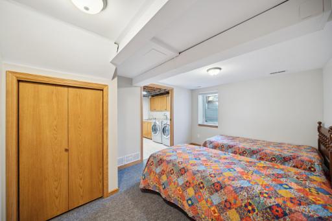
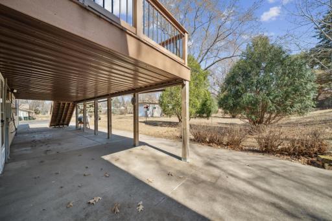
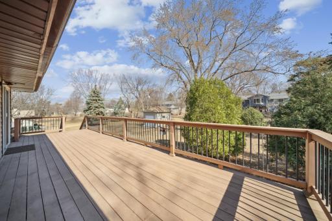
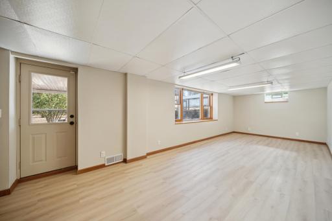
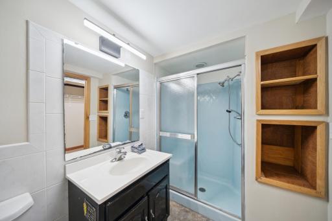
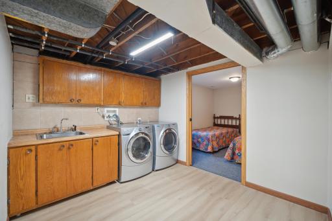
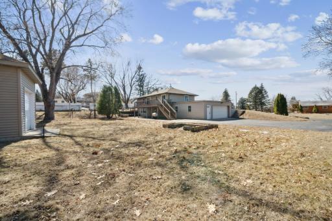
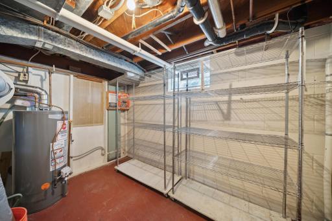
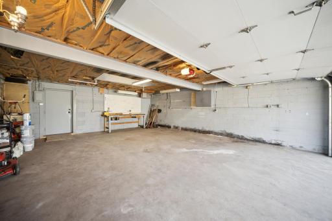
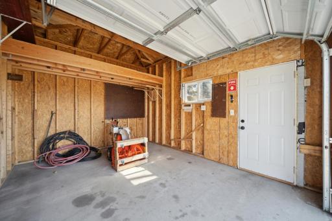
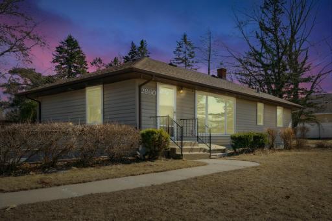
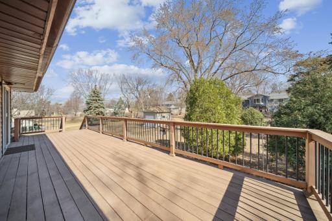
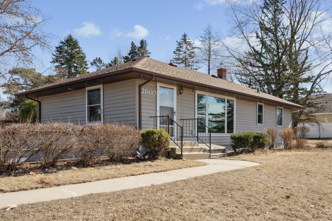
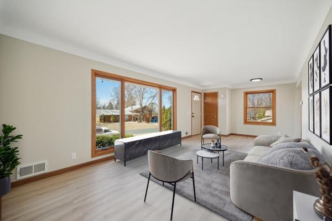
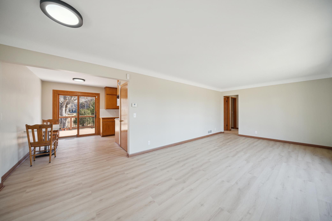
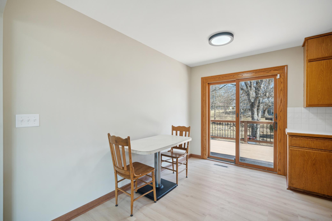
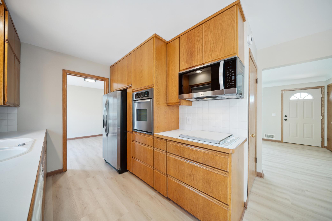
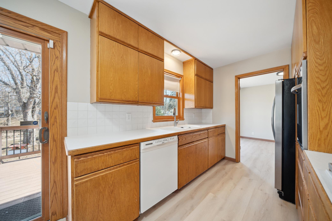
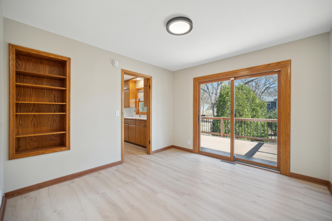
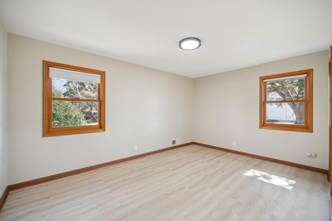
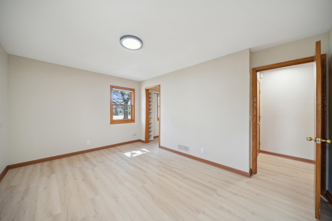
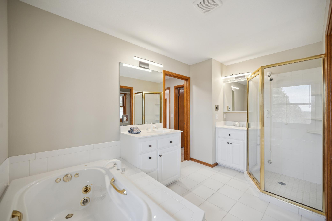
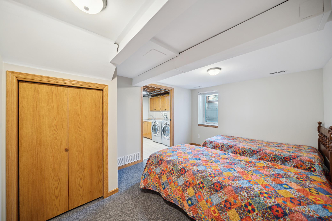
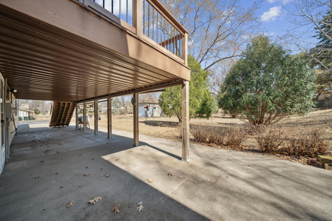
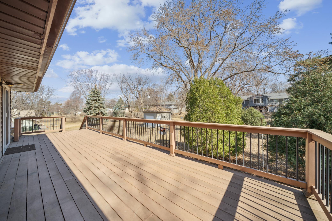
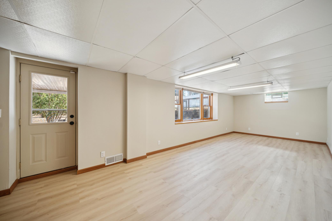
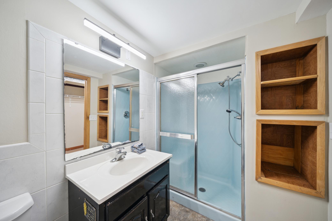
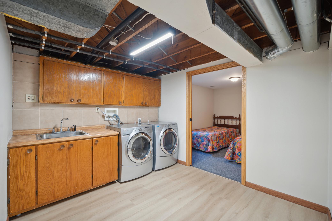
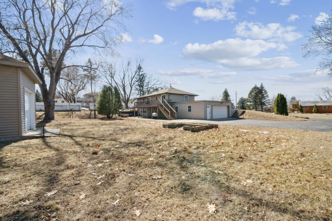
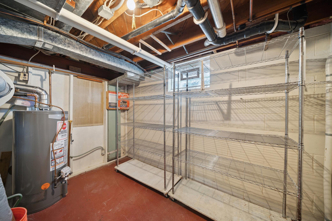
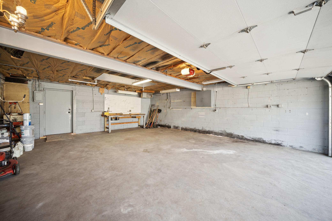
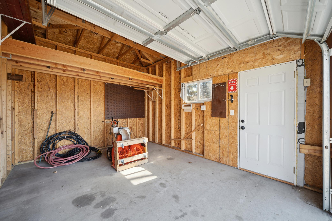
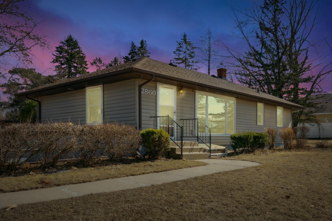
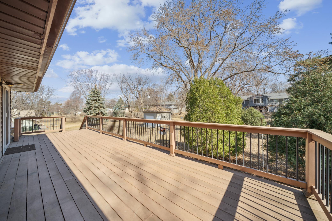
PRICE IMPROVEMENT! Back on the market. Mortgage appraised for $410,000 sale price. Welcome to your dream home! Sitting on 0.456 acre lot, offering ample space for outdoor activities. Not just a place to live, but a lifestyle to embrace. With plenty of space to enjoy the outdoors, this property offers both privacy and tranquility, making it perfect for gardening, entertaining or creating your own outdoor living space. Quiet, friendly street with fantastic views. Parking and storage are a breeze with 3 garage stalls at your disposal. The oversized attached double garage provides convenient access directly into the home, while the single detached garage offers additional space for storage, workshop, or extra parking whatever suits your needs. Inside the main bedroom features a walk-in closet and the luxurious main bathroom featuring a jetted tub, separate shower and dual vanities. Unwind in the spacious light filled welcoming living room which is excellent for relaxing or entertaining along with the separate dining room. European kitchen includes stainless steel appliances. The kitchen patio doors along with the dining room patio doors lead out to a spacious composite deck which overlooks the backyard. The lower level walkout features the second bedroom, 3/4 bath, laundry area and a very spacious amusement room which offers many options for use. Located near shopping, restaurants, parks and trails, including Minnesota River Greenway Trailhead and the Sioux Trail providing biking running, and walking tails right from the home.
Details
Maps
Contract Information
Status: Closed
Off Market Date: 2025-10-10
Contingency: None
Current Price: 393000
Closed Date: 2025-10-09
Original List Price: 400000
Sales Close Price: 393000
ListPrice: 388000
List Date: 2025-07-11
Owner is an Agent?: No
Auction?: No
General Property Information
Common Wall: No
Lot Measurement: Acres
Manufactured Home?: No
Multiple PIDs?: Yes
New Development: No
Waterfront YN: No
Year Built: 1957
Yearly/Seasonal: Yearly
Zoning: Residential-Single Family
Bedrooms: 2
Baths Total: 2
Bath Full: 1
Bath Three Quarters: 1
Main Floor Total SqFt: 1100
Above Grd Total SqFt: 1100
Below Grd Total SqFt: 794
Total SqFt: 1894
Total Finished Sqft: 1894.00
Style: (SF) Single Family
Foundation Size: 1100
Garage Stalls: 3
Lot Dimensions: 132x150
Acres: 0.45
Assessment Pending: No
Location Tax and Other Information
House Number: 2860
Street Name: Highview
Street Suffix: Terrace
Postal City: Saint Paul
County: Dakota
State: MN
Zip Code: 55121
Complex/Dev/Subdivision: Valley View Plateau
Additional Parcels Information
Property ID #2: 10
Assessments
Tax With Assessments: 3260
Building Information
Finished SqFt Above Ground: 1100
Finished SqFt Below Ground: 794
Lease Details
Land Leased: Not Applicable
Lock Box Type
Lock Box Source: MAAR
Miscellaneous Information
DP Resource: Yes
Homestead: Yes
Ownership
Fractional Ownership: No
Parking Characteristics
Garage Square Feet: 647
Public Survey Info
Range#: 23
Section#: 04
Township#: 27
Property Features
Accessible: None
Air Conditioning: Central Air
Amenities Unit: Deck; Kitchen Window; Main Floor Primary Bedroom; Patio; Tile Floors; Walk-In Closet; Washer/Dryer Hookup
Appliances: Cooktop; Dishwasher; Disposal; Dryer; Microwave; Refrigerator; Washer
Basement: Concrete Block
Bath Description: Double Sink; Full Primary; 3/4 Basement; Jetted Tub; Separate Tub & Shower; Walk-In Shower Stall
Construction Status: Previously Owned
Dining Room Description: Separate/Formal Dining Room
Electric: Circuit Breakers
Existing Financing: Free and Clear
Exterior: Steel Siding
Family Room Characteristics: Lower Level
Financing Terms: Conventional
Foundation: Concrete Block
Fuel: Natural Gas
Heating: Forced Air
Laundry: In Basement; Laundry Room; Sink; Washer Hookup
Lock Box Type: Supra
Lot Description: Tree Coverage - Light
Outbuildings: Additional Garage
Parking Characteristics: Multiple Garages
Pool Description: None
Road Frontage: City Street
Road Responsibility: Public Maintained Road
Roof: Asphalt Shingles
Sellers Terms: Cash; Conventional; FHA; Special Funding; VA
Sewer: City Sewer/Connected
Special Search: Main Floor Bedroom; Main Floor Primary
Stories: One
Water: City Water/Connected
Room Information
| Room Name | Dimensions | Level |
| First (1st) Bedroom | 15 x 11 | Main |
| Dining Room | 15 x 11 | Main |
| Laundry | 10 x 10 | Lower |
| Second (2nd) Bedroom | 15 x 12 | Lower |
| Amusement Room | 25 x 12 | Lower |
| Kitchen | 11 x 8 | Main |
| Kitchen | 11 x 9 | Main |
| Deck | 28 x 11 | Main |
| Living Room | 24 x 17 | Main |
Listing Office: Coldwell Banker Realty - Southwest Regional
Last Updated: October - 11 - 2026

The data relating to real estate for sale on this web site comes in part from the Broker Reciprocity SM Program of the Regional Multiple Listing Service of Minnesota, Inc. The information provided is deemed reliable but not guaranteed. Properties subject to prior sale, change or withdrawal. ©2026 Regional Multiple Listing Service of Minnesota, Inc All rights reserved.
Tuesday 13th of October 2026 04:20 AM

218-998-4400
Mohagen Real Estate


Let's Connect

Mohagen Real Estate
sue@MohagenRealEstate.com
Office: 218-998-4400
Cell: 218-731-7376

Mohagen Real Estate is licensed in the State of Minnesota