2861 27 1/16 Street, Birchwood, WI 54817 (MLS# 7148957)
$1,200,000
Birchwood, WI 54817
MLS# 7148957
5 beds | 3 baths | 3688 sqft
1 / 52
Property Description
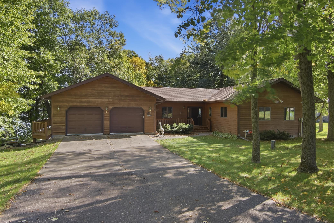
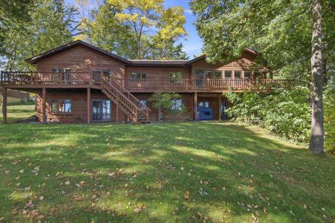
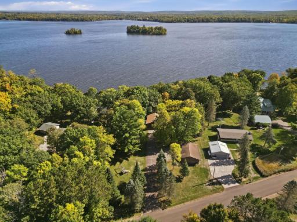
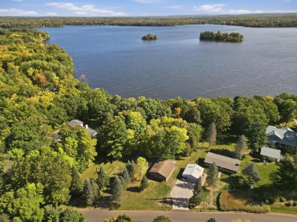
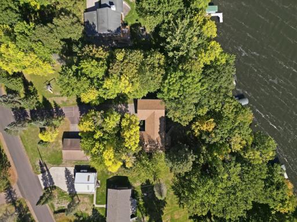
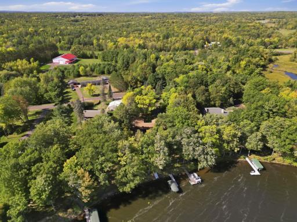
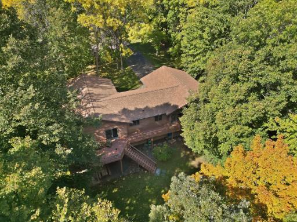
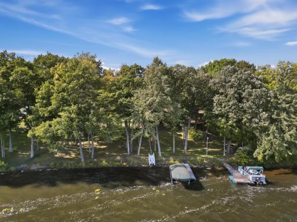
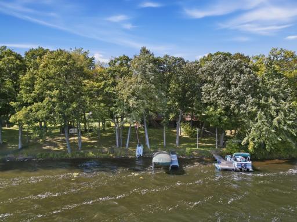
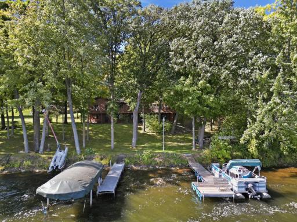
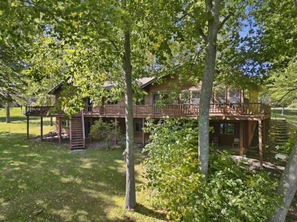
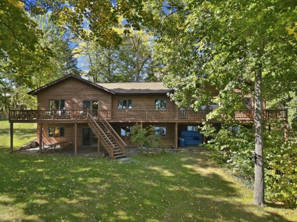
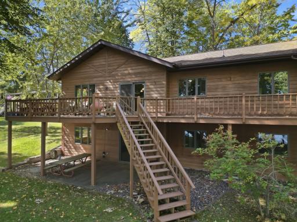
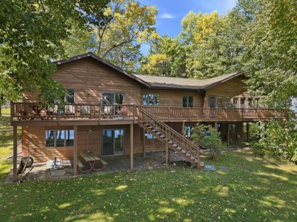
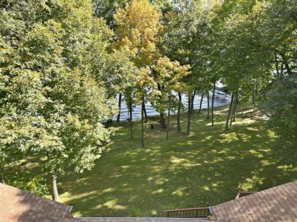
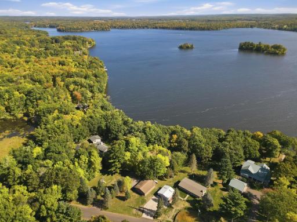
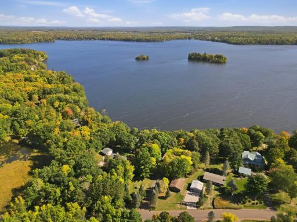
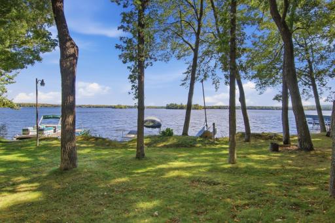
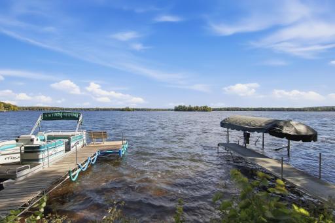
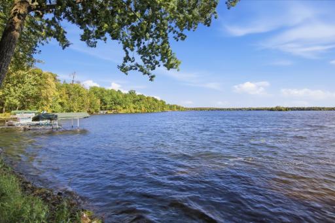
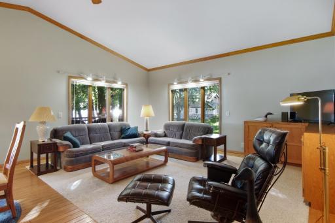
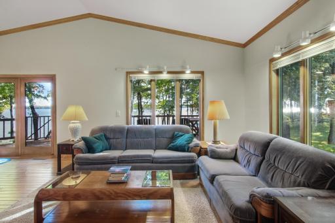
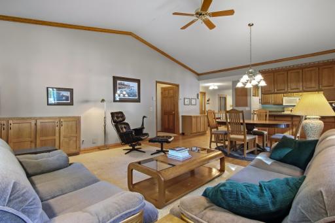
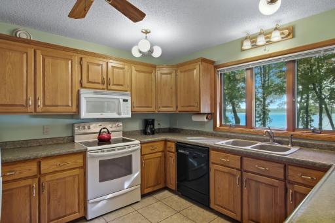
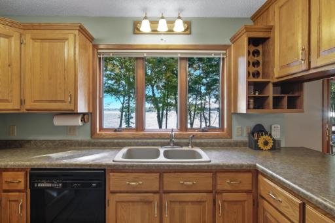
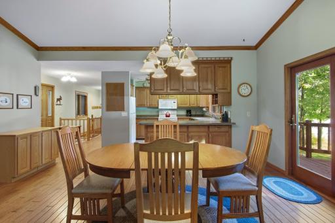
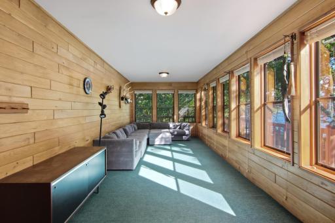
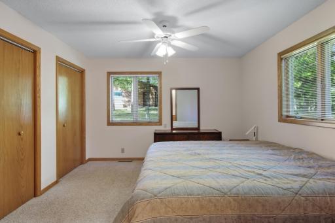
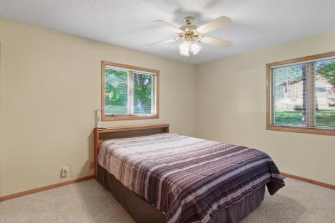
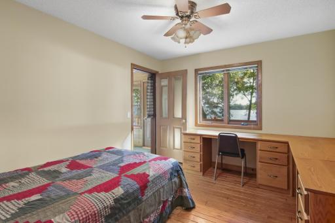
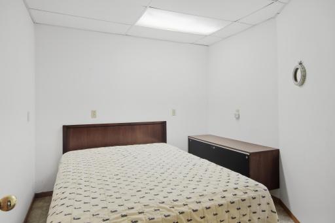
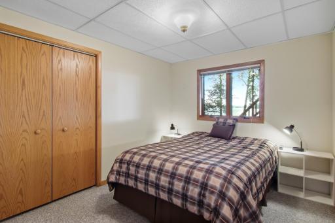
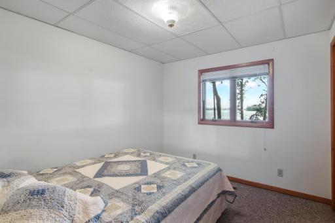
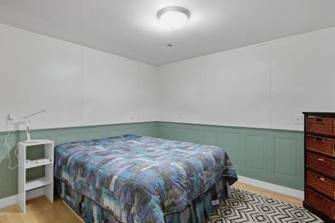
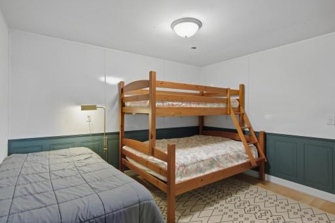
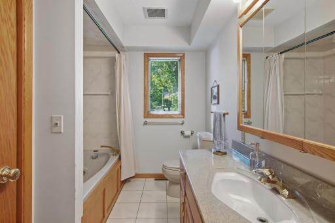
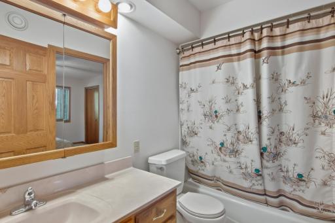
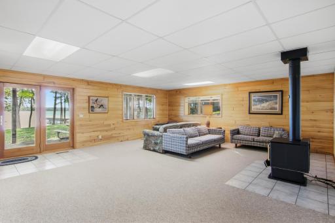
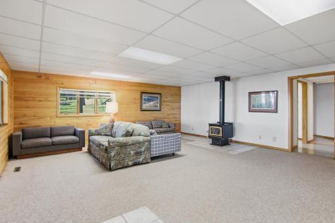
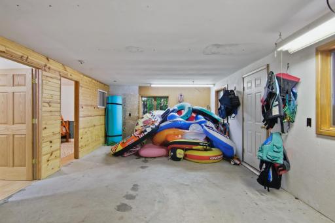
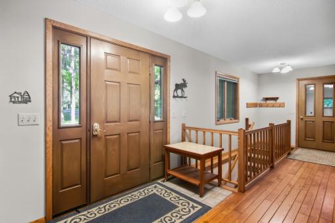
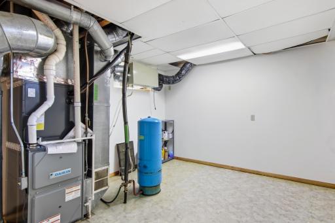
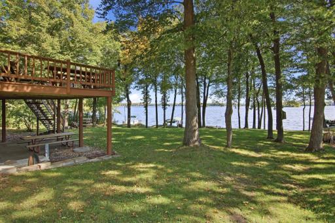
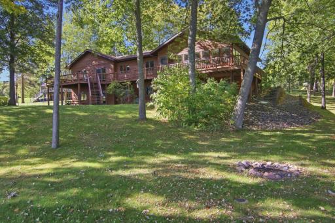
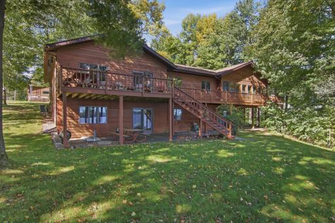
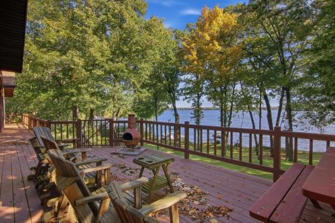
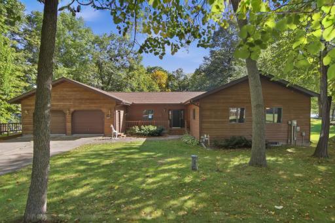
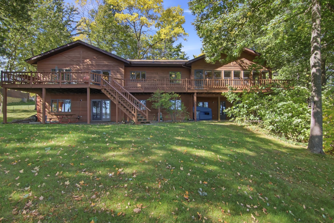
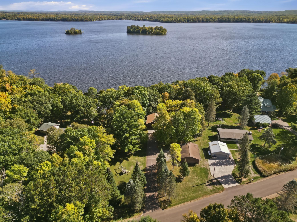
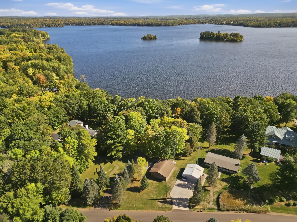
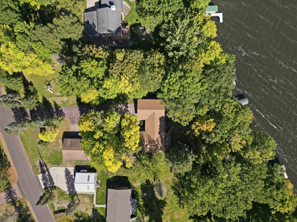
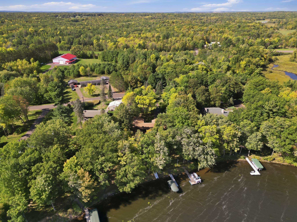
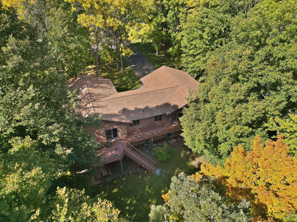
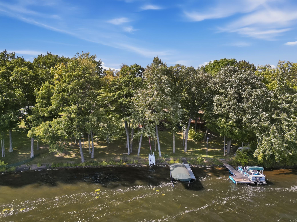
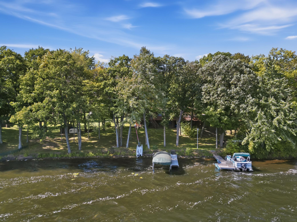
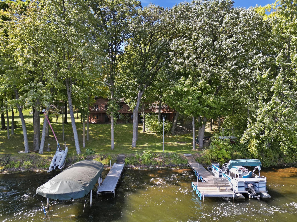
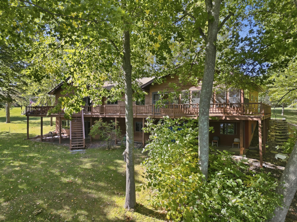
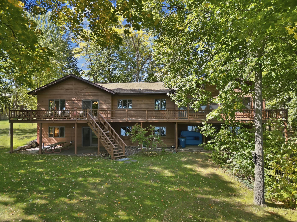
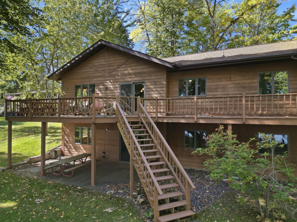
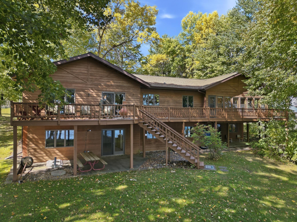
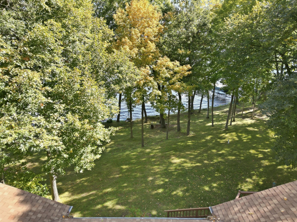
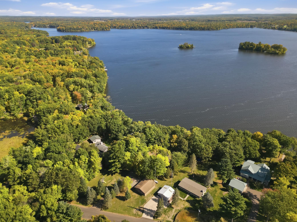
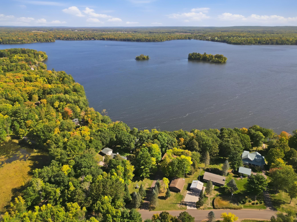
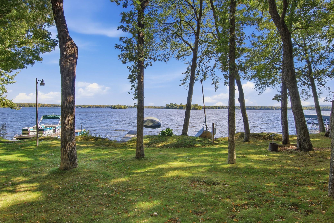
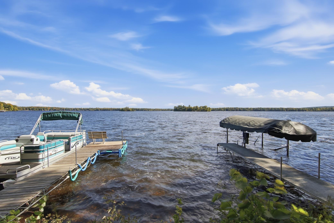
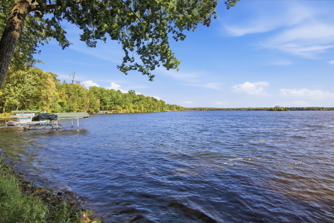
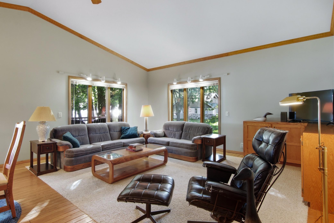
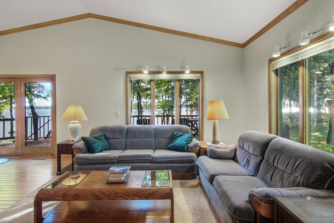
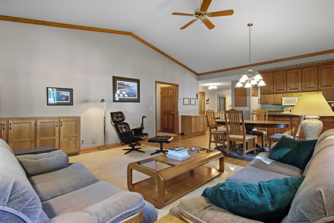
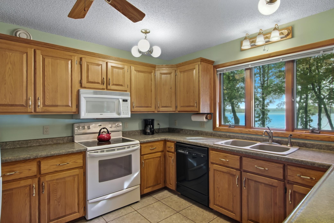
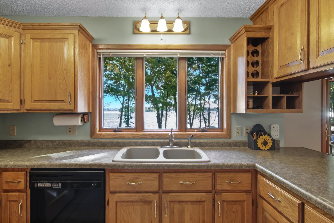
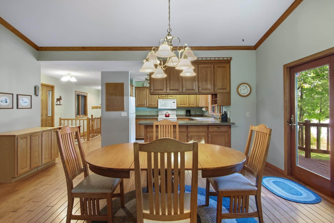
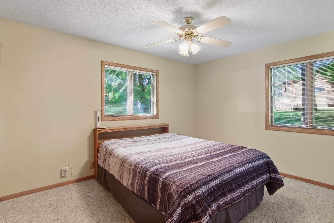
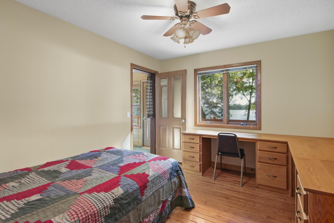
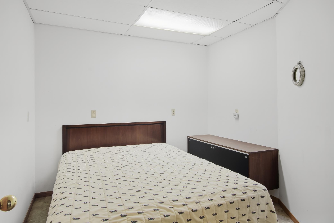
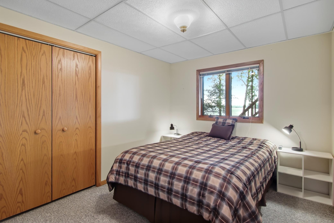
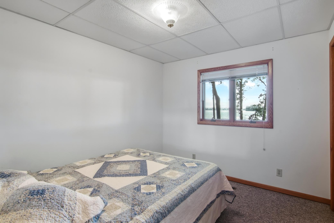
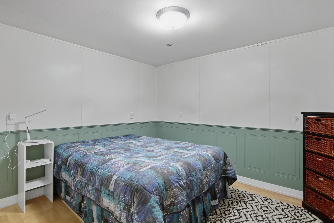
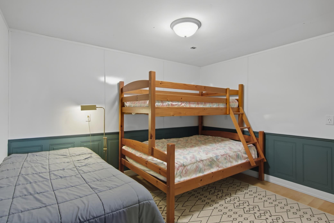
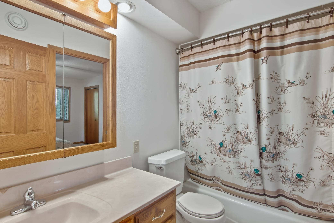
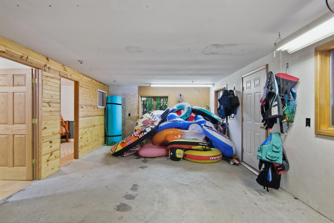
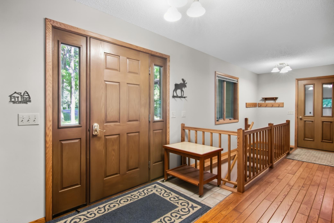
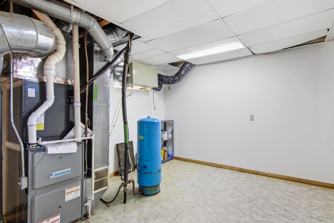
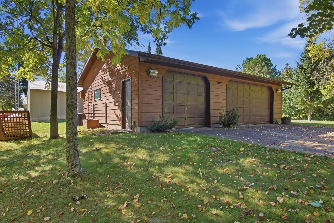
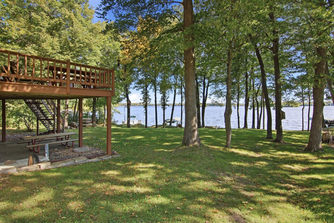
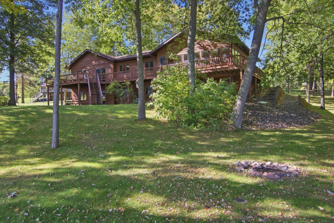
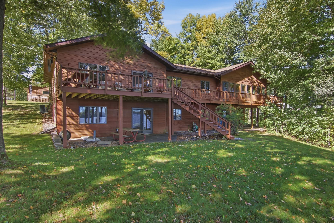
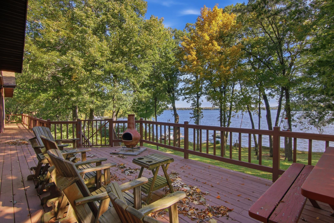
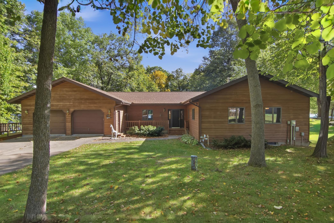
Welcome to this charming Birchwood retreat on Red Cedar Lake, offering a peaceful setting on 1.2 acres with plenty of space to enjoy the outdoors. This spacious eight-bedroom, three-bathroom home features beautiful hardwood flooring, a newer roof, and a furnace and air conditioner that have been replaced in recent years. A wonderful wrap-around deck provides the perfect spot to relax, entertain, and take in the beautiful lake surroundings. The property is being offered fully furnished, including furniture and beds, a pontoon, docks, firewood, paddle boat, picnic tables, boat lift, and full-size refrigerators in both the home and garage. Nearby, an optional association offers garbage pickup, pool access, and other amenities for those who choose to join. Whether you're looking for a year-round home or a getaway, this Red Cedar Lake property offers a comfortable setting with an abundance of extras ready to enjoy.
Details
Maps
Contract Information
Status: Active
Contingency: None
Current Price: 1200000
Original List Price: 1200000
ListPrice: 1200000
List Date: 2026-09-25
Owner is an Agent?: No
Auction?: No
General Property Information
Common Wall: No
Lot Measurement: Acres
Manufactured Home?: No
Multiple PIDs?: No
New Development: No
Number of Fireplaces: 1
Road Btwn WF & Home?: No
Waterfront Frontage: 186
Waterfront YN: Yes
Year Built: 1995
Yearly/Seasonal: Yearly
Zoning: Shoreline, Residential-Single Family
Bedrooms: 5
Baths Total: 3
Bath Full: 3
Main Floor Total SqFt: 1532
Above Grd Total SqFt: 1532
Below Grd Total SqFt: 2156
Total SqFt: 3688
Total Finished Sqft: 3688.00
FireplaceYN: Yes
Lake/Waterfront Name: Red Cedar Lake
Style: (SF) Single Family
Foundation Size: 2016
Garage Stalls: 5
Lot Dimensions: 228.63x228.63
Acres: 1.2
Assessment Pending: No
Location Tax and Other Information
House Number: 2861
Street Name: 27 1/16
Street Suffix: Street
Postal City: Birchwood
County: Barron
State: WI
Zip Code: 54817
Assessments
Tax With Assessments: 10603
Basement
Foundation Dimensions: 48x42
Building Information
Finished SqFt Above Ground: 1532
Finished SqFt Below Ground: 2156
Lake Details
Lake Acres: 1897
Lake Depth: 53
Lease Details
Land Leased: Not Applicable
Miscellaneous Information
Homestead: No
Ownership
Fractional Ownership: No
Parking Characteristics
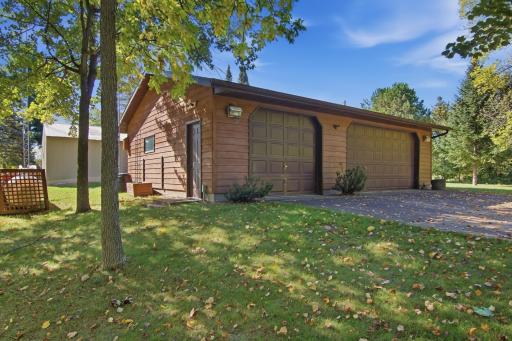
Garage Dimensions: 26x26 36x26
Garage Square Feet: 1612
Public Survey Info
Range#: 10W
Section#: 10
Township#: 36N
Property Features
Accessible: None
Air Conditioning: Central Air
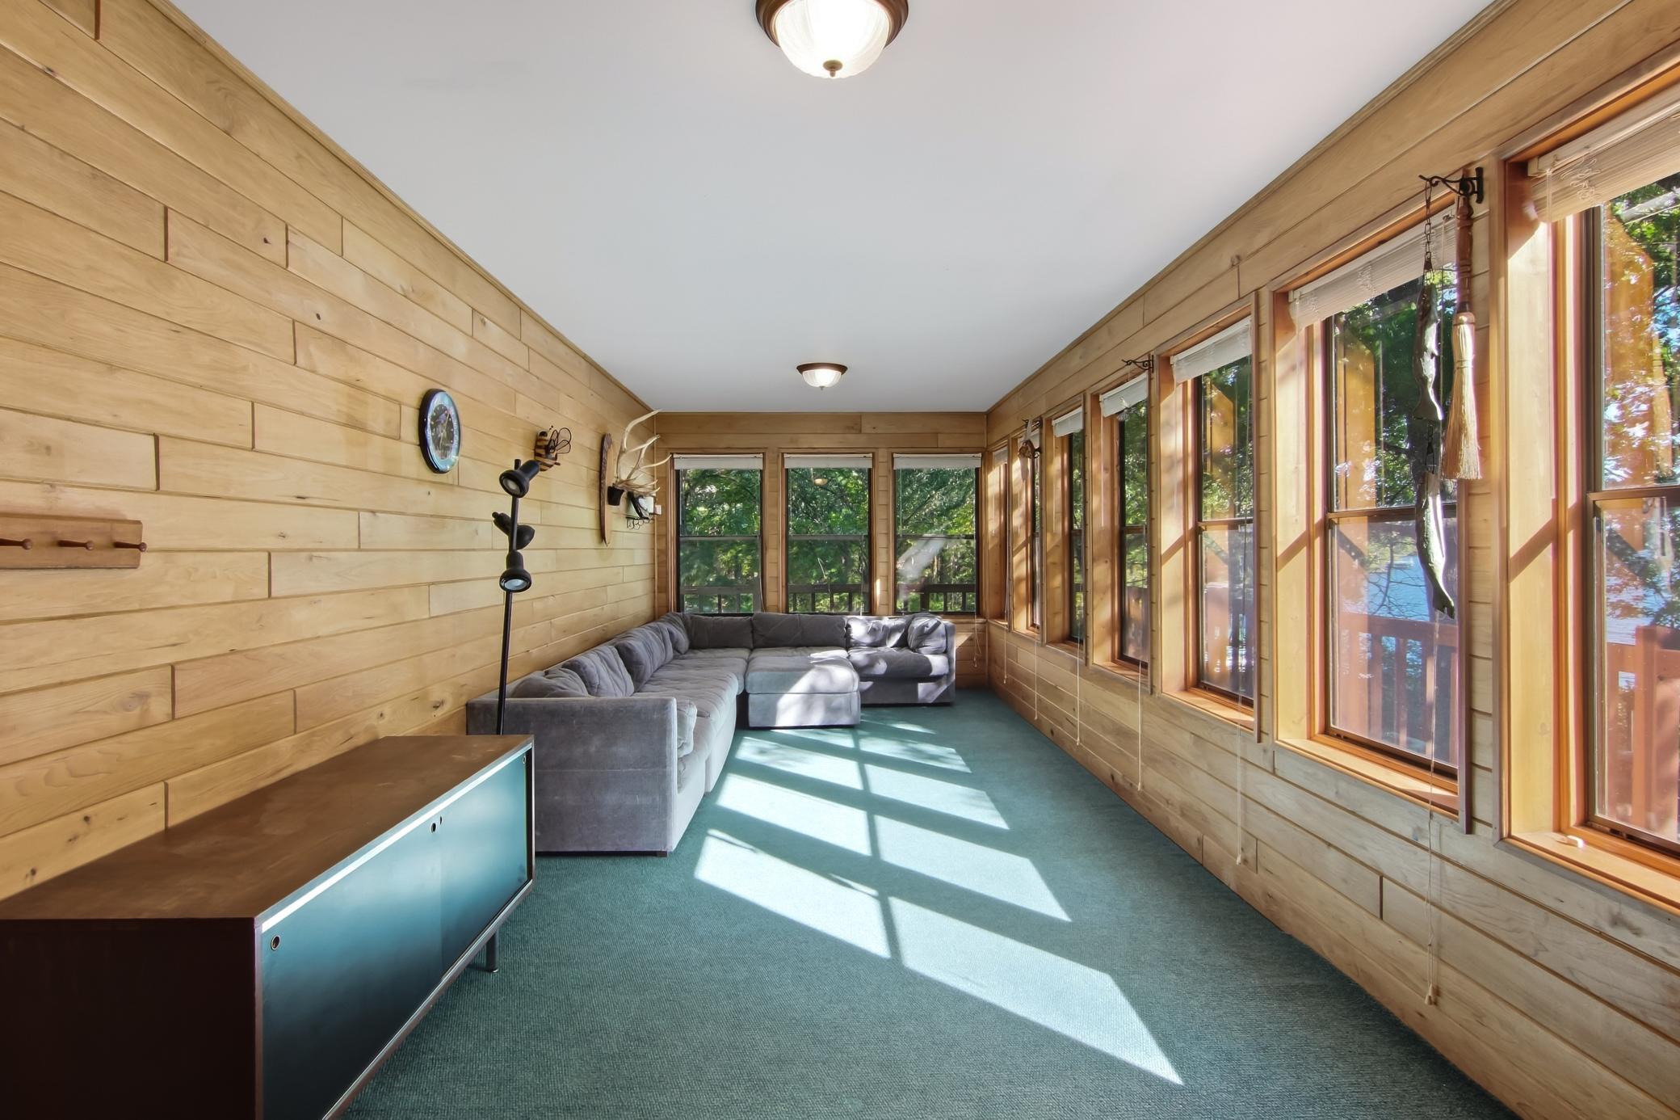
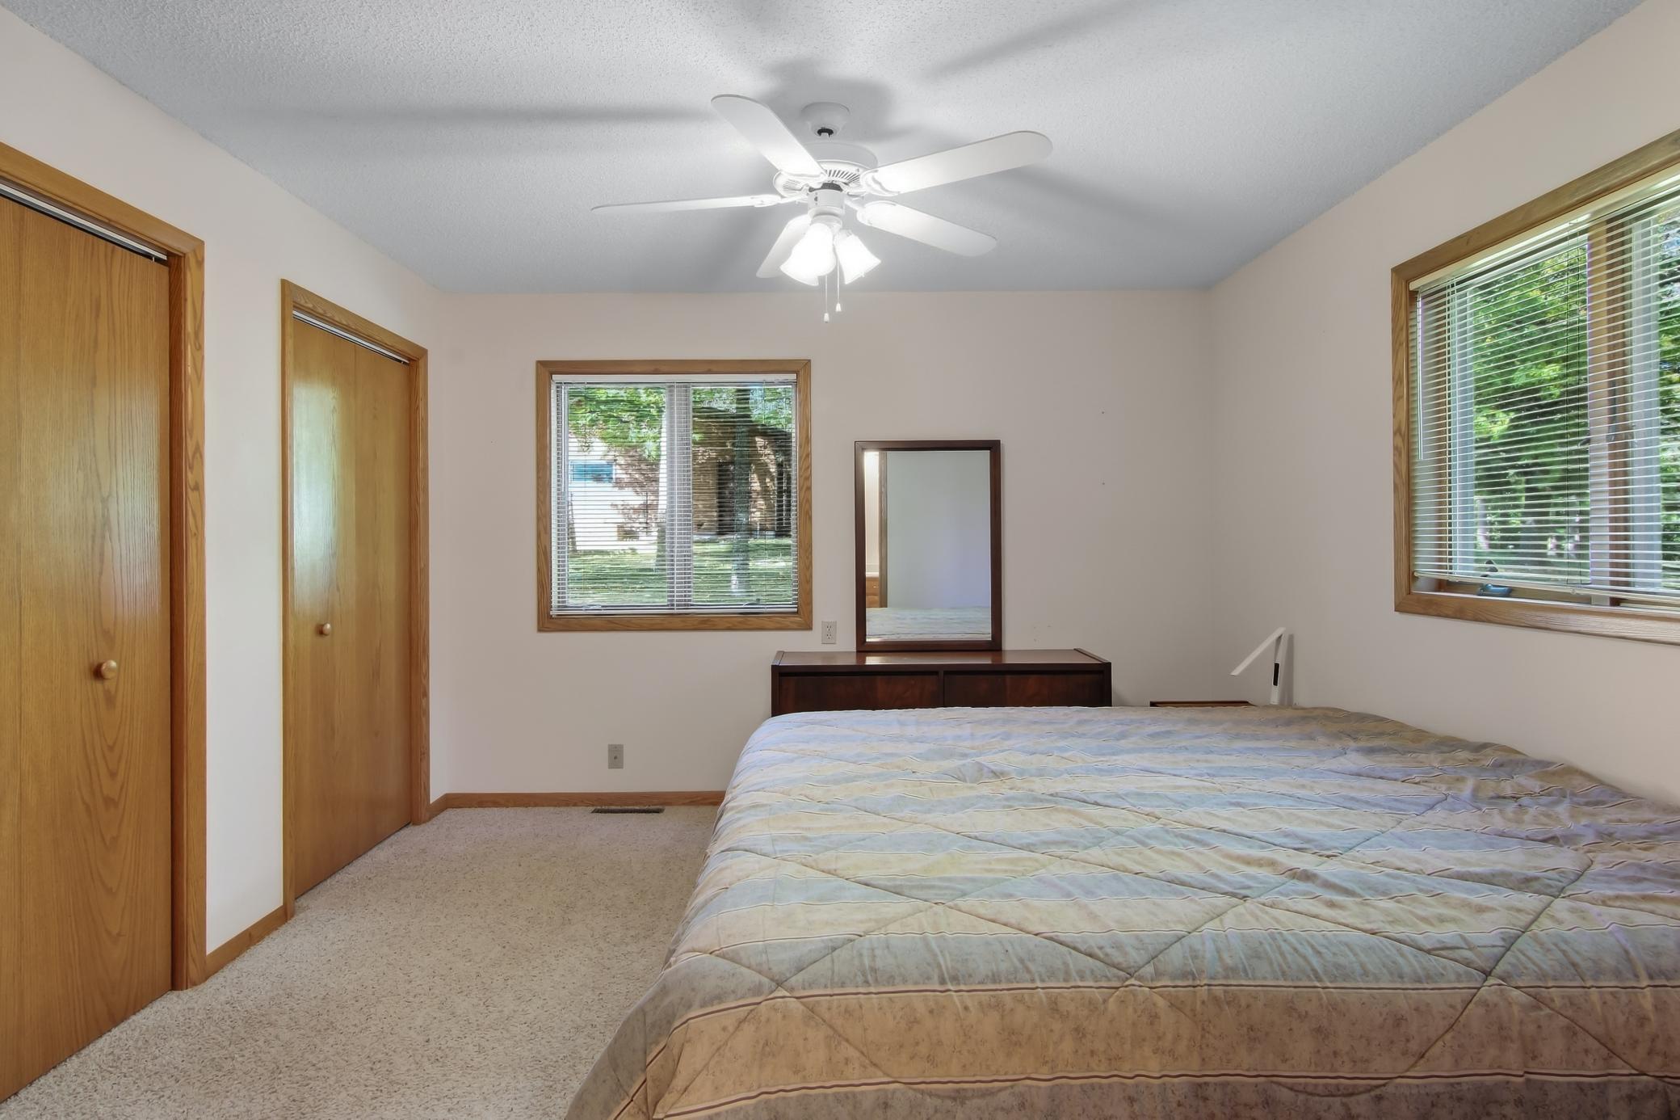
Amenities Unit: Ceiling Fan(s); Hardwood Floors; Kitchen Window; Main Floor Primary Bedroom; Patio; Porch; Vaulted Ceiling(s)
Appliances: Dishwasher; Microwave; Range; Refrigerator
Assumable Loan: Not Assumable
Basement: Full; Storage Space
Construction Materials: Block; Concrete; Frame
Construction Status: Previously Owned
Dining Room Description: Kitchen/Dining Room
Electric: 100 Amp Service
Existing Financing: Free and Clear
Exterior: Cedar
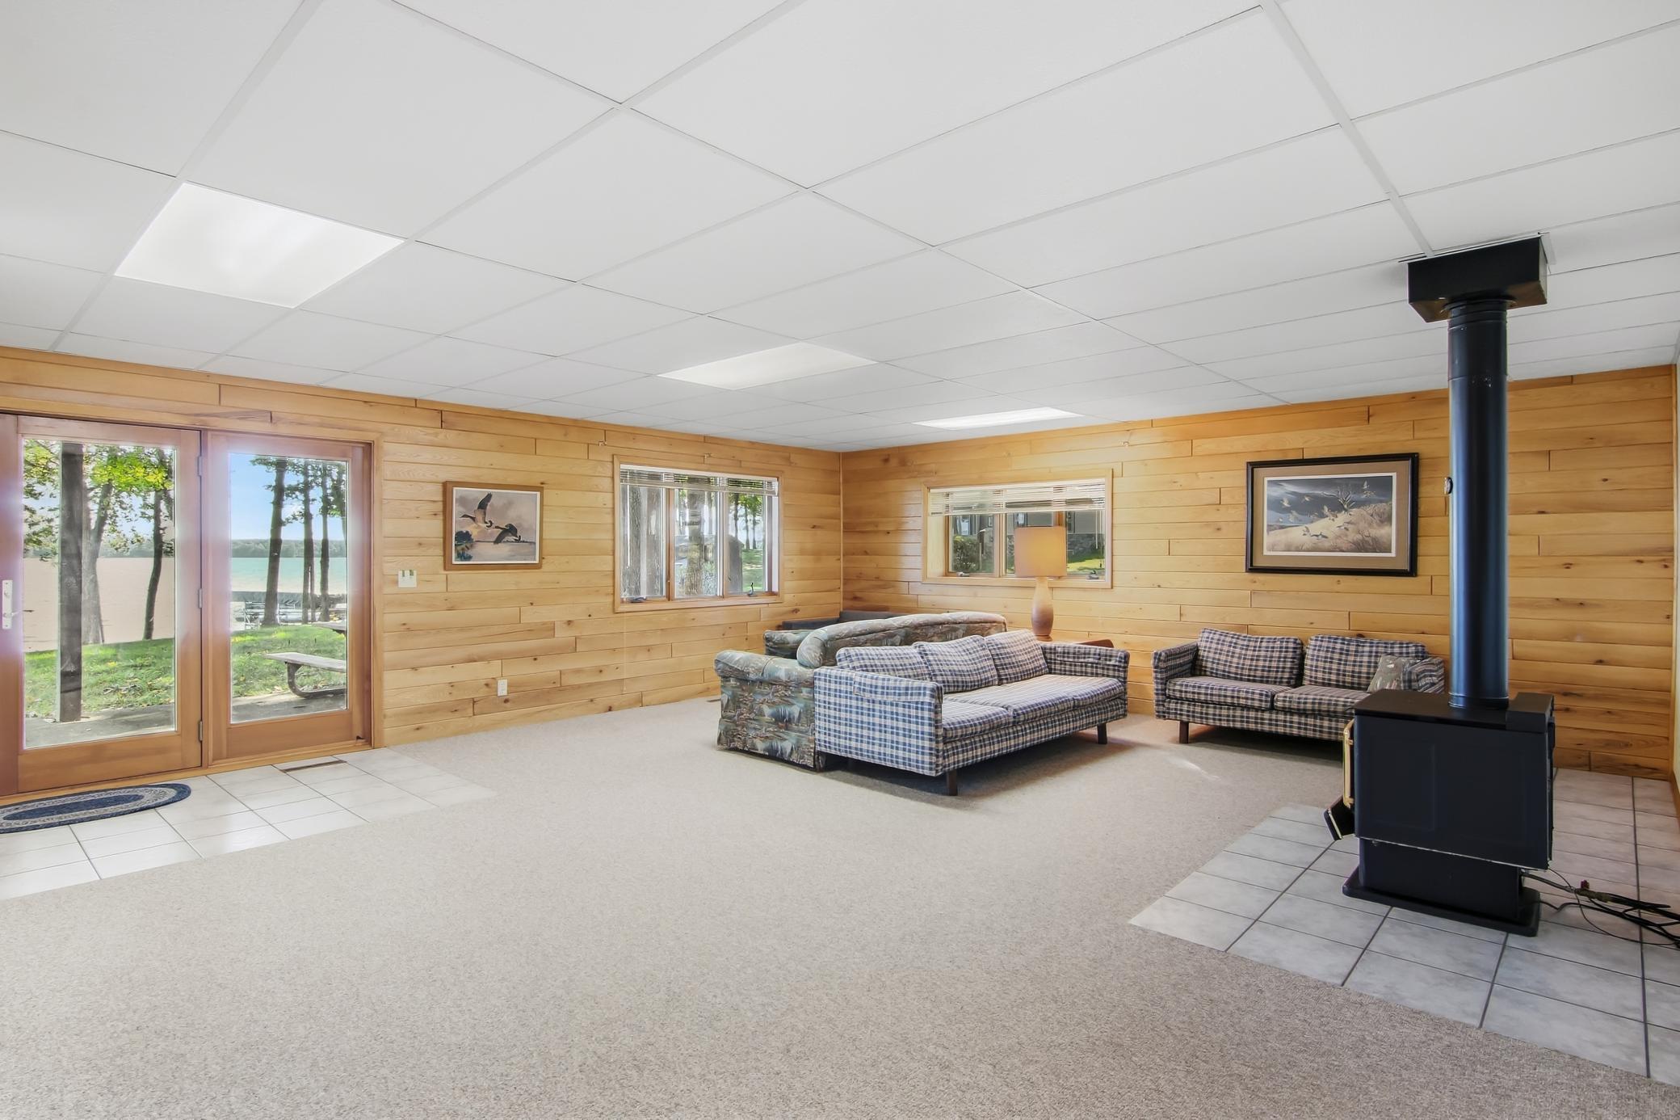
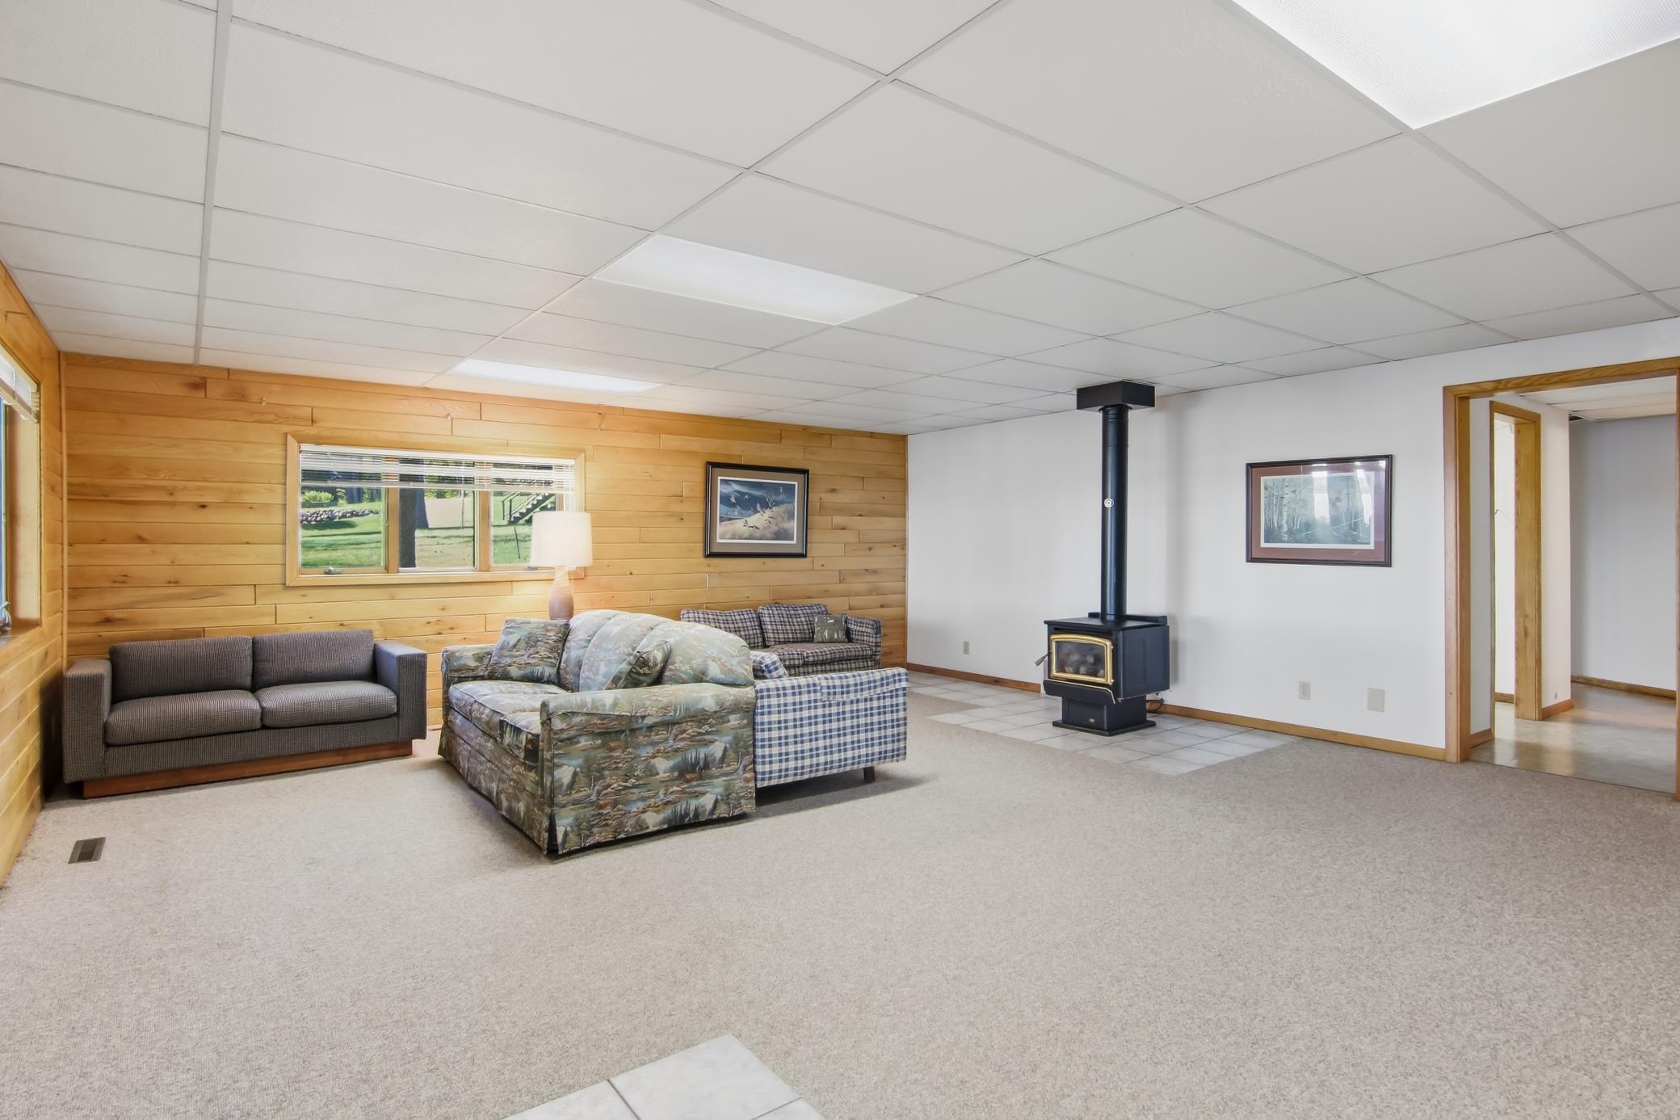
Family Room Characteristics: Family Room; Lower Level
Fencing: None
Foundation: Concrete Block; Other
Fuel: Propane
Heating: Forced Air
Internet Options: DSL; Satellite
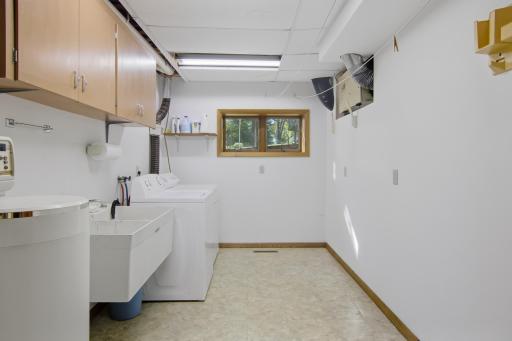
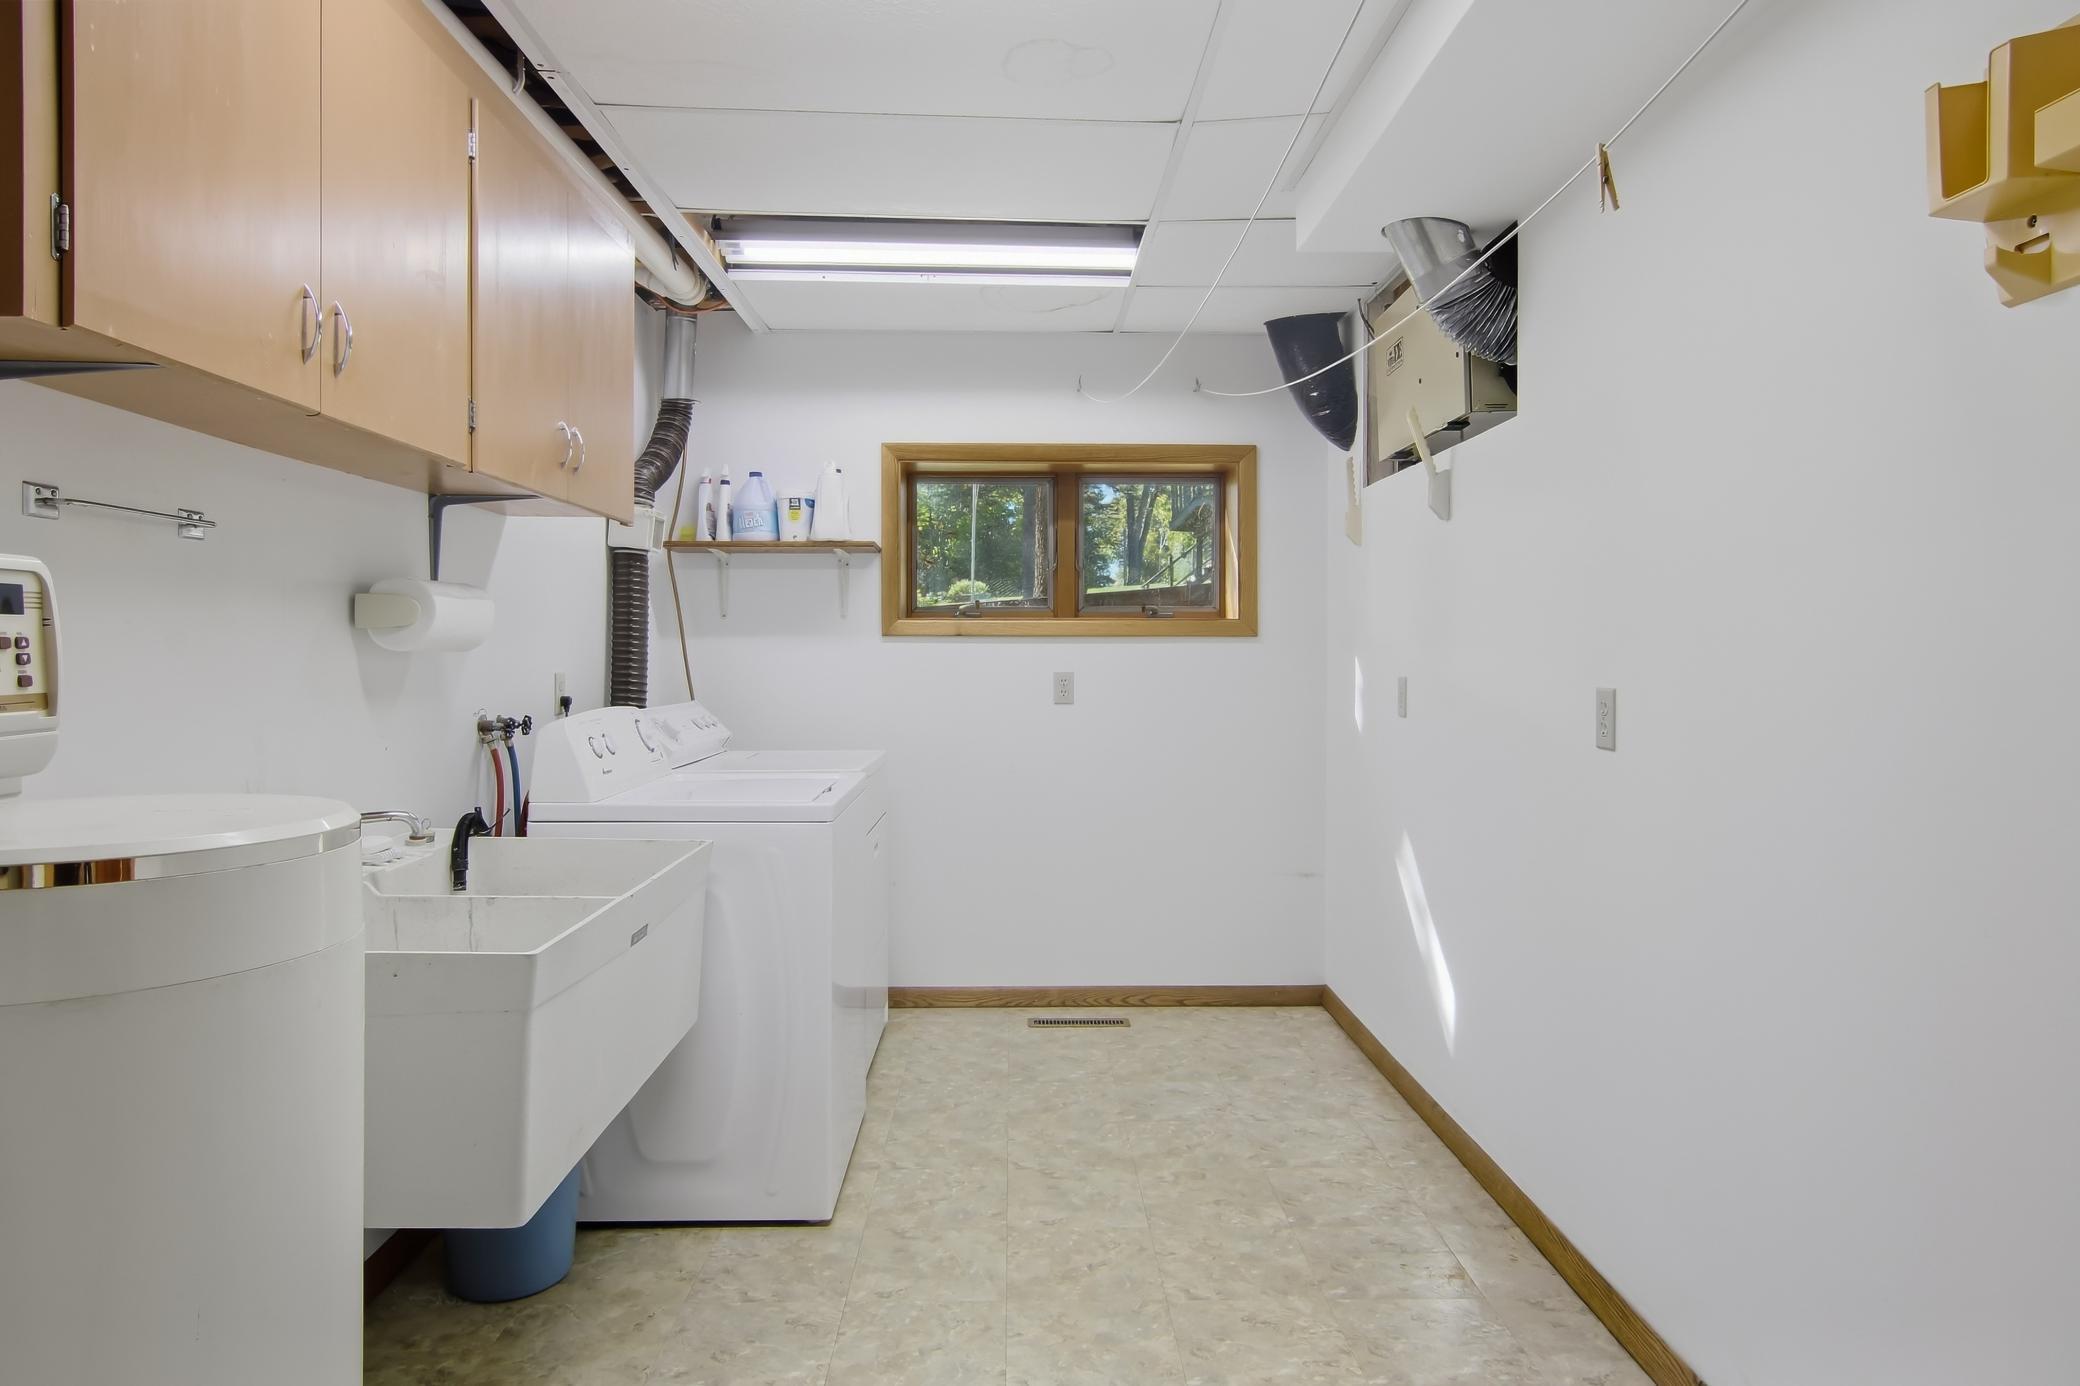
Laundry: In Basement; Laundry Room; Lower Level
Lot Description: Tree Coverage - Heavy
Parking Characteristics: Finished Garage; Multiple Garages; Garage Door Opener; RV Access/Parking; Storage
Pool Description: None
Property Subtype: Rural Residential
Road Frontage: City Street
Road Responsibility: Public Maintained Road
Roof: Age 8 Years or Less; Asphalt Shingles
Sellers Terms: Cash; Conventional; FHA; Rural Development; VA
Sewer: Septic System Compliant - Yes
Special Search: 3 BR on One Level; Main Floor Bedroom; Main Floor Primary
Stories: One
Water: Well
Waterfront Type: Lake Front; Lake View; Dock
Room Information
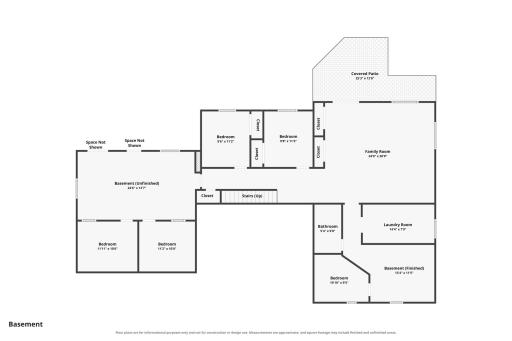
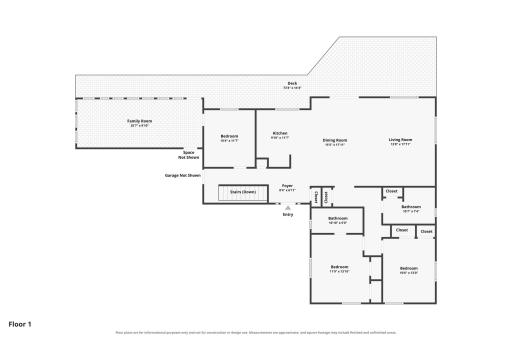
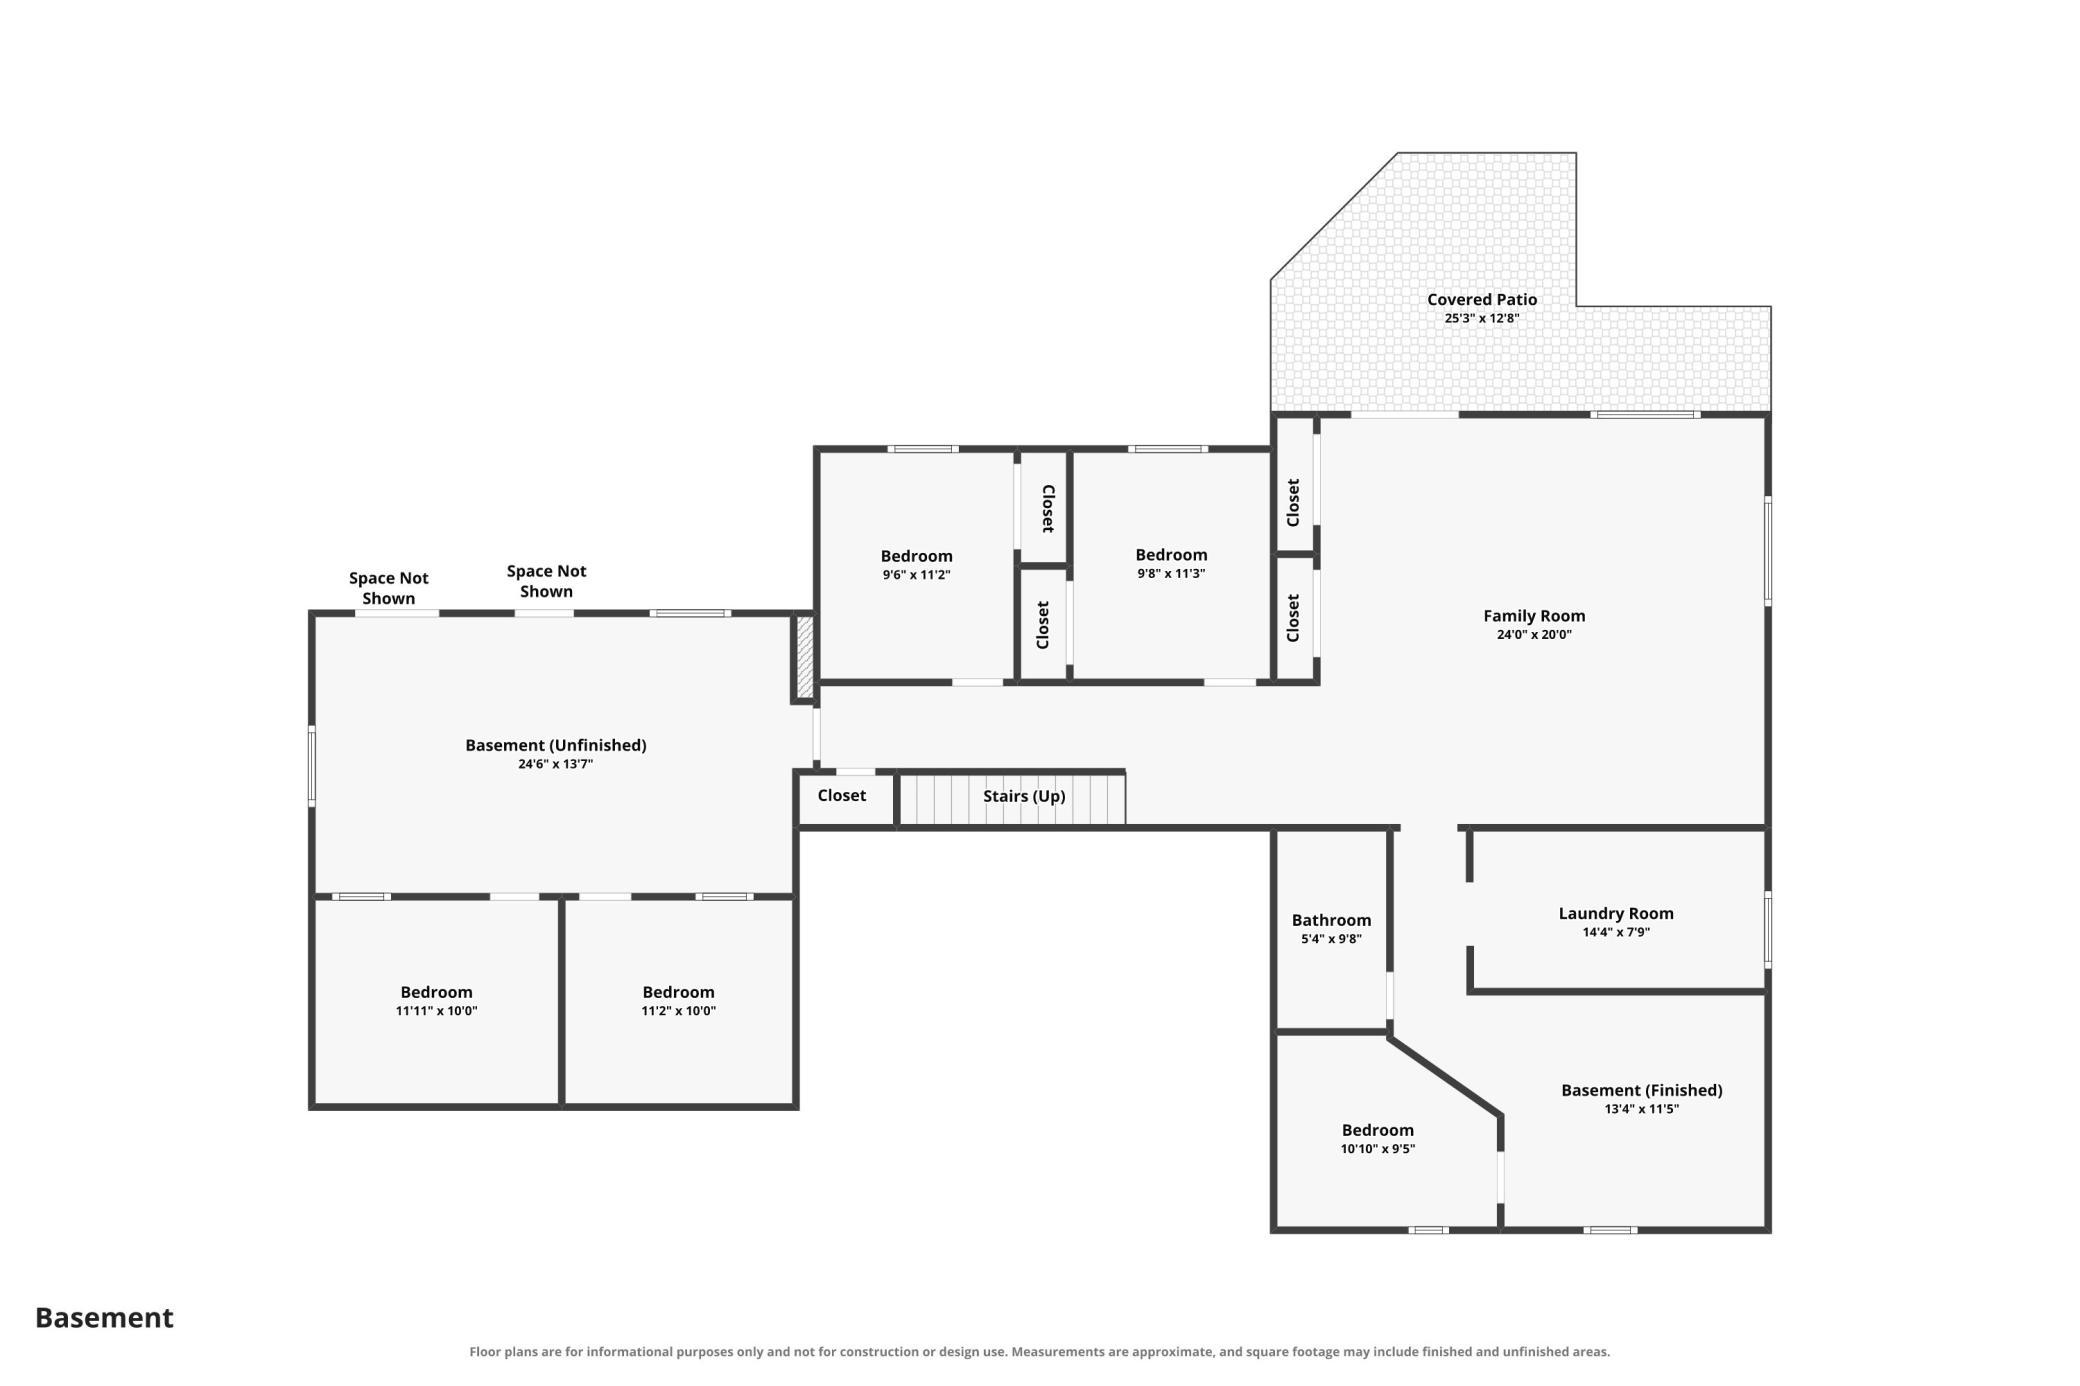
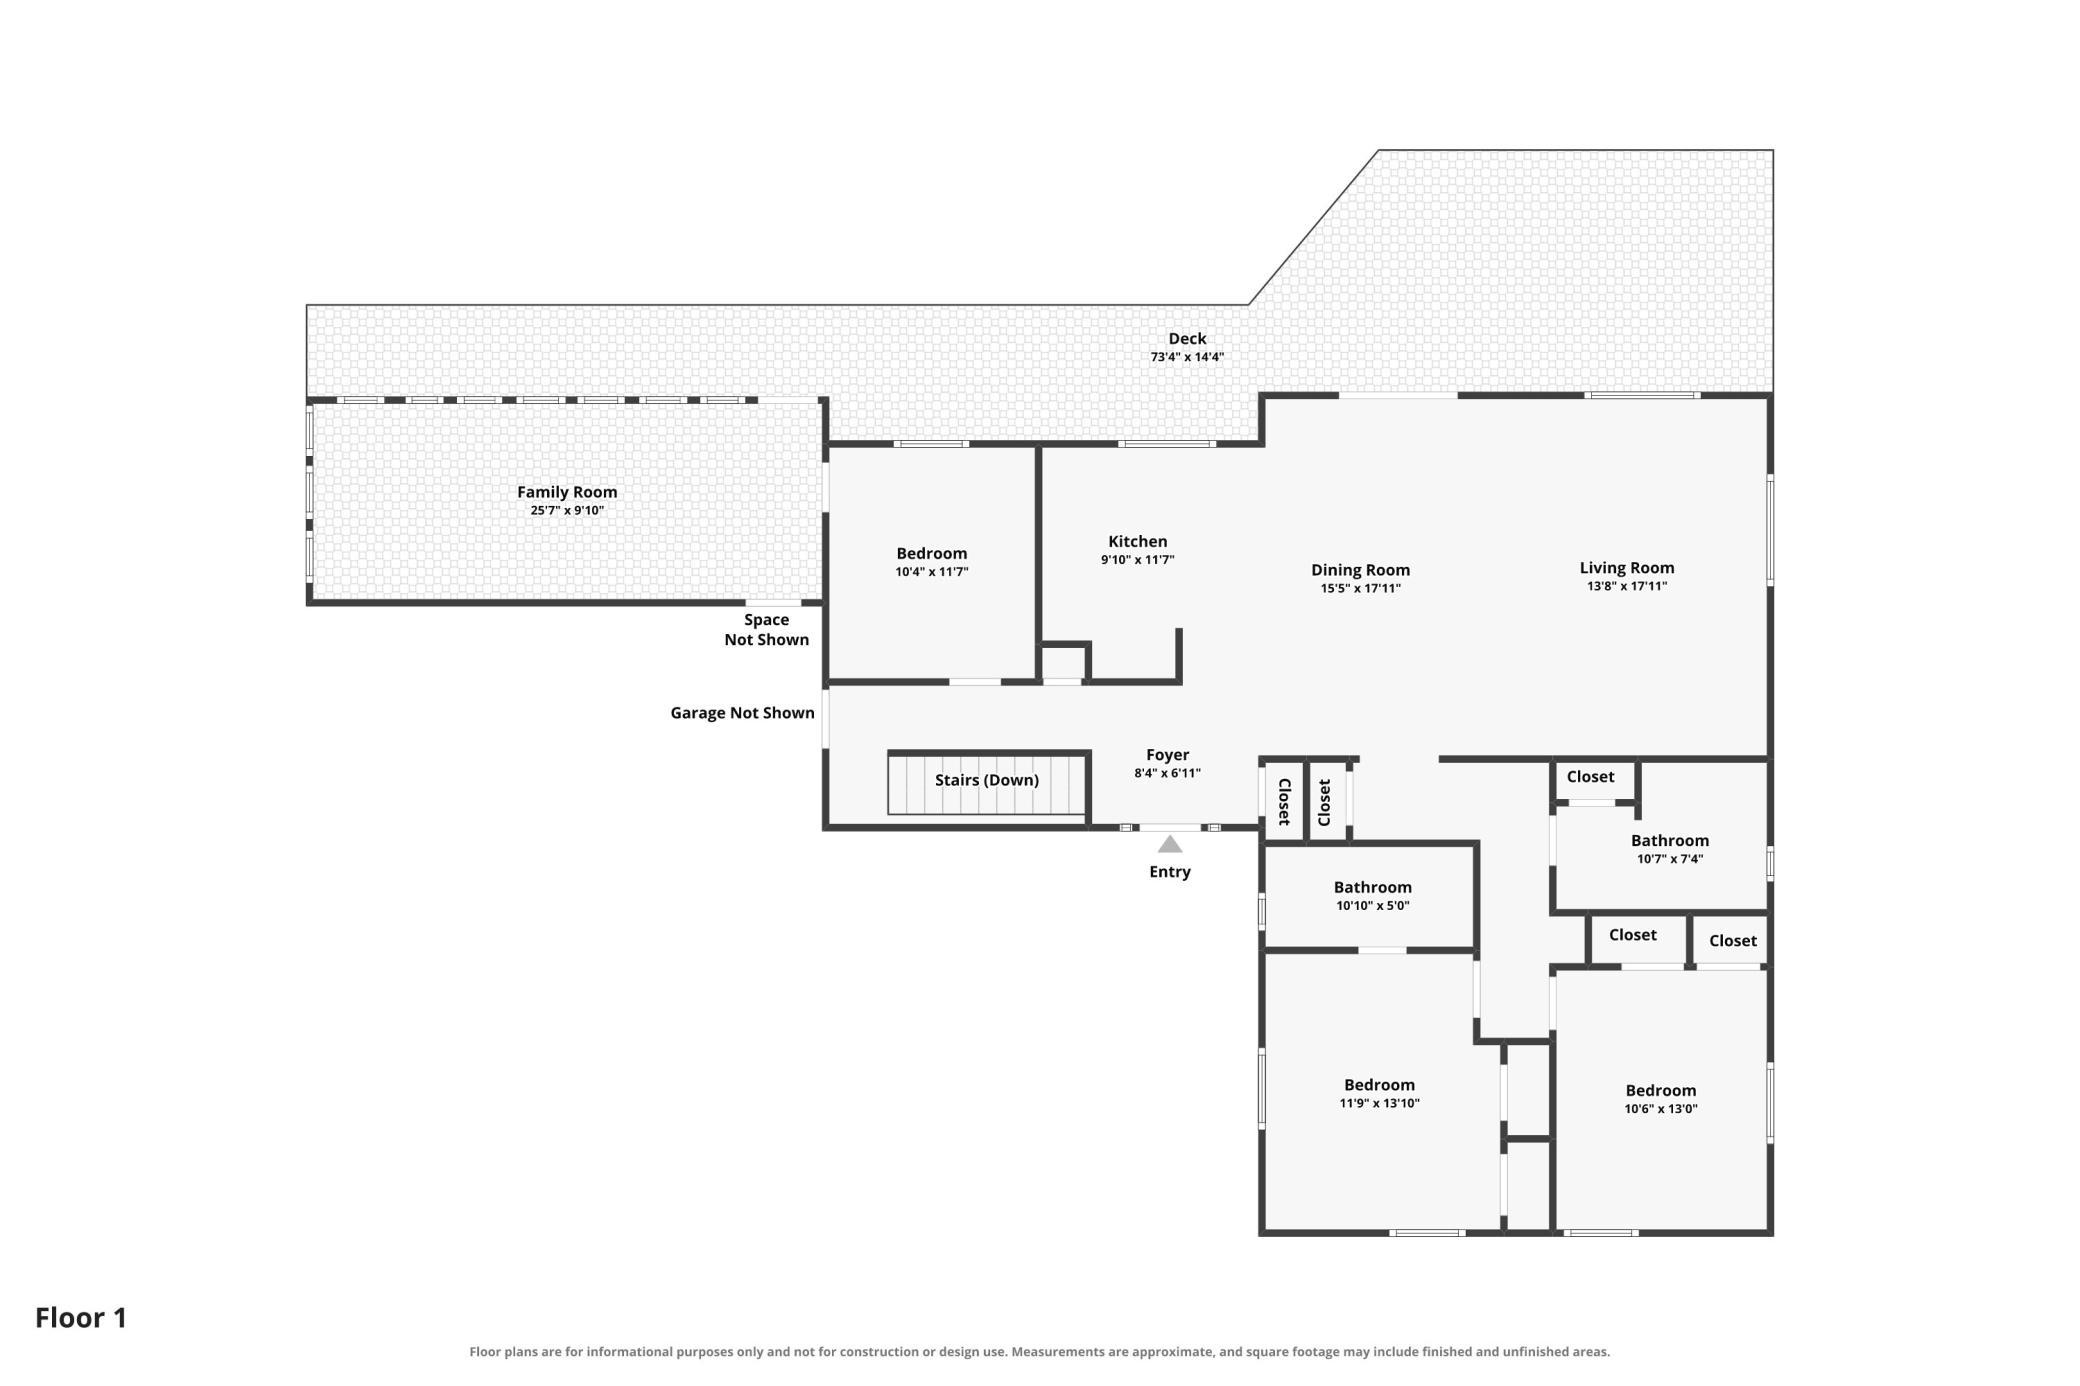
| Room Name | Dimensions | Level |
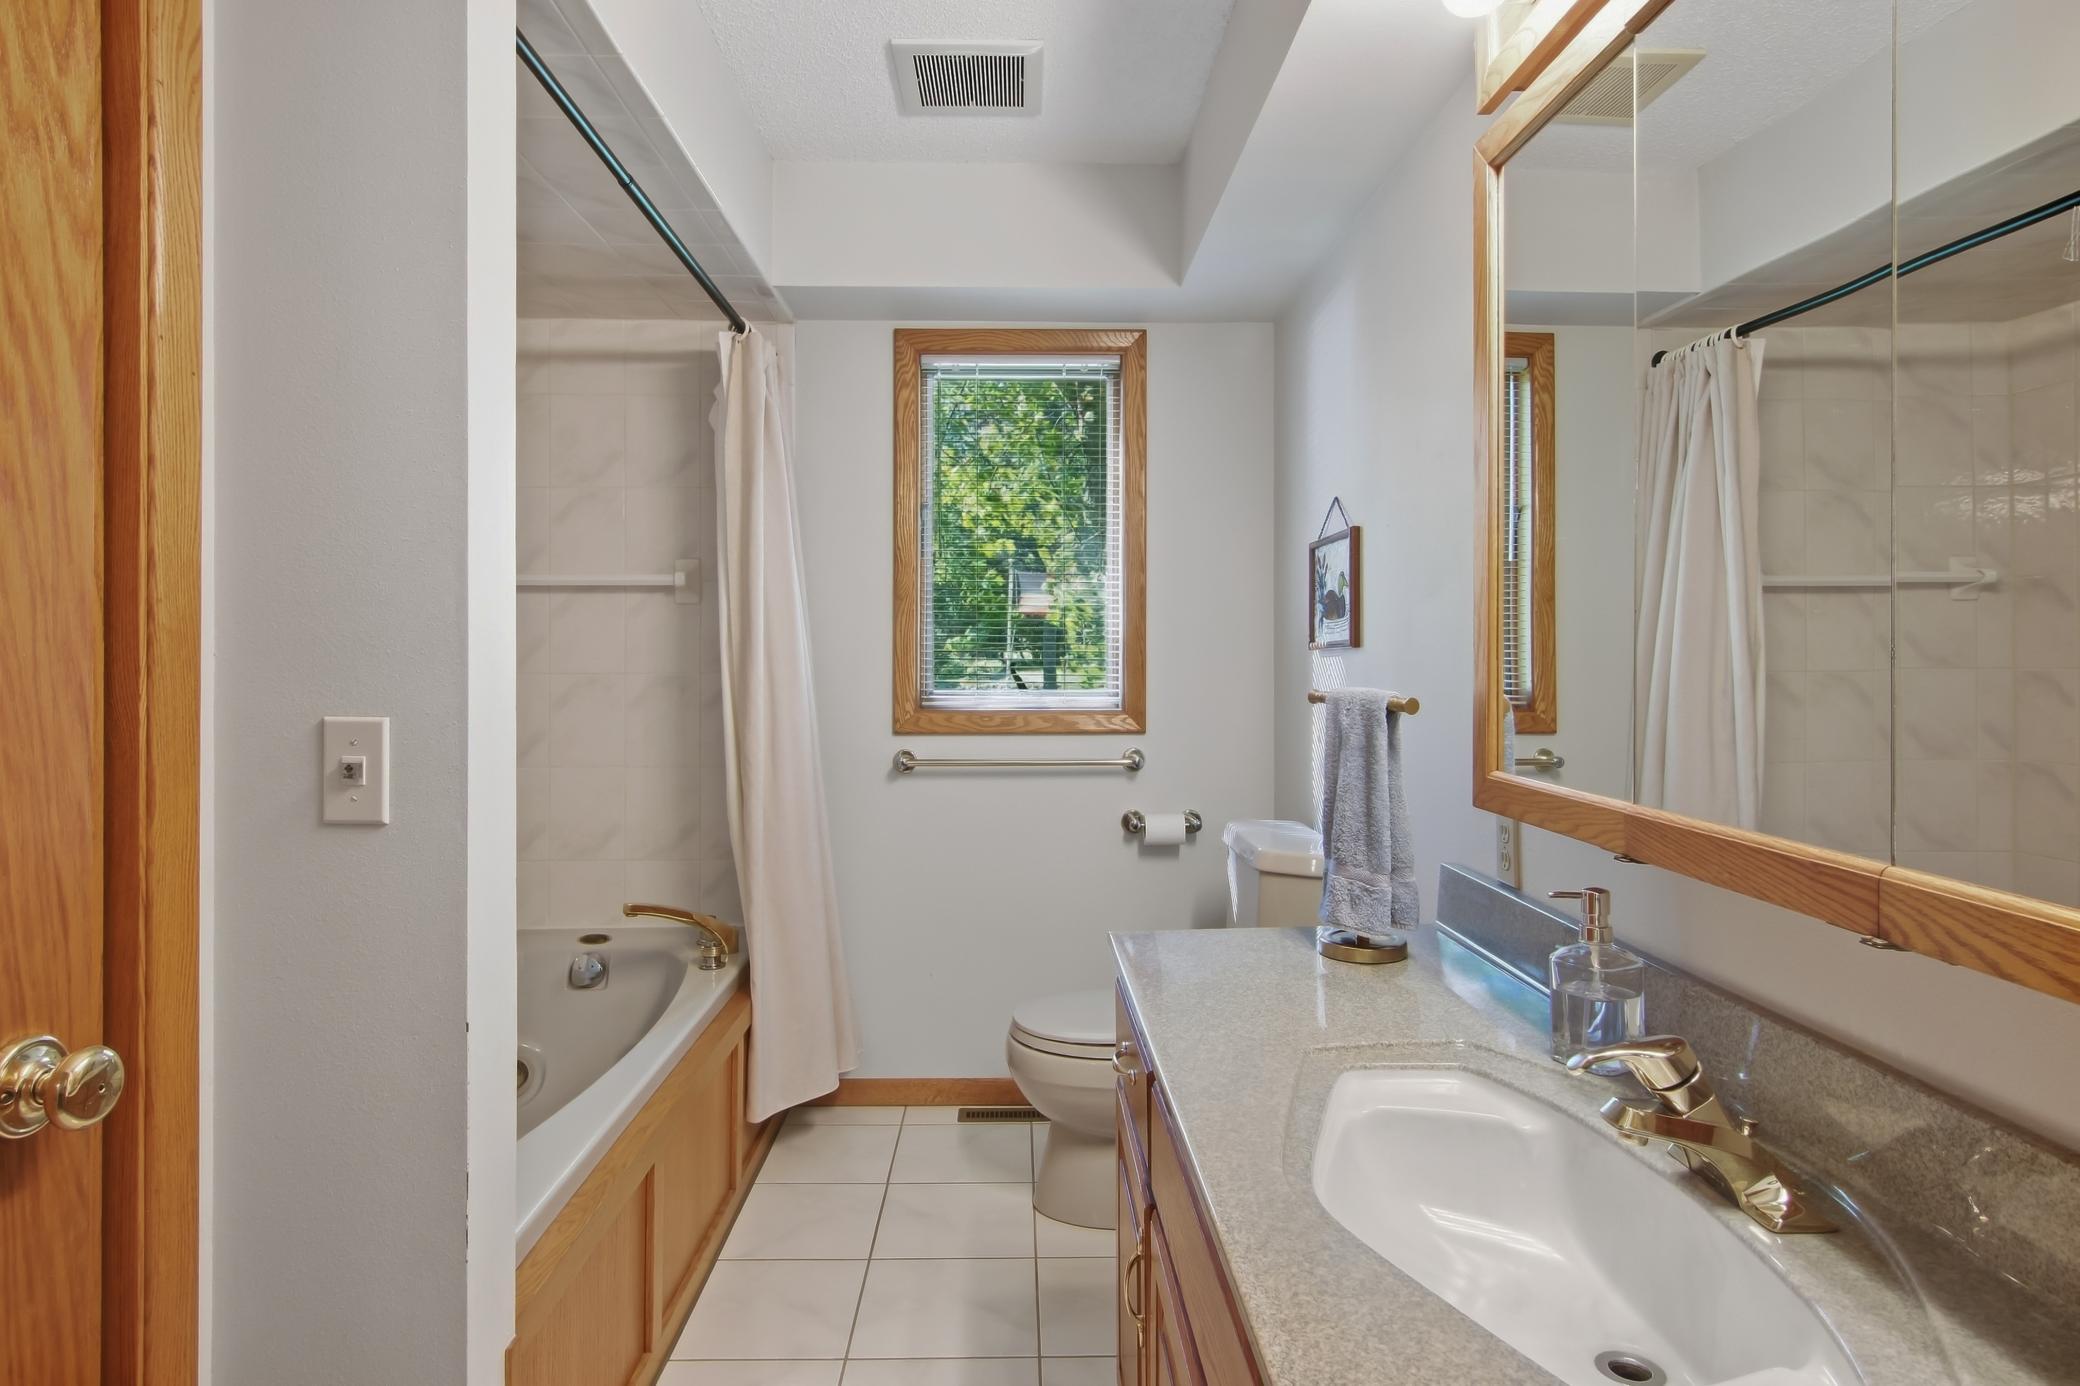
| Bathroom | 10'7x7'4 | Main |
| Bathroom | 10'10x5 | Main |
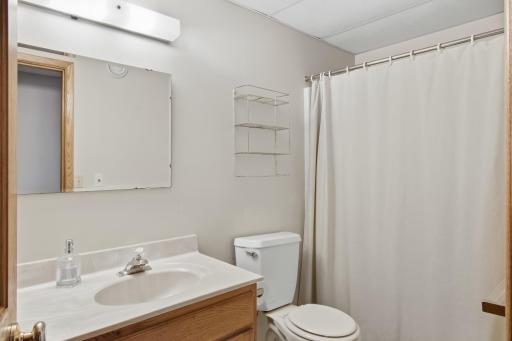
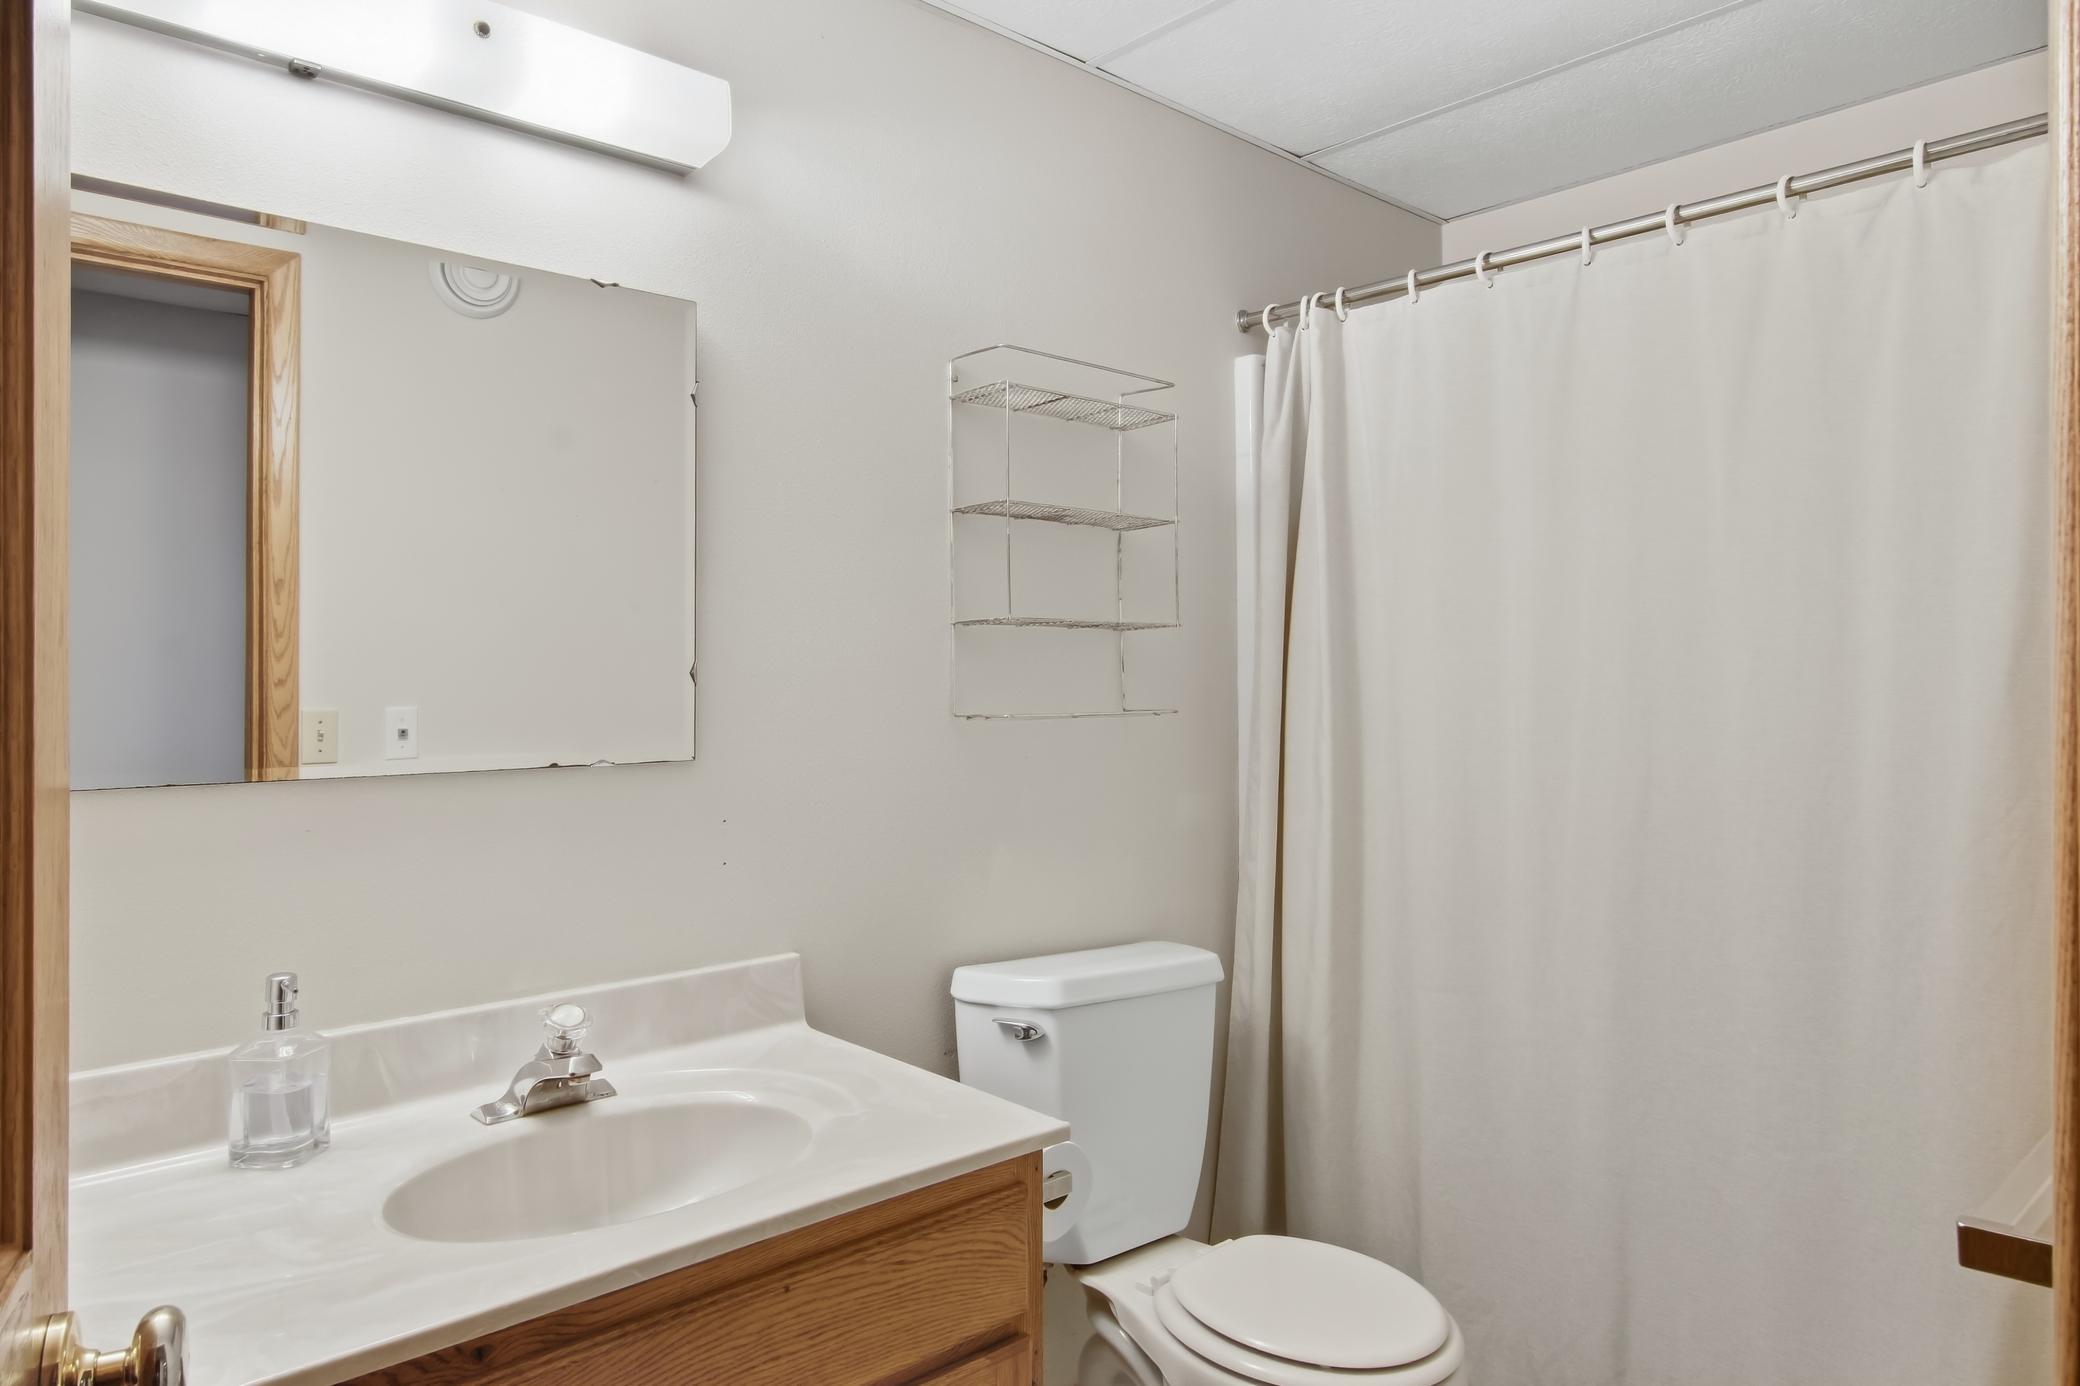
| Bathroom | 5'4x9'8 | Lower |
| Dining Room | 15'5x17'11 | Main |
| Family Room | 25'7x9'10 | Main |
| Family Room | 24x20 | Lower |
| Fifth (5th) Bedroom | 9'8x11'3 | Lower |
| First (1st) Bedroom | 11'9x13'10 | Main |
| Fourth (4th) Bedroom | 10'10x9'5 | Lower |
| Kitchen | 9'10x11'7 | Main |
| Laundry | 14'4x7'9 | Lower |
| Living Room | 13'8x17'11 | Main |
| Second (2nd) Bedroom | 10'6x13 | Main |
| Third (3rd) Bedroom | 10'4x11'7 | Main |
| Guest Room | 11'2x10 | Lower |
| Guest Room | 11'11x10 | Lower |
| Guest Room | 11x10'5 | Lower |
Listing Office: Pemberton RE
Last Updated: October - 05 - 2026

The data relating to real estate for sale on this web site comes in part from the Broker Reciprocity SM Program of the Regional Multiple Listing Service of Minnesota, Inc. The information provided is deemed reliable but not guaranteed. Properties subject to prior sale, change or withdrawal. ©2026 Regional Multiple Listing Service of Minnesota, Inc All rights reserved.
Tuesday 6th of October 2026 05:49 AM

218-998-4400
Mohagen Real Estate


Let's Connect

Mohagen Real Estate
sue@MohagenRealEstate.com
Office: 218-998-4400
Cell: 218-731-7376

Mohagen Real Estate is licensed in the State of Minnesota