2863 E Lake Of The Isles Parkway, Minneapolis, MN 55408 (MLS# 6686526)
$2,400,000
Minneapolis, MN 55408
MLS# 6686526
Status: Closed
3 beds | 4 baths | 4820 sqft
1 / 32
Property Description
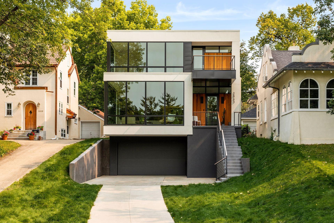
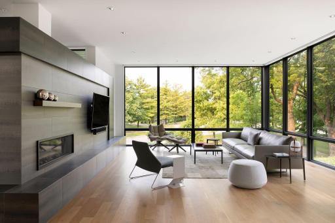
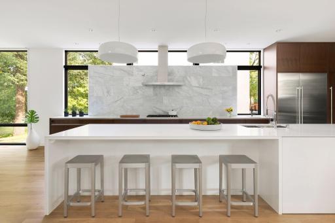
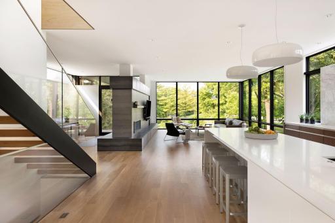
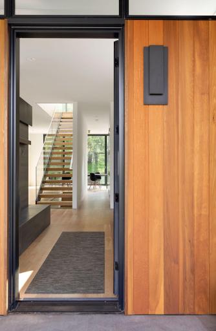
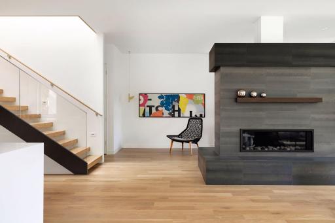
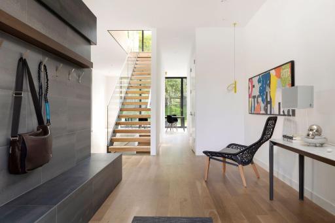
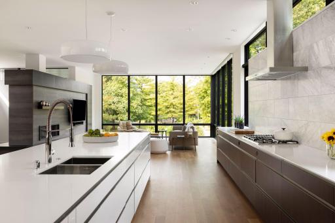
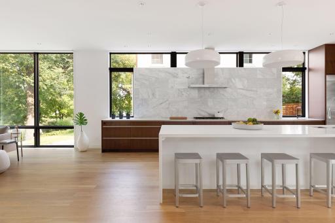
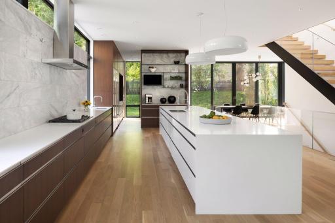
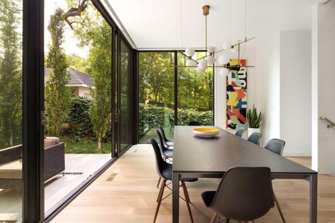
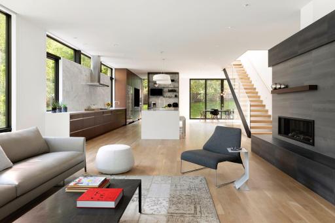
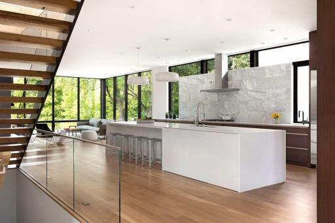
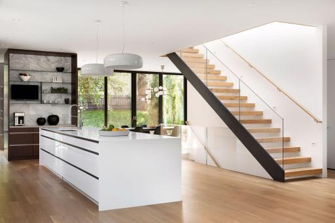
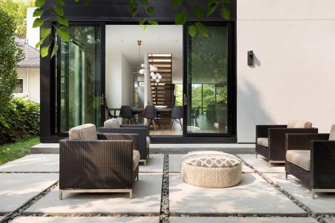
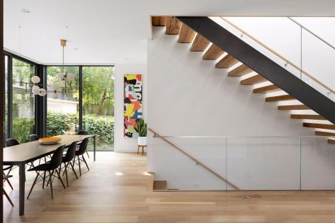
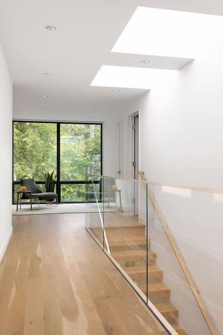
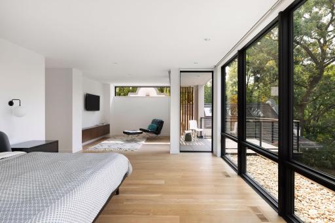
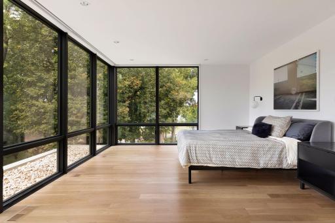
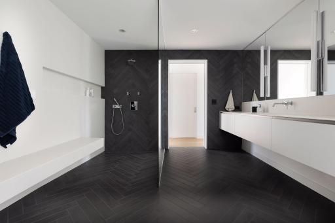
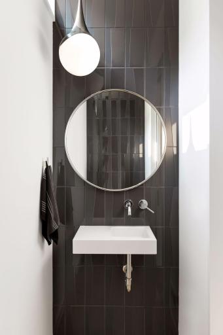
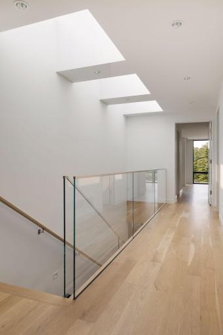
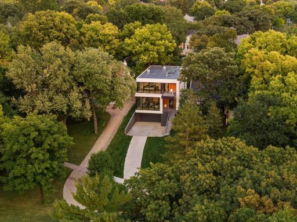
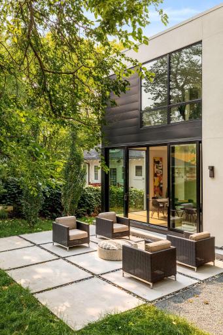
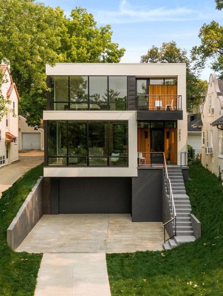
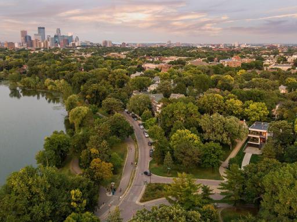
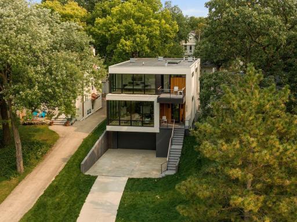
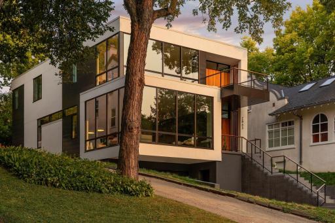
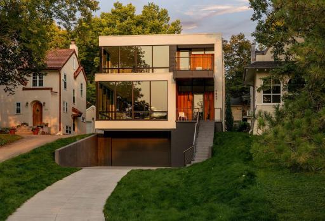
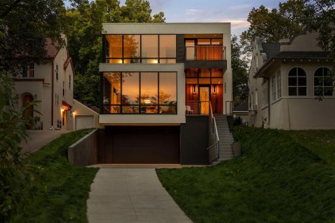
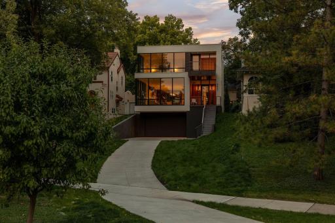
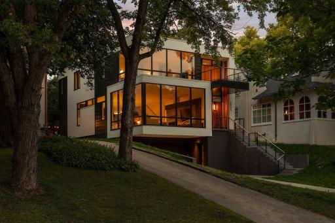
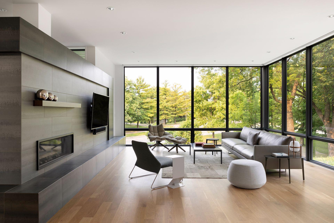

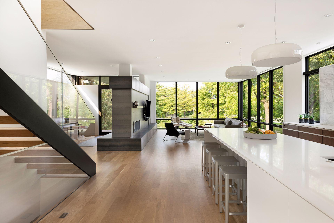
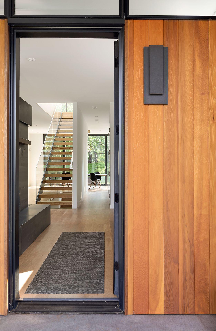
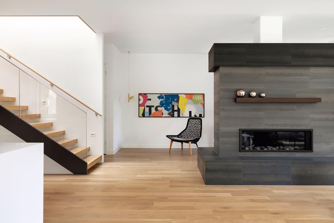
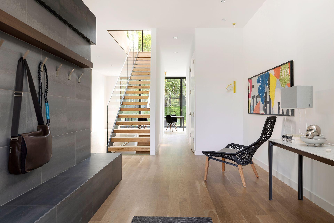
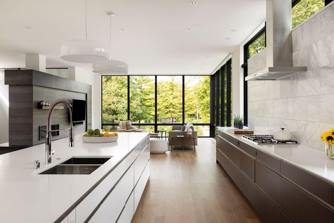
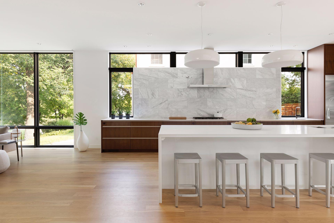
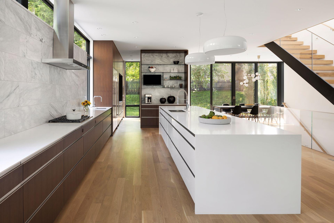
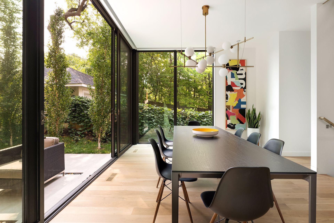
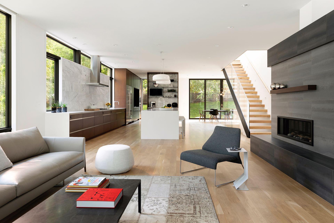
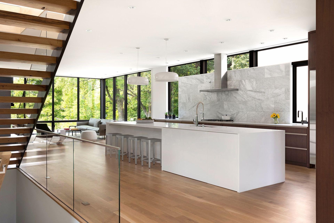
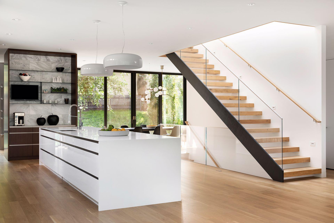
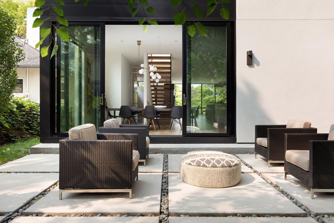
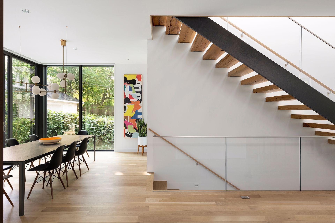
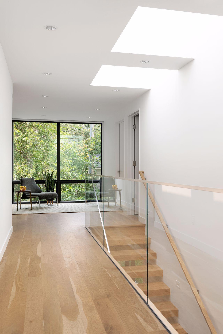
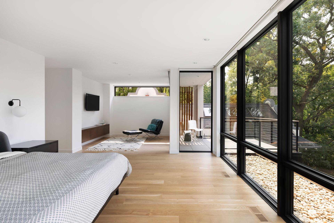
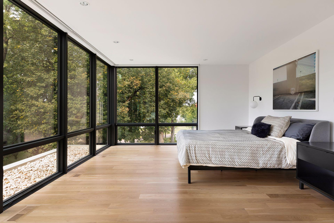
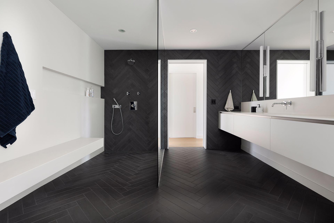
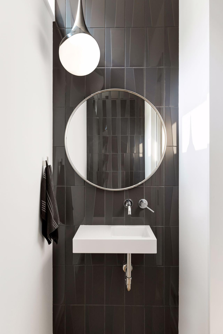
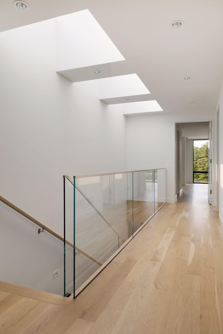

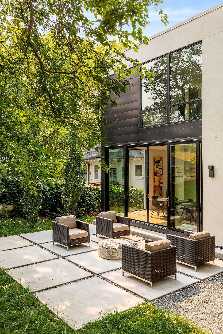
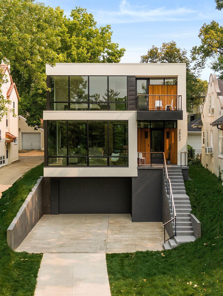
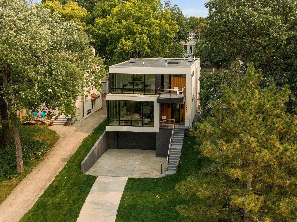
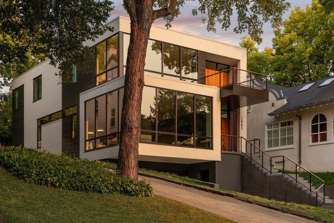
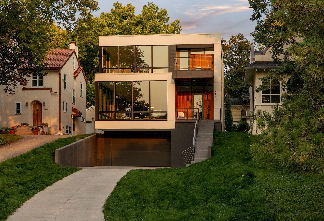
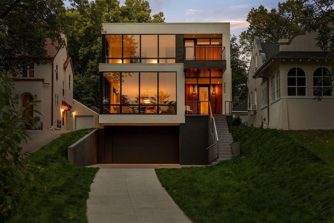
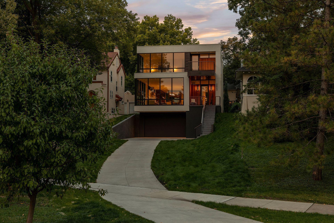
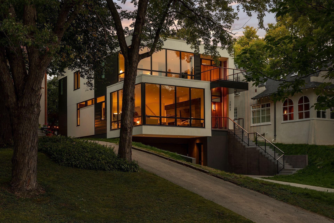
Discover a modern luxury masterpiece nestled along the shores of Minneapolis' prestigious Lake of the Isles. Crafted through a visionary collaboration between esteemed architect PKA Architecture and premier builder Streeter Custom Homes, this home seamlessly integrates sophisticated simplicity with the breathtaking natural beauty of its surroundings. Designed to harmonize with its environment, this showstopper boasts a sleek exterior of neutral cream stucco and warm cedar siding, ensuring a seamless blend with the classic architecture of the neighborhood. Floor-to-ceiling windows by Pella Architect Series â Contemporary flood the interior with natural light, offering panoramic views that change with the seasons, transforming each moment into a picturesque tableau. Inside, the home exudes an open, airy ambiance, accentuated by minimalist hardware and contemporary finishes. The integrated kitchen features top-of-the-line appliances from Wolf, Faber, and Sub-Zero, complemented by quartz and Corian countertops on a spacious center island. Adjoining dining and living areas flow effortlessly onto an outdoor patio, perfect for entertaining or enjoying serene lakeside evenings. Upstairs, the primary suite includes a private balcony overlooking the tranquil waters, while two additional bedrooms provide comfort and style for family or guests. Throughout the 4,000-square-foot residence, every detail reflects efficient design and maximized functionality, from the loft-inspired layout to the carefully curated modern furnishings from Roam Furniture & Lighting. Isles Modern is not merely a home; it's a testament to collaborative excellence and architectural innovation. Your new home has been featured on the AIA Minnesota Homes by Architects Tour, this exceptional property invites you to experience a new standard of lakeside living.
Details
Maps
Contract Information
Status: Closed
Off Market Date: 2025-04-05
Contingency: None
Current Price: 2400000
Closed Date: 2025-04-18
Original List Price: 2400000
Sales Close Price: 2400000
ListPrice: 2400000
List Date: 2025-04-04
Owner is an Agent?: No
Auction?: No
General Property Information
Common Wall: No
Lot Measurement: Acres
Manufactured Home?: No
Multiple PIDs?: No
New Development: No
Number of Fireplaces: 1
Road Btwn WF & Home?: Yes
Waterfront YN: No
Year Built: 2019
Yearly/Seasonal: Yearly
Zoning: Residential-Single Family
Bedrooms: 3
Baths Total: 4
Bath Full: 1
Bath Three Quarters: 2
Bath Half: 1
Main Floor Total SqFt: 1607
Above Grd Total SqFt: 3213
Below Grd Total SqFt: 1607
Total SqFt: 4820
Total Finished Sqft: 3904.00
FireplaceYN: Yes
Lake/Waterfront Name: Lake of the Isles
Style: (SF) Single Family
Foundation Size: 1607
Garage Stalls: 2
Lot Dimensions: 45x159
Acres: 0.16
Assessment Pending: No
Location Tax and Other Information
House Number: 2863
Street Direction Prefix: E
Street Name: Lake Of The Isles
Street Suffix: Parkway
Postal City: Minneapolis
County: Hennepin
State: MN
Zip Code: 55408
Complex/Dev/Subdivision: Russells 3rd Add
Assessments
Tax With Assessments: 25789.34
Building Information
Finished SqFt Above Ground: 3213
Finished SqFt Below Ground: 691
Lake Details
Lake Acres: 111
Lake Chain Acreage: 1049
Lake Chain Name: Minneapolis
Lake Depth: 31
Lease Details
Land Leased: Not Applicable
Miscellaneous Information
Homestead: Yes
Ownership
Fractional Ownership: No
Parking Characteristics
Garage Square Feet: 450
Public Survey Info
Range#: 24
Section#: 33
Township#: 29
Property Features
Accessible: None
Air Conditioning: Central Air
Amenities Unit: Balcony; Exercise Room; Hardwood Floors; Kitchen Center Island; Kitchen Window; Natural Woodwork; Panoramic View; Patio; Primary Bedroom Walk-In Closet; Tile Floors; Walk-In Closet
Appliances: Cooktop; Dishwasher; Disposal; Dryer; Microwave; Range; Refrigerator; Washer
Basement: Full
Bath Description: Main Floor 1/2 Bath; Upper Level 3/4 Bath; Upper Level Full Bath; 3/4 Primary; 3/4 Basement
Construction Status: Previously Owned
Dining Room Description: Living/Dining Room
Electric: Circuit Breakers
Exterior: Stucco; Wood
Financing Terms: Cash
Fireplace Characteristics: Gas Burning; Living Room
Fuel: Natural Gas
Heating: Forced Air
Laundry: Laundry Room; Upper Level
Parking Characteristics: Tuckunder Garage
Roof: Age 8 Years or Less
Sewer: City Sewer/Connected
Special Search: 3 BR on One Level; Primary Bdr Suite
Stories: Two
Water: City Water - In Street
Waterfront Type: Lake View
Waterfront View: West
Room Information
| Room Name | Dimensions | Level |
| First (1st) Bedroom | 13x18 | Upper |
| Patio | 16x21 | Main |
| Patio | 12x9 | Upper |
| Laundry | 8x7 | Upper |
| Pantry (Walk-In) | 11x8 | Main |
| Kitchen | 26x11 | Main |
| Third (3rd) Bedroom | 13x13 | Upper |
| Dining Room | 18x12 | Main |
| Second (2nd) Bedroom | 13x14 | Upper |
| Living Room | 18x20 | Main |
| Sitting Room | 9x11 | Upper |
| Foyer | 9x19 | Main |
Listing Office: Edina Realty, Inc.
Last Updated: June - 26 - 2026

The data relating to real estate for sale on this web site comes in part from the Broker Reciprocity SM Program of the Regional Multiple Listing Service of Minnesota, Inc. The information provided is deemed reliable but not guaranteed. Properties subject to prior sale, change or withdrawal. ©2026 Regional Multiple Listing Service of Minnesota, Inc All rights reserved.
Monday 12th of October 2026 04:16 PM

218-998-4400
Mohagen Real Estate



Let's Connect

Mohagen Real Estate
sue@MohagenRealEstate.com
Office: 218-998-4400
Cell: 218-731-7376

Mohagen Real Estate is licensed in the State of Minnesota