2867 Burnham Boulevard, Minneapolis, MN 55416 (MLS# 6729946)
$1,295,000
Minneapolis, MN 55416
MLS# 6729946
Status: Closed
4 beds | 3 baths | 4660 sqft
1 / 49
Property Description
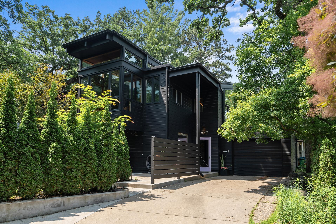
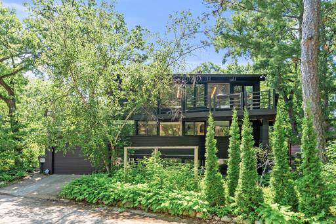
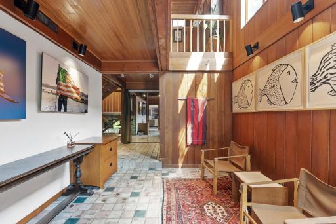
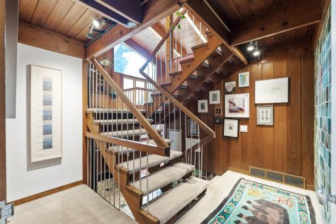
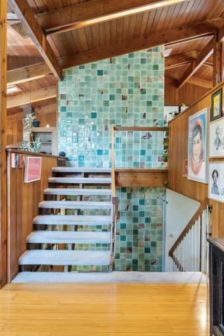
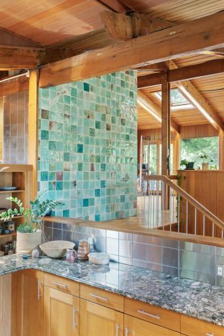
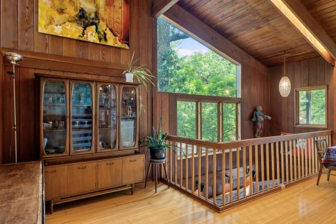
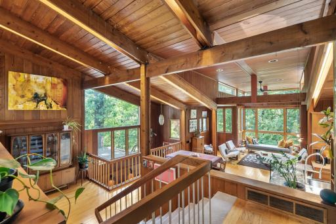
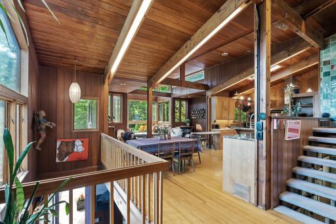
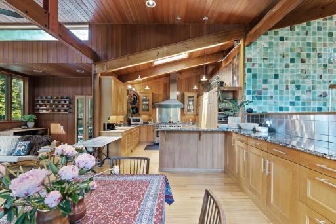
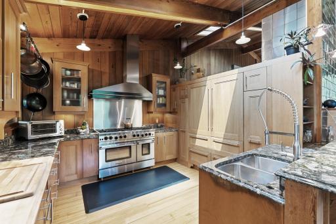
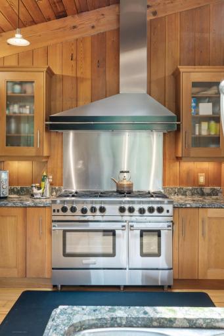
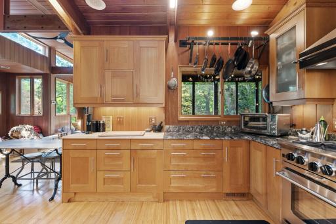
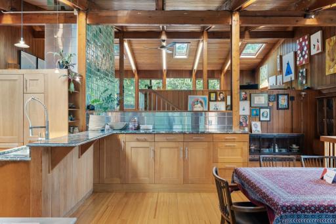
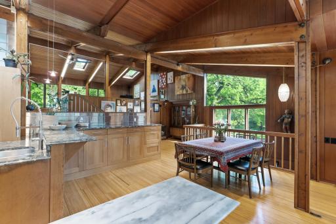
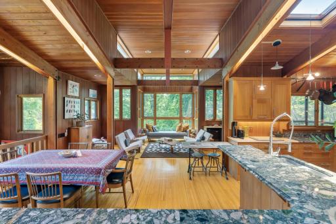
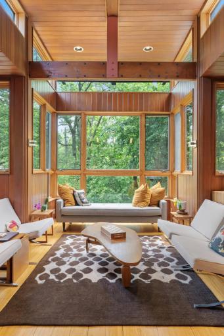
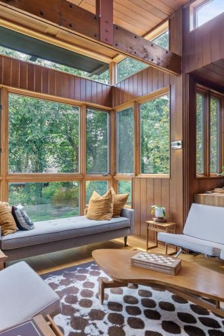
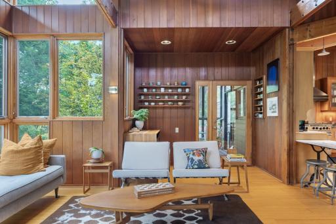
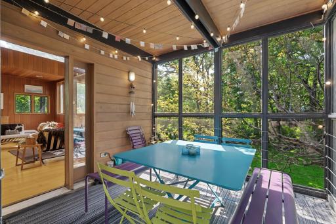
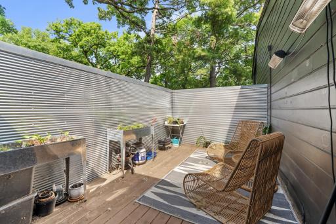
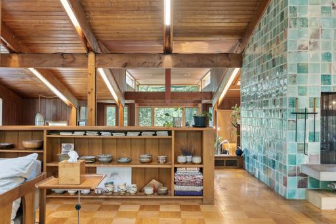
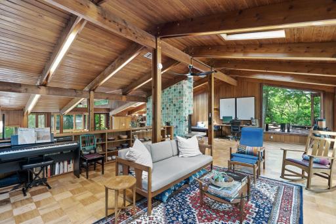
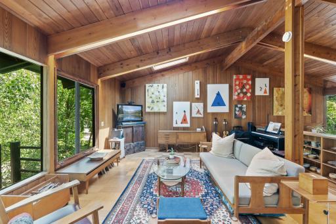
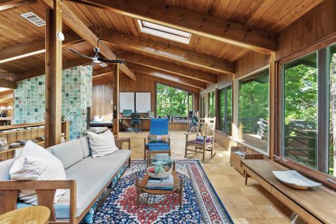
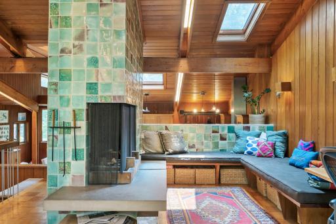
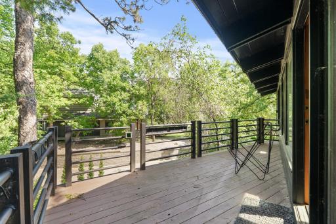
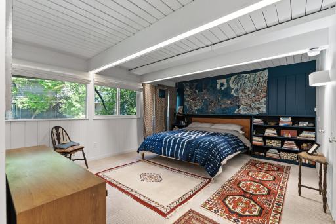
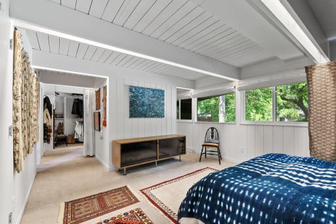
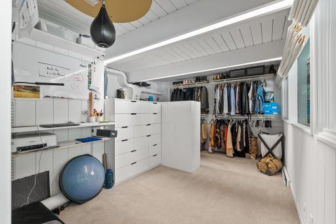
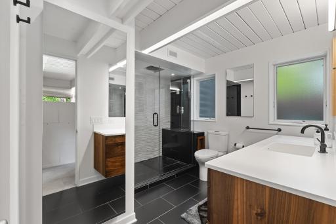
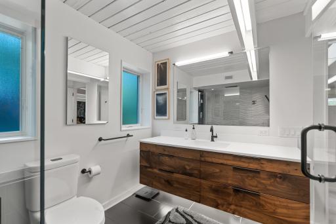
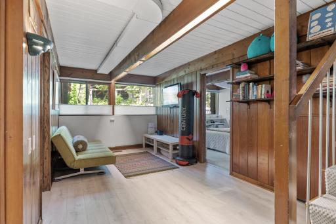
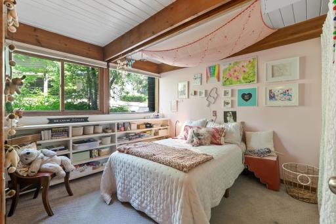
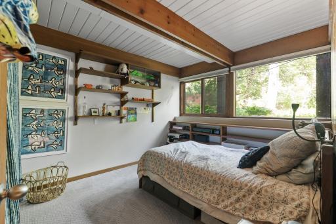
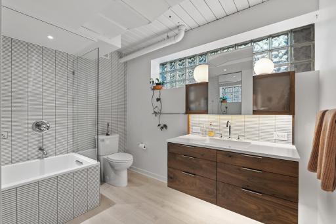
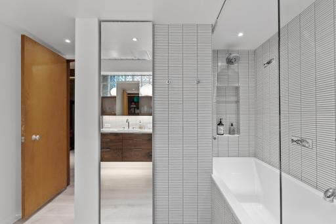
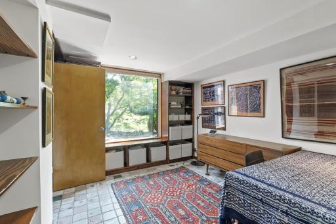
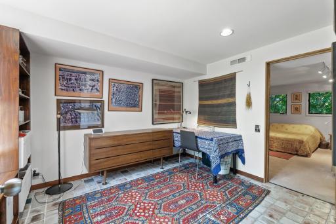
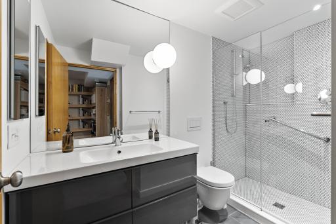
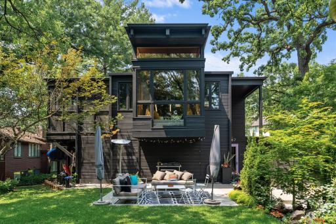
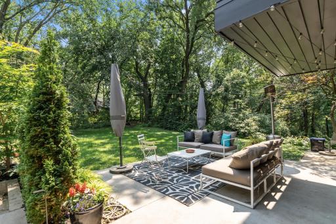
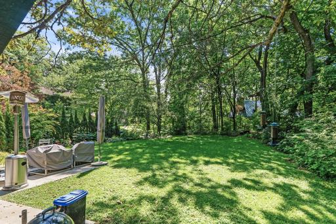
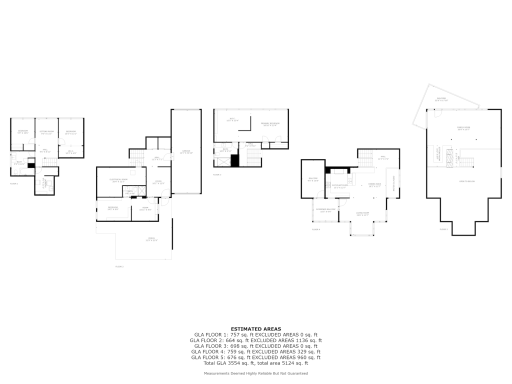
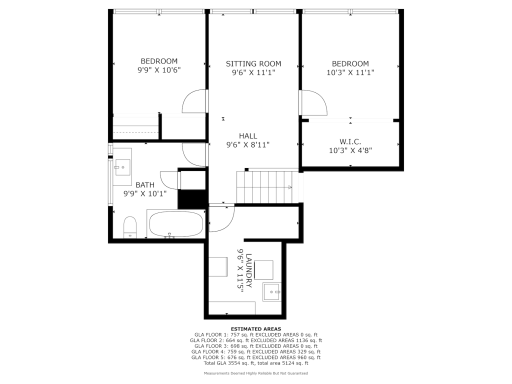
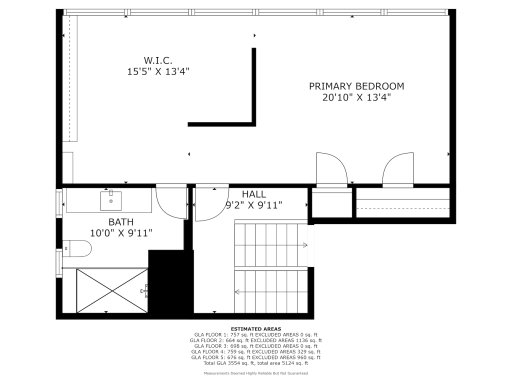
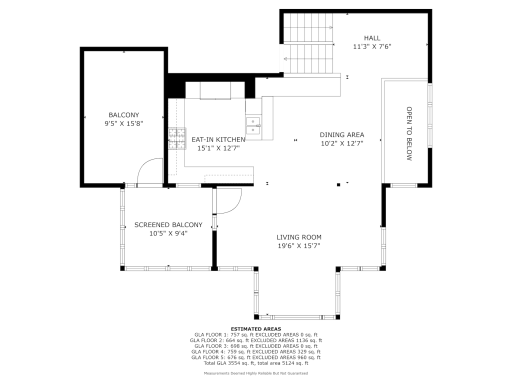
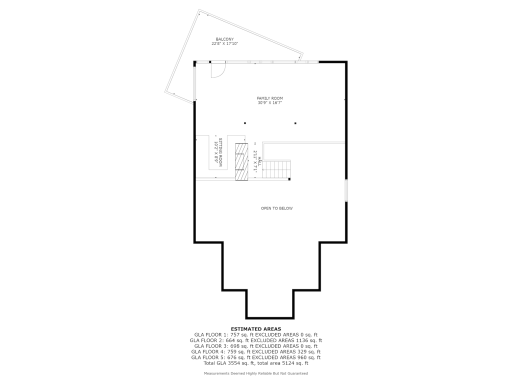
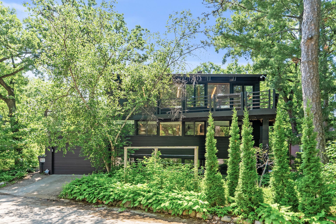
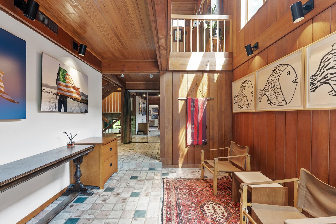
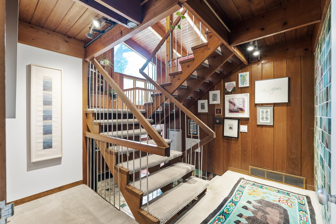
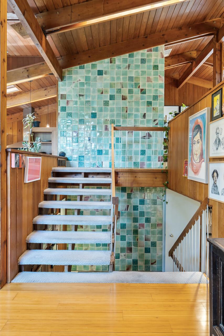
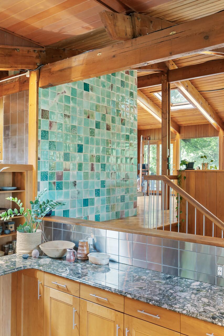
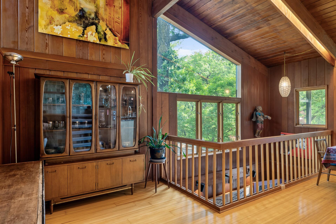
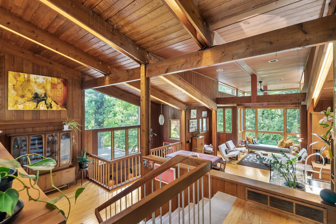
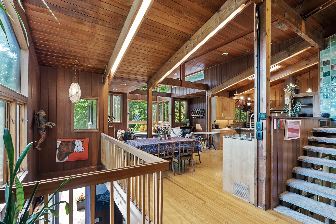
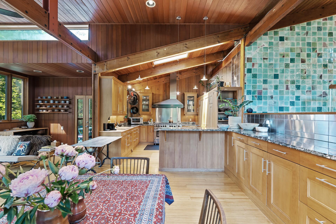
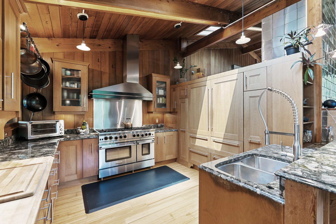
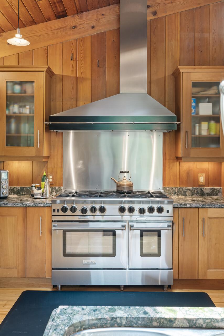
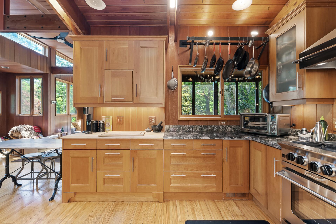
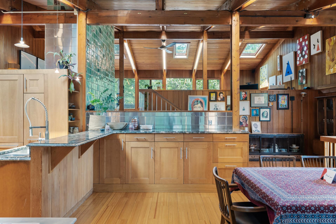
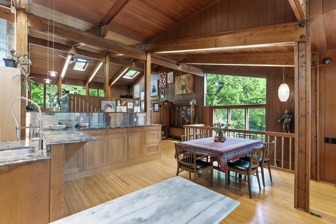
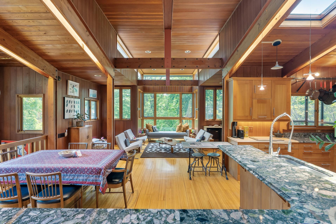
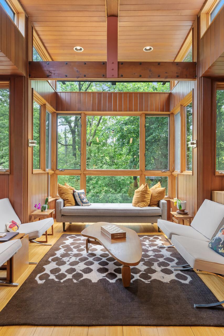
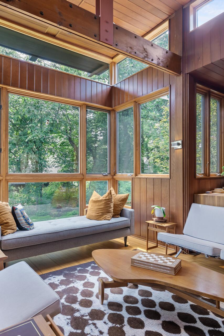
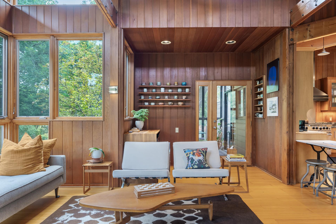
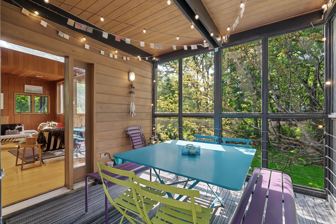
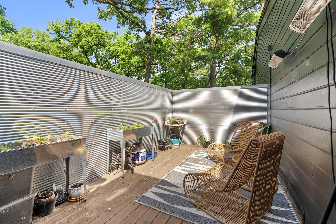
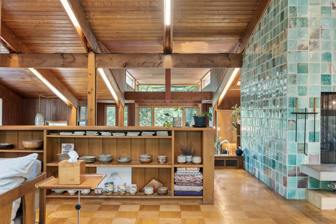
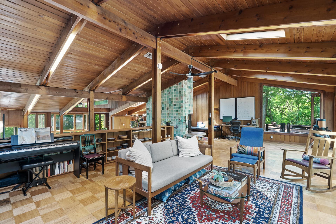
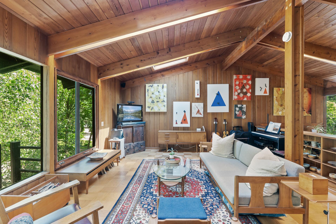
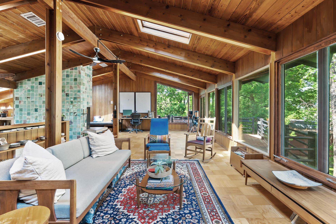
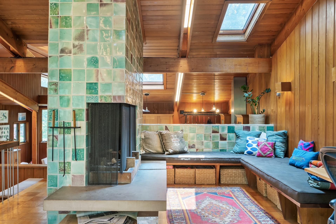
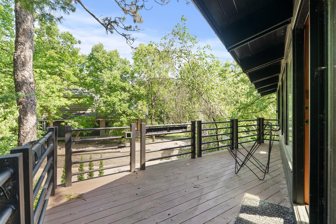
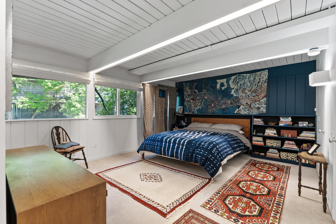
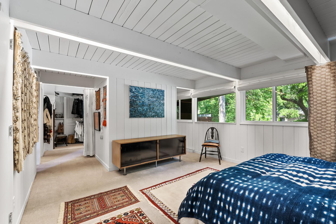
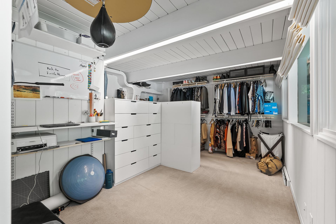
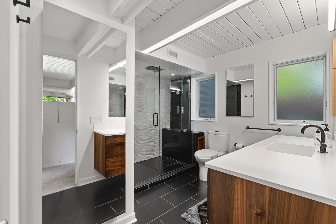
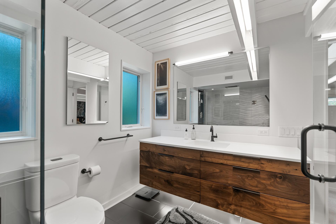
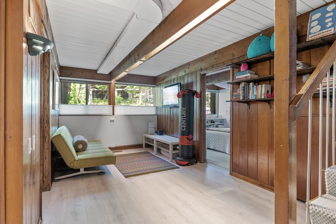
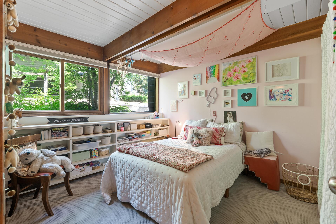
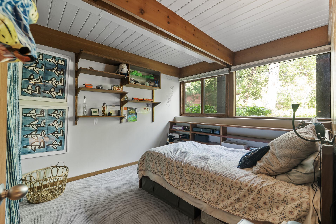
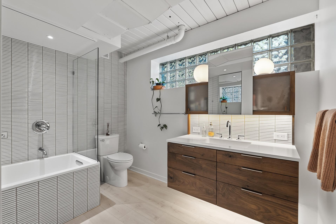
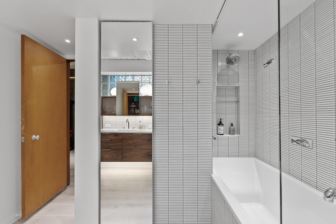
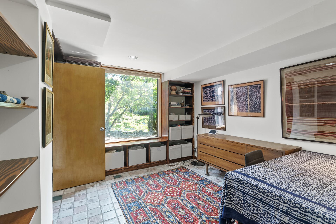
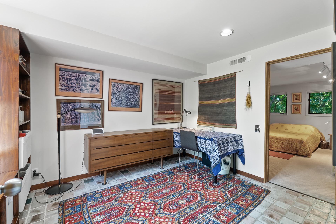
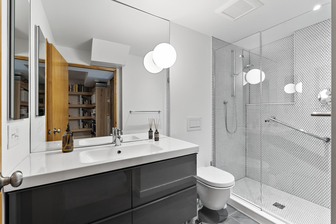
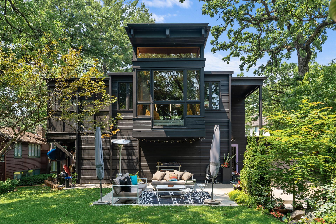
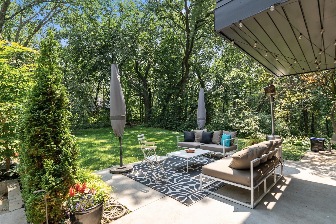
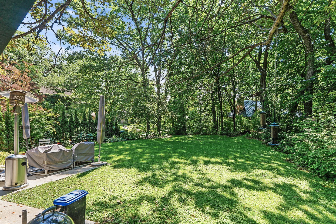
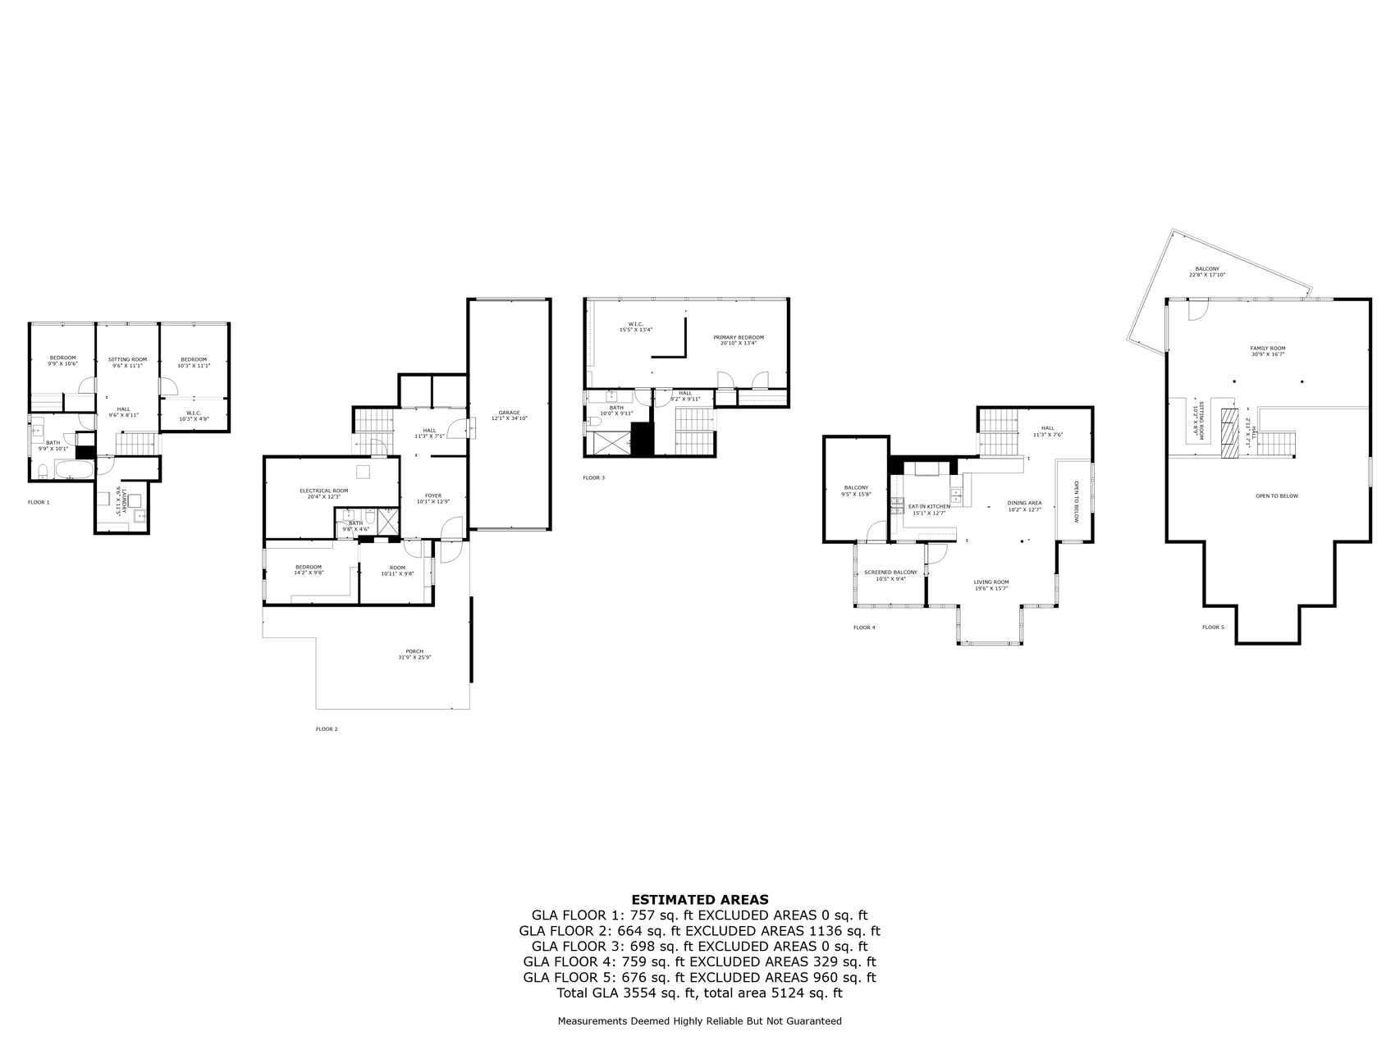
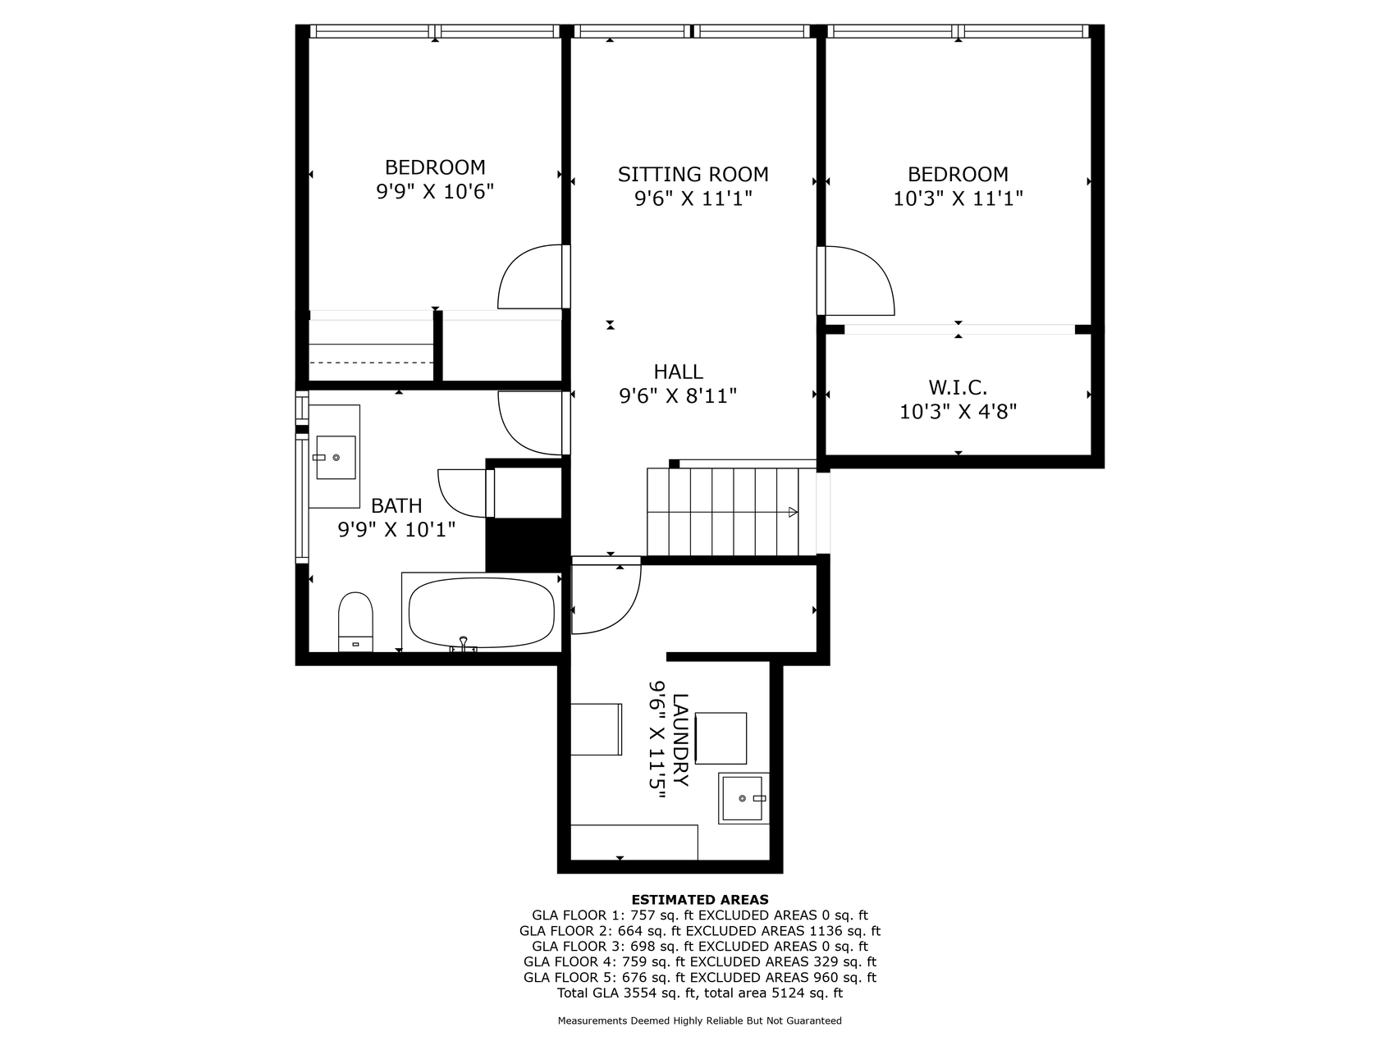
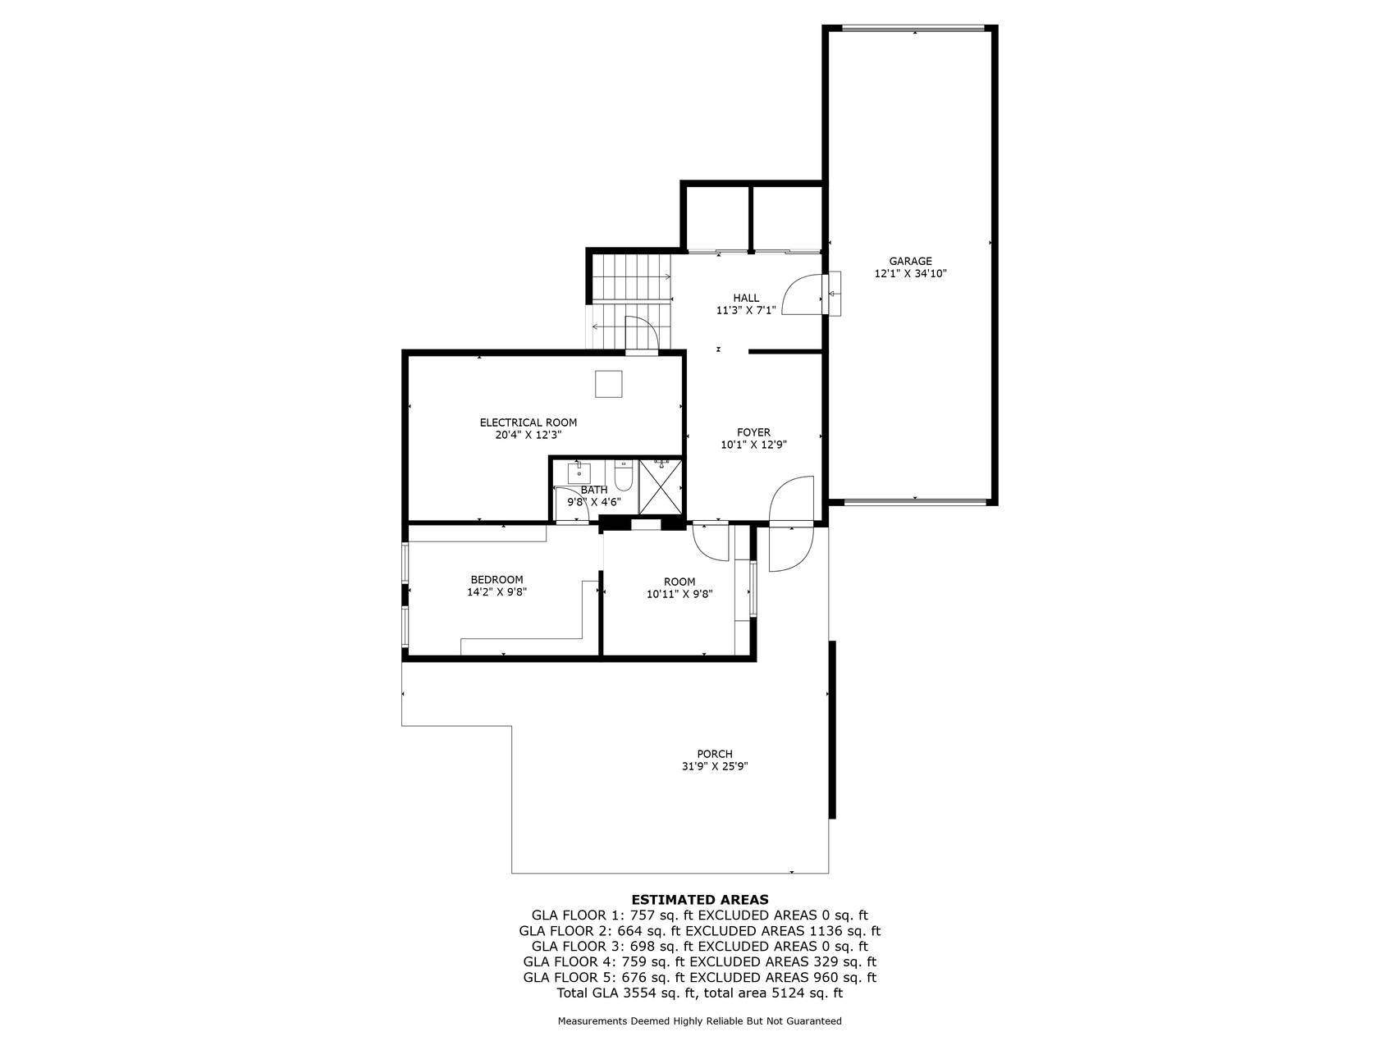
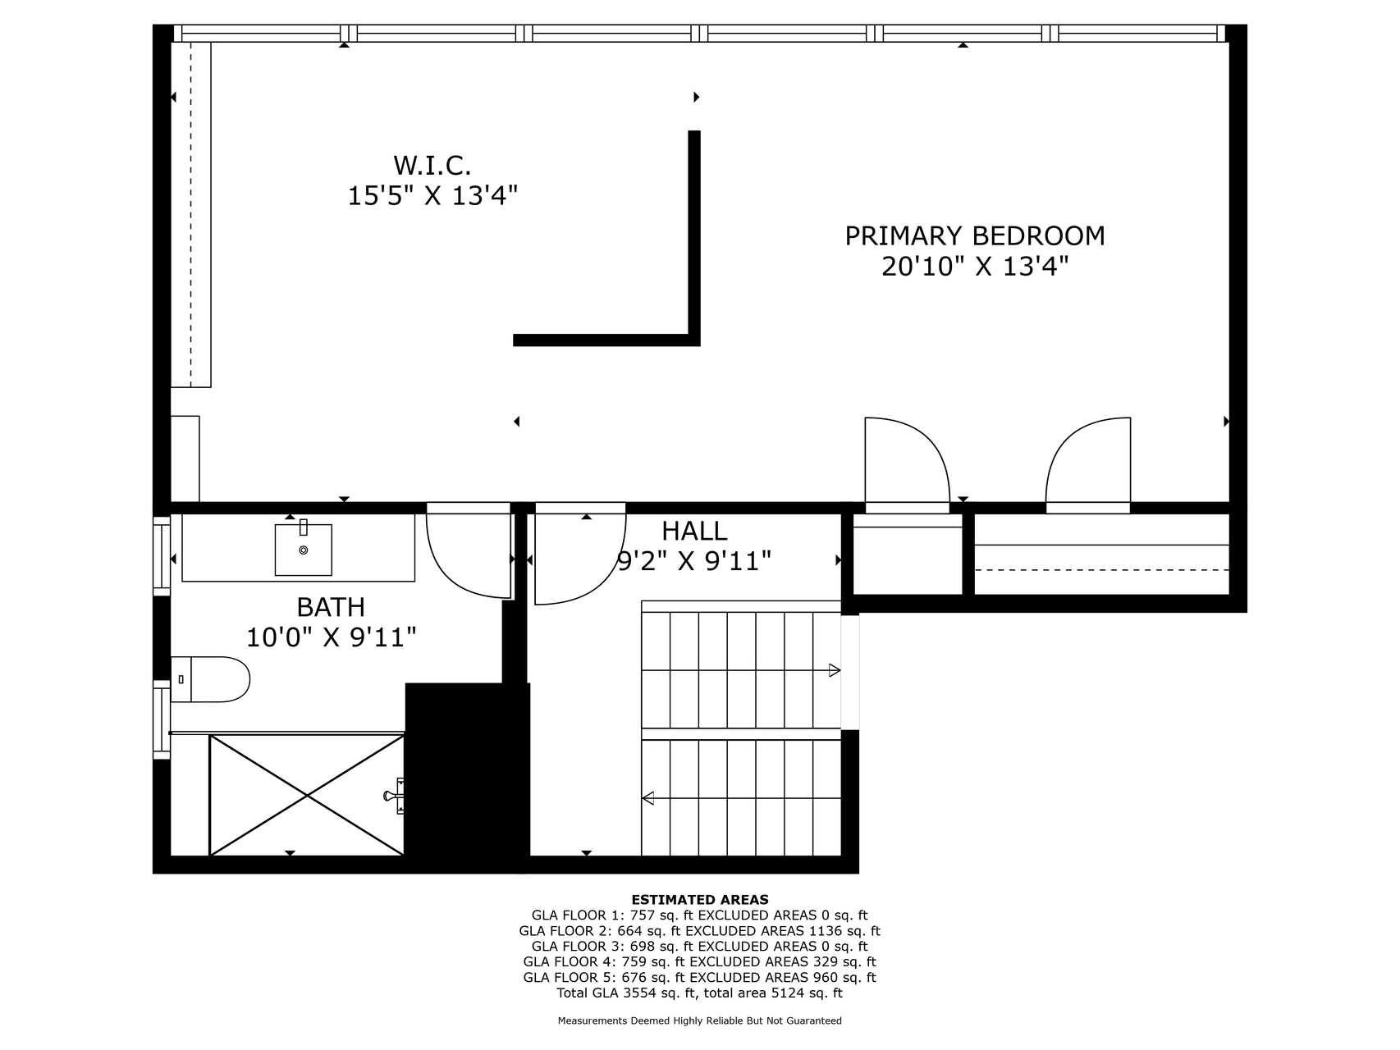
A rare opportunity awaits in the coveted Burnham Woods neighborhood! Nestled between Cedar Lake and Lake of the Isles, this mid-century gem designed in 1953 by architect Newton Griffith, a student of Gropius, marries timeless, sophisticated design with all the comforts of 21st-century living. Expansive, open-concept living/dining/kitchen spaces with soaring ceilings and beautiful woodwork are ideal for entertaining. The thoughtfully planned-out kitchen will delight those who love to cook! An upper family room is the perfect spot to enjoy views of Cedar Lake, or build a cozy fire while watching the snow fall outside of the oversized windows. The open, central staircase is a striking design element that connects the various levels of the home and extends up into the gorgeous green tile fireplace. Privacy is easily found in the primary suite: a spacious bedroom and dressing area and refined bath occupy their own level. Two additional bedrooms share a spacious full bathroom and common living area, while a guest suite comprised of two rooms and a 3/4 bath provides a cozy retreat. A screened-in porch, two decks, and patio area offer numerous ways to enjoy the serenity and privacy of the natural setting. Ample storage throughout the home adds to its ease of living. Two-car garage can be accessed from both sides. Recent updates are extensive - see list in supplements - and offer discerning buyers the chance to move into this truly exceptional and architecturally significant property and immediately enjoy all it has to offer.
Details
Maps
Contract Information
Status: Closed
Off Market Date: 2025-06-23
Contingency: None
Current Price: 1300000
Closed Date: 2025-07-31
Original List Price: 1295000
Sales Close Price: 1300000
ListPrice: 1295000
List Date: 2025-06-09
Owner is an Agent?: No
Auction?: No
General Property Information
Common Wall: No
Lot Measurement: Acres
Manufactured Home?: No
Multiple PIDs?: No
New Development: No
Number of Fireplaces: 1
Waterfront YN: No
Year Built: 1953
Yearly/Seasonal: Yearly
Zoning: Residential-Single Family
Bedrooms: 4
Baths Total: 3
Bath Full: 1
Bath Three Quarters: 2
Main Floor Total SqFt: 1336
Above Grd Total SqFt: 3903
Below Grd Total SqFt: 757
Total SqFt: 4660
Total Finished Sqft: 3554.00
FireplaceYN: Yes
Style: (SF) Single Family
Foundation Size: 1336
Garage Stalls: 2
Lot Dimensions: 64x123x81x107
Acres: 0.19
Assessment Pending: No
Location Tax and Other Information
House Number: 2867
Street Name: Burnham
Street Suffix: Boulevard
Postal City: Minneapolis
County: Hennepin
State: MN
Zip Code: 55416
Complex/Dev/Subdivision: Cedar Lake View
Assessments
Tax With Assessments: 15191.72
Building Information
Finished SqFt Above Ground: 2797
Finished SqFt Below Ground: 757
Lease Details
Land Leased: Not Applicable
Miscellaneous Information
Homestead: Yes
Ownership
Fractional Ownership: No
Parking Characteristics
Garage Square Feet: 458
Public Survey Info
Range#: 24
Section#: 32
Township#: 29
Property Features
Accessible: None
Air Conditioning: Central Air
Amenities Unit: Balcony; Ceiling Fan(s); Deck; Hardwood Floors; In-Ground Sprinkler; Natural Woodwork; Patio; Primary Bedroom Walk-In Closet; Security System; Skylight; Tile Floors; Vaulted Ceiling(s); Walk-In Closet
Basement: Partially Finished; Storage Space
Bath Description: Main Floor 3/4 Bath; 3/4 Primary; Full Basement; Bathroom Ensuite
Construction Status: Previously Owned
Electric: 200+ Amp Service
Exterior: Wood
Financing Terms: Conventional
Foundation: Other
Fuel: Natural Gas
Heating: Forced Air
Laundry: Laundry Room
Lock Box Type: Supra
Lot Description: Tree Coverage - Medium
Parking Characteristics: Garage Door Opener
Sellers Terms: Cash; Conventional
Sewer: City Sewer/Connected
Stories: Four or More Level Split
Water: City Water/Connected
Room Information
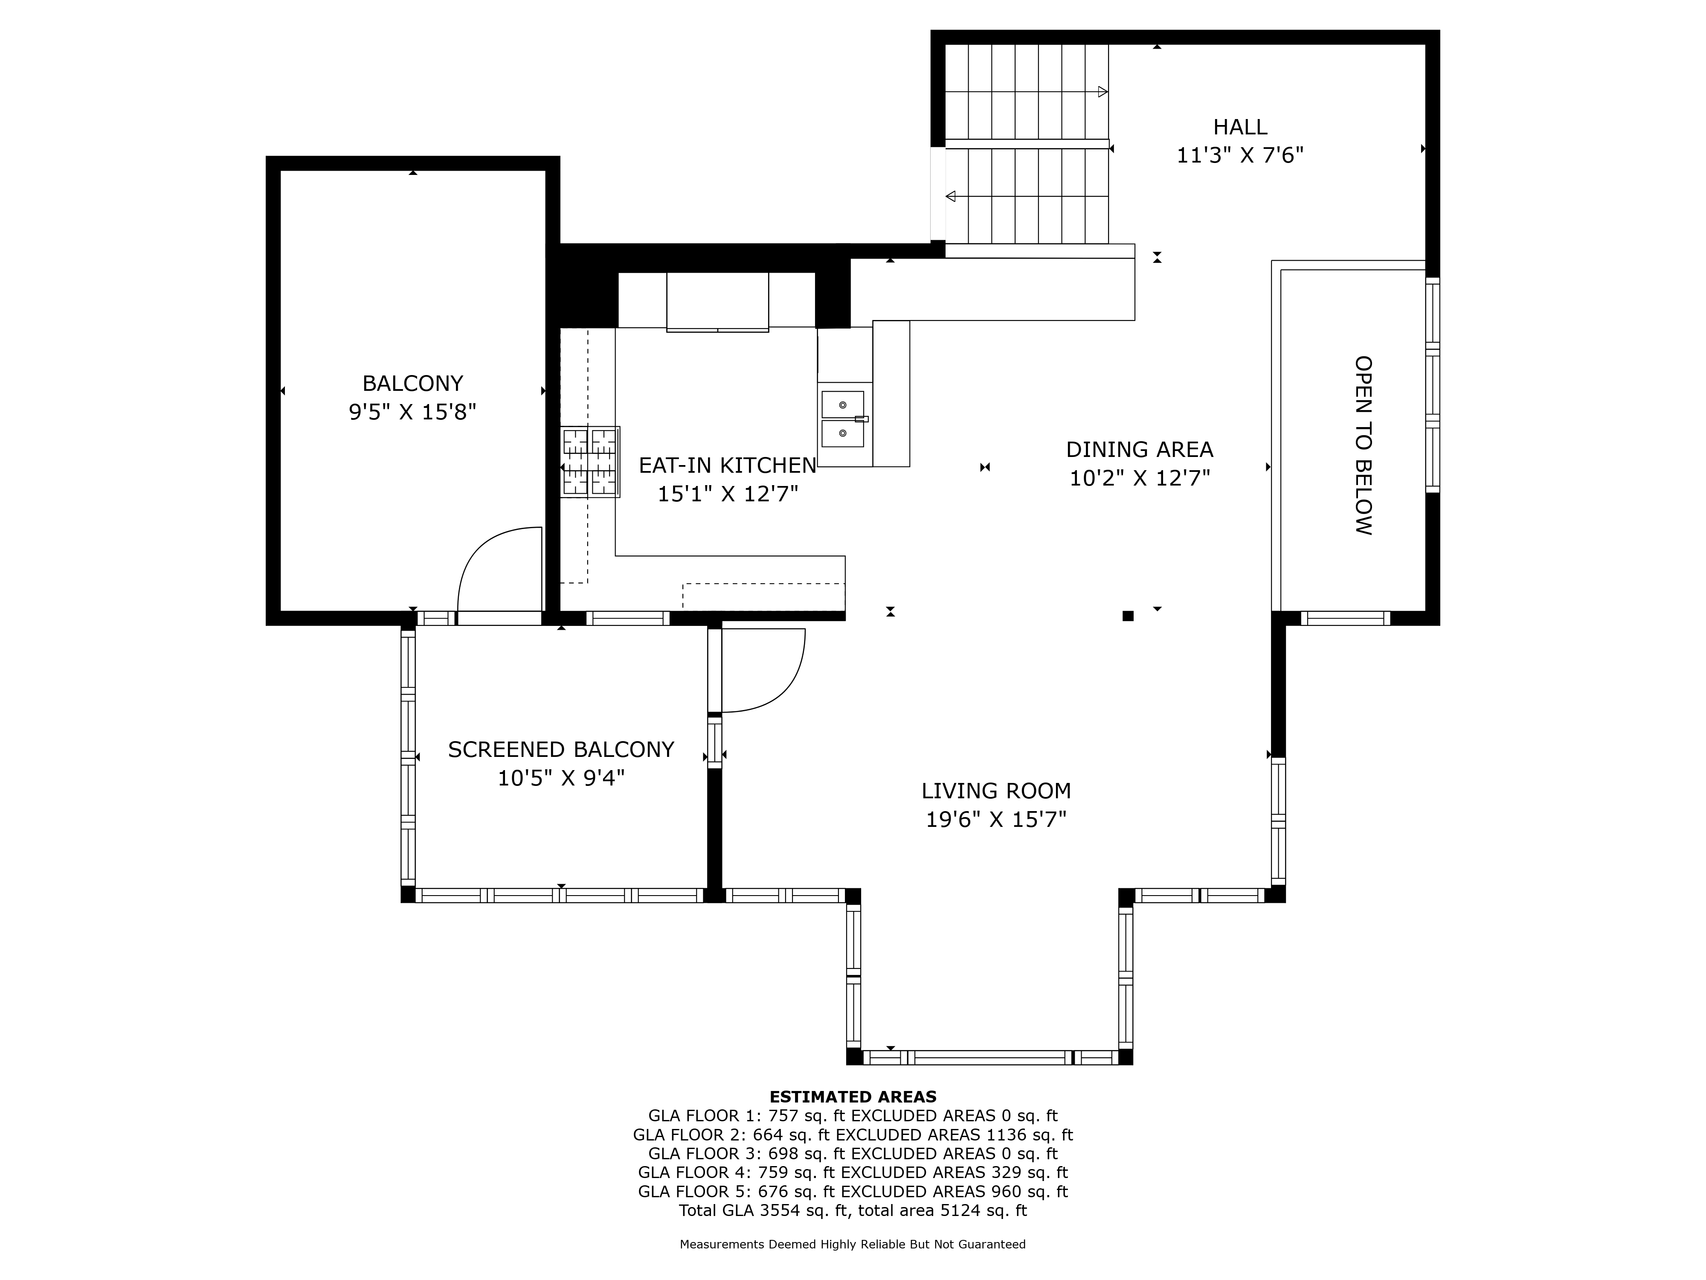
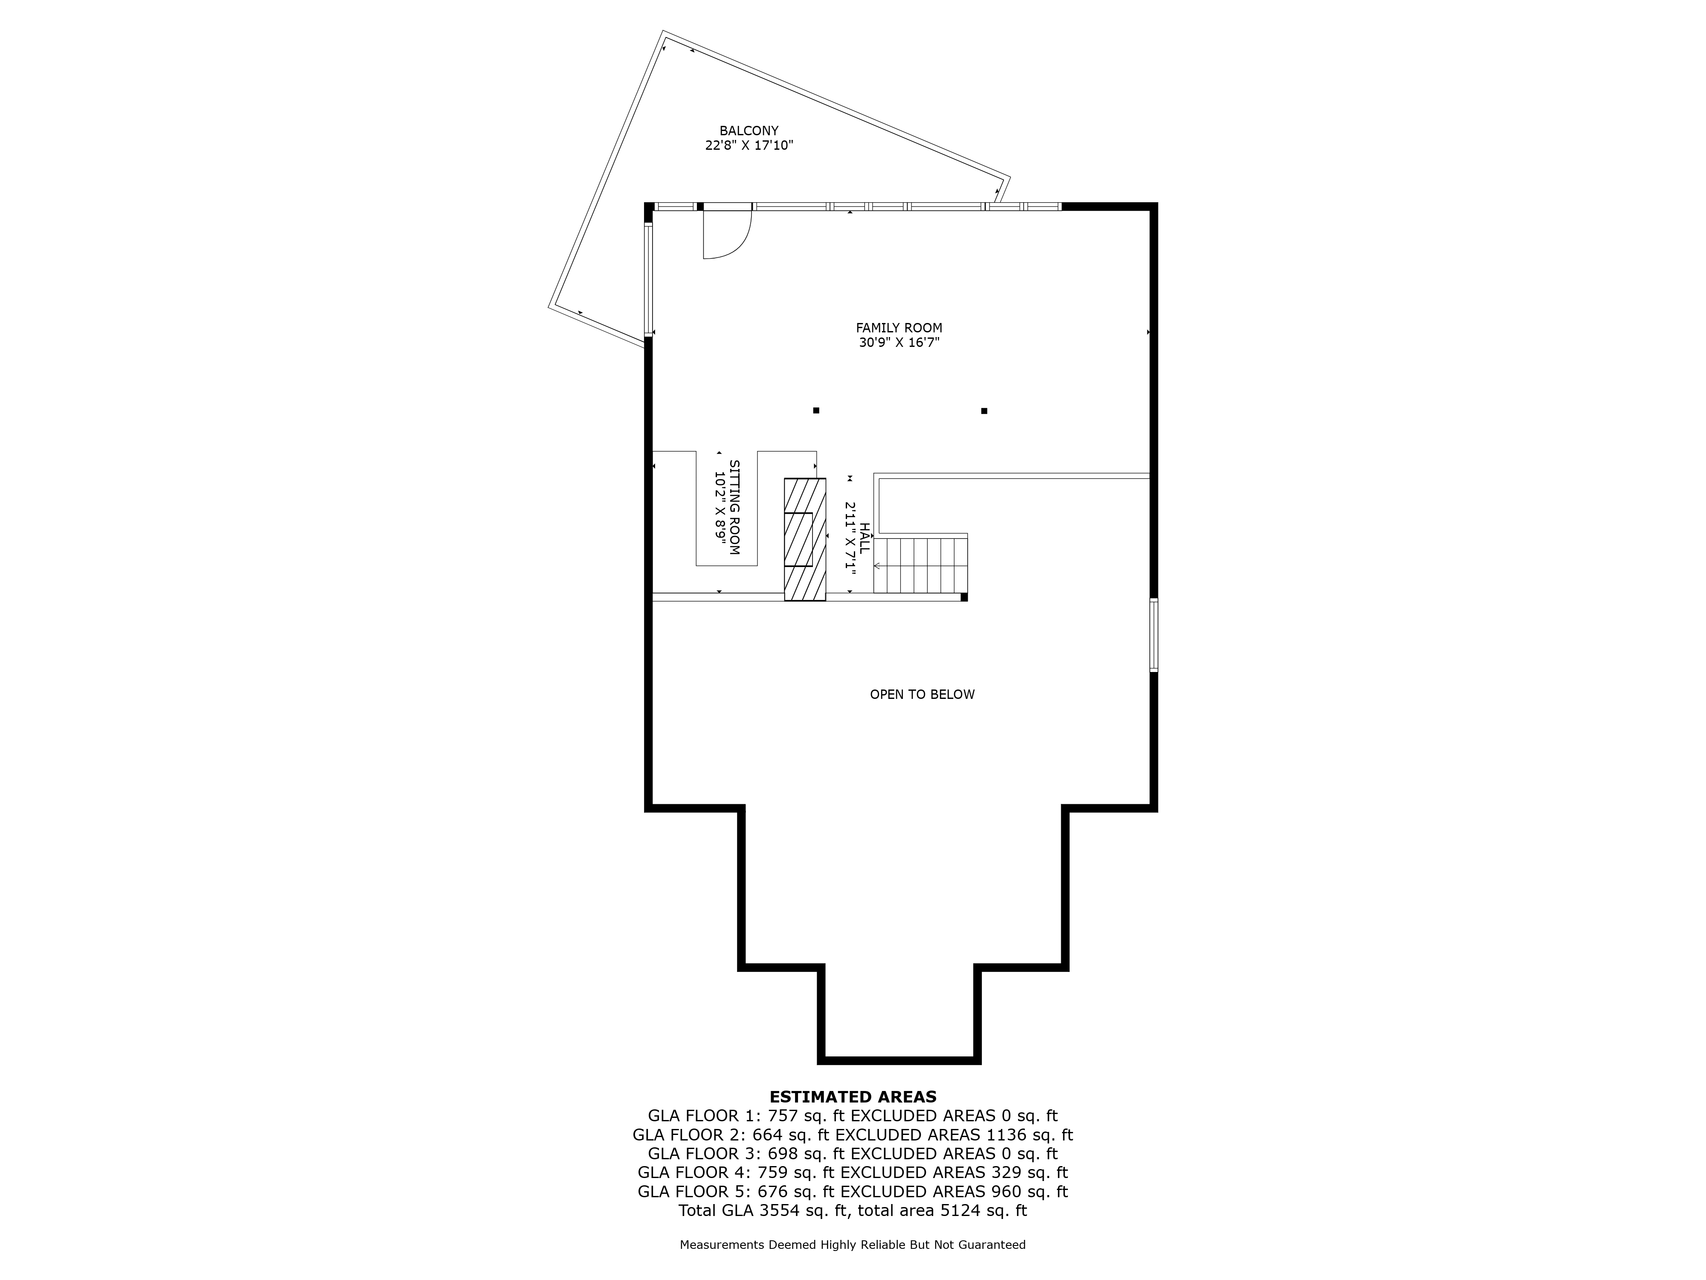
| Room Name | Dimensions | Level |
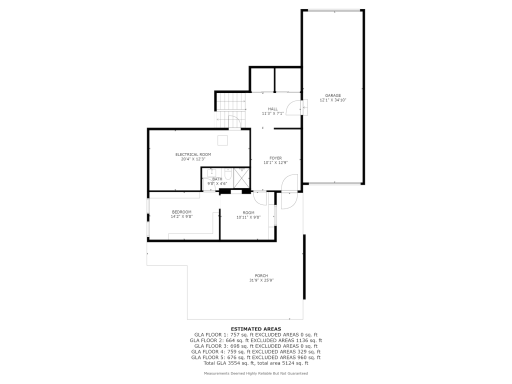
| Mud Room | 13'3x7'1 | Main |
| Garage | 13'1x34'10 | Main |
| Patio | 31'9x25'9 | Main |
| Office | 10'11x9'8 | Main |
| Fourth (4th) Bedroom | 14'2x9'8 | Main |
| Third (3rd) Bedroom | 13'3x11'1 | Lower |
| Second (2nd) Bedroom | 9'9x10'6 | Lower |
| First (1st) Bedroom | 20'10x13'4 | |
| Screened Porch | 10'5x9'4 | Upper |
| Family Room | 30'9x16'7 | Third |
| Informal Dining Room | 10'2x12'7 | Upper |
| Living Room | 19'6x15'7 | Upper |
| Kitchen | 15'1x12'7 | Upper |
| Foyer | 10'1x12'9 | Upper |
Listing Office: Keller Williams Realty Integrity Lakes
Last Updated: August - 01 - 2026

The data relating to real estate for sale on this web site comes in part from the Broker Reciprocity SM Program of the Regional Multiple Listing Service of Minnesota, Inc. The information provided is deemed reliable but not guaranteed. Properties subject to prior sale, change or withdrawal. ©2026 Regional Multiple Listing Service of Minnesota, Inc All rights reserved.
Saturday 24th of October 2026 06:15 AM

218-998-4400
Mohagen Real Estate


Let's Connect

Mohagen Real Estate
sue@MohagenRealEstate.com
Office: 218-998-4400
Cell: 218-731-7376

Mohagen Real Estate is licensed in the State of Minnesota