2872 35th Street S, Moorhead, MN 56560 (MLS# 7129164)
$360,000
Moorhead, MN 56560
MLS# 7129164
Status: Pending
2 beds | 2 baths | 1426 sqft
1 / 28
Property Description
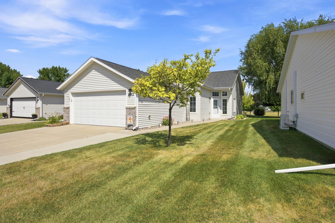
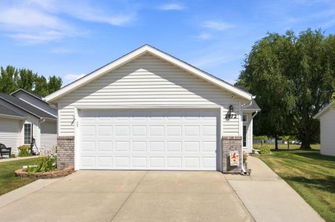
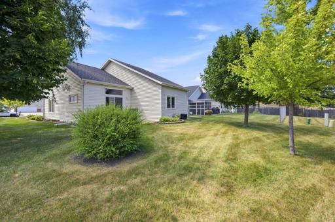
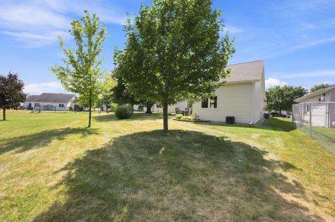
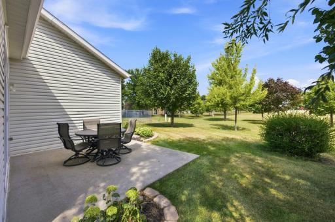
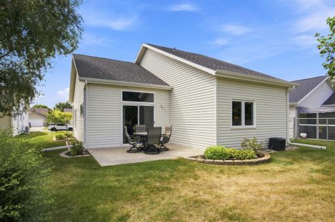
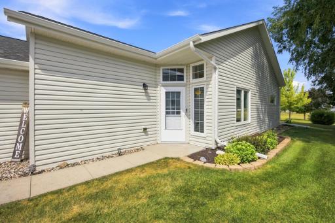
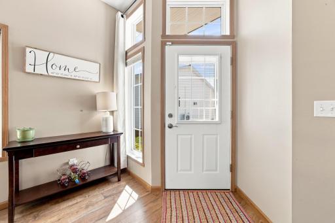
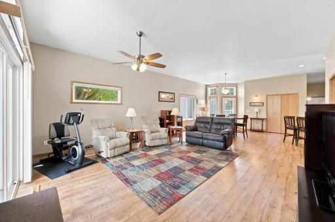
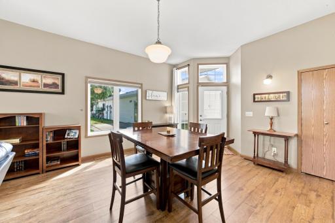
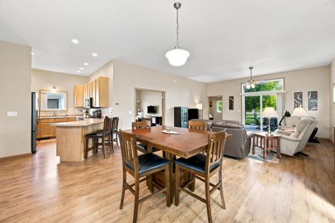
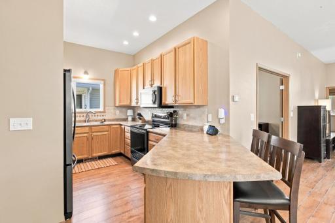
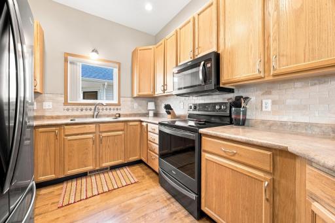
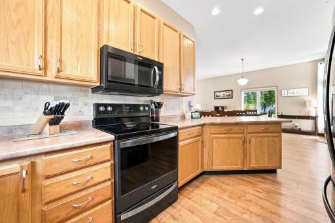
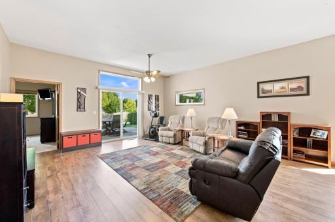
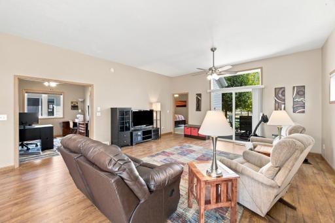
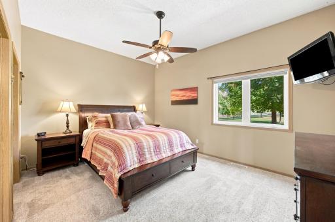
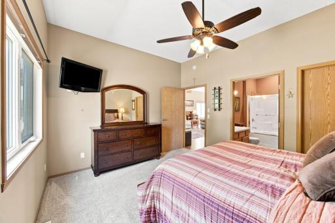
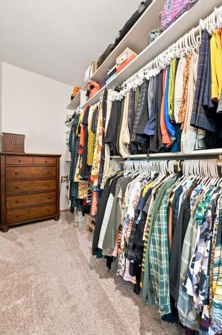
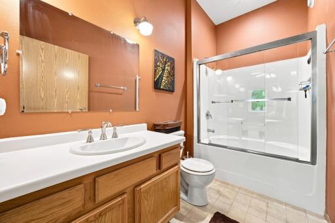
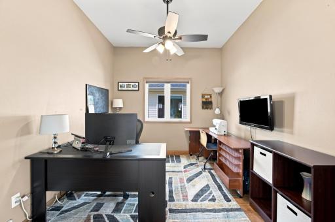
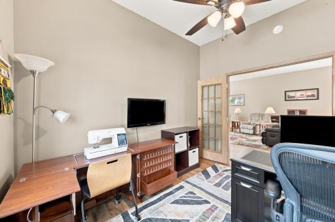
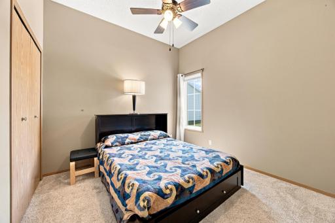
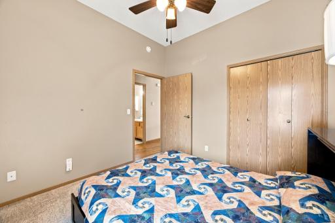
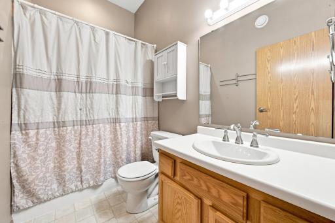
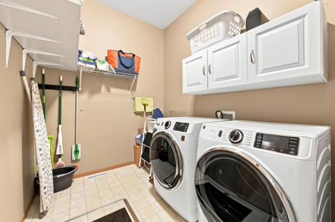
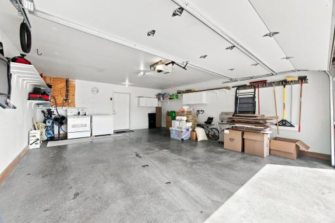
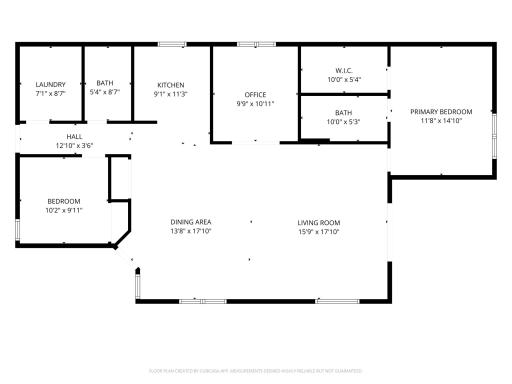
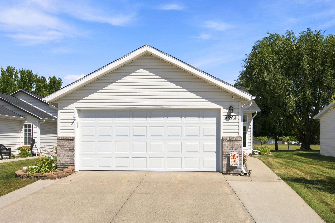
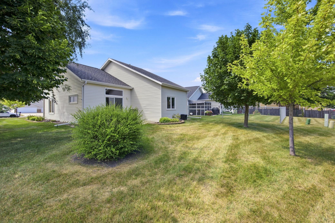
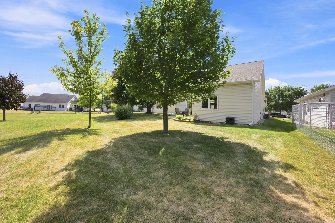
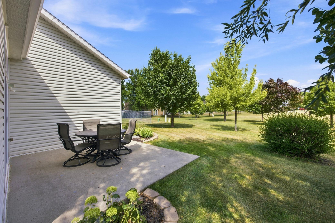
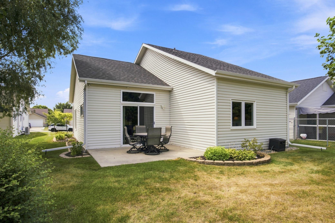
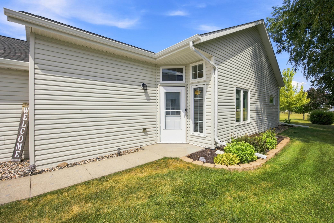
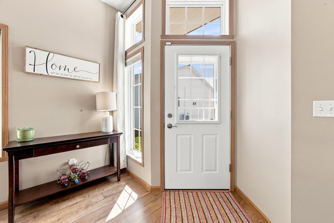
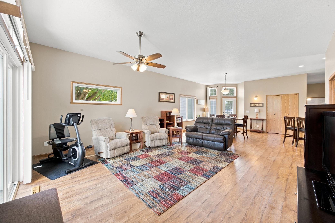
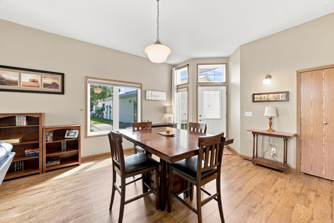
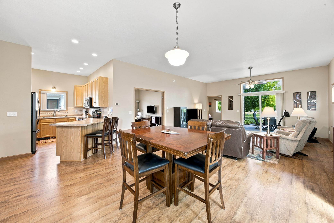
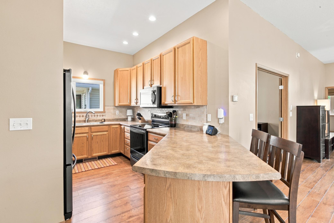
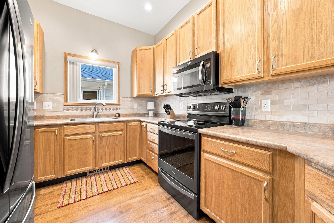
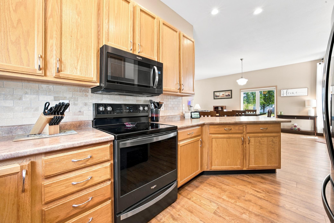
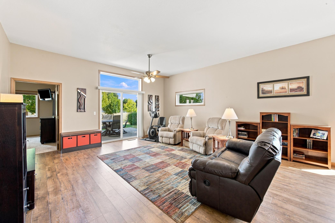
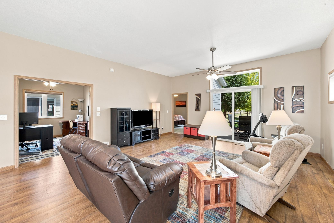
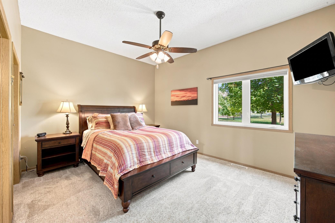
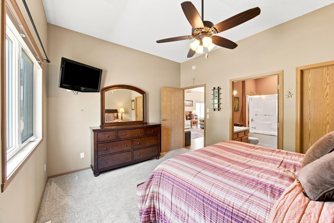
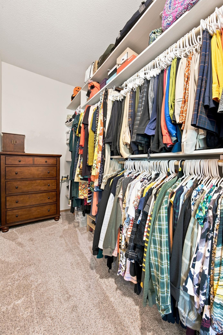
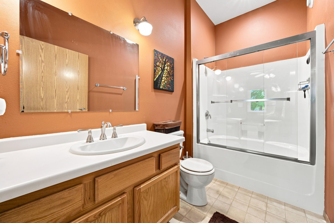
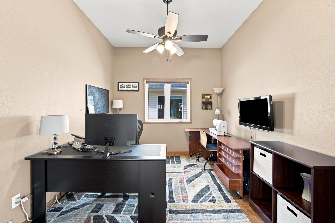
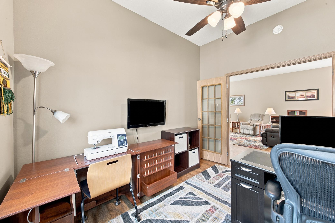
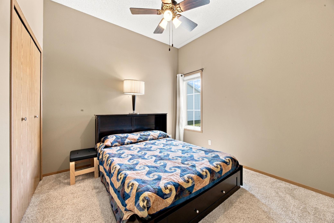
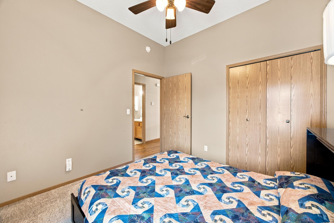
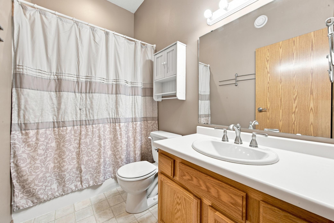
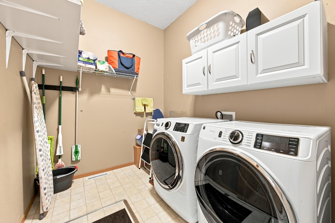
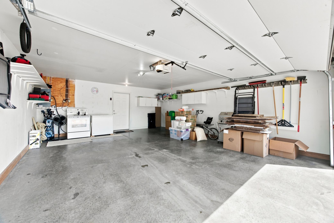
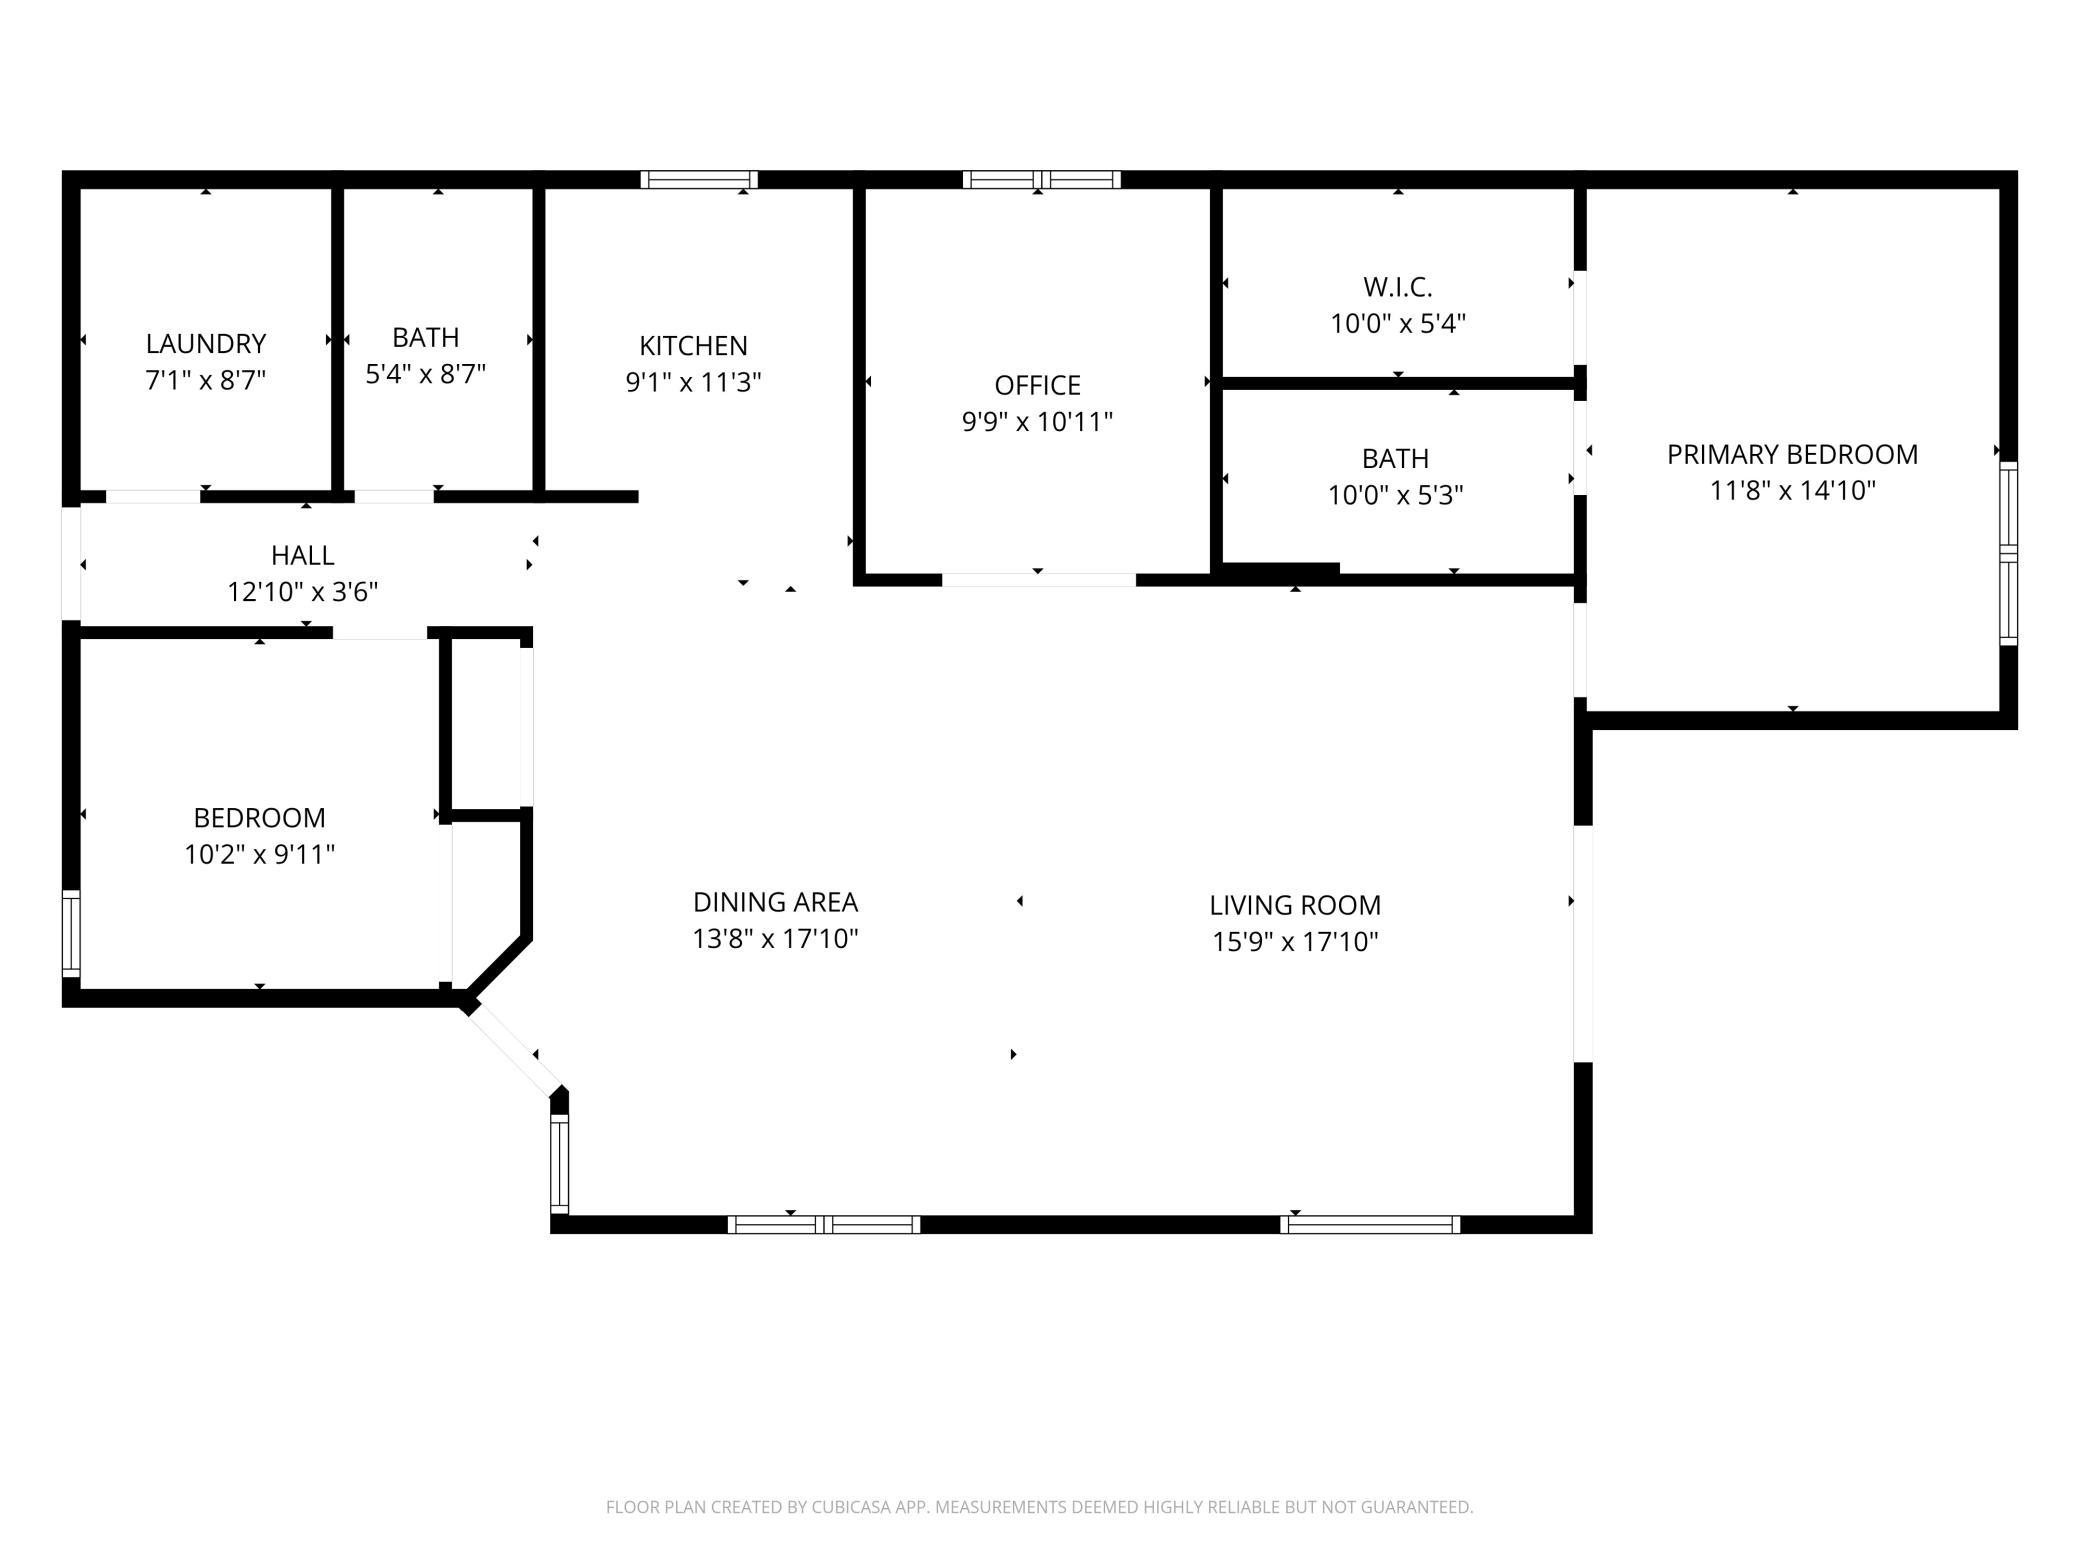
Enjoy never shoveling or mowing your lawn again in this fantastic one level living home, with all big-ticket items done, and no specials!!! This spacious and open floor plan features 10' ceilings, beautiful laminate flooring throughout the kitchen/dining/living/hallway, transom windows, a large primary bedroom with w-in closet and full bath, a second guest bedroom and full bath, a flex room for a workout/craft/office space and laundry. The crawl space has concrete throughout, is heated, and has endless room for storage. This home has so many updates including a new furnace in 2020, all new windows in 2021 (except the patio door and decorative/transom windows), new AC and water heater in 2022, a new roof and all new appliances in 2024, and a new garage door in 2025! (see documents) Savor the peacefulness and privacy of no backyard neighbors, established trees, and a small park while relaxing on your 12X14 patio. Other desired features include the extended driveway, finished and sizeable 2 stall attached garage, included washer and dryer and affordable utilities! (Xcel 12 month avg = $57.59 / MPS avg = $174.94) HOA is $170/month for lawn and snow, pets are allowed, and there are no age restrictions! These are hard to find, especially with these updates, so call your favorite agent for a showing now! (Inspection already completed!)
Details
Maps
Documents
Contract Information
Exclusions: Antenna in garage
Status: Pending
Off Market Date: 2026-09-25
Contingency: None
Current Price: 360000
Original List Price: 365000
ListPrice: 360000
List Date: 2026-08-20
Owner is an Agent?: No
Auction?: No
General Property Information
Assoc Mgmt Co. Phone #: 710-240-5517
Association Fee Frequency: Monthly
Association Mgmt Co. Name: Village Green 18th Fairway Townhomes
Common Wall: No
Lot Measurement: Square Feet
Manufactured Home?: No
Multiple PIDs?: No
New Development: No
Waterfront YN: No
Year Built: 2005
Yearly/Seasonal: Yearly
Zoning: Residential-Single Family
Bedrooms: 2
Baths Total: 2
Bath Full: 2
Main Floor Total SqFt: 1426
Above Grd Total SqFt: 1426
Total SqFt: 1426
Lot Size SqFt: 5707
Total Finished Sqft: 1426.00
FireplaceYN: No
Style: (SF) Single Family
Foundation Size: 1426
Association Fee: 170
Garage Stalls: 2
Lot Dimensions: irregular
Assessment Pending: No
Location Tax and Other Information
House Number: 2872
Street Name: 35th
Street Suffix: Street
Street Direction Suffix: S
Postal City: Moorhead
County: Clay
State: MN
Zip Code: 56560
Complex/Dev/Subdivision: Village Green 18th Fairway Add
Assessments
Tax With Assessments: 3998
Basement
Foundation Dimensions: 1426
Building Information
Finished SqFt Above Ground: 1426
Lease Details
Land Leased: Not Applicable
Miscellaneous Information
DP Resource: Yes
Homestead: Yes
Ownership
Fractional Ownership: No
Parking Characteristics
Garage Square Feet: 480
Public Survey Info
Range#: 48
Section#: 22
Township#: 139
Property Features
Accessible: None
Air Conditioning: Central Air
Association Fee Includes: Lawn Care; Snow Removal
Basement: Crawl Space
Construction Status: Previously Owned
Exterior: Vinyl
Foundation: Other
Fuel: Natural Gas
Heating: Forced Air
Laundry: Main Level
Lock Box Type: Supra
Sewer: City Sewer/Connected
Stories: One
Water: City Water/Connected
Room Information
| Room Name | Level |
| Bathroom | Main |
| First (1st) Bedroom | Main |
| Flex Room | Main |
| Informal Dining Room | Main |
| Kitchen | Main |
| Laundry | Main |
| Living Room | Main |
| Primary Bath | Main |
| Second (2nd) Bedroom | Main |
 Property Disclosure
 Listing Office: Dakota Plains Realty
Last Updated: October - 03 - 2026

The data relating to real estate for sale on this web site comes in part from the Broker Reciprocity SM Program of the Regional Multiple Listing Service of Minnesota, Inc. The information provided is deemed reliable but not guaranteed. Properties subject to prior sale, change or withdrawal. ©2026 Regional Multiple Listing Service of Minnesota, Inc All rights reserved.
Saturday 3rd of October 2026 09:53 AM

218-998-4400
Mohagen Real Estate


Let's Connect

Mohagen Real Estate
sue@MohagenRealEstate.com
Office: 218-998-4400
Cell: 218-731-7376

Mohagen Real Estate is licensed in the State of Minnesota