2884 W Owasso Boulevard, Roseville, MN 55113 (MLS# 7091349)
$999,000
Roseville, MN 55113
MLS# 7091349
4 beds | 2 baths | 1303 sqft
1 / 45

Open House (07/12/2026 - 11:00 am - 1:00 pm)
Property Description
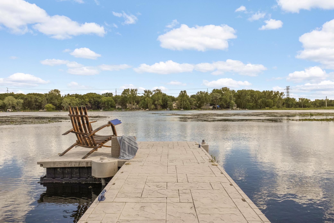
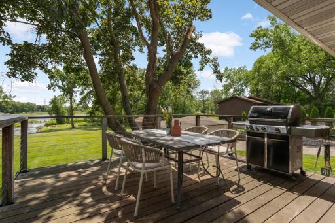
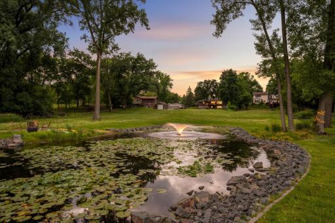
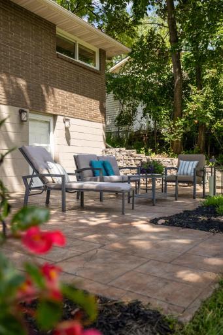
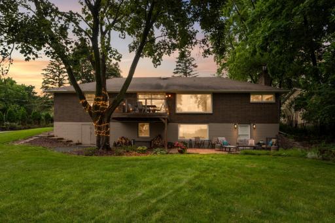
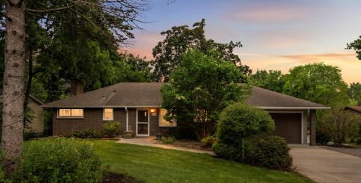
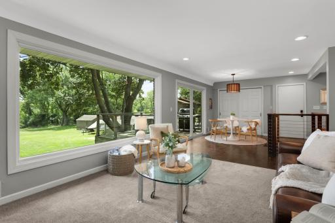
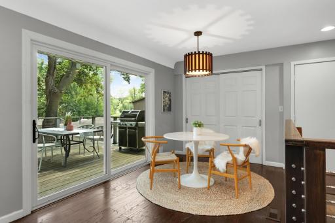
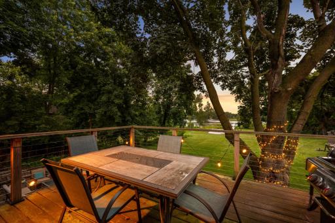
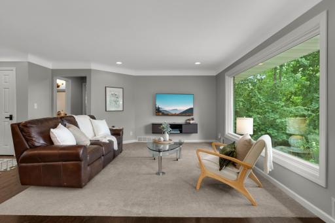
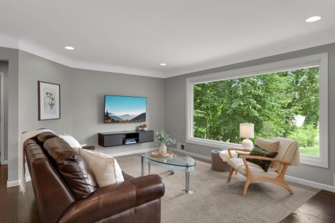
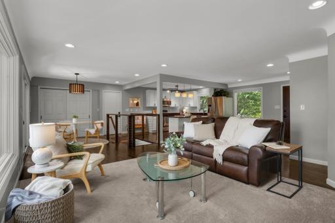
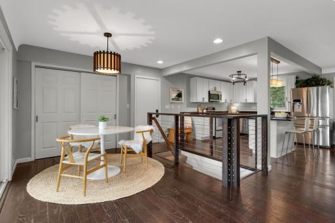
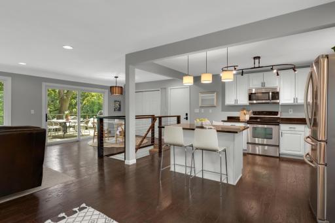
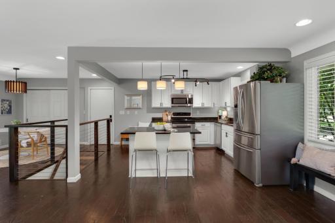
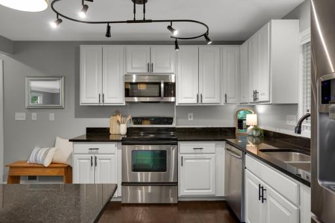
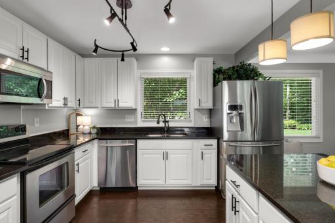
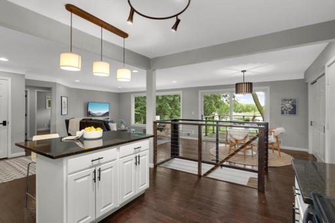
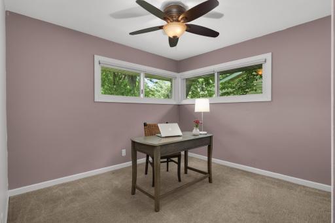
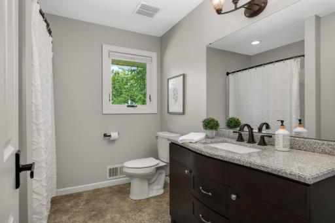
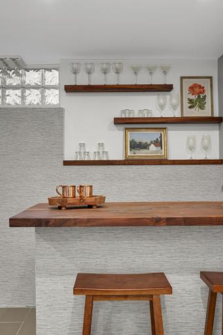
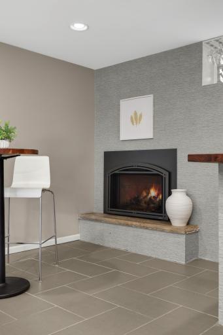
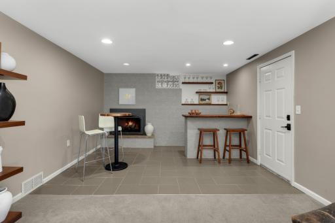
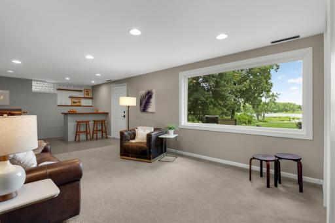
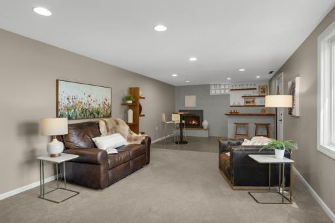
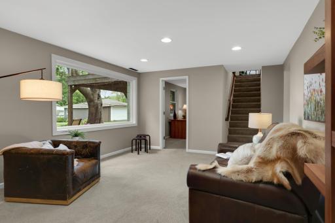
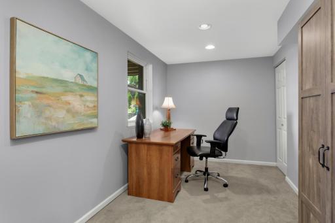
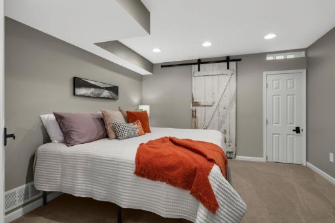
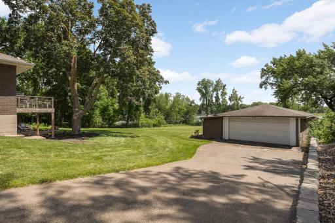
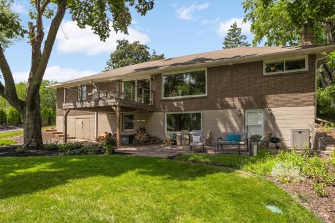
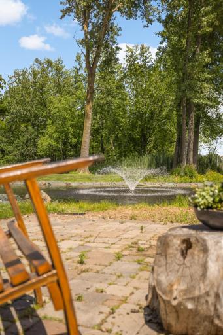
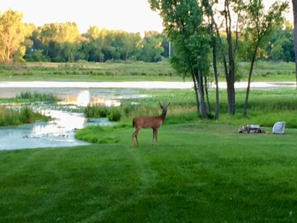
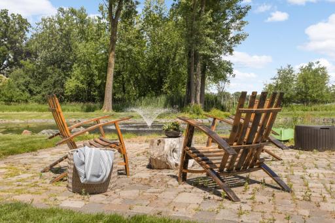
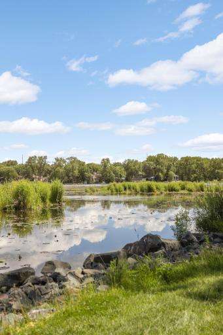
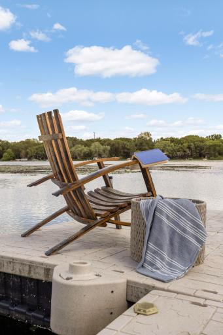
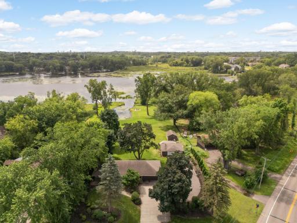
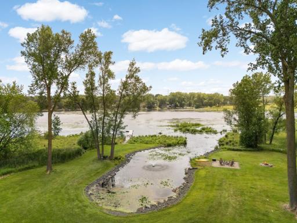
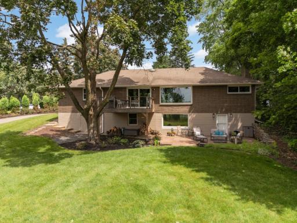
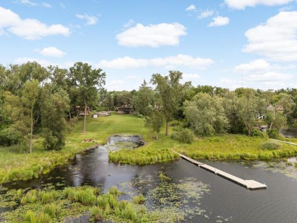
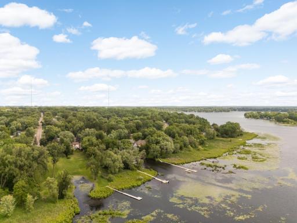
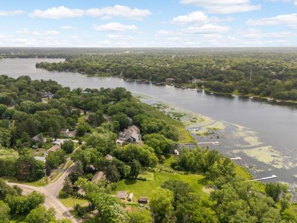
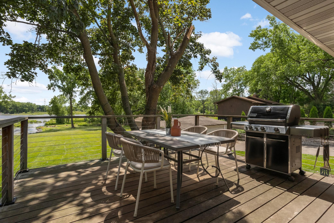
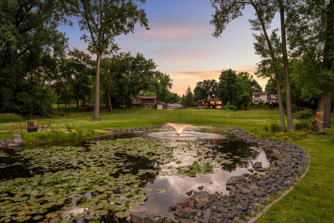
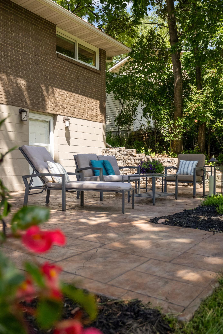
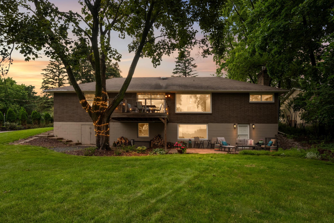
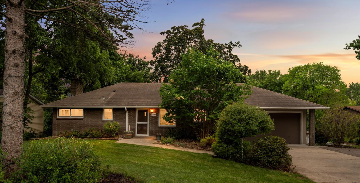
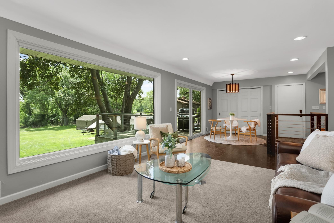
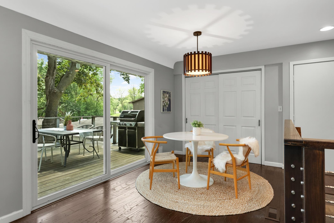
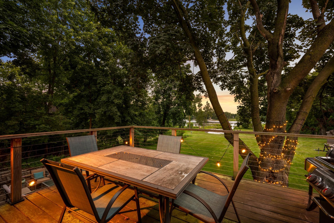
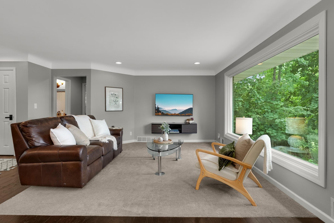
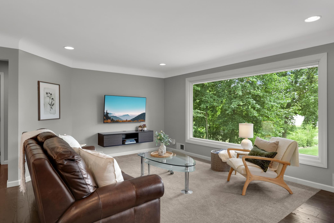
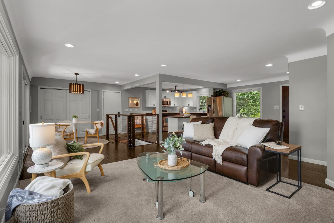
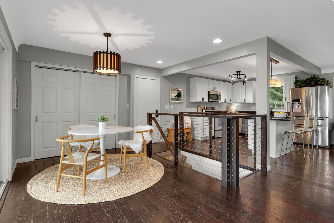
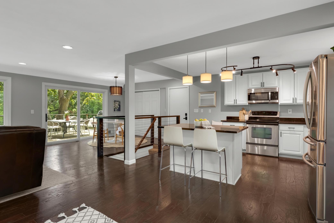
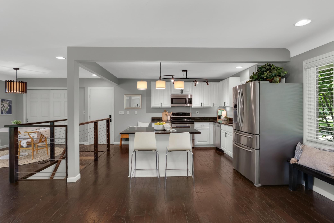
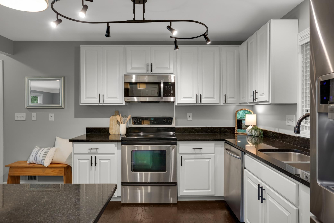
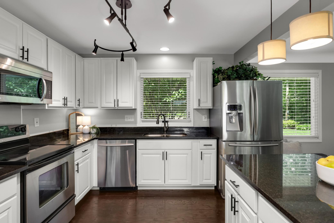
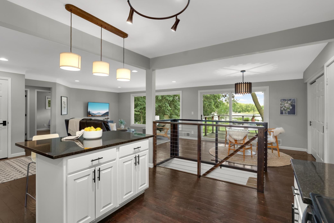
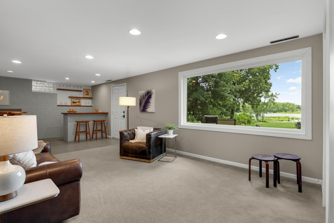
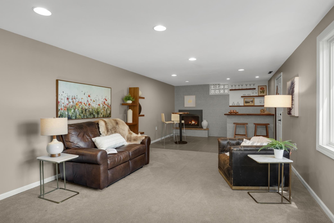
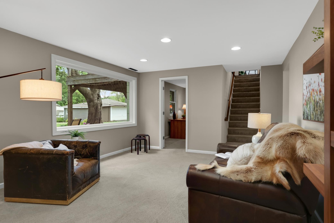
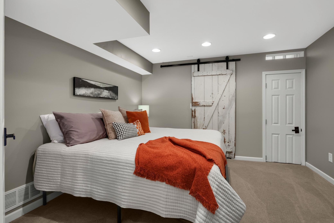
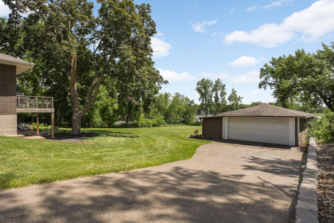
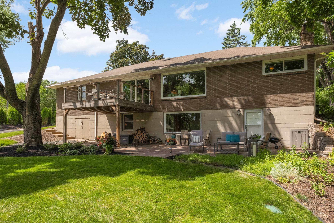
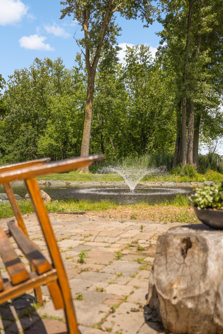
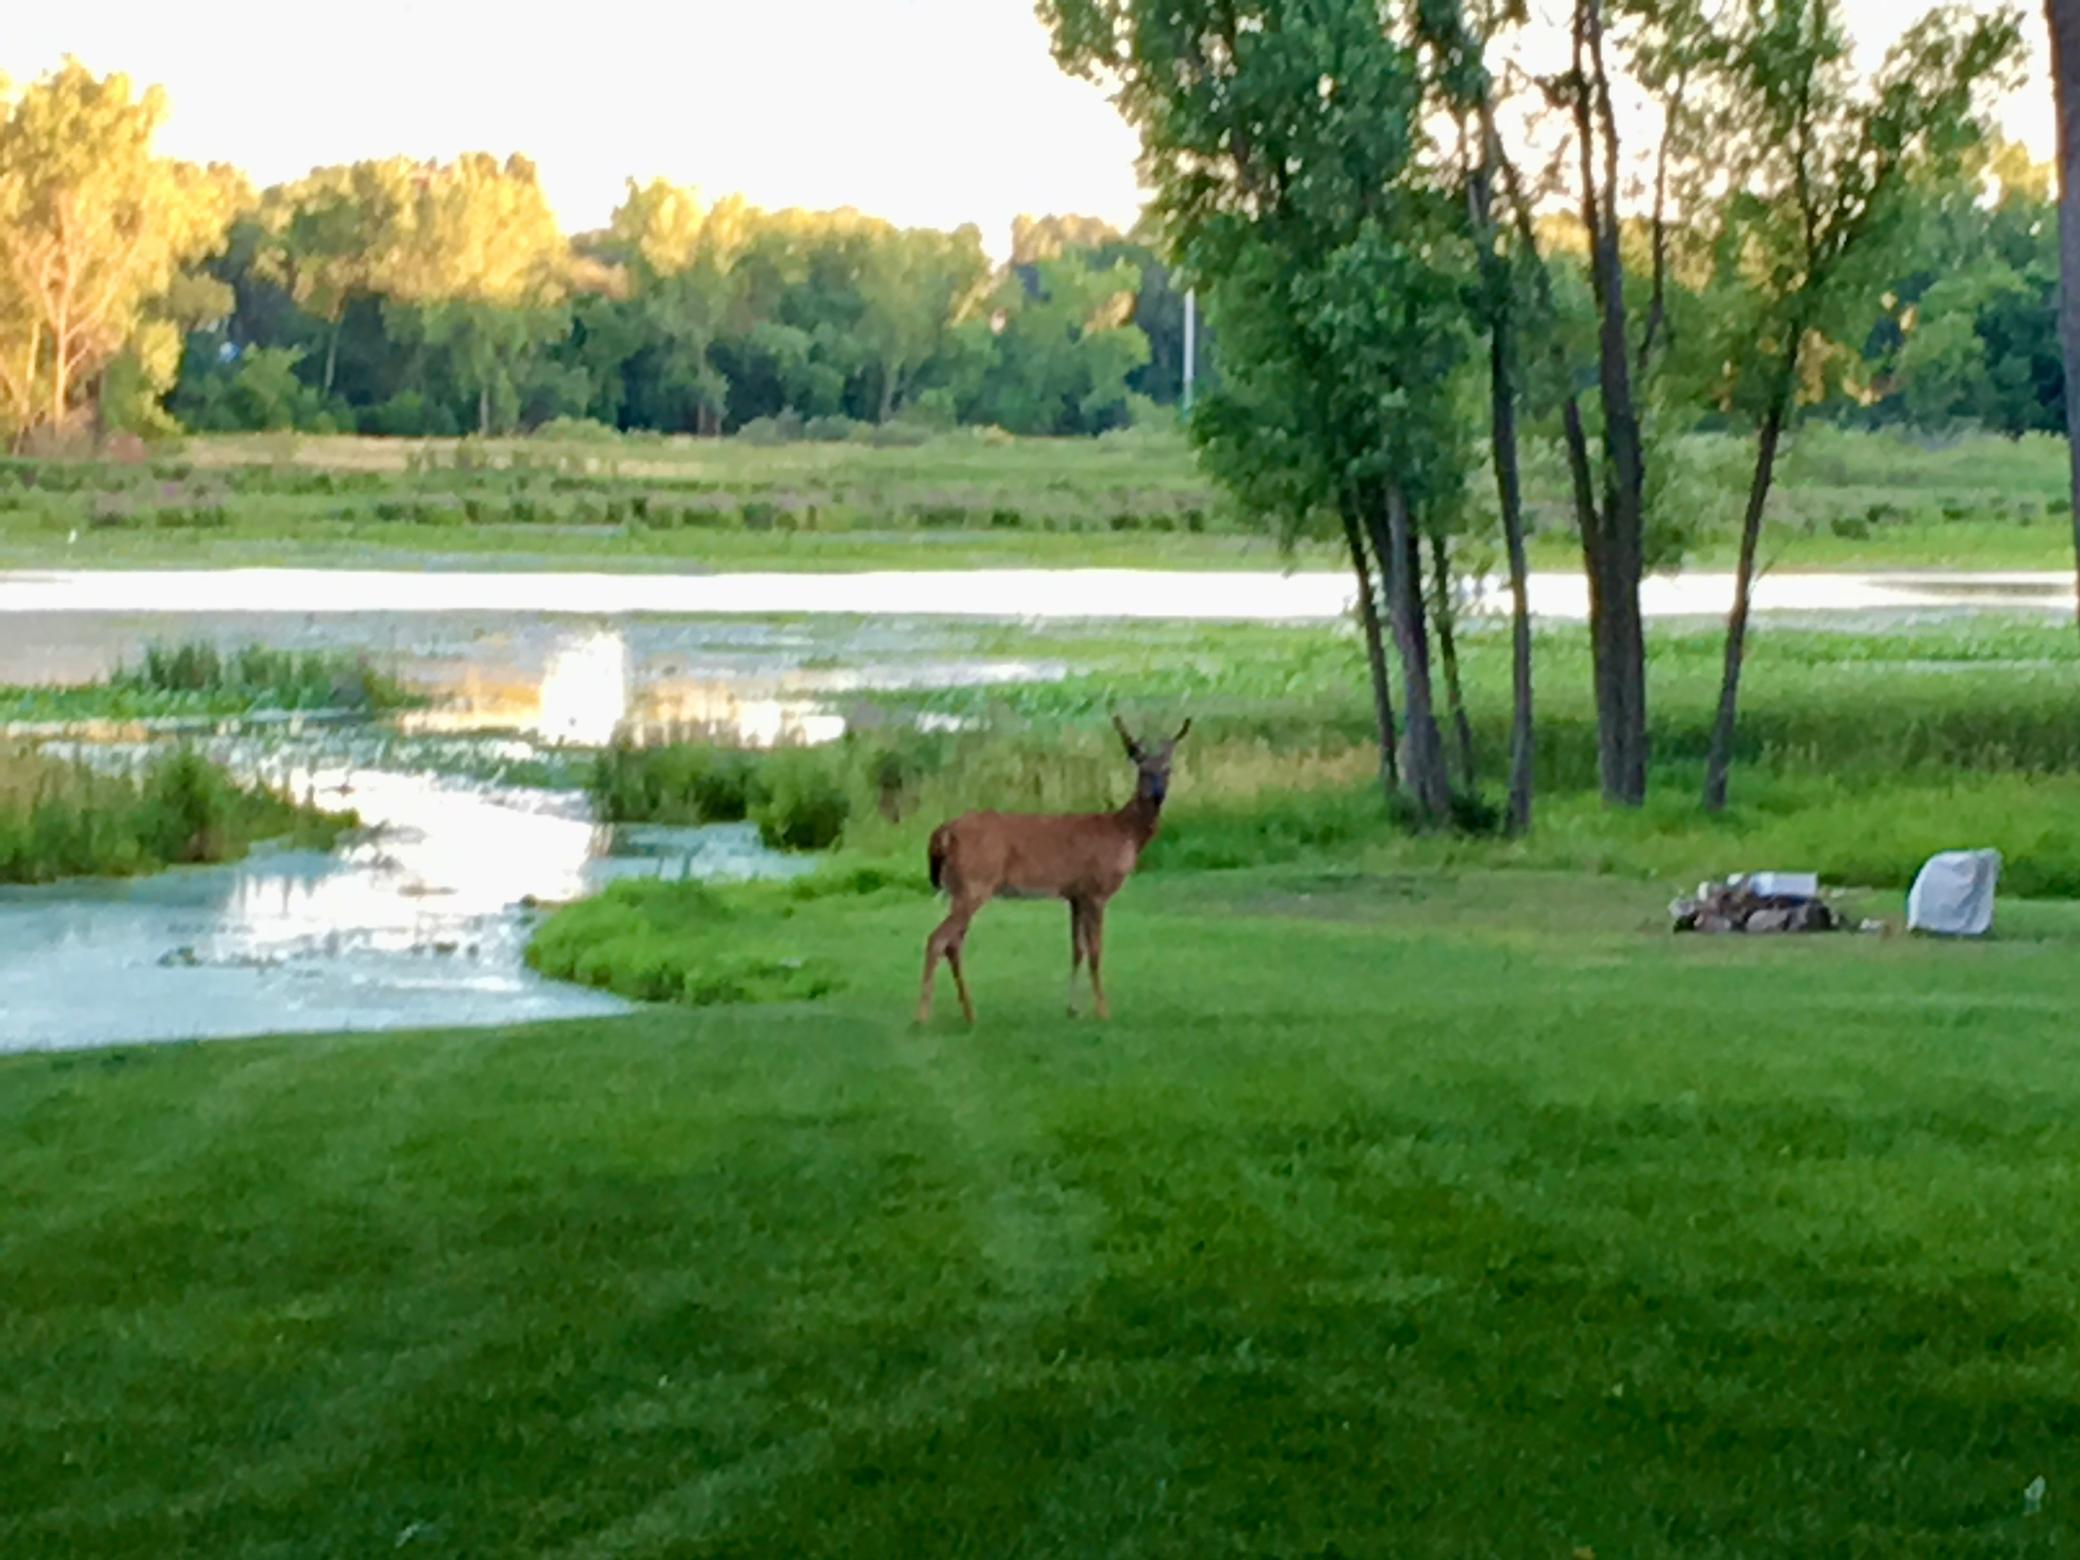
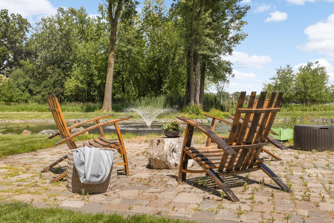
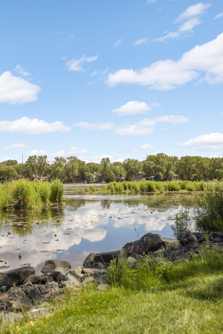
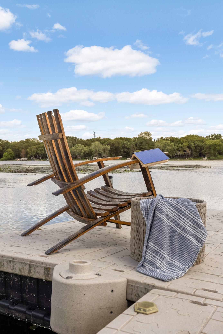
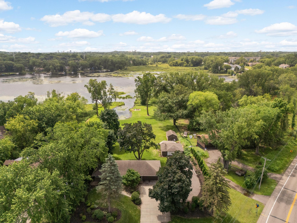
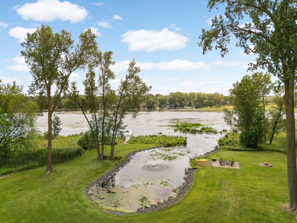
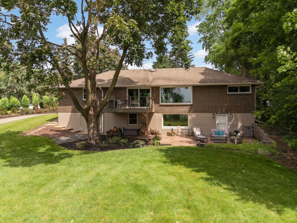
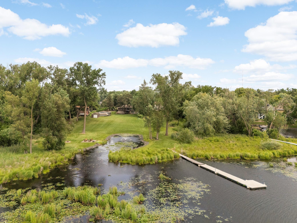
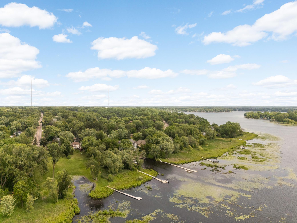
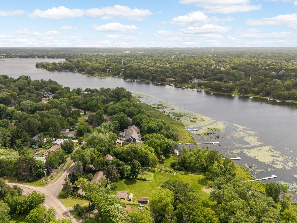
Welcome to "Lake Life" without the weekend drive. Perched atop a distinctive south-facing 2+ acre property on highly sought-after Lake Owasso, this beautifully updated 4-bedroom brick walkout rambler offers an extraordinary combination of privacy, natural beauty, and future potential. Enjoy 220 feet of lakeshore, a gentle slope to the water's edge, and your own lagoon in a truly one-of-a-kind setting. Inside, the thoughtfully updated open-concept home blends timeless style with comfortable living. Expansive windows on both levels fill the home with natural light while showcasing breathtaking lake views in every season. Whether entertaining friends or enjoying a quiet evening, the spacious wood deck and expansive patio create perfect outdoor living spaces. An attached garage plus two large outbuildings provide exceptional storage for boats, kayaks, recreational equipment, and all your lake toys. This unique property includes two separate lots, creating exciting possibilities for the future. The additional lot may provide an opportunity for a guest house, multigenerational living, or other future development, subject to city approval. Best of all, this remarkable property feels like a private lakeside retreat while being just 10 minutes from both Downtown Minneapolis and St. Paul. Experience peaceful lake living with the convenience of the Twin Cities just minutes away.
Details
Maps
Documents
Contract Information
Status: Active
Contingency: None
Current Price: 999000
Original List Price: 999000
ListPrice: 999000
List Date: 2026-06-25
Owner is an Agent?: No
Auction?: No
General Property Information
Common Wall: No
Lot Measurement: Acres
Manufactured Home?: No
Multiple PIDs?: No
New Development: No
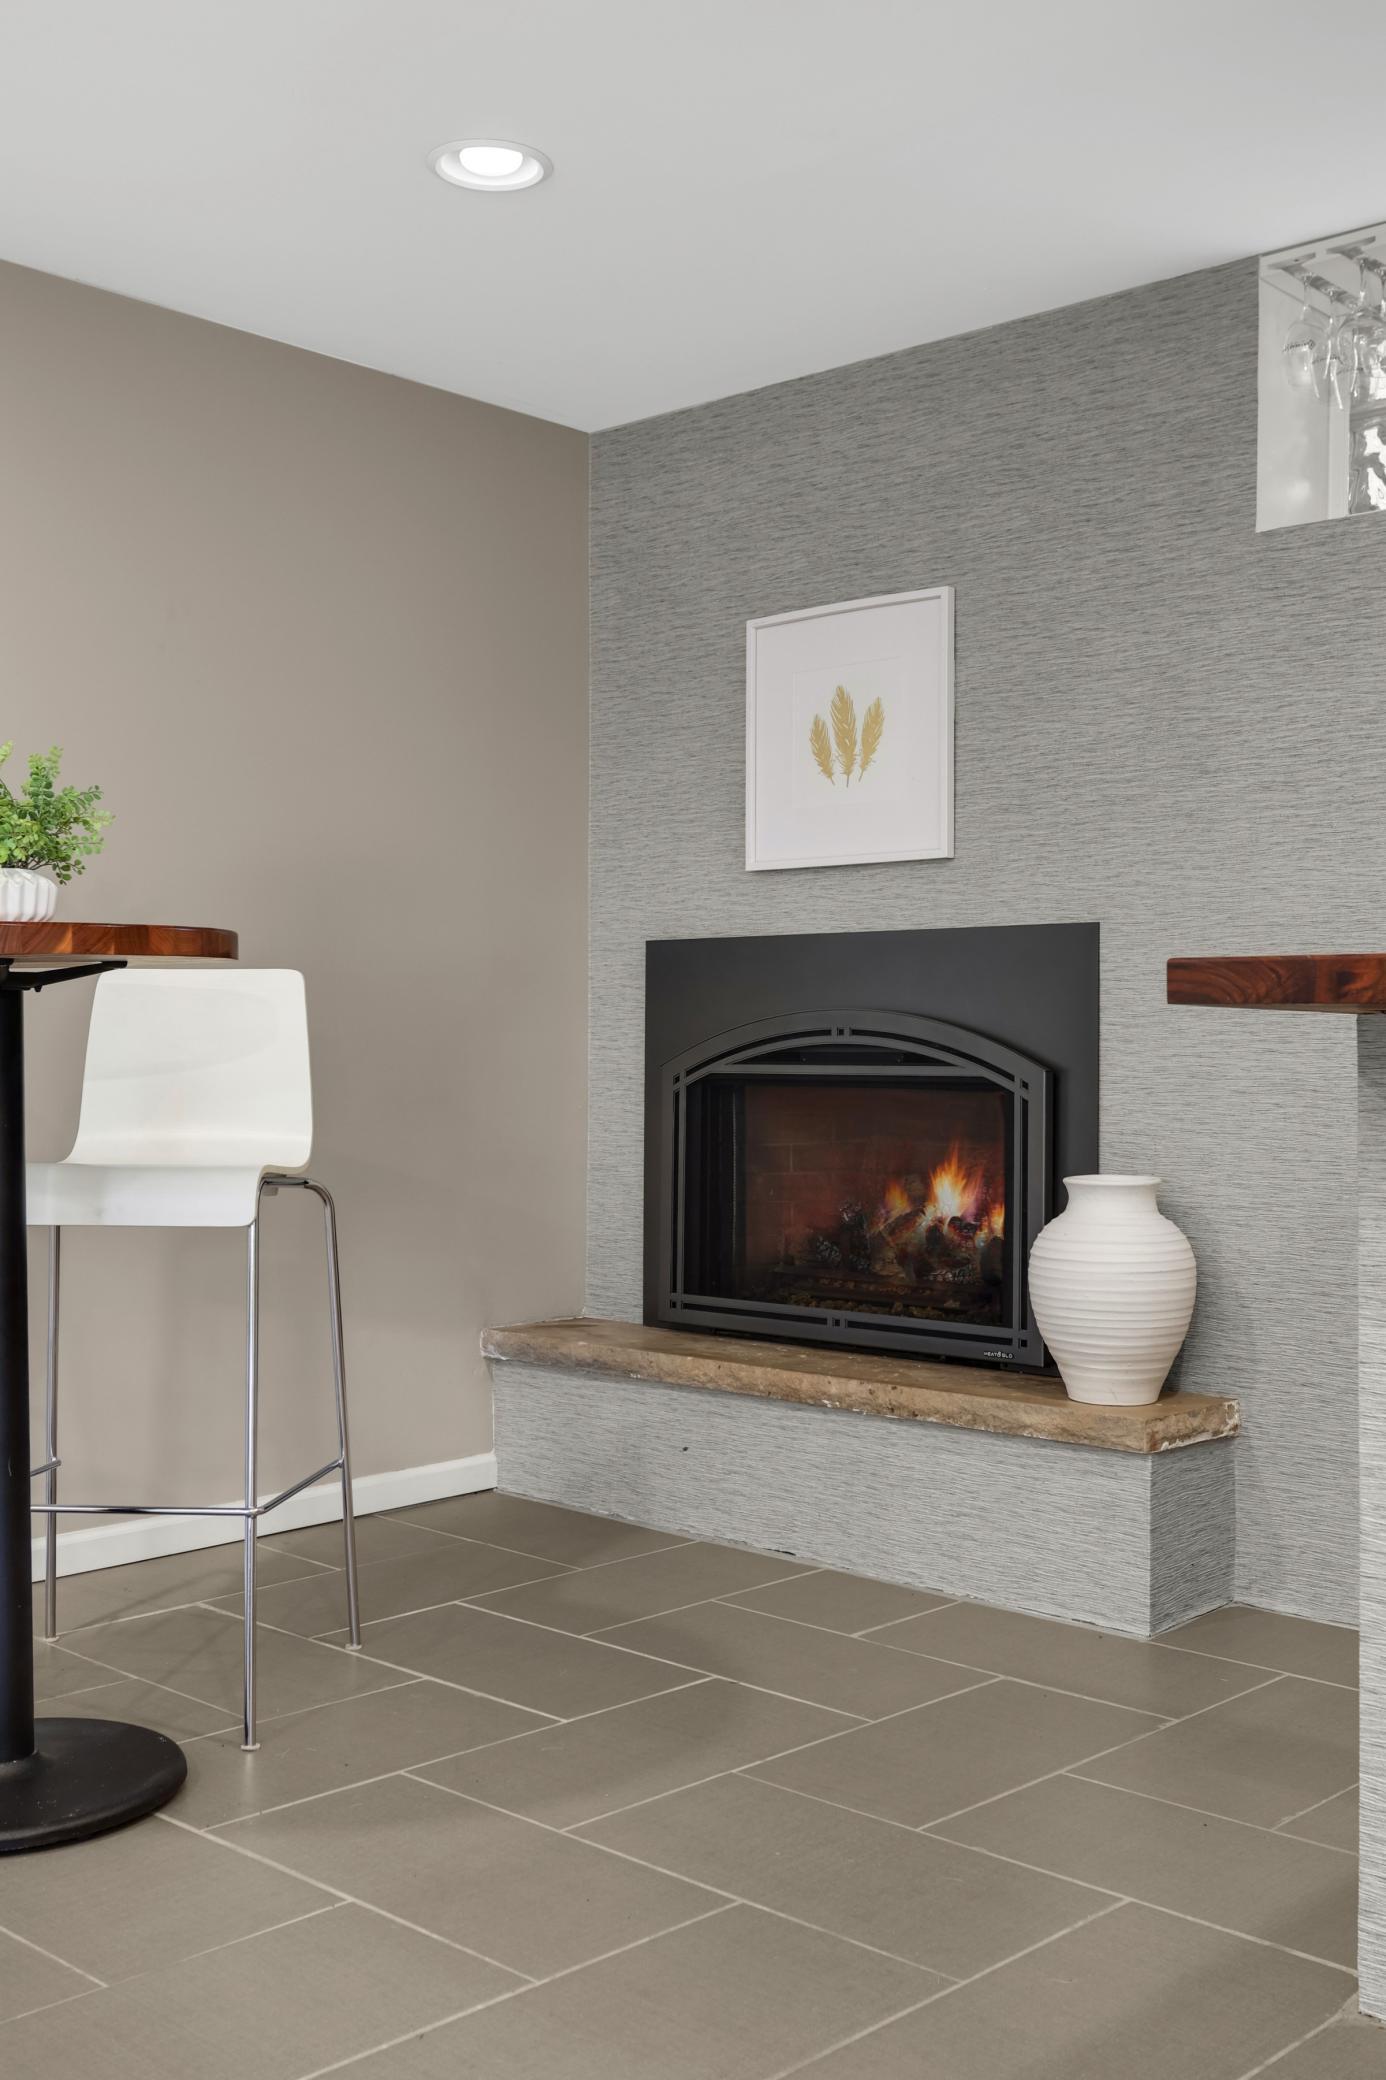
Number of Fireplaces: 1
Road Btwn WF & Home?: No
Waterfront Frontage: 210
Waterfront YN: Yes
Year Built: 1956
Yearly/Seasonal: Yearly
Zoning: Shoreline, Residential-Single Family
Bedrooms: 4
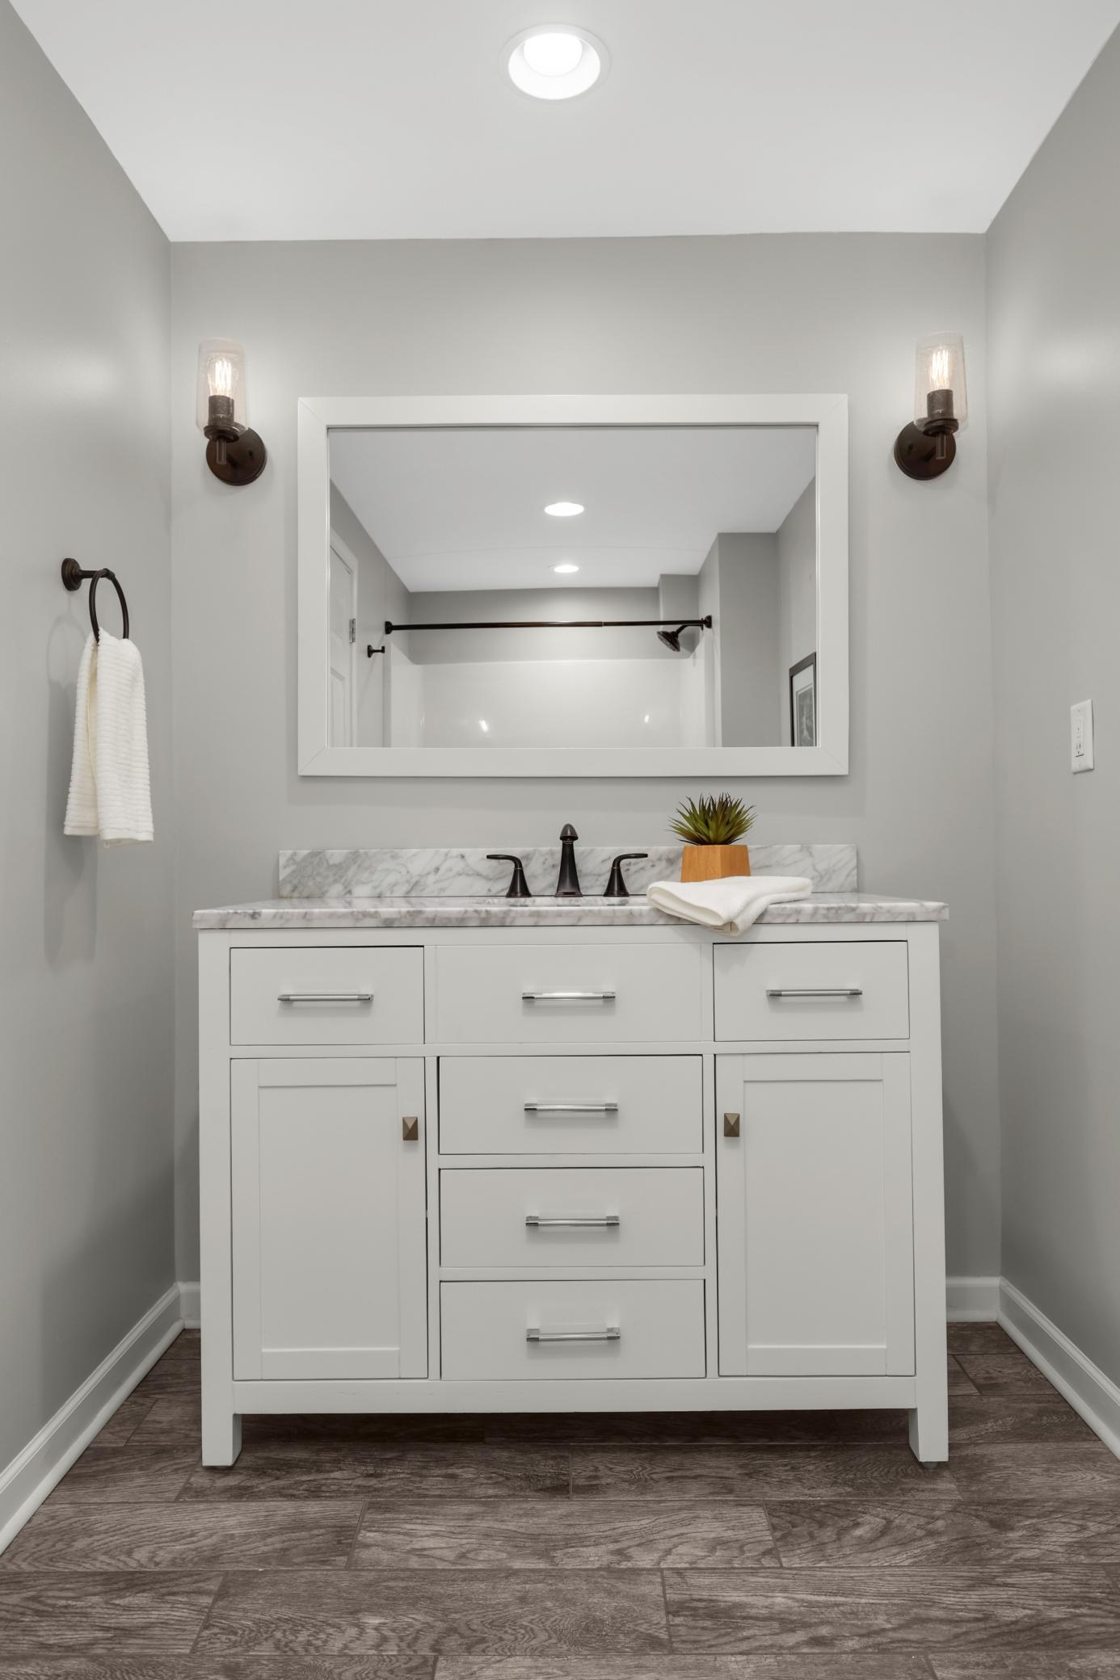
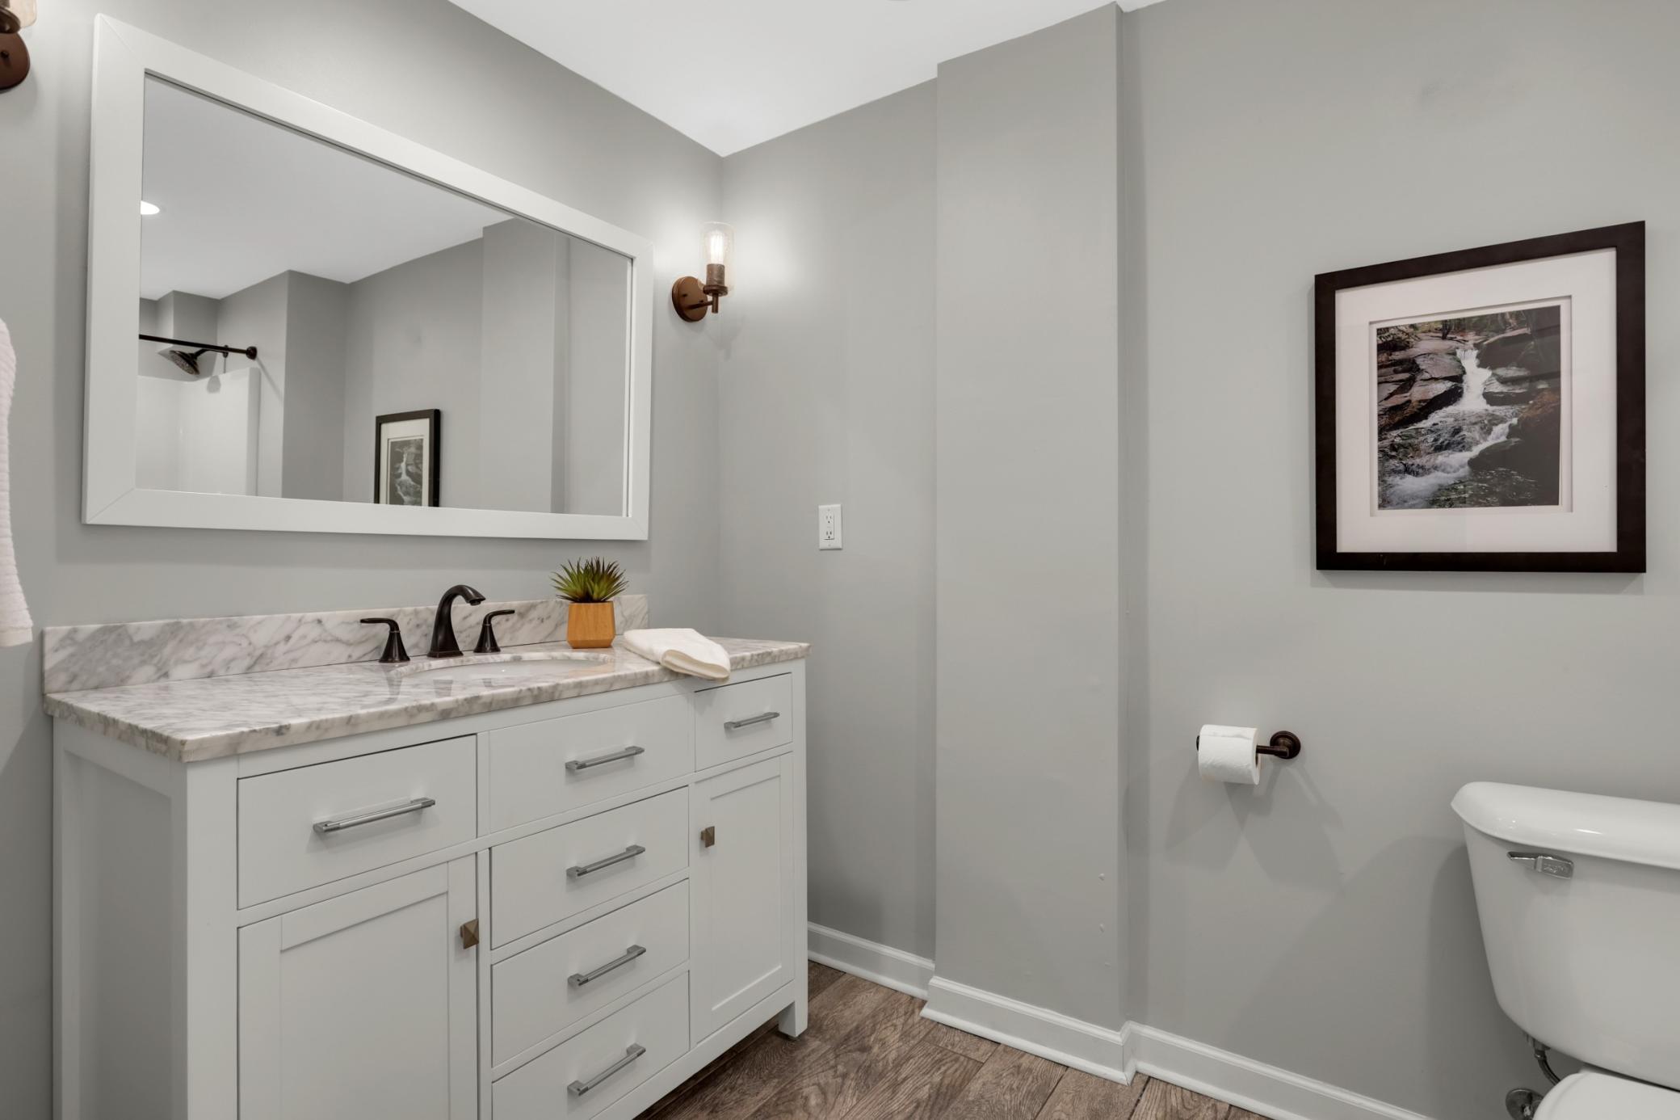
Baths Total: 2
Bath Full: 2
Main Floor Total SqFt: 1161
Above Grd Total SqFt: 1161
Below Grd Total SqFt: 142
Total SqFt: 1303
Total Finished Sqft: 2180.00
FireplaceYN: Yes
Lake/Waterfront Name: Owasso
Style: (SF) Single Family
Foundation Size: 1161
Garage Stalls: 4
Lot Dimensions: 209x110,209x285x83x104x350
Acres: 1.93
Assessment Pending: No
Location Tax and Other Information
House Number: 2884
Street Direction Prefix: W
Street Name: Owasso
Street Suffix: Boulevard
Postal City: Roseville
County: Ramsey
State: MN
Zip Code: 55113
Complex/Dev/Subdivision: Minnesota Realty Cos, Owasso
Assessments
Tax With Assessments: 8686
Building Information
Finished SqFt Above Ground: 1161
Finished SqFt Below Ground: 1019
Elevation Highpoint to Waterfront Feet
Elevation Highpoint Waterfront Feet: 4-10
Lake Details
Lake Acres: 374
Lake Depth: 37
Lease Details
Land Leased: Not Applicable
Miscellaneous Information
Homestead: Yes
Ownership
Fractional Ownership: No
Parking Characteristics
Garage Dimensions: 20x19
Garage Door Height: 8
Garage Door Width: 16
Garage Square Feet: 380
Public Survey Info
Range#: 23
Section#: 02
Township#: 29
Property Features
Accessible: None
Air Conditioning: Central Air
Amenities Unit: Cable; Deck; Dock; Ethernet Wired; Kitchen Center Island; Kitchen Window; Local Area Network; Main Floor Primary Bedroom; Patio; Walk-In Closet; Washer/Dryer Hookup
Appliances: Cooktop; Dishwasher; Disposal; Dryer; Energy Star Appliances; Microwave; Refrigerator; Washer
Basement: Concrete Block; Egress Windows; Full; Storage Space
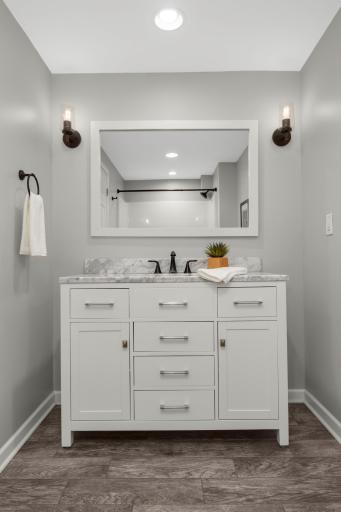
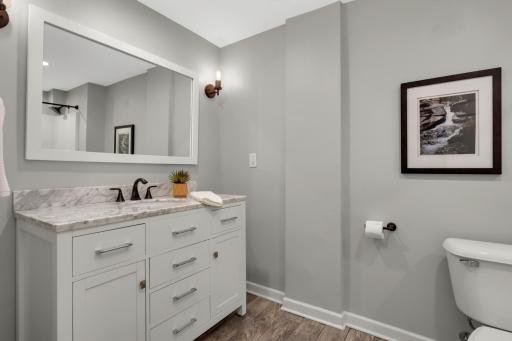
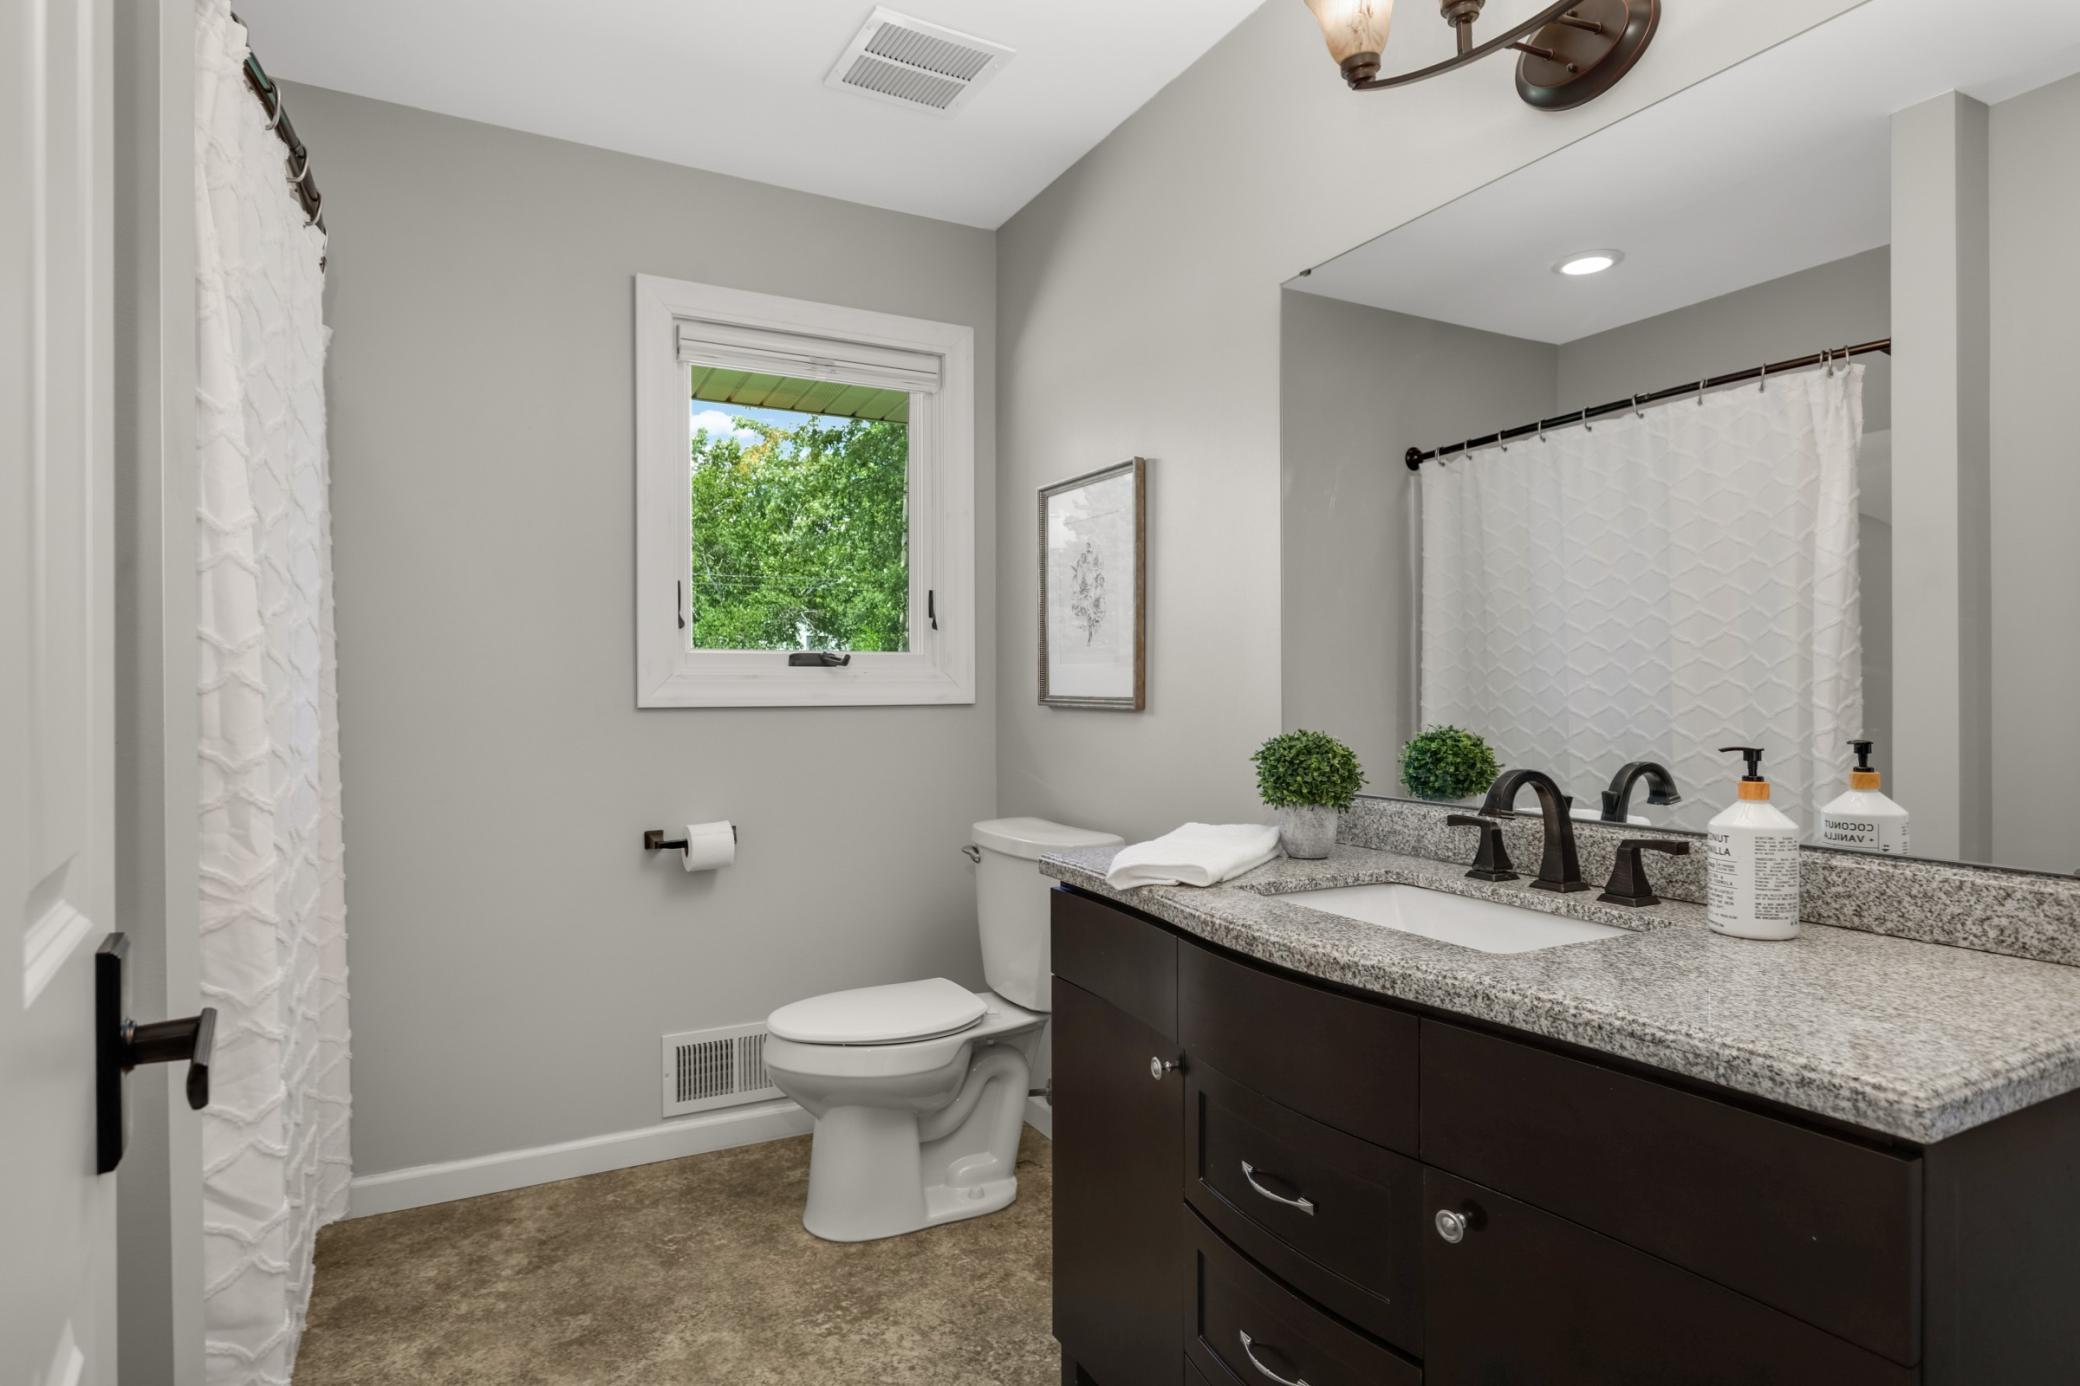
Bath Description: Main Floor Full Bath; Full Basement
Construction Materials: Block
Construction Status: Previously Owned
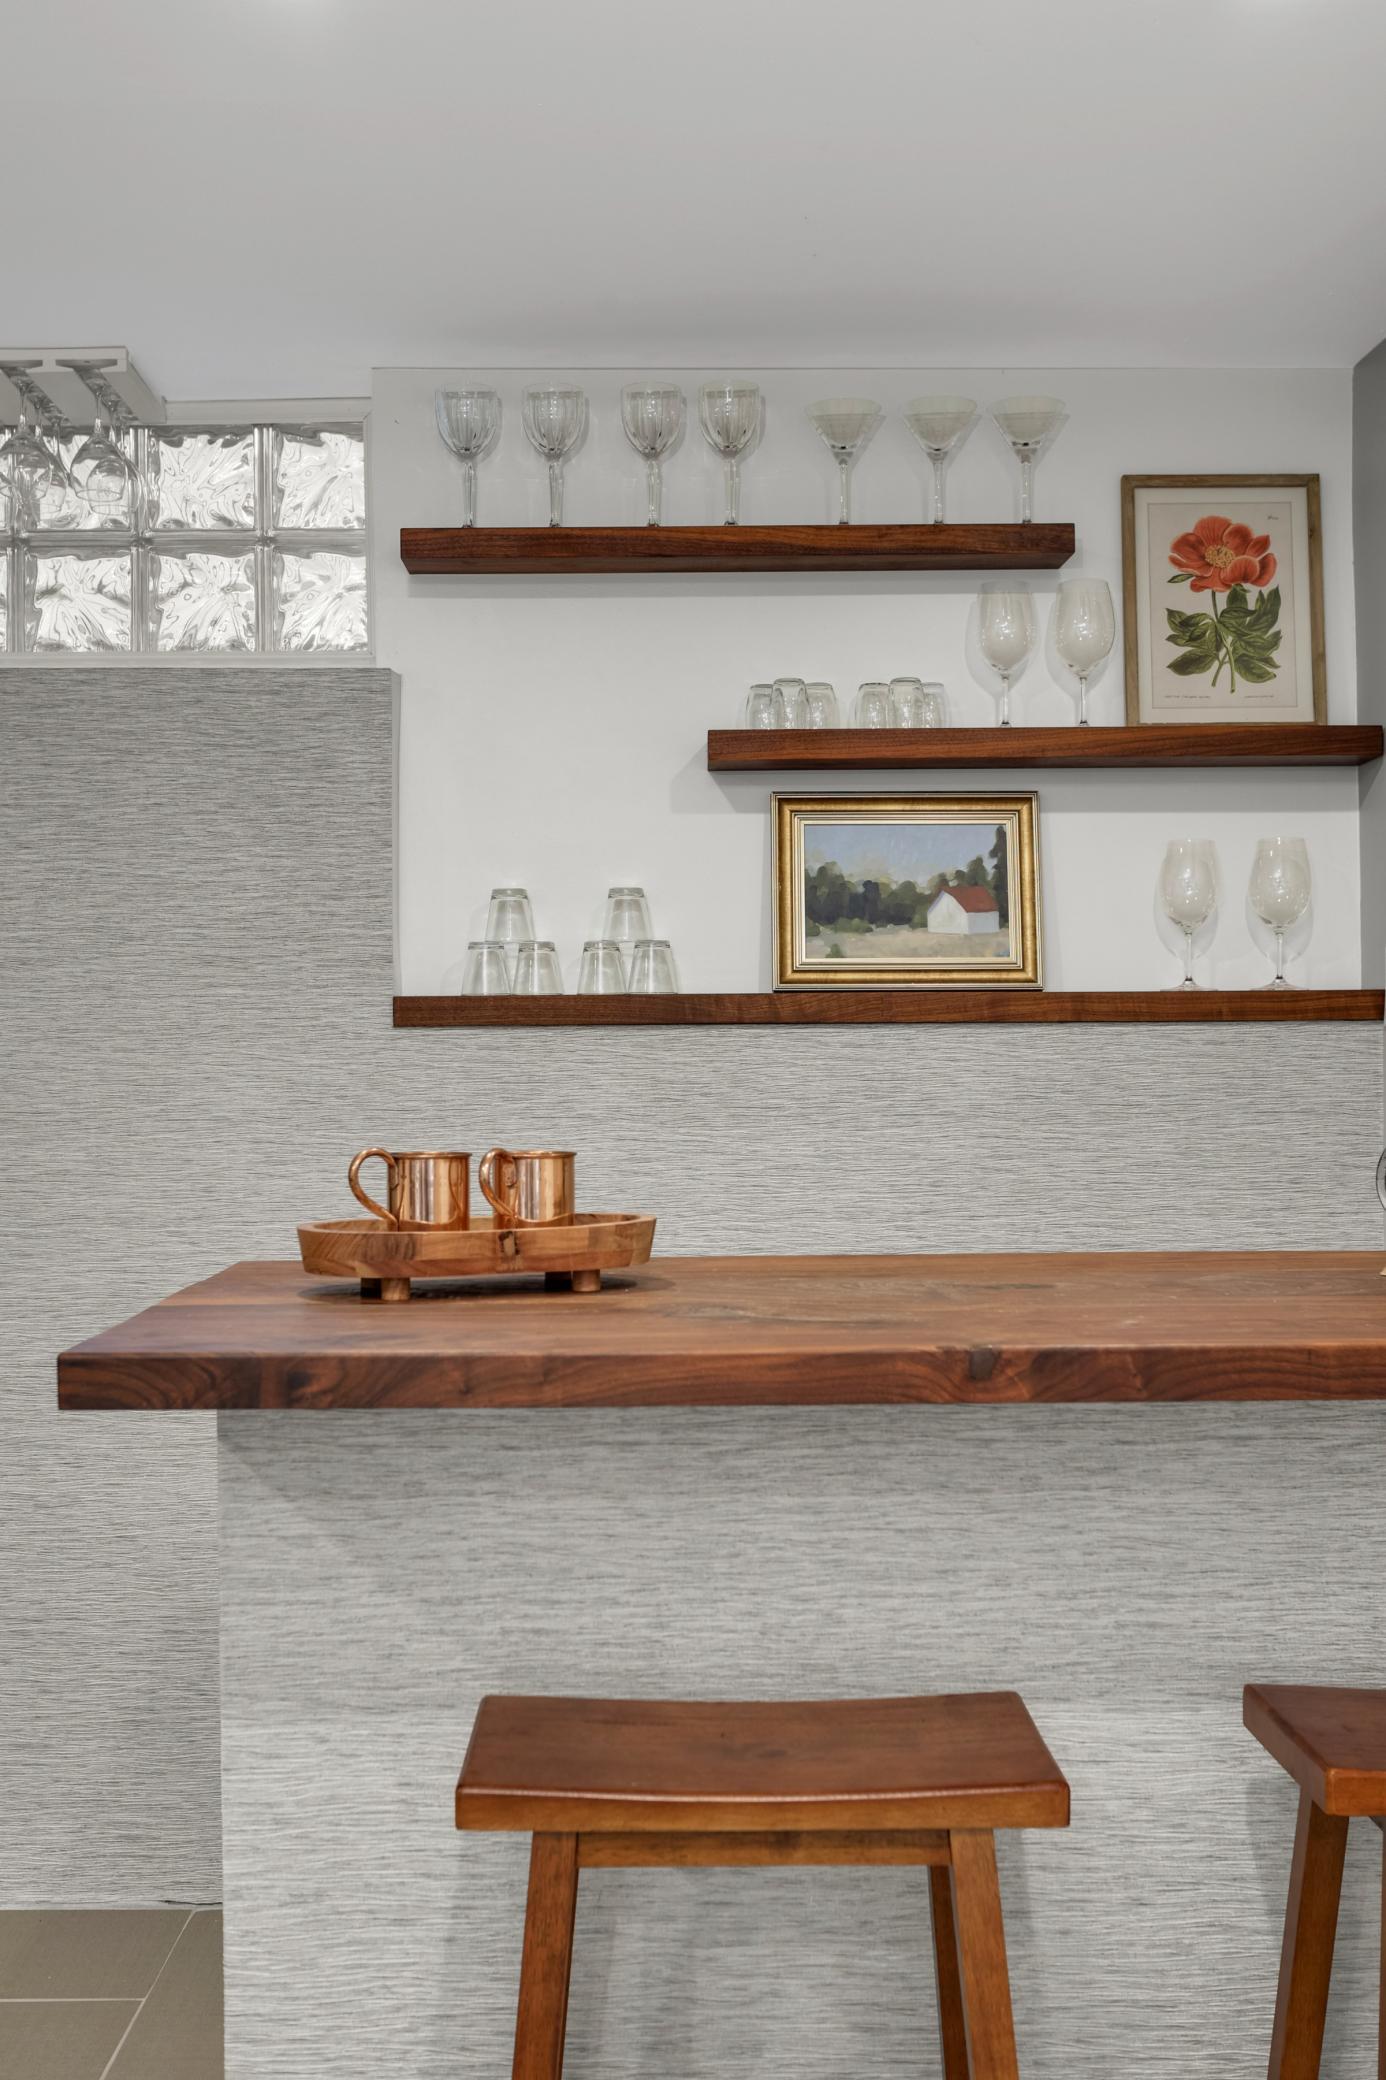
Dining Room Description: Breakfast Bar; Eat In Kitchen; Informal Dining Room; Kitchen/Dining Room; Living/Dining Room
Electric: 200+ Amp Service
Elevation Highpoint to Waterfront Slope: Level
Exterior: Brick/Stone
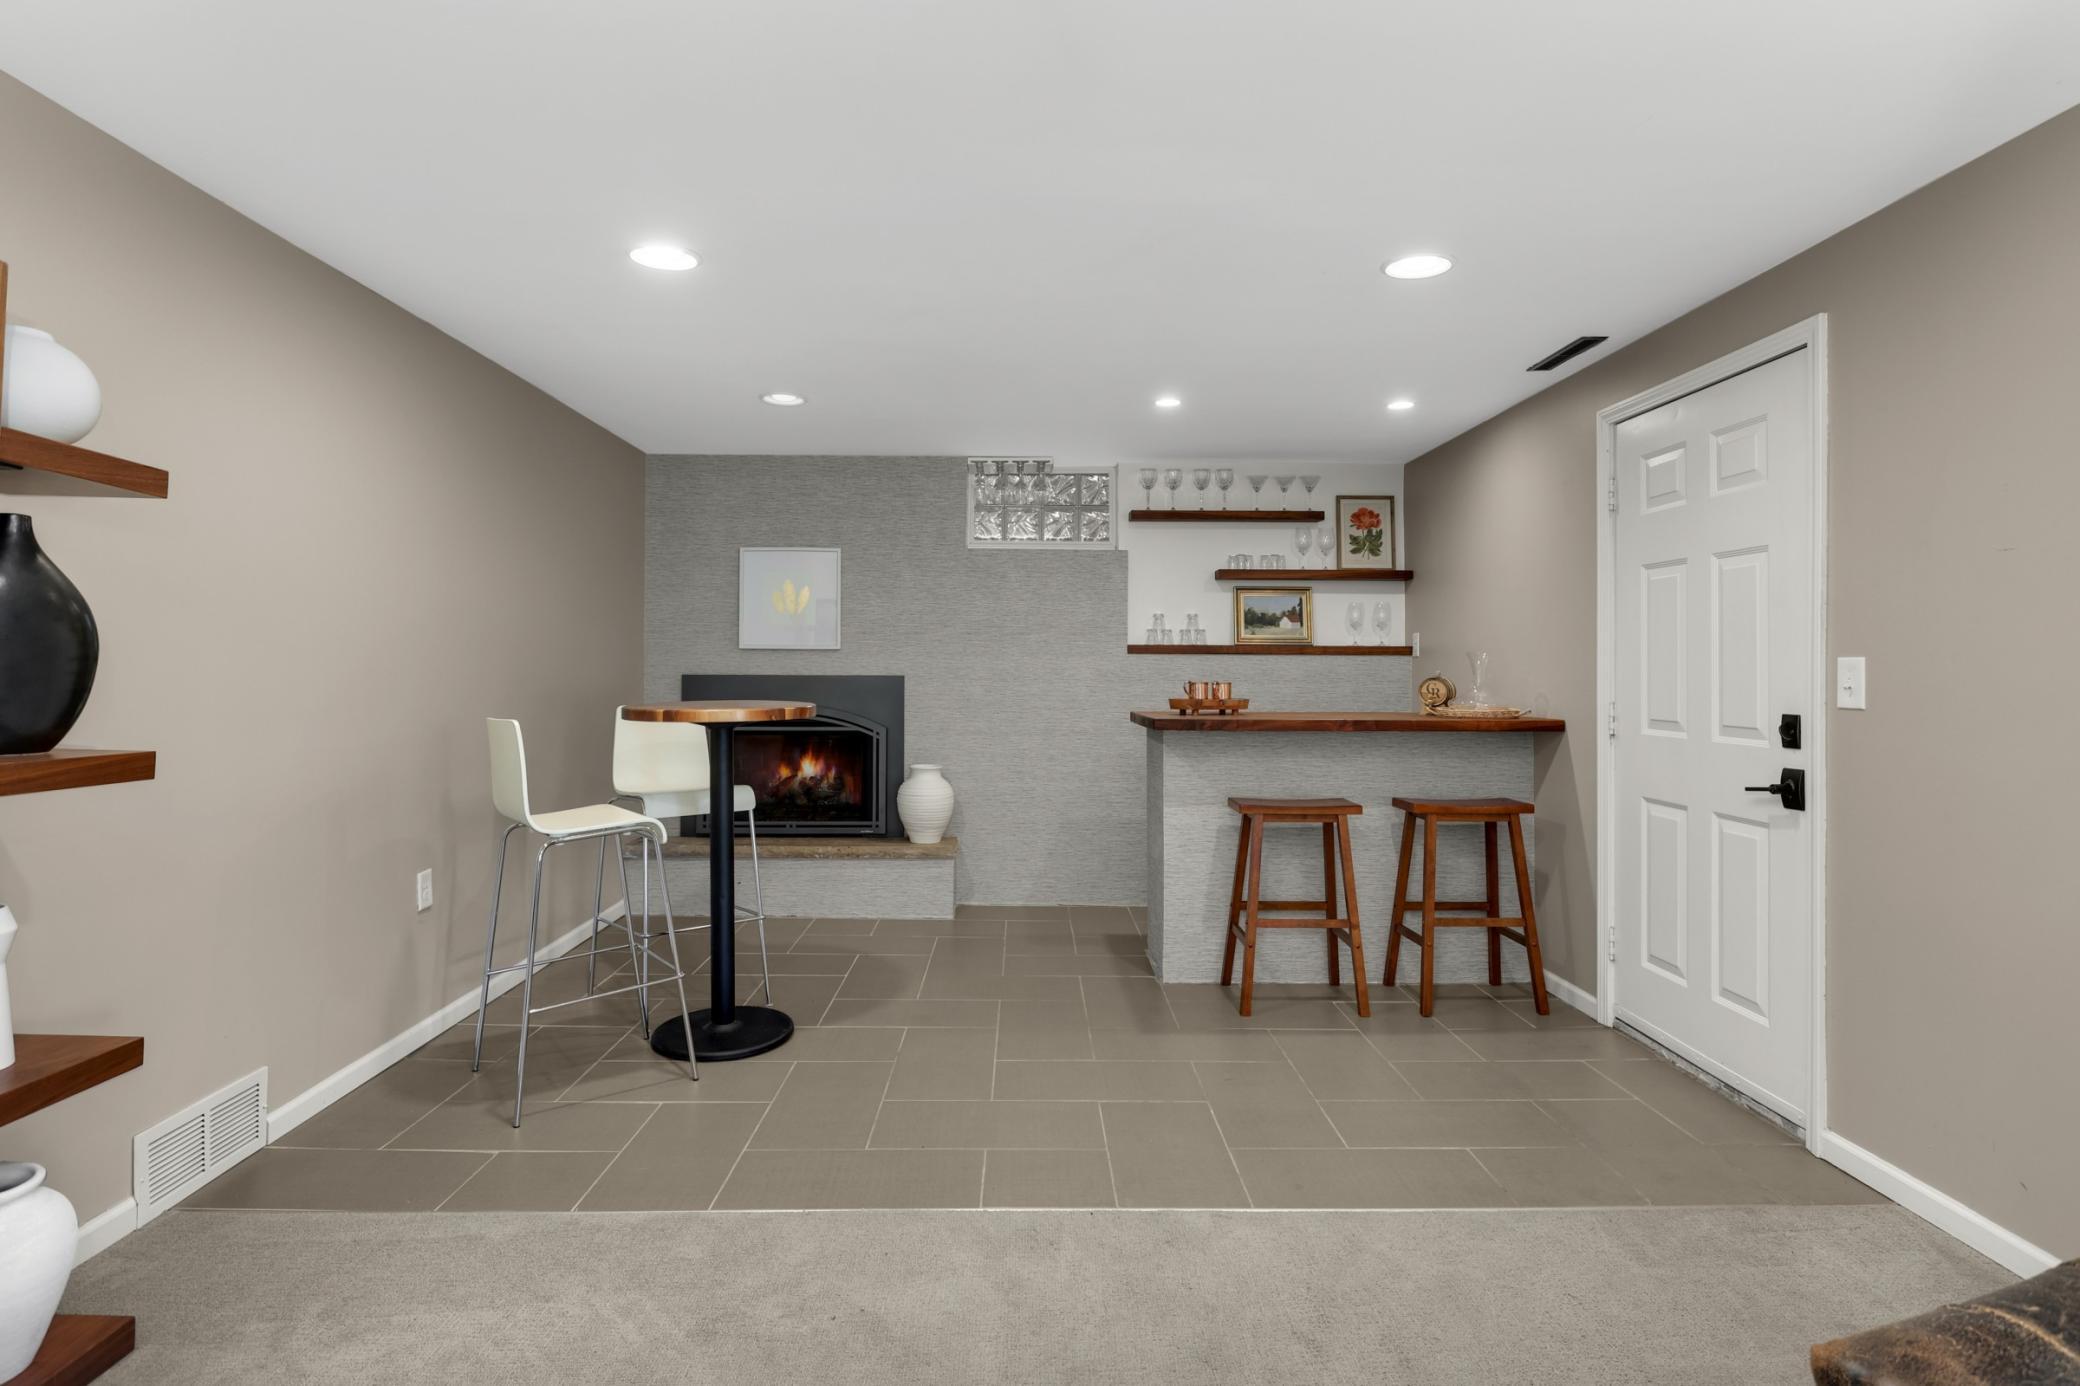
Family Room Characteristics: Family Room; Lower Level
Fireplace Characteristics: Family Room; Gas Burning
Foundation: Concrete Block
Fuel: Natural Gas
Heating: Forced Air
Internet Options: Cable; DSL; Fiber Optic
Laundry: Gas Dryer Hookup; Laundry Room; Lower Level; Sink; Washer Hookup
Lock Box Type: Supra
Lot Description: Irregular Lot; Public Transit (w/in 6 blks); Tree Coverage - Medium
Outbuildings: Additional Garage
Parking Characteristics: Multiple Garages; Garage Door Opener; Heated Garage; Insulated Garage
Pool Description: None
Road Frontage: City Street; Curbs; Paved Streets; Sidewalks; Storm Sewer; Street Lights
Road Responsibility: Public Maintained Road
Roof: Asphalt Shingles
Sellers Terms: Cash; Conventional; FHA; VA
Sewer: City Sewer/Connected
Special Search: Main Floor Bedroom; Main Floor Primary
Stories: One
Water: City Water/Connected
Waterfront Type: Lake Front; Lake View; Dock
Waterfront View: Lake
Room Information
| Room Name | Dimensions | Level |
| Dining Room | 12x10 | Main |
| Family Room | 27x13 | Lower |
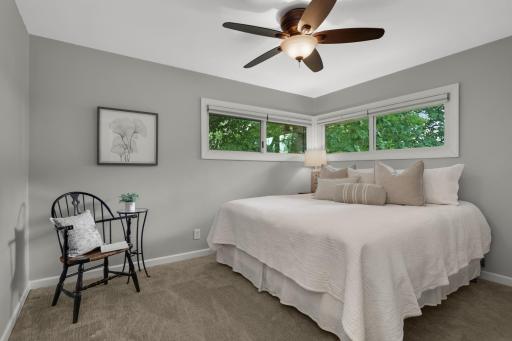
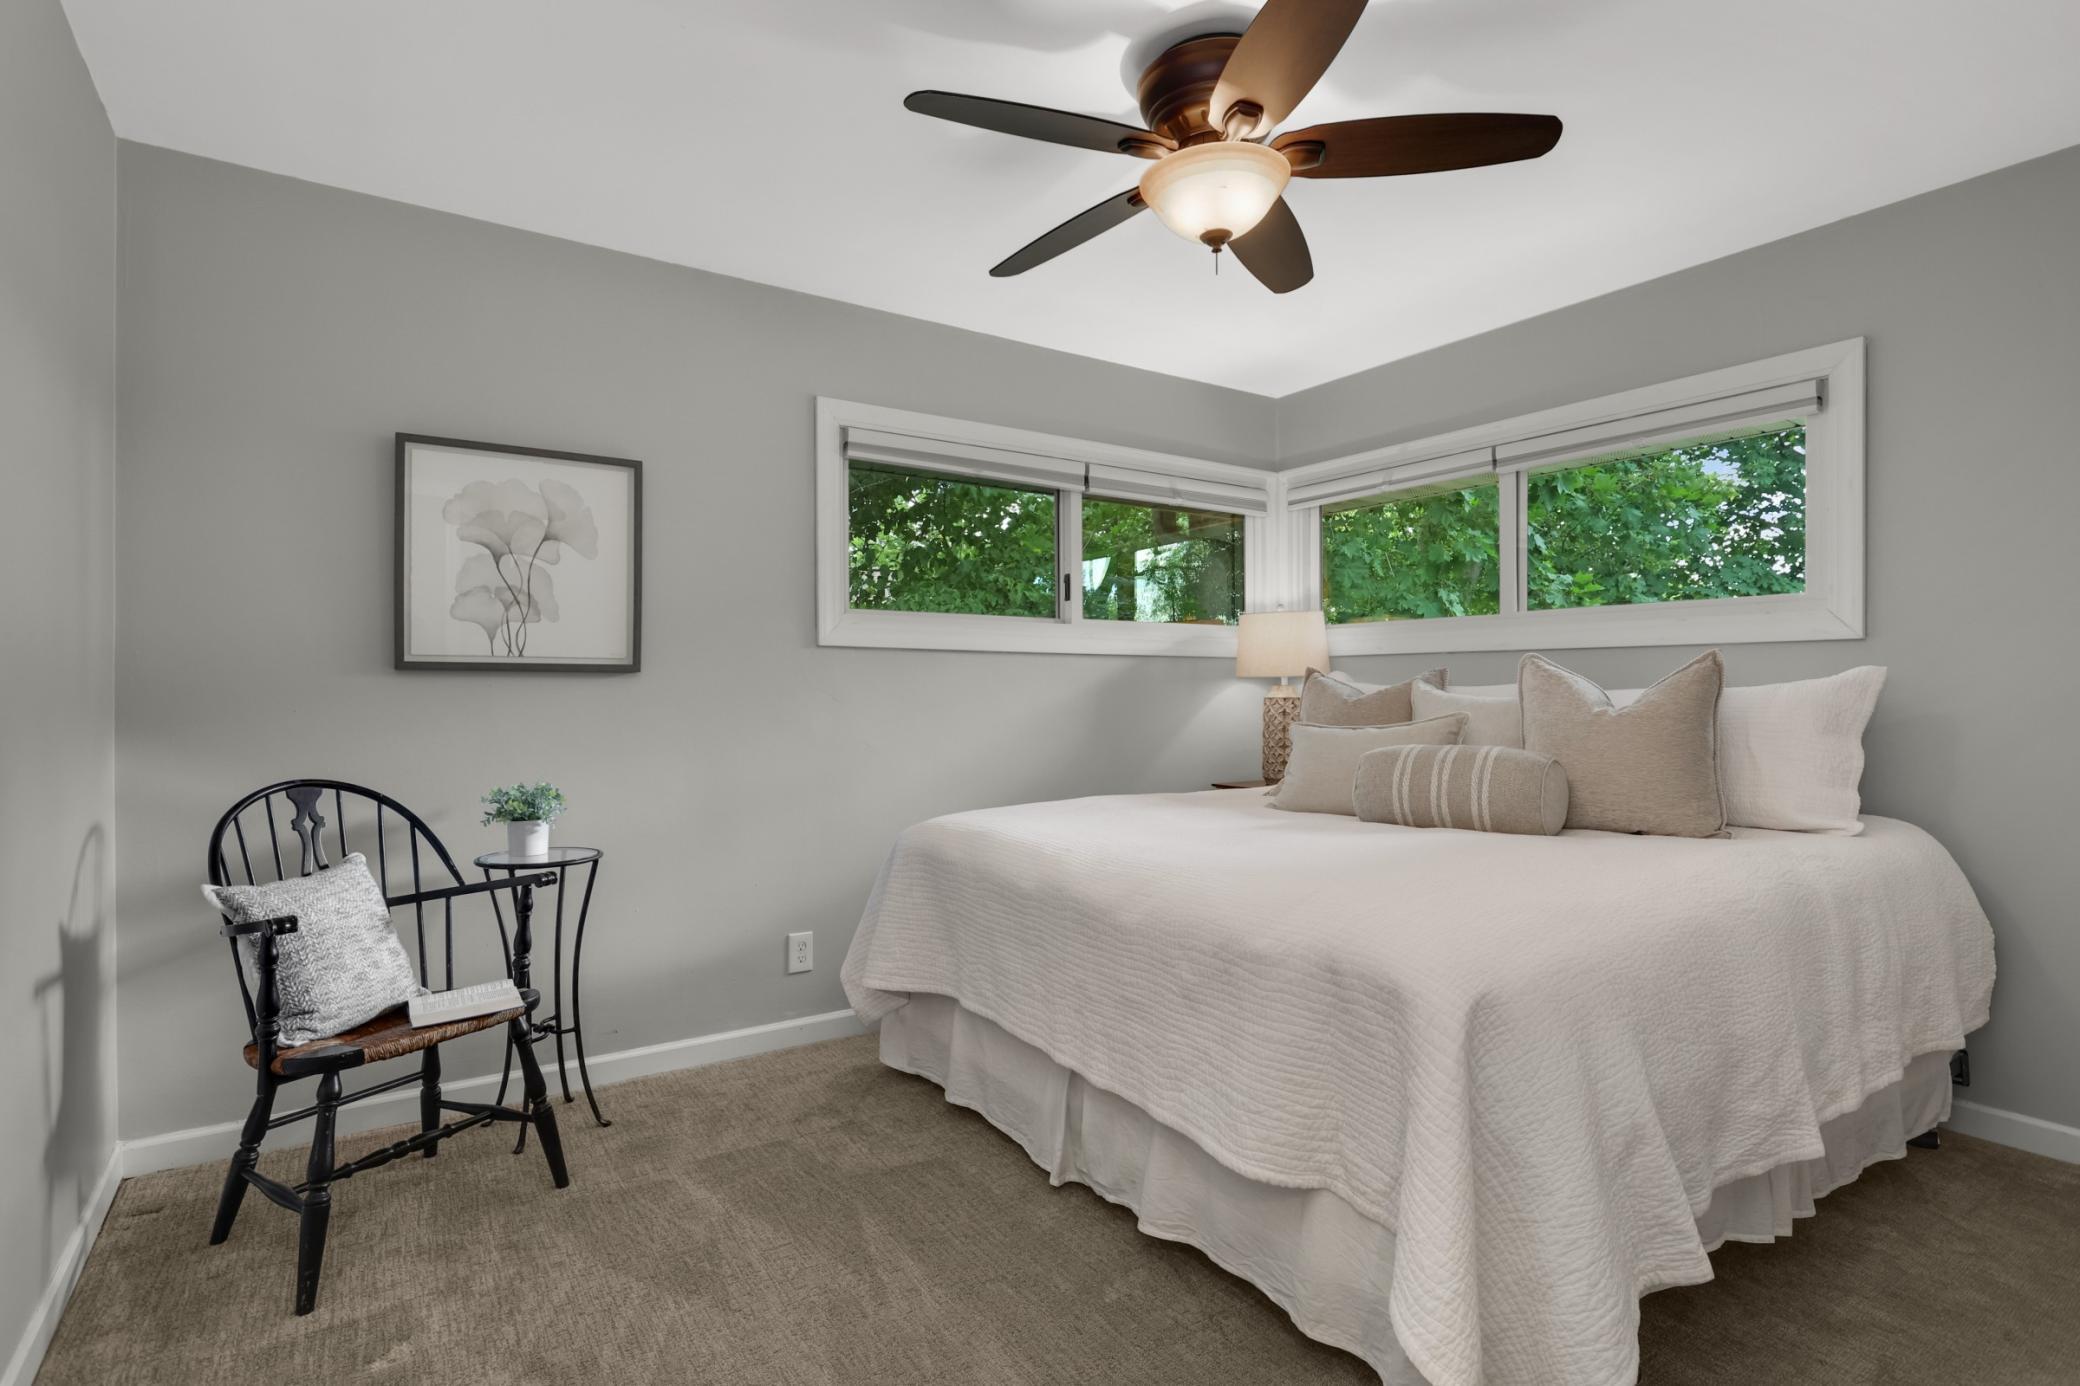
| First (1st) Bedroom | 12x11 | Main |
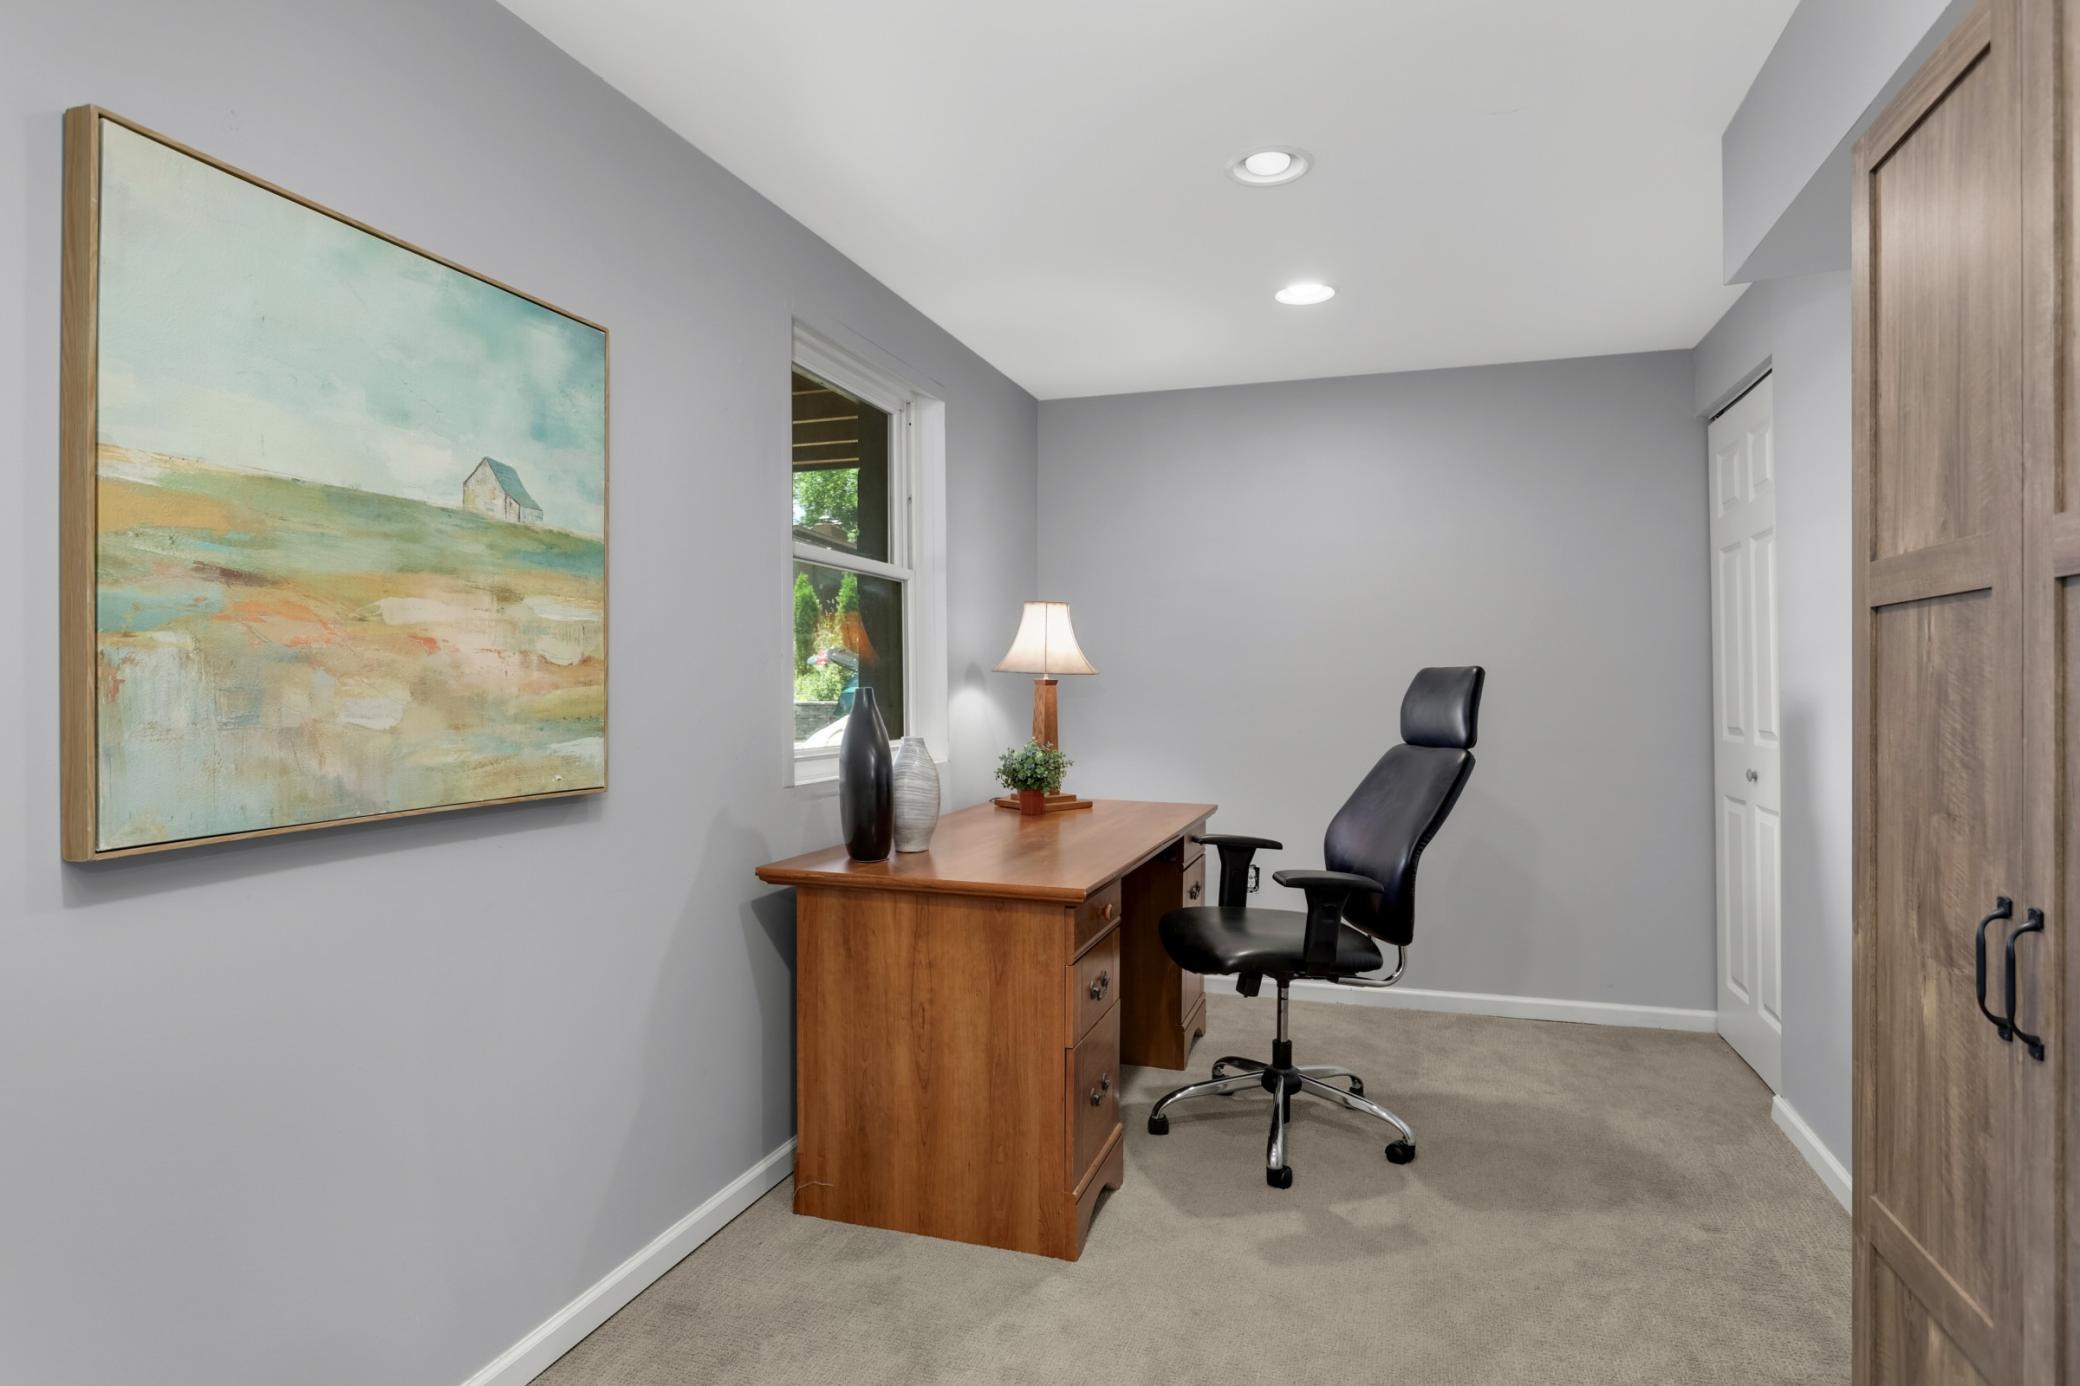
| Fourth (4th) Bedroom | 11x12 | Lower |
| Kitchen | 11x13 | Main |
| Laundry | 10x10 | Lower |
| Living Room | 17x25 | Main |
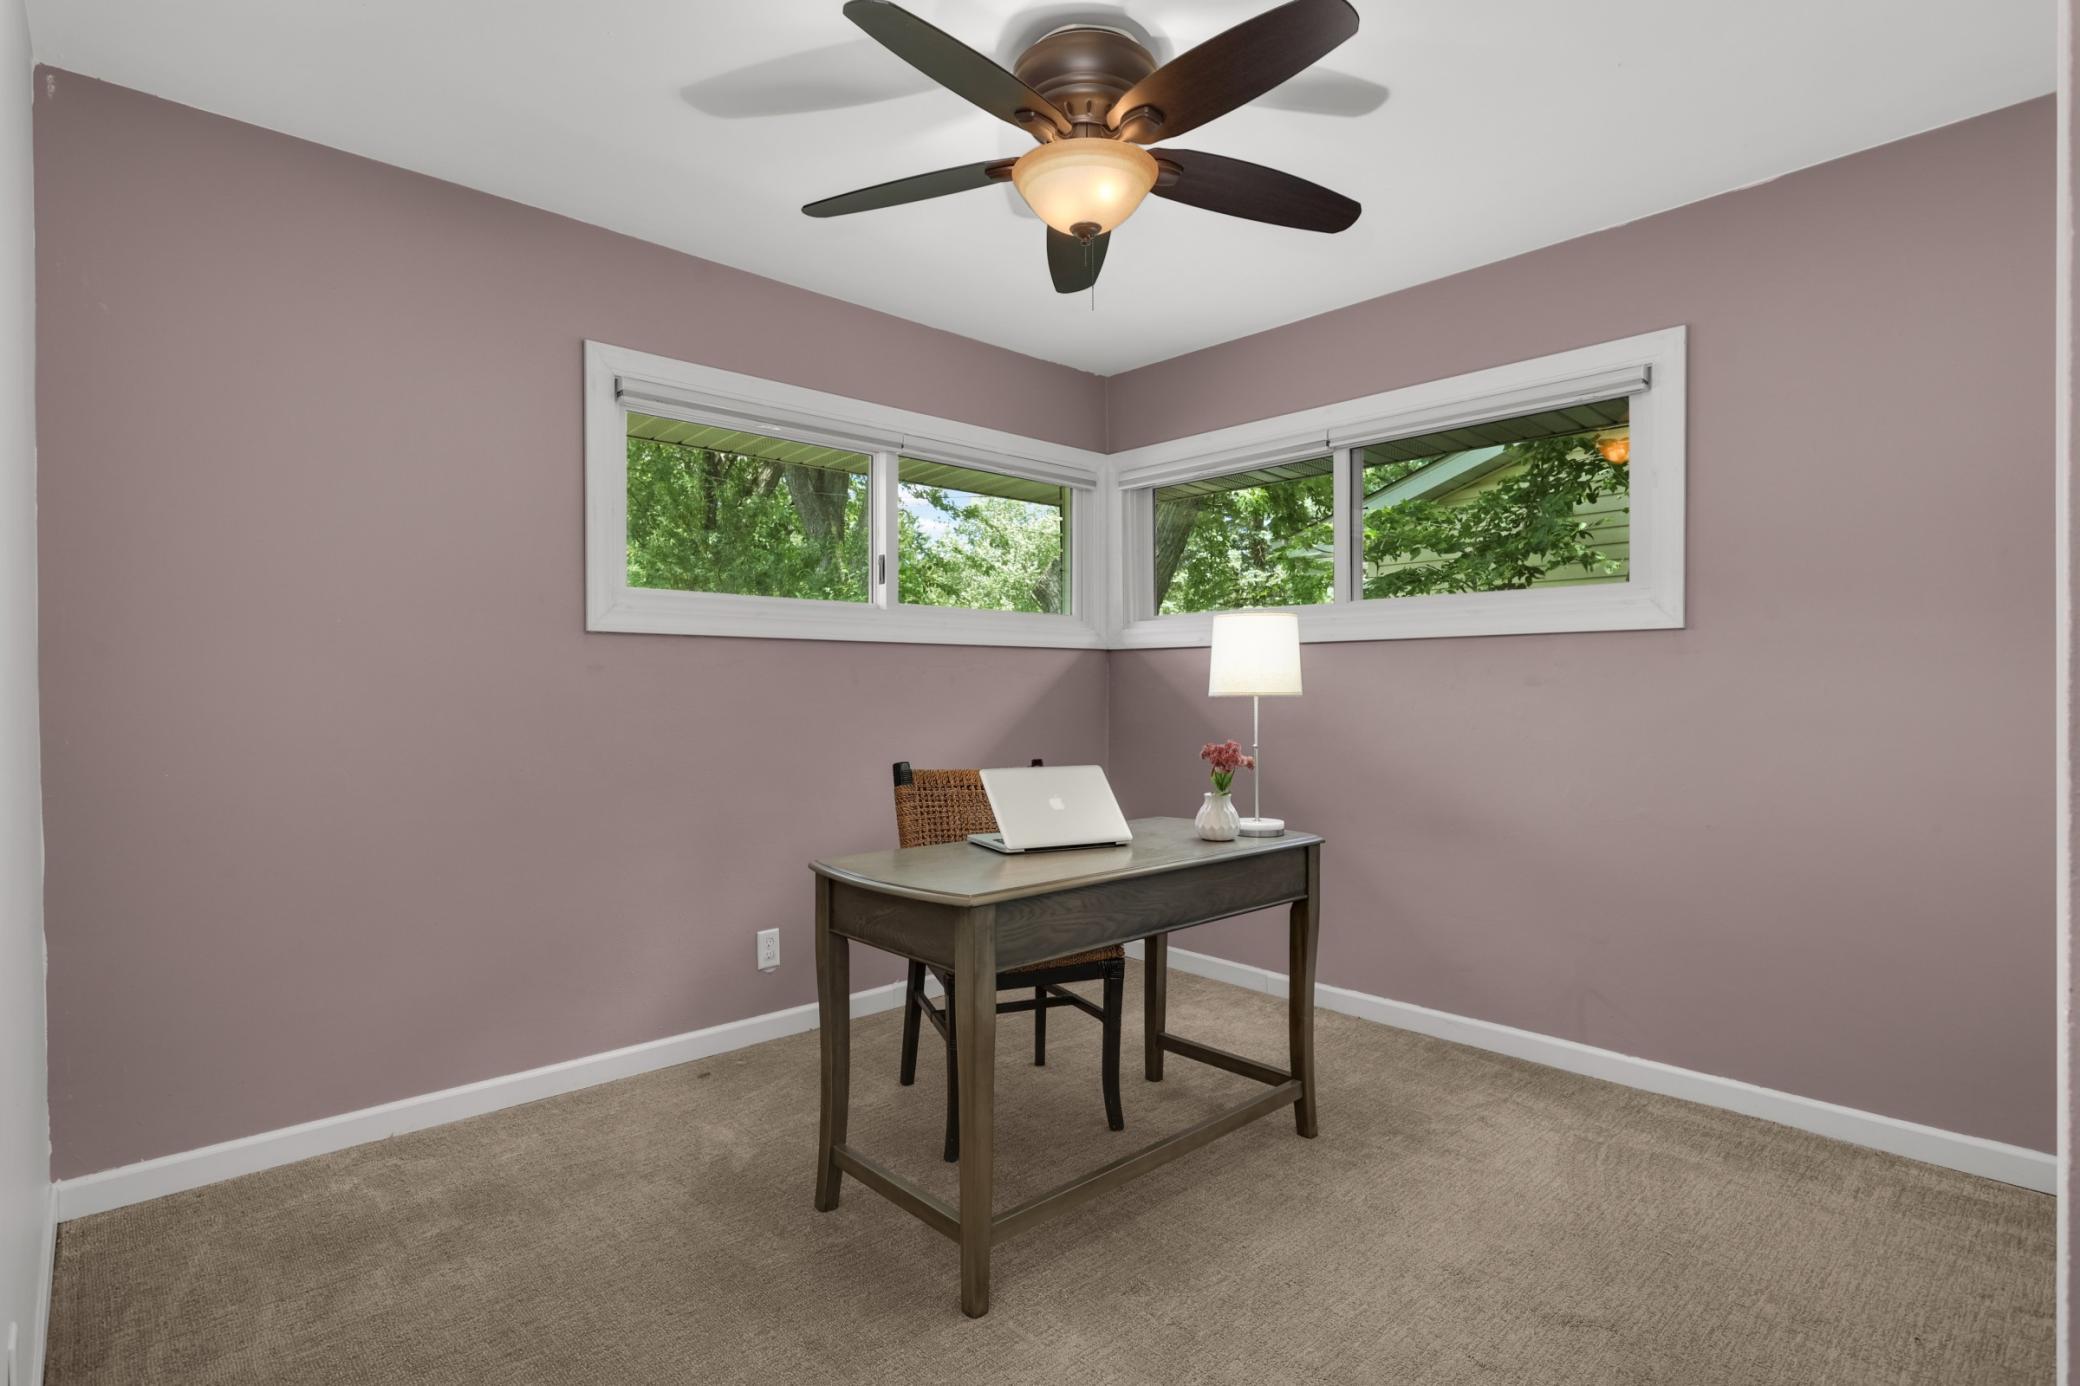
| Second (2nd) Bedroom | 11x12 | Main |
| Third (3rd) Bedroom | 14x8 | Lower |
 Lot Lines for 2884 West Owasso Blvd.pdf
 Listing Office: RE/MAX Results
Last Updated: July - 09 - 2026

The data relating to real estate for sale on this web site comes in part from the Broker Reciprocity SM Program of the Regional Multiple Listing Service of Minnesota, Inc. The information provided is deemed reliable but not guaranteed. Properties subject to prior sale, change or withdrawal. ©2024 Regional Multiple Listing Service of Minnesota, Inc All rights reserved.
Sunday 12th of July 2026 04:20 AM

218-998-4400
Mohagen Real Estate



Let's Connect

Mohagen Real Estate
sue@MohagenRealEstate.com
Office: 218-998-4400
Cell: 218-731-7376

Mohagen Real Estate is licensed in the State of Minnesota