289 Mayer Road, Hudson, WI 54016 (MLS# 7100818)
$3,900,000
Hudson, WI 54016
MLS# 7100818
Status: Closed
4 beds | 4 baths | 5092 sqft
1 / 16
Property Description
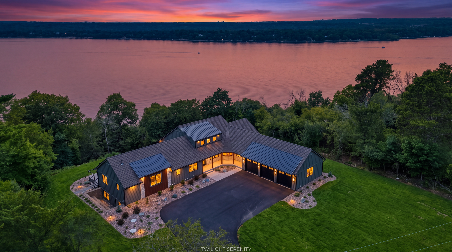
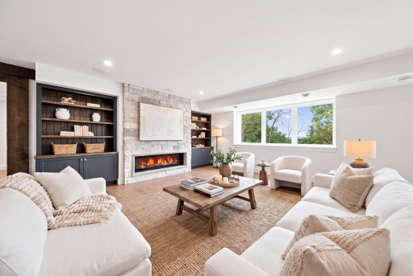
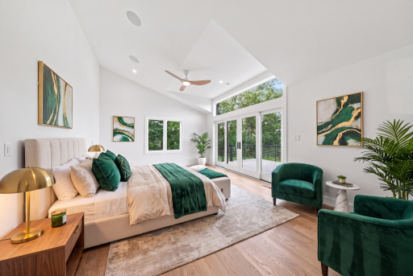
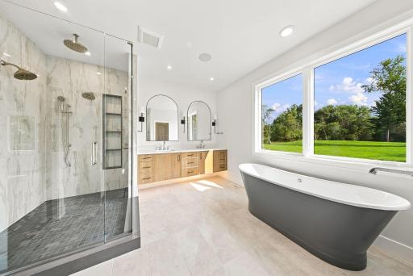
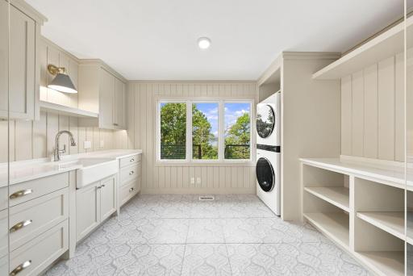
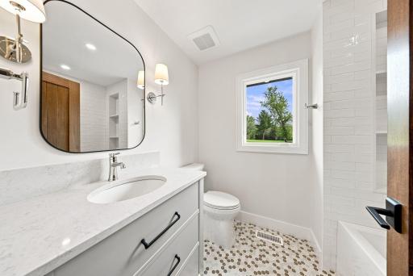
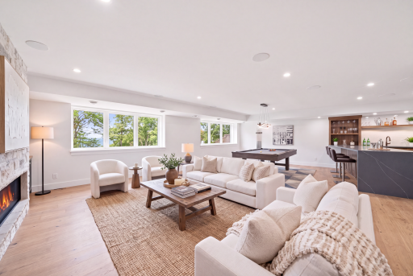
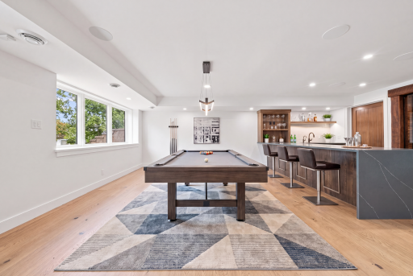
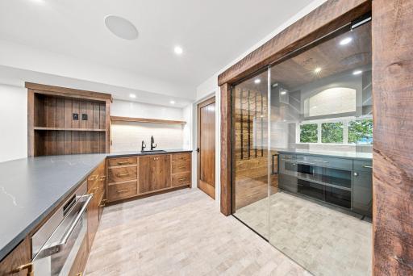
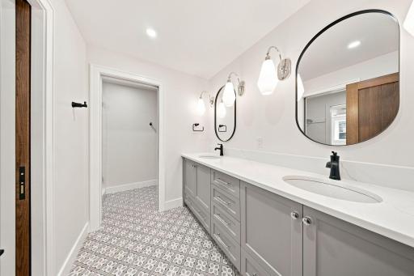
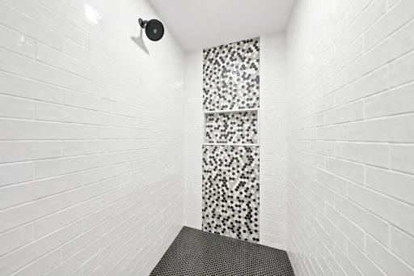
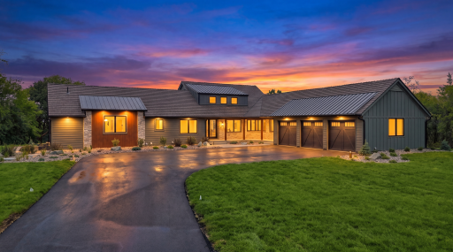
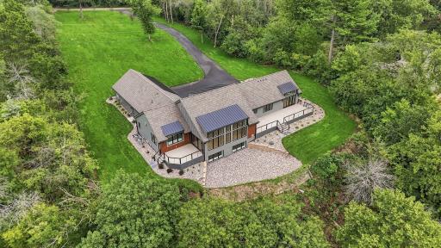
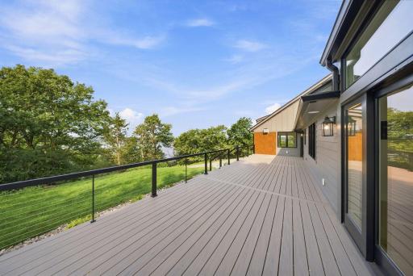
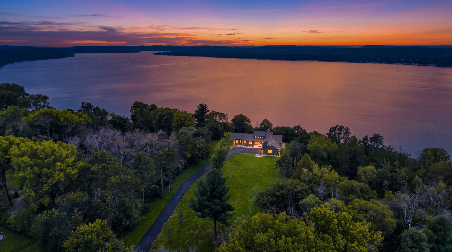
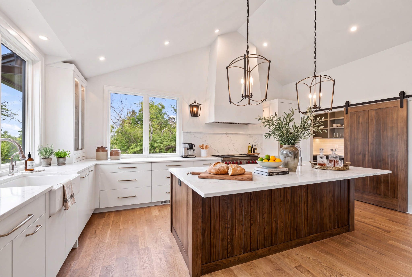
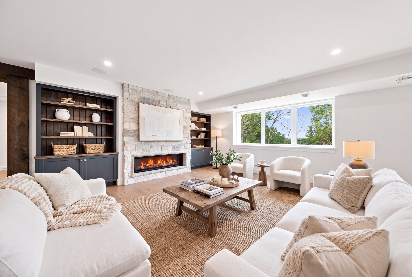
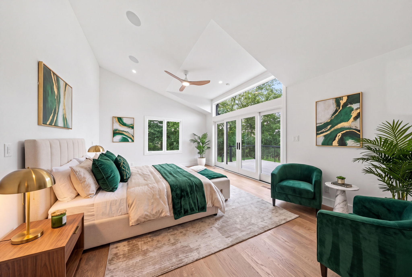
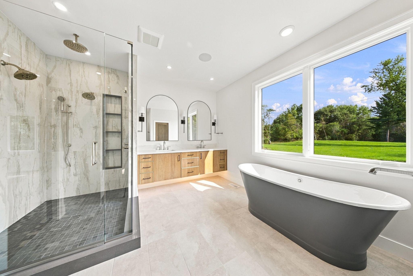
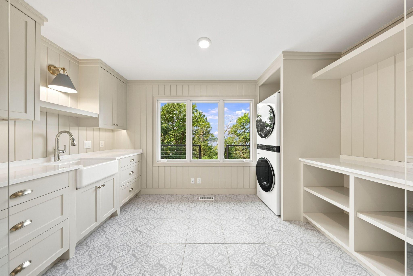
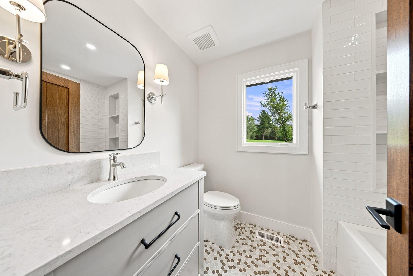
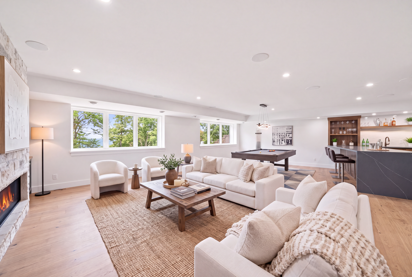
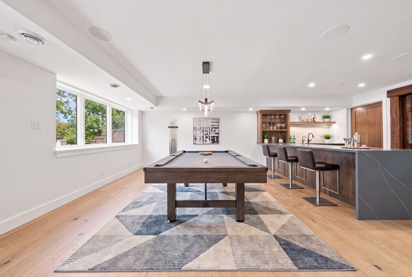
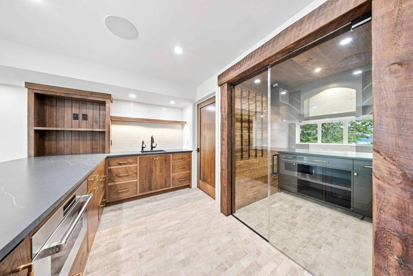
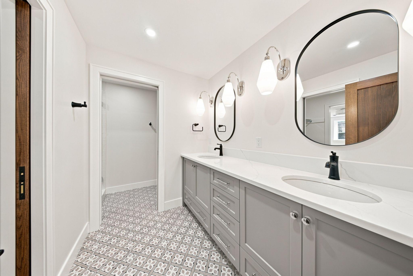
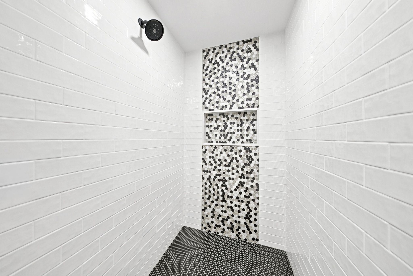
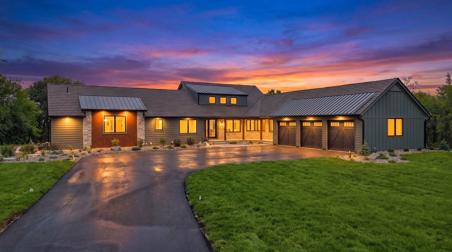
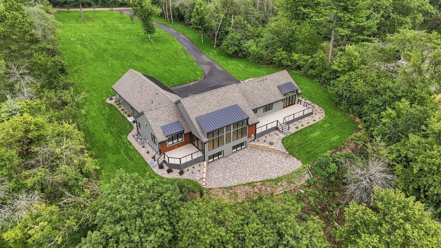
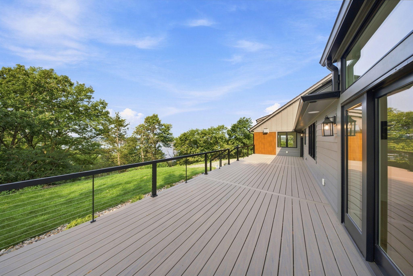
A rare offering on one of the St. Croix River's most coveted stretches, this extraordinary new construction estate redefines luxury waterfront living. Set on nearly three private wooded acres with sandy beach frontage, the property captures breathtaking river views from nearly every room while offering a level of privacy rarely found. Every element has been meticulously curated with uncompromising craftsmanship, timeless design, and the finest materials to create an exceptional riverfront retreat. Designed for both refined everyday living and exceptional entertaining, the residence showcases soaring ceilings, walls of floor-to-ceiling Marvin windows, wide-plank white oak flooring, custom white rift oak doors, and impeccable craftsmanship throughout. The sun-filled great room is anchored by a dramatic stone fireplace, while the sleek designer kitchen features Wolf and Sub-Zero appliances, custom cabinetry with integrated appliance panels, a concealed refrigerator, an oversized island, a custom lime-wash range hood, and premium finishes at every turn. A spacious mudroom with custom lockers provides everyday functionality, while the richly appointed library wrapped in custom built-ins creates an elegant private retreat. The luxurious owner's suite offers sweeping river views, a spa-inspired bath with heated tile floors, and a generous walk-in closet. Three additional bedrooms and beautifully appointed baths provide exceptional comfort for family and guests. The walkout lower level was designed to entertain, featuring river views at every turn, a full custom bar, temperature-controlled wine cellar clad in reclaimed mushroom wood, and expansive recreation spaces, Every detail reflects an uncompromising commitment to quality, including whole-home Crestron automation controlling lighting, Sonos audio, security, cameras, zoned climate control, heated garage, premium insulation, and countless custom upgrades. Outside, professionally designed landscaping, multiple maintenance-free TimberTech decks with cable railings, integrated outdoor audio, irrigation, and nearly three private wooded acres create an exceptional outdoor retreat with space and potential for a future outbuilding. The property boasts exceptional private sandy beach frontage along one of the St. Croix Riverâs most coveted stretches, with the potential to add a future tram for convenient access to the riverâs edge. The expansive riverside deck extends to approximately six feet from the bluff lineâan exceptionally rare feature that would be nearly impossible to replicate under todayâs building regulations. Just minutes from downtown Hudson, this is an extraordinary opportunity to own a newly constructed luxury estate where timeless architecture, cutting-edge technology, and one of the St. Croix Riverâs most remarkable settings come together.
Details
Maps
Contract Information
Status: Closed
Off Market Date: 2026-09-15
Contingency: None
Current Price: 3900000
Closed Date: 2026-09-17
Original List Price: 3900000
Sales Close Price: 3900000
ListPrice: 3900000
List Date: 2026-09-15
Owner is an Agent?: No
Auction?: No
General Property Information
Common Wall: No
Lot Measurement: Acres
Manufactured Home?: No
Multiple PIDs?: No
New Development: No
Number of Fireplaces: 2
Waterfront Frontage: 150
Waterfront YN: Yes
Year Built: 1965
Yearly/Seasonal: Yearly
Zoning: Residential-Single Family
Bedrooms: 4
Baths Total: 4
Bath Full: 1
Bath Three Quarters: 1
Bath Half: 2
Main Floor Total SqFt: 2735
Above Grd Total SqFt: 2735
Below Grd Total SqFt: 2357
Total SqFt: 5092
Total Finished Sqft: 4557.00
FireplaceYN: Yes
Lake/Waterfront Name: St. Croix River
Style: (SF) Single Family
Foundation Size: 2357
Garage Stalls: 3
Lot Dimensions: irregular
Acres: 2.7
Assessment Pending: Unknown
Location Tax and Other Information
House Number: 289
Street Name: Mayer
Street Suffix: Road
Postal City: Hudson
County: St. Croix
State: WI
Zip Code: 54016
Assessments
Tax With Assessments: 13776
Building Information
Finished SqFt Above Ground: 2735
Finished SqFt Below Ground: 1822
Lease Details
Land Leased: Not Applicable
Miscellaneous Information
Homestead: No
Ownership
Fractional Ownership: No
Parking Characteristics
Garage Dimensions: 22'6x37
Garage Square Feet: 814
Public Survey Info
Range#: 20W
Section#: 01
Township#: 28N
Property Features
Accessible: None
Air Conditioning: Central Air; Zoned
Amenities Unit: Ceiling Fan(s); Deck; Hardwood Floors; Kitchen Center Island; Kitchen Window; Main Floor Primary Bedroom; Panoramic View; Patio; Porch; Primary Bedroom Walk-In Closet; Tile Floors; Vaulted Ceiling(s); Walk-In Closet; Washer/Dryer Hookup; Wet Bar
Appliances: Cooktop; Dishwasher; Dryer; Energy Star Appliances; Microwave; Refrigerator; Washer; Water Filtration System; Wine Cooler
Assumable Loan: Not Assumable
Basement: Concrete Block
Bath Description: Double Sink; Main Floor 1/2 Bath; Main Floor Full Bath; Full Primary; Private Primary; 1/2 Basement; 3/4 Basement; Bathroom Ensuite; Jetted Tub; Walk-In Shower Stall
Construction Status: Previously Owned
Dining Room Description: Eat In Kitchen; Kitchen/Dining Room; Living/Dining Room
Exterior: Cement Board
Family Room Characteristics: Entertainment/Media Center; Family Room; Lower Level
Financing Terms: Other
Fireplace Characteristics: Family Room; Gas Burning; Living Room
Foundation: Other
Fuel: Natural Gas
Heating: Forced Air; Zoned
Laundry: Laundry Room; Lower Level; Main Level; Sink
Lot Description: Accessible Shoreline; Tree Coverage - Heavy
Parking Characteristics: Floor Drain; Garage Door Opener; Heated Garage
Roof: Asphalt Shingles; Metal
Sellers Terms: Cash; Conventional
Sewer: Private Sewer
Special Search: Main Floor Bedroom; Main Floor Laundry; Main Floor Primary; Primary Bdr Suite; Renovated
Stories: One
Water: Well
Waterfront Type: River Front
Room Information
| Room Name | Dimensions | Level |
| Bar/Wet Bar Room | 11'1x8'6 | Lower |
| Deck | 43'3x11'3 | Main |
| Deck | 16x12 | Main |
| Dining Room | 12'5x25'6 | Main |
| Family Room | 28'10x30'4 | Lower |
| First (1st) Bedroom | 19x13'7 | Main |
| Fourth (4th) Bedroom | 17'3x11'5 | Lower |
| Kitchen | 18'1x19 | Main |
| Living Room | 26x25'10 | Main |
| Media Room | 11'8x11'6 | Lower |
| Patio | 4'6x14 | Main |
| Porch | 18'8x8'1 | Main |
| Second (2nd) Bedroom | 11'9x12'6 | Main |
| Third (3rd) Bedroom | 13'6x11'3 | Lower |
Listing Office: Edina Realty, Inc.
Last Updated: September - 18 - 2026

The data relating to real estate for sale on this web site comes in part from the Broker Reciprocity SM Program of the Regional Multiple Listing Service of Minnesota, Inc. The information provided is deemed reliable but not guaranteed. Properties subject to prior sale, change or withdrawal. ©2026 Regional Multiple Listing Service of Minnesota, Inc All rights reserved.
Friday 9th of October 2026 06:29 PM

218-998-4400
Mohagen Real Estate


Let's Connect

Mohagen Real Estate
sue@MohagenRealEstate.com
Office: 218-998-4400
Cell: 218-731-7376

Mohagen Real Estate is licensed in the State of Minnesota