28983 320th Avenue Way, Red Wing, MN 55066 (MLS# 7032196)
$1,375,000
Red Wing, MN 55066
MLS# 7032196
Status: Closed
4 beds | 5 baths | 6066 sqft
1 / 134


Property Description
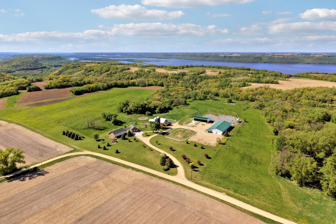
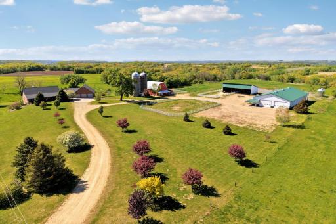
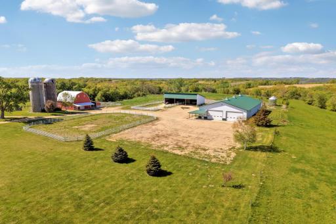
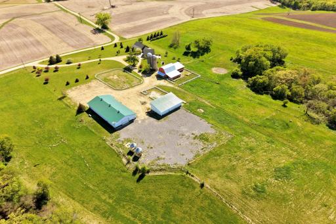
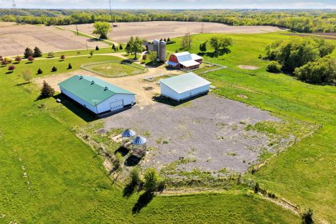
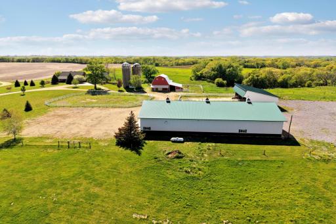
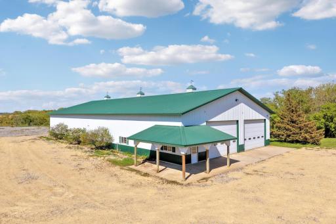
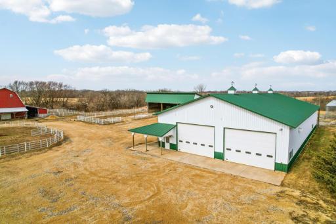
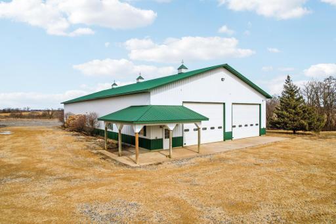
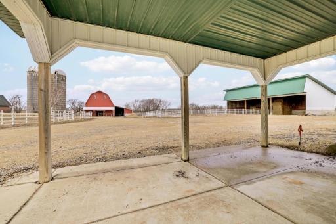
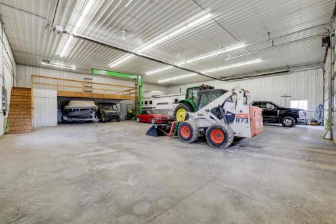
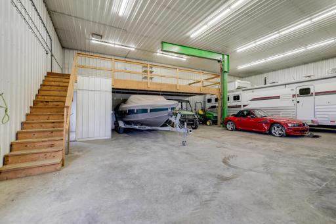
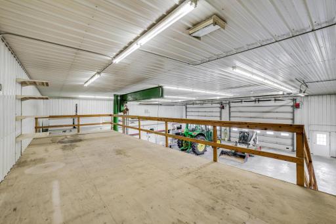
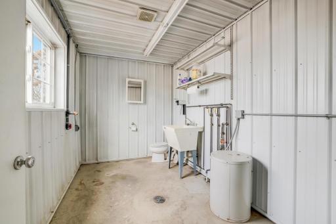
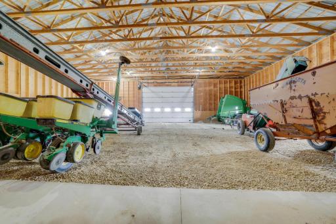
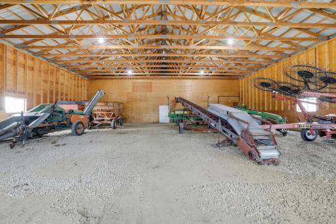
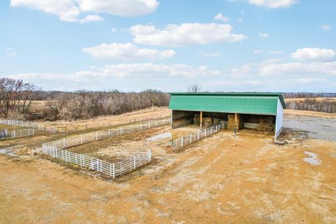
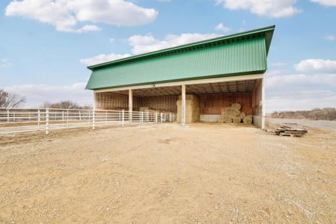
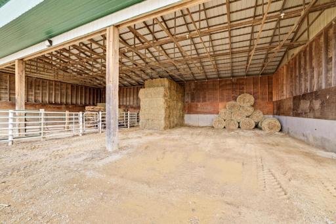
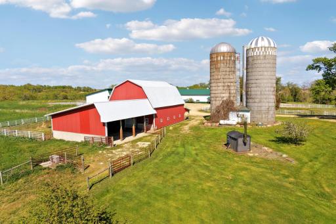
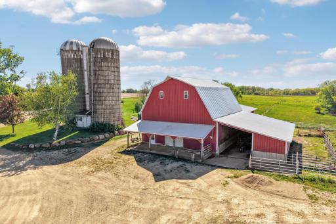
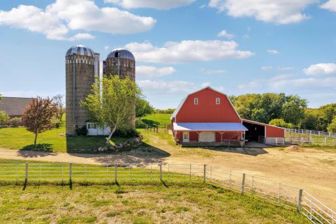
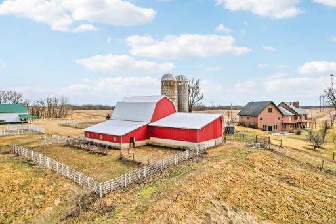
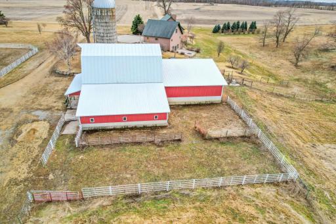
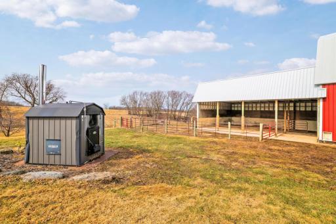
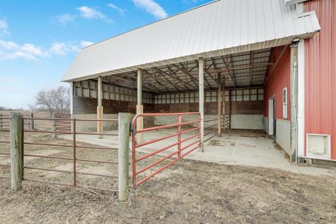
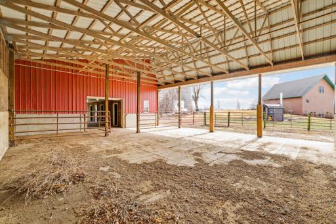
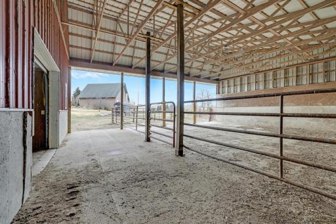
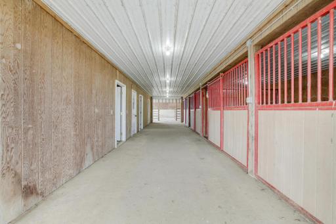
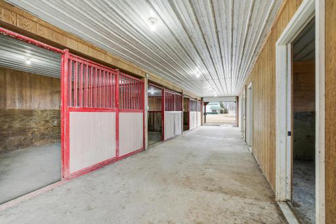
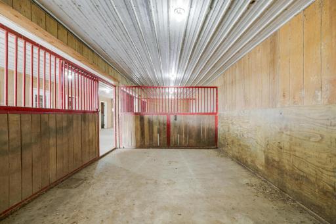
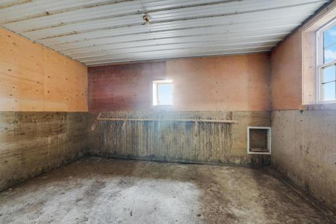
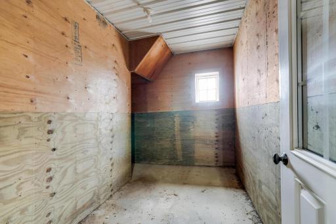
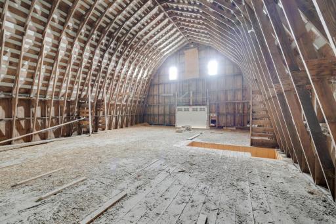
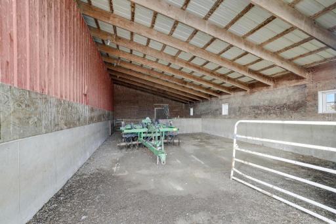
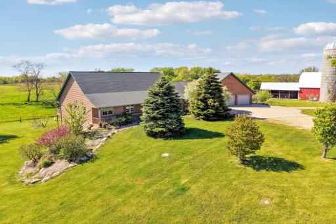
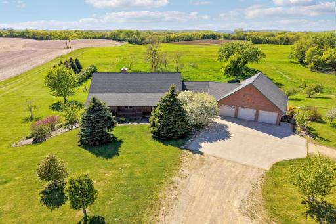
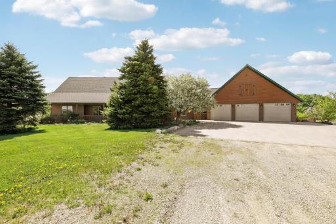
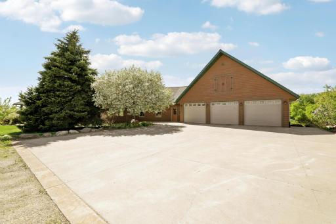
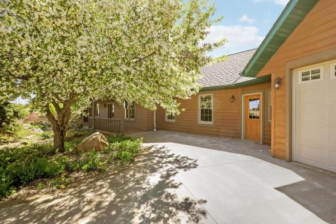
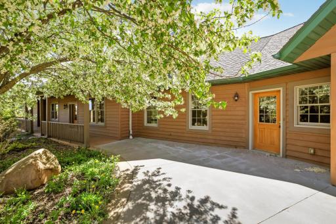
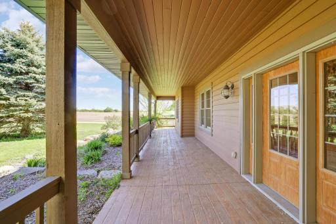
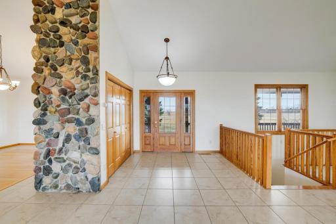
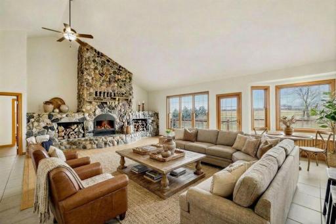
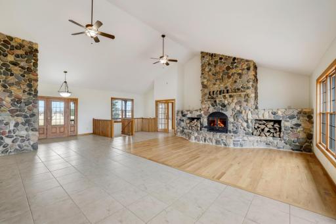
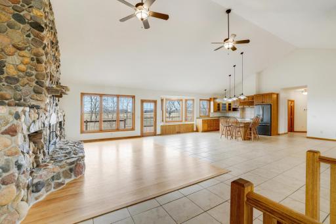
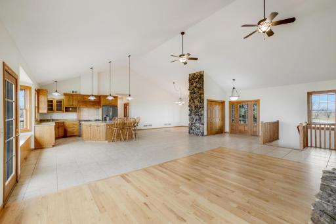
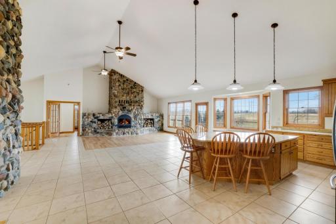
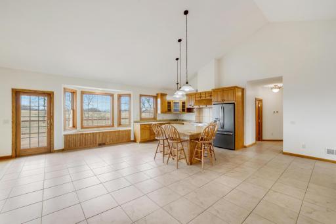
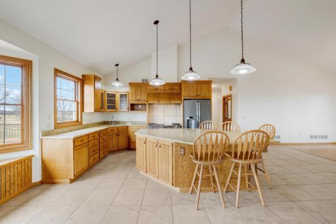
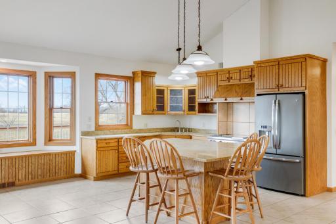
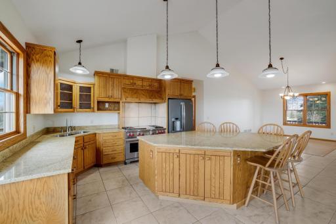
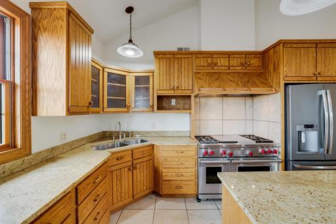
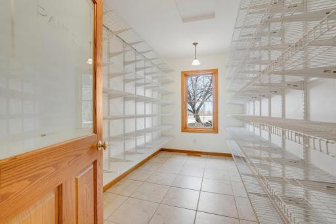
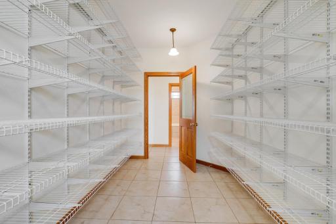
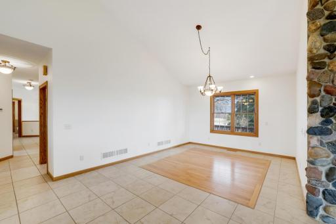
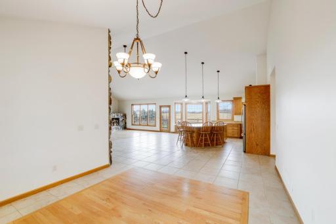
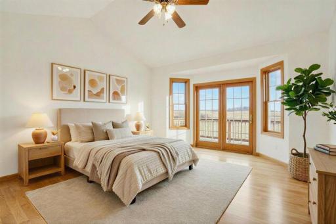
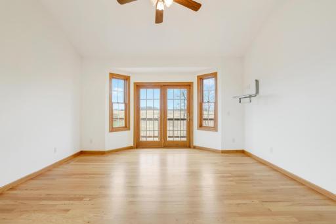
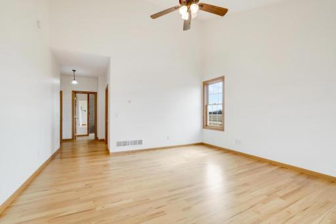
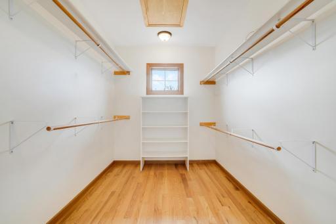
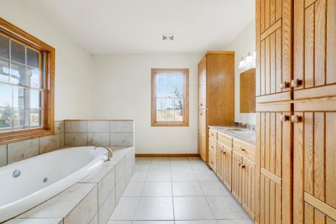
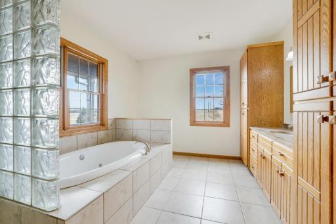
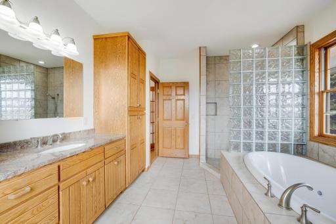
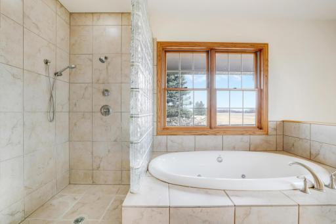
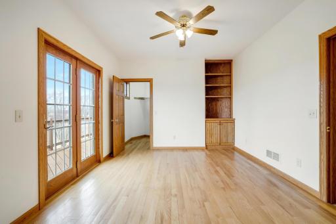
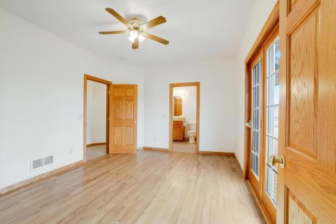
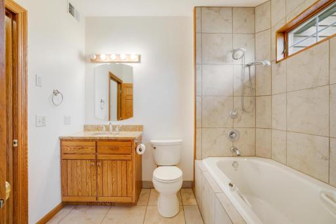
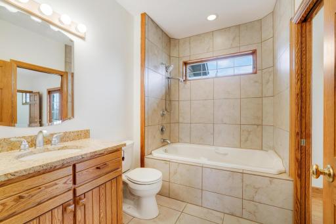
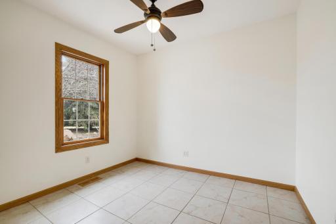
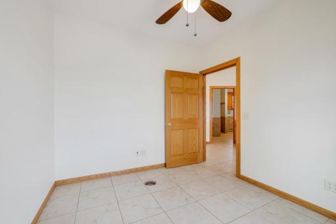
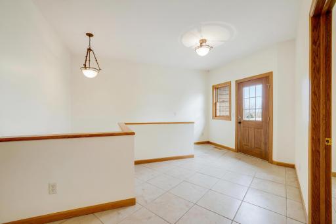
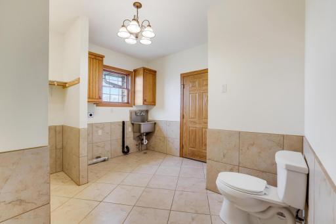
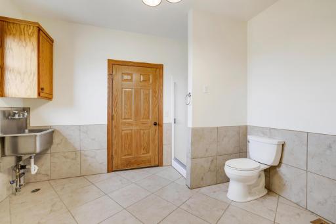
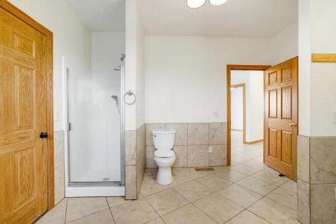
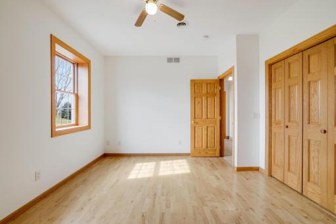
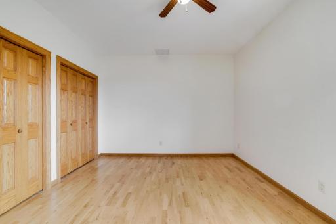
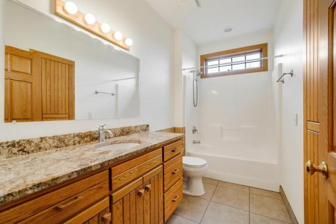
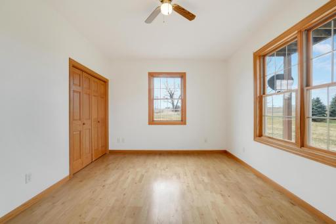
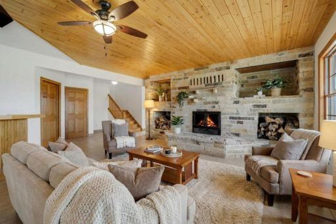
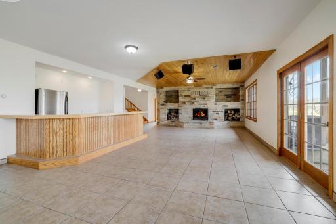
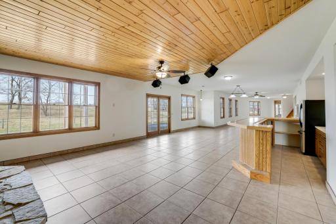
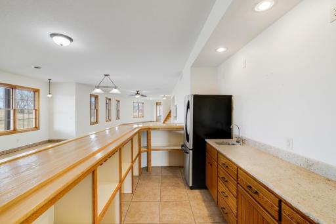
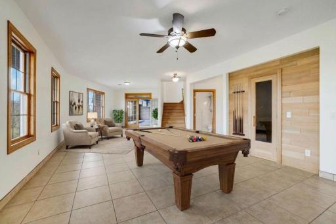
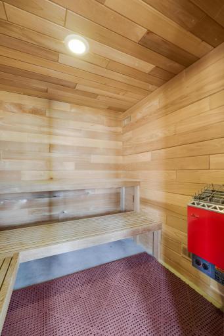
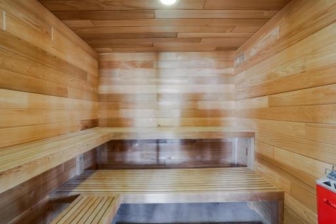
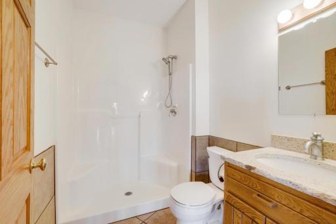
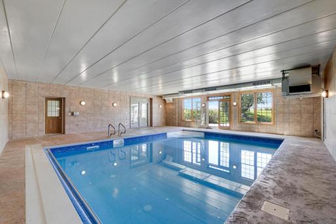
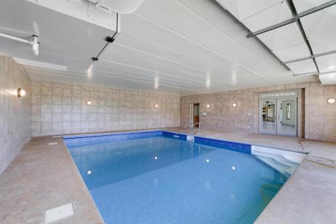
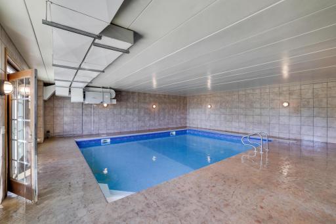
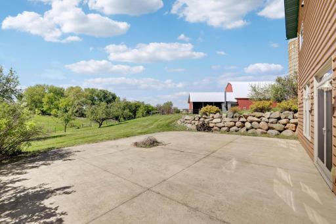
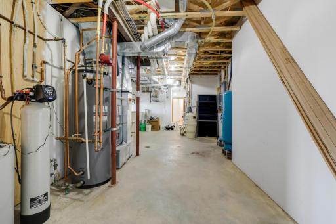
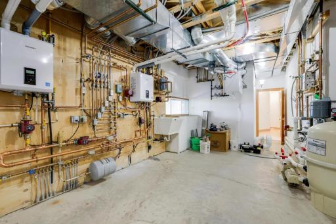
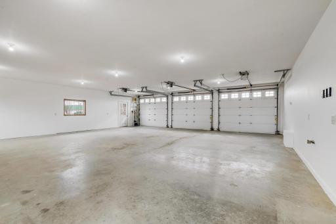
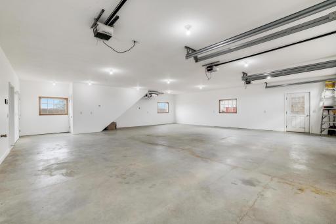
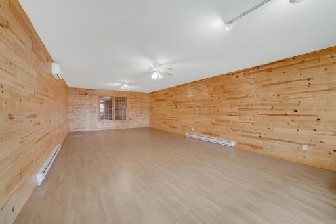
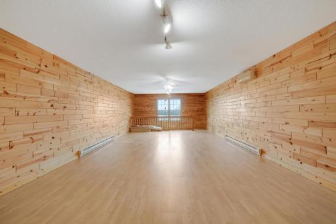
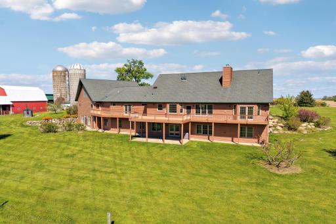
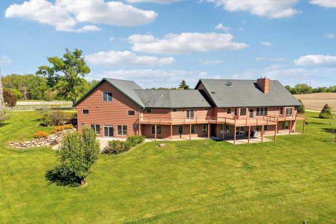
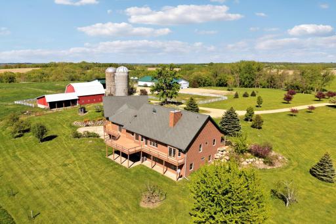
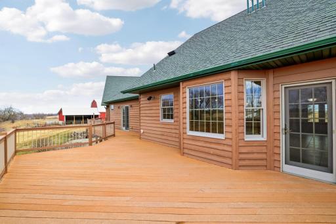
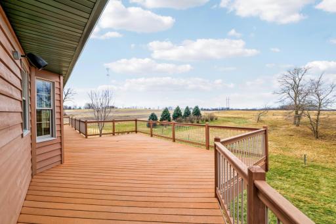
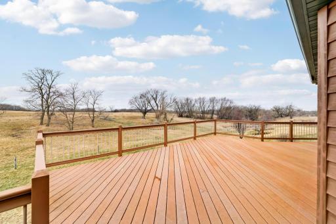
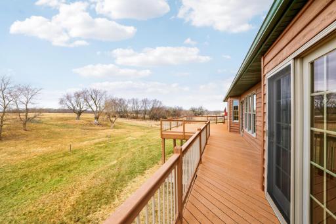
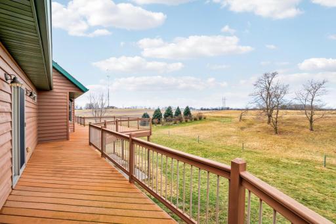
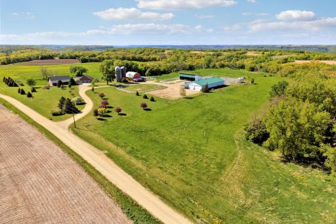
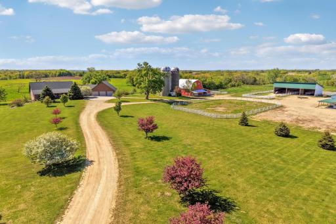
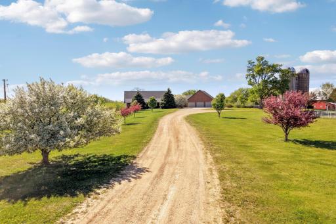
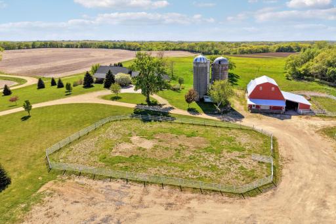
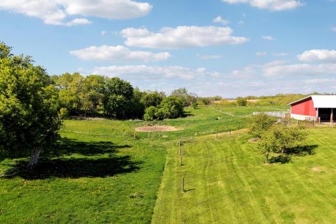
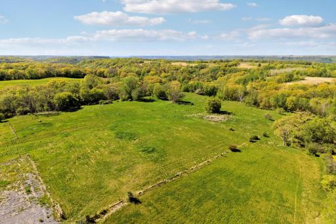
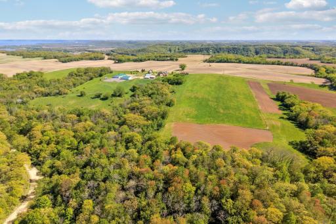
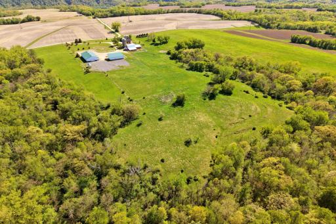
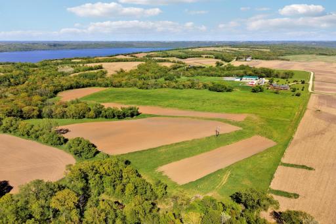
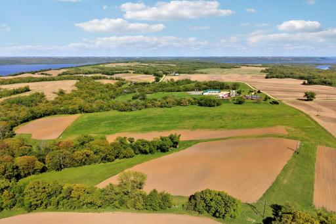
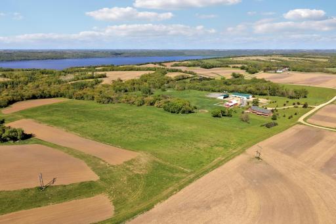
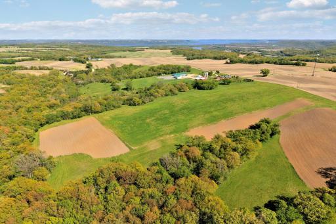
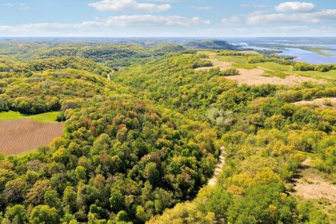
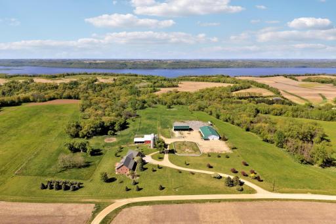
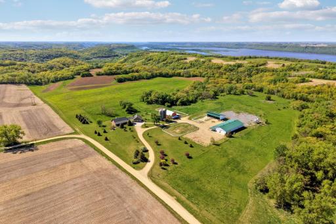
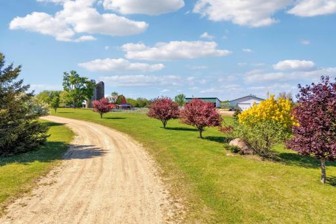
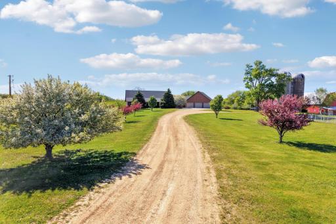
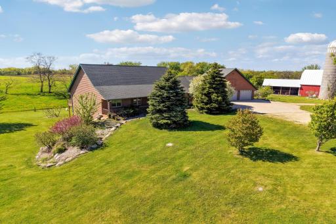
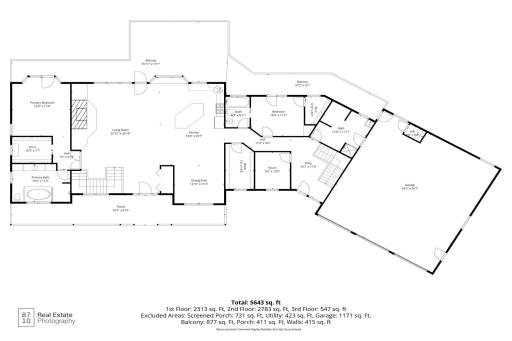
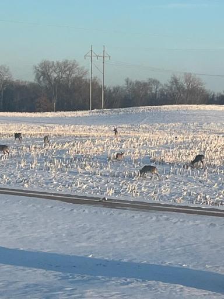
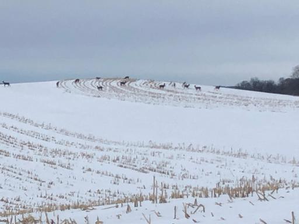
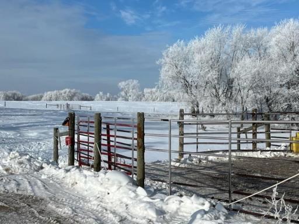
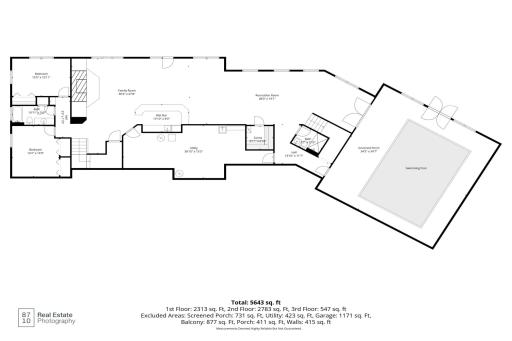
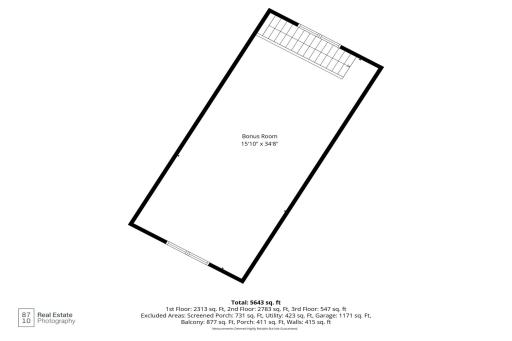
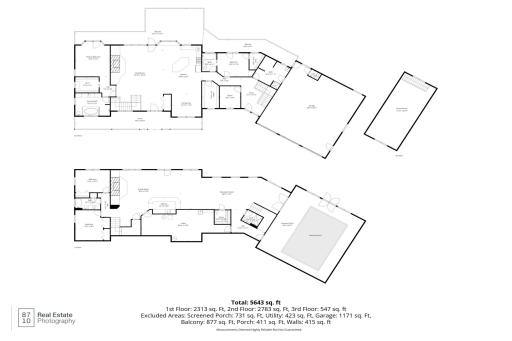
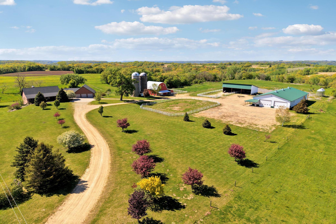
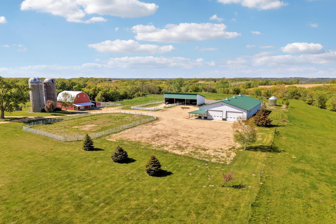
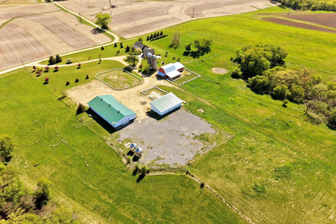
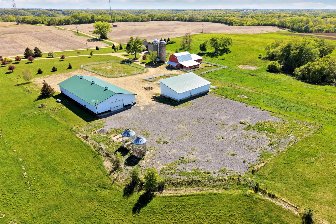
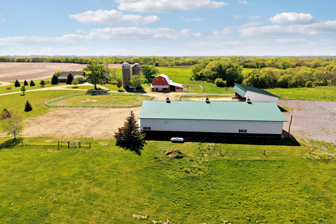
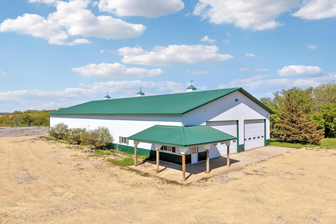
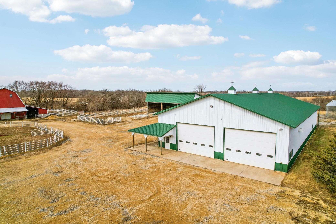
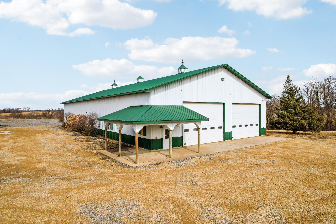
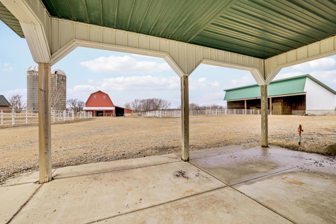
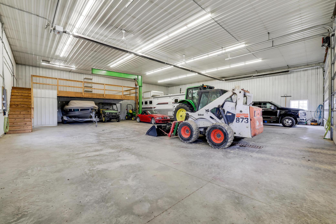
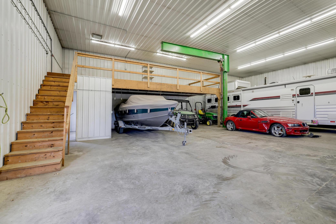
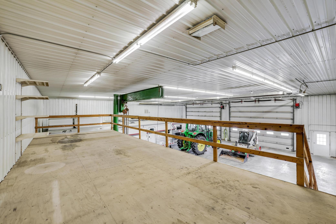
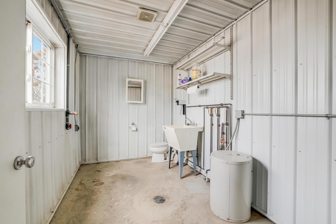
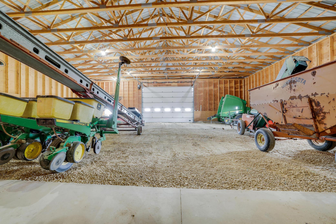
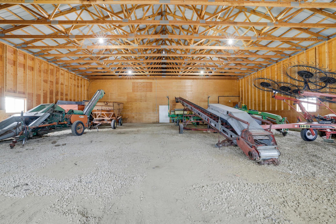
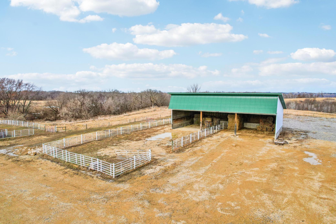
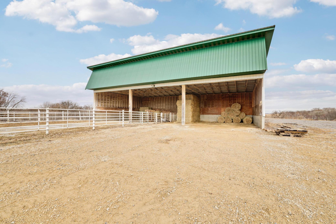
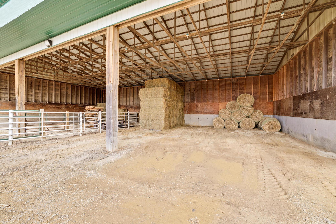
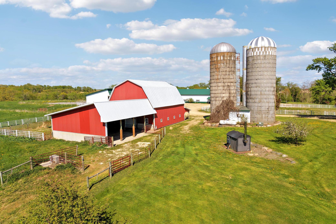
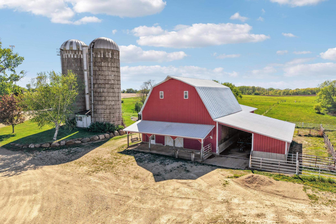
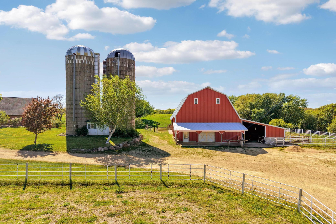
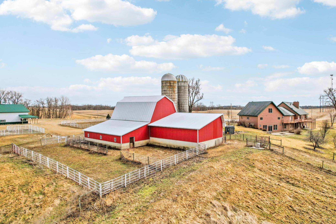
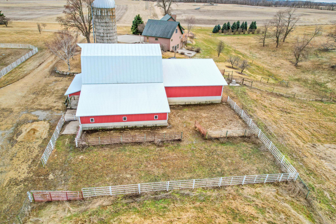
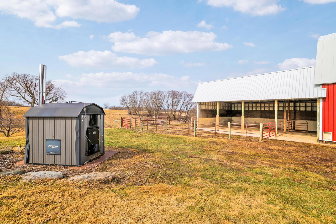
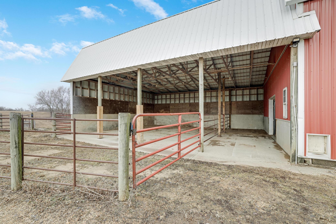
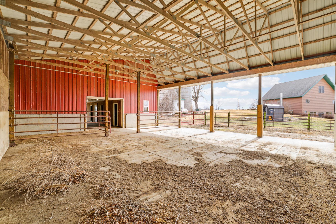
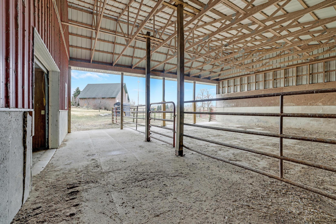
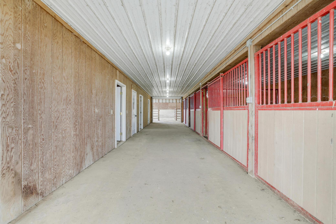
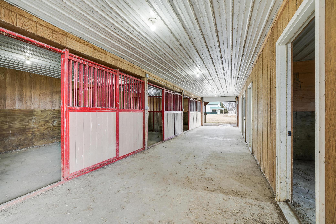
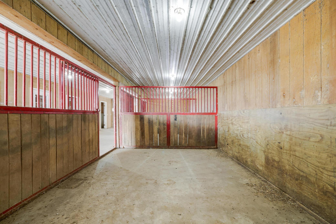
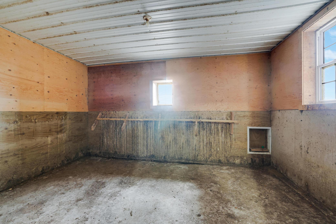
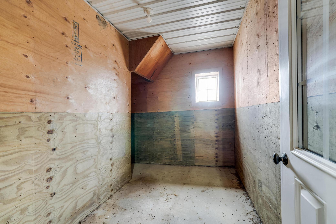
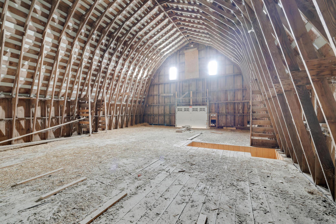
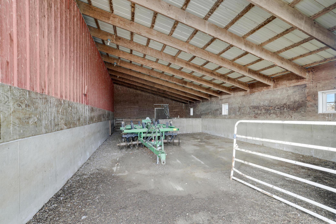
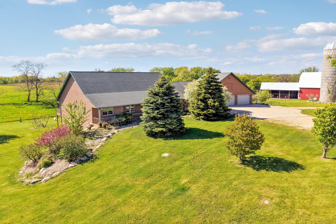
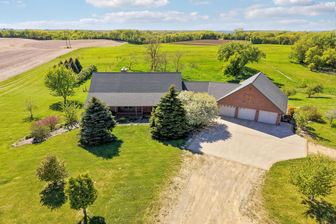
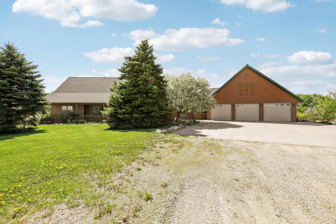
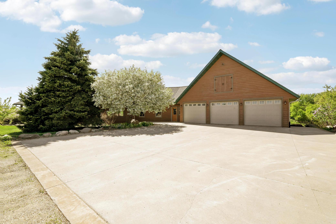
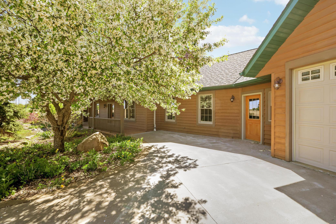
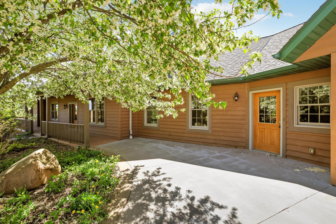
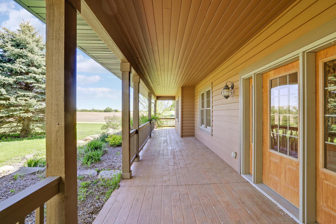
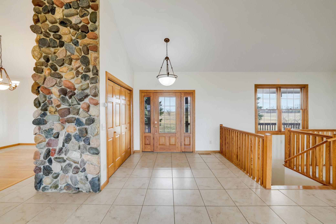
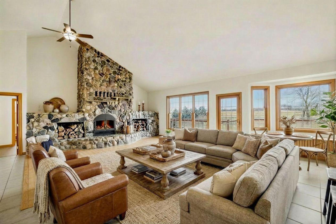
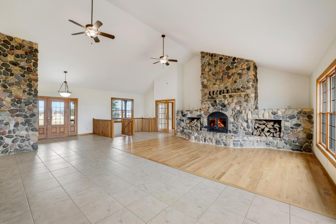
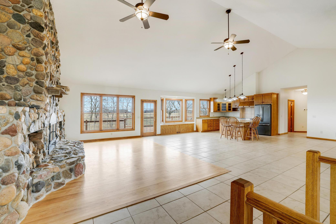
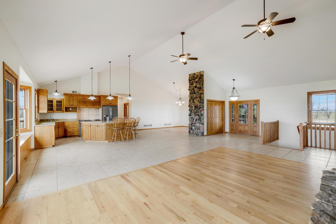
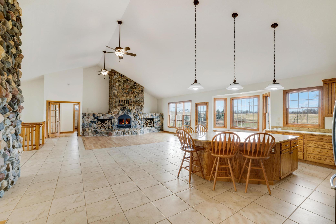
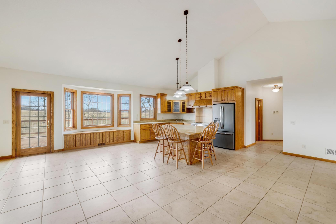
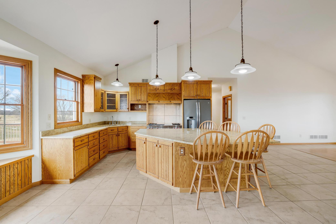
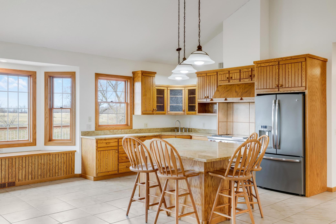
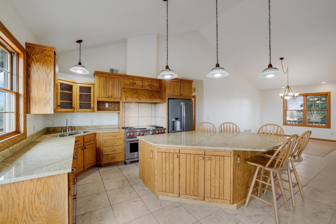
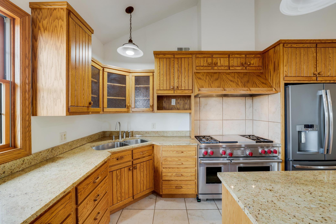
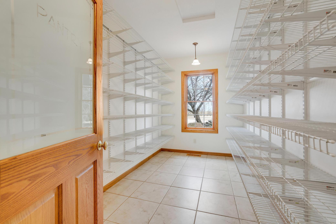
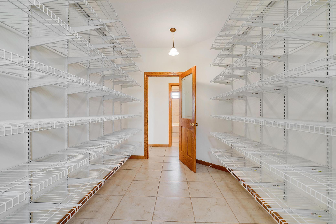
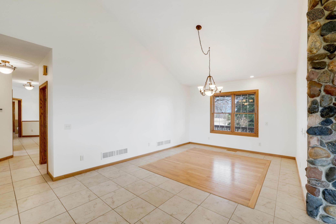
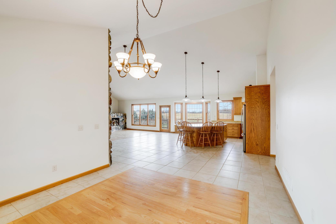
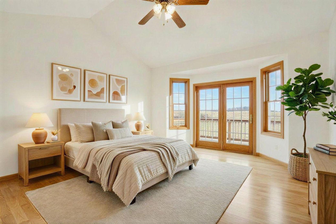
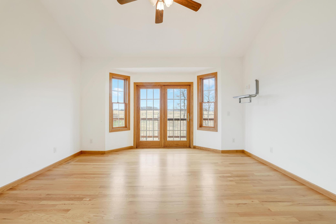
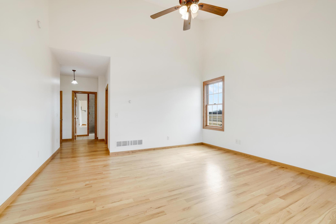
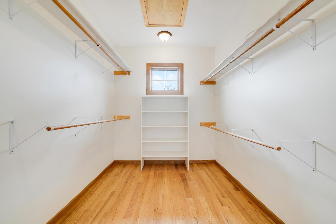
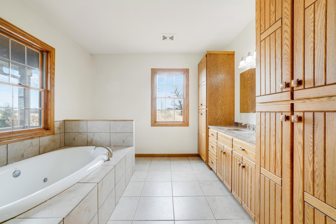
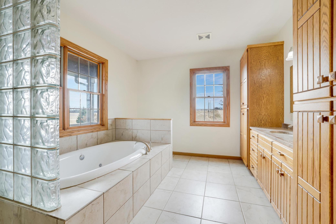
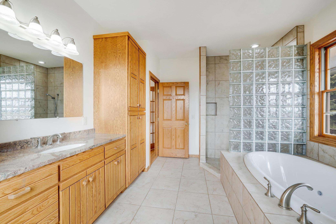
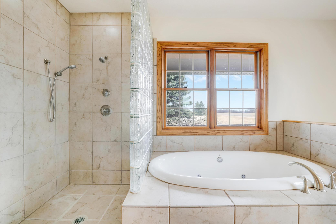
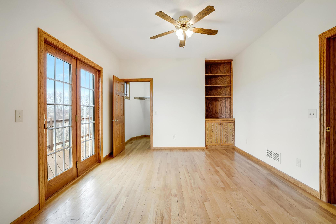
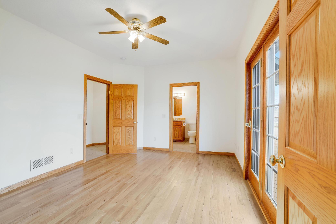
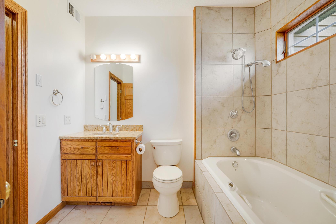
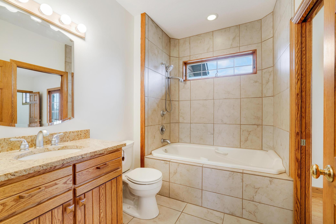
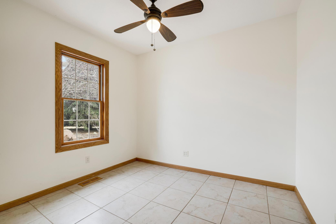
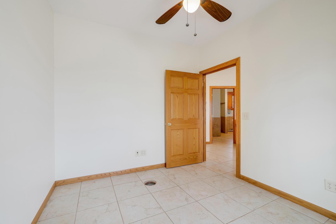
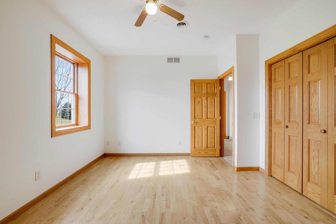
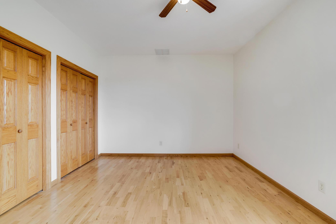
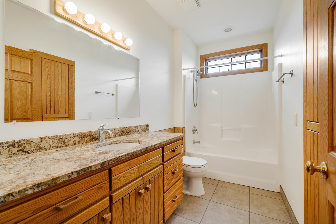
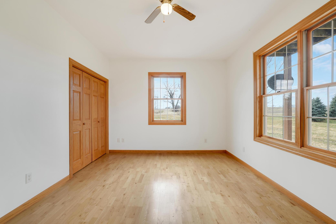
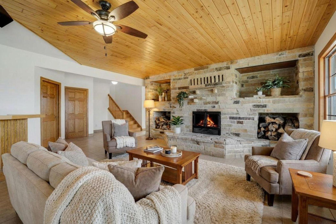
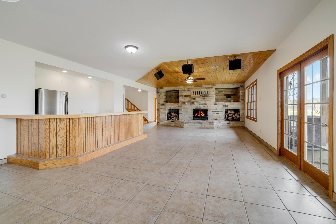
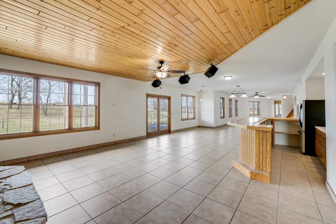
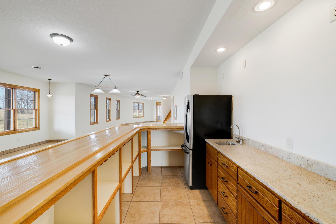
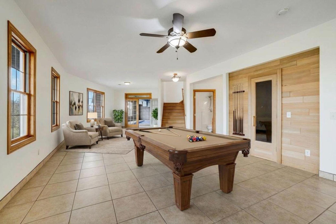
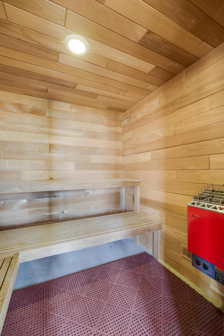
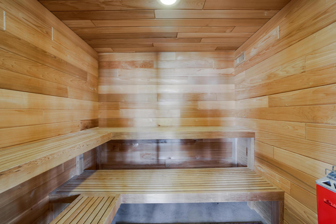
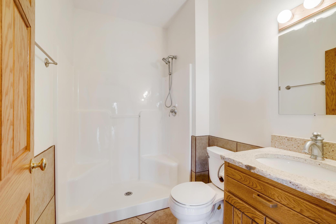
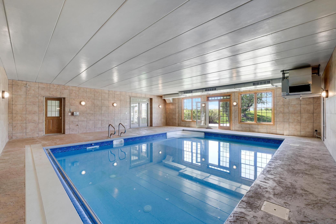
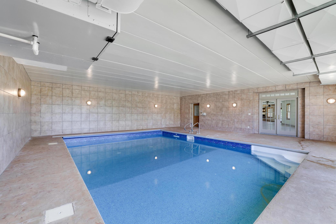
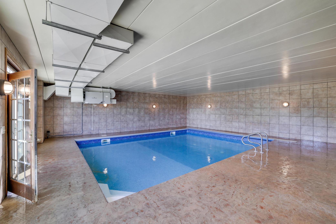
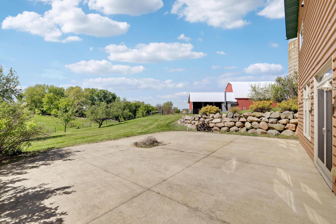
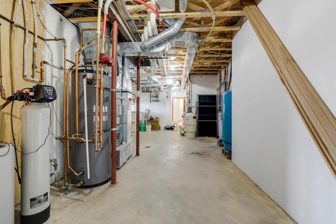
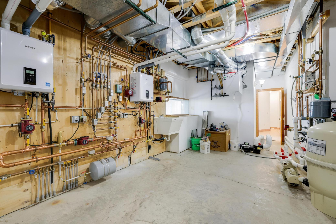
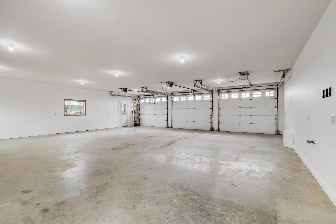
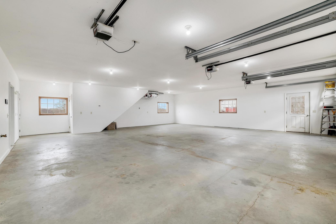
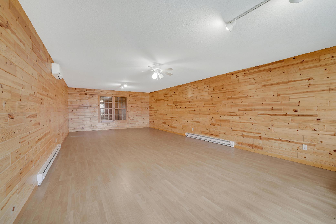
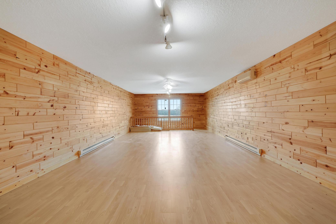
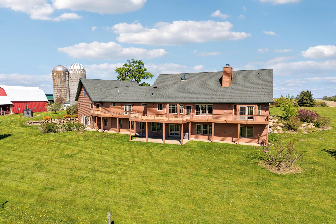
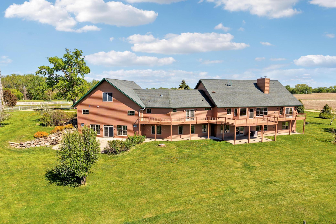
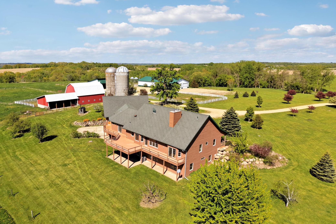
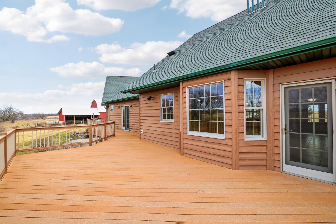
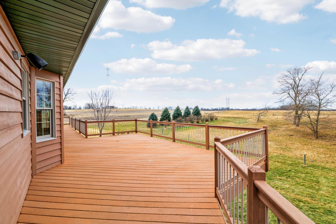
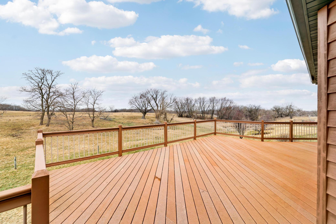
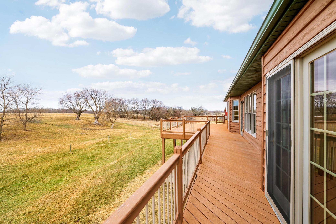
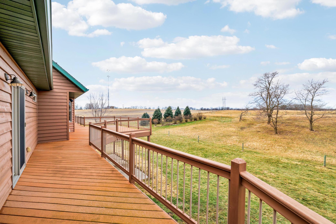
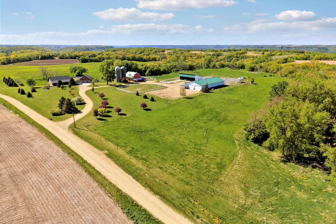
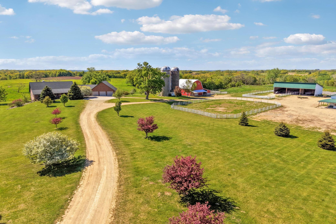
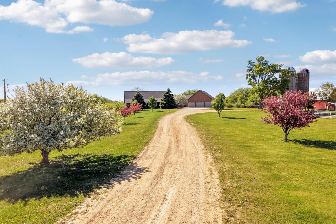
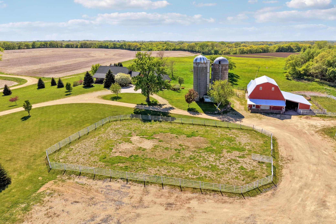
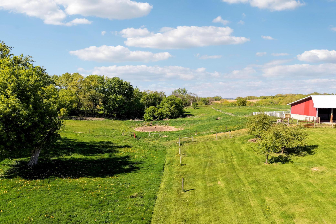
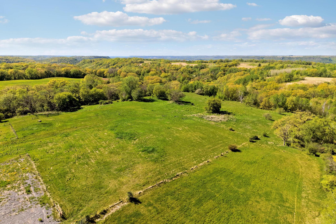
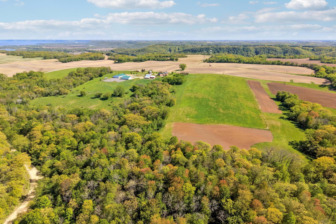
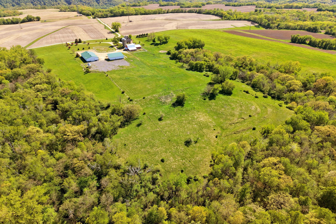
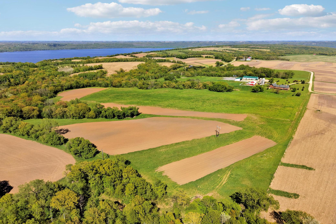
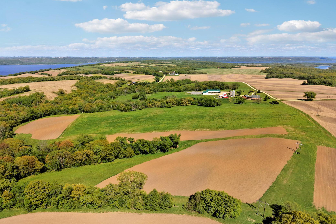
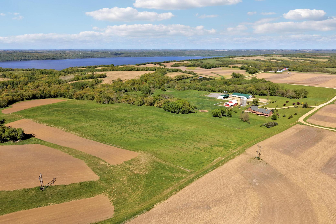
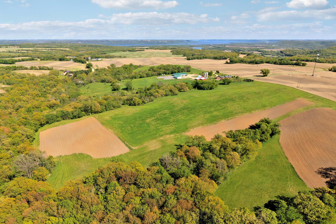
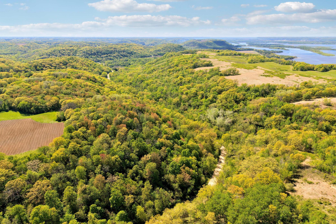
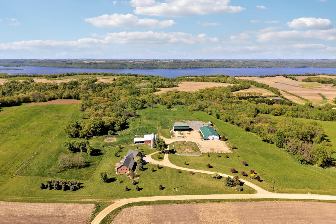
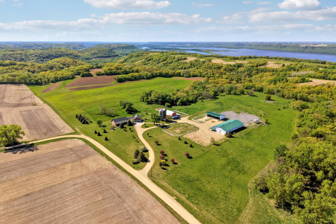
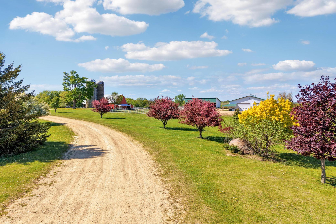
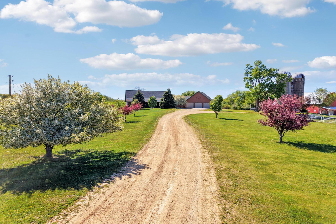
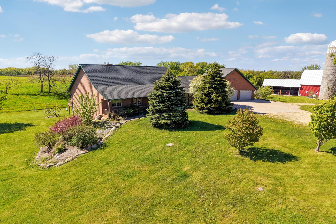
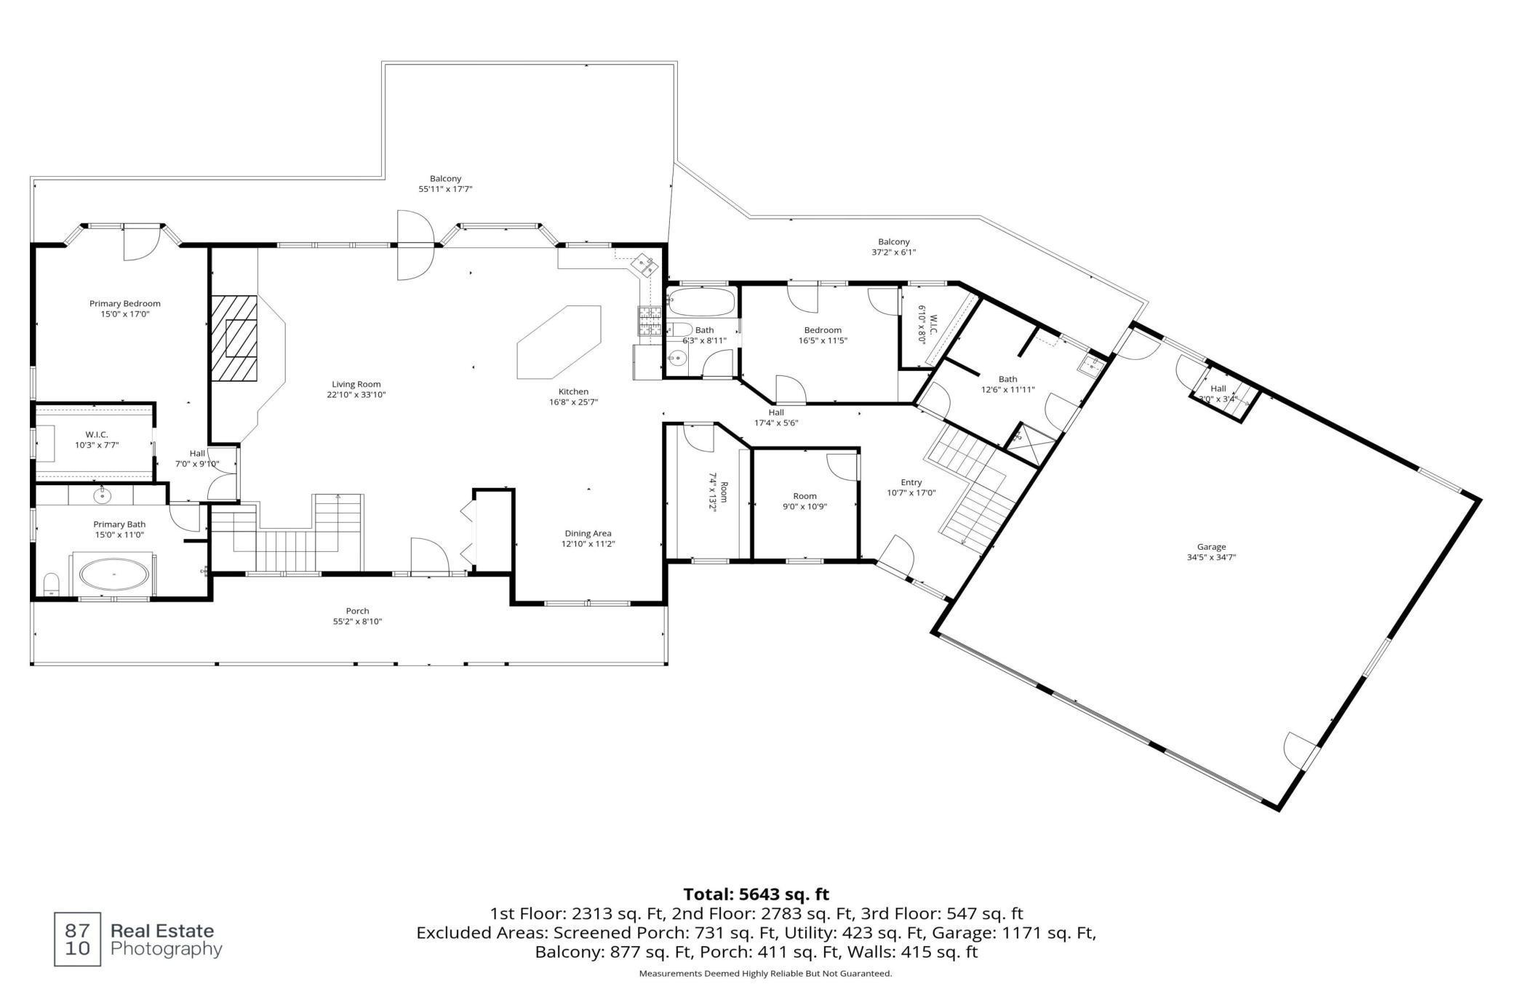
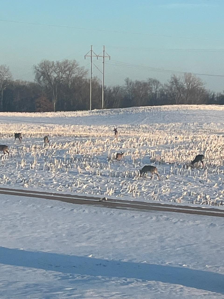
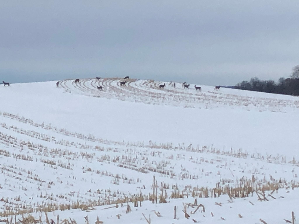
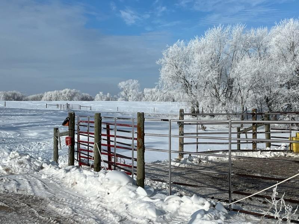
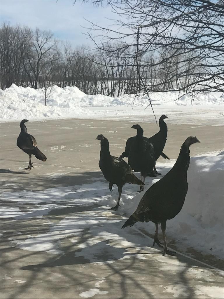
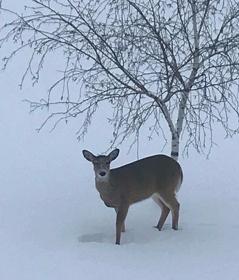
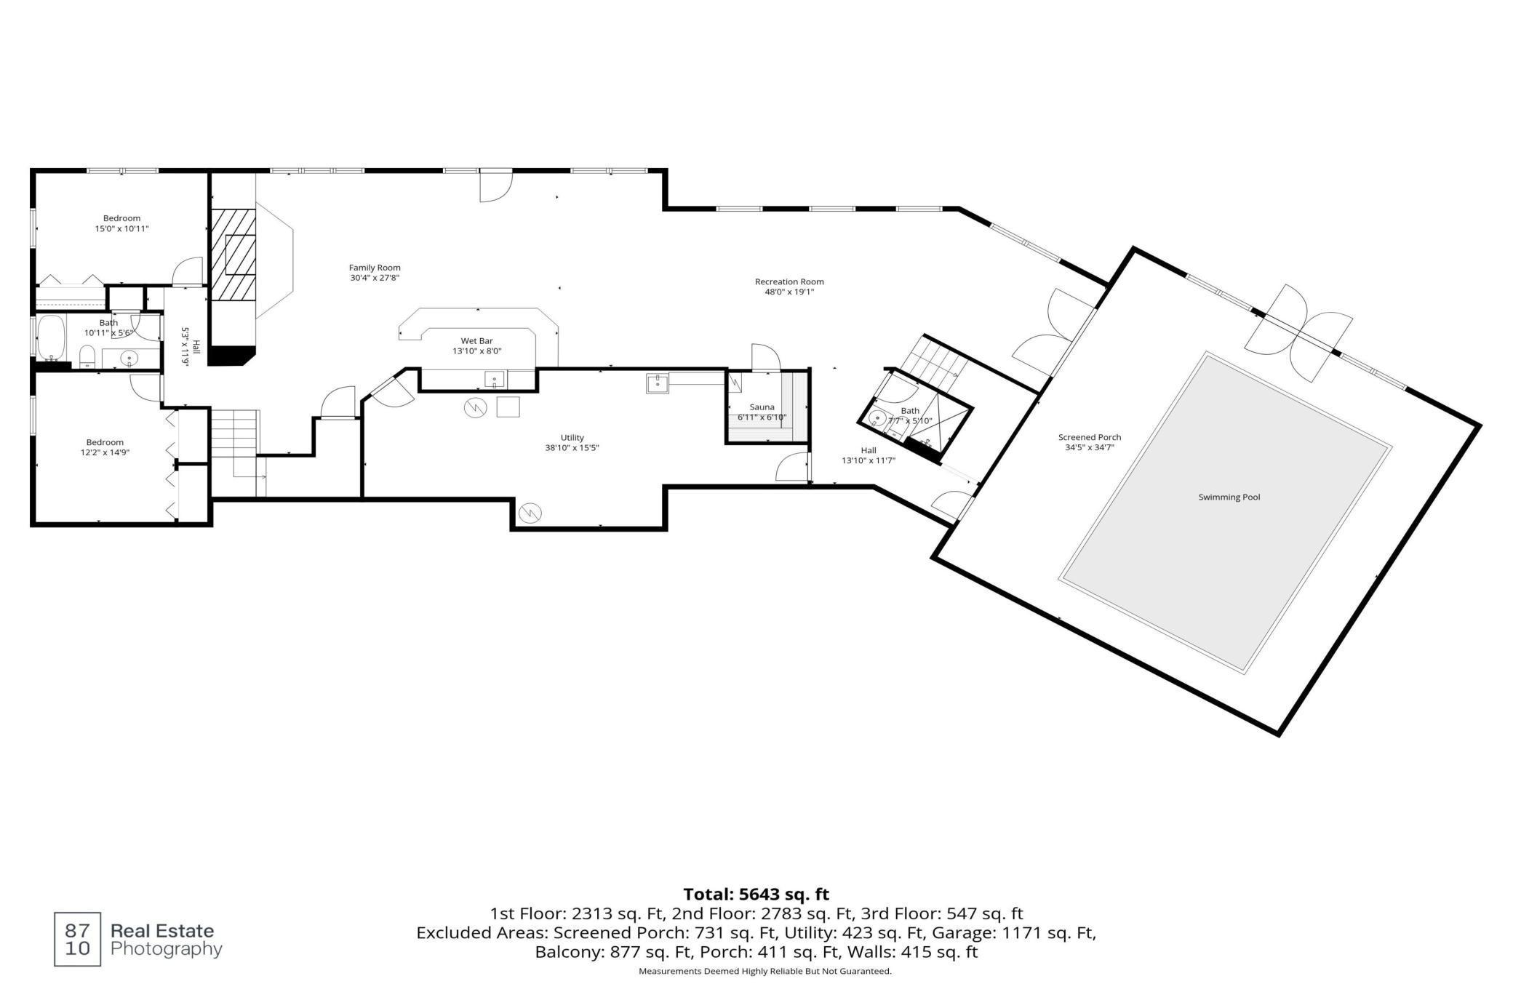
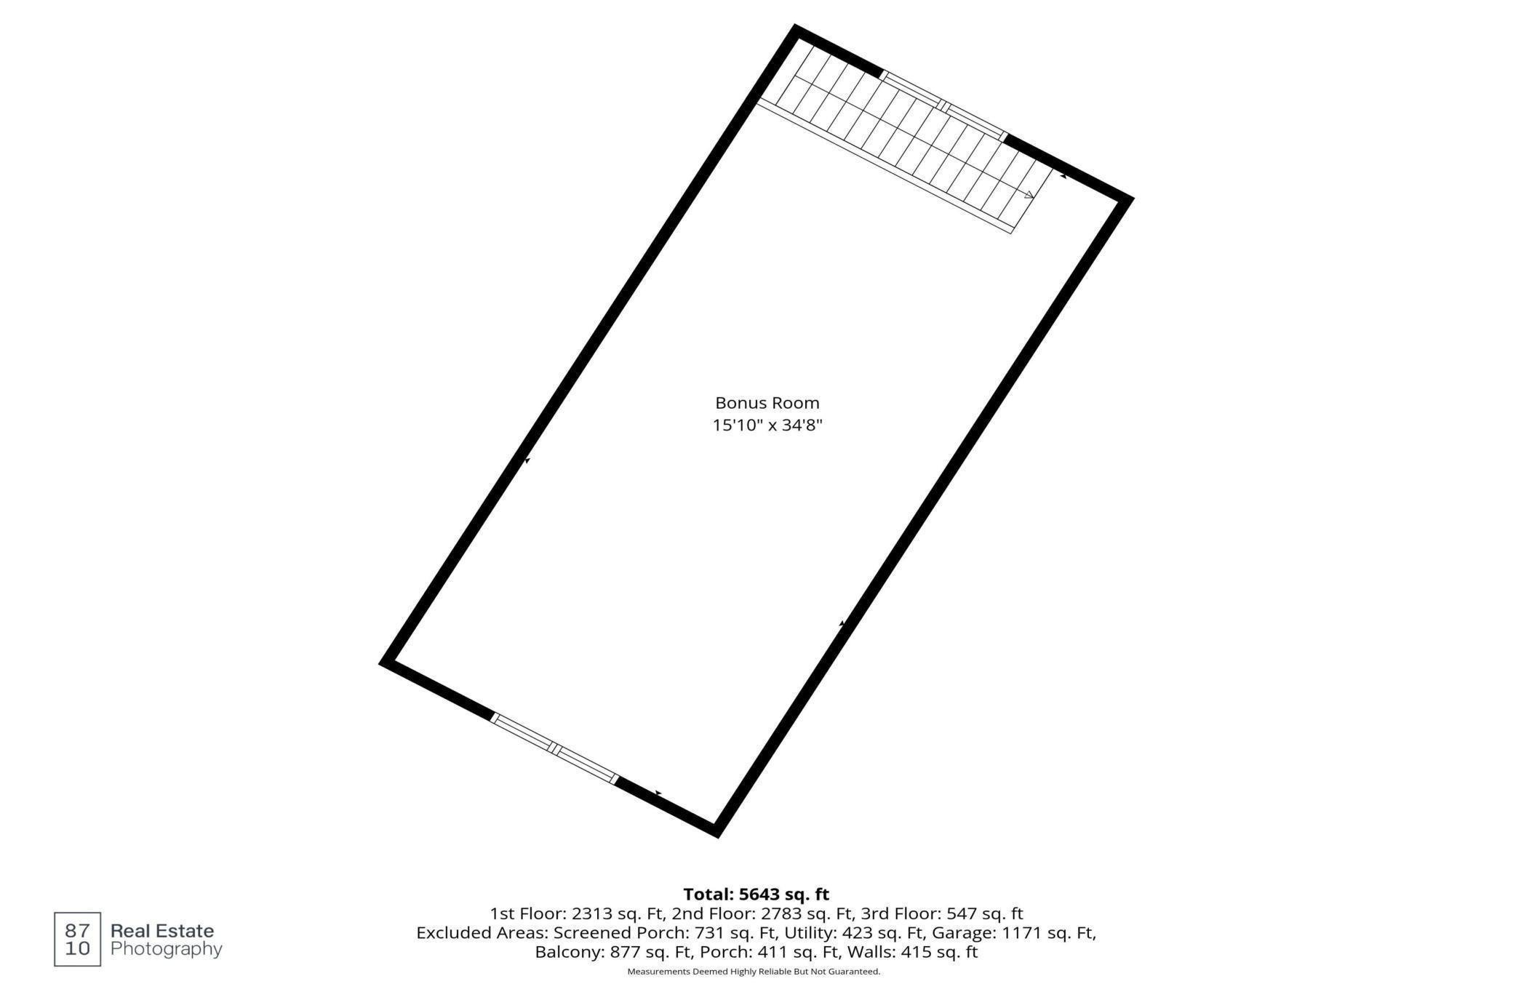
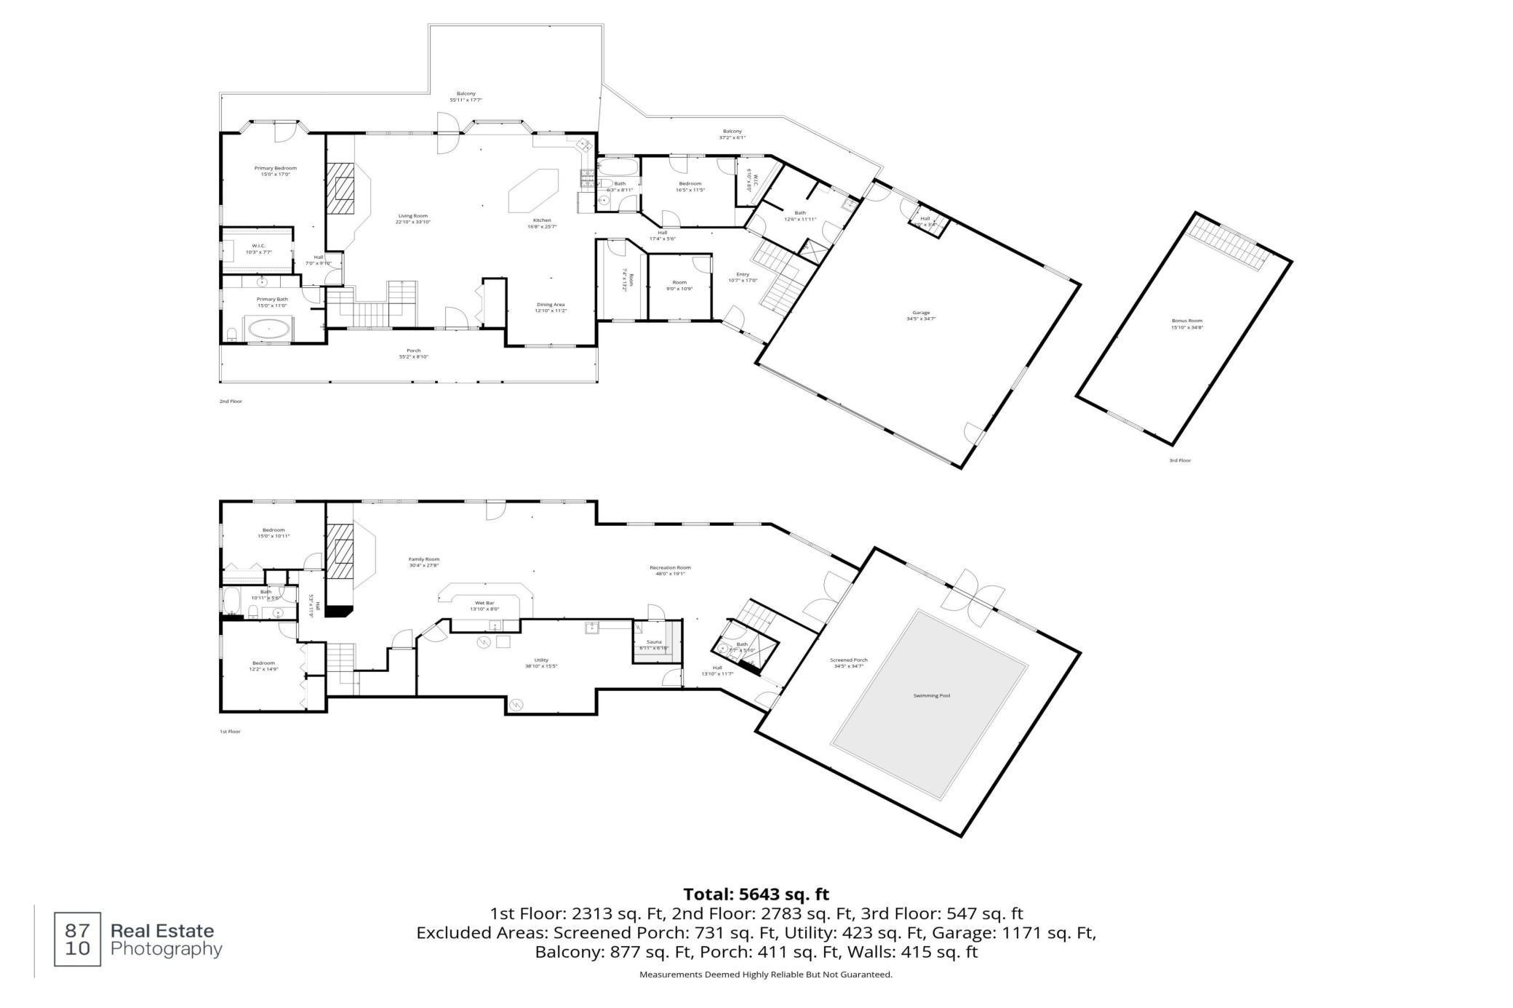
Discover a rare blend of luxury living, high-utility infrastructure, and diverse income potential on a quiet dead-end road near Frontenac State Park. This premier 12-acre estate features a custom residence with an indoor pool and a massive 60x120 shop capable of supporting a heavy equipment business. Whether you utilize the existing feedlot permit or expand your footprint up to 86 total acres of tillable, pasture, and wooded land, this versatile property scales to your vision. This is an opportunity that is rarely seen on the market. Contract for Deed financing is available for qualified buyers. HOUSE + GARAGE + INDOOR POOL: Custom-built in 2005, this 4 bed 5 bath zero-entry home is a masterclass in durability and efficiency. The structure is protected by 60-year shingles, Andersen windows, and a sophisticated double drain tile system with integrated eave drainage. In-floor heating spans both levels, complemented by two masonry wood burning fireplaces that are capable of heating the entire home. The kitchen features a Wolf range, granite countertops, and a massive pantry for your storage needs. There are two bedrooms on the main level including a primary ensuite featuring a walk-in closet with attic storage, and an air jet tub in the primary bath. Both bedrooms have deck access. The main level office includes an in-floor safe and the attached 3 car garage includes a full loft above, offering flexible finished space. The lower level walk-out has two additional bedrooms, a family room, and a massive entertainment space complete with a wet bar. A standout feature of the home is the indoor pool complete with a Badu exercise jet, and a built-in sauna, creating a private year-round retreat. SHOP: The 60x120 shop is built on frost footings with 4-foot on-center rafters for maximum structural integrity. The 60x60 heated workspace features 2x6 insulated plywood walls, radiant heat, 200-amp service (220V outlets), a heavy-duty hoist, and loft storage. This professional-grade space includes its own bathroom and independent septic system. Floor drains lead to an explosion-proof trap and dedicated drain field, while the remaining 60x60 area provides high-capacity cold storage for large-scale equipment. LIVESTOCK FACILITIES: The agricultural infrastructure includes a remodeled barn featuring two additions with 4â poured concrete walls and cement floors. It is fully equipped with three box stalls, a chicken coop, feed/tack rooms, and a sturdy hay loft. Complementing the barn is a 40x72 three-sided loafing shed. Both structures utilize steel roofing/siding and are supported by Ritchie automatic waterers and multiple hydrants. An active feedlot permit is in place to support immediate livestock operations. LAND & AGRICULTURAL POTENTIAL The base 12-acre homesite offers the option to expand up to 86 total acres. The acreage provides a diverse mix of productive tillable ground, wooded timber with excellent hunting, and approximately 30 acres of high-tensile fenced pasture. This turnkey setup creates immediate opportunities for grazing income, boarding revenue, or livestock production. Whether you're scaling a business, expanding an agricultural footprint, or seeking a recreational retreat, this estate delivers a level of opportunity and value rarely seen in this market.
Details
Maps
Documents
Contract Information
Status: Closed
Off Market Date: 2026-06-30
Contingency: None
Current Price: 1340000
Closed Date: 2026-07-30
Original List Price: 1375000
Sales Close Price: 1340000
ListPrice: 1375000
List Date: 2026-03-11
Owner is an Agent?: No
Auction?: No
General Property Information
Common Wall: No
Lot Measurement: Acres
Manufactured Home?: No
Multiple PIDs?: No
New Development: No
Number of Fireplaces: 2
Waterfront YN: No
Year Built: 2004
Yearly/Seasonal: Yearly
Zoning: Agriculture, Residential-Single Family
Bedrooms: 4
Baths Total: 5
Bath Full: 3
Bath Three Quarters: 1
Bath Half: 1
Main Floor Total SqFt: 2783
Above Grd Total SqFt: 3330
Below Grd Total SqFt: 2736
Total SqFt: 6066
Total Finished Sqft: 5643.00
FireplaceYN: Yes
Style: (SF) Single Family
Foundation Size: 2736
Garage Stalls: 3
Lot Dimensions: 522720
Acres: 12
Assessment Pending: No
Location Tax and Other Information
House Number: 28983
Street Name: 320th Avenue
Street Suffix: Way
Postal City: Red Wing
County: Goodhue
State: MN
Zip Code: 55066
Assessments
Tax With Assessments: 8190
Building Information
Finished SqFt Above Ground: 3330
Finished SqFt Below Ground: 2313
Lease Details
Land Leased: Not Applicable
Miscellaneous Information
Homestead: Yes
Ownership
Fractional Ownership: No
Parking Characteristics
Garage Square Feet: 1171
Public Survey Info
Range#: 13
Section#: 5
Township#: 112
Property Features
Accessible: Hallways 42"+; No Stairs External; Soaking Tub
Agricultural Water: Pond
Air Conditioning: Central Air; Heat Pump; Zoned
Amenities Unit: Ceiling Fan(s); Deck; French Doors; Hardwood Floors; Kitchen Center Island; Kitchen Window; Main Floor Primary Bedroom; Natural Woodwork; Paneled Doors; Panoramic View; Patio; Porch; Primary Bedroom Walk-In Closet; Satellite Dish; Sauna; Tile Floors; Vaulted Ceiling(s); Walk-In Closet; Washer/Dryer Hookup; Wet Bar
Appliances: Air-To-Air Exchanger; Double Oven; Fuel Tank - Owned; Microwave; Range; Refrigerator
Assumable Loan: Not Assumable
Basement: Drain Tiled; Drainage System; Full; Storage Space
Bath Description: Sauna; Main Floor 1/2 Bath; Main Floor Full Bath; Full Primary; Full Basement; Two Basement Baths; Jetted Tub; Separate Tub & Shower
Construction Materials: Concrete; Frame; Insulating Concrete Forms
Construction Status: Previously Owned
Dining Room Description: Eat In Kitchen; Informal Dining Room; Kitchen/Dining Room
Electric: 200+ Amp Service; Circuit Breakers
Exterior: Cedar
Family Room Characteristics: Family Room; Lower Level
Farm Type: Beef; Crop; Hobby; Horse; Livestock; Wooded/Hunting
Fencing: Wire
Financing Terms: Other
Fireplace Characteristics: Family Room; Fireplace Footings; Living Room; Stone; Wood Burning
Foundation: Insulating Concrete Forms
Fuel: Electric; Propane; Wood
Heating: Boiler; Heat Pump; In-Floor Heating; Outdoor Boiler; Zoned
Internet Options: Satellite
Laundry: Laundry Room; Main Level; Sink
Lock Box Type: None
Lot Description: Suitable for Horses; Tree Coverage - Medium
Outbuildings: Barn(s); Lean-To; Loafing Shed; Machine Shed; Outdoor Arena; Silo; Stables; Tack Room; Workshop
Parking Characteristics: Finished Garage; Floor Drain; Garage Door Opener; Gravel Lot; Heated Garage; Insulated Garage; Storage
Pool Description: Below Ground; Heated; Indoor
Property Subtype: Acreage; Rural Residential
Road Frontage: Township
Road Responsibility: Public Maintained Road
Roof: Asphalt Shingles
Sellers Terms: Cash; Contract for Deed; Conventional
Sewer: Private Sewer
Special Search: All Living Facilities on One Level; Main Floor Bedroom; Main Floor Laundry; Main Floor Primary; Primary Bdr Suite
Stories: One
Topography: Gently Rolling; Pasture; Scattered Timber; Wooded; Level; Ravine; Walkout
Water: Private; Well
Room Information
| Room Name | Dimensions | Level |
| Amusement Room | 19x43.5 | Basement |
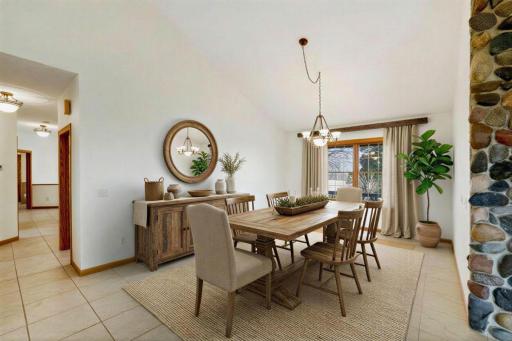
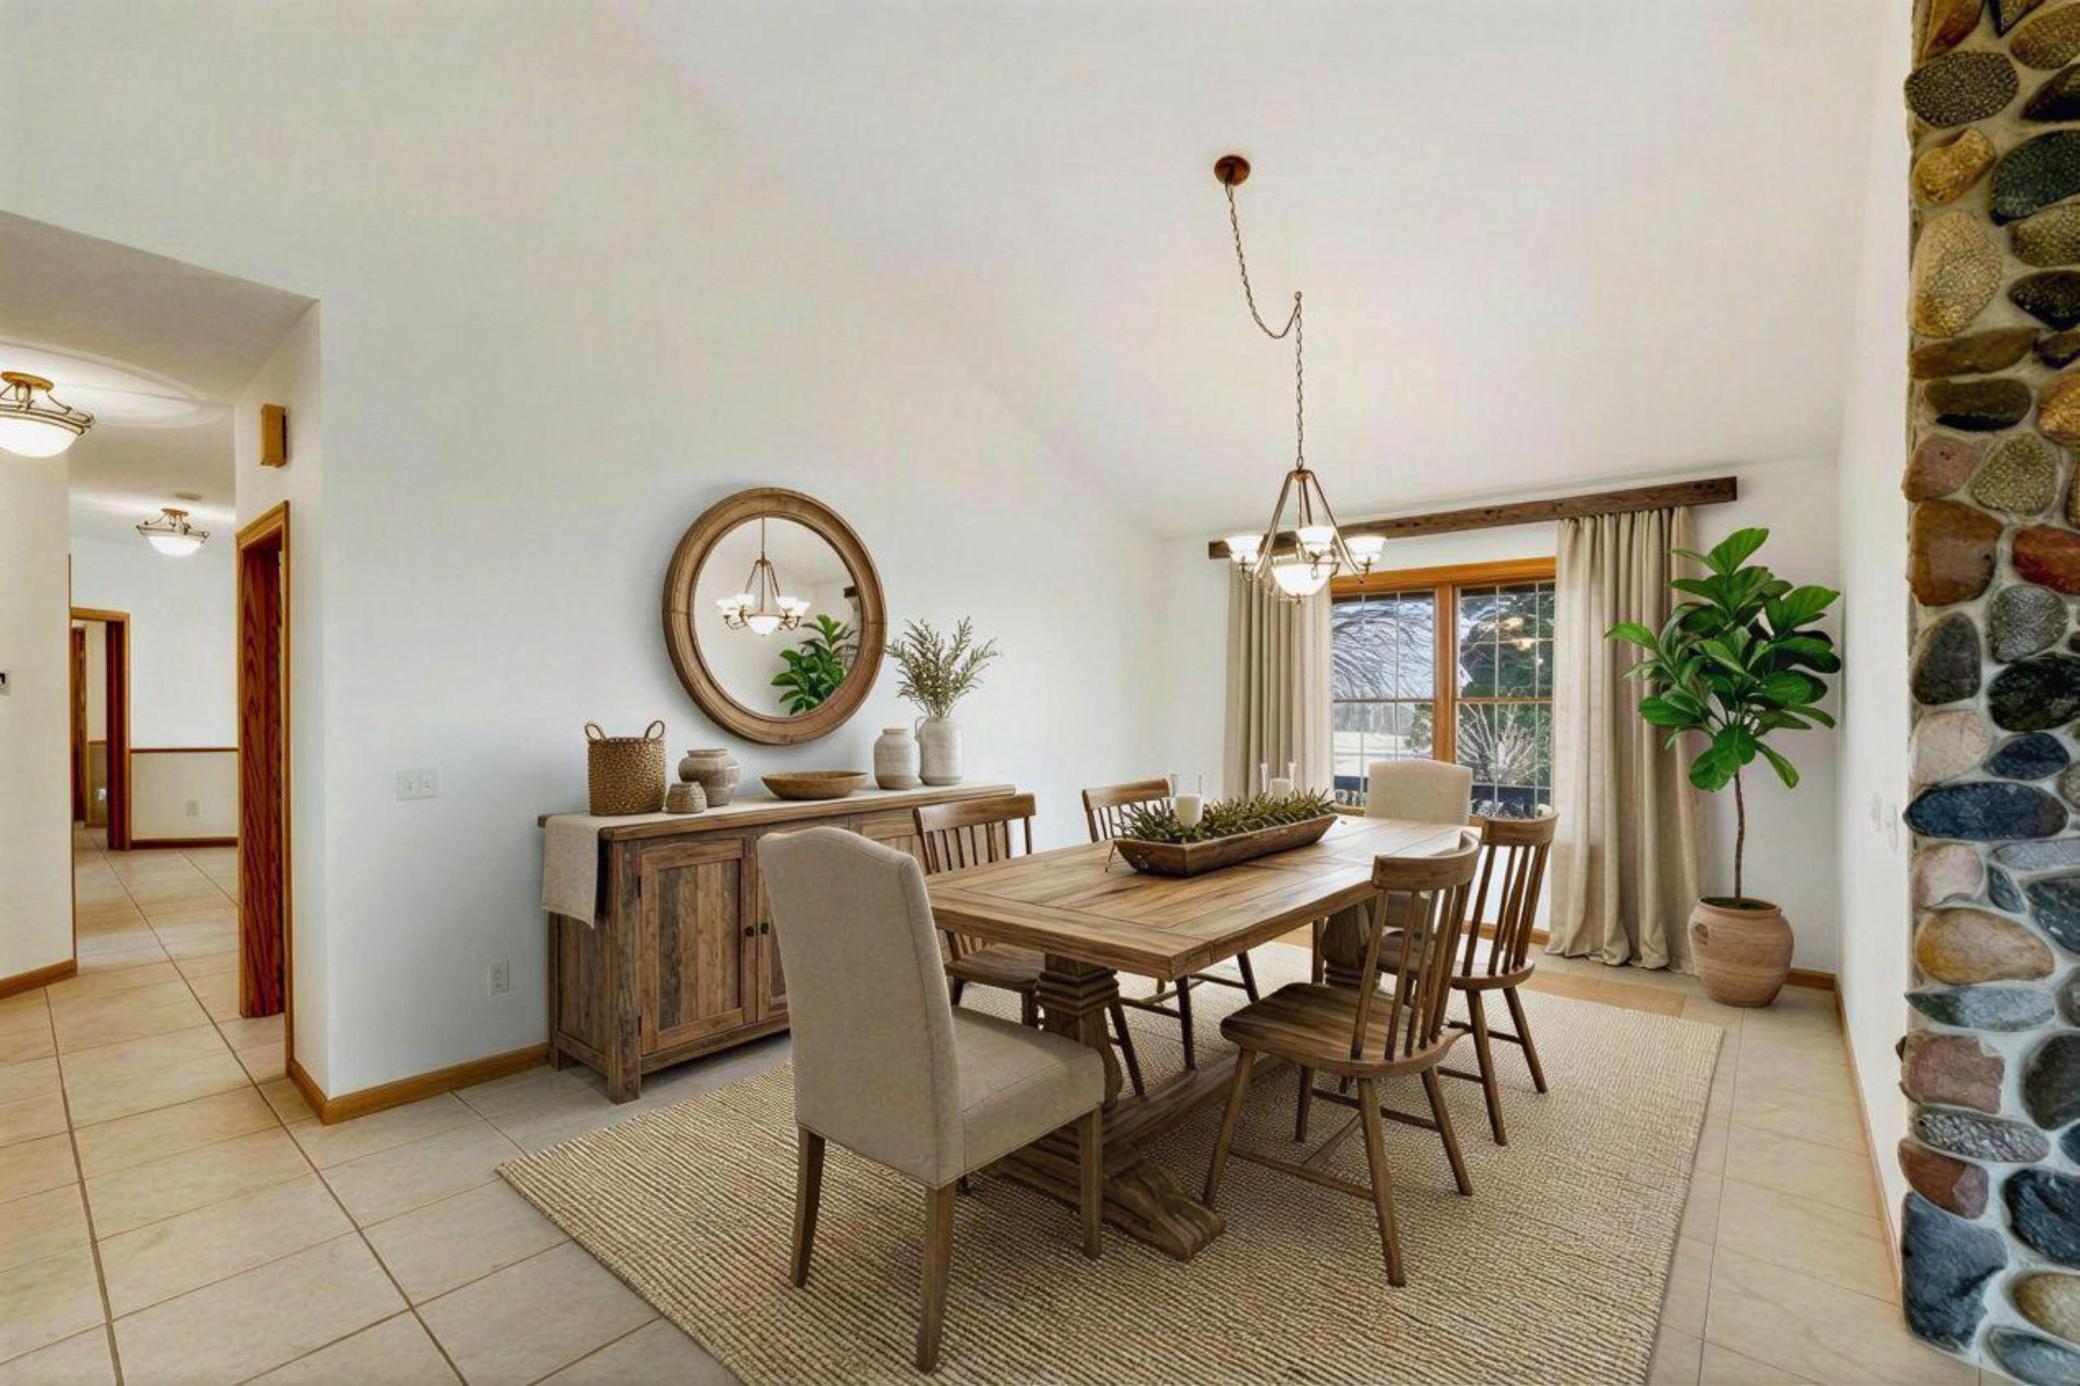
| Dining Room | 12.5x14.5 | Main |
| Family Room | 17x19.5 | Basement |
| First (1st) Bedroom | 15x15 | Main |
| Fourth (4th) Bedroom | 14x12 | Basement |
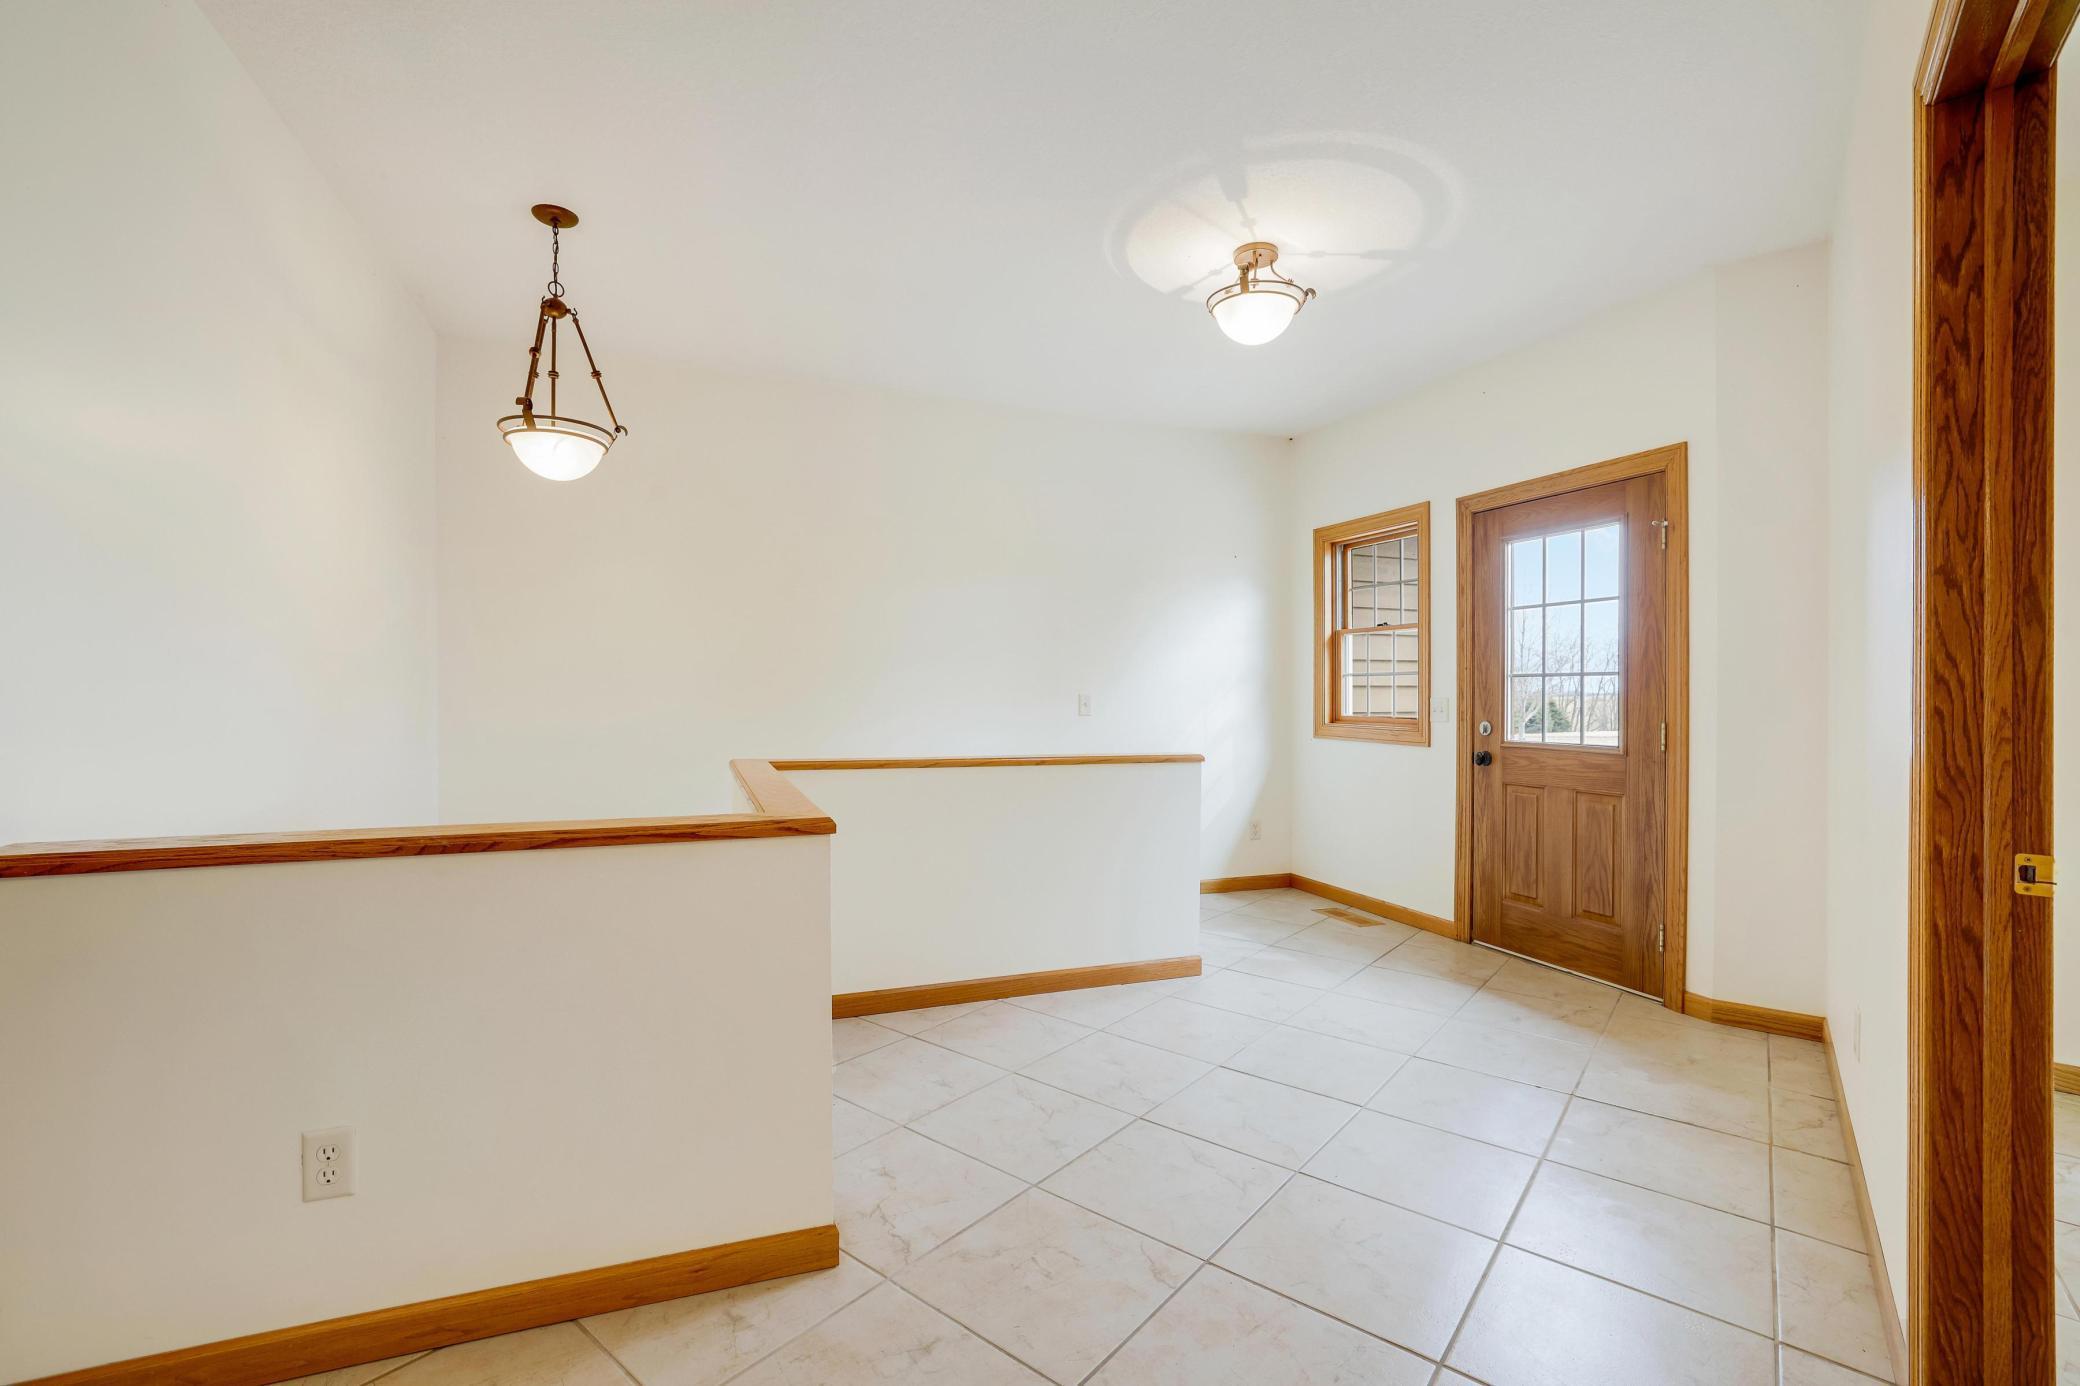
| Foyer | 9.5x8 | Main |
| Kitchen | 18.5x16 | Main |
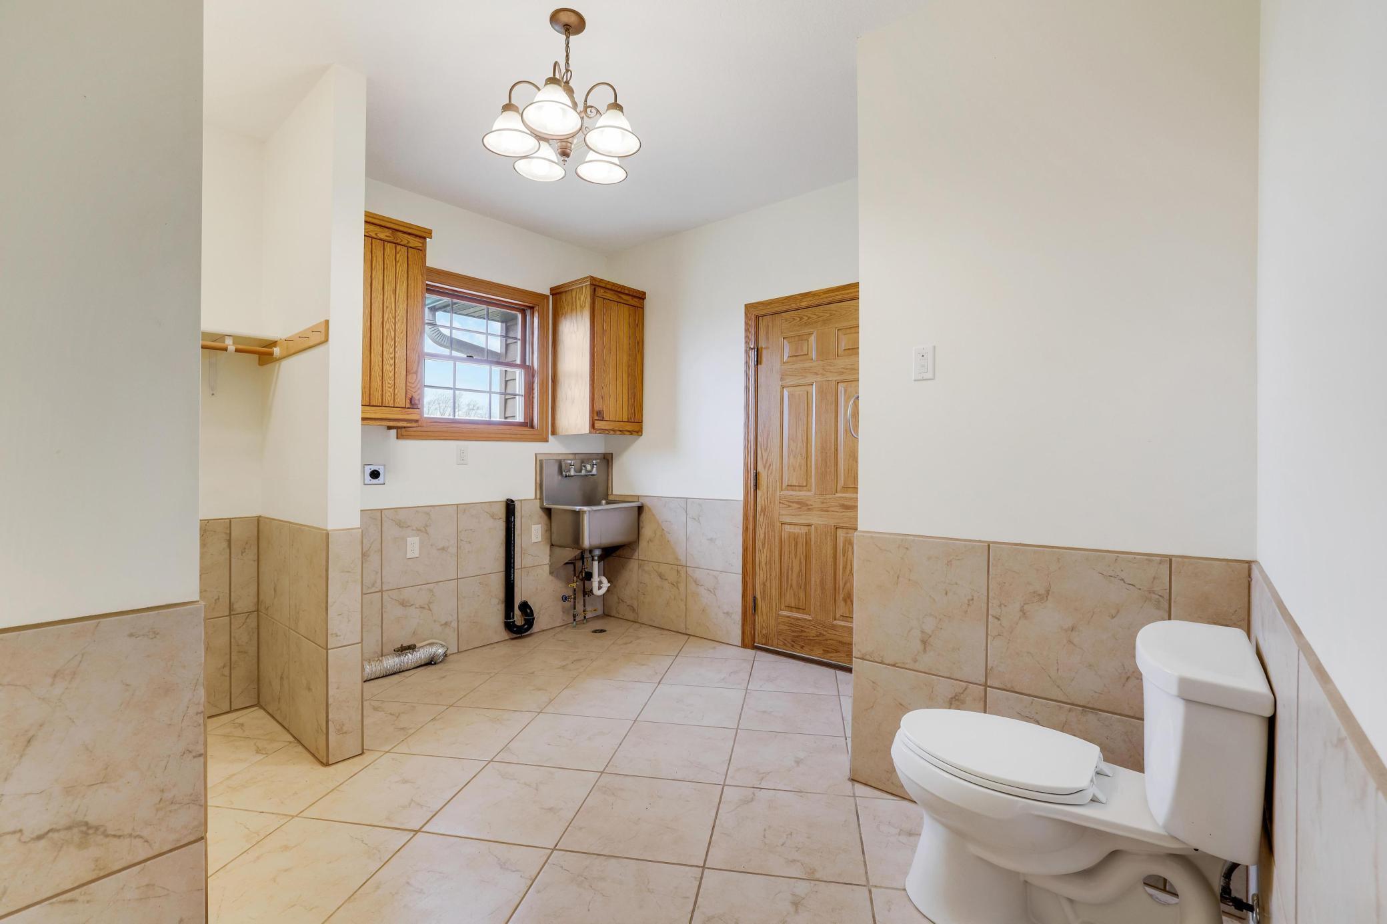
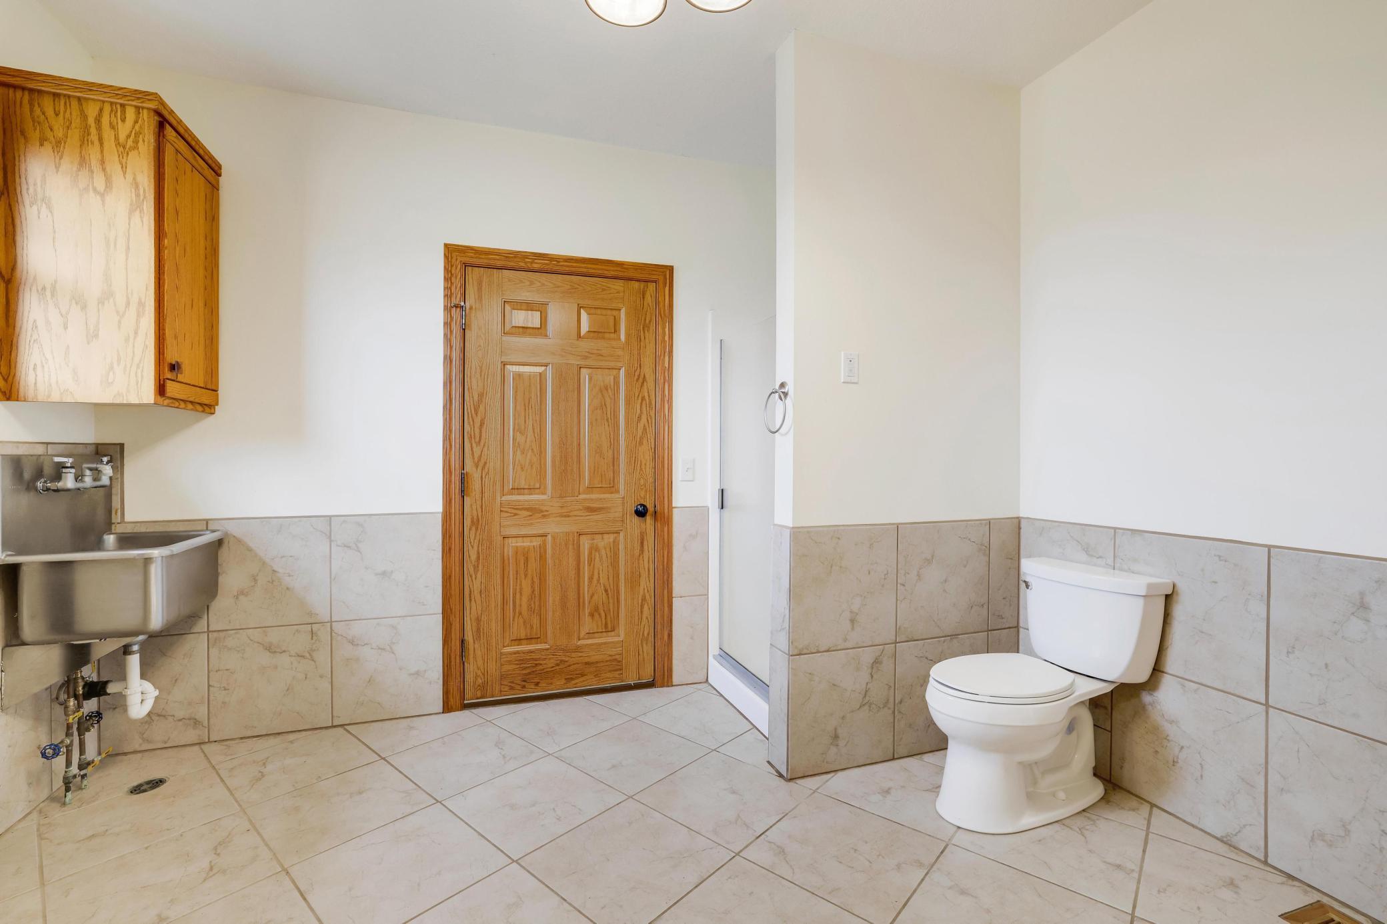
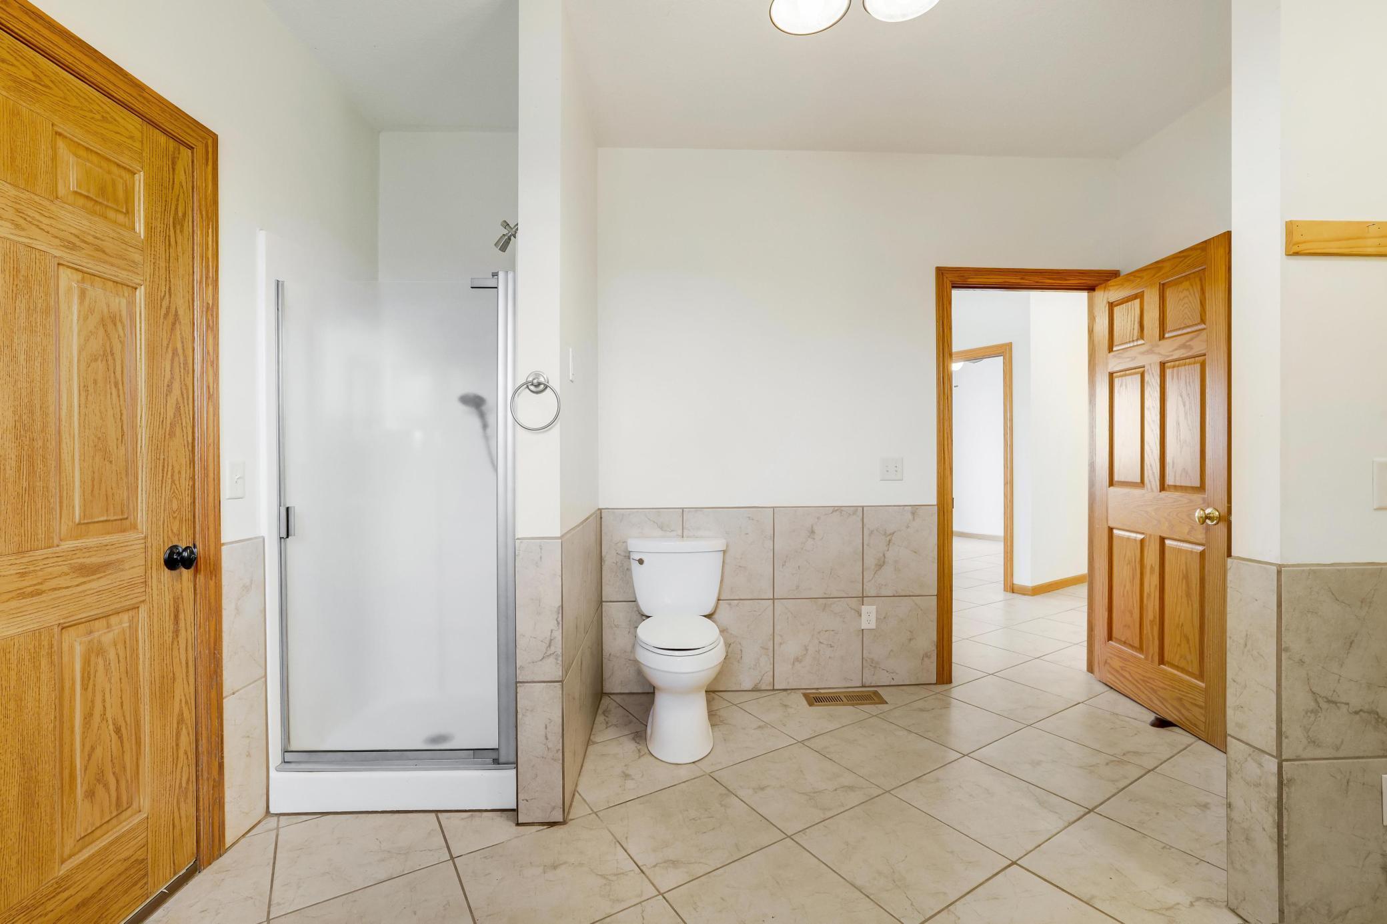
| Laundry | 12.5x12 | Main |
| Living Room | 16x19.5 | Main |
| Primary Bath | 14.5x11 | Main |
| Office | 10.5x9 | Main |
| Pantry (Walk-In) | 7x13 | Main |
| Recreation Room | 33.5x33.5 | Basement |
| Second (2nd) Bedroom | 13.5x11.5 | Main |
| Third (3rd) Bedroom | 15x11 | Basement |
 28983 320th Ave Feature Sheet.pdf
Listing Office: Lakeshore Real Estate Krage &
Last Updated: July - 31 - 2026

The data relating to real estate for sale on this web site comes in part from the Broker Reciprocity SM Program of the Regional Multiple Listing Service of Minnesota, Inc. The information provided is deemed reliable but not guaranteed. Properties subject to prior sale, change or withdrawal. ©2026 Regional Multiple Listing Service of Minnesota, Inc All rights reserved.
Thursday 22nd of October 2026 06:00 PM

218-998-4400
Mohagen Real Estate



Let's Connect

Mohagen Real Estate
sue@MohagenRealEstate.com
Office: 218-998-4400
Cell: 218-731-7376

Mohagen Real Estate is licensed in the State of Minnesota