2900 11th Avenue S, 113, Minneapolis, MN 55407 (MLS# 7156421)


$200,000
2900 11th Avenue S, 113
Minneapolis, MN 55407
MLS# 7156421
2 beds  |  2 baths  |  1164 sqft
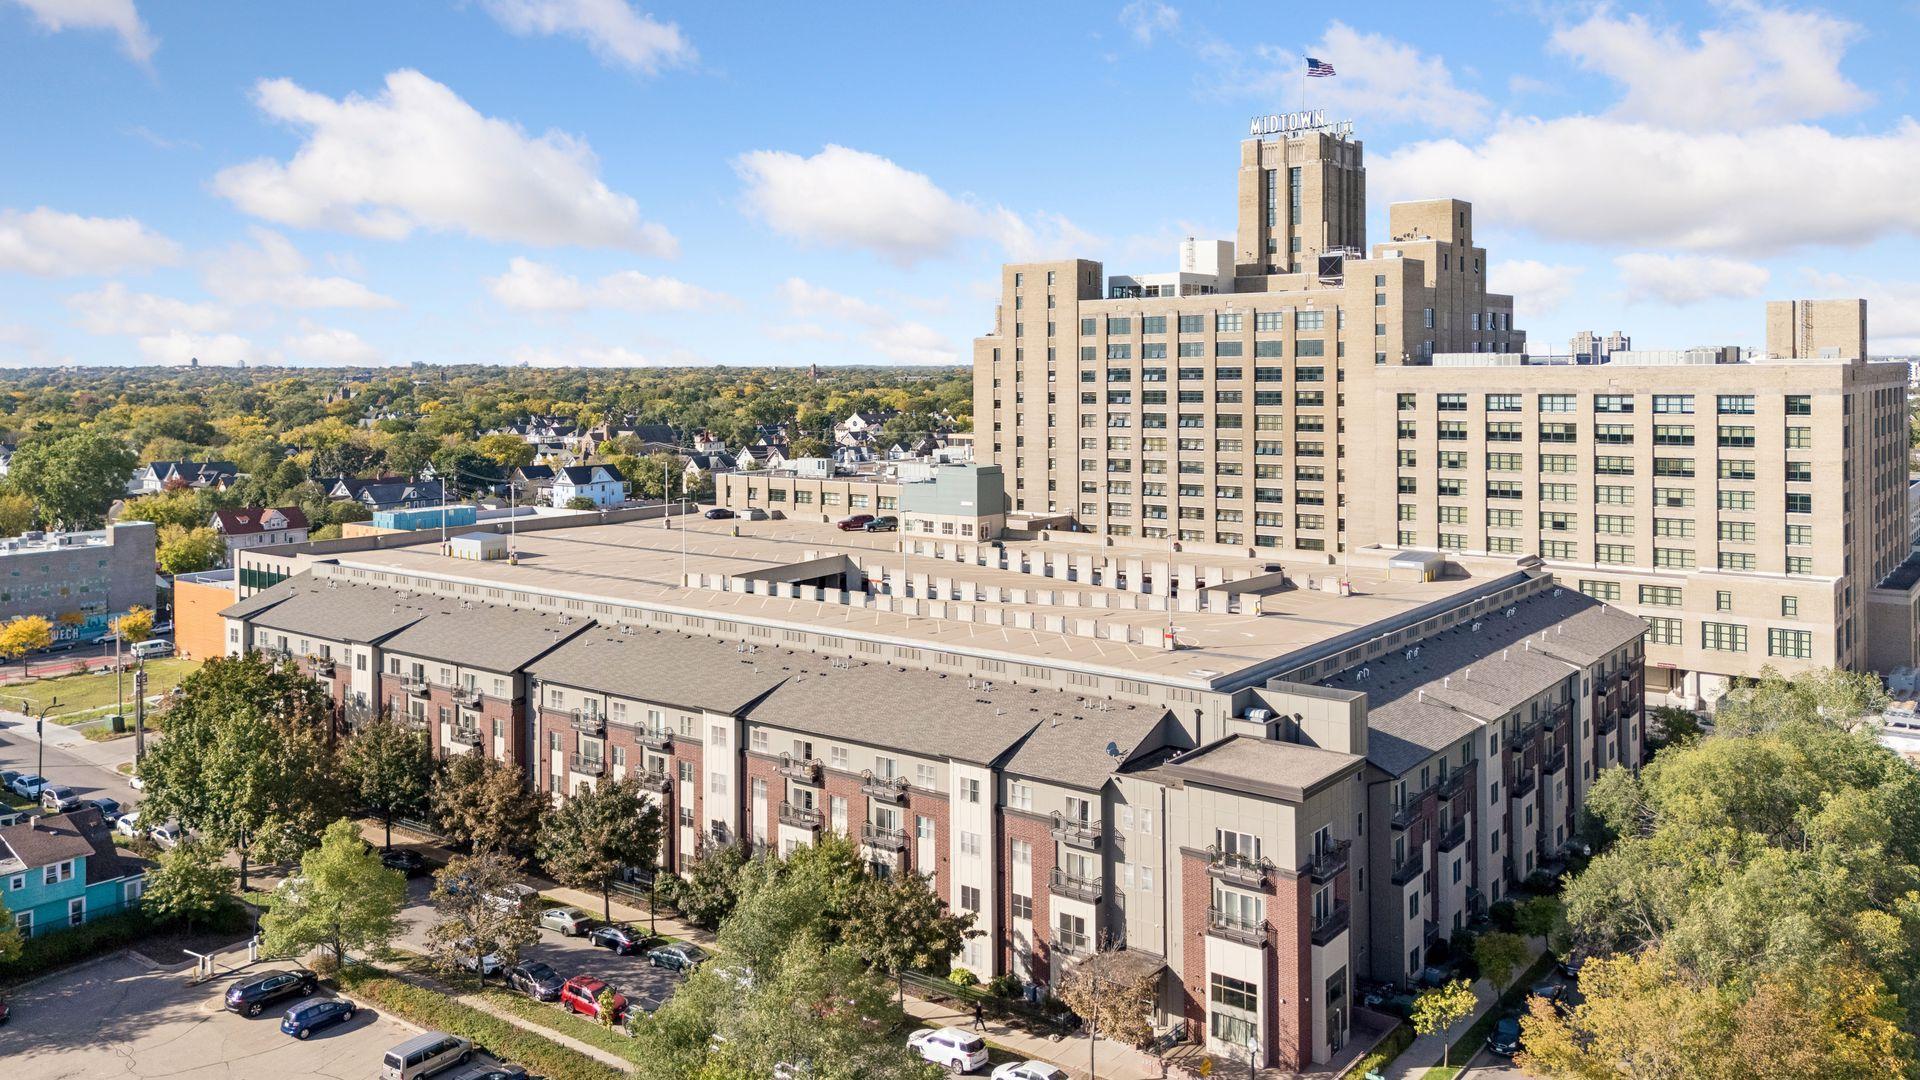

Midtown Exchange Condos on the Greenway! Convenient Minneapolis location near Midtown Global Market, restaurants, shopping, parks, and the Midtown Greenway biking and walking trails.
  1 / 47  
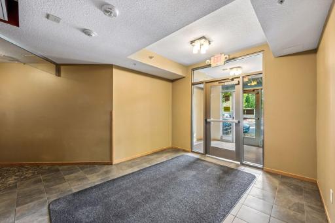
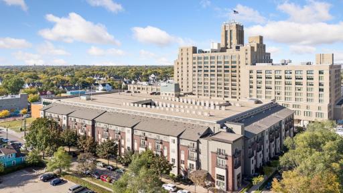
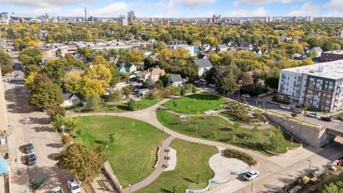
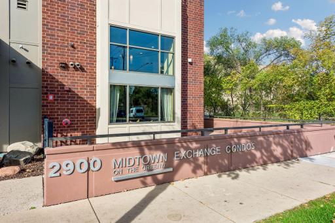
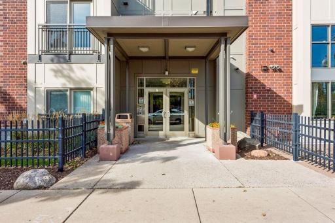
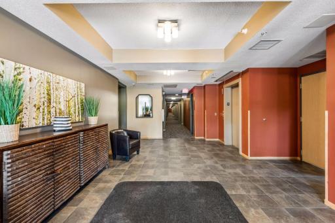
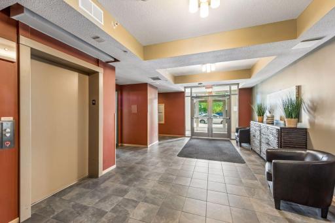
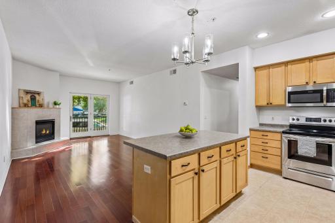
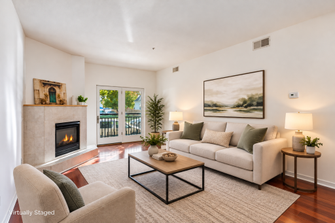
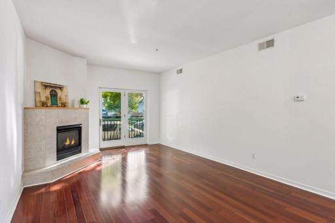
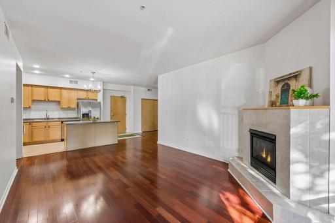
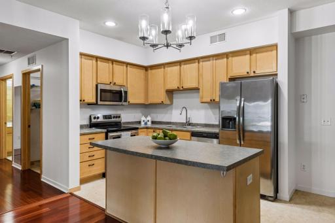
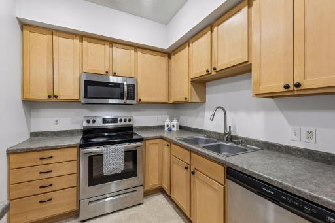
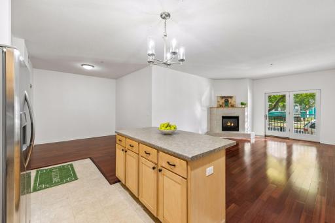
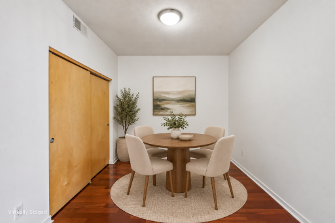
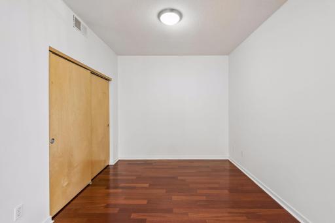
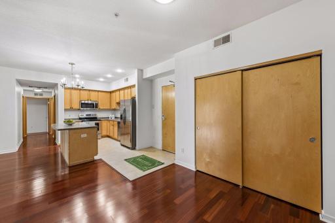
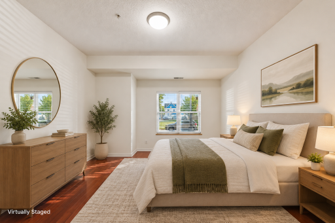
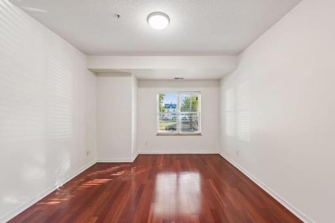
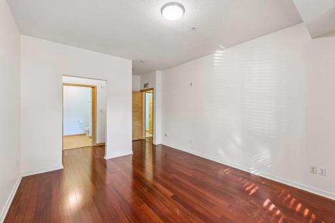
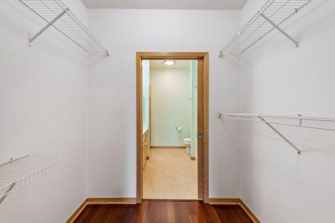
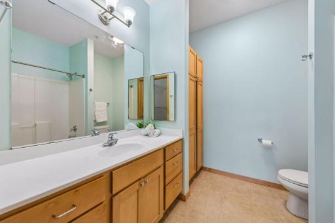
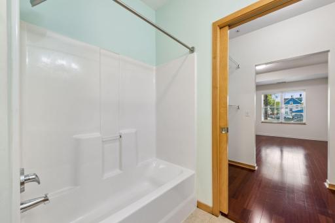
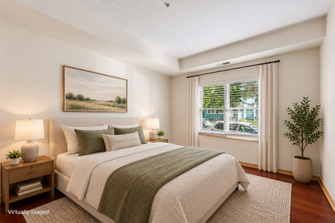
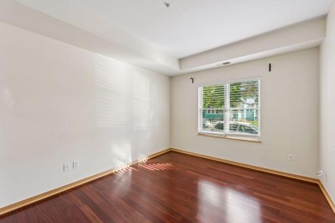
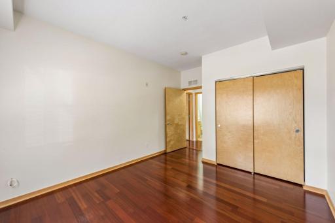
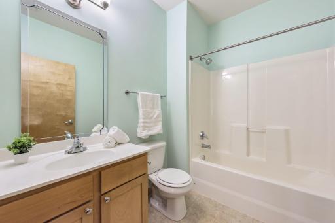
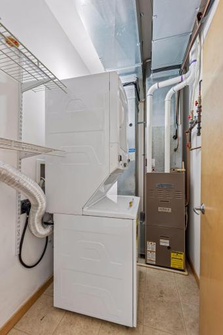
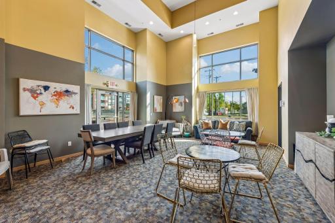
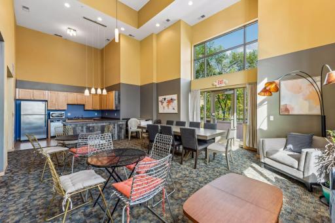
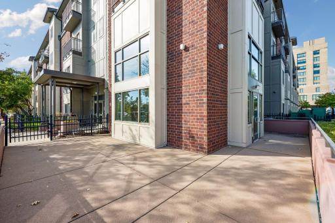
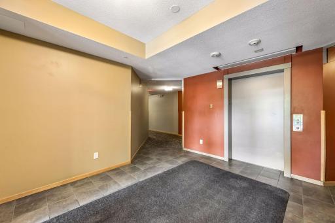
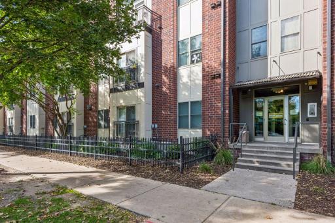
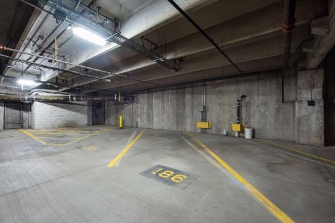
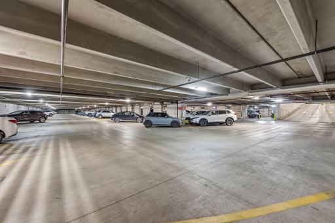
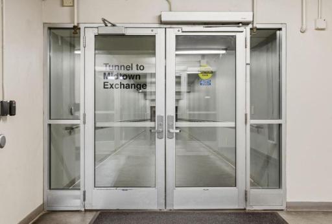
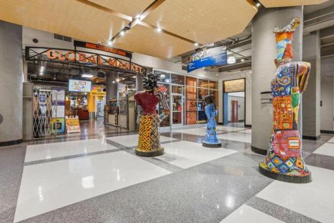
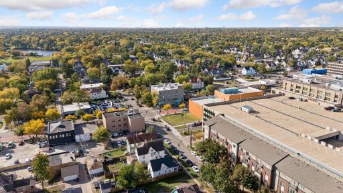
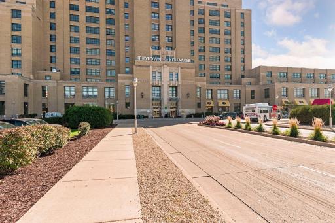
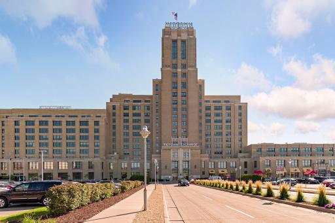
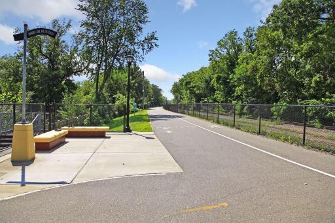
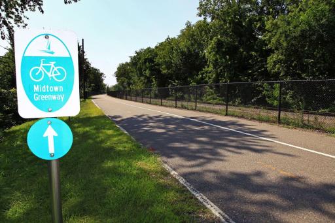
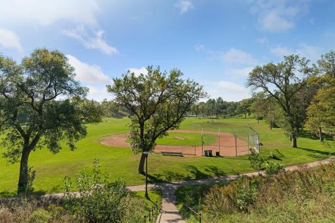
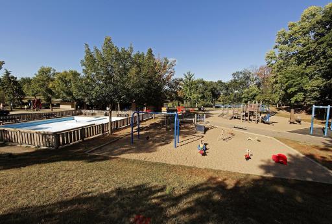
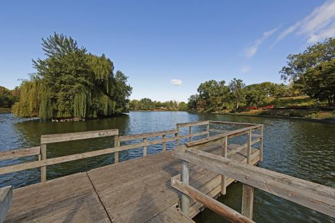
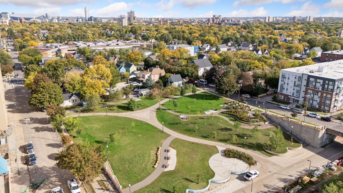
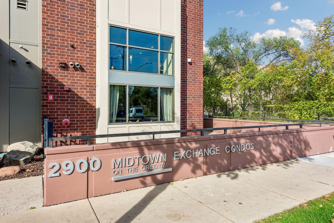
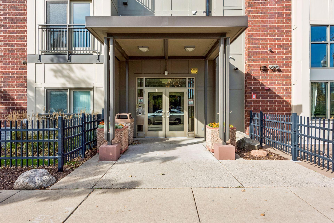
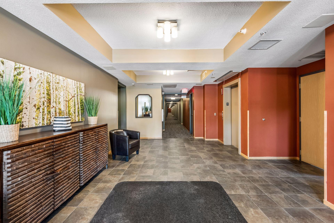
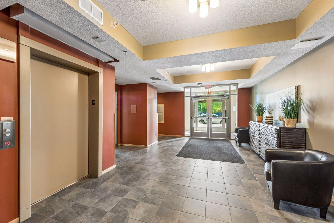
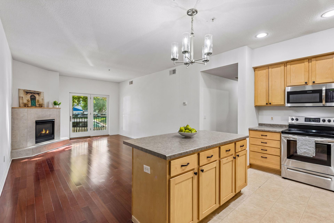
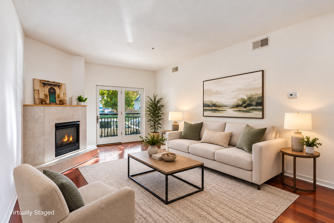
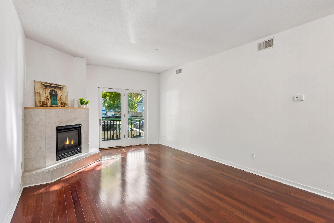
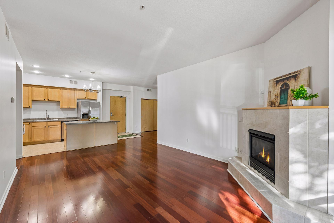
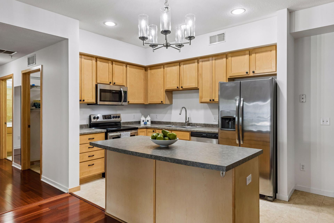
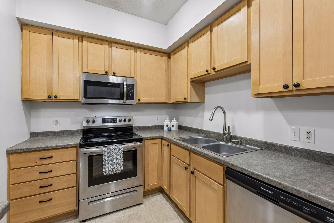
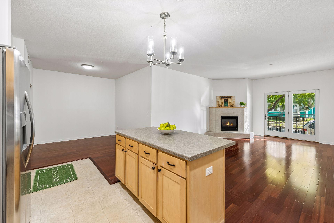
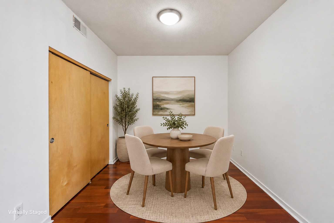
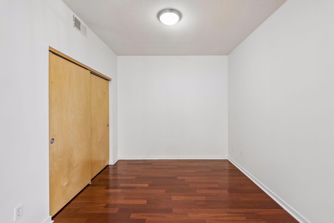
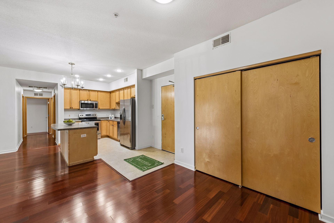
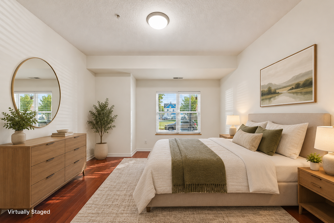
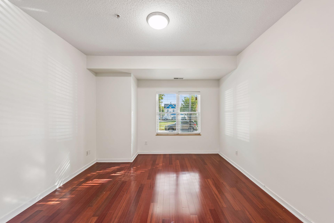
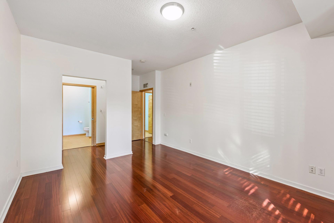
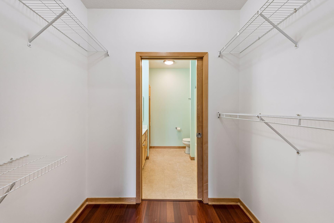
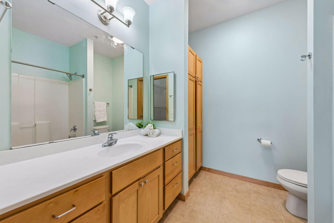
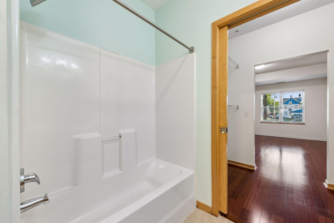
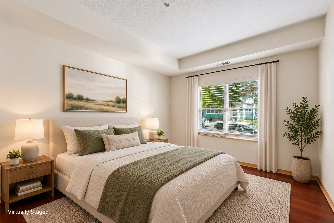
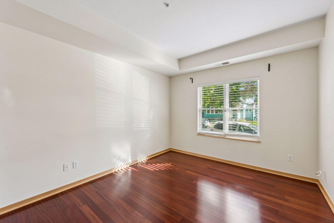
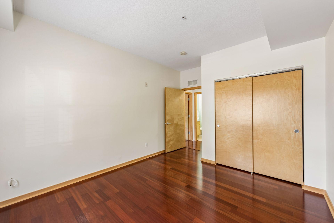
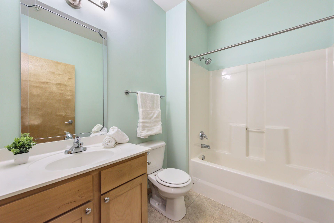
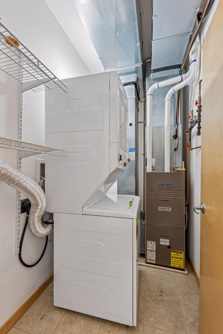
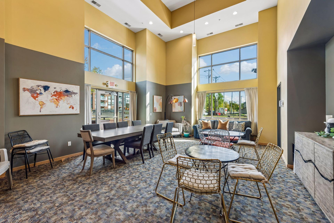
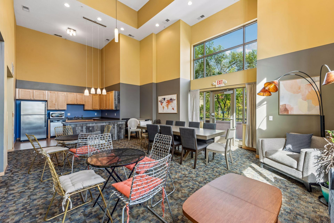
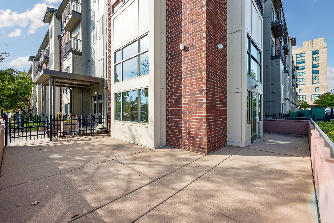
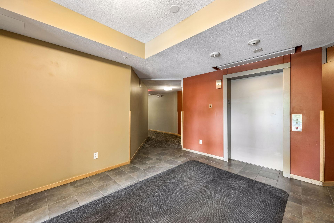
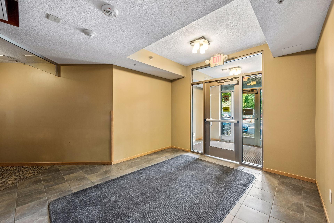
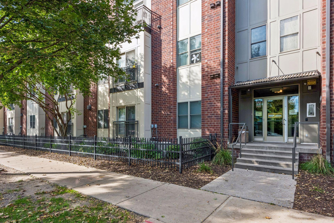
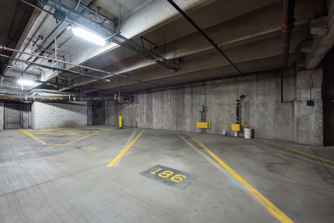
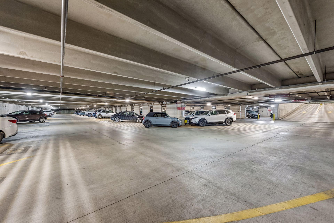
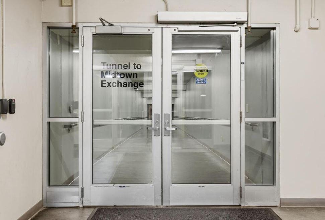
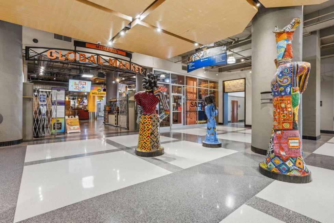
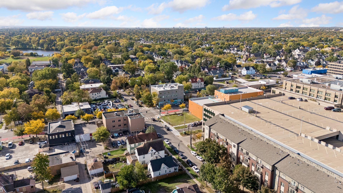
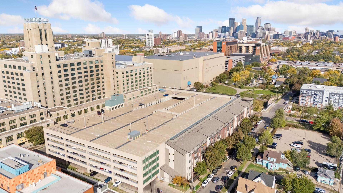
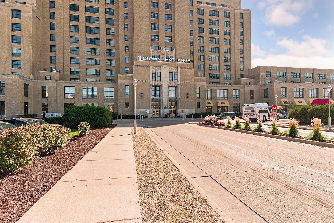
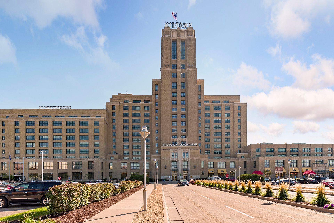
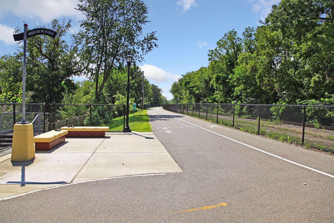
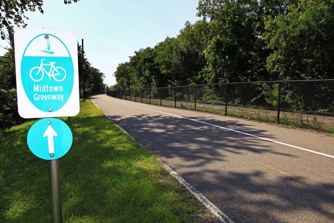
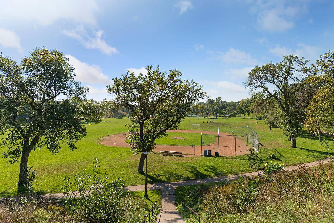
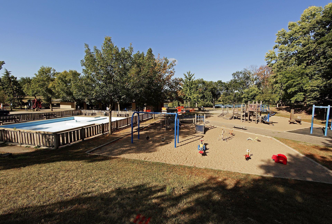
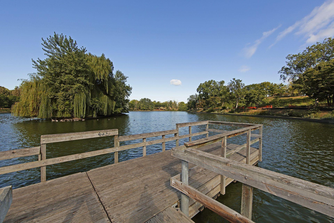
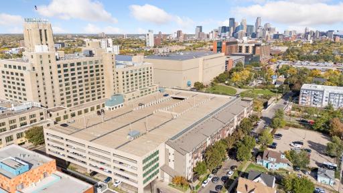
Midtown Exchange Condos on the Greenway! Convenient Minneapolis location near Midtown Global Market, restaurants, shopping, parks, and the Midtown Greenway biking and walking trails. Enjoy urban living surrounded by green space! Located next to neighborhood parkland and the Midtown Greenway, with convenient access to walking and biking trails, downtown Minneapolis and local amenities. Welcome to Midtown Exchange Condos on the Greenway at 2900 11th Avenue S, Minneapolis! This 2-bedroom, 2-bathroom condo includes one parking space in the garage. Main entrance to Midtown Exchange Condos on the Greenway featuring secure building access and a covered entry for added convenience. Welcoming main-level lobby featuring comfortable seating, elevator access, and convenient interior hallways leading to residential units. Another view of the shared entrance lobby with elevator access and seating area. Unit 113 is conveniently located down the hallway to the left. Freshly painted, move-in ready condo featuring convenient one-level living, an open-concept floor plan, gas fireplace, and spacious kitchen with center island and stainless steel appliances. 2900 11th Avenue S, 113, Minneapolis, MN 55407 Bright living room featuring a gas fireplace with tile surround and mantel, adding a comfortable focal point to the open living space. Exterior-style glass door brings in natural light and can be opened for fresh air. Bright and spacious living room with an open layout, gas fireplace, and plenty of natural light, creating a comfortable and inviting main living space. Large center island provides additional prep space and room for bar-style seating, creating a convenient spot for casual meals or morning coffee. Well-designed kitchen with generous cabinet storage, ample counter space, double-basin sink, and stainless steel range, microwave and dishwasher. Kitchen opens into the bright living room with natural light and a designated dining area, creating an open and functional main living space. 2900 11th Avenue S, 113, Minneapolis, MN 55407 Designated dining area conveniently located next to the kitchen, with plenty of space for a dining table and additional storage nearby. Another view of the dedicated dining area conveniently positioned next to the kitchen, with generous closet storage and easy access to the main living space. 2900 11th Avenue S, 113, Minneapolis, MN 55407 Spacious, freshly painted primary bedroom with a new light fixture and a large window bringing in plenty of natural light. Another view of the primary bedroom showing the generous wall space and direct access to the walk-in closet and private bathroom. Generous walk-in closet with shelving on multiple sides and direct access to the primary bathroom. Private primary bathroom with a large vanity, plenty of cabinet storage, and full-size mirror. Tub and shower combination with easy access directly from the walk-in closet and primary bedroom. 2900 11th Avenue S, 113, Minneapolis, MN 55407 Bright second bedroom with a large window, wood flooring, and plenty of space for a bedroom or home office. Second view highlighting the bedroom’s closet and comfortable layout. Second full bathroom with tub/shower combination, vanity and additional storage. In-unit laundry and utility room with a stacked washer and dryer, plus additional shelving for convenient everyday storage. Community party room offers a spacious gathering area with large windows, high ceilings, and plenty of natural light. Community party room includes a kitchen area and flexible space for entertaining, gatherings, or larger celebrations. Private outdoor patio connected to the community room, providing additional space to gather and enjoy the outdoors. Convenient secondary building entrance with elevator access, located close to the unit for a shorter, easier route home. Another view of the secondary entrance, offering convenient access just steps from the elevator and unit. Building exterior and secondary entrance, highlighting another convenient access point to the building. Assigned underground parking space #186, providing convenient, secure parking with easy building access. Underground parking garage provides convenient, secure parking with easy access to the building. Direct tunnel connection to Midtown Exchange provides convenient indoor access, especially appreciated during Minnesota winters. Midtown Global Market nearby offers international dining, local favorites, coffee, fresh foods, and unique shopping - all conveniently accessible from home. Enjoy the best of city living with nearby lakes, parks, and green spaces offering plenty of opportunities to get outside and explore. Live close to Downtown Minneapolis with easy access to work, entertainment, dining, and city attractions while enjoying a neighborhood setting. 2900 11th Avenue S, 113, Minneapolis, MN 55407 2900 11th Avenue S, 113, Minneapolis, MN 55407 2900 11th Avenue S, 113, Minneapolis, MN 55407 2900 11th Avenue S, 113, Minneapolis, MN 55407 2900 11th Avenue S, 113, Minneapolis, MN 55407 2900 11th Avenue S, 113, Minneapolis, MN 55407 2900 11th Avenue S, 113, Minneapolis, MN 55407 2900 11th Avenue S, 113, Minneapolis, MN 55407
Property Description
Freshly painted and move-in ready, this this 2-bedroom, 2-bathroom condo at Midtown Exchange Condos on the Greenway offers convenient one-level living on the main level. Open floor plan features a bright living room with gas fireplace, designated dining area and spacious kitchen with center island, bar seating, stainless steel appliances (2021) and generous storage. Primary bedroom includes a walk-in closet and private full bath. Washer/dryer updated in 2021 and bathroom refreshed in 2024. Enjoy in-unit laundry, underground parking space #186, secure building access, elevator and community party room with outdoor patio. An indoor tunnel connects to Midtown Exchange and Midtown Global Market - a great convenience during Minnesota winters. Near the Midtown Greenway, parks, lakes, dining, shopping, transit and Downtown Minneapolis.

Details
Maps
Contract Information
Status: Active
Contingency: None
Current Price: 200000
Original List Price: 200000
ListPrice: 200000
List Date: 2026-10-12
Owner is an Agent?: No
Auction?: No
General Property Information
Assoc Mgmt Co. Phone #: 952-922-2500
Association Fee Frequency: Monthly
Association Mgmt Co. Name: New Concepts
Common Wall: Yes
Lot Measurement: Acres
Manufactured Home?: No
Multiple PIDs?: No
New Development: No
Number of Fireplaces: 1
Waterfront YN: No
Year Built: 2006
Yearly/Seasonal: Yearly
Zoning: Residential-Multi-Family
Bedrooms: 2
Baths Total: 2
Bath Full: 2
Main Floor Total SqFt: 1164
Above Grd Total SqFt: 1164
Total SqFt: 1164
Total Finished Sqft: 1164.00
FireplaceYN: Yes
Style: (CC) High Rise (4+ Levels)
Foundation Size: 1164
Association Fee: 638
Garage Stalls: 1
Lot Dimensions: .
Acres: 2.73
Assessment Pending: No
Location Tax and Other Information
House Number: 2900
Street Name: 11th
Street Suffix: Avenue
Street Direction Suffix: S
Unit Number: 113
Postal City: Minneapolis
County: Hennepin
State: MN
Zip Code: 55407
Complex/Dev/Subdivision: Cic 1546 Midtown Condos On The
Assessments
Tax With Assessments: 2422
Building Information
Finished SqFt Above Ground: 1164
Lease Details
Land Leased: Not Applicable
Lock Box Type
Lock Box Source: SPAAR
Miscellaneous Information
DP Resource: Yes
Homestead: Yes
Ownership
Fractional Ownership: No
Parking Characteristics
Garage Stall ID#: 186
Public Survey Info
Range#: 24
Section#: 35
Township#: 29
Property Features
Accessible: Accessible Elevator Installed; Hallways 42"+
Air Conditioning: Central Air
Amenities Shared: Deck; Elevator(s); Lobby; Patio; Security Building
Amenities Unit: Hardwood Floors; Kitchen Center Island; Main Floor Primary Bedroom; Primary Bedroom Walk-In Closet; Washer/Dryer Hookup
Appliances: Dishwasher; Disposal; Dryer; Microwave; Range; Refrigerator
Association Fee Includes: Building Exterior; Controlled Access; Hazard Insurance; Outside Maintenance; Parking Space; Professional Mgmt; Sanitation; Security System; Water
Basement: None
Bath Description: Main Floor Full Bath; Full Primary; Private Primary
Construction Status: Previously Owned
Dining Room Description: Breakfast Area; Kitchen/Dining Room
Exterior: Concrete
Fireplace Characteristics: Gas Burning; Living Room
Foundation: None
Fuel: Natural Gas
Heating: Forced Air
Laundry: Gas Dryer Hookup; In Unit; Laundry Room; Main Level; Washer Hookup
Lock Box Type: Supra
Parking Characteristics: Covered; Garage Door Opener; Secured; Tuckunder Garage
Road Frontage: City Street; Paved Streets; Sidewalks
Sewer: City Sewer/Connected
Shared Rooms: Amusement/Party Room; Other
Special Search: All Living Facilities on One Level; Main Floor Bedroom; Main Floor Laundry; Main Floor Primary; Primary Bdr Suite
Stories: One
Water: City Water/Connected
Room Information
Room Name Dimensions Level
Dining Room11x10Main
First (1st) Bedroom16x12Main
Living Room18x14Main
Bathroom8x8Main
Bathroom8x6Main
Kitchen12x10Main
Laundry8x5Main
Second (2nd) Bedroom14x11Main

Listing Office: Edina Realty, Inc.

Last Updated: October - 14 - 2026

The data relating to real estate for sale on this web site comes in part from the Broker Reciprocity SM Program of the Regional Multiple Listing Service of Minnesota, Inc. The information provided is deemed reliable but not guaranteed. Properties subject to prior sale, change or withdrawal. ©2026 Regional Multiple Listing Service of Minnesota, Inc All rights reserved.

Friday 16th of October 2026 05:10 PM

218-998-4400