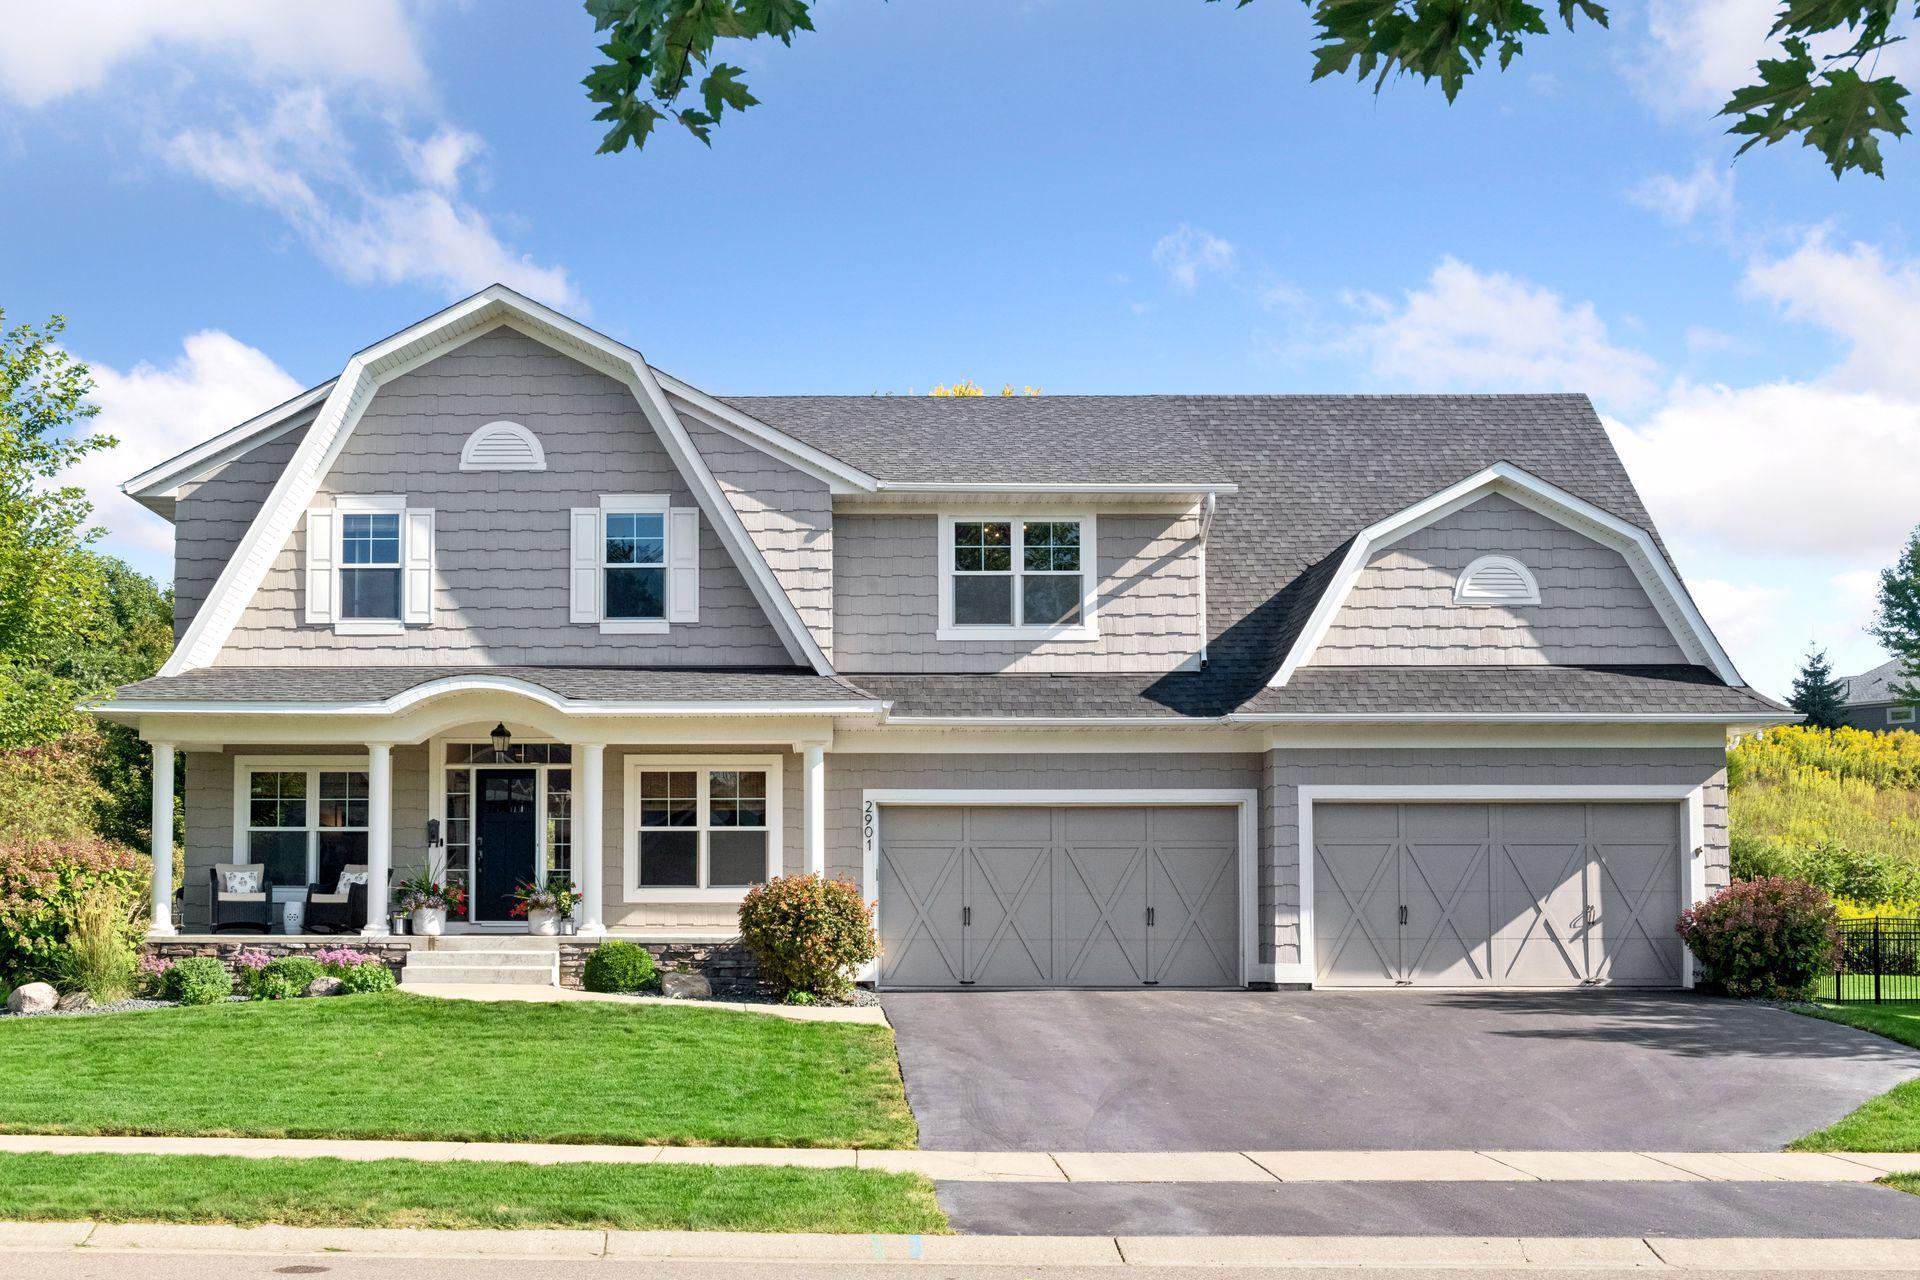
2901 Fairway Drive, Chaska, MN 55318 (MLS# 7144762)
$1,210,000
Chaska, MN 55318
MLS# 7144762
5 beds | 5 baths | 4565 sqft
1 / 50




Property Description
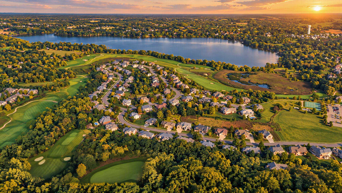
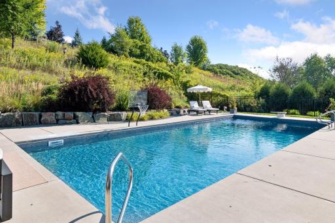
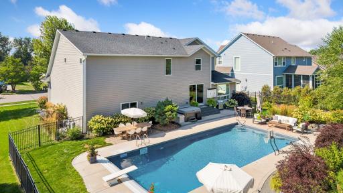
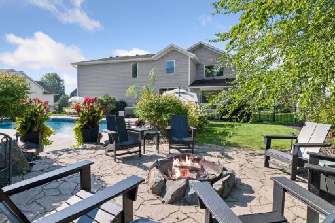
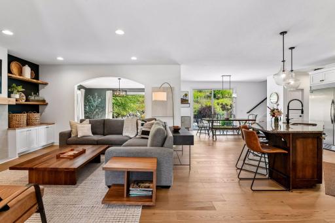
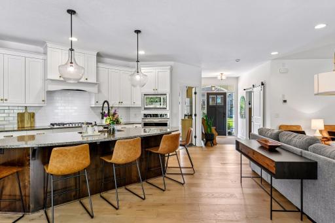
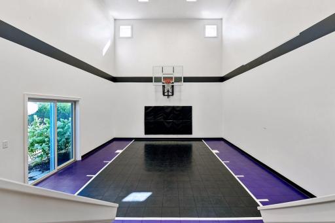
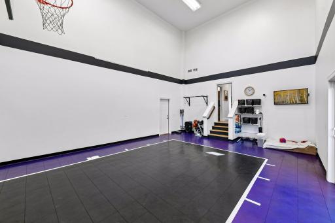
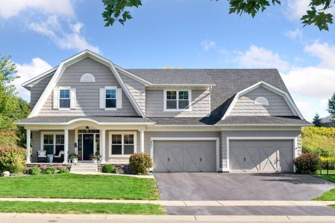
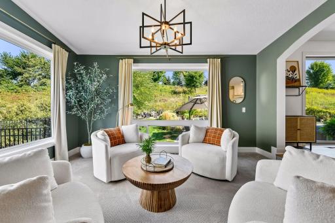
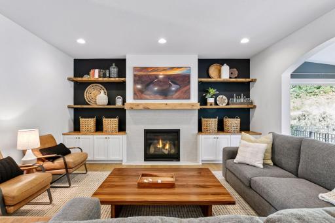
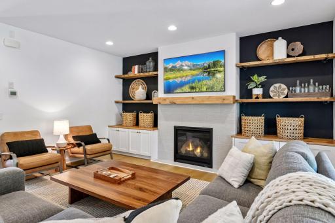
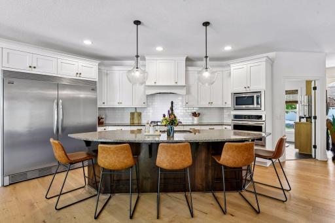
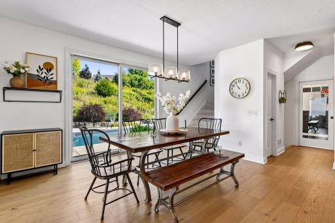
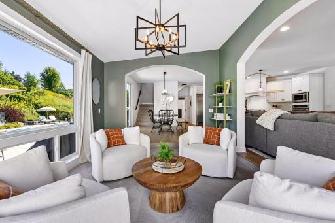
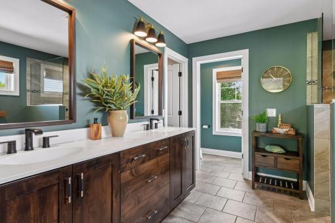
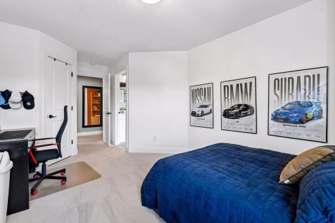
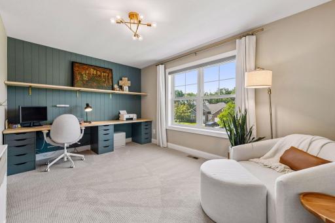
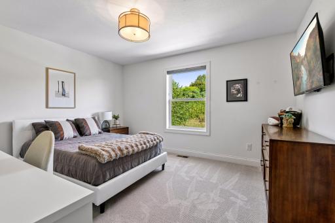
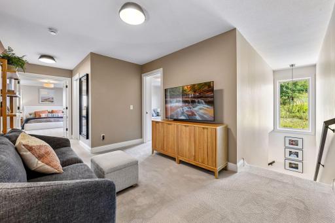
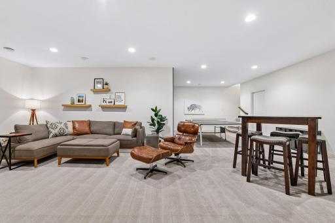
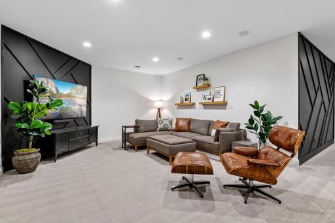
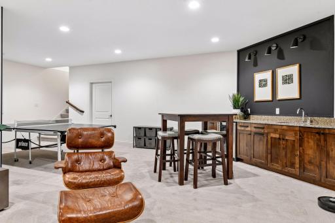
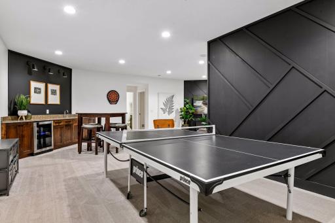
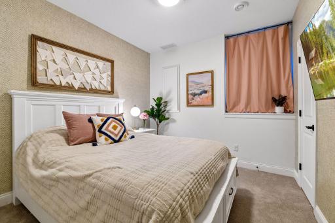
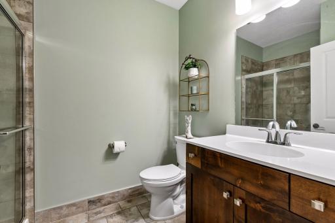
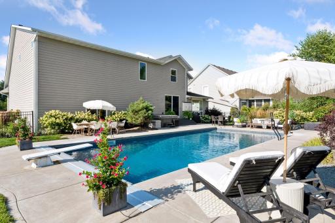
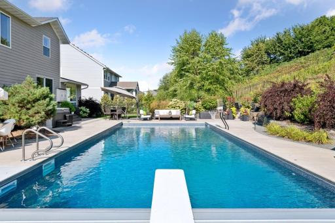
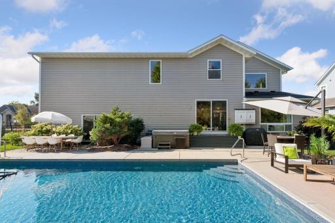
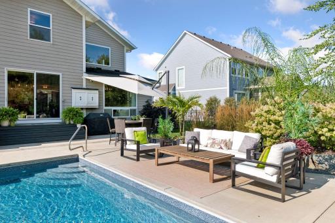
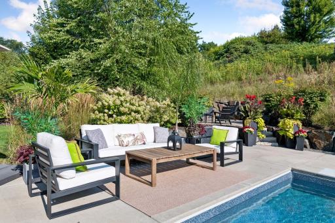
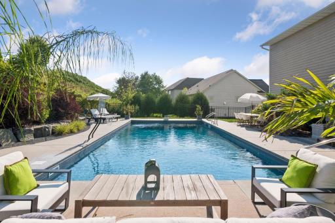
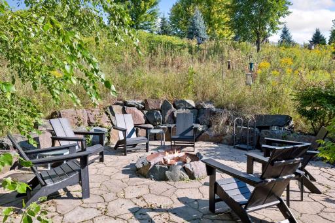
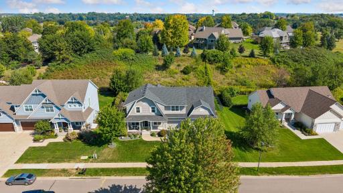
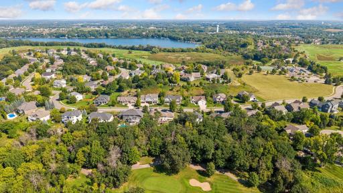
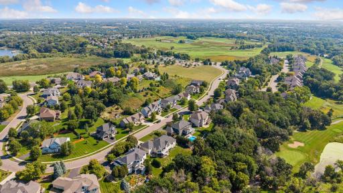
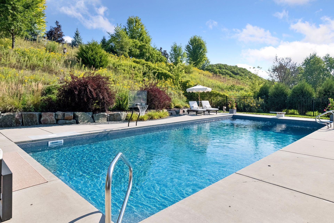
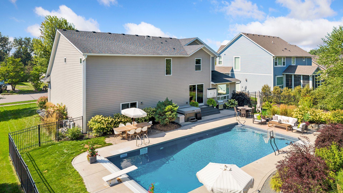
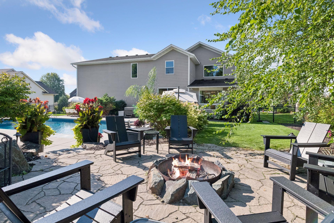
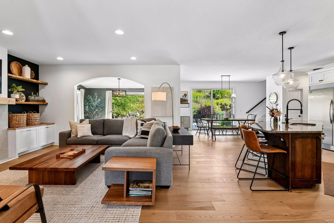
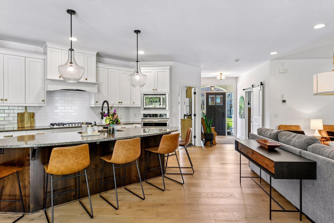
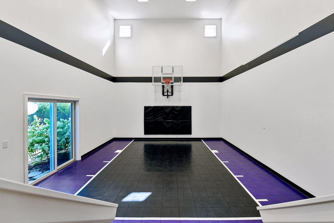
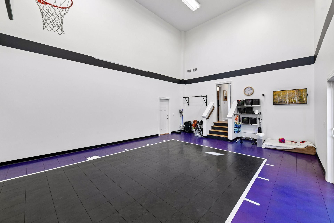
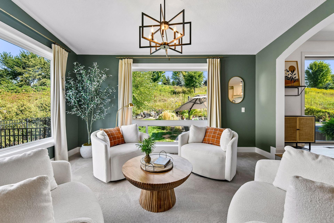
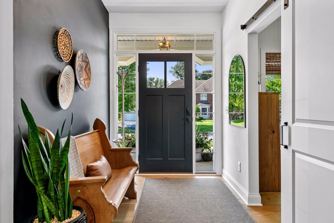
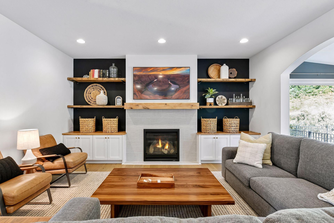
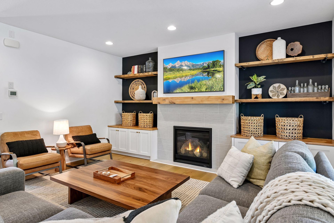
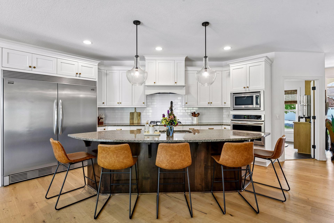
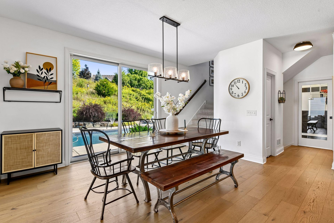
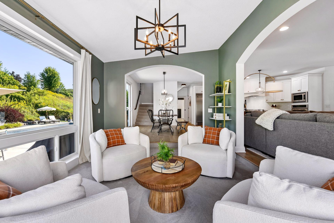
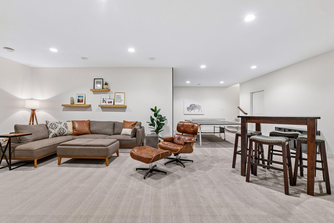
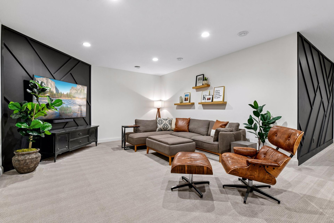
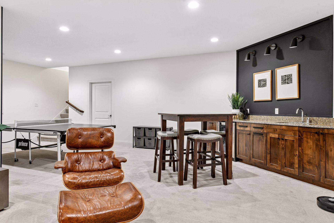
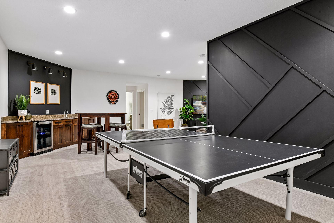
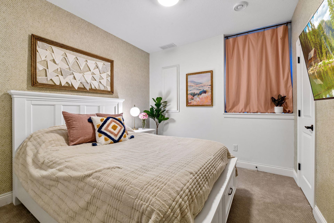
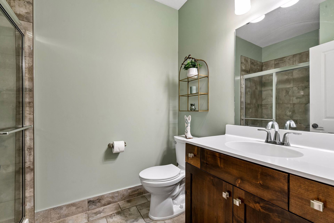
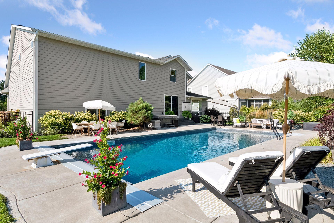
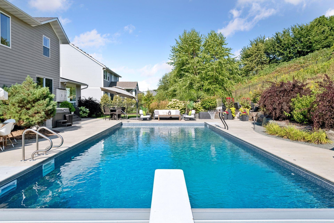
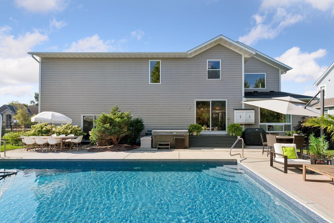
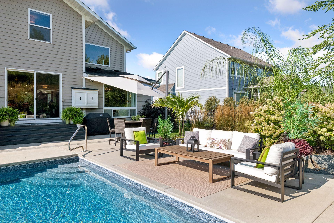
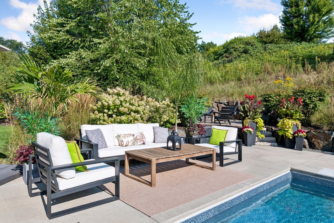
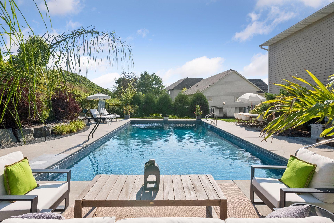
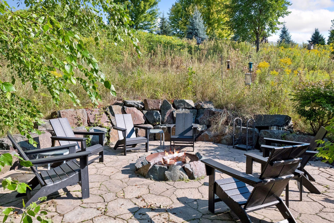
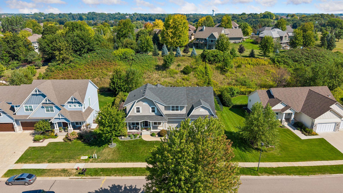
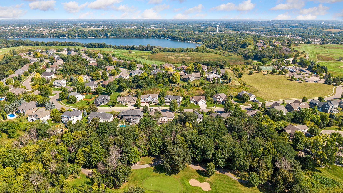
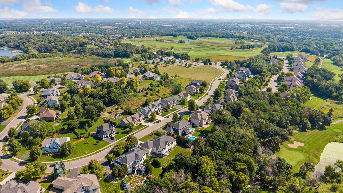
Rarely does a home combine this much recreation, entertaining space and neighborhood lifestyle in one place. Welcome to 2901 Fairway Drive, where a private-resort backyard, indoor sport court and one of Minnesotaâs most recognized public golf experiences come together in the established Fairway Hills neighborhood. The backyard is the kind of space people build vacations around. A heated, lighted saltwater pool with a newer liner is surrounded by extensive landscaping, native flowers and plantings that create a beautiful sense of privacy. Multiple lounge, sunbathing and high-top gathering areas, a firepit and generous patio space make it equally suited for a quiet afternoon by the water or a full evening of entertaining. The connection to the home is especially functional: from the pool, the sport-court patio door leads inside with a bathroom immediately nearby. Inside, the home continues the same recreation-and-entertaining theme. The open main-level living spaces flow through the kitchen and into the sunroom, while the private indoor sport court creates possibilities rarely available in a residential settingâbasketball, pickleball, golf practice or simulator use, sports training, exercise, yoga, movie nights, or simply a flexible place to play year-round. The finished lower level adds another layer of gathering and guest space, making this a home designed to be used, enjoyed, and shared. Then there is the lifestyle outside the property. Fairway Hills is an established neighborhood of custom homes on larger lots with sidewalks, streetlights, and a distinctly golf-cart-friendly culture. Residents routinely use carts within the neighborhood and to Chaska Town Course, with the clubhouse roughly two minutes away by golf cart, less than a minute by car and only a few minutes on foot. A paved golf-cart path from Fairway Circle connects toward the course, while nearby paths extend toward Lake Bavaria. Early mornings often bring walkers to the course paths before play begins. Chaska Town Course is far more than a nearby golf course. The Arthur Hills-designed municipal course has hosted the U.S. Amateur alongside Hazeltine National in both 2006 and 2024 and has earned state and national recognition. Its practice facilities include a 300+ yard driving range, putting and short-game areas, practice bunkers and professional instruction. Leagues, championships, junior programs, lessons and events create opportunities for golfers at many levels. The clubhouse is part of the neighborhood lifestyle even when golf is not on the agenda. Oak 19 Fare & Refreshment offers scratch-made pub fare, drinks and a large outdoor patio overlooking the par-5 18th hole, with live music on Saturday nights in June. It is an easy place to meet friends, grab dinner after a round, or simply enjoy one of the areaâs most picturesque golf-course views. Despite the resort atmosphere, everyday convenience is close at hand. Costco, Target, groceries, and a wide selection of restaurants, fast food, and services in Chaska and Victoria are generally within about ten minutes. 2901 Fairway Drive is not simply a home with a pool or a home near a golf course. It is a year-round recreation and entertaining property connected to a neighborhood and lifestyle that are difficult to reproduceâa place where summer can move from the course to the patio to the pool, and Minnesota winters still leave plenty of room to play inside.
Details
Maps
Documents
Contract Information
Status: Active
Contingency: None
Current Price: 1210000
Original List Price: 1210000
ListPrice: 1210000
List Date: 2026-09-15
Owner is an Agent?: No
Auction?: No
General Property Information
Assoc Mgmt Co. Phone #: 952-368-4639
Association Fee Frequency: Annually
Association Mgmt Co. Name: Fairway Hills
Common Wall: No
Lot Measurement: Acres
Manufactured Home?: No
Multiple PIDs?: No
New Development: No
Number of Fireplaces: 1
Waterfront YN: No
Year Built: 2016
Yearly/Seasonal: Yearly
Zoning: Residential-Single Family
Bedrooms: 5
Baths Total: 5
Bath Full: 2
Bath Three Quarters: 2
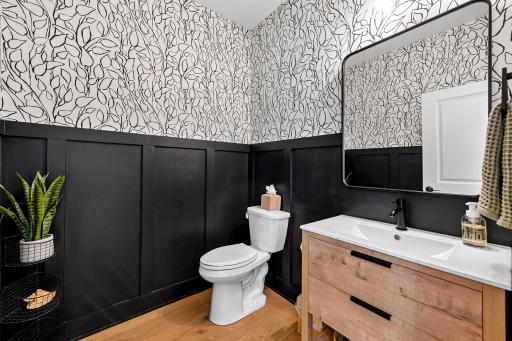
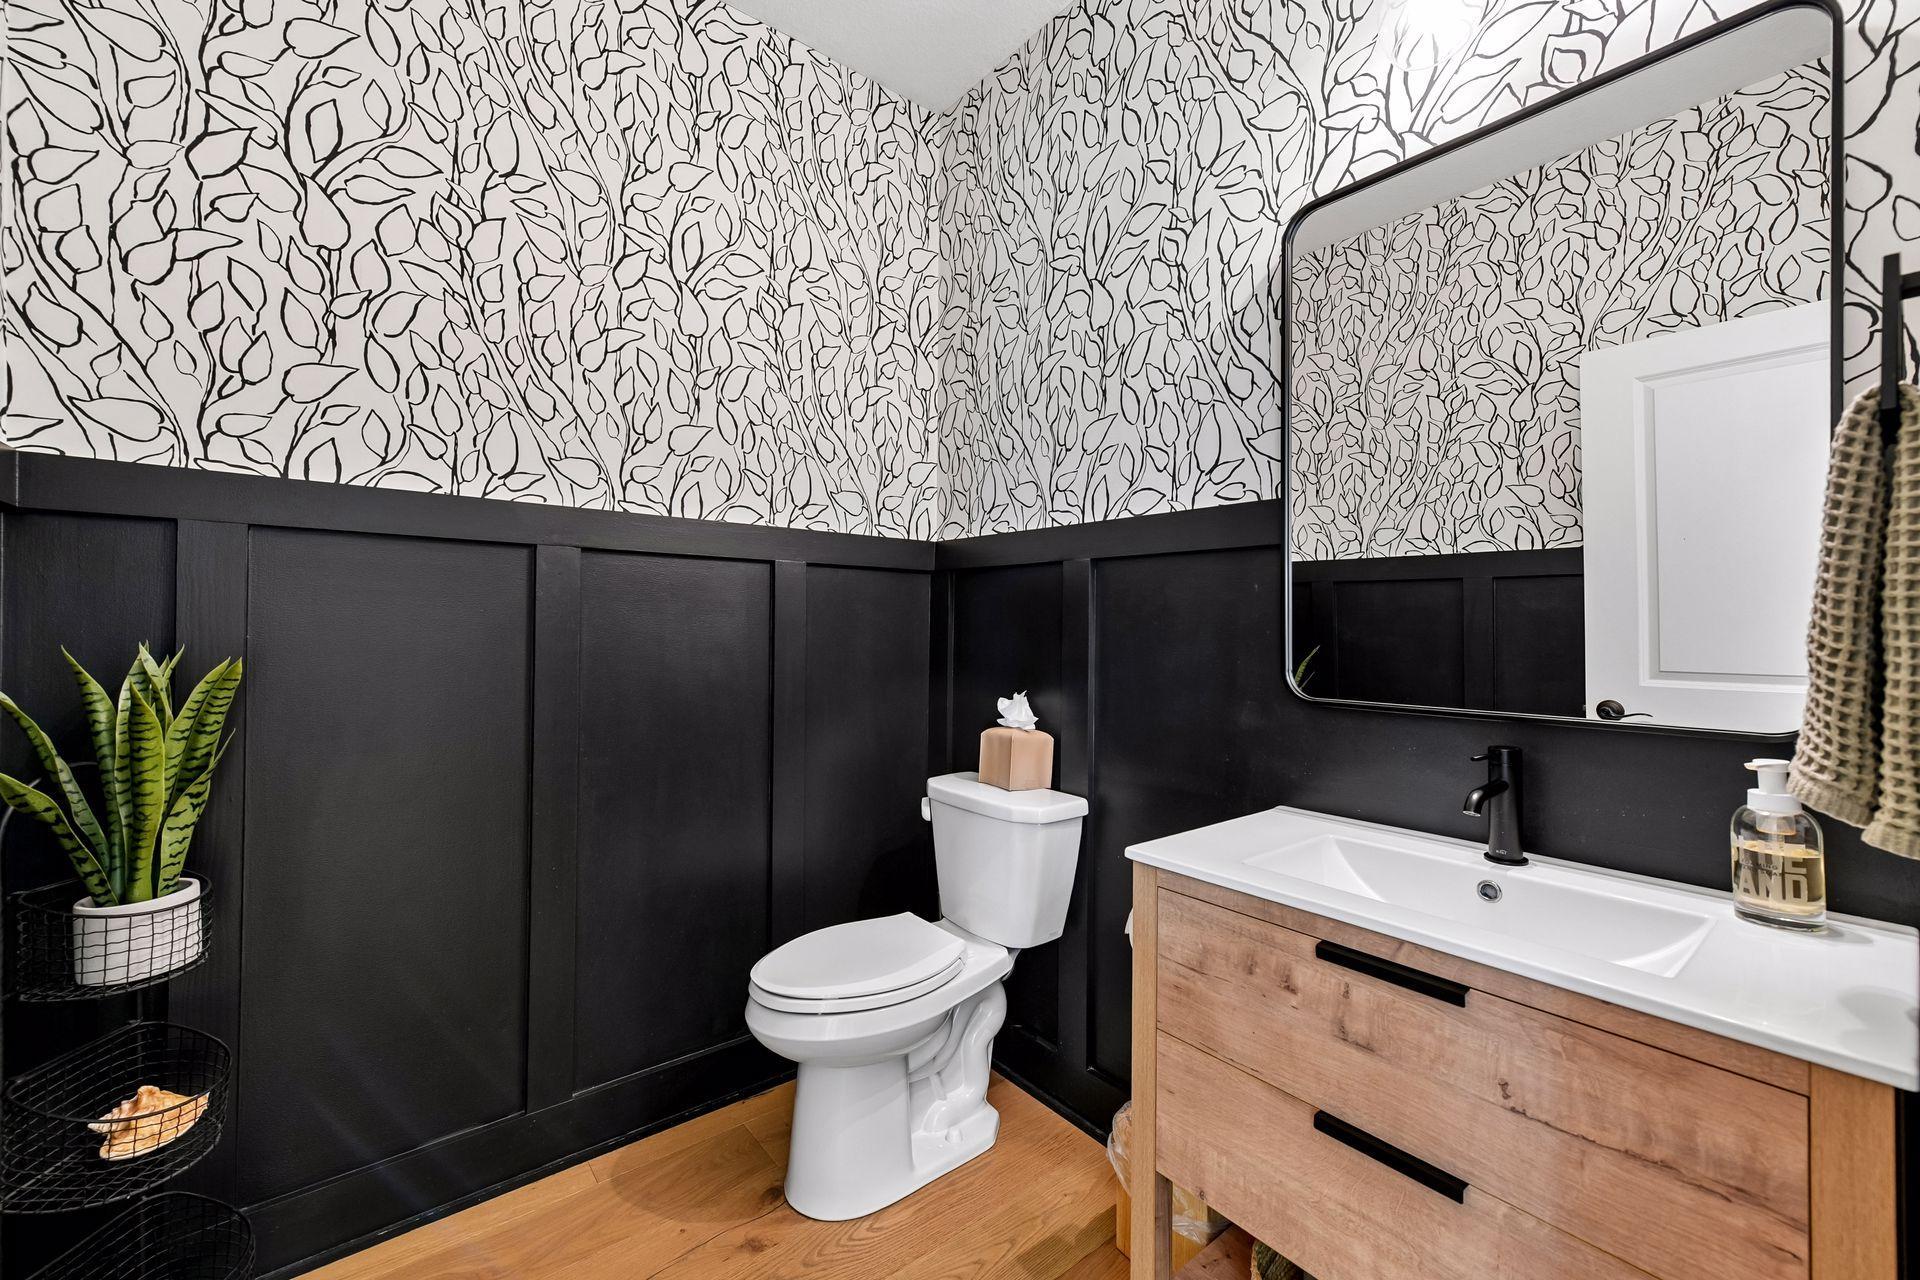
Bath Half: 1
Main Floor Total SqFt: 1820
Above Grd Total SqFt: 3457
Below Grd Total SqFt: 1108
Total SqFt: 4565
Total Finished Sqft: 4305.00
FireplaceYN: Yes
Style: (SF) Single Family
Foundation Size: 1108
Power Company: City of Chaska
Association Fee: 150
Garage Stalls: 4
Lot Dimensions: 100x200
Acres: 0.52
Assessment Pending: No
Location Tax and Other Information
House Number: 2901
Street Name: Fairway
Street Suffix: Drive
Postal City: Chaska
County: Carver
State: MN
Zip Code: 55318
Complex/Dev/Subdivision: Fairway Hills
Assessments
Tax With Assessments: 11732
Building Information
Finished SqFt Above Ground: 3457
Finished SqFt Below Ground: 848
Lease Details
Land Leased: Not Applicable
Miscellaneous Information
Homestead: Yes
Ownership
Fractional Ownership: No
Parking Characteristics
Garage Dimensions: 38x22'6
Garage Square Feet: 780
Property Features
Accessible: None
Air Conditioning: Central Air
Amenities Unit: Ceiling Fan(s); Hardwood Floors; Hot Tub; In-Ground Sprinkler; Kitchen Center Island; Local Area Network; Natural Woodwork; Panoramic View; Patio; Porch; Primary Bedroom Walk-In Closet; Security Lights; Tile Floors; Vaulted Ceiling(s); Walk-In Closet; Washer/Dryer Hookup
Appliances: Air-To-Air Exchanger; Cooktop; Dishwasher; Disposal; Microwave; Refrigerator
Association Fee Includes: Other
Assumable Loan: Information Coming
Basement: Drain Tiled; Egress Windows; Full; Sump Pump
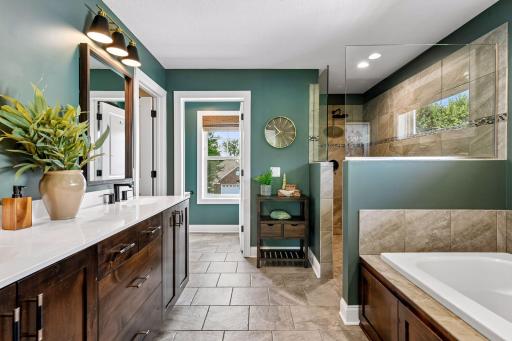
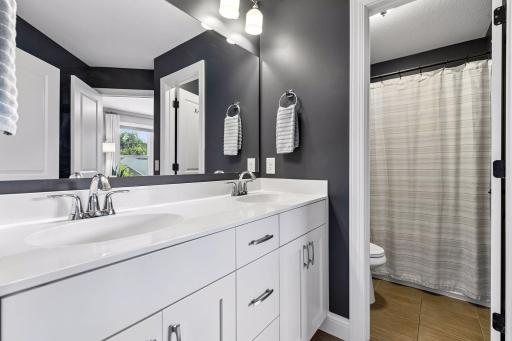
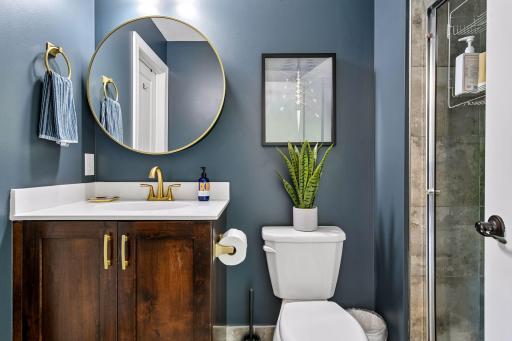
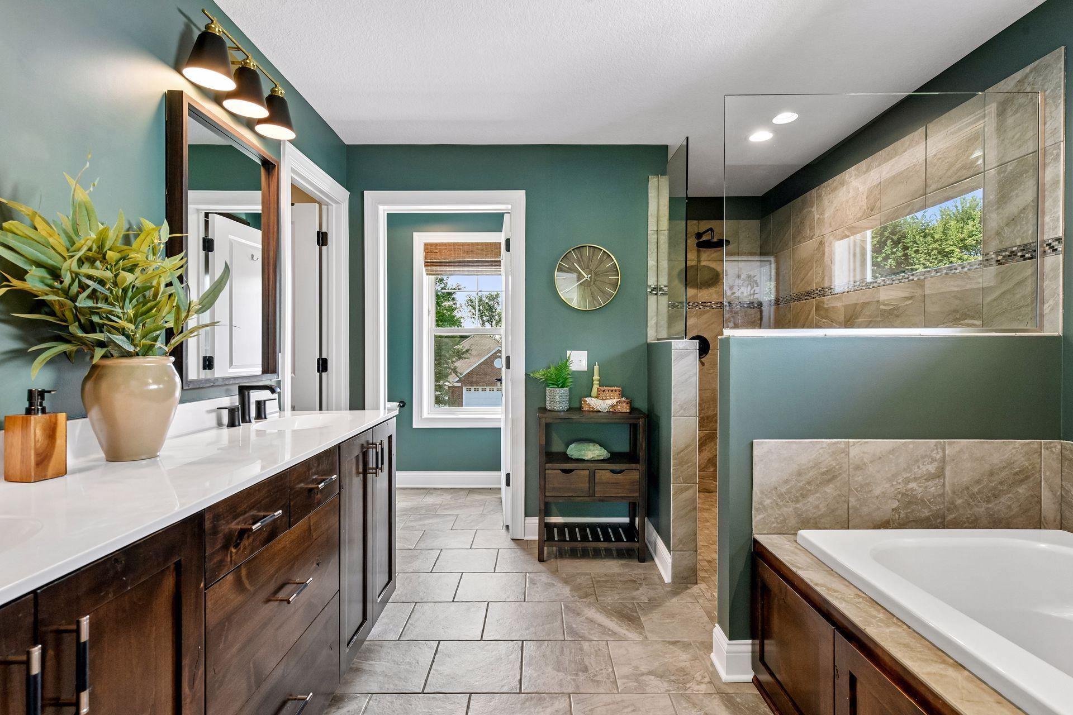
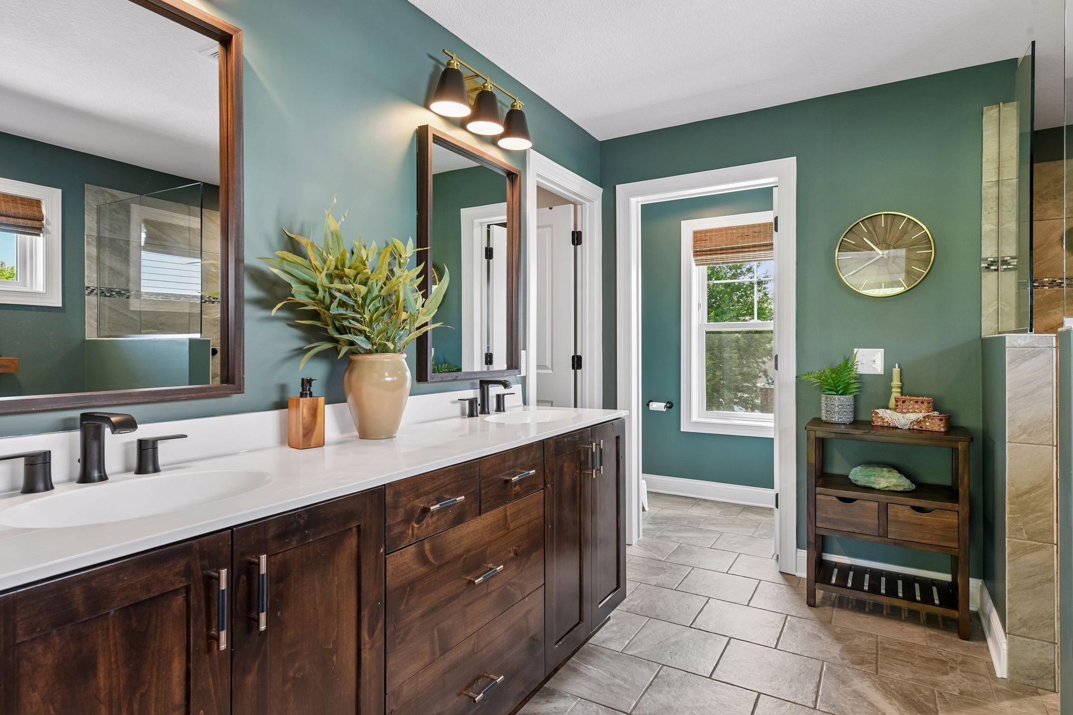
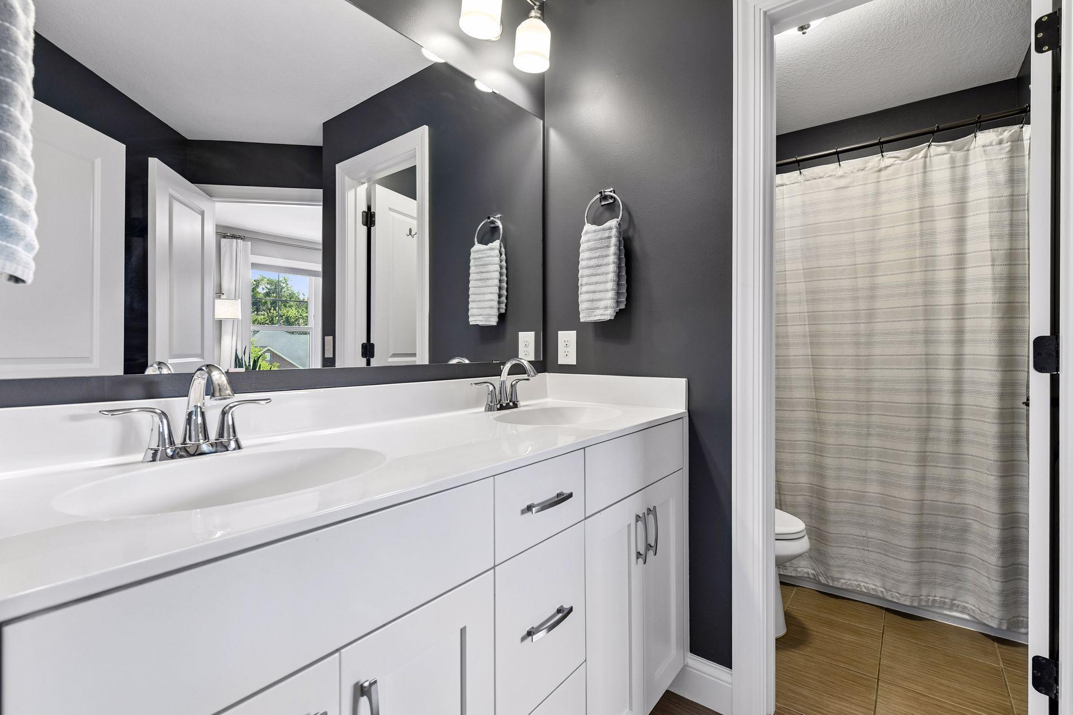
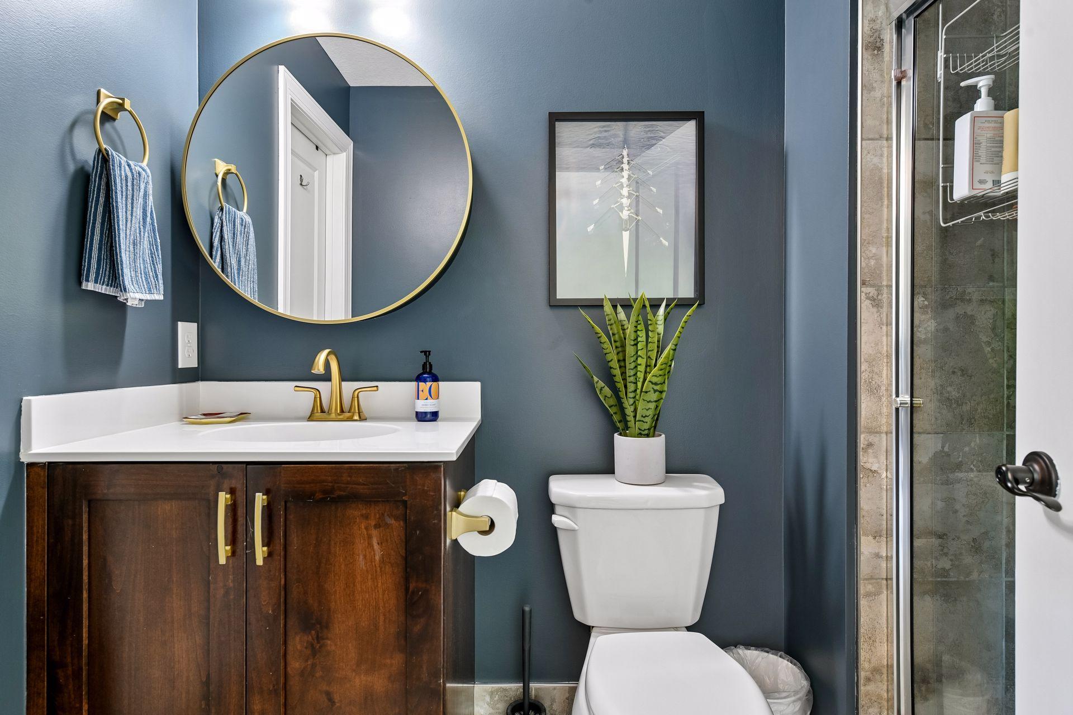
Bath Description: Full Jack & Jill; Main Floor 1/2 Bath; Upper Level 3/4 Bath; Upper Level Full Bath; Full Primary; Private Primary; Jetted Tub; Rough In; Walk-In Shower Stall
Construction Materials: Concrete
Construction Status: Previously Owned
Dining Room Description: Breakfast Area; Eat In Kitchen; Informal Dining Room; Kitchen/Dining Room
Electric: 200+ Amp Service; Circuit Breakers
Existing Financing: Conventional
Exterior: Engineered Wood
Family Room Characteristics: Main Level
Fencing: Composite
Fireplace Characteristics: Living Room
Foundation: Poured Concrete
Fuel: Natural Gas
Heating: Forced Air
Internet Options: Cable; DSL; Fiber Optic; Satellite
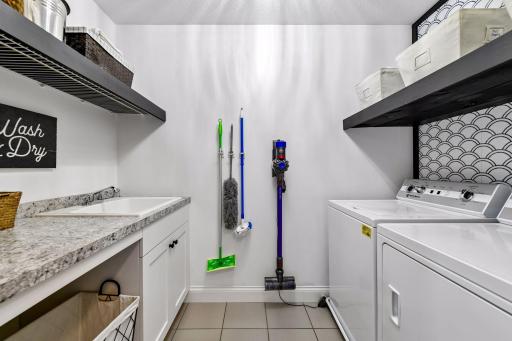
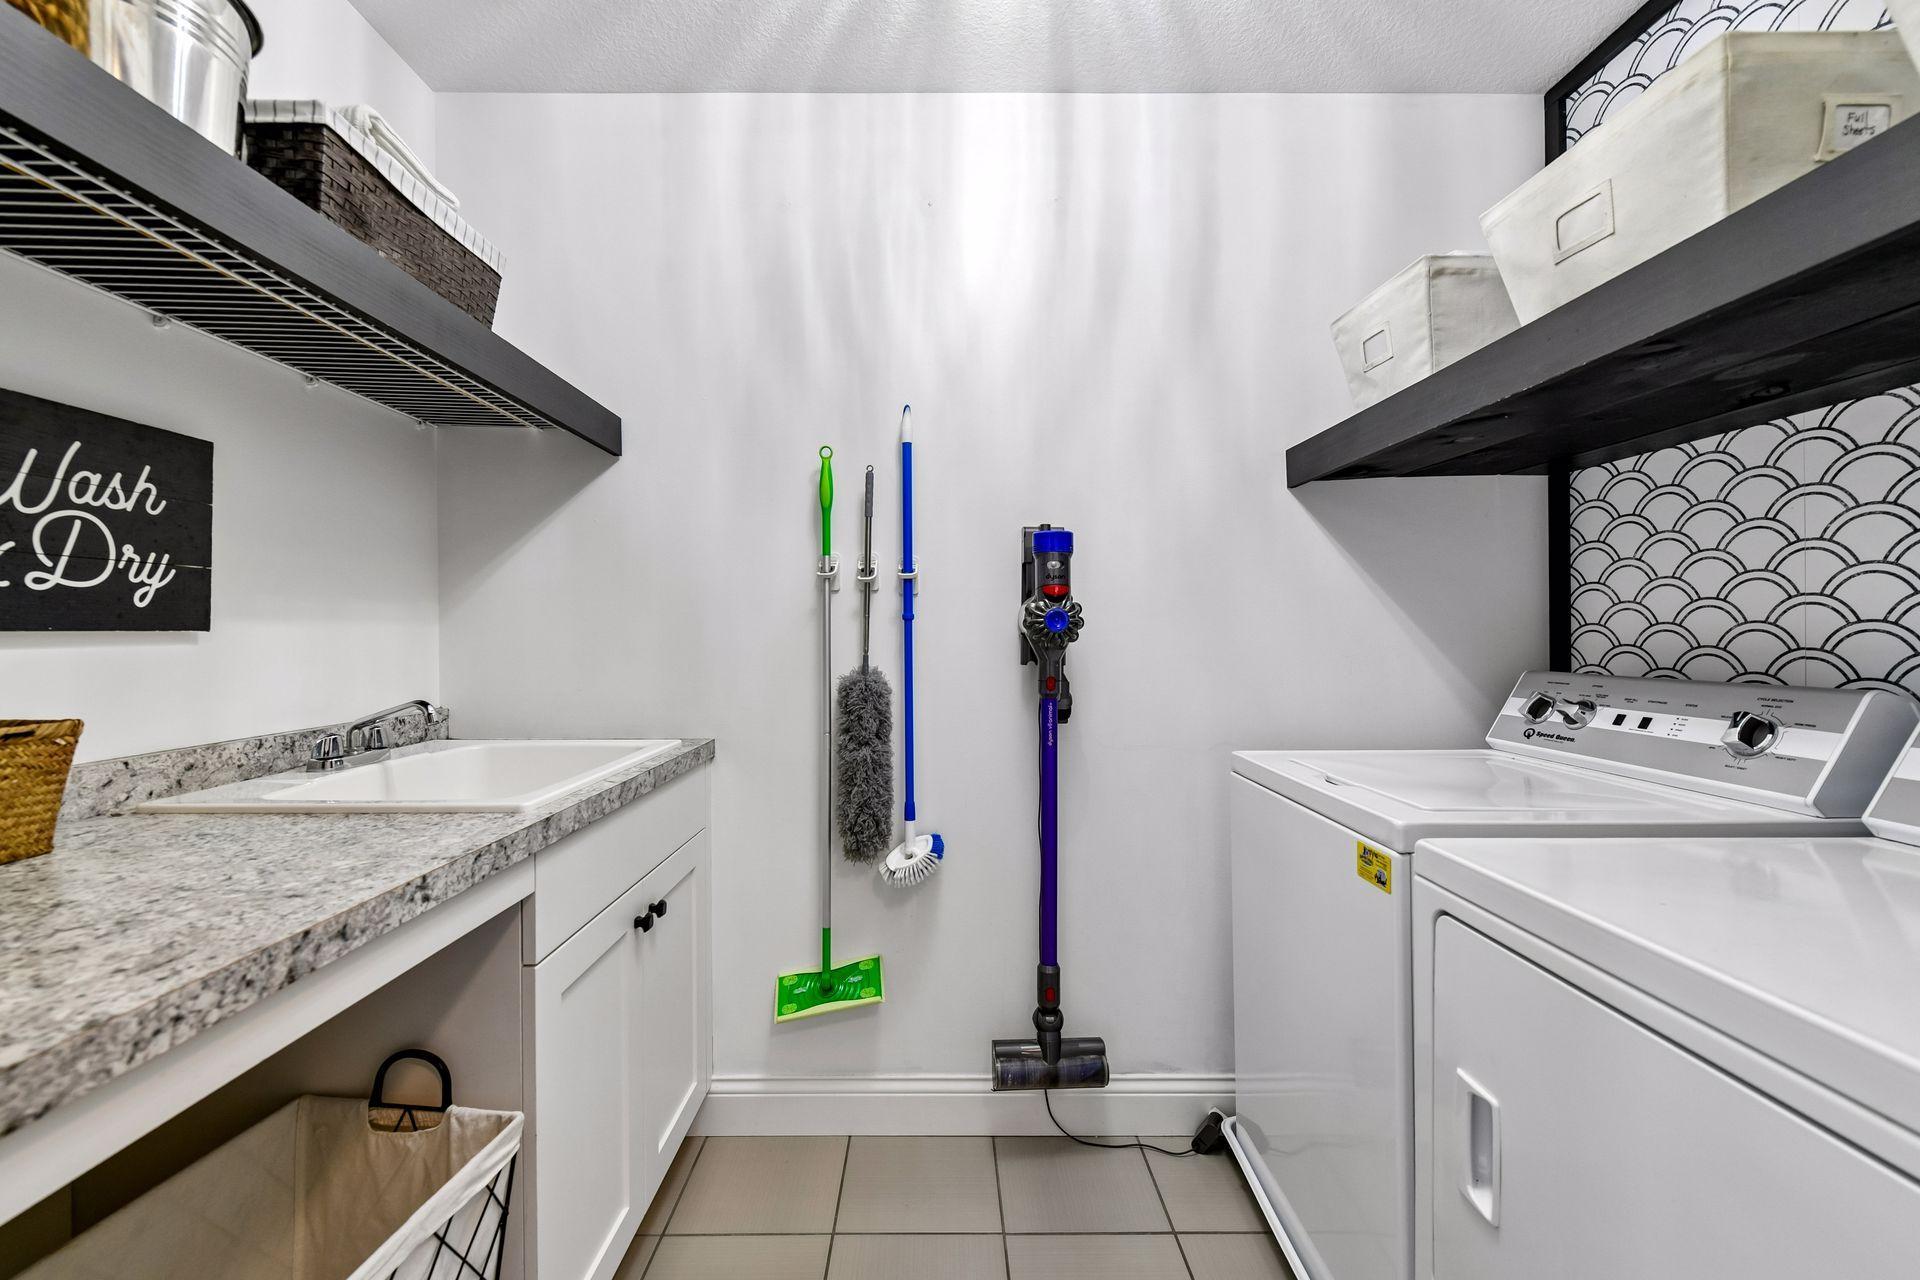
Laundry: Laundry Room; Upper Level
Lock Box Type: Combo
Lot Description: Tree Coverage - Light
Parking Characteristics: Garage Door Opener; Insulated Garage
Pool Description: Below Ground; Heated
Road Frontage: City Street; Curbs; Paved Streets; Sidewalks
Road Responsibility: Public Maintained Road
Roof: Architectural Shingle; Asphalt Shingles; Pitched
Sellers Terms: Cash; Contract for Deed; Conventional
Sewer: City Sewer/Connected
Special Search: 2nd Floor Laundry; 3 BR on One Level; 4 BR on One Level; Primary Bdr Suite; Renovated
Stories: Two
Water: City Water/Connected
Room Information
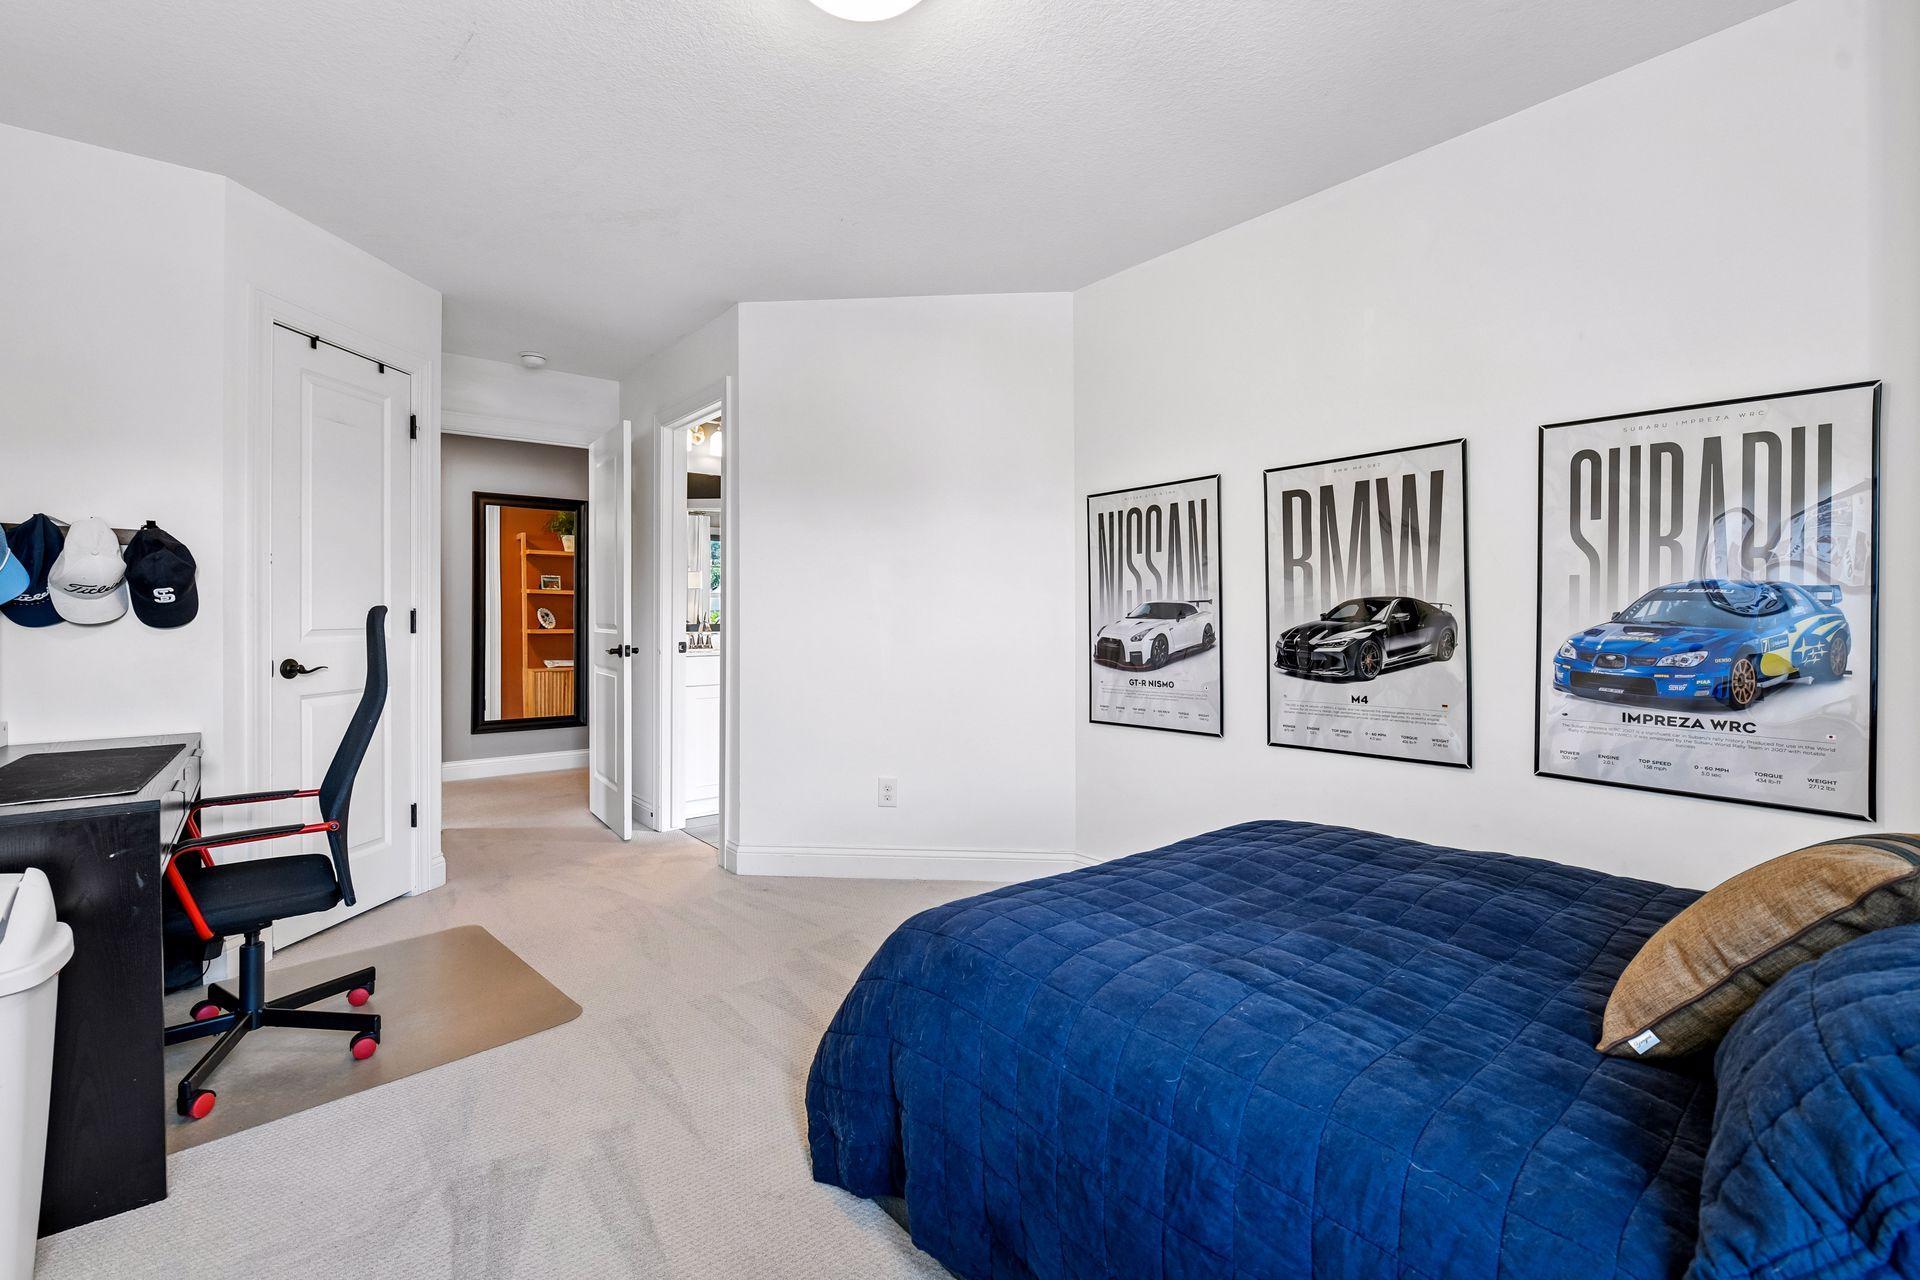
| Room Name | Dimensions | Level |
| Athletic Court | 26x20 | Main |
| Bar/Wet Bar Room | Lower | |
| Dining Room | Main | |
| Family Room | Main | |
| Fifth (5th) Bedroom | Lower | |
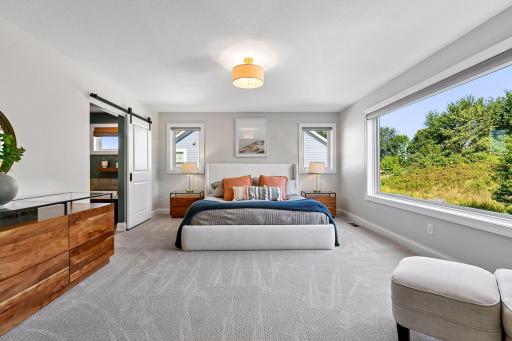
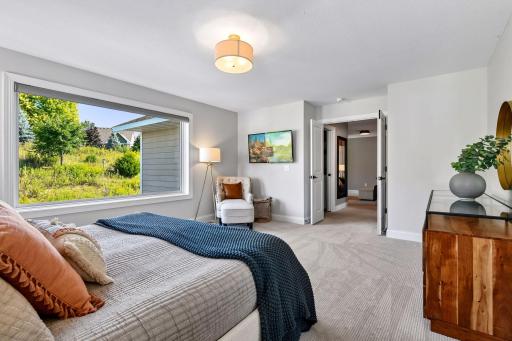
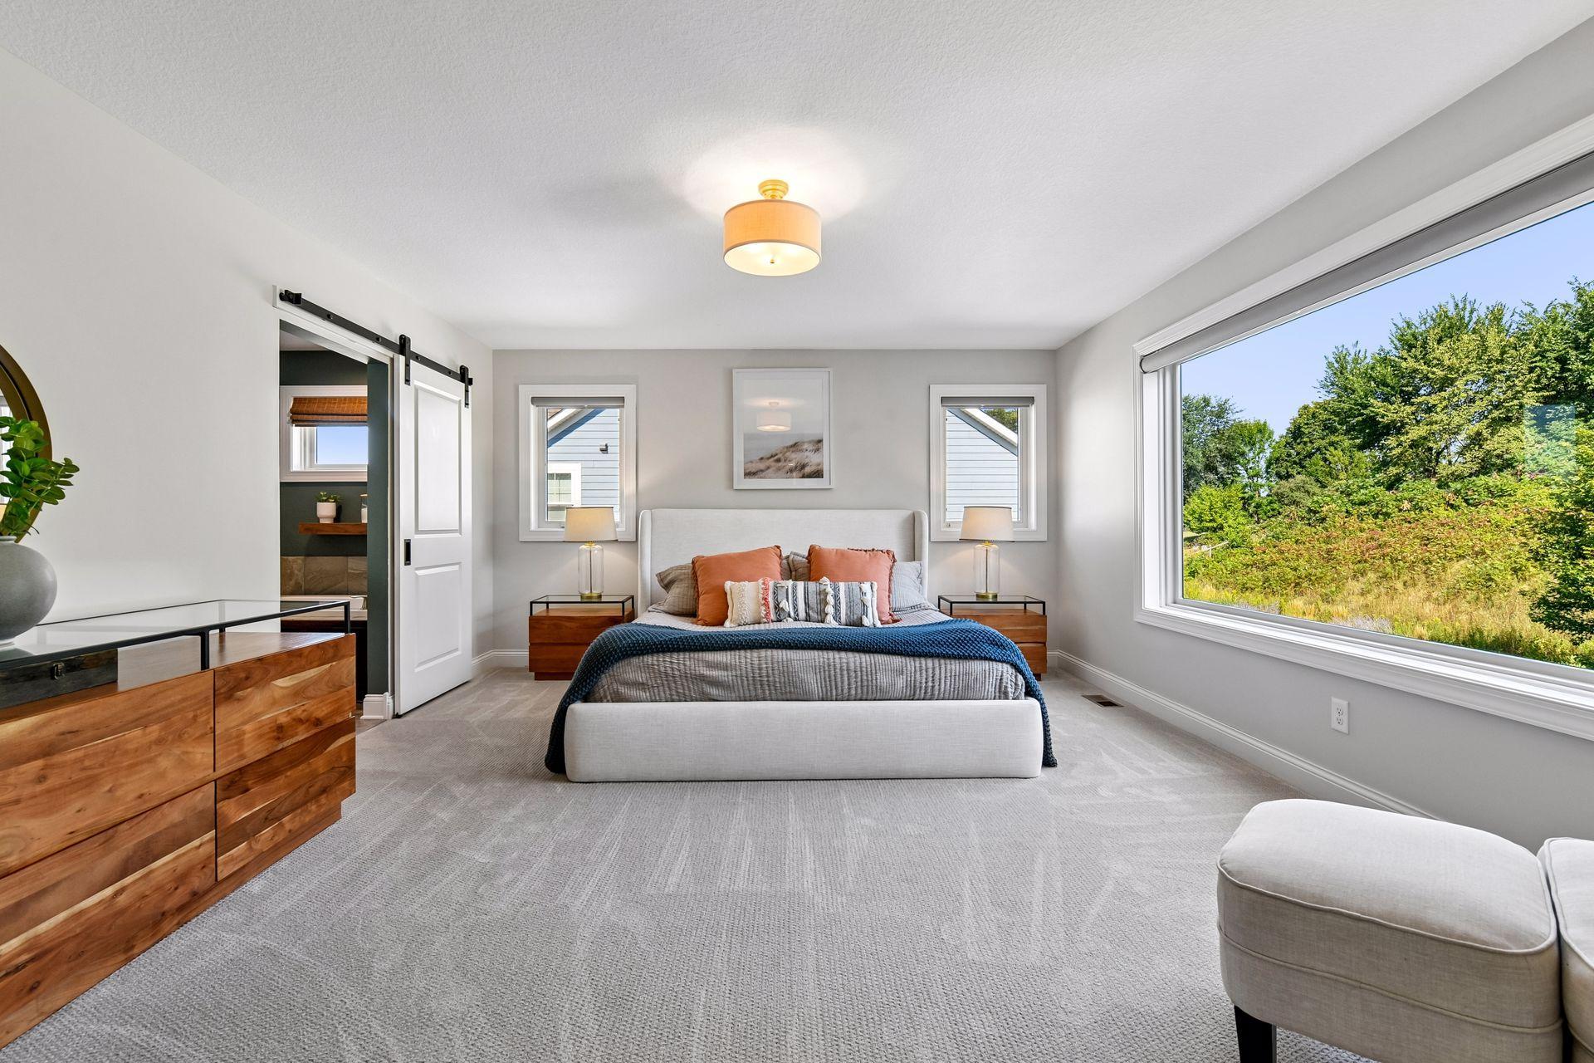
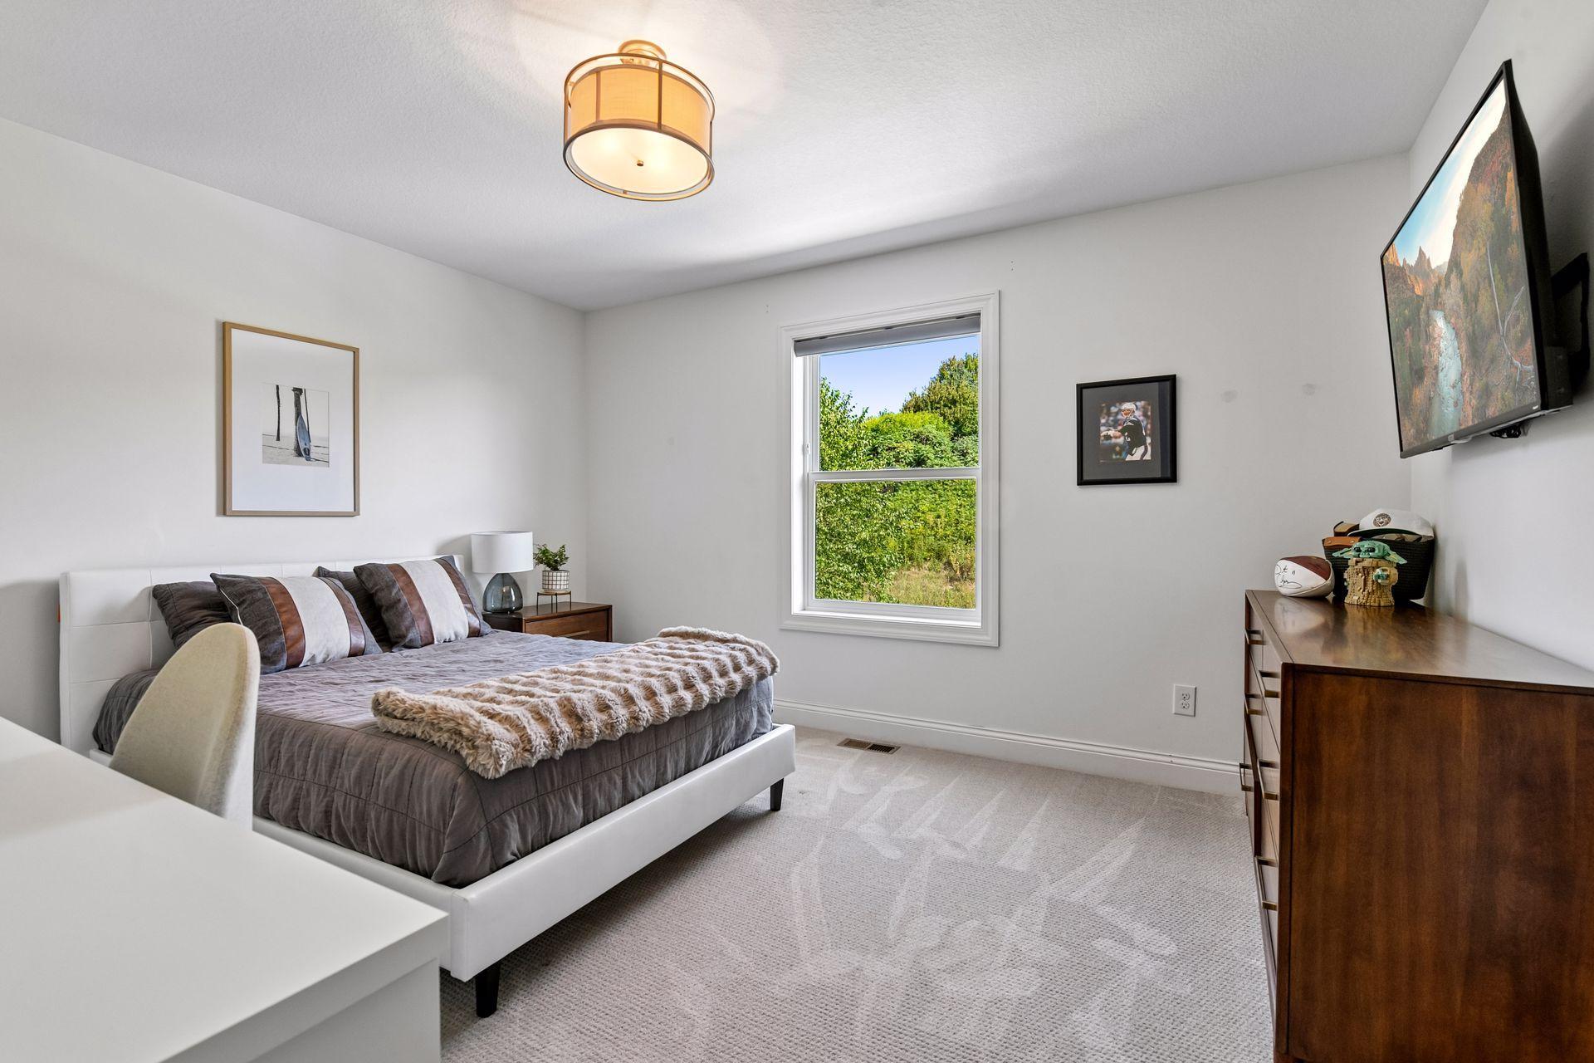
| First (1st) Bedroom | 17x15 | Upper |
| Fourth (4th) Bedroom | 15x17 | Upper |
| Game Room | Lower | |
| Great Room | Lower | |
| Kitchen | 17x17 | Main |
| Living Room | 17x17 | Main |
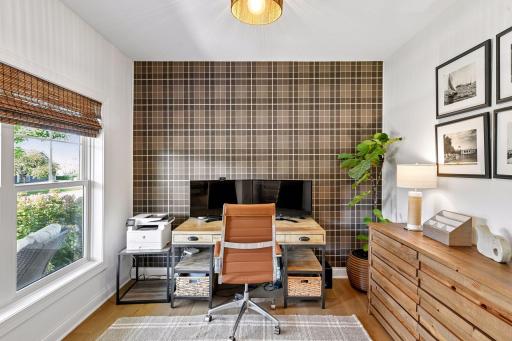
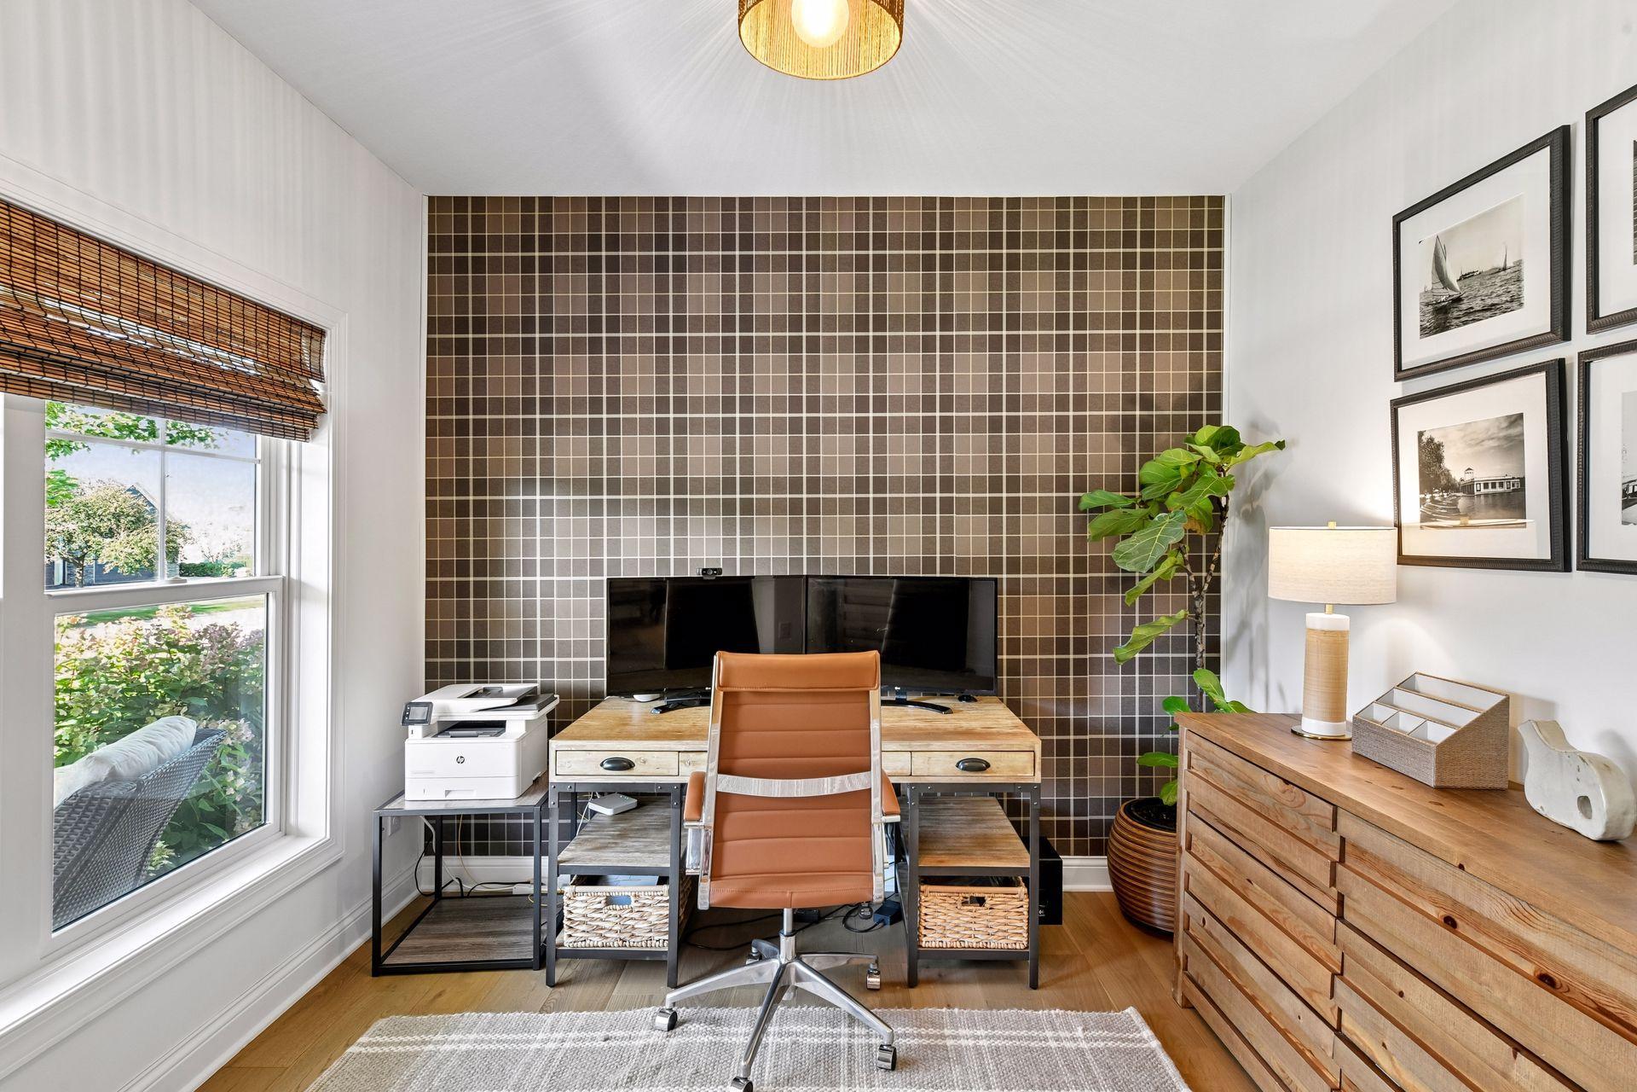
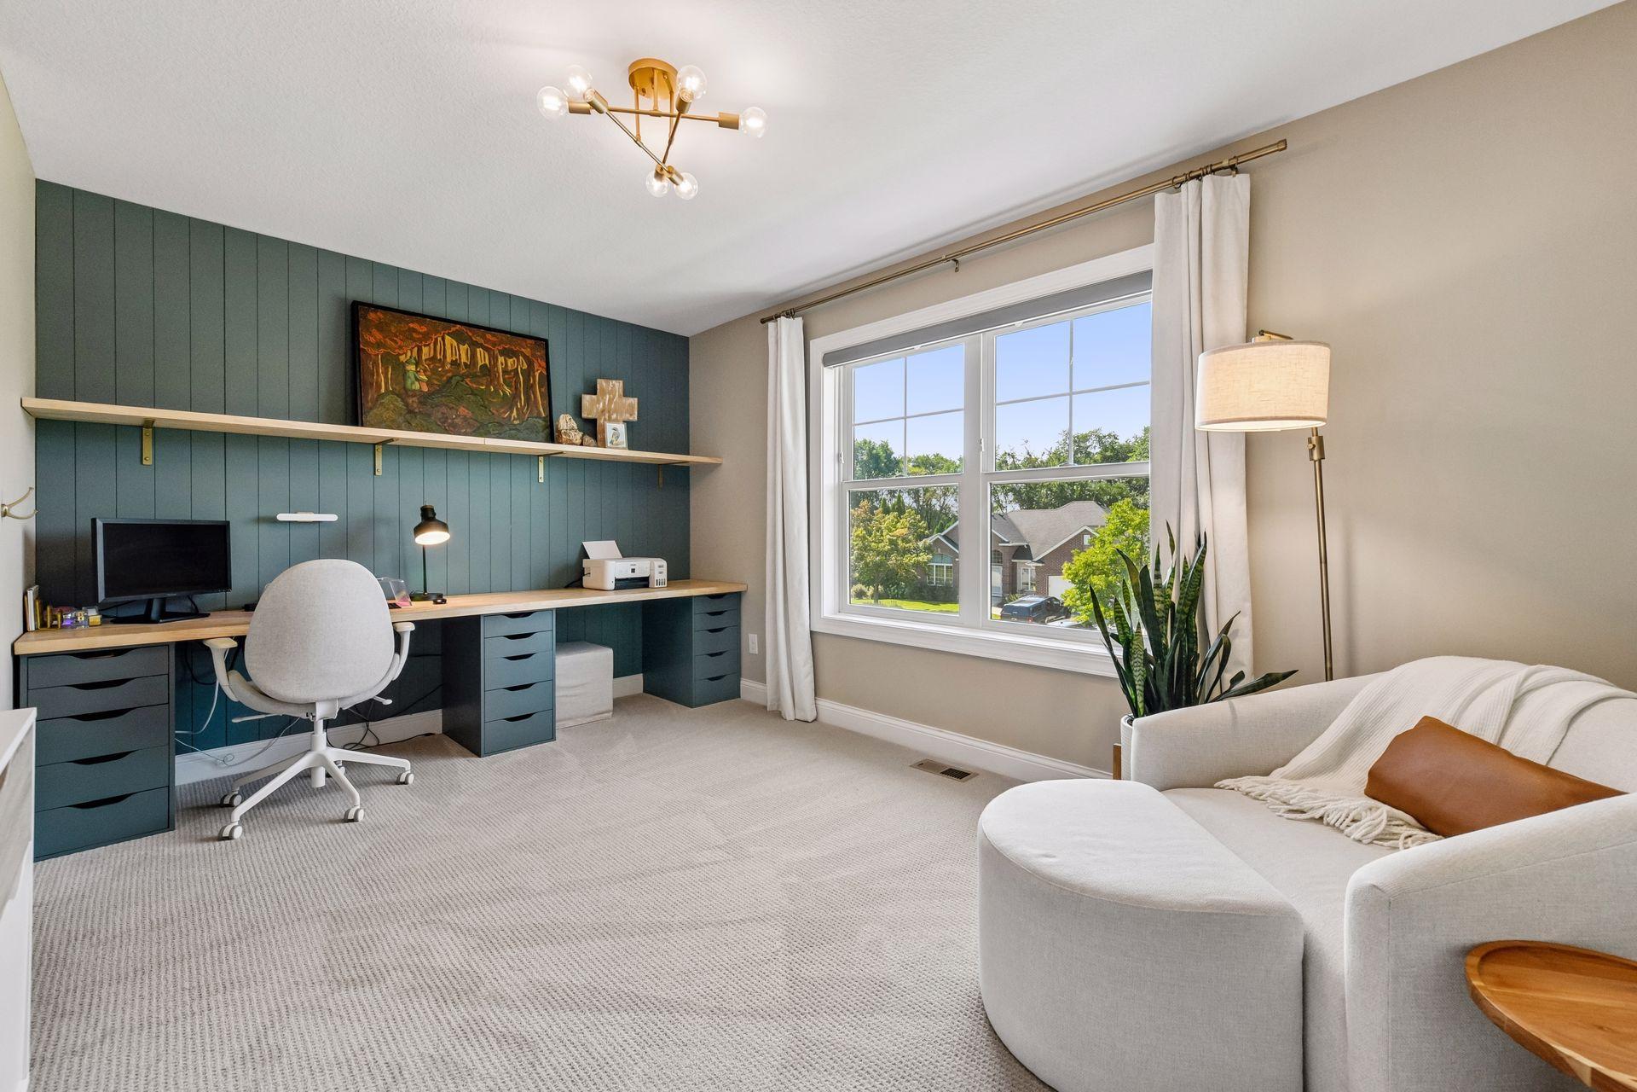
| Office | 11x11 | Main |
| Recreation Room | 21x20 | Main |
| Second (2nd) Bedroom | 14x12 | Upper |
| Sun Room | 16x12 | Main |
| Third (3rd) Bedroom | 12x19 | Upper |
 2901_Fairway_Drive_MLS_Updates_Brochure.
 Listing Office: RE/MAX Advantage Plus
Last Updated: October - 06 - 2026

The data relating to real estate for sale on this web site comes in part from the Broker Reciprocity SM Program of the Regional Multiple Listing Service of Minnesota, Inc. The information provided is deemed reliable but not guaranteed. Properties subject to prior sale, change or withdrawal. ©2026 Regional Multiple Listing Service of Minnesota, Inc All rights reserved.
Wednesday 7th of October 2026 10:15 PM

218-998-4400
Mohagen Real Estate






Let's Connect

Mohagen Real Estate
sue@MohagenRealEstate.com
Office: 218-998-4400
Cell: 218-731-7376

Mohagen Real Estate is licensed in the State of Minnesota