2909 41st Avenue S, Minneapolis, MN 55406 (MLS# 7156523)
$425,000
Minneapolis, MN 55406
MLS# 7156523
3 beds | 2 baths | 1926 sqft
1 / 37
Open House (10/10/2026 - 11:00 am - 1:00 pm)
Property Description
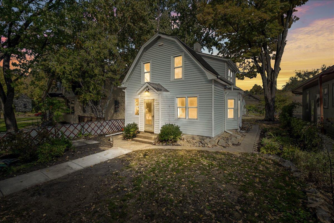
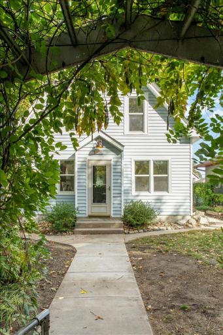
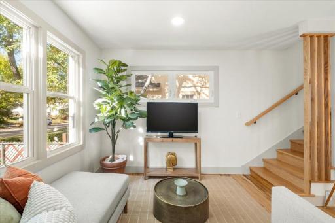
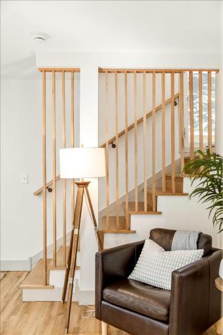
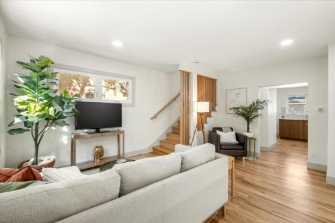
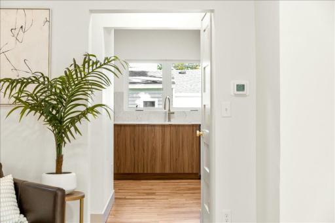
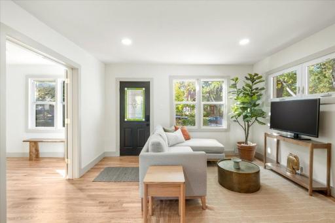
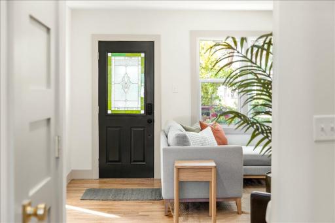
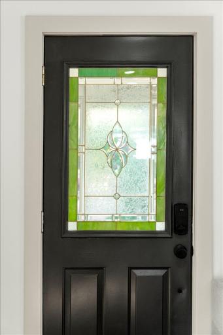
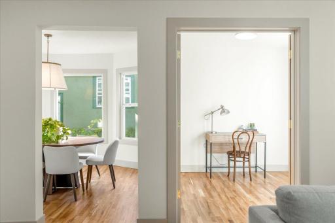
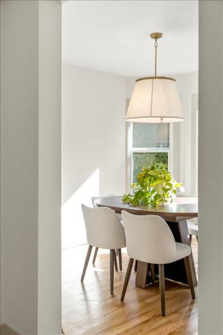
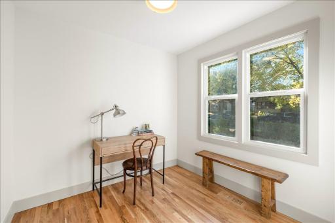
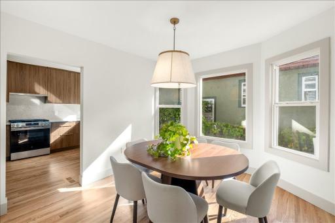
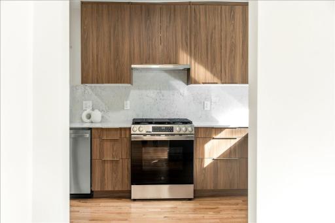
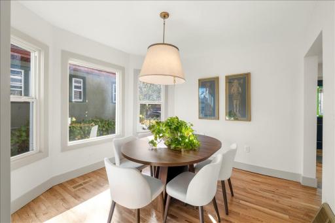
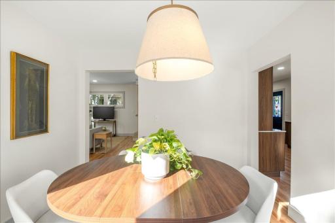
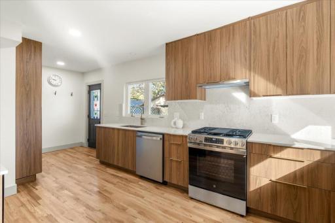
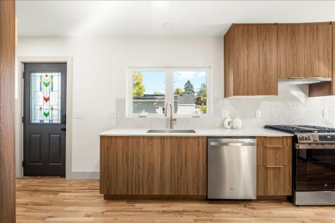
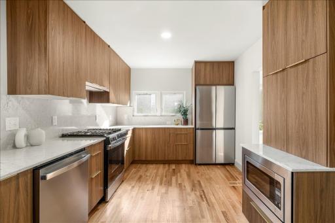
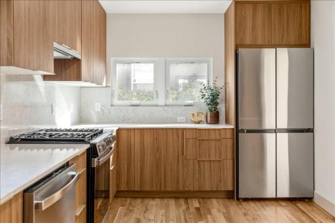
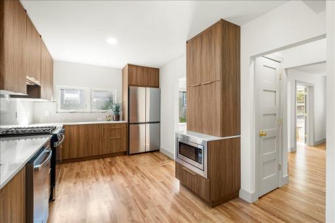
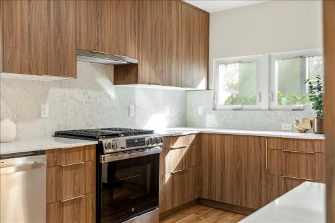
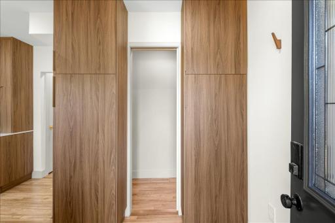
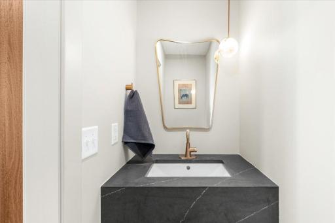
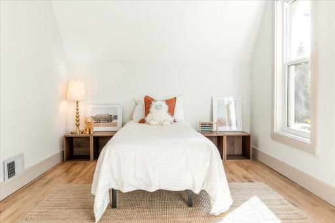
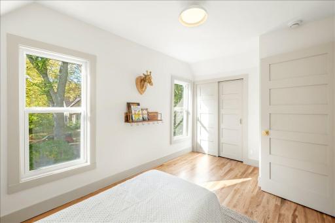
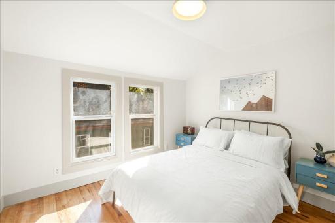
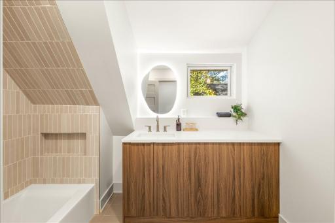
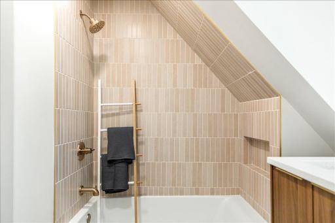
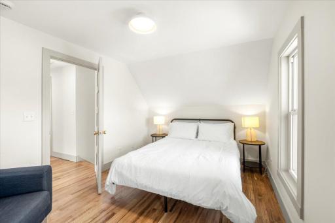
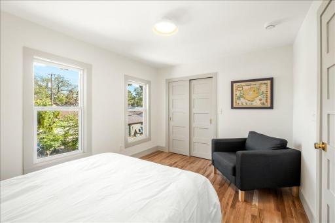
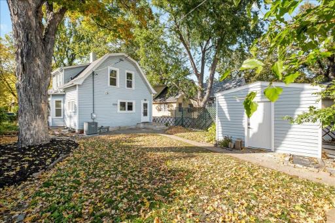
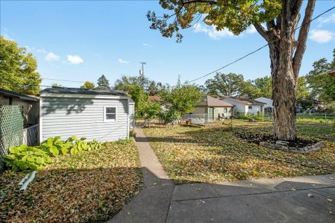
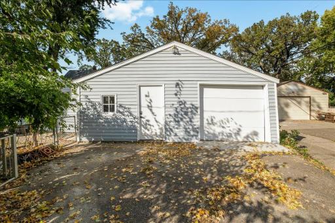
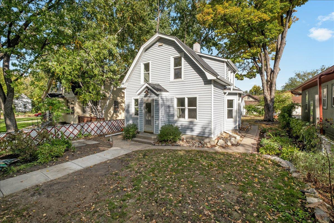
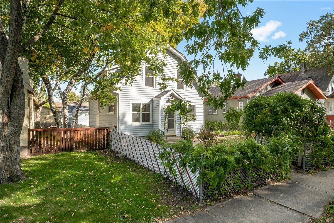
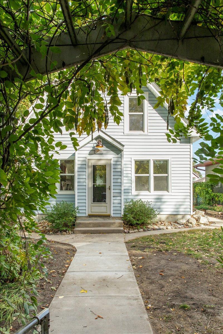
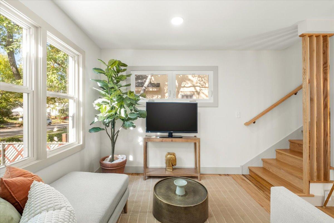
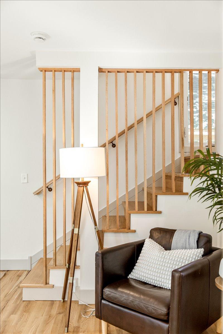
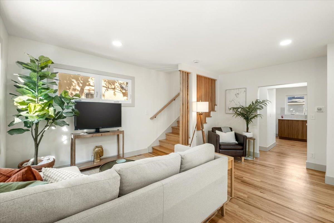
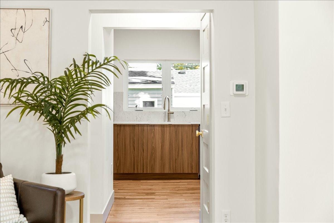
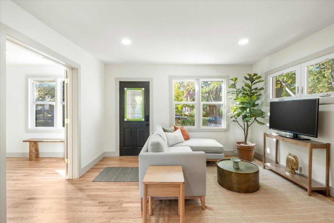
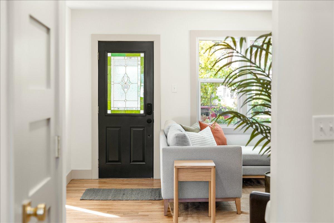
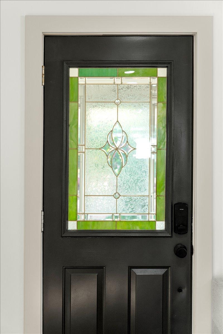
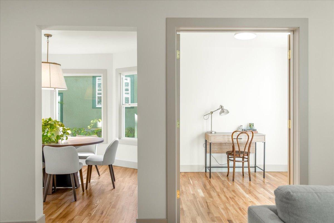
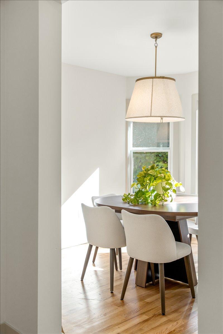
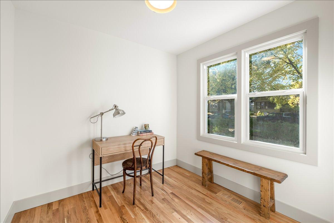
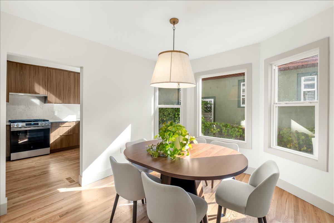
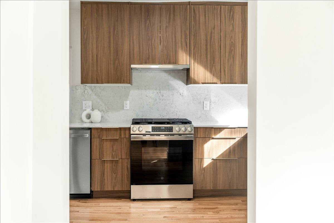
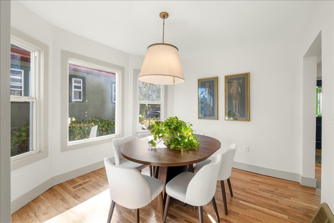
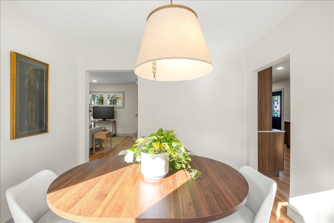
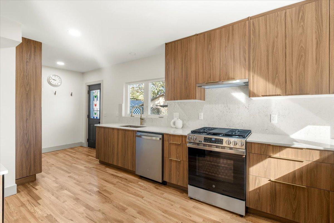
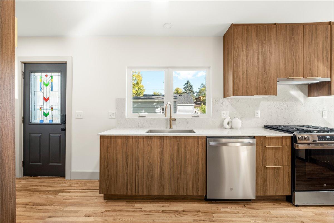
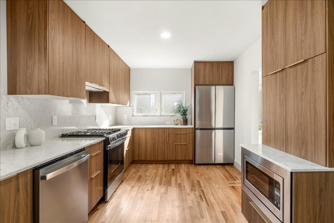
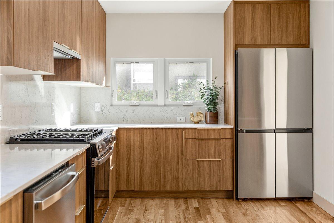
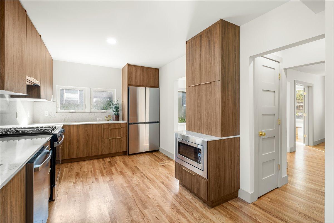
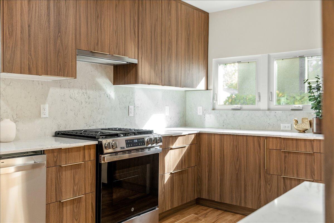
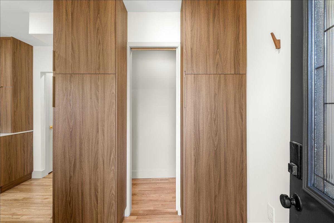
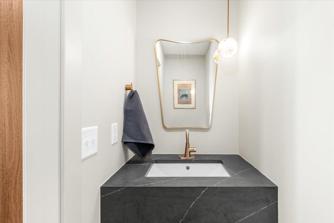
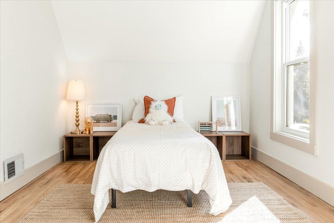
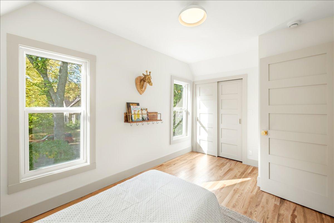
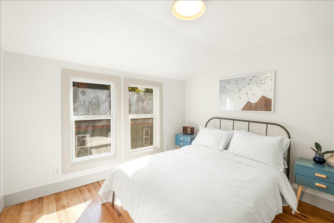
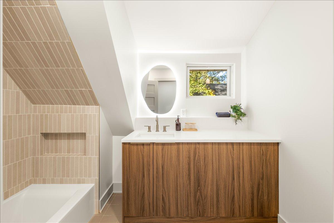
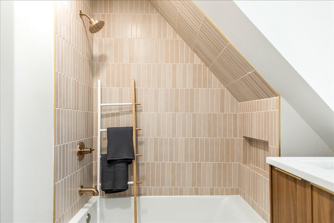
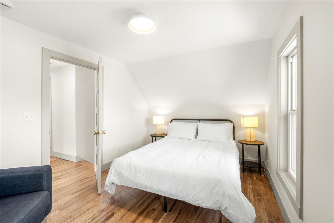
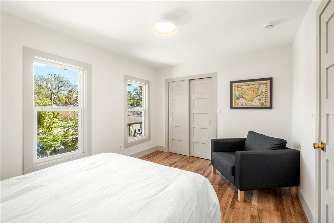
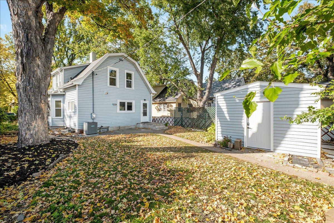
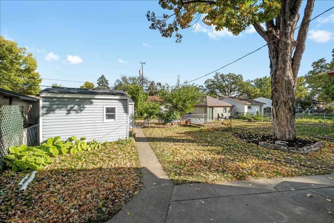
Welcome home to this beautifully updated 1914 Dutch Colonial in the heart of the Cooper neighborhood! Only a few short blocks from the Mississippi River and a handful of great restaurants and coffee shops. This 3 bed, 2 bath home pairs over a century of character with thoughtfully curated, top-to-bottom updates. Step inside to all New hardwood floors, New windows, fresh paint and trim, New appliances, and New light fixtures throughout. The welcoming family room is the perfect spot to settle in, with custom millwork at the main stairwell setting the tone for the craftsmanship you'll find in every room. The light-flooded formal dining room is made for memorable dinners and holiday gatherings, flowing into the oversized, completely remodeled kitchen with plenty of space to cook, gather, and entertain. Just off the kitchen, a new half bath features a one-of-a-kind custom soapstone sink and an alabaster pendant light. Rounding out the main level, a versatile flex room offers endless possibilities: home office, reading nook, creative studio, or whatever you can imagine! Upstairs, you'll find all three bedrooms together on the second floor, each with an oversized closet for easy storage. The fully remodeled bathroom is a true retreat, featuring beautiful custom tile, quartz countertops, and a sleek LED backlit mirror. Outside, a vine-covered arbor beautifully frames the home, and a new concrete path leads you to the front door. Out back, the expansive yard offers plenty of room to play, garden, or simply relax. The reinforced shed is ready for storage or could become your own private artist studio. Schedule your showing today, homes this thoughtfully updated don't last long!
Details
Maps
Contract Information
Status: Active
Contingency: None
Current Price: 425000
Original List Price: 425000
ListPrice: 425000
List Date: 2026-10-08
Owner is an Agent?: No
Auction?: No
General Property Information
Common Wall: No
Lot Measurement: Acres
Manufactured Home?: No
Multiple PIDs?: No
New Development: No
Waterfront YN: No
Year Built: 1914
Yearly/Seasonal: Yearly
Zoning: Residential-Single Family
Bedrooms: 3
Baths Total: 2
Bath Full: 1
Bath Half: 1
Main Floor Total SqFt: 686
Above Grd Total SqFt: 1285
Below Grd Total SqFt: 641
Total SqFt: 1926
Total Finished Sqft: 1285.00
FireplaceYN: No
Style: (SF) Single Family
Foundation Size: 686
Garage Stalls: 1
Lot Dimensions: 40x129
Acres: 0.12
Assessment Pending: No
Location Tax and Other Information
House Number: 2909
Street Name: 41st
Street Suffix: Avenue
Street Direction Suffix: S
Postal City: Minneapolis
County: Hennepin
State: MN
Zip Code: 55406
Complex/Dev/Subdivision: Dormans 1st Add
Assessments
Tax With Assessments: 3741
Building Information
Finished SqFt Above Ground: 1285
Lease Details
Land Leased: Not Applicable
Miscellaneous Information
DP Resource: Yes
Homestead: No
Ownership
Fractional Ownership: No
Parking Characteristics
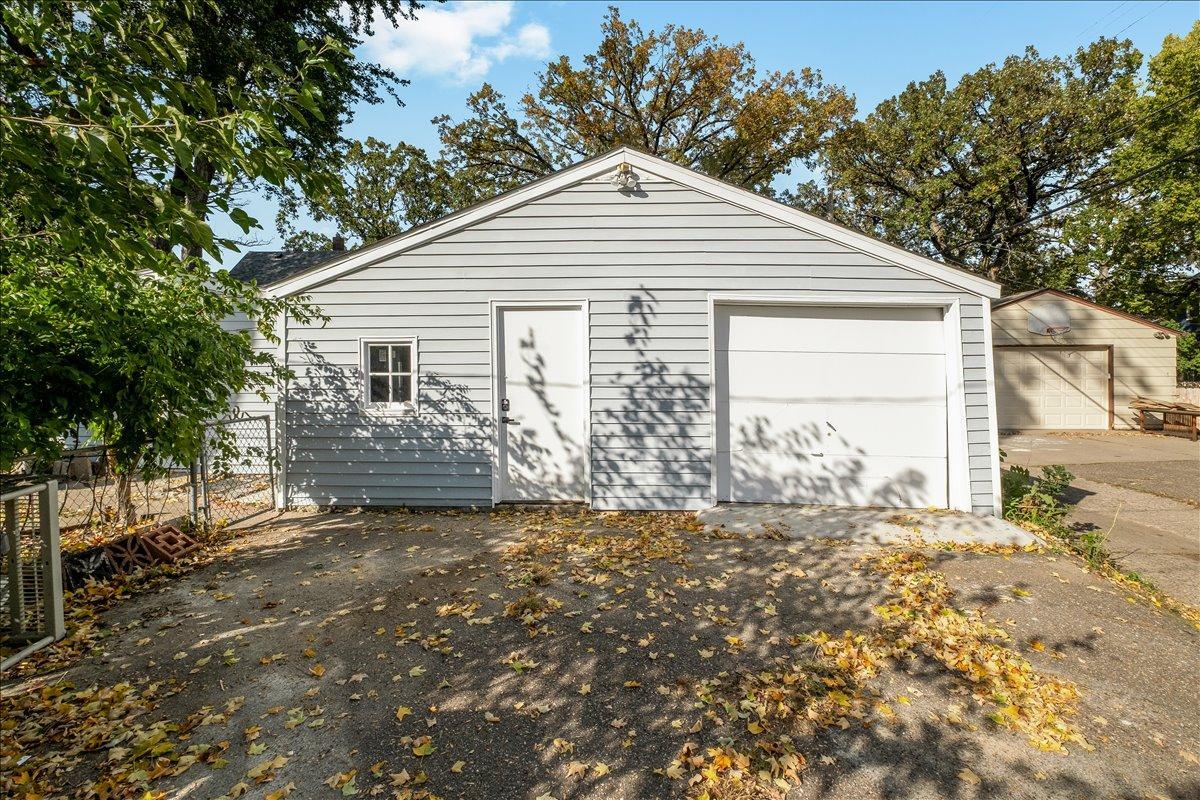
Garage Dimensions: 23x19
Garage Square Feet: 437
Public Survey Info
Range#: 23
Section#: 31
Township#: 29
Property Features
Accessible: None
Air Conditioning: Central Air
Amenities Unit: French Doors; Hardwood Floors; Kitchen Window; Natural Woodwork
Appliances: Dishwasher; Dryer; Microwave; Range; Refrigerator; Washer
Assumable Loan: Not Assumable
Basement: Concrete Block; Unfinished
Bath Description: Main Floor 1/2 Bath; Upper Level Full Bath
Construction Materials: Block
Construction Status: Previously Owned
Dining Room Description: Separate/Formal Dining Room
Electric: 200+ Amp Service
Exterior: Vinyl
Family Room Characteristics: Main Level
Fencing: Chain Link
Foundation: Concrete Block
Fuel: Natural Gas
Heating: Forced Air
Laundry: In Basement
Lock Box Type: Combo
Outbuildings: Additional Garage
Sellers Terms: Cash; Conventional; FHA; VA
Sewer: City Sewer/Connected
Special Search: 3 BR on One Level; Renovated
Stories: Two
Water: City Water/Connected
Room Information
| Room Name | Dimensions | Level |
| Dining Room | 11x11 | Main |
| Living Room | 13x16 | Main |
| Second (2nd) Bedroom | 10x10 | Upper |
| Third (3rd) Bedroom | 15x9 | Upper |
| Kitchen | 21x10 | Main |
| Bathroom | 9x7 | Upper |
| Bathroom | 7x3 | Main |
| First (1st) Bedroom | 9x12 | Upper |
| Office | 8x8 | Main |
Listing Office: Anderson Realty
Last Updated: October - 09 - 2026

The data relating to real estate for sale on this web site comes in part from the Broker Reciprocity SM Program of the Regional Multiple Listing Service of Minnesota, Inc. The information provided is deemed reliable but not guaranteed. Properties subject to prior sale, change or withdrawal. ©2026 Regional Multiple Listing Service of Minnesota, Inc All rights reserved.
Saturday 10th of October 2026 06:37 AM

218-998-4400
Mohagen Real Estate


Let's Connect

Mohagen Real Estate
sue@MohagenRealEstate.com
Office: 218-998-4400
Cell: 218-731-7376

Mohagen Real Estate is licensed in the State of Minnesota