2909 Bentley Drive SW, Rochester, MN 55902 (MLS# 6794384)
$1,798,000
Rochester, MN 55902
MLS# 6794384
5 beds | 5 baths | 6071 sqft
1 / 25
Property Description
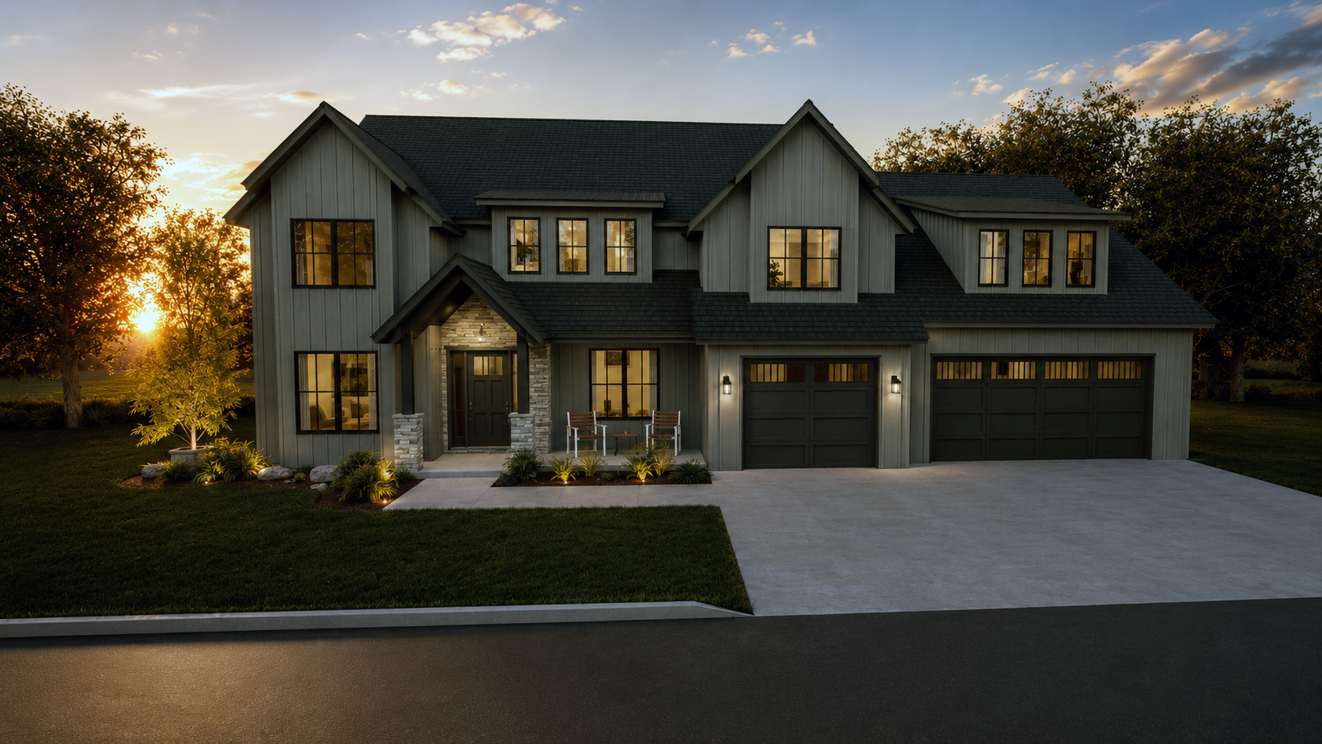
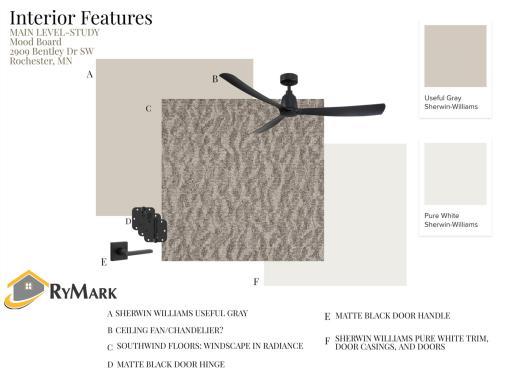
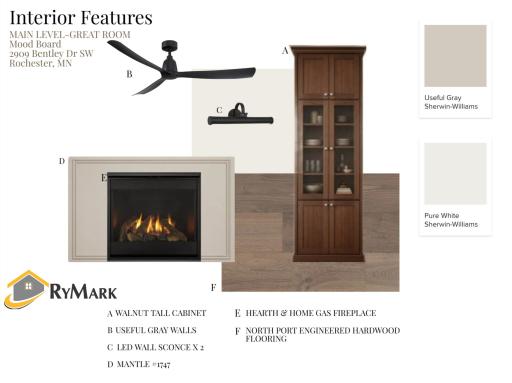
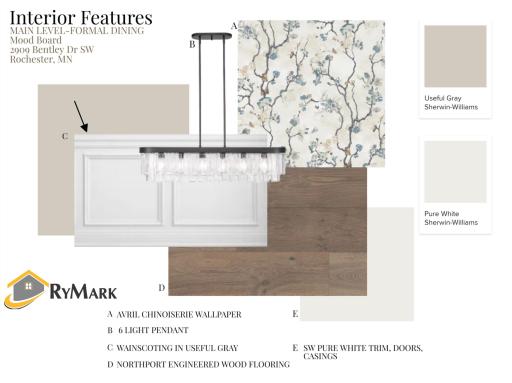
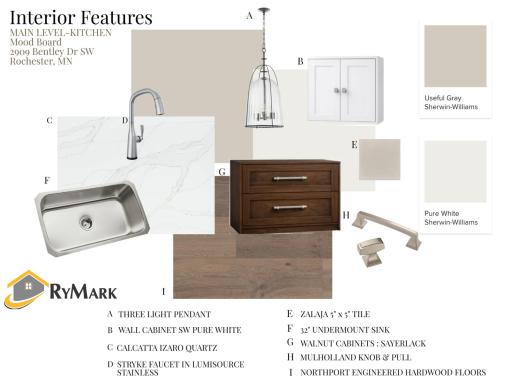
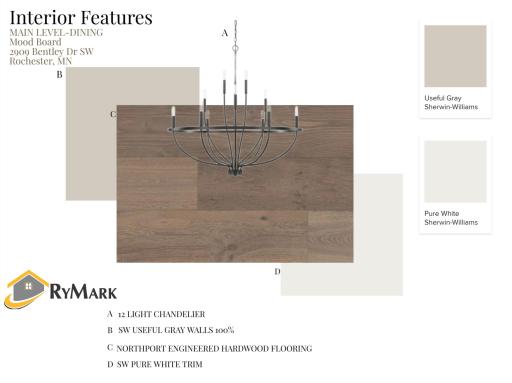
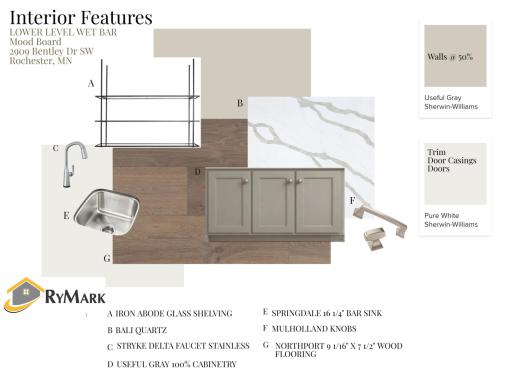
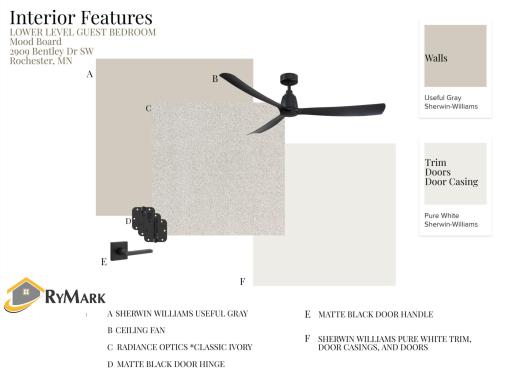
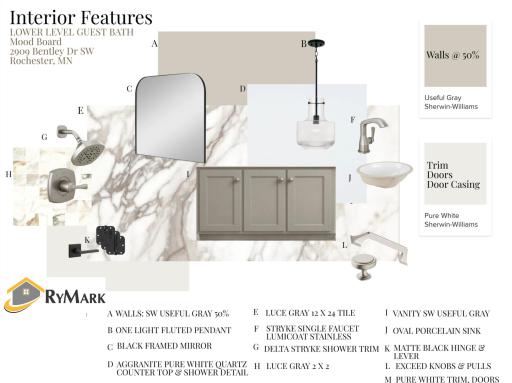
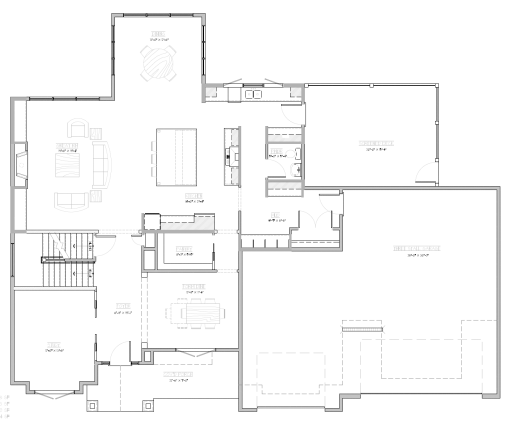
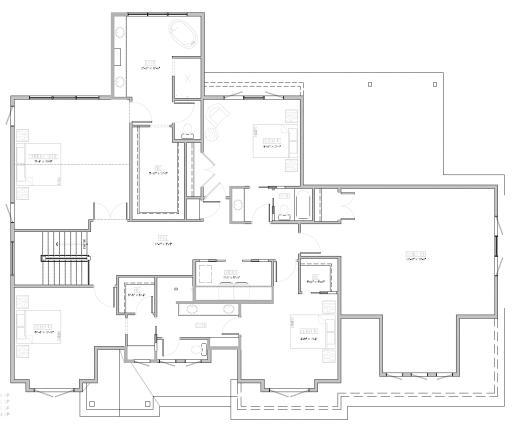
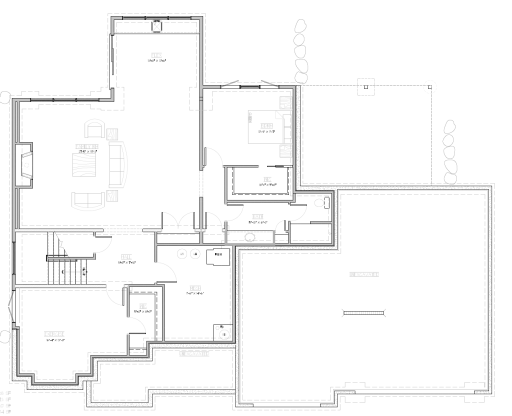
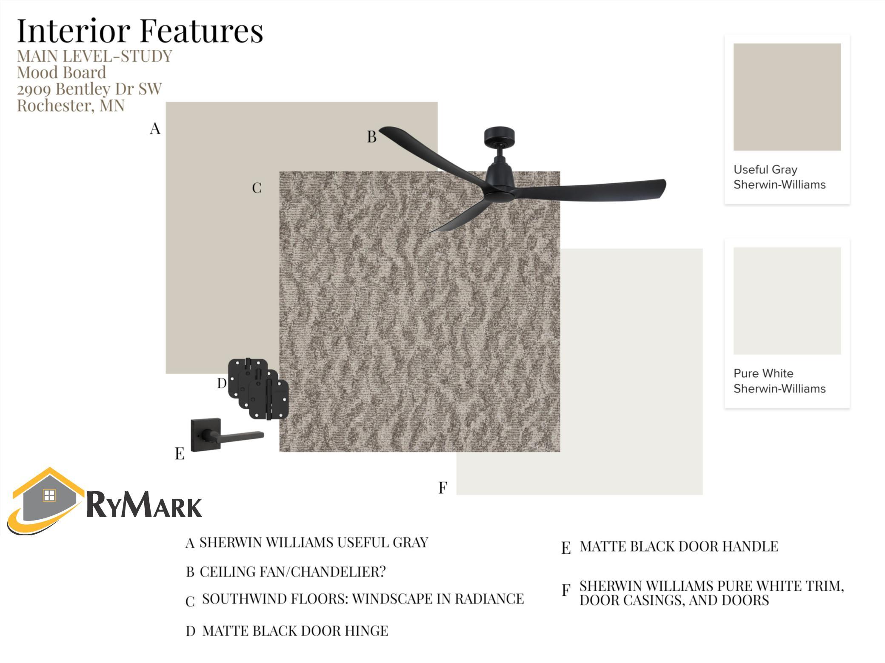
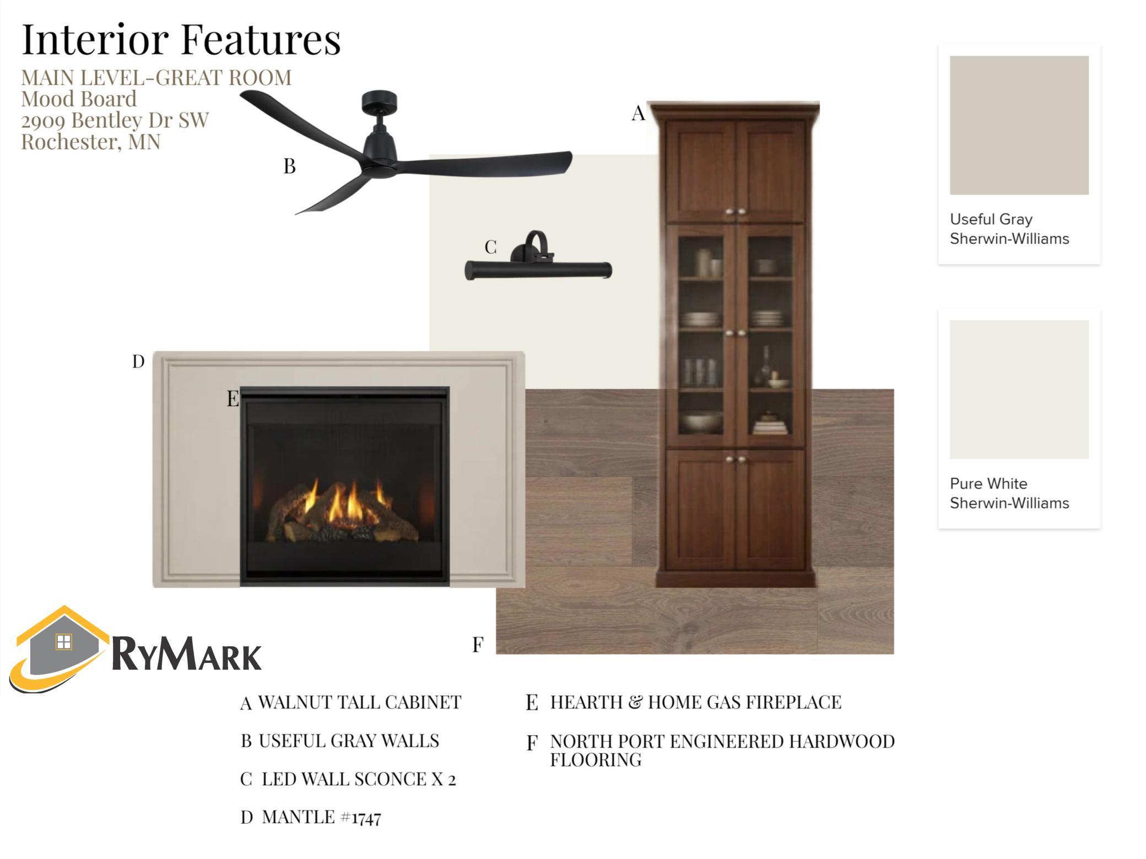
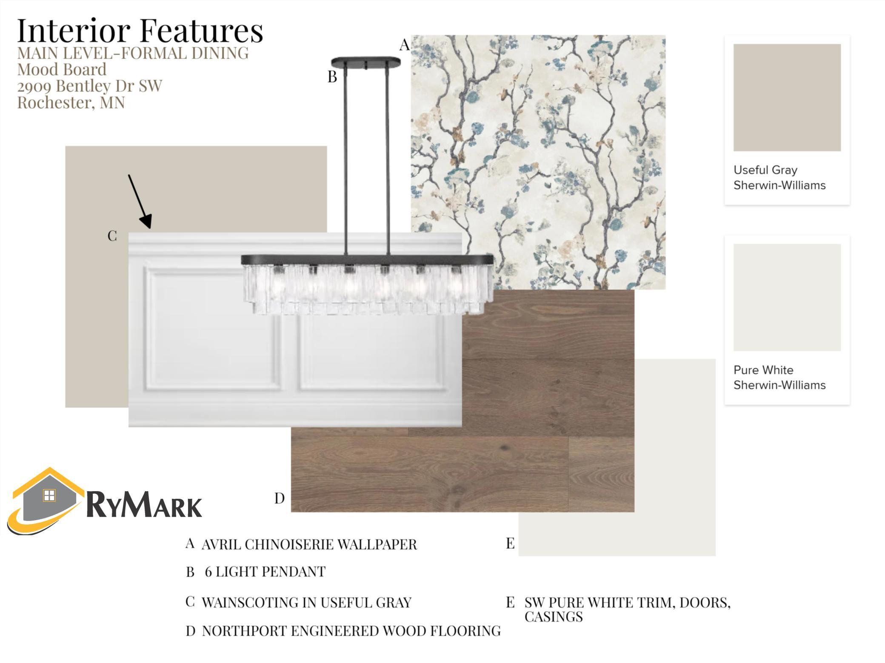
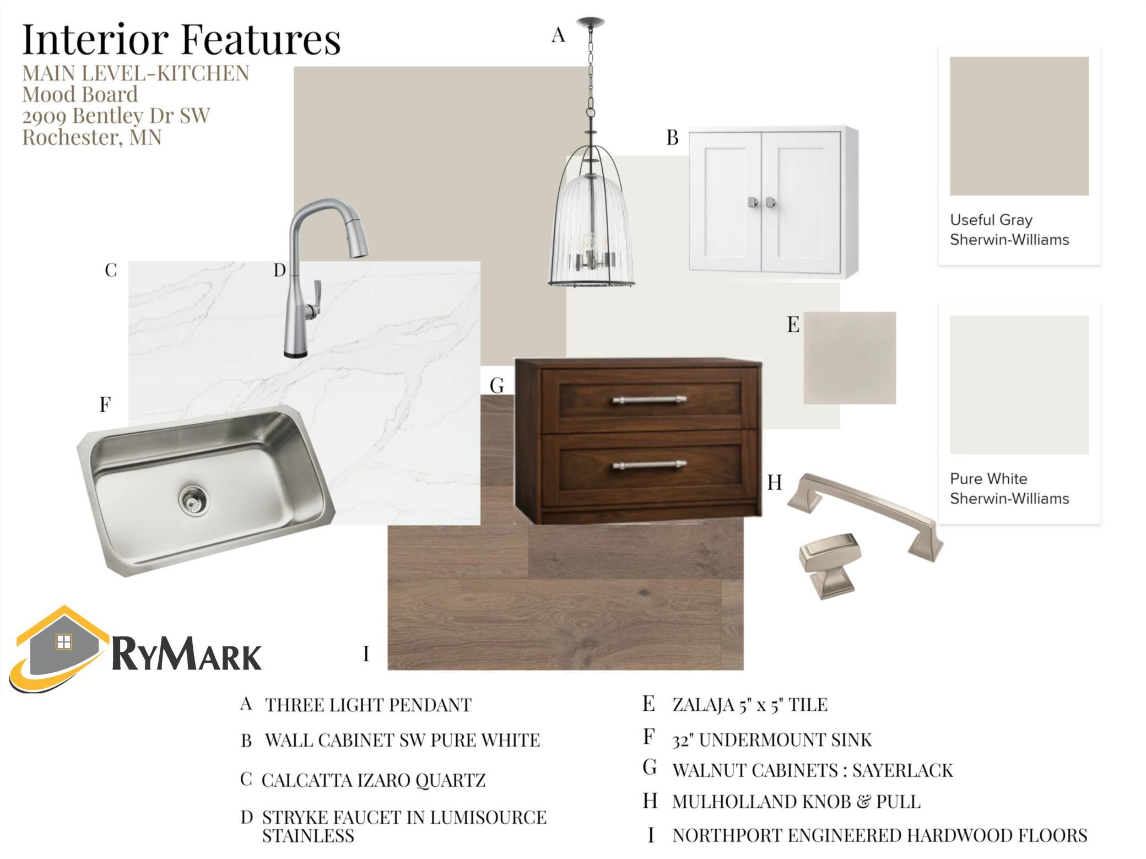
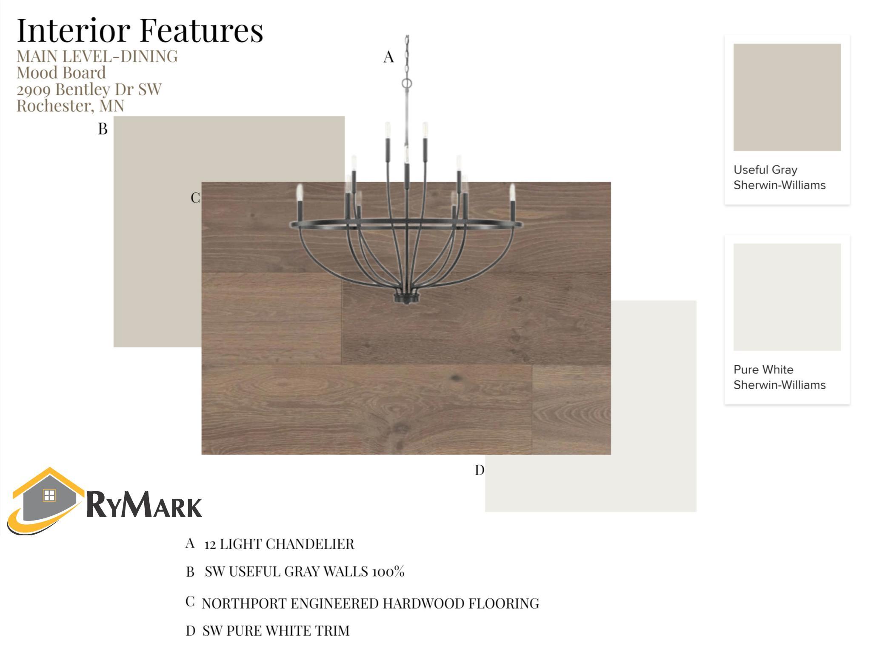
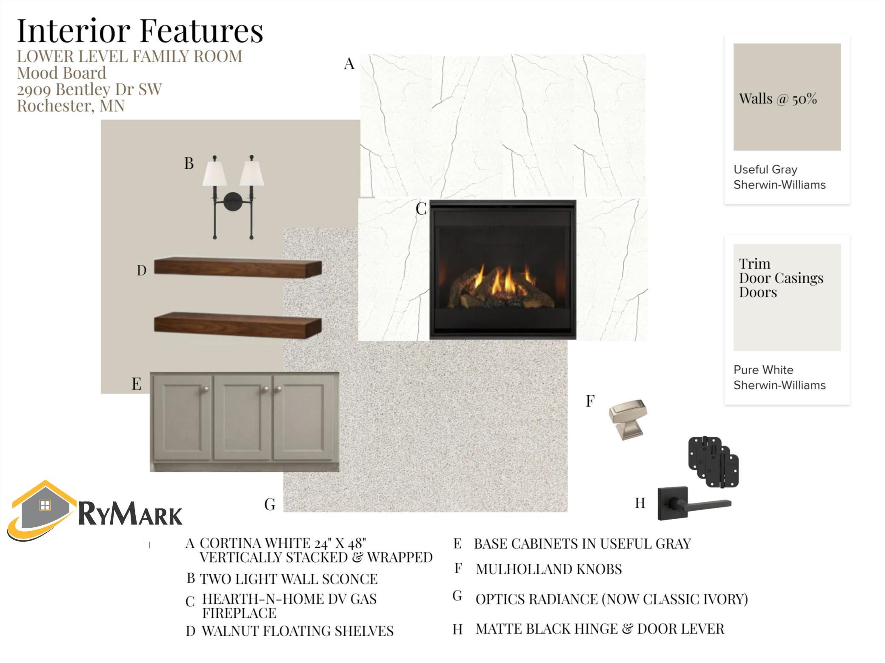
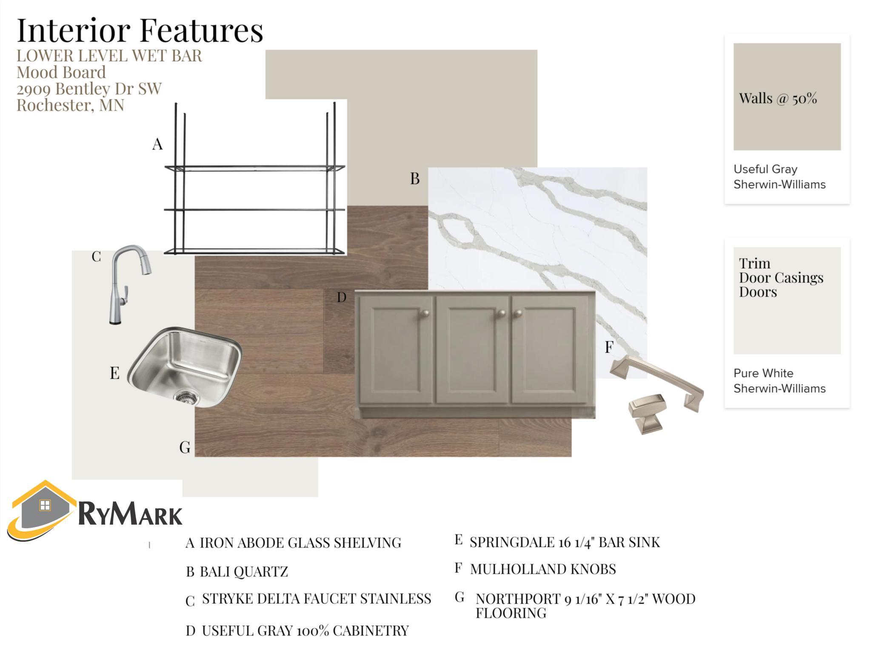
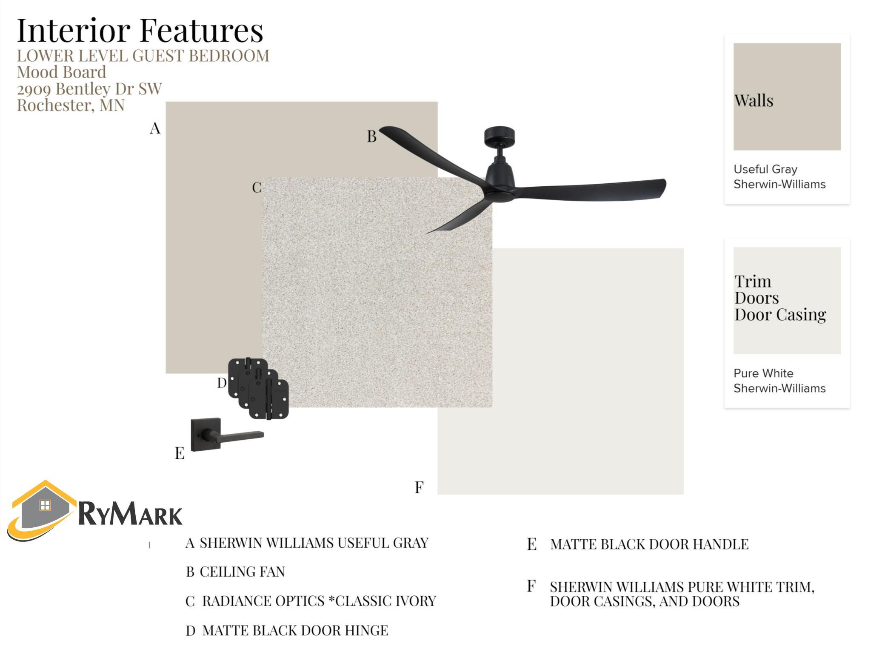
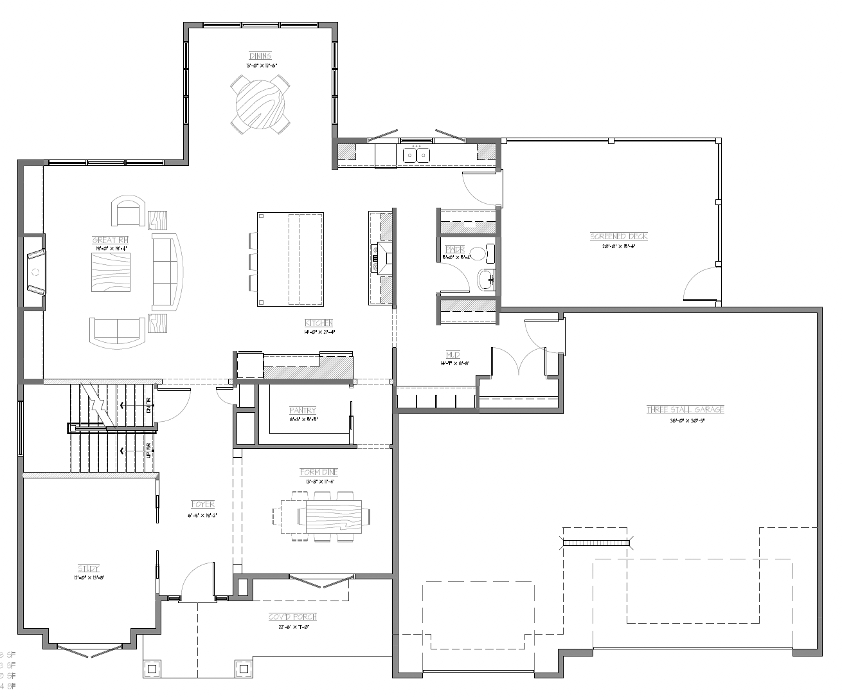
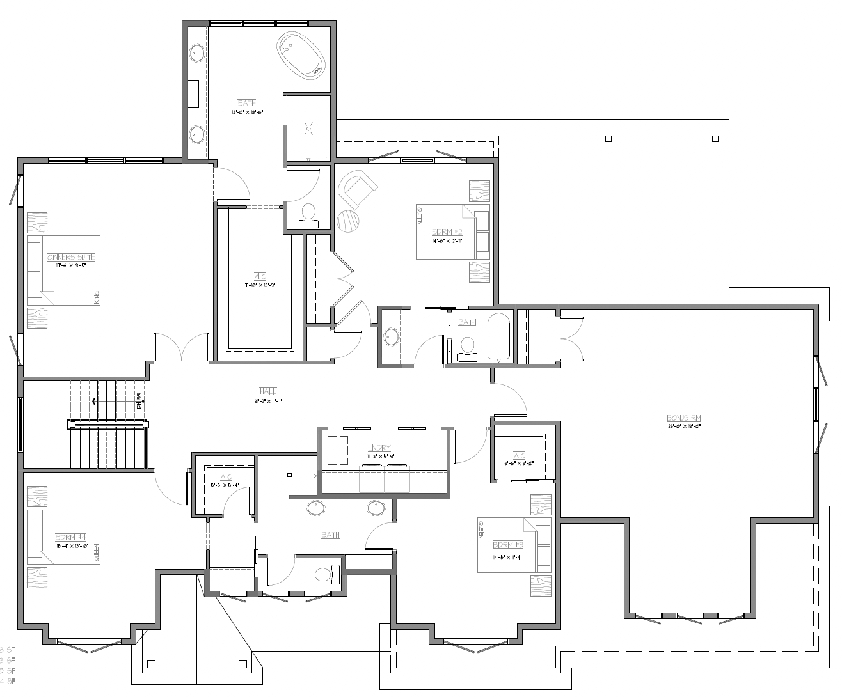
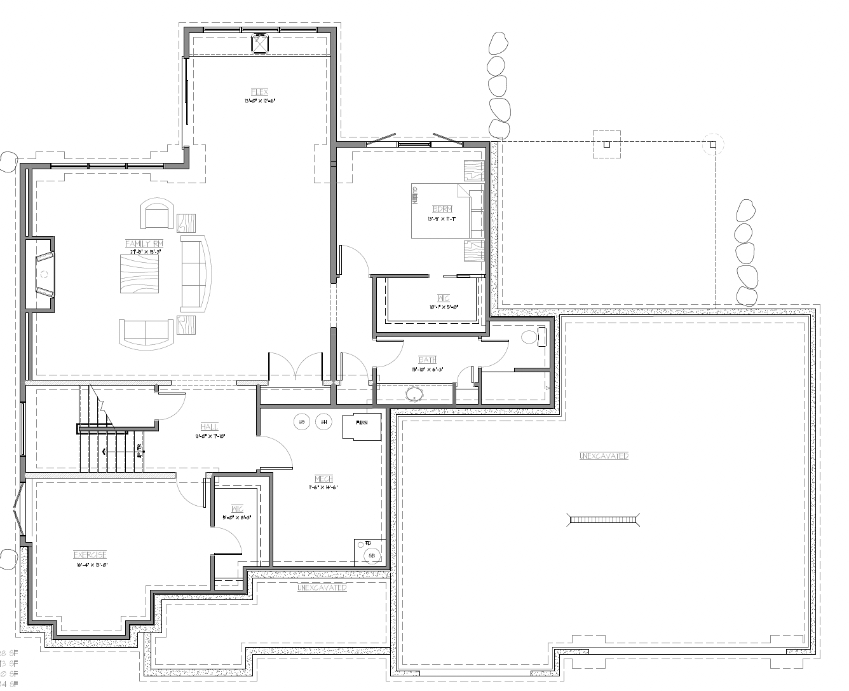
Welcome to Scenic Oaks West Third! Step into a stunning, never before built, two-story home featuring 5 spacious bedrooms and 5 elegant bathrooms and bountiful options spaces, equipped with numerous amenities perfect for comfort and entertainment. This residence greets you with its style and practical layout. The main floor showcases a bright, open design featuring three walls of cabinets with stunning views of the outdoors from you kitchen sink and complete with a formal dining room and a study, ideal for remote work or quiet reading time. Upstairs, your primary oasis wows you with its vaulted ceiling and floor to ceiling windows overlook open spaces, tree tops and western facing sunsets. 3 more bedrooms, 2 baths rooms and a versatile bonus room offers space for play, hobbies, or extra living. Each bedroom is meticulously crafted for relaxation, filled with natural light and refined finishes. The finished walkout lower level expands your possibilities, boasting a generous family room and wet bar with tasteful built-ins, a 5th bedroom, ample storage and flexible space for a gym or other fun family adventures. Whether youâre entertaining or enjoying peaceful family nights, this home fulfills all your needs. But wait...we almost forgot...the impressive 39x33 (almost 1100 finished sq ft) garage! Make this one of a kind opportunity yours today!
Details
Maps
Documents
Contract Information
Status: Active
Contingency: None
Current Price: 1798000
Original List Price: 1700000
ListPrice: 1798000
List Date: 2025-09-26
Owner is an Agent?: No
Auction?: No
General Property Information
Common Wall: No
Lot Measurement: Acres
Manufactured Home?: No
Multiple PIDs?: No
New Development: No
Number of Fireplaces: 2
Projected Completion Date: 2026-12-31
Waterfront YN: No
Year Built: 2026
Yearly/Seasonal: Yearly
Zoning: Residential-Single Family
Bedrooms: 5
Baths Total: 5
Bath Full: 2
Bath Three Quarters: 2
Bath Half: 1
Main Floor Total SqFt: 1773
Above Grd Total SqFt: 4373
Below Grd Total SqFt: 1698
Total SqFt: 6071
Total Finished Sqft: 6071.00
FireplaceYN: Yes
Style: (SF) Single Family
Foundation Size: 1698
Garage Stalls: 3
Lot Dimensions: Irreg
Acres: 0.67
Assessment Pending: No
Location Tax and Other Information
House Number: 2909
Street Name: Bentley
Street Suffix: Drive
Street Direction Suffix: SW
Postal City: Rochester
County: Olmsted
State: MN
Zip Code: 55902
Complex/Dev/Subdivision: Scenic Oaks West 3rd
Assessments
Tax With Assessments: 172
Builder Information
Builder ID: RYMARK CONSTRUCTION LLC
Builder License Number: 683403
Builder Name: RYMARK CONSTRUCTION LLC
Building Information
Finished SqFt Above Ground: 4373
Finished SqFt Below Ground: 1698
Lease Details
Land Leased: Not Applicable
Lock Box Type
Lock Box Source: SEMR
Miscellaneous Information
Homestead: No
Ownership
Fractional Ownership: No
Parking Characteristics
Garage Square Feet: 1054
Public Survey Info
Range#: 14
Section#: 33
Township#: 106
Property Features
Accessible: None
Air Conditioning: Central Air
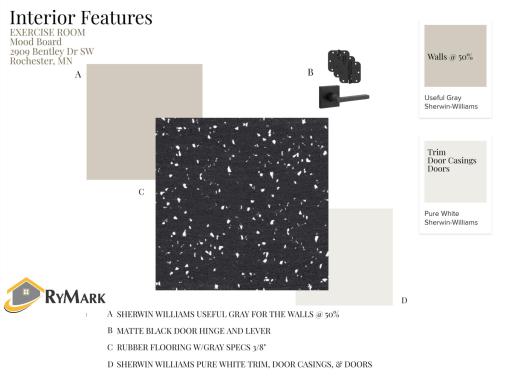
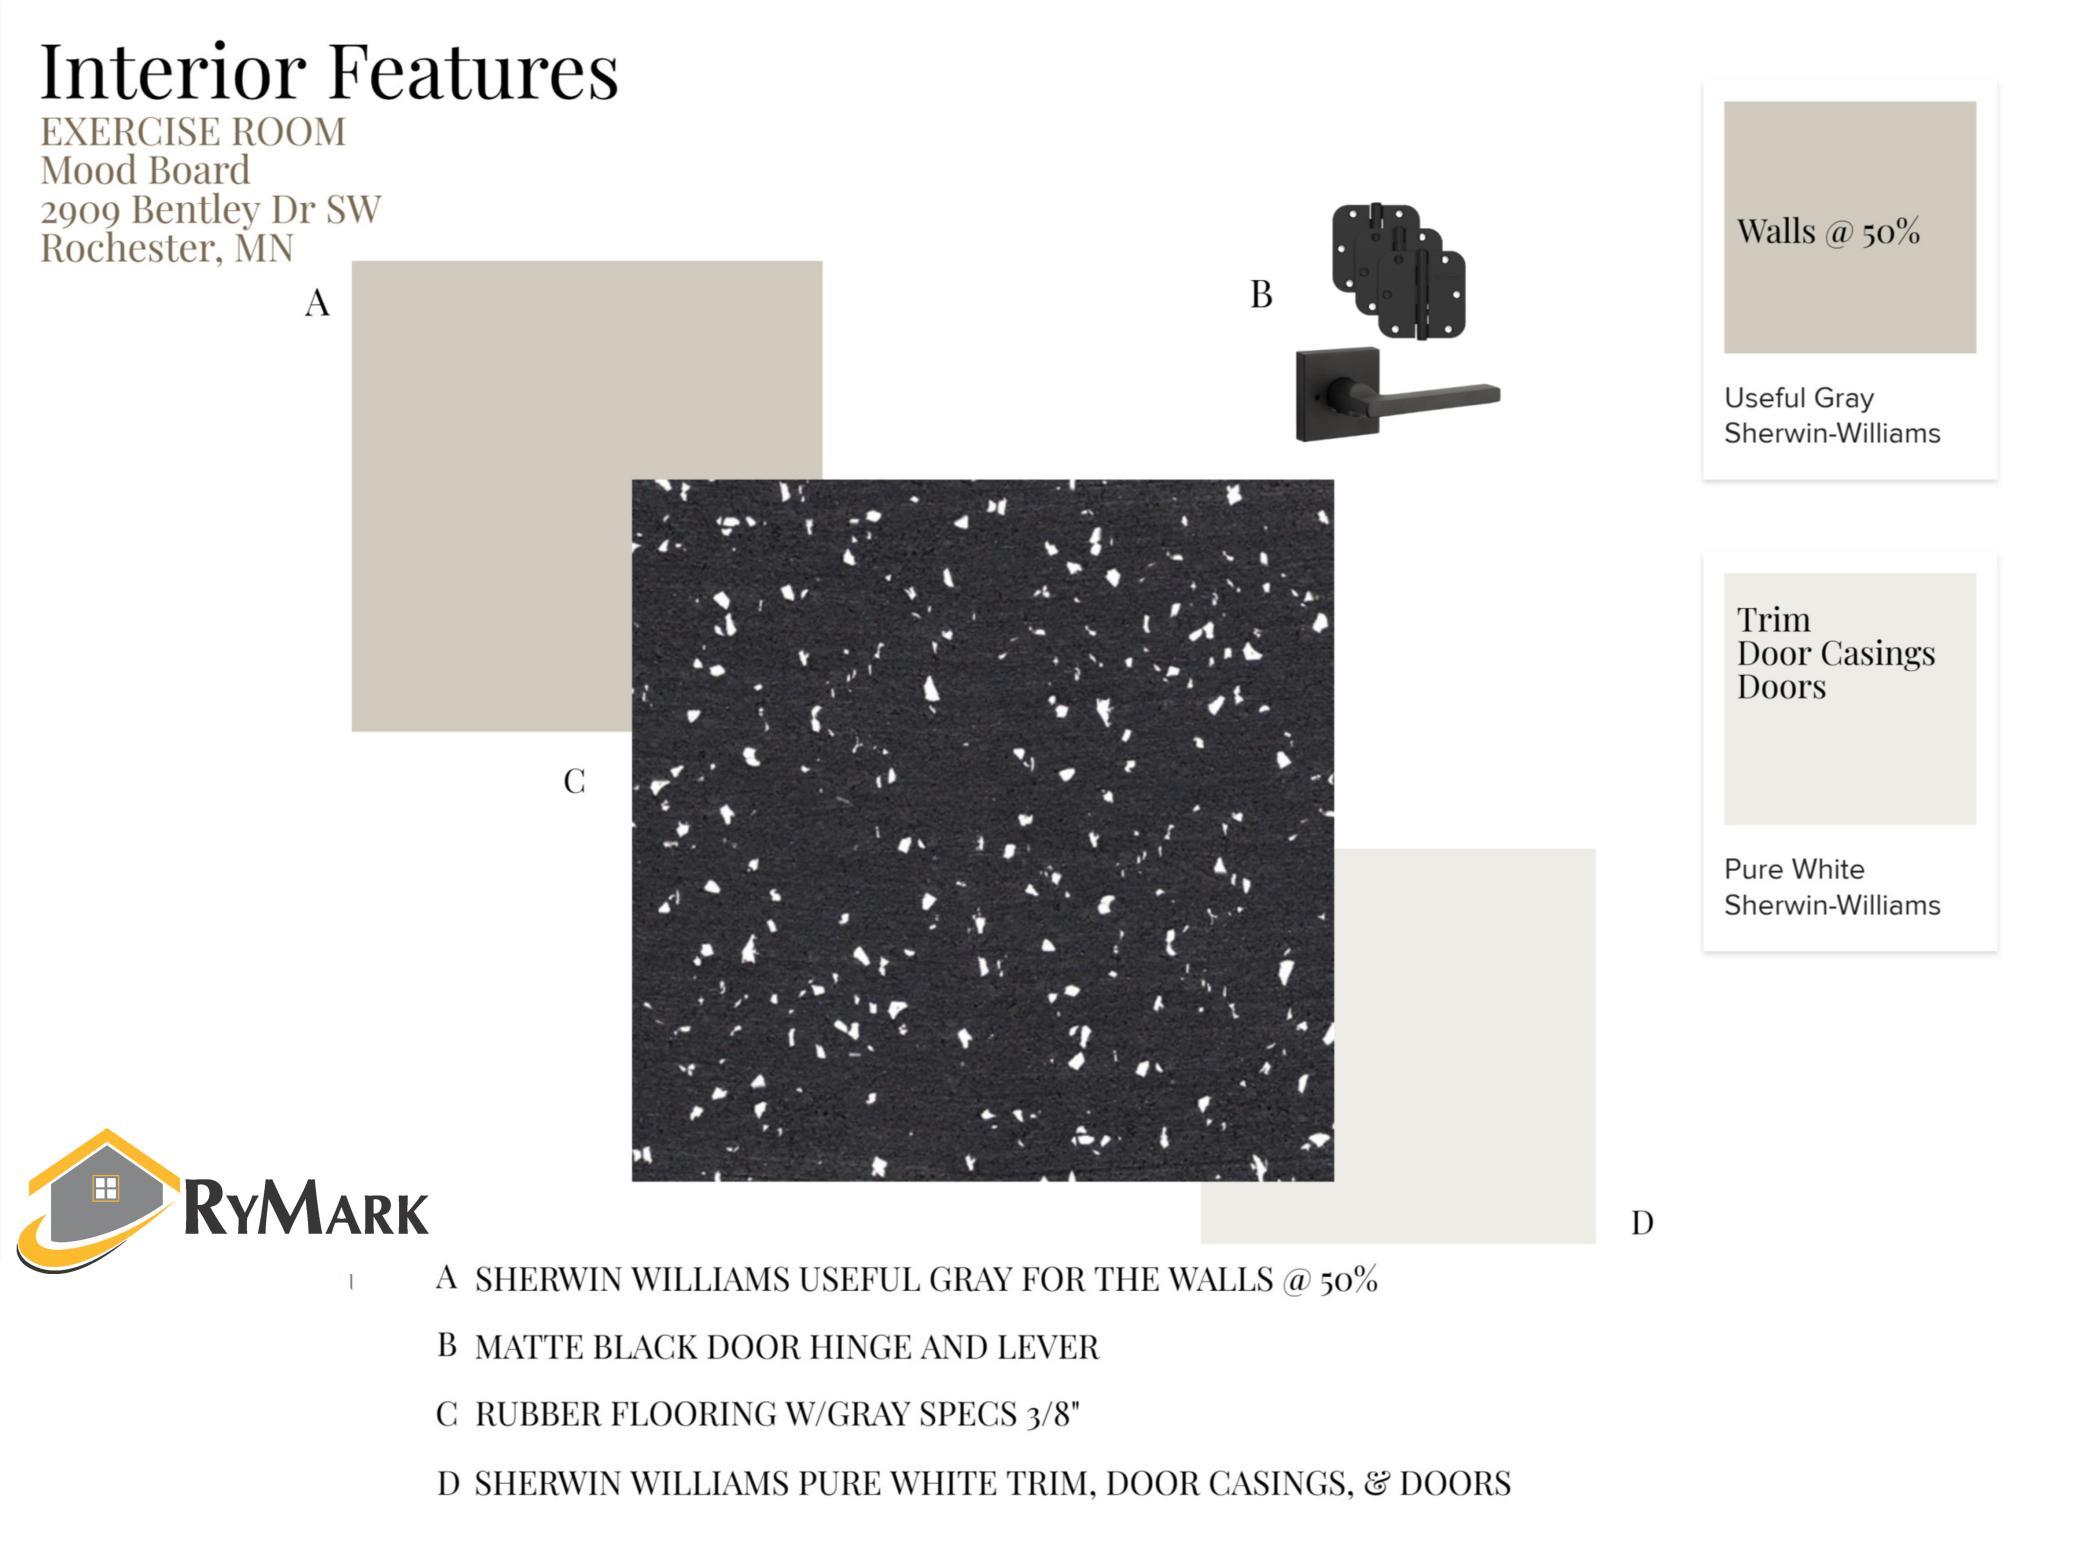
Amenities Unit: Ceiling Fan(s); Deck; Exercise Room; French Doors; Hardwood Floors; In-Ground Sprinkler; Kitchen Center Island; Kitchen Window; Paneled Doors; Primary Bedroom Walk-In Closet; Tile Floors; Vaulted Ceiling(s); Walk-In Closet; Washer/Dryer Hookup
Appliances: Air-To-Air Exchanger; Cooktop; Dishwasher; Disposal; Dryer; Microwave; Range; Refrigerator; Washer
Basement: Drain Tiled; Full; Sump Pump
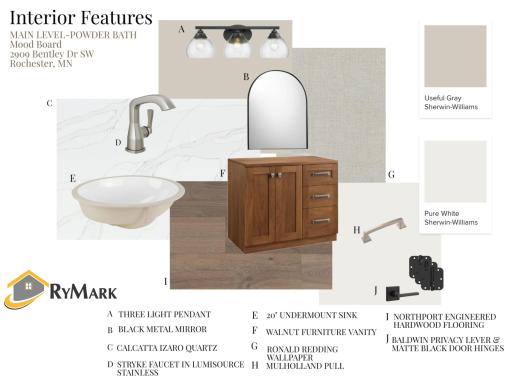
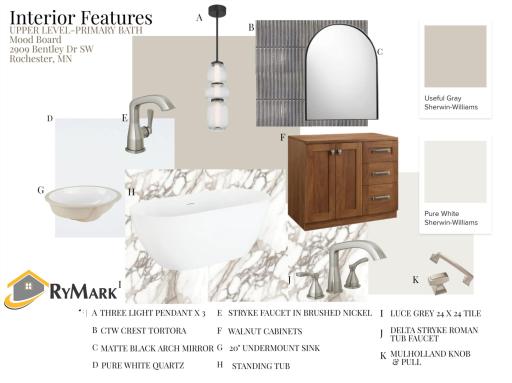
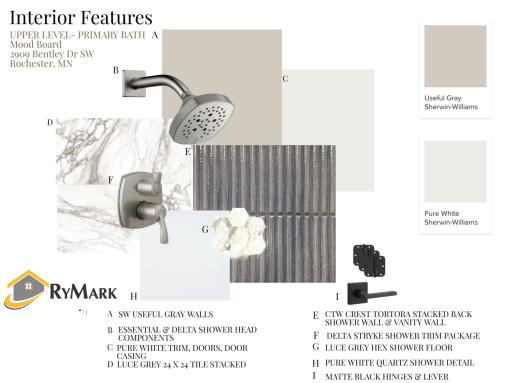
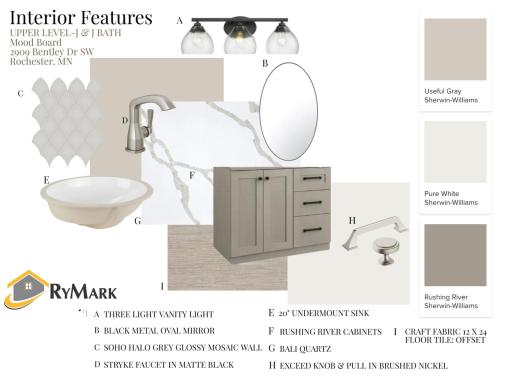
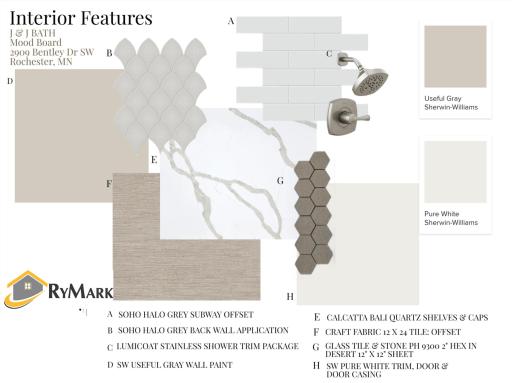
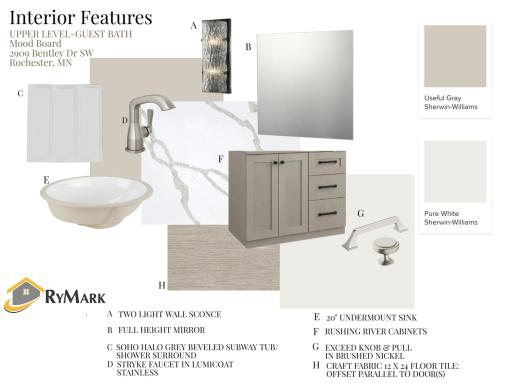
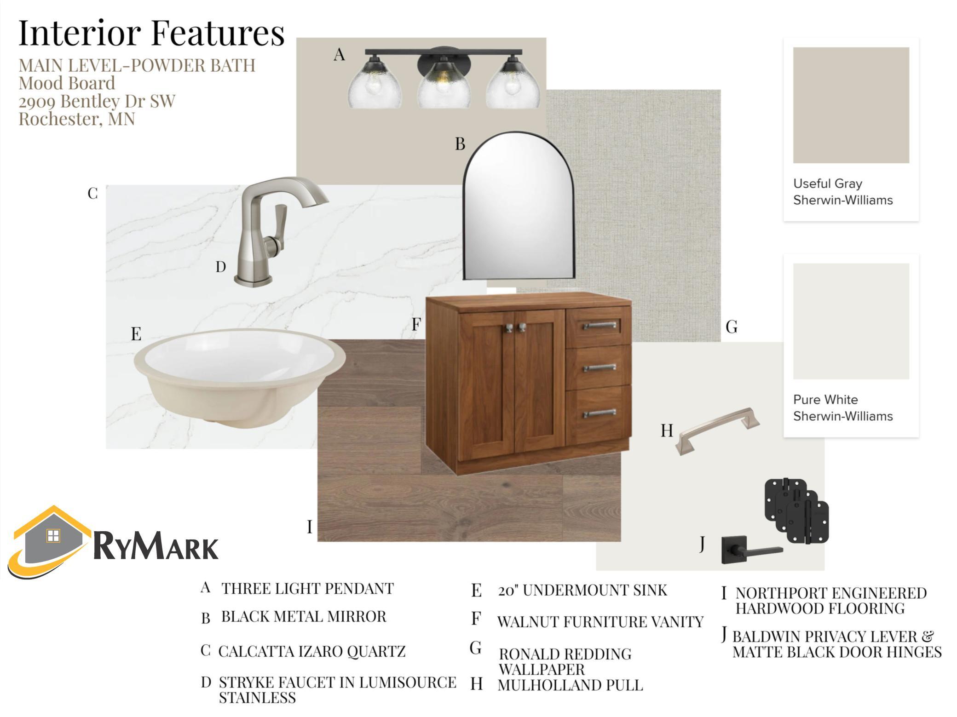
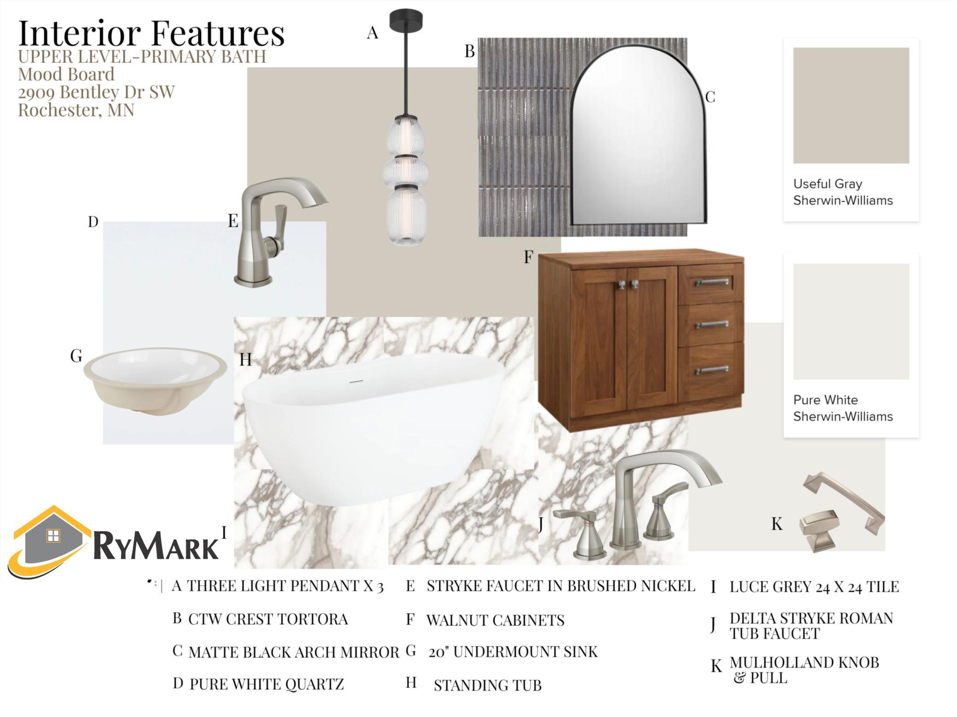
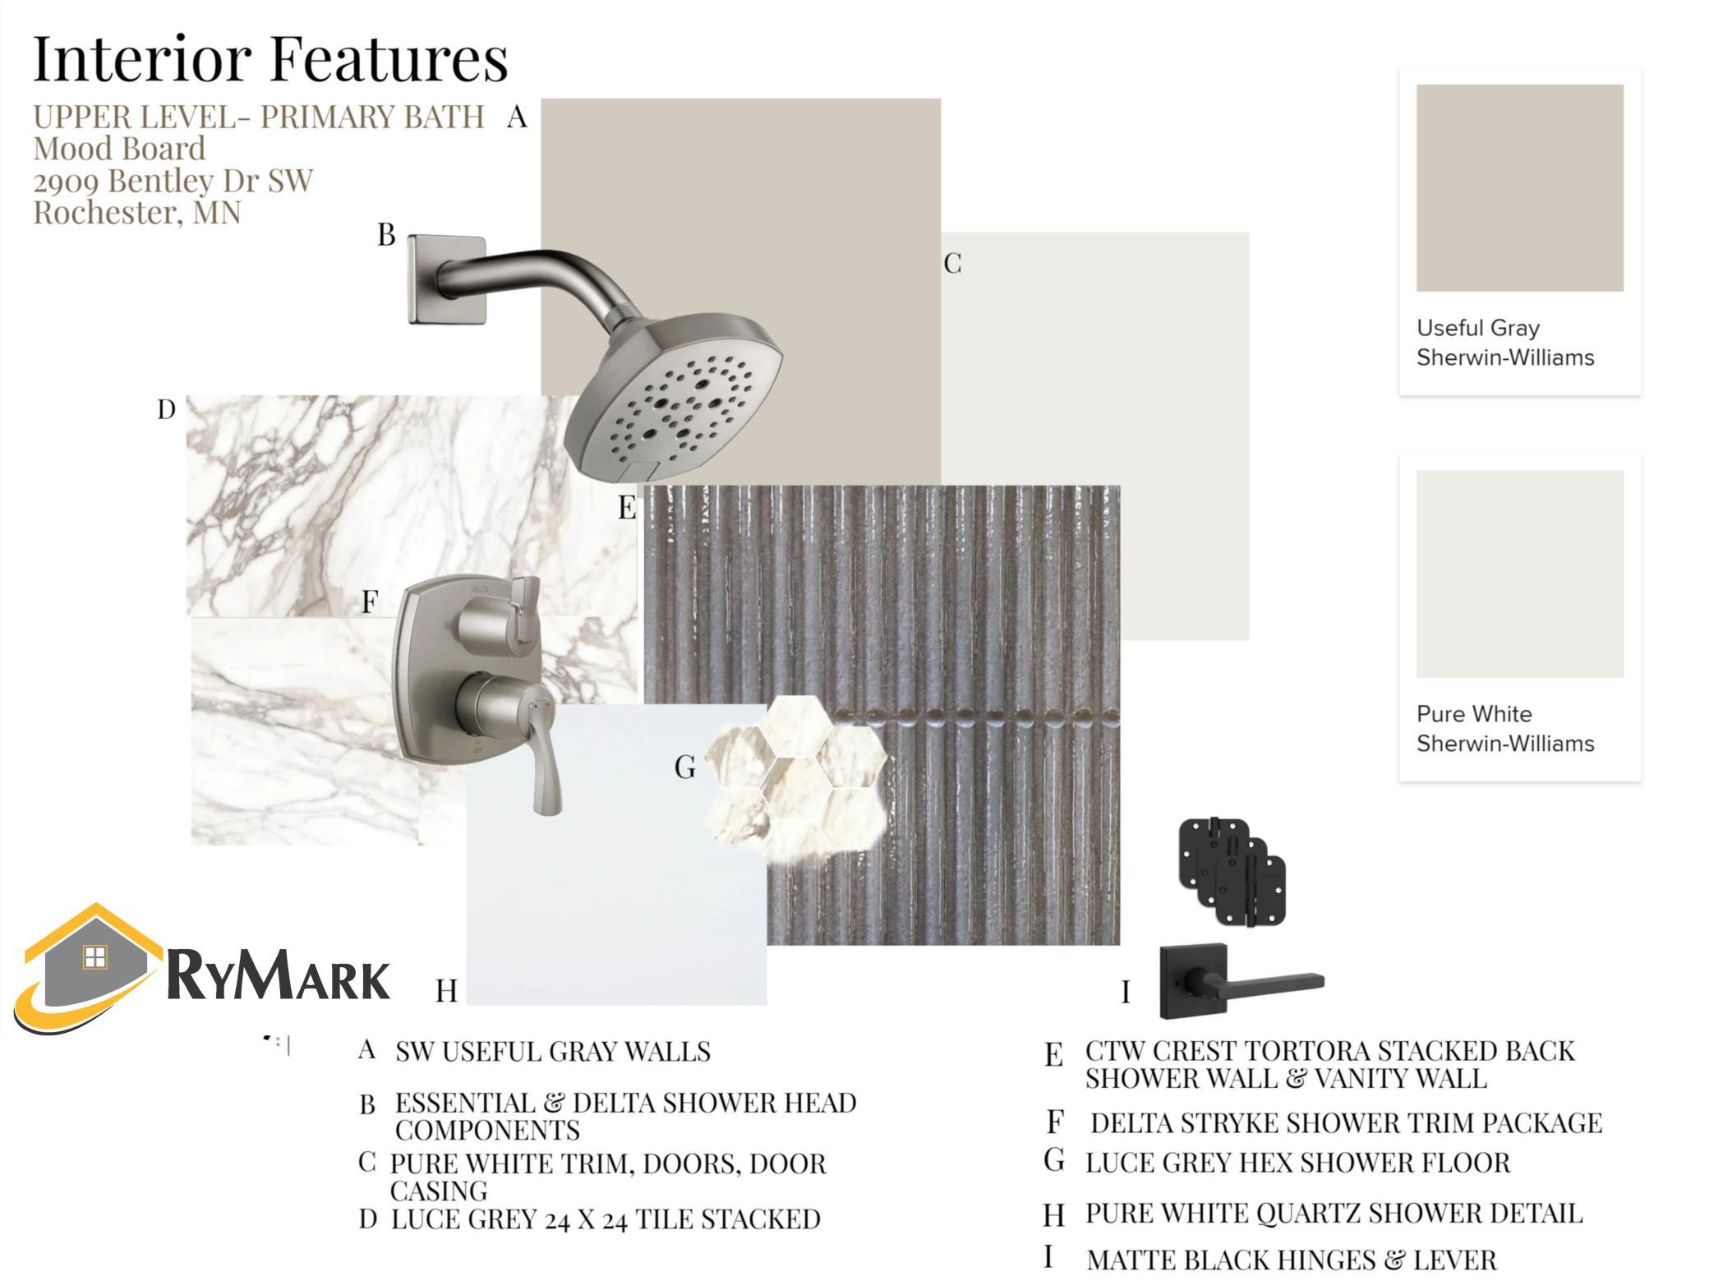
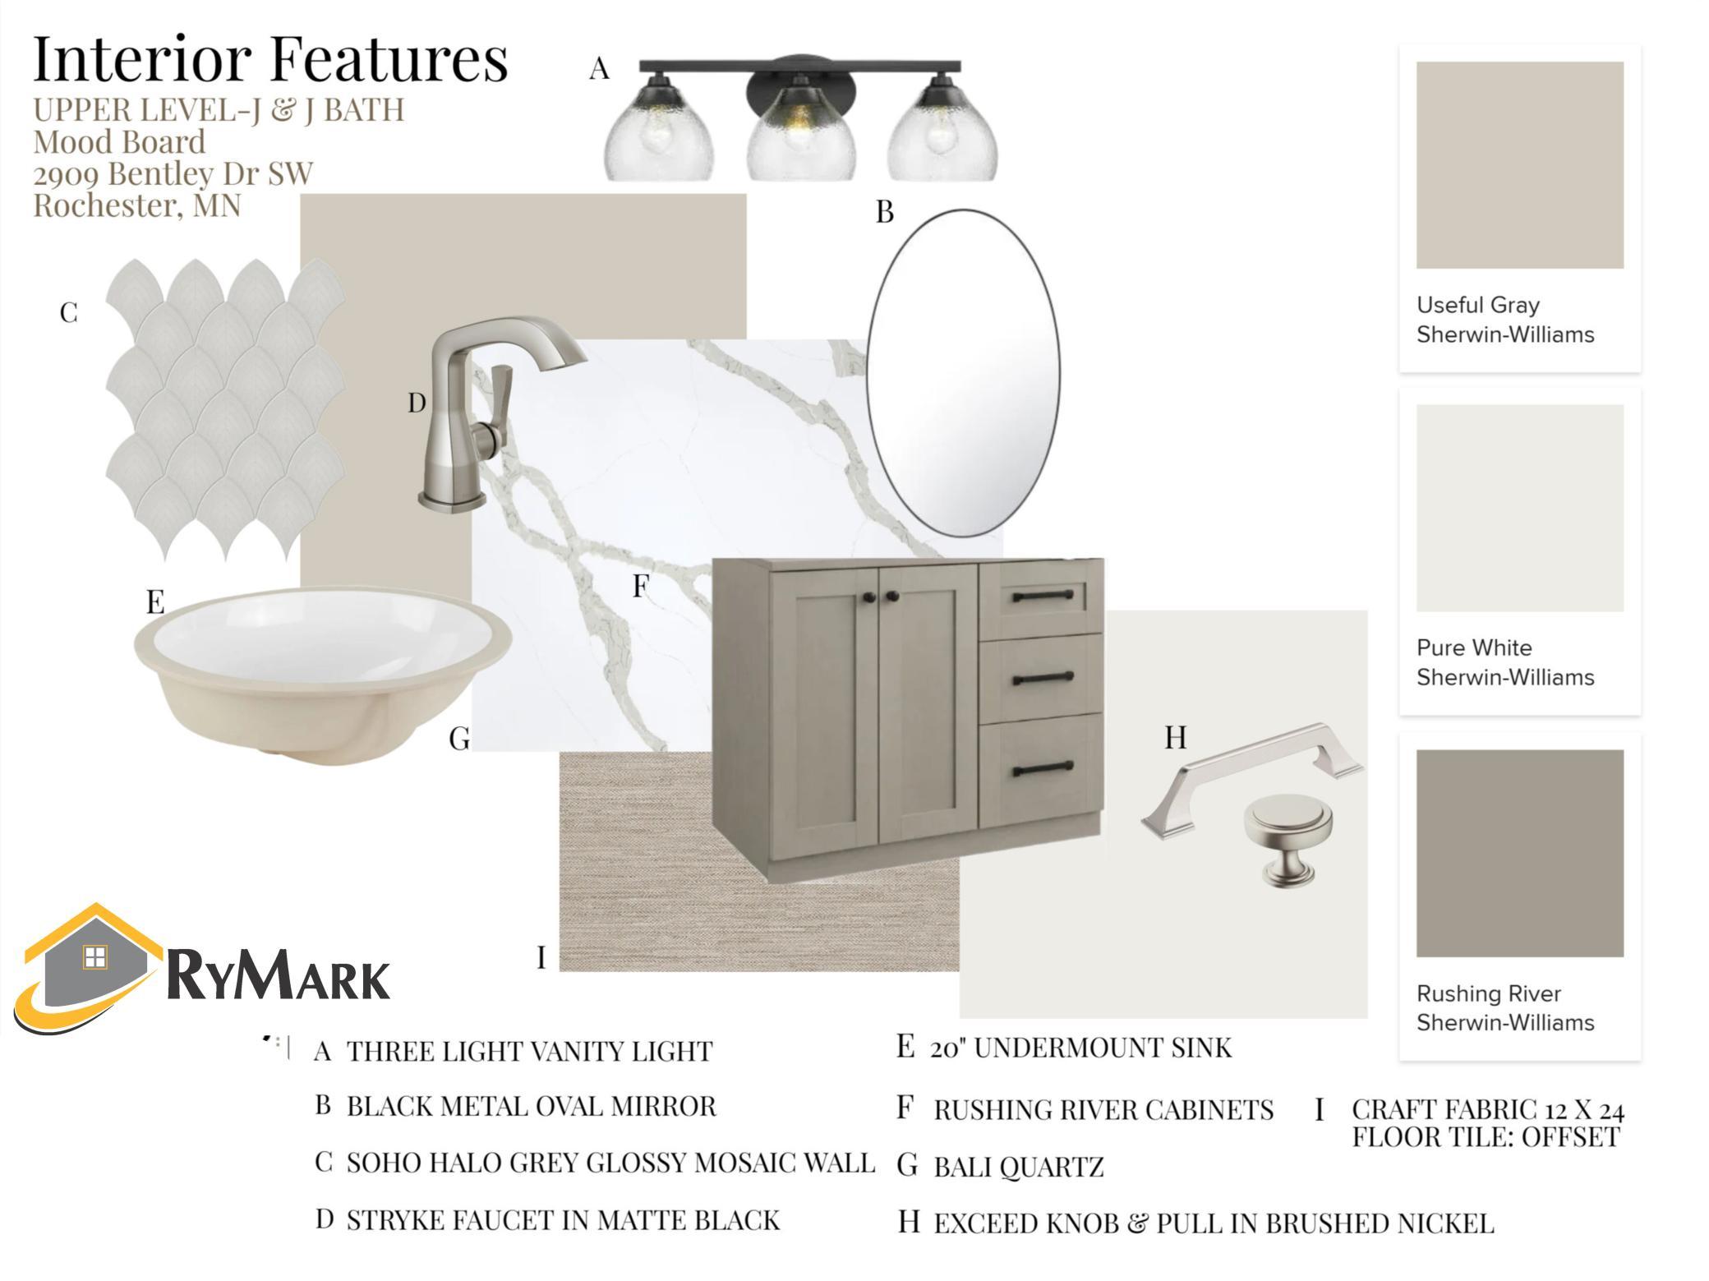
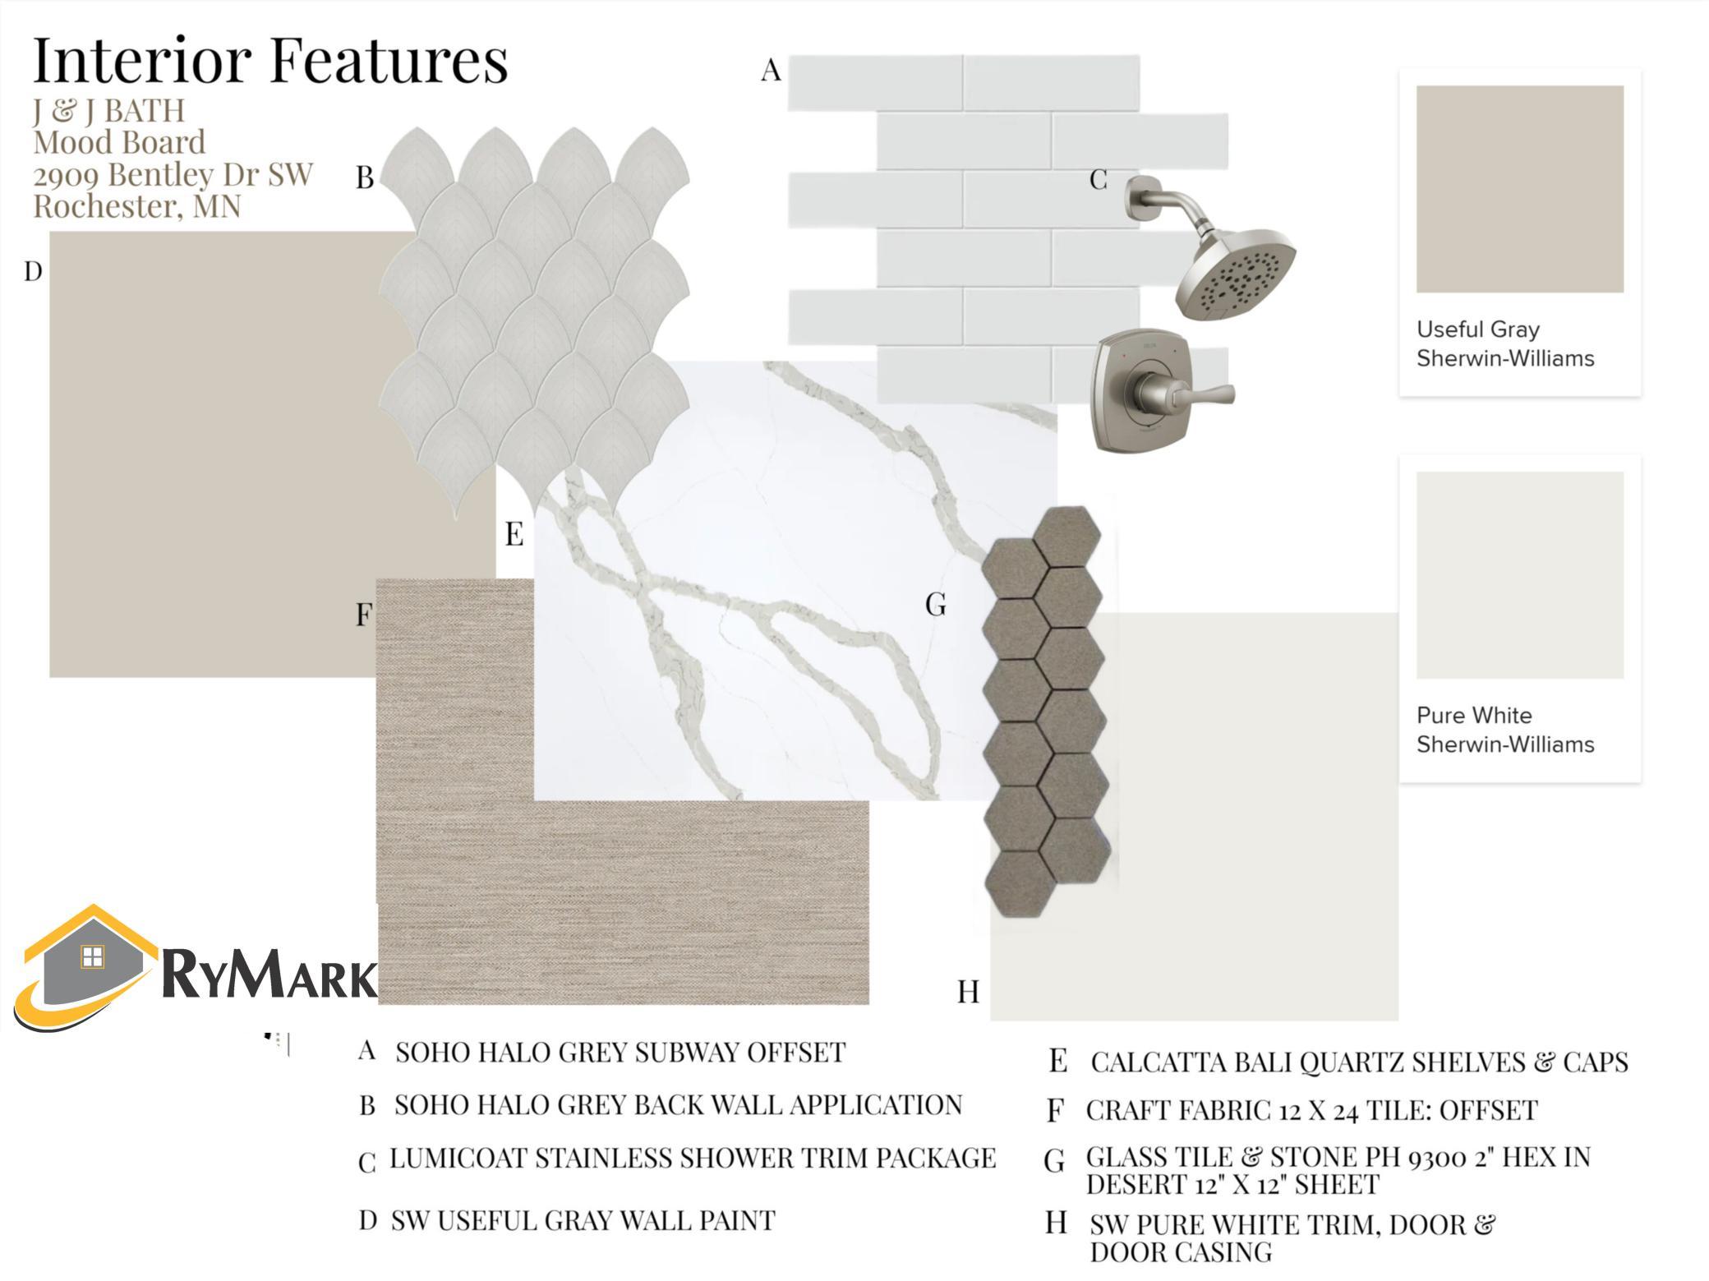
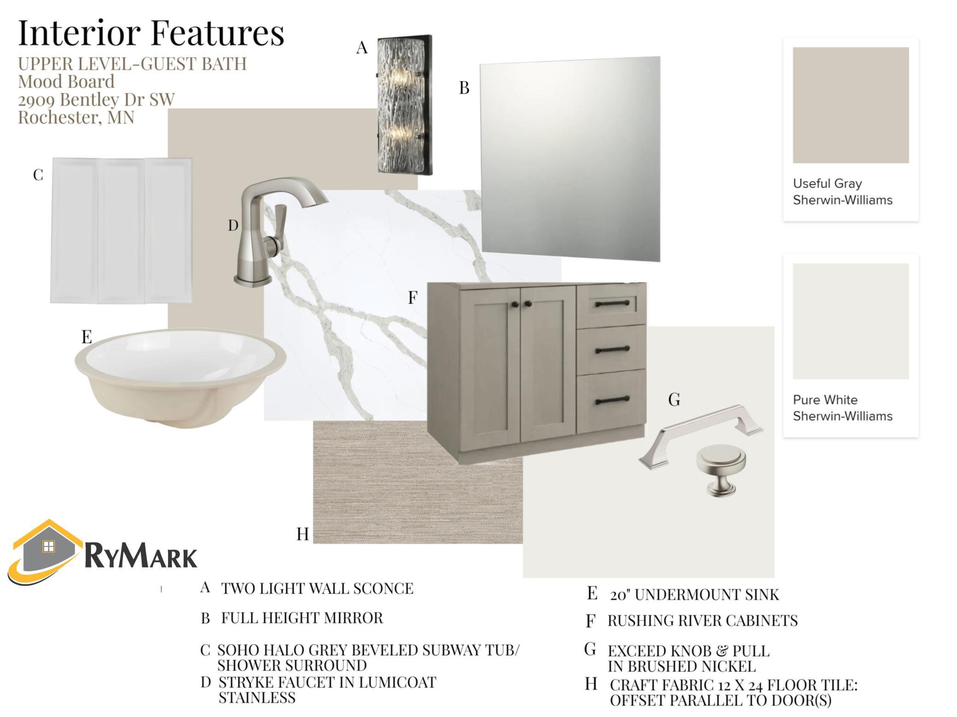
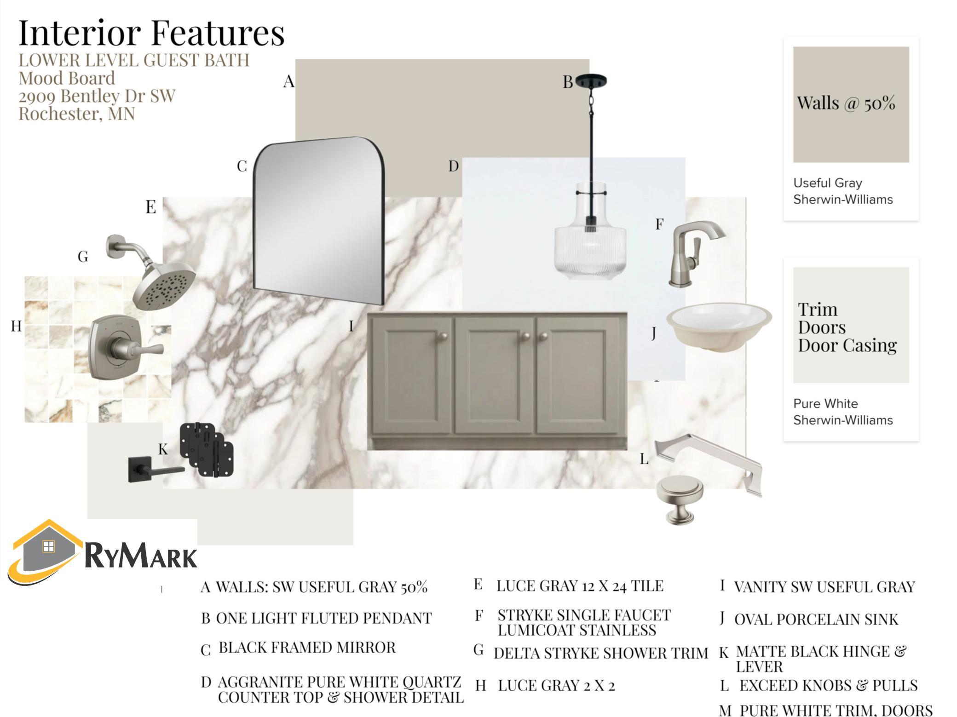
Bath Description: 3/4 Jack & Jill; Double Sink; Main Floor 1/2 Bath; Upper Level 3/4 Bath; Upper Level Full Bath; Full Primary; Private Primary; 3/4 Basement; Bathroom Ensuite; Separate Tub & Shower; Walk-In Shower Stall
Construction Status: Under Construc/Spec Homes
Dining Room Description: Informal Dining Room; Separate/Formal Dining Room
Electric: 200+ Amp Service; Circuit Breakers
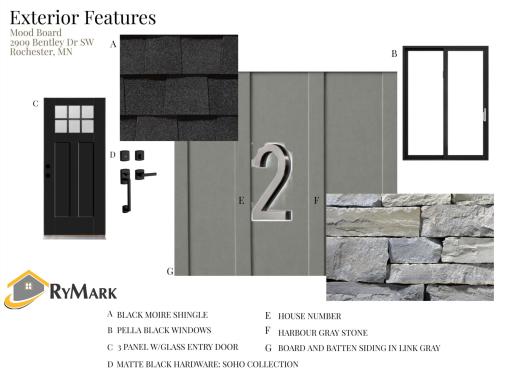
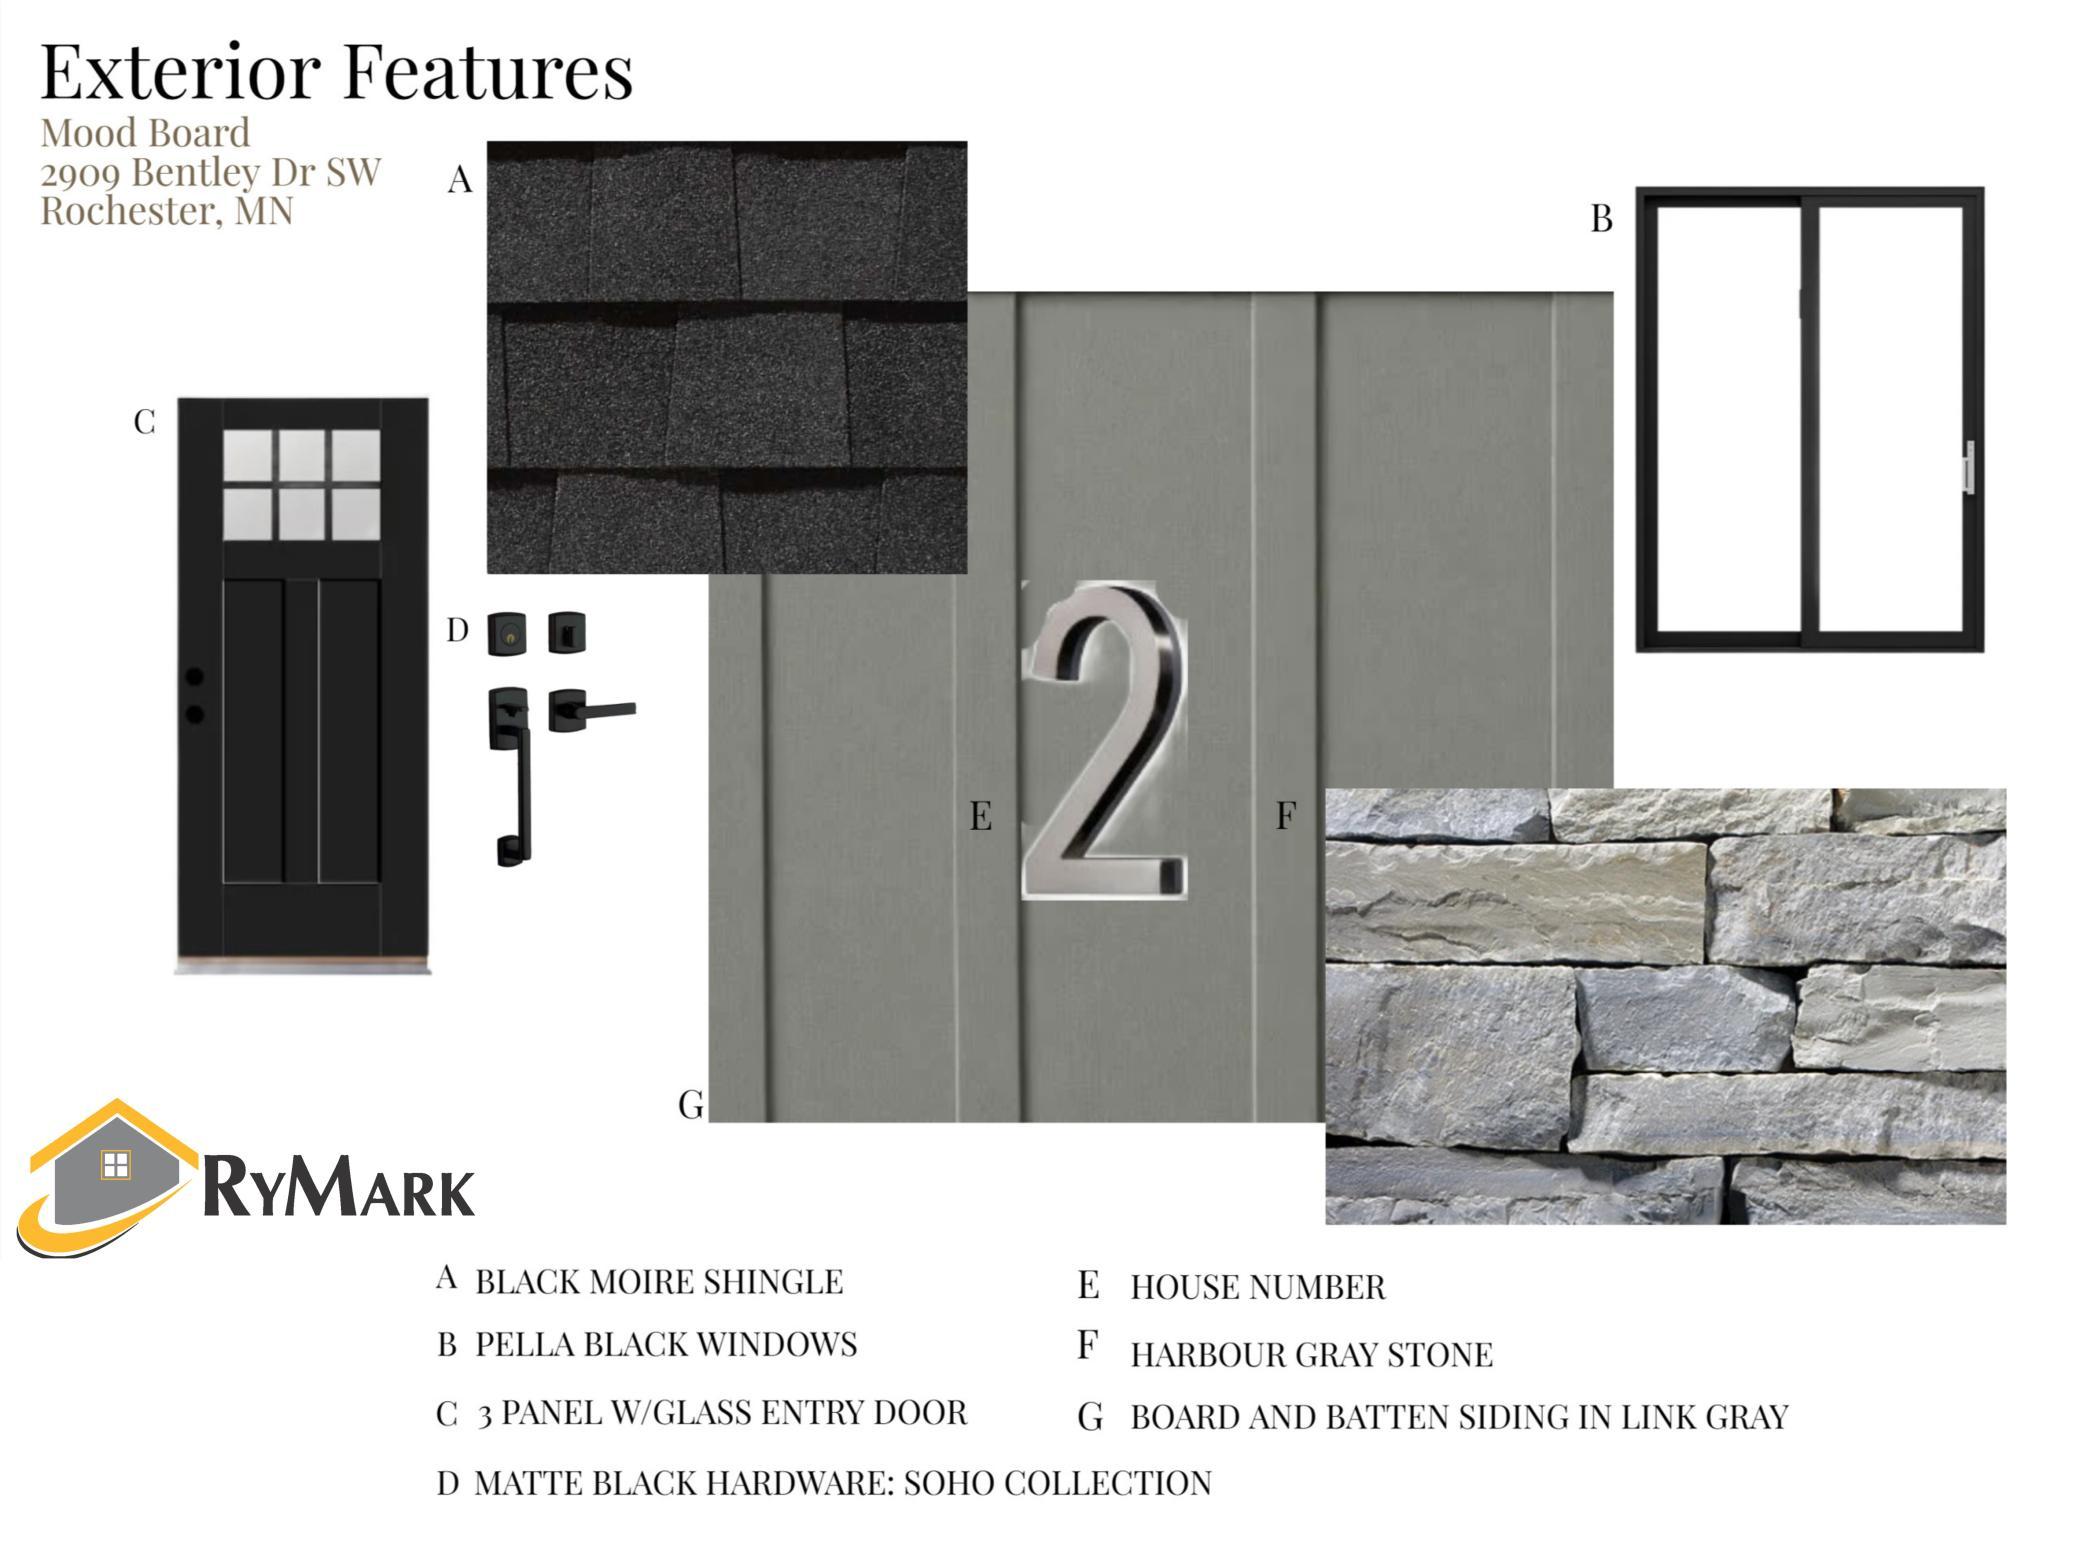
Exterior: Brick/Stone; Engineered Wood; Shakes
Family Room Characteristics: 2 or More; Family Room; Great Room; Lower Level; Main Level
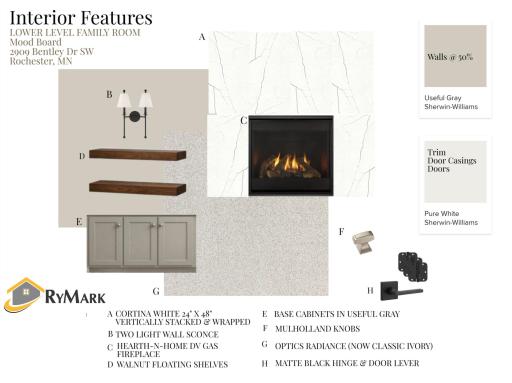
Fireplace Characteristics: Family Room; Gas Burning; Living Room
Fuel: Natural Gas
Heating: Forced Air
Internet Options: Fiber Optic
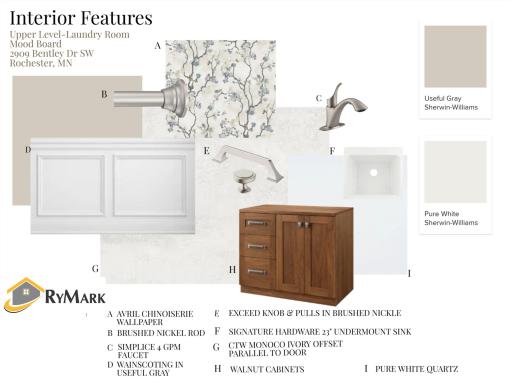
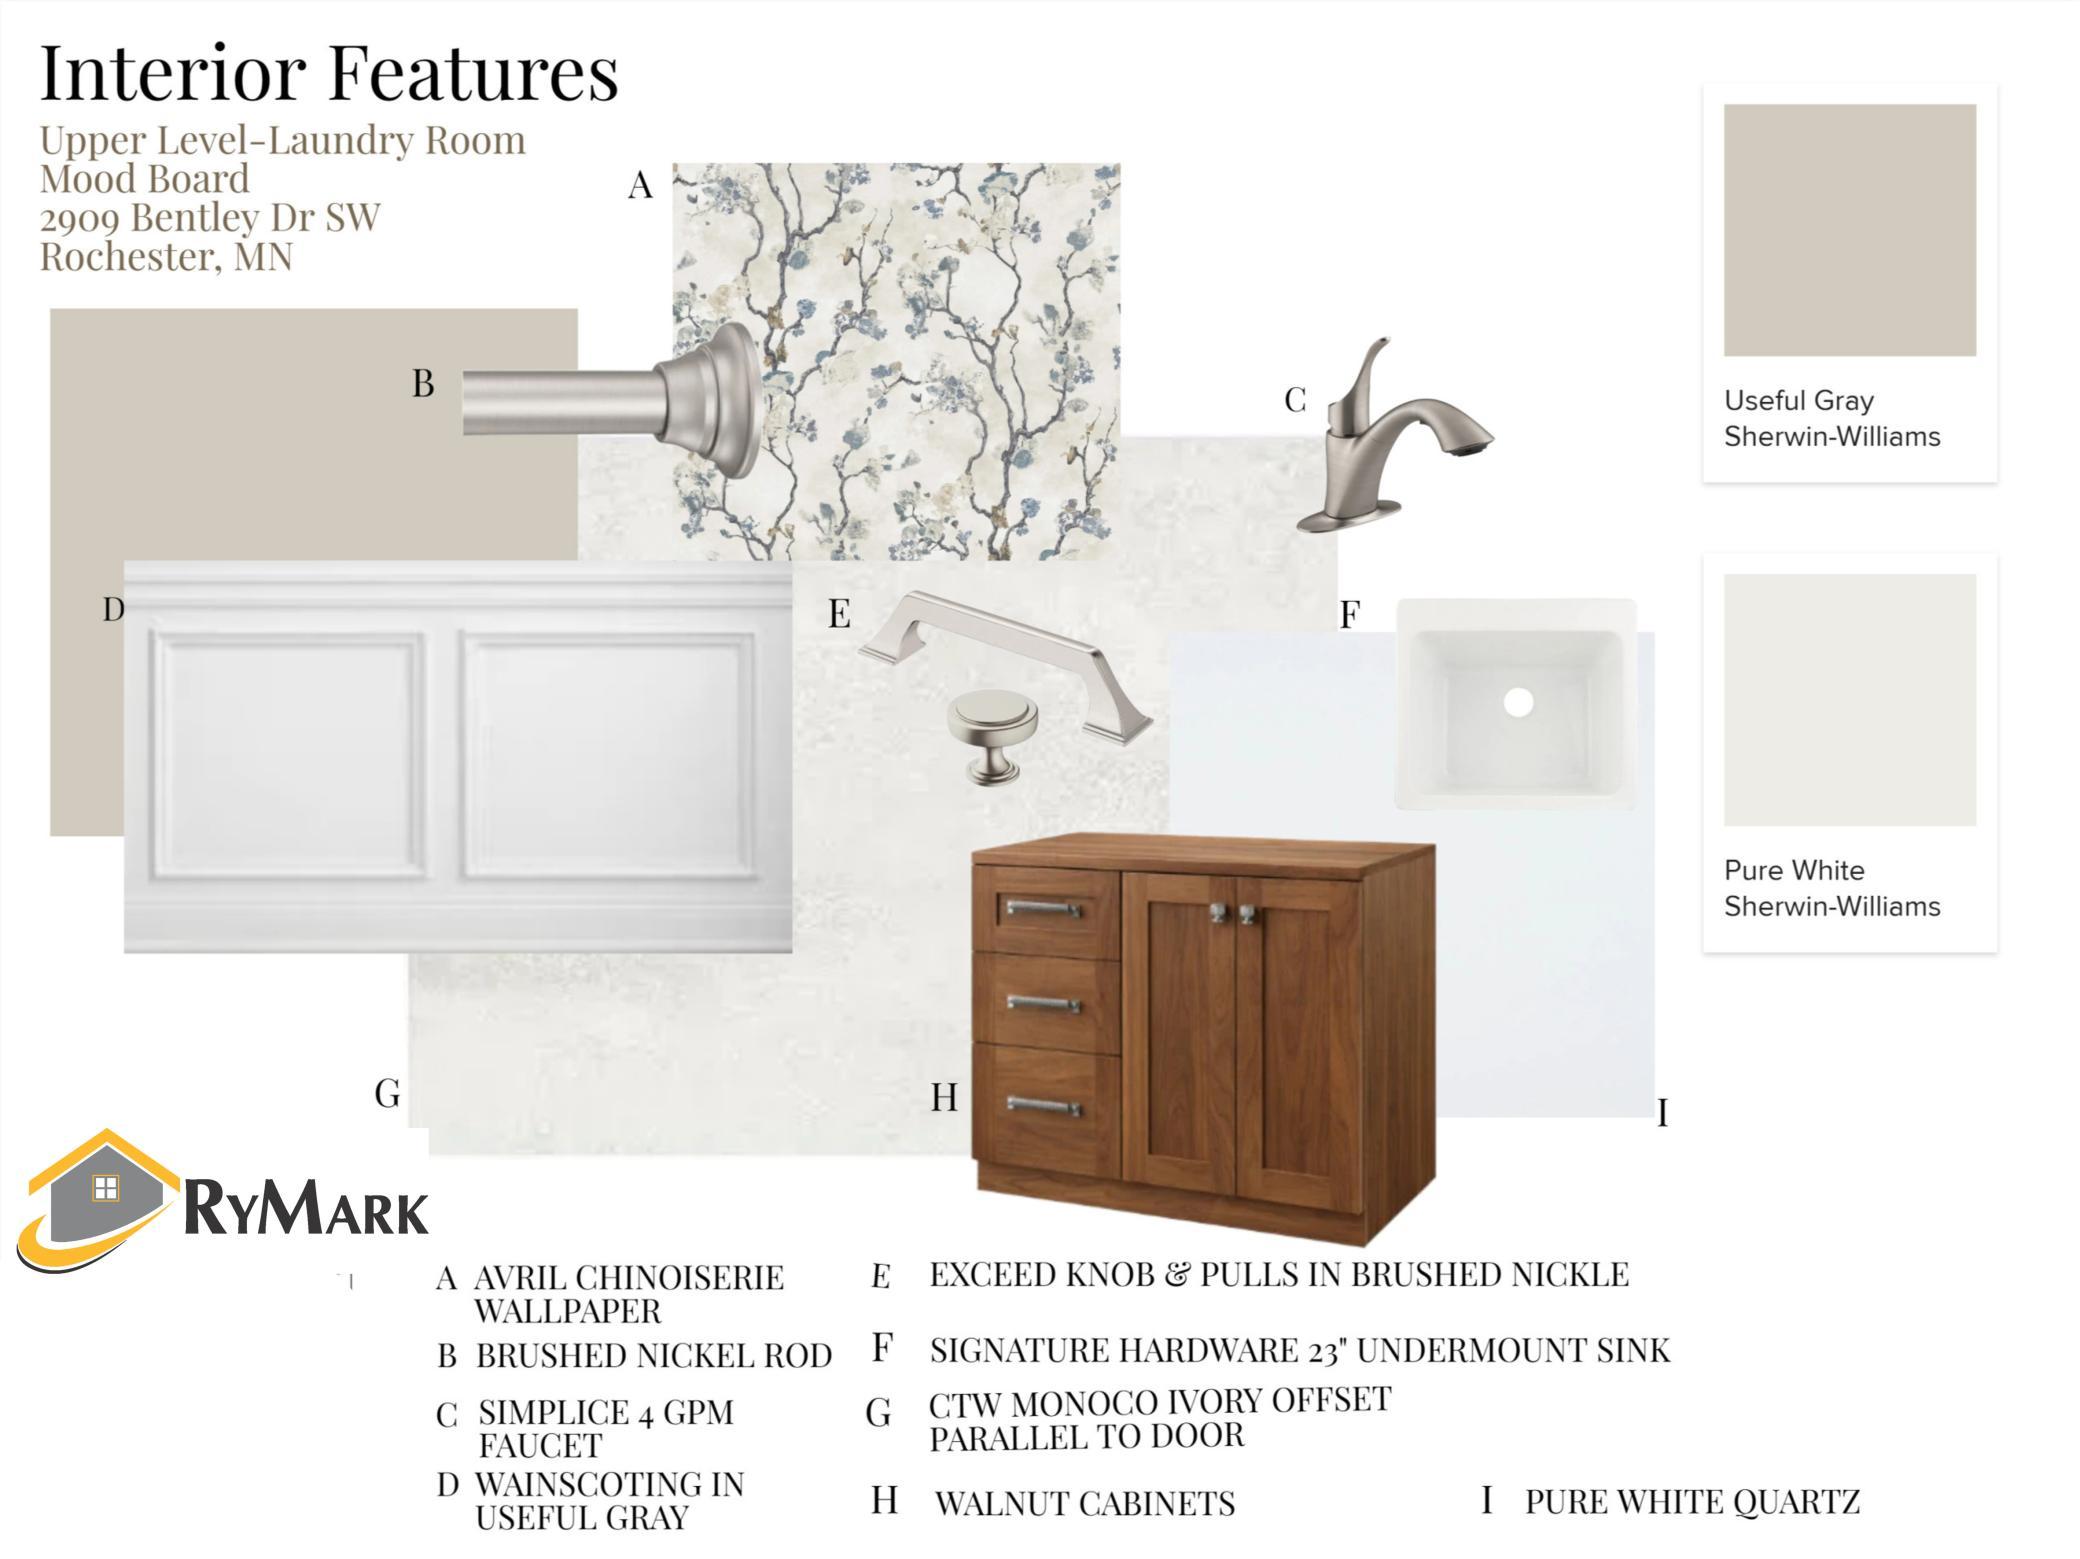
Laundry: Laundry Room; Upper Level
Lock Box Type: Supra
Lot Description: Tree Coverage - Medium; Underground Utilities
Parking Characteristics: Floor Drain; Garage Door Opener; Insulated Garage
Road Frontage: City Street; Curbs; Paved Streets; Sidewalks; Street Lights
Road Responsibility: Public Maintained Road
Roof: Age 8 Years or Less; Asphalt Shingles
Sewer: City Sewer/Connected
Special Search: 2nd Floor Laundry; 4 BR on One Level; Primary Bdr Suite
Stories: Two
Water: City Water/Connected
Room Information
| Room Name | Dimensions | Level |
| Kitchen | 18x12 | Main |
| Great Room | 20x19 | Main |
| Informal Dining Room | 14x12 | Main |
| Dining Room | 12x14 | Main |
| Fourth (4th) Bedroom | 15x14 | Upper |
| Fifth (5th) Bedroom | 13x12 | Lower |
| Exercise Room | 14x11 | Lower |
| Family Room | 20x29 | Lower |
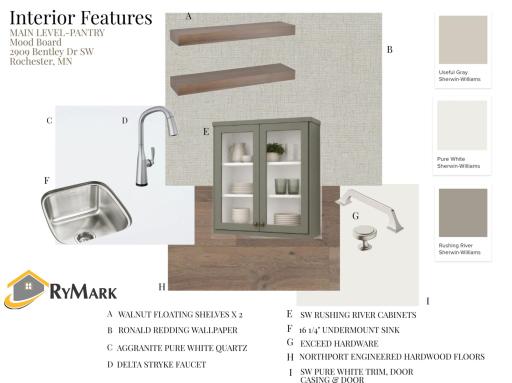
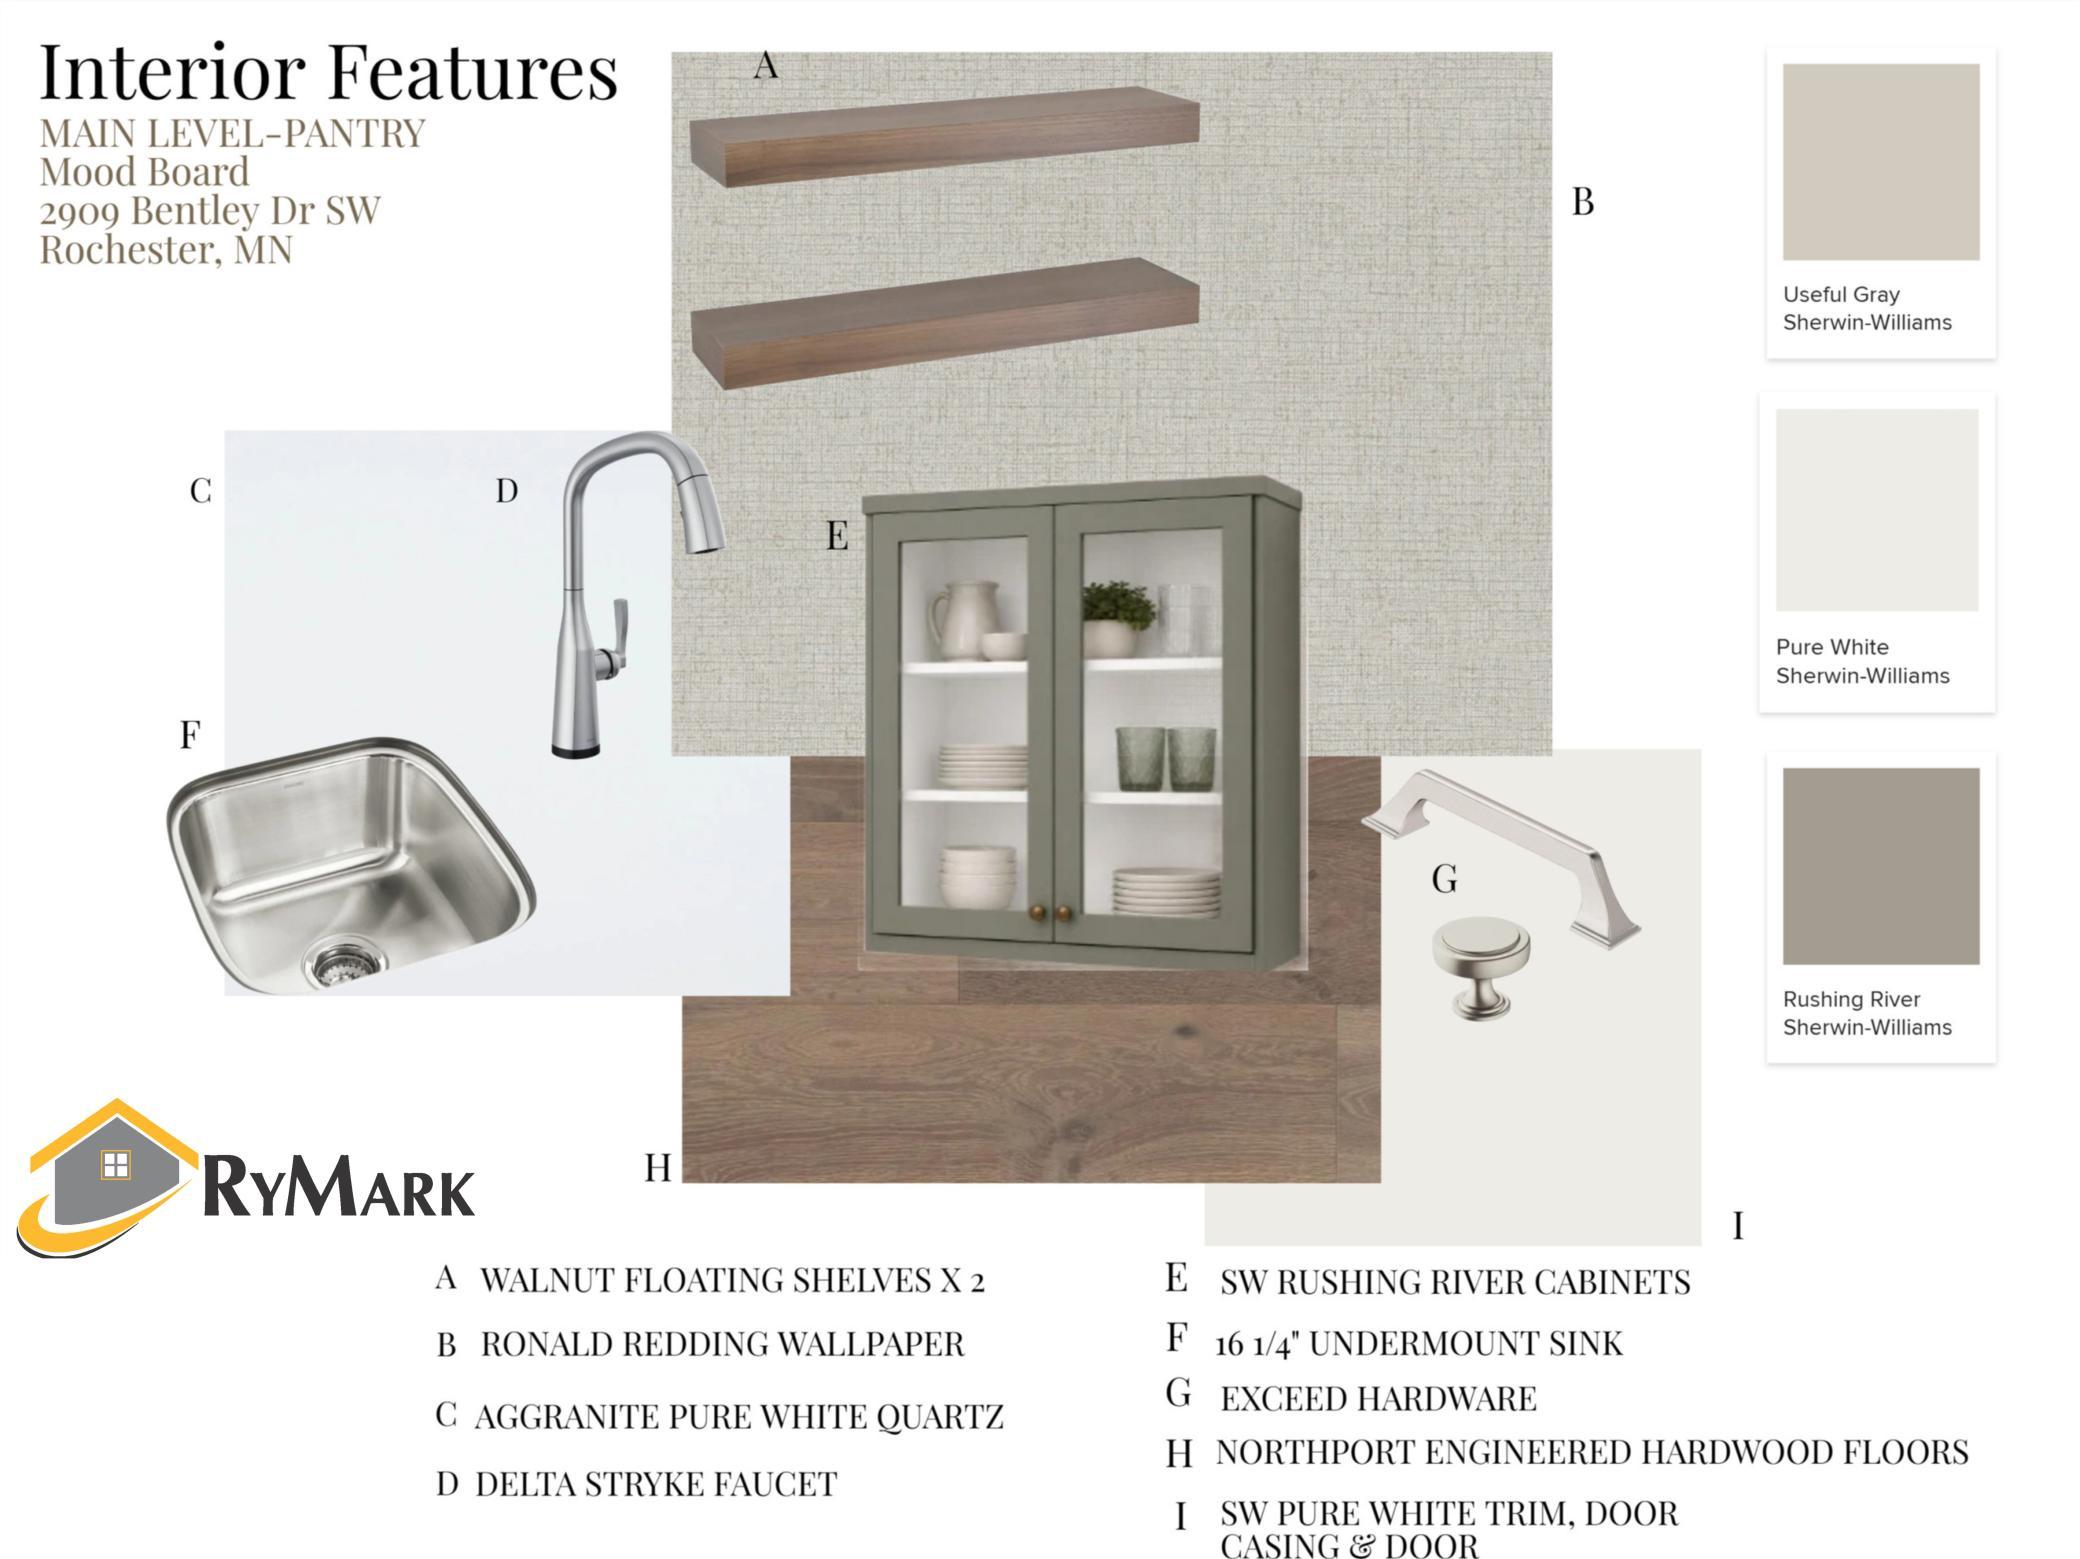
| Pantry (Walk-In) | 8x6 | Main |
| First (1st) Bedroom | 20x17 | Upper |
| Second (2nd) Bedroom | 13x14 | Upper |
| Third (3rd) Bedroom | 13x12 | Upper |
| Bonus Room | 20x23 | Upper |
 LOWER LEVEL.pdf
 Listing Office: Edina Realty Rochester
Last Updated: October - 10 - 2026

The data relating to real estate for sale on this web site comes in part from the Broker Reciprocity SM Program of the Regional Multiple Listing Service of Minnesota, Inc. The information provided is deemed reliable but not guaranteed. Properties subject to prior sale, change or withdrawal. ©2026 Regional Multiple Listing Service of Minnesota, Inc All rights reserved.
Monday 12th of October 2026 01:46 AM

218-998-4400
Mohagen Real Estate


Let's Connect

Mohagen Real Estate
sue@MohagenRealEstate.com
Office: 218-998-4400
Cell: 218-731-7376

Mohagen Real Estate is licensed in the State of Minnesota