2911 N 4th Street, Minneapolis, MN 55411 (MLS# 7139499)
$165,000
Minneapolis, MN 55411
MLS# 7139499
Status: Pending
3 beds | 2 baths | 1383 sqft
1 / 32
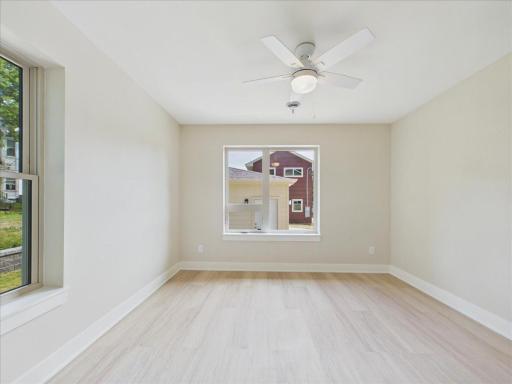
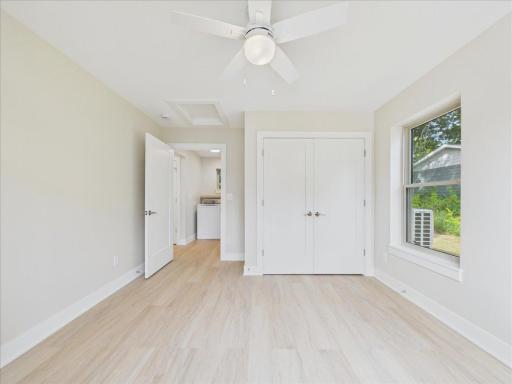
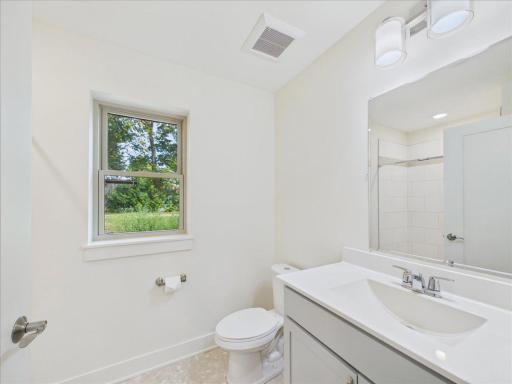
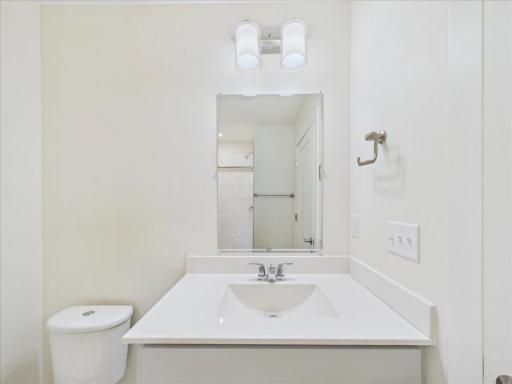
Property Description
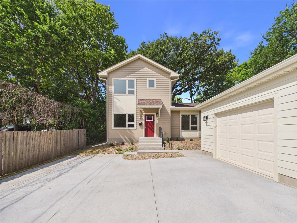
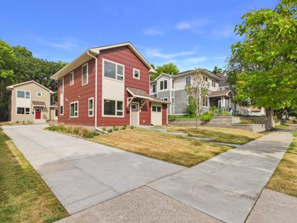
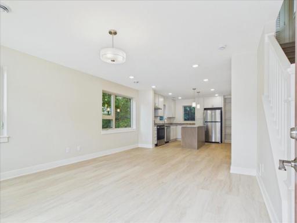
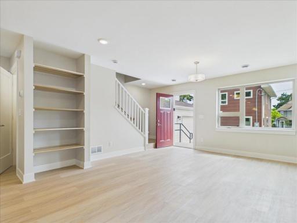
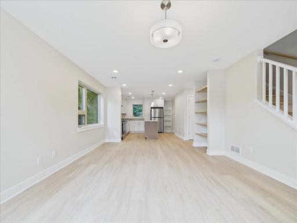
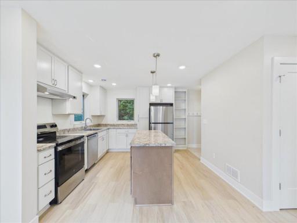
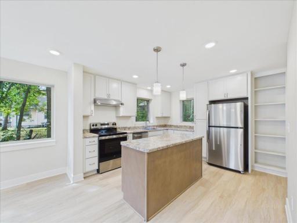
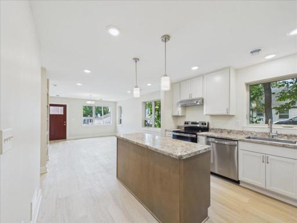
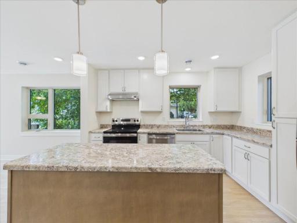
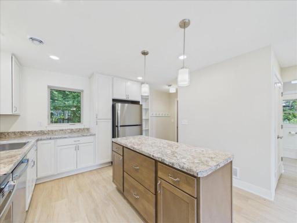
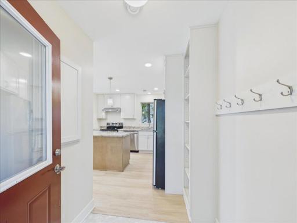
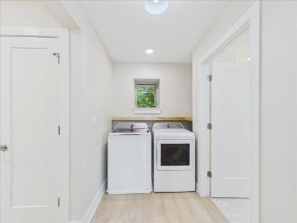
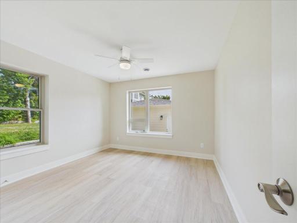
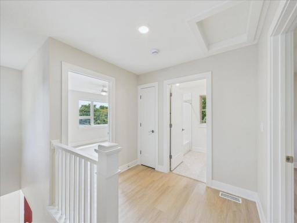
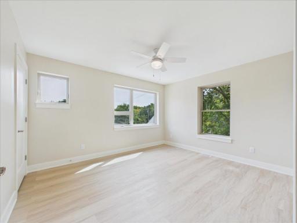
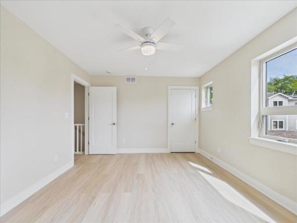
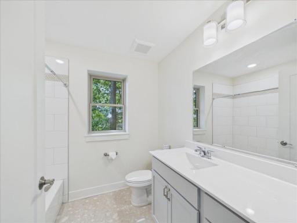
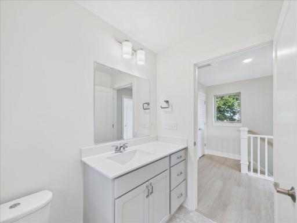
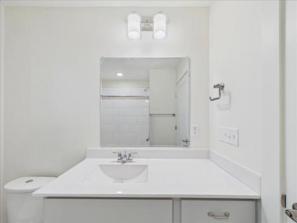
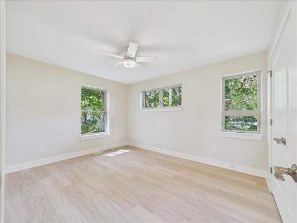
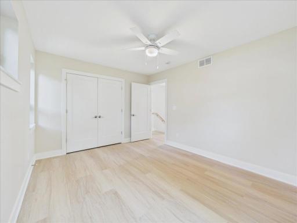
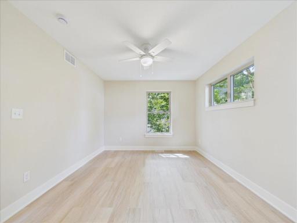
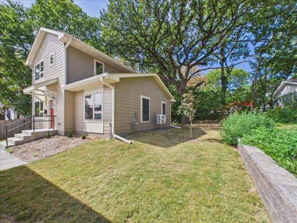
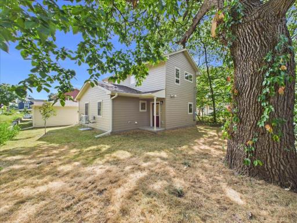
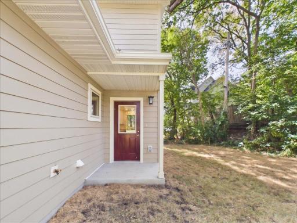
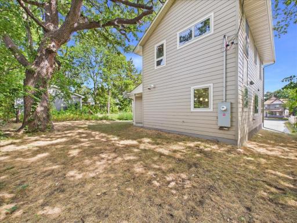
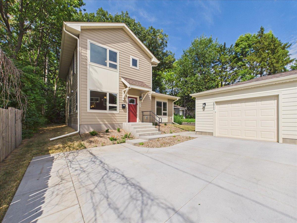
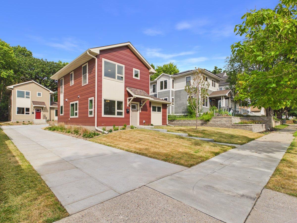
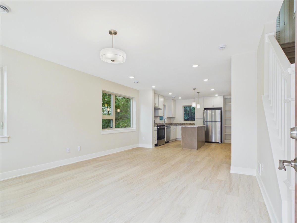
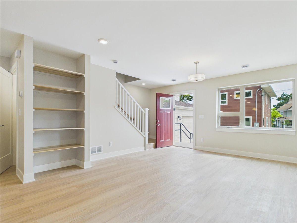
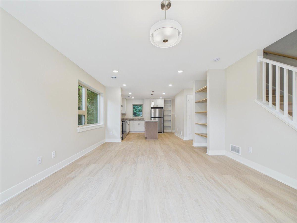
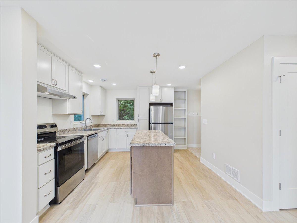
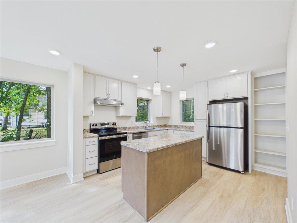
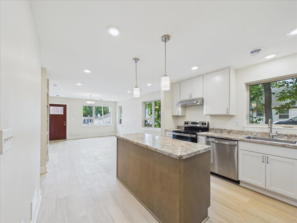
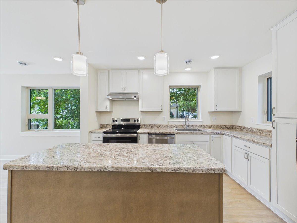
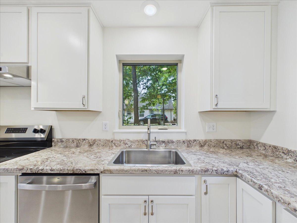
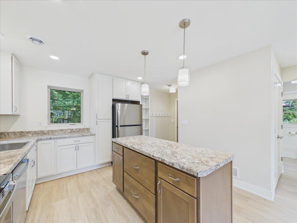
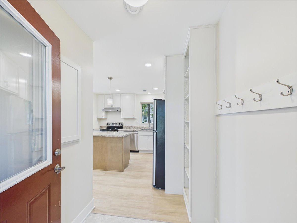
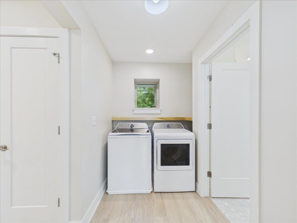
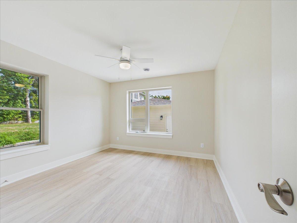
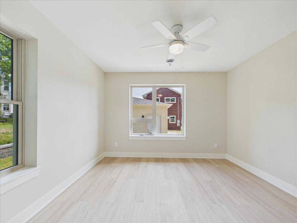
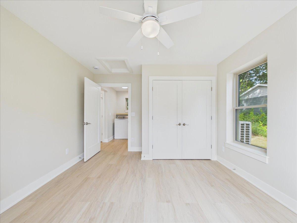
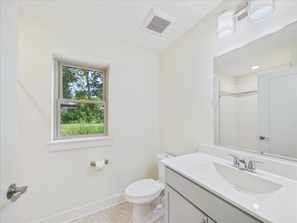
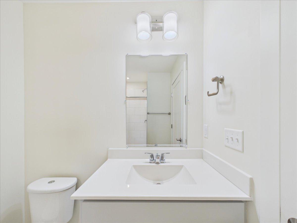
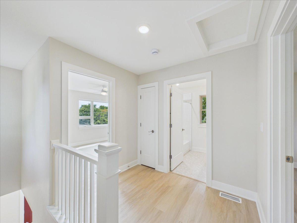
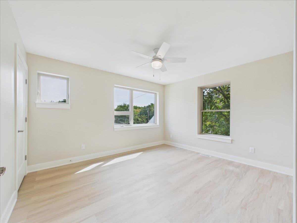
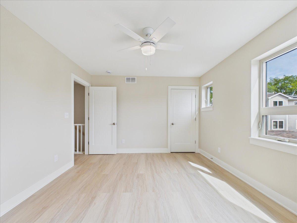
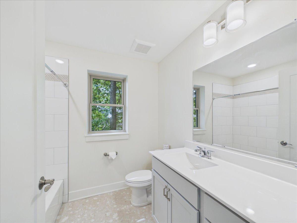
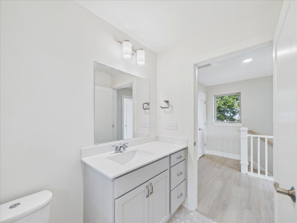
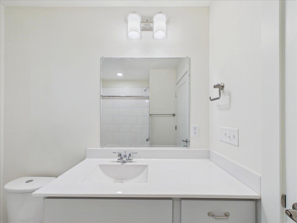
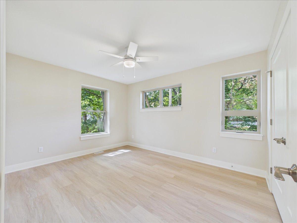
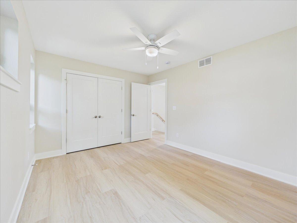
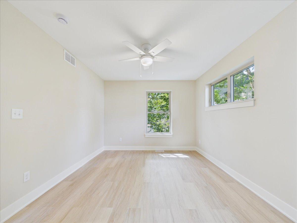
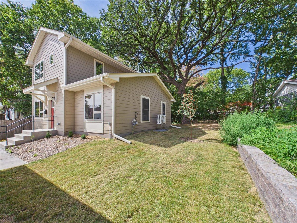
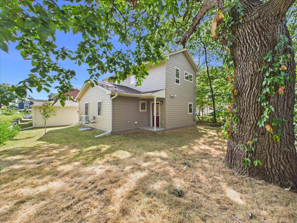
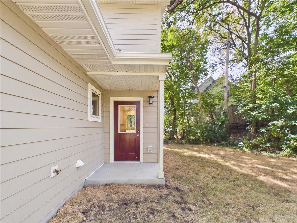
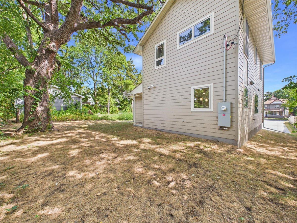
Welcome to this newly constructed 3-bedroom, 2-bath home offering a thoughtfully designed living space. The efficient two-story floor plan includes a main-floor bedroom, bathroom, and laundry, providing convenient single-level living options, with two other spacious bedrooms and a full bath upstairs. A detached one-car garage and private yard space add functionality and outdoor enjoyment. This house shares a property site with another similar newly constructed house (2913 4th St. N) creating a wonderful opportunity for multi-generational living. Built with exceptional energy efficiency in mind, this home is certified as a Net Zero Ready Home, Energy Star® v3.3 certified, Indoor airPLUS certified, and meets Minnesota Green Communities standards. Features include an air-source heat pump for heating and cooling, high-efficiency heat pump water heater, ERV whole-house ventilation system, Energy Star appliances, high-performance windows, low-flow WaterSense fixtures, and solar-ready infrastructure. The home's impressive HERS rating is projected to provide significant annual energy savings. This is a community land trust property. Buyers must meet income and other program requirements. Resale restrictions apply.
Details
Maps
Contract Information
Status: Pending
Off Market Date: 2026-10-15
Contingency: None
Current Price: 165000
Original List Price: 165000
ListPrice: 165000
List Date: 2026-09-05
Owner is an Agent?: No
Auction?: No
General Property Information
Common Wall: No
Lot Measurement: Acres
Manufactured Home?: No
Multiple PIDs?: No
New Development: No
Waterfront YN: No
Year Built: 2026
Yearly/Seasonal: Yearly
Zoning: Residential-Single Family
Bedrooms: 3
Baths Total: 2
Bath Full: 1
Bath Three Quarters: 1
Main Floor Total SqFt: 829
Above Grd Total SqFt: 1383
Total SqFt: 1383
Total Finished Sqft: 1383.00
FireplaceYN: No
Style: (SF) Single Family
Foundation Size: 829
Garage Stalls: 1
Lot Dimensions: 55x165
Acres: 0.21
Assessment Pending: Unknown
Location Tax and Other Information
House Number: 2911
Street Direction Prefix: N
Street Name: 4th
Street Suffix: Street
Postal City: Minneapolis
County: Hennepin
State: MN
Zip Code: 55411
Complex/Dev/Subdivision: Morrisons Add To North
Assessments
Tax With Assessments: 304
Building Information
Finished SqFt Above Ground: 1383
Green Verification
Green Verification Type: ENERGY STAR Certified Homes
Verification Rating: Certified
Lease Details
Land Leased: Monthly
Monthly Land Lease Amt: 20
Miscellaneous Information
DP Resource: Yes
Homestead: No
Ownership
Fractional Ownership: No
Parking Characteristics
Garage Dimensions: 19.4x14.7
Garage Square Feet: 285
Public Survey Info
Range#: 24
Section#: 10
Township#: 29
Property Features
Accessible: Other
Air Conditioning: Central Air; Heat Pump
Amenities Unit: Ceiling Fan(s); Kitchen Center Island; Washer/Dryer Hookup
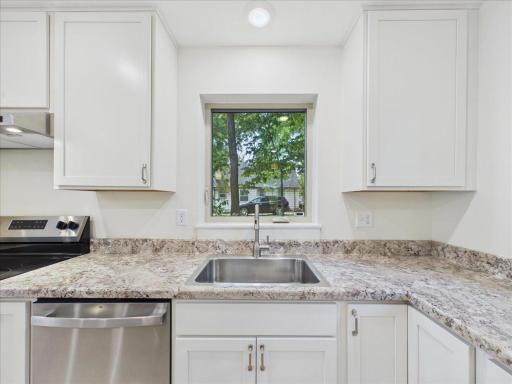
Appliances: Dishwasher; Dryer; Range; Refrigerator; Washer
Basement: None
Bath Description: Main Floor 3/4 Bath
Construction Materials: Frame
Construction Status: Completed New Construction
Dining Room Description: Informal Dining Room
Exterior: Engineered Wood
Fencing: None
Foundation: Other
Fuel: Natural Gas
Heating: Forced Air; Heat Pump
Laundry: Laundry Closet; Main Level
Lock Box Type: Combo
Roof: Asphalt Shingles
Sellers Terms: Conventional
Sewer: City Sewer/Connected
Special Search: Main Floor Bedroom; Main Floor Laundry
Stories: Two
Water: City Water/Connected
Room Information
| Room Name | Dimensions | Level |
| Bathroom | 6x8.10 | Main |
| Bathroom | 7x8.1 | Upper |
| Dining Room | 12.11x6.1 | Main |
| First (1st) Bedroom | 11.5x12.10 | Main |
| Kitchen | 11.3x12.7 | Main |
| Laundry | 10.7x9.2 | Main |
| Living Room | 16.6x12.1 | Main |
| Mud Room | 5.2x5.3 | Main |
| Second (2nd) Bedroom | 13.2x10.4 | Upper |
| Third (3rd) Bedroom | 12.11x11.8 | Upper |
Listing Office: City of Lakes Community Realty
Last Updated: October - 15 - 2026

The data relating to real estate for sale on this web site comes in part from the Broker Reciprocity SM Program of the Regional Multiple Listing Service of Minnesota, Inc. The information provided is deemed reliable but not guaranteed. Properties subject to prior sale, change or withdrawal. ©2026 Regional Multiple Listing Service of Minnesota, Inc All rights reserved.
Sunday 18th of October 2026 07:40 AM

218-998-4400
Mohagen Real Estate


Let's Connect

Mohagen Real Estate
sue@MohagenRealEstate.com
Office: 218-998-4400
Cell: 218-731-7376

Mohagen Real Estate is licensed in the State of Minnesota