2914 S Bay Drive S, Fargo, ND 58103 (MLS# 7090352)
$380,000
Fargo, ND 58103
MLS# 7090352
5 beds | 3 baths | 2650 sqft
1 / 37
Property Description
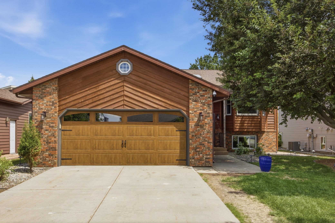
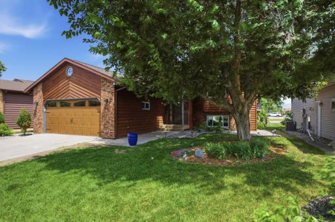
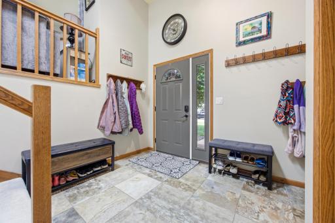
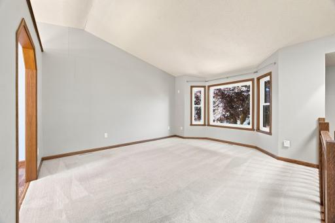
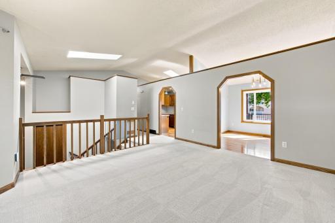
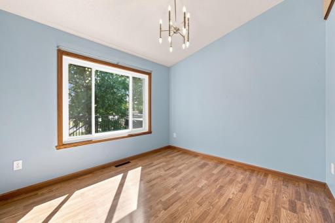
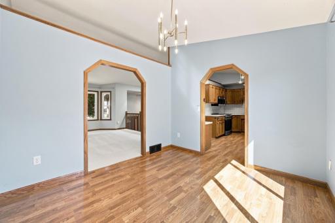
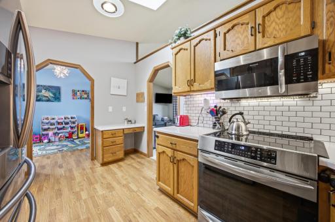
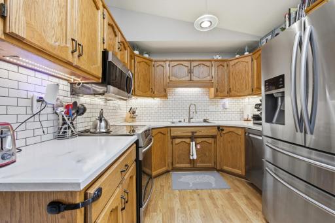
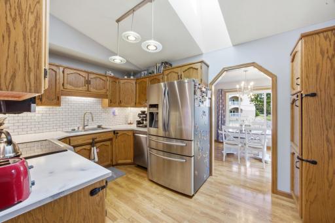
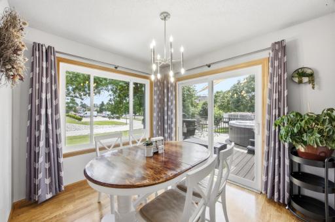
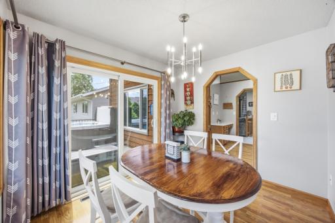
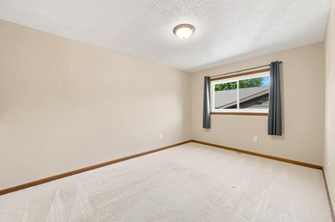
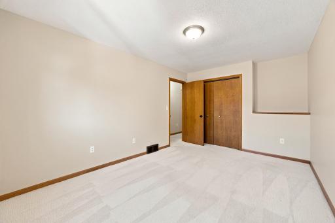
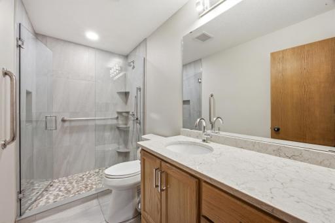
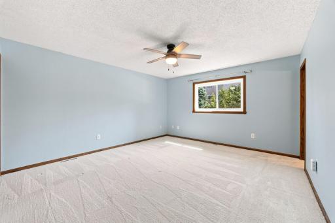
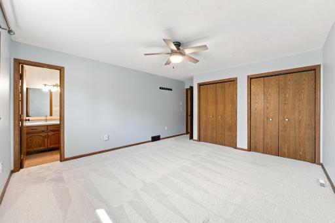
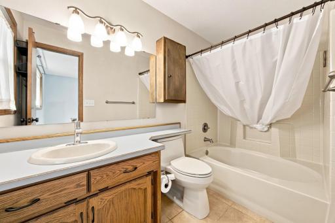
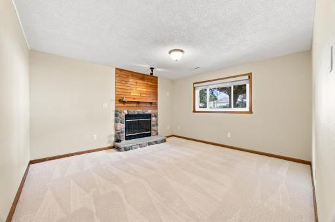
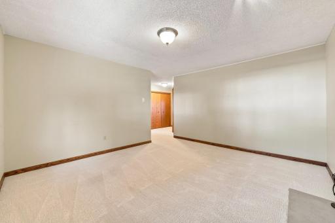
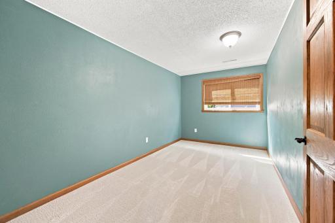
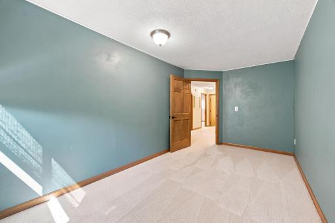
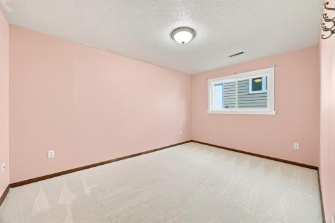
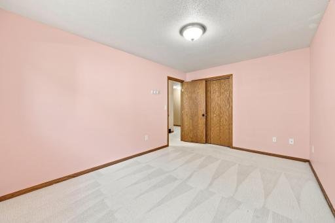
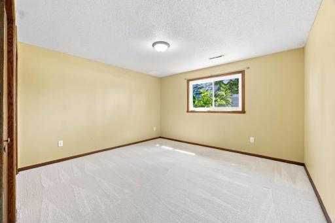
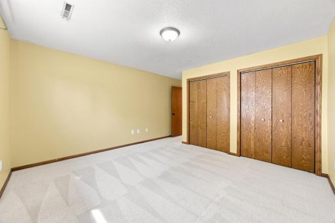
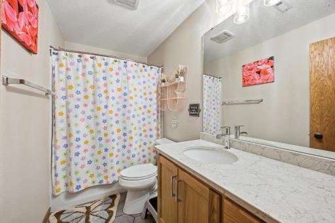
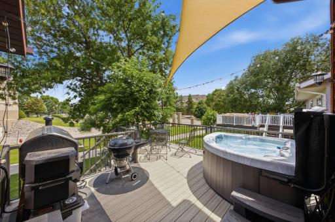
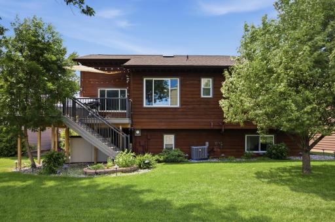
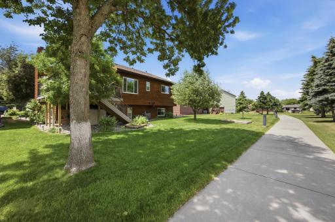
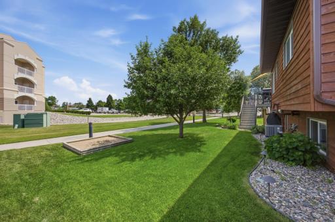
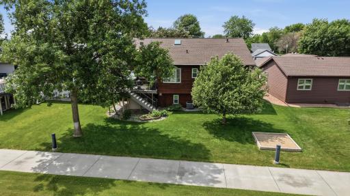
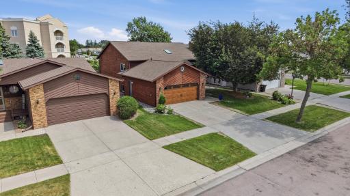
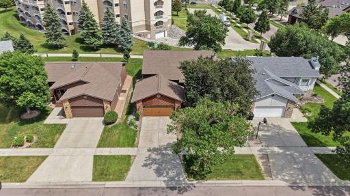
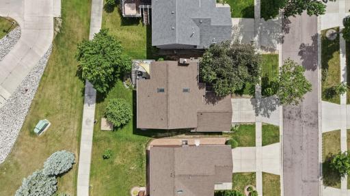
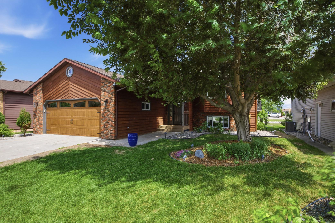
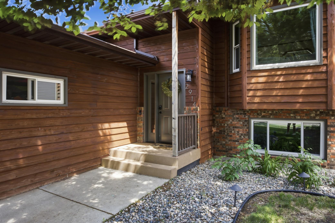
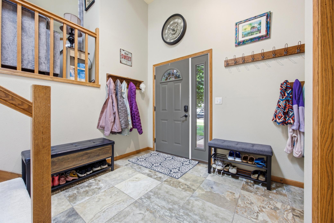
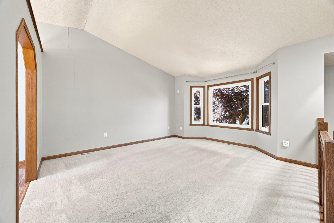
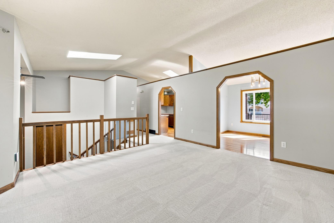
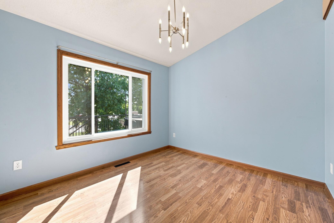
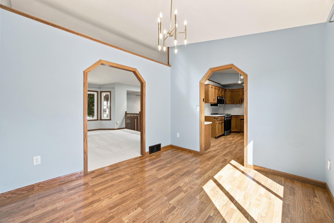
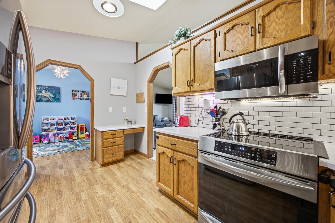
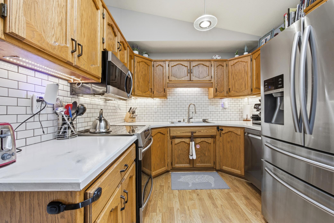
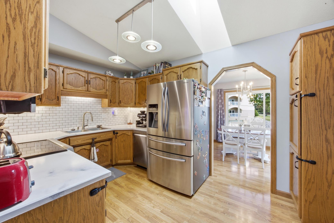
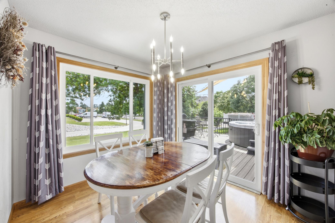
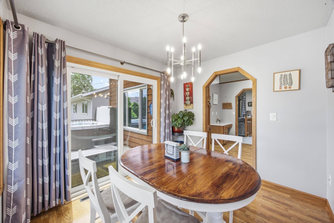
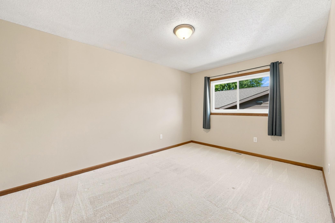
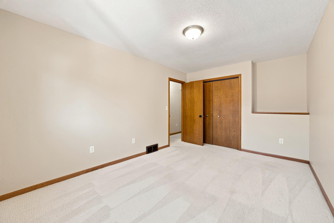
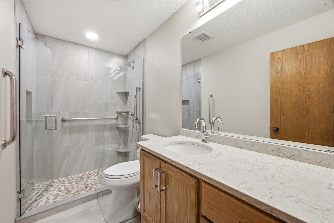
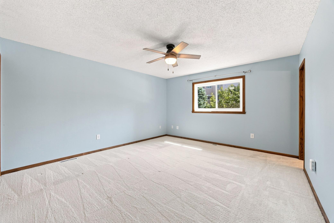
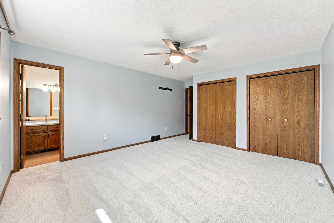
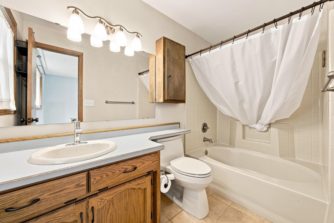
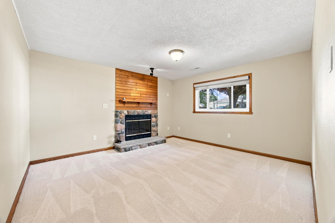
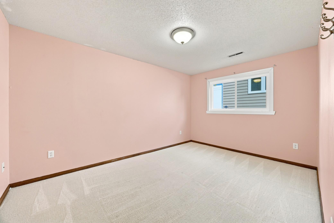
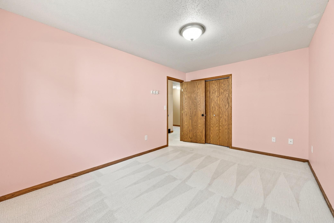
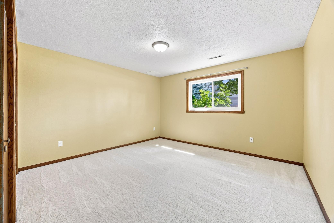
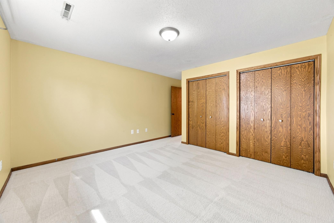
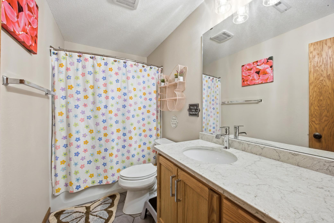
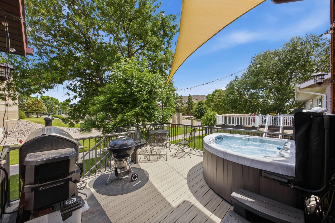
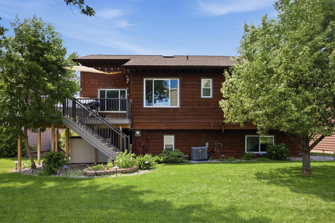
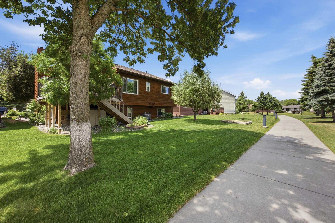
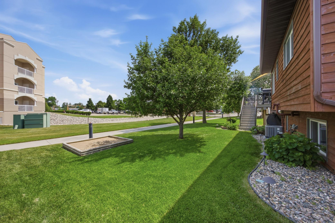
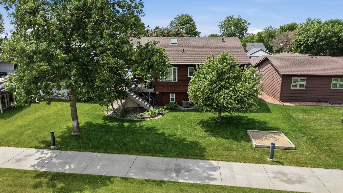
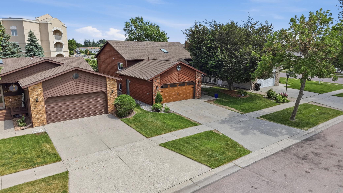
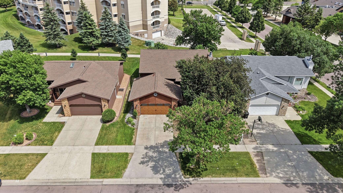
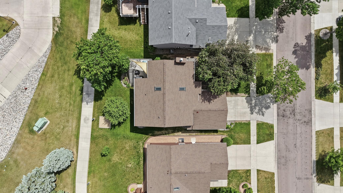
Welcome home to this spacious and meticulously maintained 5-bedroom, 3-bathroom residence in Fargo! This home combines comfort, functionality, and peace of mind with an impressive list of updates and improvements throughout. The inviting layout features generous living spaces, a bright and welcoming sunroom, and a newer low-maintenance deck that creates the perfect setting for relaxing mornings, summer gatherings, or enjoying the backyard views. Recent improvements including newer windows and shingles provide added efficiency and long-term value. Enjoy the benefits of a radon mitigation system, whole-house surge protector, generator plug-in, newer garage door, and a finished, heated garage complete with a floor drainâideal for North Dakota winters and year-round use. With five bedrooms and three bathrooms, there is ample space for family, guests, home offices, hobbies, or multi-generational living.
Details
Maps
Documents
Contract Information
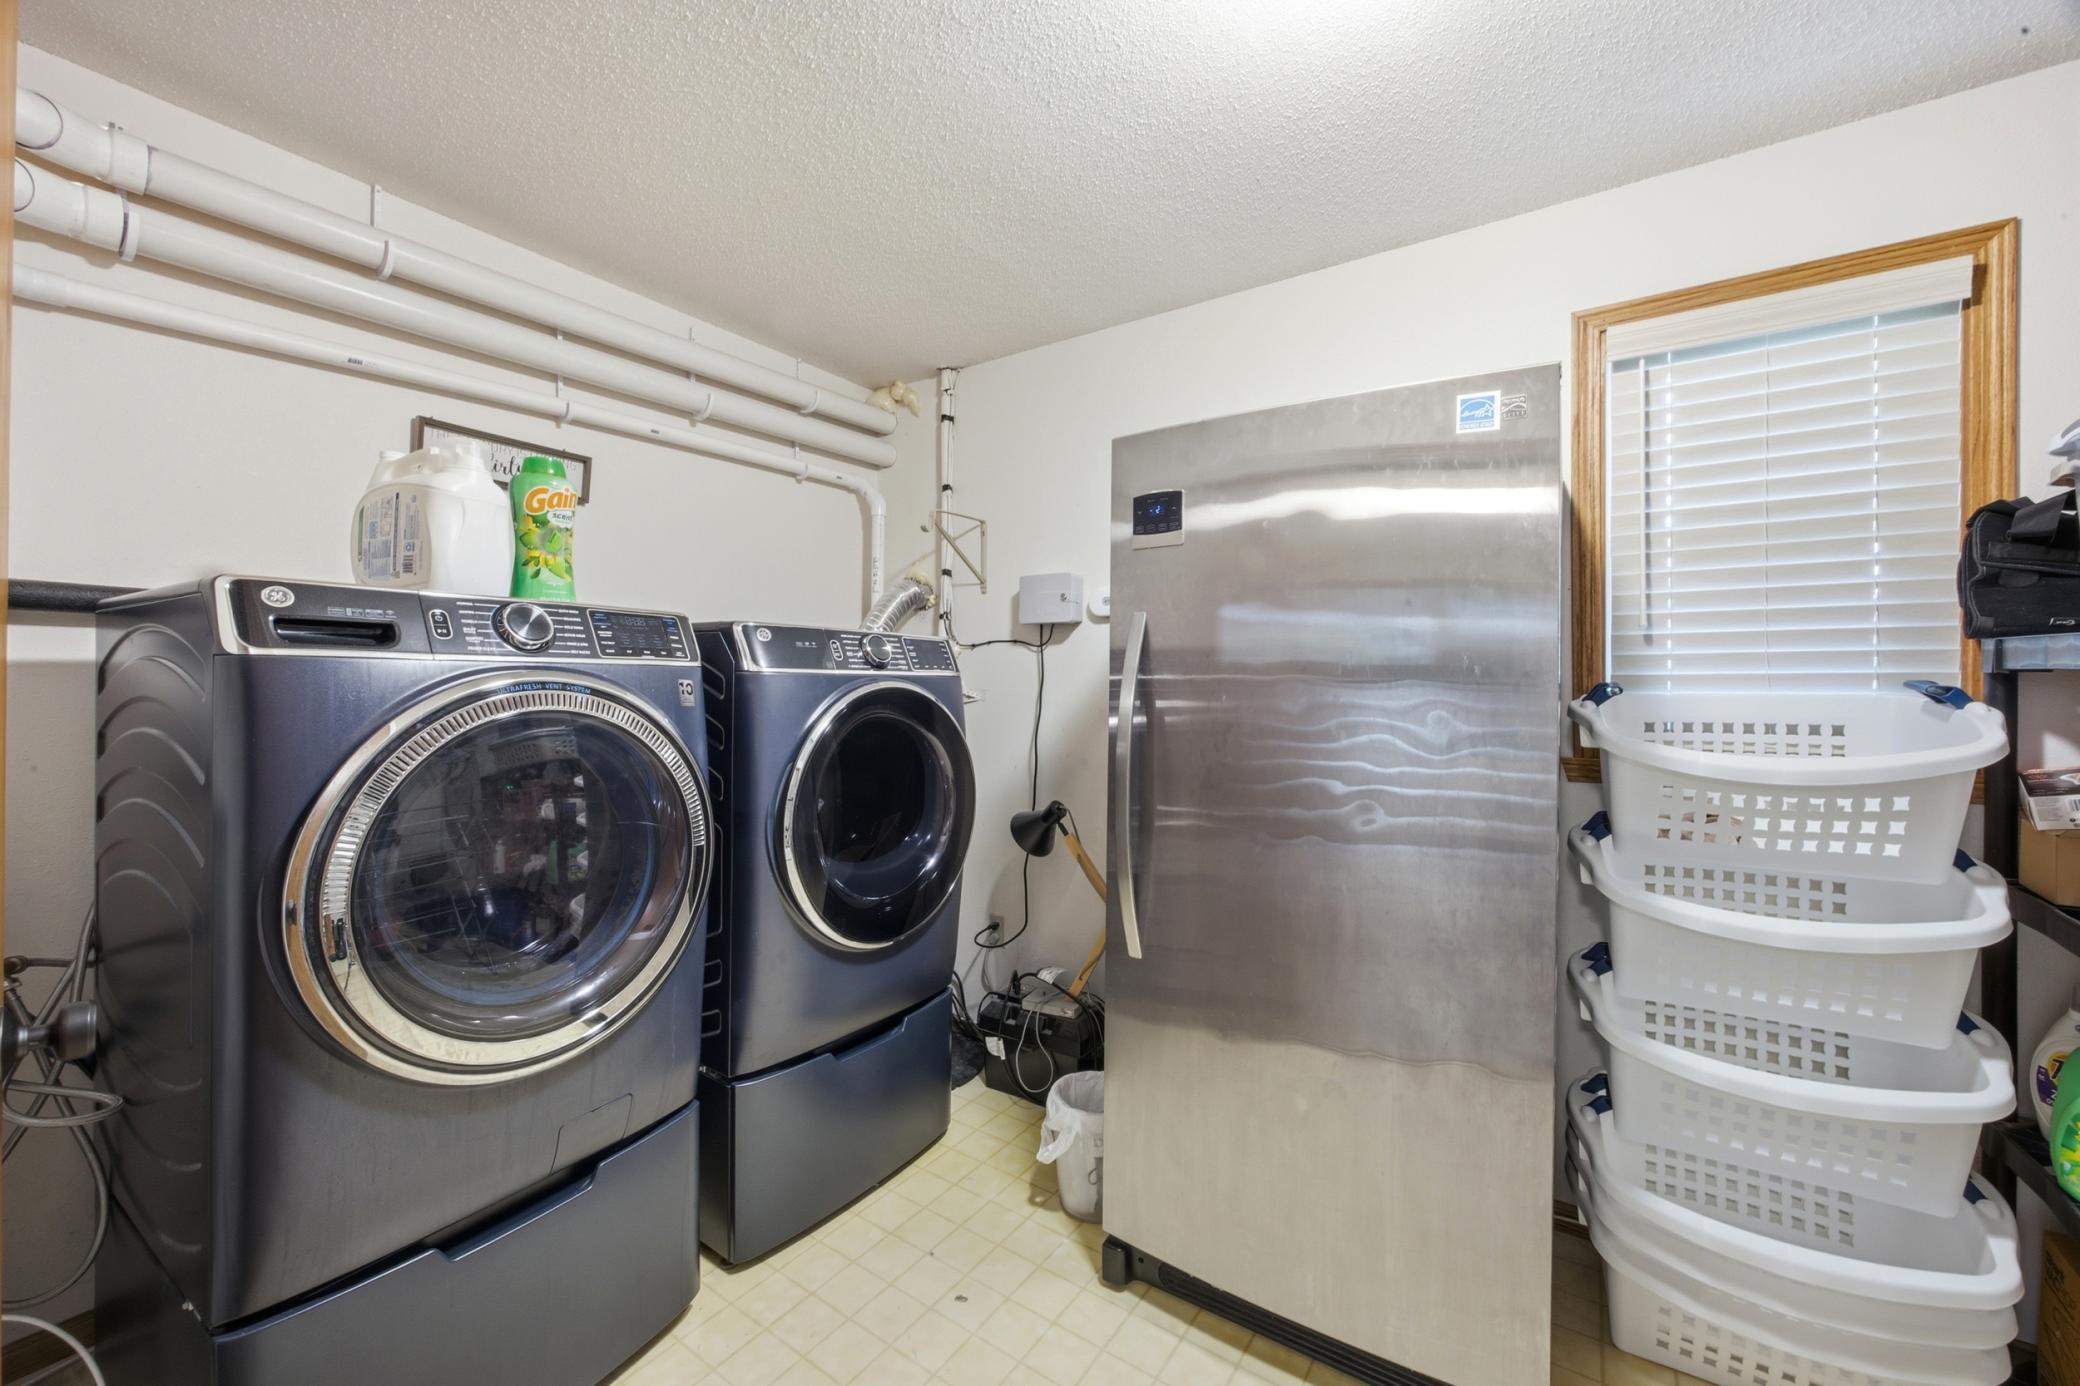
Exclusions: Basement Freezer, basement ice maker, washer, dryer, ring cameras, 2 light fixtures
Status: Active
Contingency: None
Current Price: 380000
Original List Price: 415000
ListPrice: 380000
List Date: 2026-06-12
Owner is an Agent?: No
Auction?: No
General Property Information
Assoc Mgmt Co. Phone #: 701-280-2506
Association Fee Frequency: Annually
Association Mgmt Co. Name: Bluemont Lakes Committee Service Association
Common Wall: No
Lot Measurement: Acres
Manufactured Home?: No
Multiple PIDs?: No
New Development: No
Number of Fireplaces: 1
Waterfront YN: No
Year Built: 1989
Yearly/Seasonal: Yearly
Zoning: Residential-Single Family
Bedrooms: 5
Baths Total: 3
Bath Full: 2
Bath Three Quarters: 1
Main Floor Total SqFt: 1325
Above Grd Total SqFt: 1325
Below Grd Total SqFt: 1325
Total SqFt: 2650
Total Finished Sqft: 2650.00
FireplaceYN: Yes
Style: (SF) Single Family
Foundation Size: 1325
Association Fee: 766.66
Garage Stalls: 2
Lot Dimensions: 60 x 108
Acres: 0.14
Assessment Pending: No
Location Tax and Other Information
House Number: 2914
Street Direction Prefix: S
Street Name: Bay
Street Suffix: Drive
Street Direction Suffix: S
Postal City: Fargo
County: Cass
State: ND
Zip Code: 58103
Complex/Dev/Subdivision: Bluemont Lakes 9th
Assessments
Assessment Balance: 2082.08
Assessment Installment: 213.19
Tax With Assessments: 2896
Building Information
Finished SqFt Above Ground: 1325
Finished SqFt Below Ground: 1325
Lease Details
Land Leased: Not Applicable
Lock Box Type
Lock Box Source: FMR
Miscellaneous Information
DP Resource: Yes
Homestead: No
Ownership
Fractional Ownership: No
Property Features
Accessible: None
Air Conditioning: Central Air
Appliances: Dishwasher; Disposal; Microwave; Range; Refrigerator
Association Fee Includes: None
Basement: Full
Construction Status: Previously Owned
Exterior: Brick/Stone; Cedar
Fireplace Characteristics: Wood Burning
Foundation: Wood
Fuel: Natural Gas
Heating: Forced Air
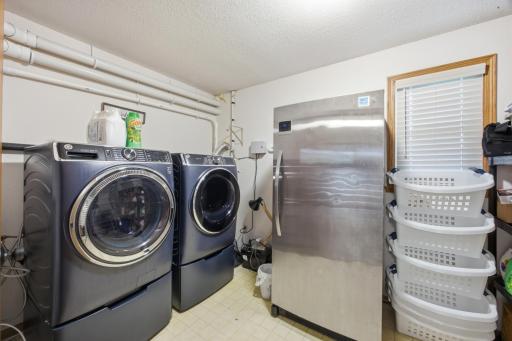
Laundry: Laundry Room; Lower Level
Lock Box Type: Supra
Parking Characteristics: Finished Garage; Floor Drain; Heated Garage; Insulated Garage
Sewer: City Sewer/Connected
Stories: Bi-Level
Water: City Water/Connected
Room Information
| Room Name | Level |
| Bathroom | Upper |
| Bathroom | Upper |
| Bathroom | Lower |
| Deck | Upper |
| Dining Room | Upper |
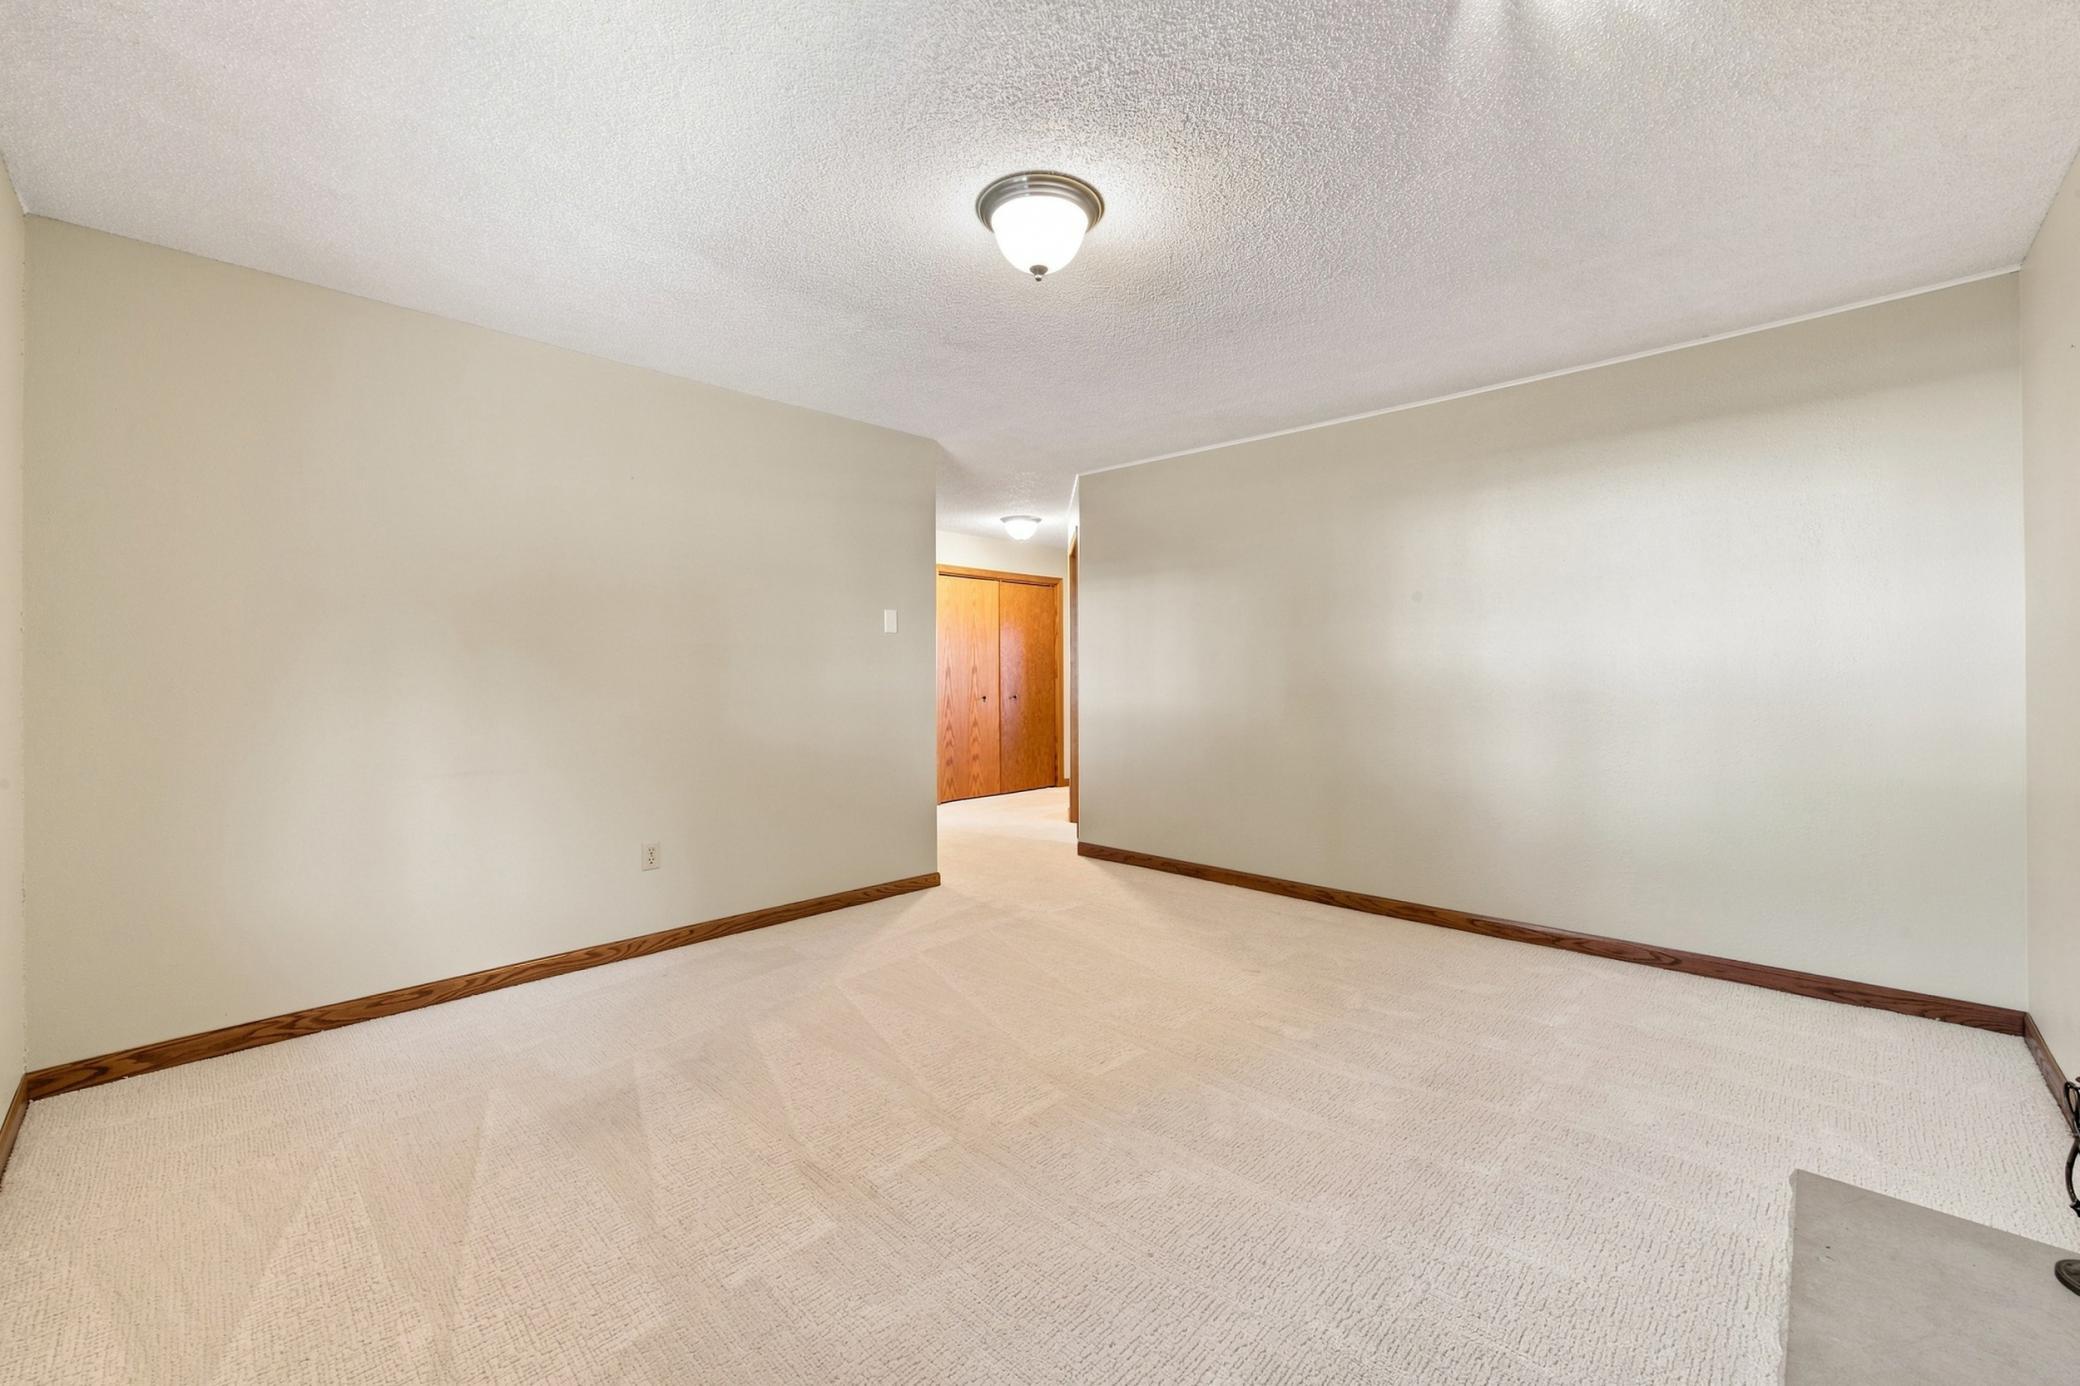
| Family Room | Lower |
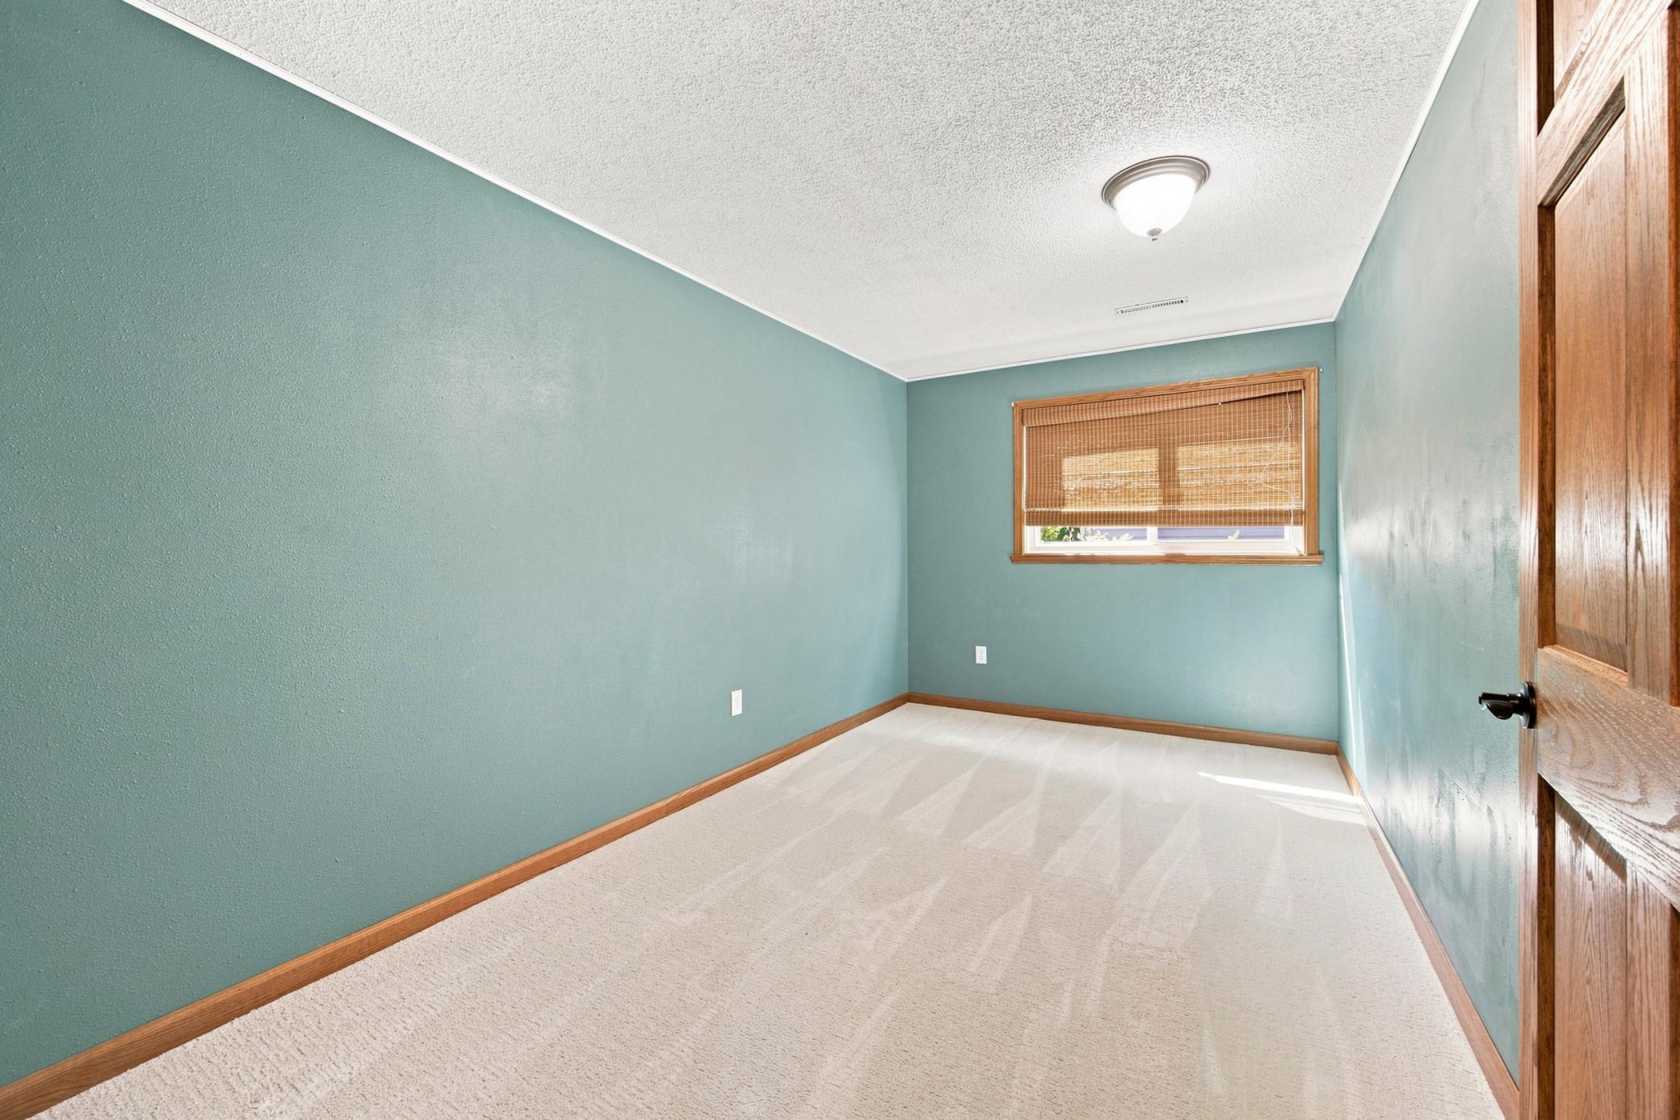
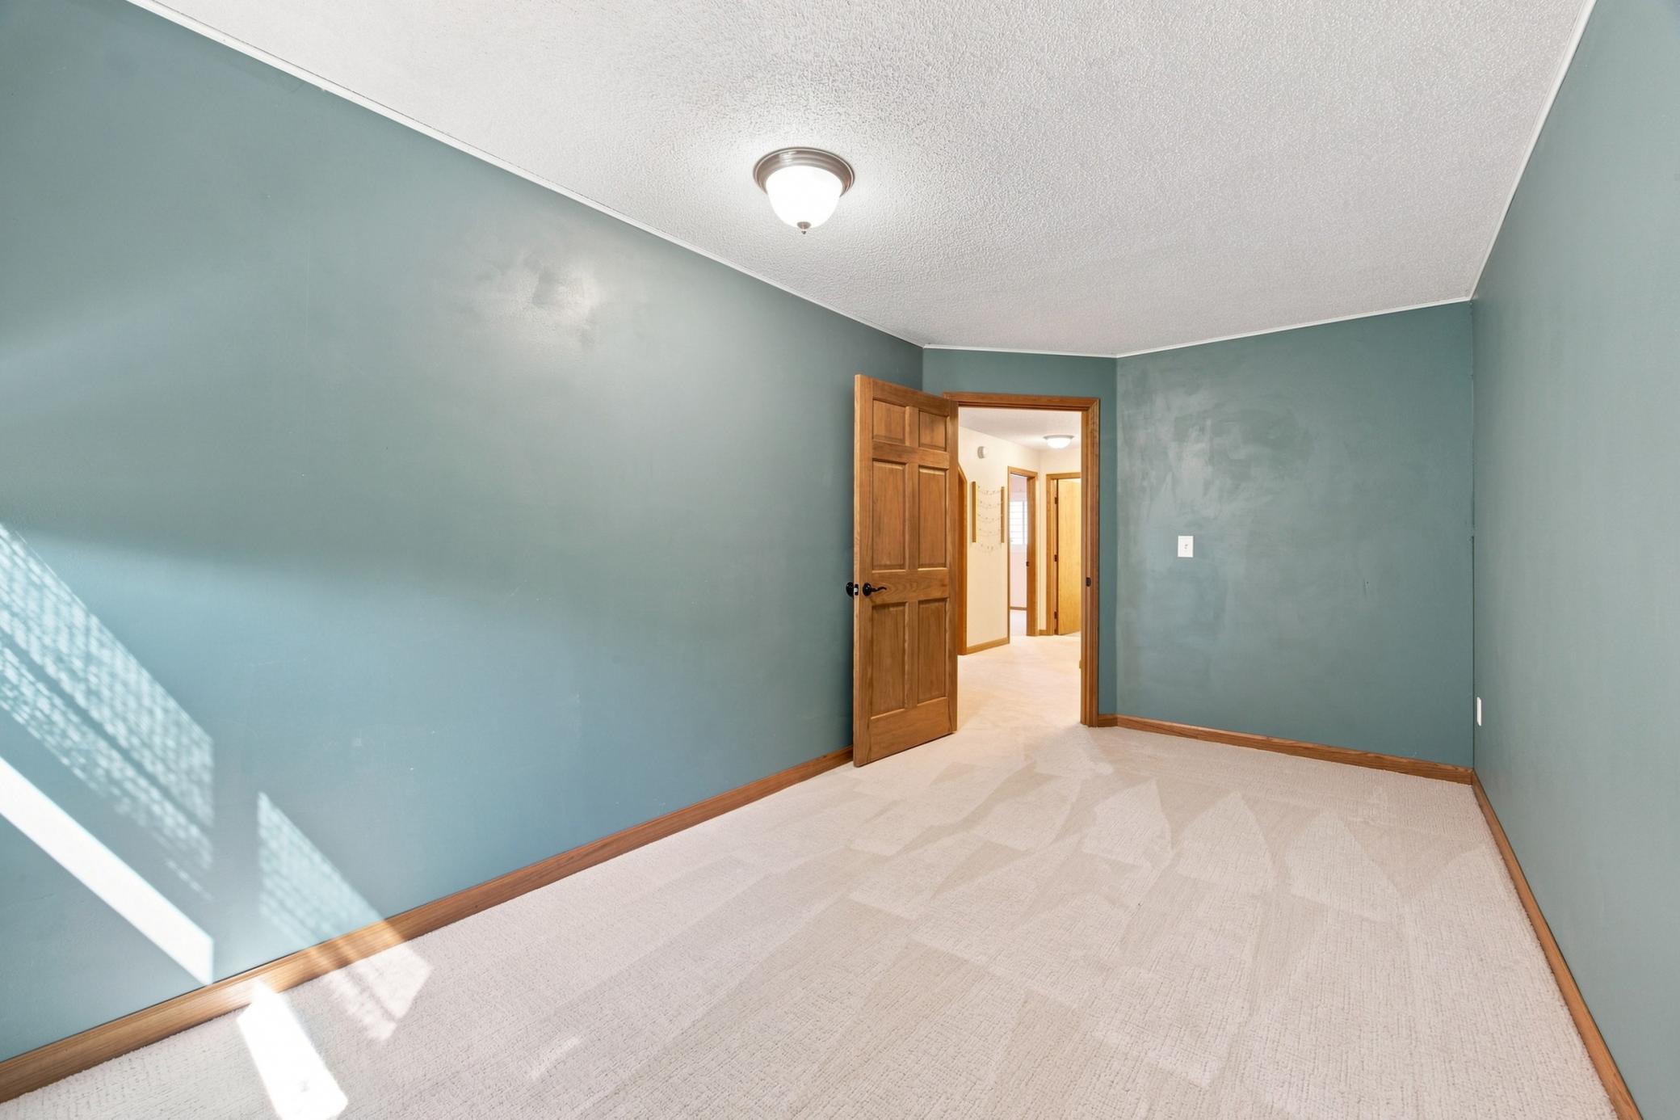
| Fifth (5th) Bedroom | Lower |
| First (1st) Bedroom | Upper |
| Fourth (4th) Bedroom | Lower |
| Kitchen | Upper |
| Laundry | Lower |
| Living Room | Upper |
| Second (2nd) Bedroom | Upper |
| Third (3rd) Bedroom | Lower |
| Sun Room | Upper |
 Radon Disclosure
 Listing Office: Berkshire Hathaway HomeServices Premier Properties
Last Updated: October - 11 - 2026

The data relating to real estate for sale on this web site comes in part from the Broker Reciprocity SM Program of the Regional Multiple Listing Service of Minnesota, Inc. The information provided is deemed reliable but not guaranteed. Properties subject to prior sale, change or withdrawal. ©2026 Regional Multiple Listing Service of Minnesota, Inc All rights reserved.
Wednesday 14th of October 2026 10:19 AM

218-998-4400
Mohagen Real Estate


Let's Connect

Mohagen Real Estate
sue@MohagenRealEstate.com
Office: 218-998-4400
Cell: 218-731-7376

Mohagen Real Estate is licensed in the State of Minnesota