2916 Deer Hill Road, Long Lake, MN 55356 (MLS# 6566668)
$7,500,000
Long Lake, MN 55356
MLS# 6566668
Status: Closed
5 beds | 8 baths | 13645 sqft
1 / 52
Property Description

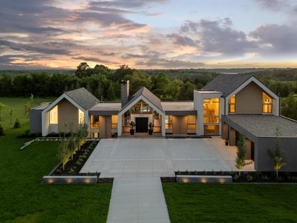
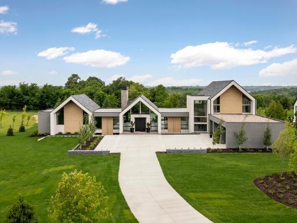
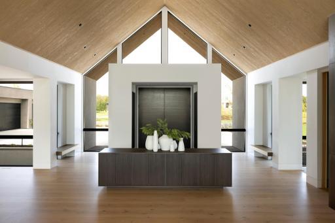
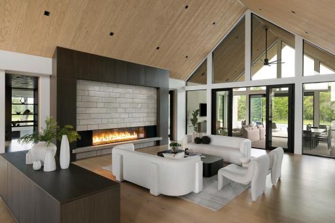
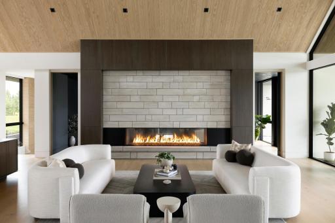
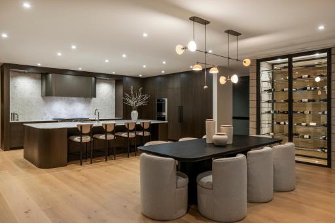
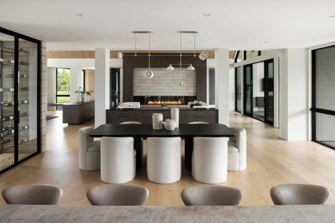
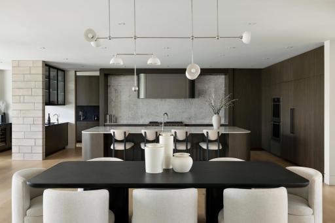
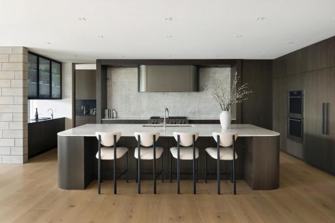
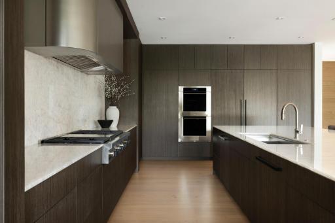
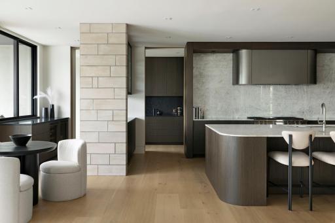
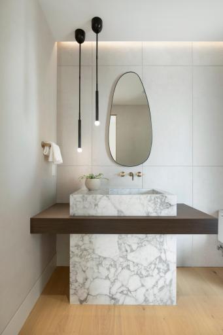
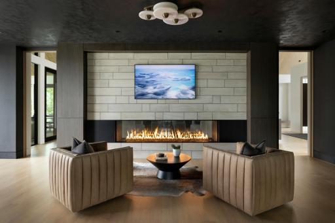
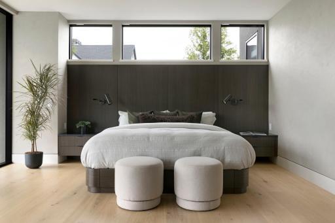
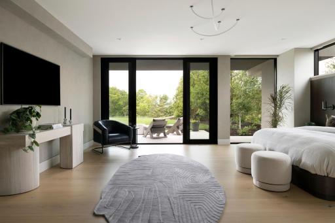
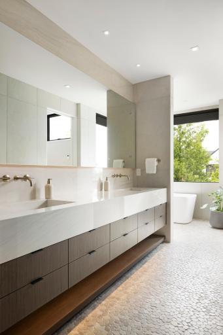
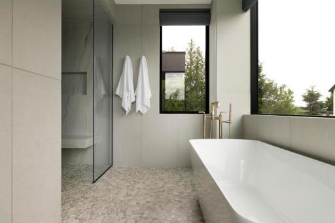
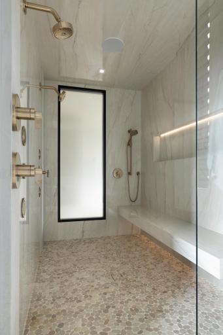
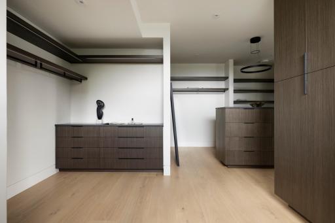
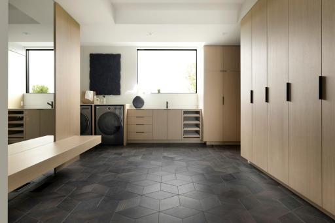
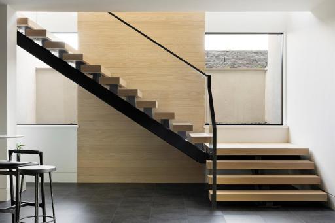
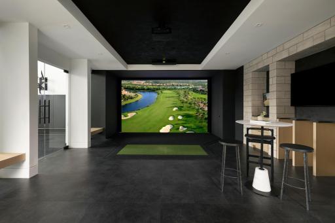
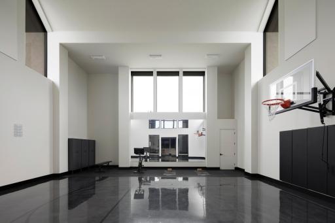
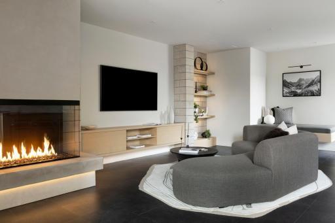
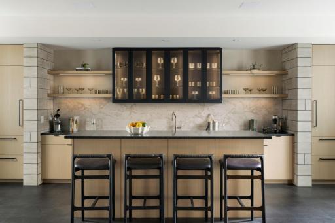
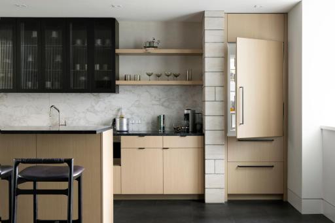
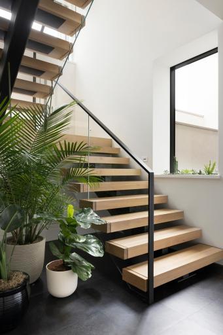
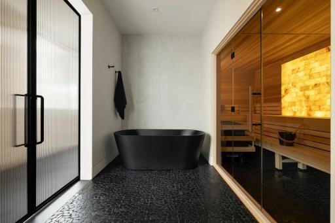
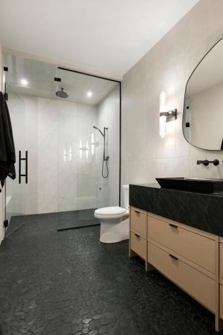
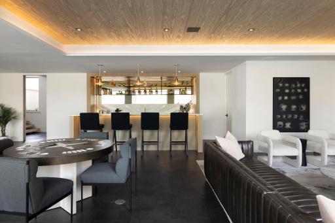
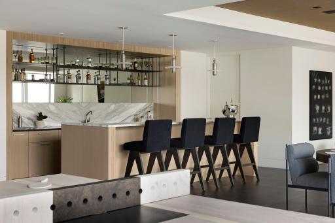
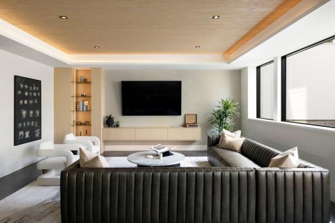
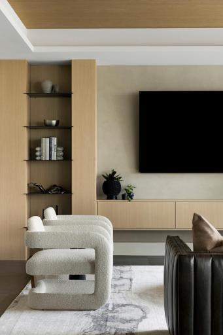
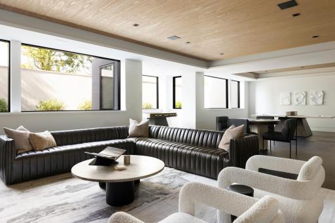
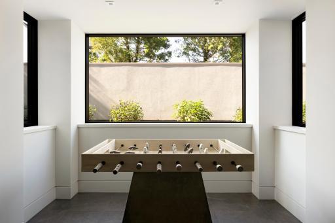
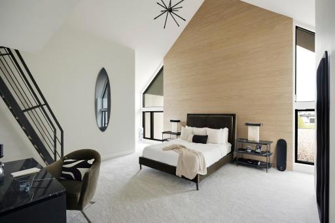
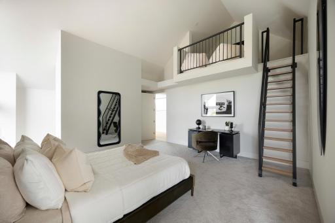
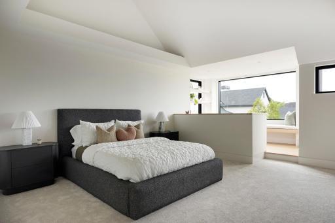
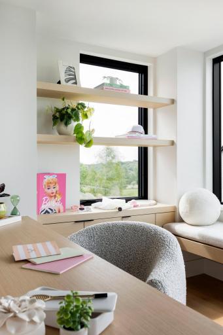
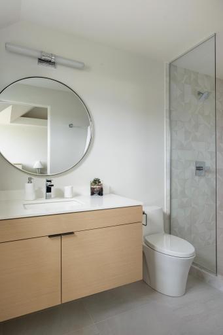
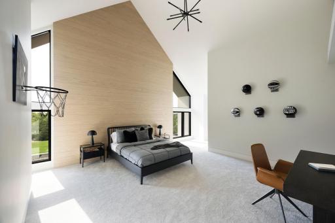
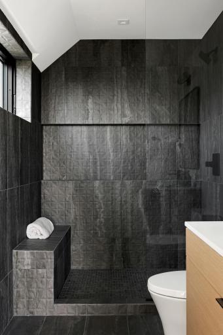
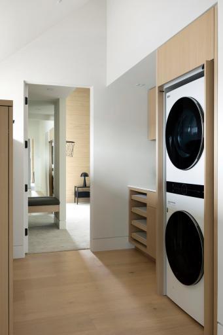
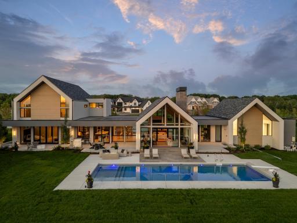
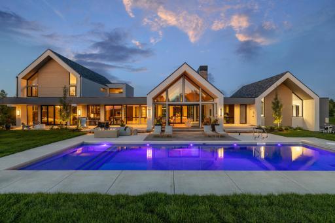
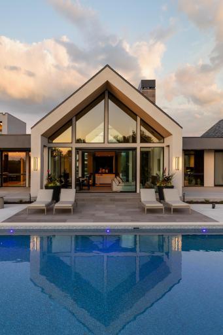
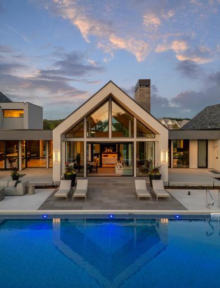
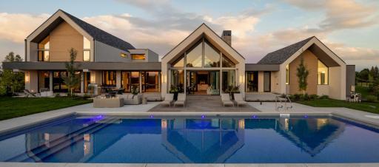
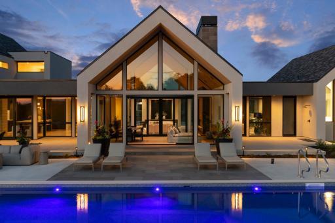
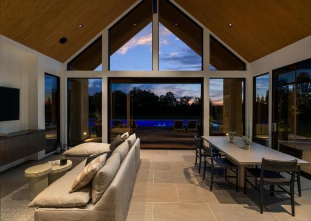
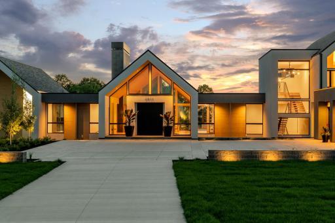
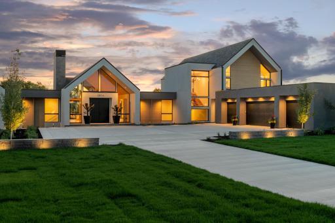












































Overlooking the picturesque setting of Baker Park Reserve, this Artisan Tour home was designed by Modern Oasis in association with Charles Stinson for a bold and avant-garde architectural sanctuary. The main level features an open-concept gourmet kitchen with a spacious center island, breakfast nook, and walk-in prep/pantry area. The striking features of this floor plan include a high-vaulted great room with wood ceiling and a dining area that includes a glass wine display. Massive windows bring in an abundance of natural light while the large doors open this space to the scenic elements and lead to the outdoor dining and tranquil pool area. Revel in the golden hour on the western facing rear patio for breathtaking sunsets. On the main level you will also find the private ownerâs suite with a walk-out terrace and luxurious bathroom and closet suite. The office has a distinct feeling of refinement, and includes its own terrace, as well as an overlook to the oversized Athletic Court. Upstairs you will find 3 expansive and unique bedrooms, each equipped with their own private bathroom. The Lower Level checks all the boxes for entertaining with a lavish bar, media area, and an additional 5th bedroom and bathroom. Situated just off the indoor Athletic Court and exercise room is a golf simulator and relaxation lounge. After a few rounds of golf, escape to your own spa consisting of a salt room sauna, cold plunge, and luxurious steam shower. The large 4-stall garage has built-in storage and working bench along with a wash tub for a pet or anything else that needs to be cleaned. This home is located in the top ranked Orono School district, and is near downtown Wayzata, Lake Minnetonka, and Baker National Golf Course. Seldom can the ideal balance of design, amenities, and location be found -- for the most discerning, look no further.
Details
Maps
Contract Information
Maximum Price: 8000000
Minimum Price: 4000000
Status: Closed
Off Market Date: 2025-05-22
Contingency: None
Current Price: 6890000
Closed Date: 2025-07-08
Original List Price: 7500000
Sales Close Price: 6890000
ListPrice: 7500000
List Date: 2024-07-12
Owner is an Agent?: Yes
Auction?: No
General Property Information
Assoc Mgmt Co. Phone #: 952-224-4777
Association Fee Frequency: Monthly
Association Mgmt Co. Name: Sharper Management
Common Wall: No
Lot Measurement: Acres
Manufactured Home?: No
Multiple PIDs?: No
New Development: Yes
Number of Fireplaces: 2
Projected Completion Date: 2024-06-03
Year Built: 2024
Yearly/Seasonal: Yearly
Zoning: Residential-Single Family
Bedrooms: 5
Baths Total: 8
Bath Full: 1
Bath Three Quarters: 5
Bath Half: 2
Main Floor Total SqFt: 4689
Above Grd Total SqFt: 7889
Below Grd Total SqFt: 5756
Total SqFt: 13645
Total Finished Sqft: 10366.00
FireplaceYN: Yes
Style: (SF) Single Family
Foundation Size: 5519
Power Company: Wright-Hennepin Cooperative
Association Fee: 180
Garage Stalls: 4
Lot Dimensions: 475x200
Acres: 1.97
Location Tax and Other Information
House Number: 2916
Street Name: Deer Hill
Street Suffix: Road
Postal City: Long Lake
County: Hennepin
State: MN
Zip Code: 55356
Complex/Dev/Subdivision: Deer Hill Preserve 3rd Add
Assessments
Tax With Assessments: 4780
Basement
Foundation Dimensions: 34x135
Builder Information
Builder ID: SWANSON HOMES
Builder License Number: 627982
Builder Name: SWANSON HOMES
Building Information
Cert of Occupancy Date: 2024-06-03
Finished SqFt Above Ground: 6919
Finished SqFt Below Ground: 3447
Green Verification
Green Certified Status: Certified
Green Verification Type: Home Energy Rating System
Verification Source: Program Sponsor
Verification Status: Complete
Verification Year: 2024
Lease Details
Land Leased: Not Applicable
Miscellaneous Information
Community Name: Deer Hill Preserve
Homestead: No
Ownership
Fractional Ownership: No
Parking Characteristics
Garage Dimensions: 50x26
Garage Door Height: 8
Garage Door Width: 18
Garage Square Feet: 1355
Public Survey Info
Range#: 23
Section#: 28
Township#: 118
Unit Details
Total Units Available: 10
Total Units Sold: 29
Property Features
Accessible: Roll-In Shower
Air Conditioning: Central Air; Zoned
Appliances: Air-To-Air Exchanger; Cooktop; Dishwasher; Double Oven; Dryer; Freezer; Microwave; Range; Refrigerator; Water Filtration System
Association Fee Includes: Other
Basement: Drain Tiled; Drainage System; Egress Windows; Full; Slab; Sump Pump
Bath Description: Double Sink; Sauna; Steam Shower; Main Floor 1/2 Bath; Main Floor Full Bath; Upper Level 3/4 Bath; Full Primary; Private Primary; 3/4 Basement; Bathroom Ensuite; Walk-In Shower Stall
Builder Information: Builders Association of the Twin Cities; Metropolitan Builders Association
Construction Materials: Concrete; Frame
Construction Status: Completed New Construction
Dining Room Description: Breakfast Area; Kitchen/Dining Room
Electric: 200+ Amp Service; Circuit Breakers; Fuses
Exterior: Stucco; Wood
Family Room Characteristics: 2 Story/High/Vaulted Ceilings; Entertainment/Media Center; Great Room; Lower Level; Main Level
Financing Terms: Conventional

Fireplace Characteristics: 2-Sided; Family Room; Gas Burning
Foundation: Poured Concrete; Slab
Fuel: Natural Gas
Heating: Forced Air; In-Floor Heating; Radiant; Zoned
Internet Options: Cable
Laundry: Laundry Room; Main Level; Upper Level
Lock Box Type: Combo
Lot Description: Cleared; Tree Coverage - Light
Parking Characteristics: Finished Garage; Floor Drain; Garage Door Opener; Heated Garage; Insulated Garage
Pool Description: Below Ground; Heated
Property Subtype: Rural Residential
Road Frontage: City Street; Paved Streets; Street Lights
Road Responsibility: Public Maintained Road
Roof: Age 8 Years or Less; Architectural Shingle; Asphalt Shingles; Flat; Pitched; Rubber
Sewer: Holding Tank; Mound Septic; Septic System Compliant - Yes; Tank with Drainage Field
Special Search: 3 BR on One Level; All Living Facilities on One Level; Main Floor Bedroom; Main Floor Laundry; Main Floor Primary
Stories: Two
Water: Well
Room Information
| Room Name | Dimensions | Level |
| Great Room | 22x21 | Main |
| Kitchen | 26x16 | Main |
| Dining Room | 22x13 | Main |
| Primary Bath | 15x15 | Main |
| First (1st) Bedroom | 16x21 | Main |
| Office | 26x18 | Main |
| Third (3rd) Bedroom | 14x16 | Upper |
| Second (2nd) Bedroom | 17x15 | Upper |
| Fifth (5th) Bedroom | 17x17 | Lower |
| Fourth (4th) Bedroom | 17x16 | Upper |
| Exercise Room | 25x17 | Lower |
| Athletic Court | 34x35 | Lower |
| Three Season Porch | 15x23 | Main |
Listing Office: New Haus Real Estate, Inc.
Last Updated: August - 08 - 2025

The data relating to real estate for sale on this web site comes in part from the Broker Reciprocity SM Program of the Regional Multiple Listing Service of Minnesota, Inc. The information provided is deemed reliable but not guaranteed. Properties subject to prior sale, change or withdrawal. ©2026 Regional Multiple Listing Service of Minnesota, Inc All rights reserved.
Thursday 8th of October 2026 10:55 AM

218-998-4400
Mohagen Real Estate






Let's Connect

Mohagen Real Estate
sue@MohagenRealEstate.com
Office: 218-998-4400
Cell: 218-731-7376

Mohagen Real Estate is licensed in the State of Minnesota